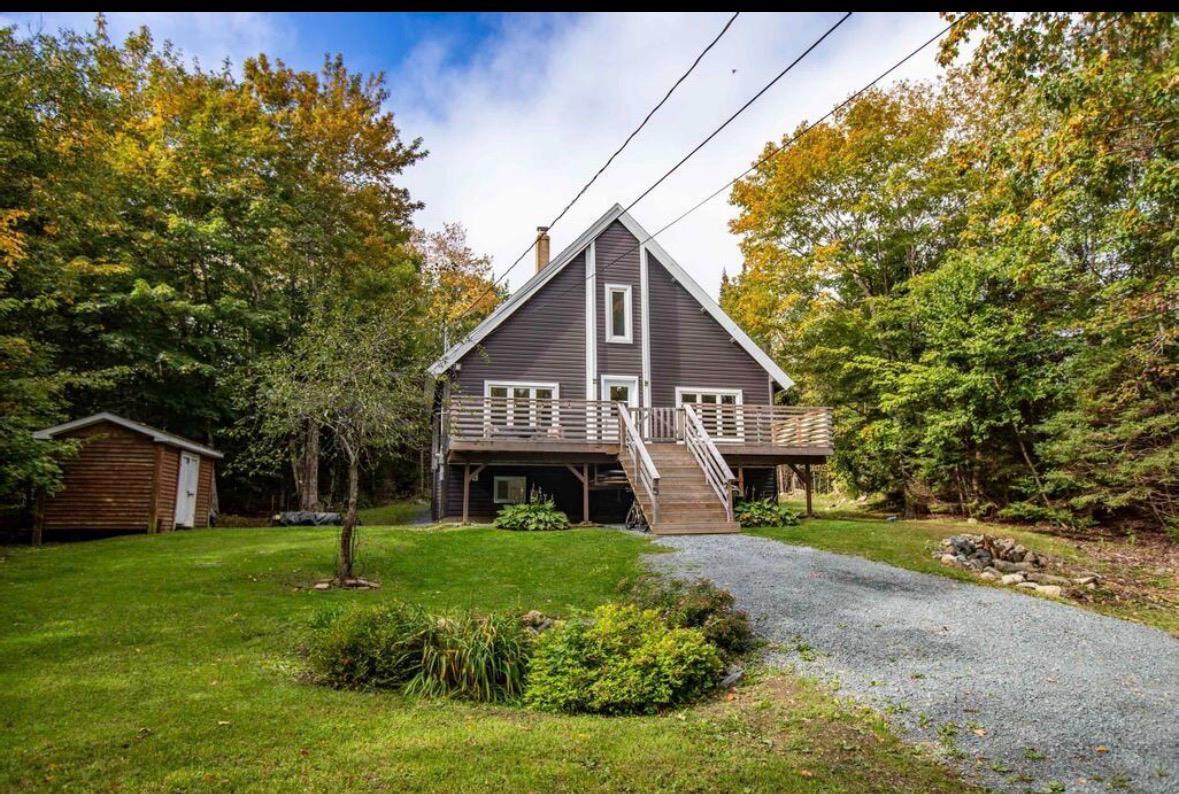
51 Singer Rd Road
Summary
|
Beds
3
|
Baths
2
|
Mobile
1,296 sq ft
|
Storeys
1
|
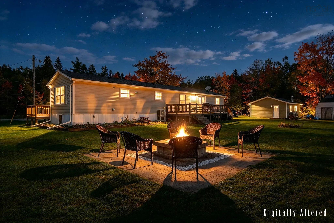
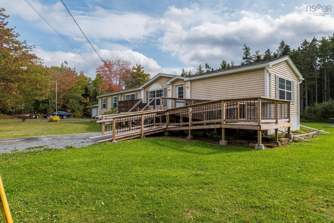
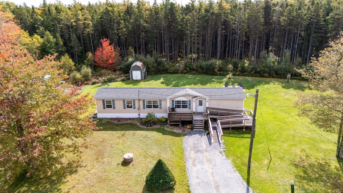
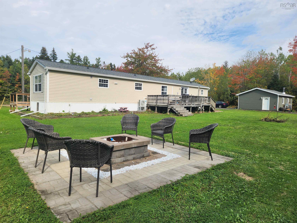
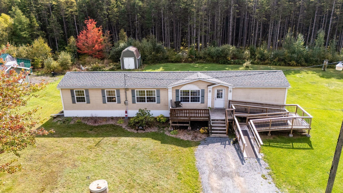
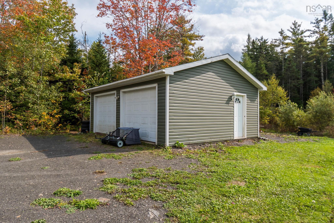
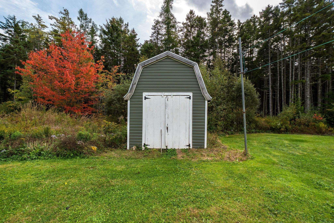
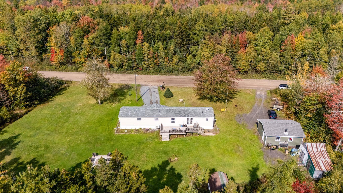
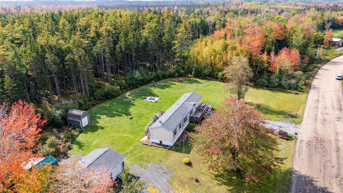
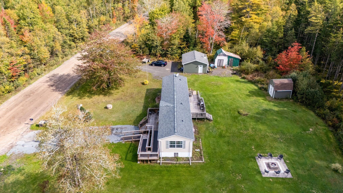
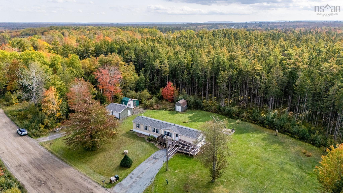
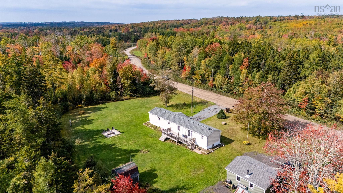
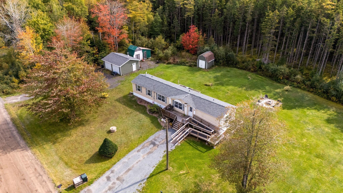
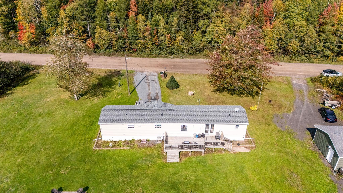
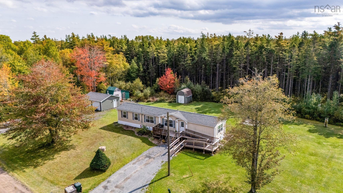
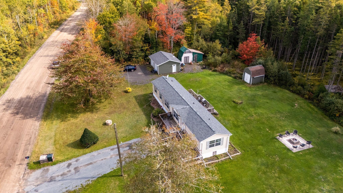
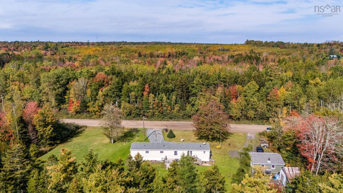
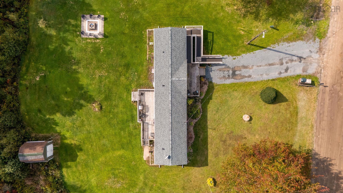
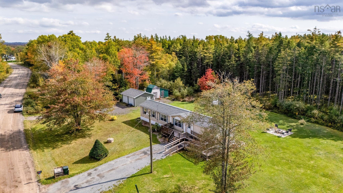
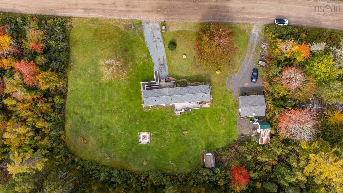
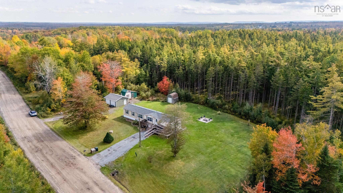
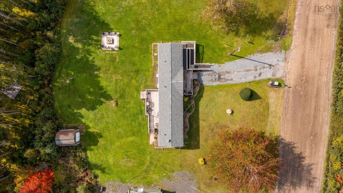
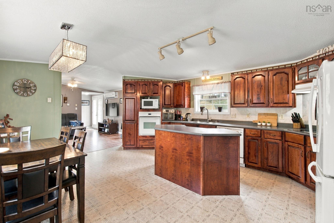
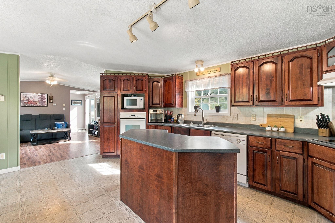
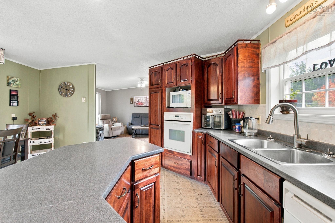
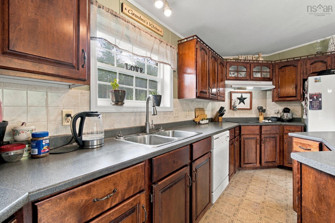
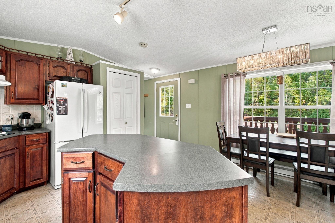
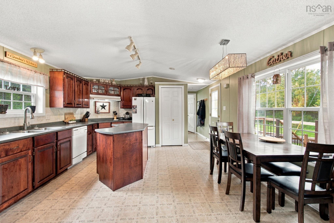
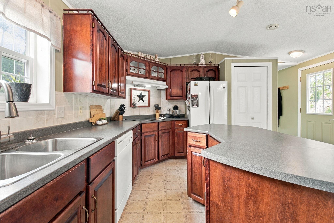
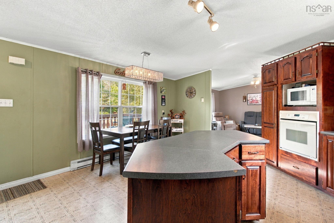
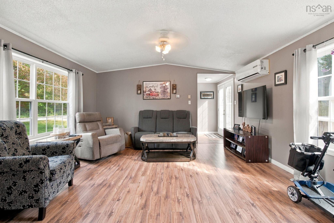
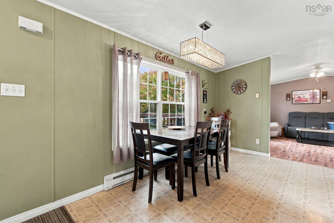
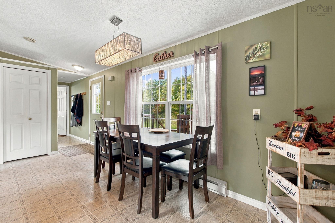
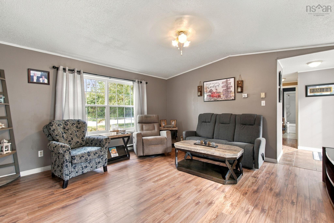
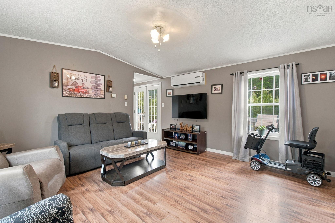
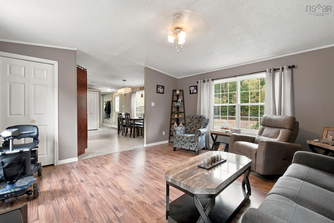
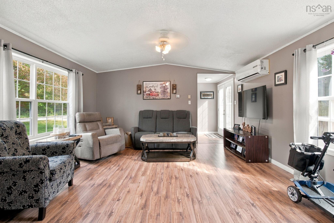
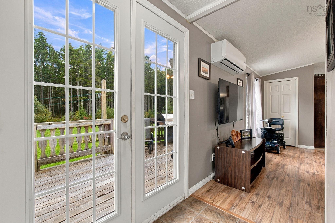
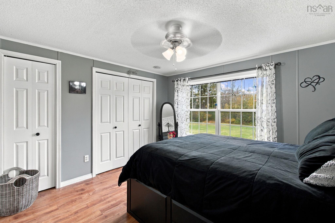
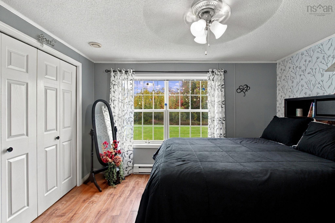
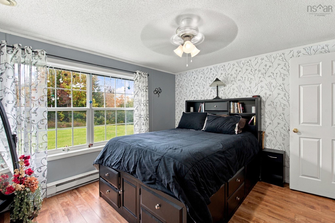
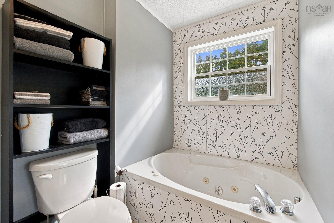
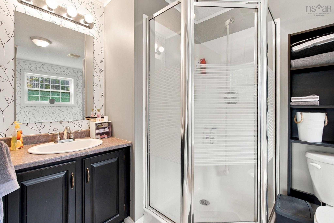
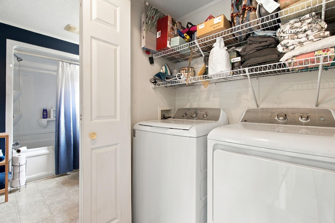
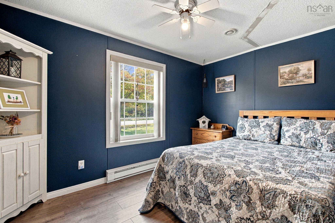
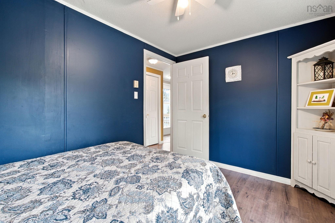
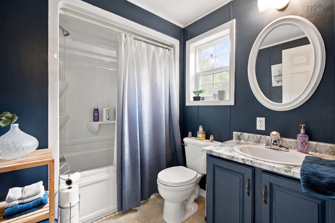
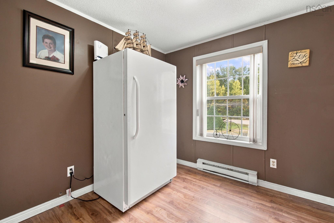
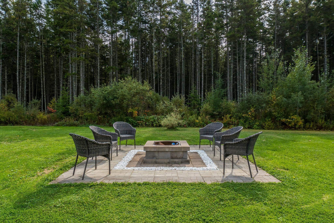
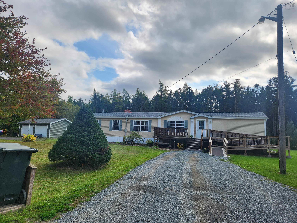
If you've been waiting for clean cute and cozy that doesn't feel like a project home right off the bat but rather a breath of fresh air move in ready updated 3bed 2bath mini home with more then enough space for the whole family with ensuite bath with jet tub on one end and other beautiful soaker tub at the other end and heat pump (2026) with great AC or warm and cozy afternoons in the living room next to the spacious updated kitchen with great island offering tons of extra storage in the center of the home this approx 20 yr old mini home has already had all the updates but specifically the roof '24, huge new ramp n deck '25 (and back one getting done now too), drilled well and water softener etc plus underneath skirting winterized n insulated oh and don't forget the double wired garage '19 and 2 baby barn sheds for storage and awesome back fire pit patio all situated on a level 2.5 acres with 2 driveways It's what you've been waiting for call today !
Property Details
| Property Style | Residential |
|---|---|
| Zoning | RU-2 |
| Building Style | Mini |
| Structures | Deck, Patio, Shed |
| Utilities | Cable, Electricity, High Speed Internet, Telephone |
| Roof | Asphalt Shingle |
| Flooring | Laminate, Vinyl |
| Basement | Crawl Space, Undeveloped |
| Garage Type | Detached, Double, Wired |
| Driveway | Gravel, Multiple Driveways, Level |
| Foundation | Piers |
| Exterior | Vinyl |
| Heating Type | Baseboard, Heat Pump -Ductless, Ductless Cooling |
| Fuel Type | Electric |
| Water Source | Drilled Well, Dug |
| Sewage | Septic |
| Building Age | 20 Years |
| Year Built | 2006 |
| Land Features | Partially Cleared, Hardwood Bush, Partial Landscaped, Level, Wooded/Treed, Year Round Road |
Measurements
| Main Living Area | 1,296 sq ft |
|---|---|
| Total Living Area | 1,296 sq ft |
| Lot Size 1 | 108,900 sq ft |
| Total Lot Size | 108,900 sq ft |
| Building Dimensions | 18’ × 72’ |
| Lot Size Source | Land Reg |
| Property Size | 1 To 2.99 Acres |
| Floor | Room | Dimensions |
|---|---|---|
| Main Floor | Primary Bedroom | 12’ × 11’ |
| Main Floor | Ensuite Bath 1 | 11’ × 6’ |
| Main Floor | Kitchen | 15’ × 16’ |
| Main Floor | Living Room | 15’ × 20’ |
| Main Floor | Bedroom | 8’ × 9’ |
| Main Floor | Bath 2 | 7’ × 8’ |
| Main Floor | Bedroom | 12’ × 8’ |
Features
- Deck
- Driveway
- Garage
- Landscaped
- Patio
- Pets Allowed
| Appliances Included | Dishwasher, Dryer - Electric, Washer, Refrigerator, Water Softener, Other |
|---|---|
| Other Features | Ensuite Bath, Air Jet Tub |
Location Details
| County | Hants |
|---|---|
| District | East Hants, Colchester West |
| Community Features | Golf Course, Park, Playground, Recreation Center, School Bus Service, Shopping, Place Of Worship, Beach |
| Schools |
|
Contact Agent

Michael Sears
C.Mgr.; P.Mgr.; C.I.M.; CD
michael.sears@ververealty.ca
Thank you for reaching out
Your message was delivered, and a confirmation email has been sent to the address provided. If you do not see it in your inbox, please check your junk or spam folder.
We’re sorry, but there was an issue submitting your request. Please try again shortly, or contact us directly if the problem persists.