
513 Caldwell Road
Summary
|
Beds
3
|
Baths
2
|
Single Family
1,963 sq ft
|
Storeys
2
|
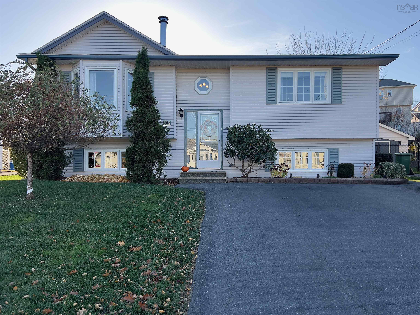
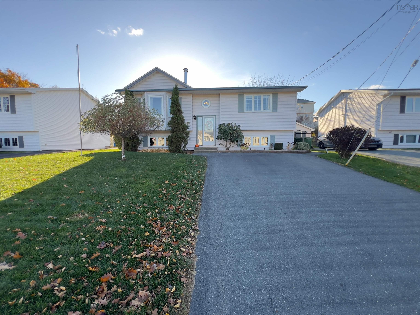
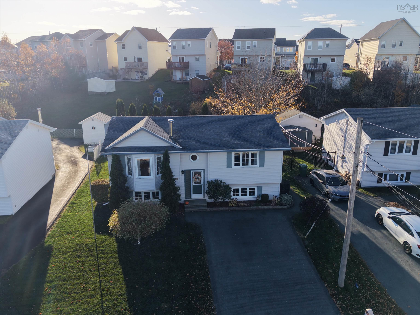
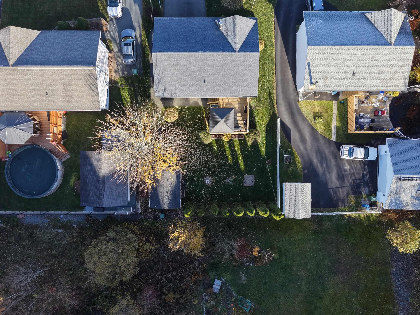
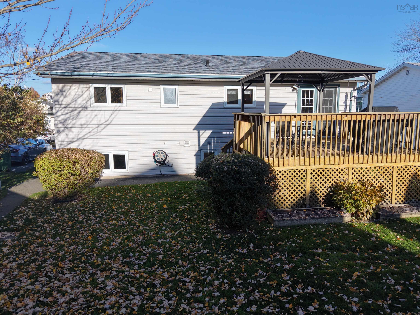
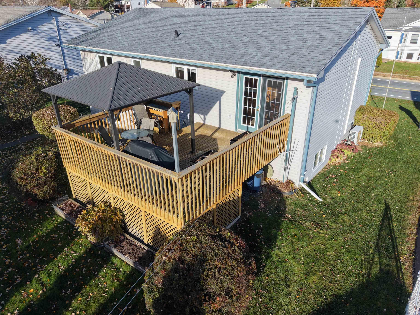
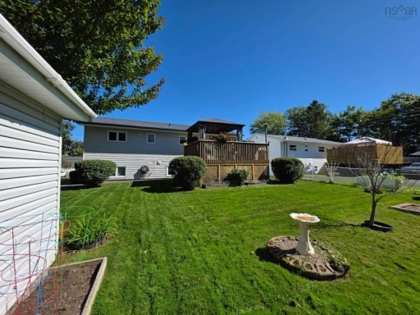
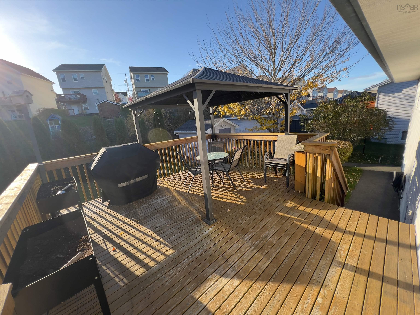
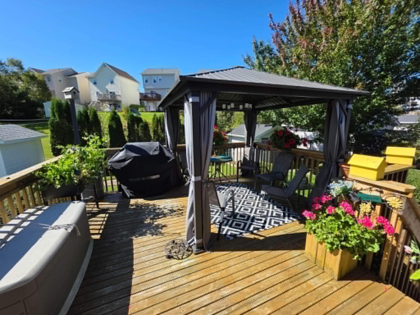
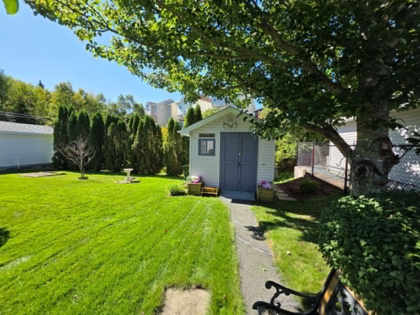
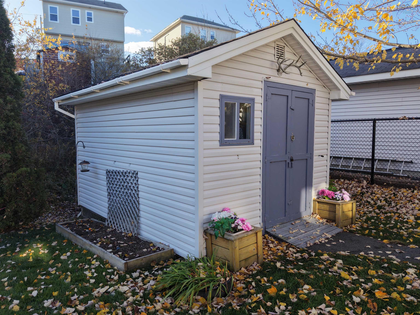
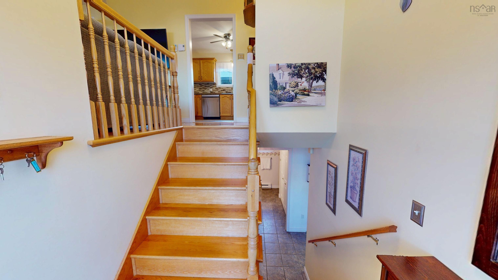
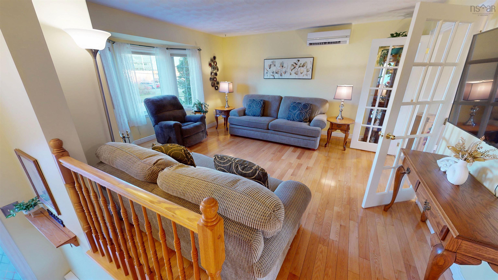
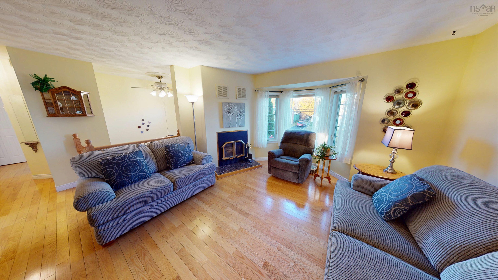
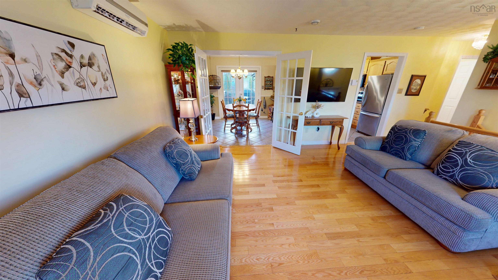
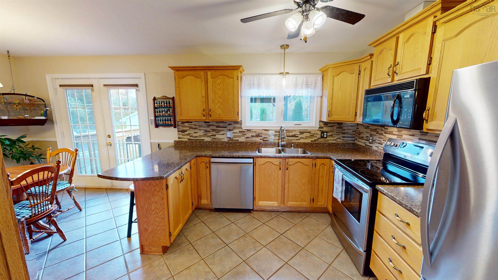
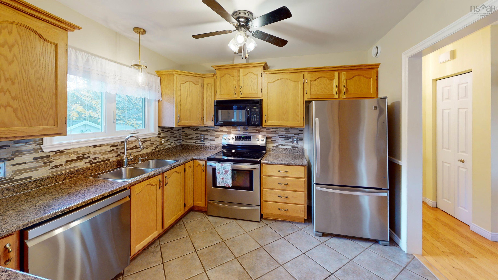
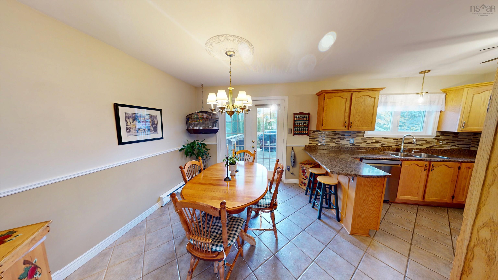
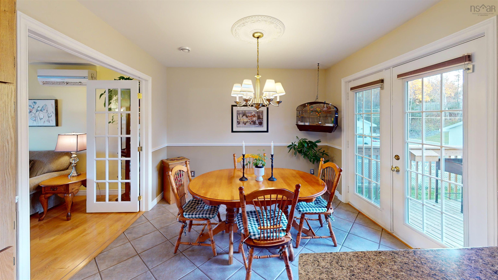
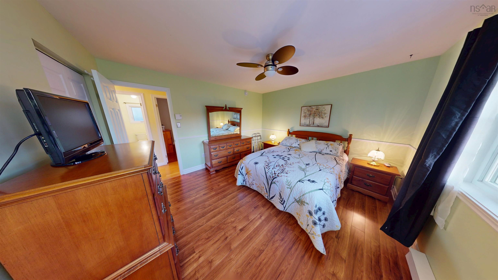
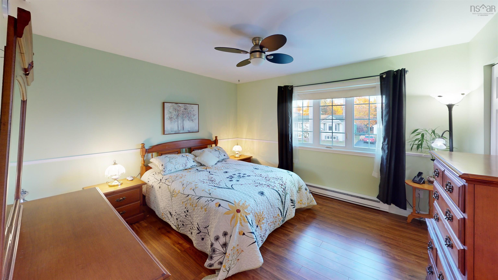
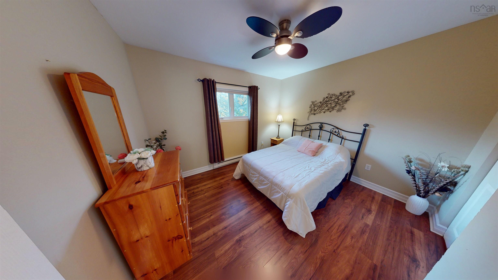
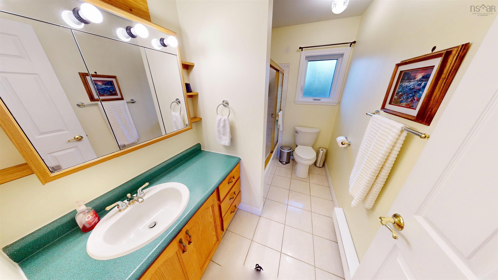
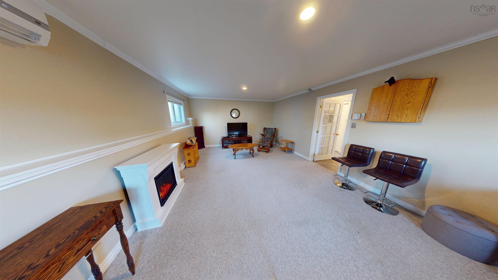
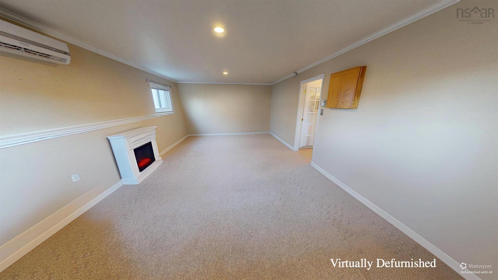
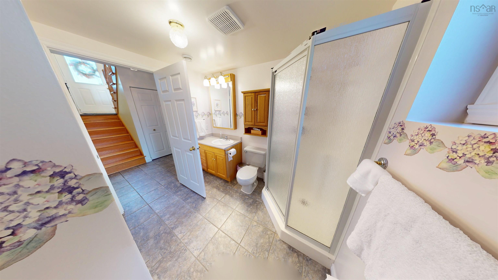
Welcome home! This immaculately maintained split-entry is full of warmth, charm and thoughtful spaces designed for everyday living and entertaining. Offering 3 bedrooms and 2 full bathrooms, this home provides a functional layout with plenty of room for the whole family. The spacious lower-level rec room is the perfect spot for a family gathering, a kids’ hangout space or cozy movie nights. When the warmer weather arrives, step outside and enjoy the large back deck complete with gazebo — an ideal setting for summer BBQs, relaxing afternoons and entertaining friends and family. The partially fenced backyard also features a powered shed, offering convenient additional storage or workspace. And the location? It doesn't get much better! Enjoy easy access to nearby amenities, public and school transit, and the added bonus of being within the Astral Drive school catchment. Spend your summer days just minutes from Cole Harbour Kiwanis Beach and beautiful Morris Lake Park. Lovingly cared for, this is a home that truly needs to be seen to be appreciated. Don't miss your opportunity to make it yours!
Property Details
| Property Style | Residential |
|---|---|
| Zoning | R-1 - RESIDENTIAL LOW DENSITY |
| Building Style | Back Split,Split Entry |
| Structure Style | Detached |
| Structures | Shed |
| Utilities | Cable, Electricity, High Speed Internet, Telephone |
| Roof | Asphalt Shingle |
| Flooring | Carpet, Ceramic, Hardwood, Laminate |
| Basement | Fully Developed |
| Driveway | Paved |
| Foundation | Poured Concrete |
| Exterior | Vinyl |
| Heating Type | Baseboard, Fireplace, Heat Pump -Ductless, Ductless Cooling |
| Fuel Type | Electric, Wood |
| Water Source | Municipal |
| Sewage | Municipal |
| Building Age | 32 Years |
| Year Built | 1994 |
| Land Features | Cleared, Landscaped, Level |
Measurements
| Main Living Area | 988 sq ft |
|---|---|
| Total Living Area | 1,963 sq ft |
| Lot Size 1 | 6,003 sq ft |
| Total Lot Size | 6,003 sq ft |
| Building Dimensions | 25’5” × 38’5” |
| Lot Size Source | Land Reg |
| Property Size | Under 0.5 Acres |
| Floor | Room | Dimensions |
|---|---|---|
| Main Floor | Primary Bedroom | 11’1” × 13’1” |
| Main Floor | Bedroom | 11’4” × 10’ × 0’8” |
| Main Floor | Bath 1 | 9’4” × 5’7” × 5’5” |
| Main Floor | Kitchen | 10’4” × 10’4” |
| Main Floor | Dining Room | 8’11” × 10’4” |
| Main Floor | Living Room | 14’6” × 14’4” |
| Main Floor | Foyer | 6’5” × 4’2” |
| Lower Level | Rec Room | 23’6” × 14’2” |
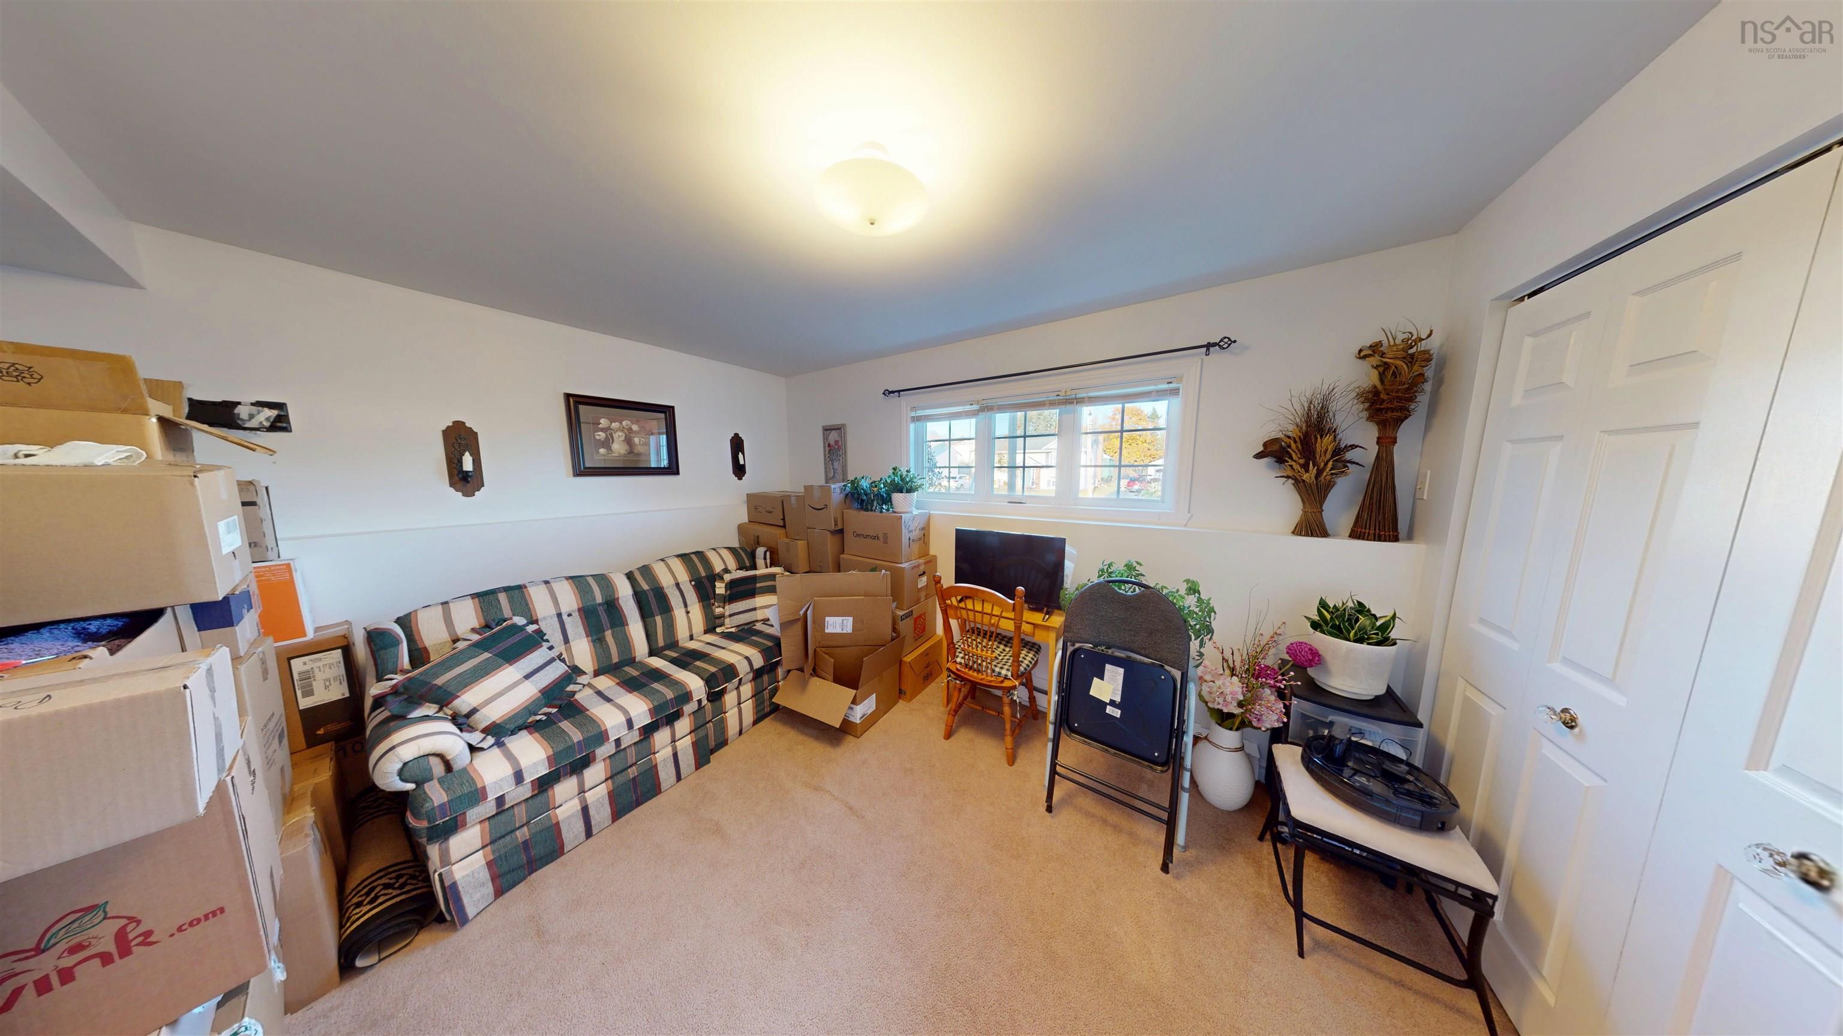
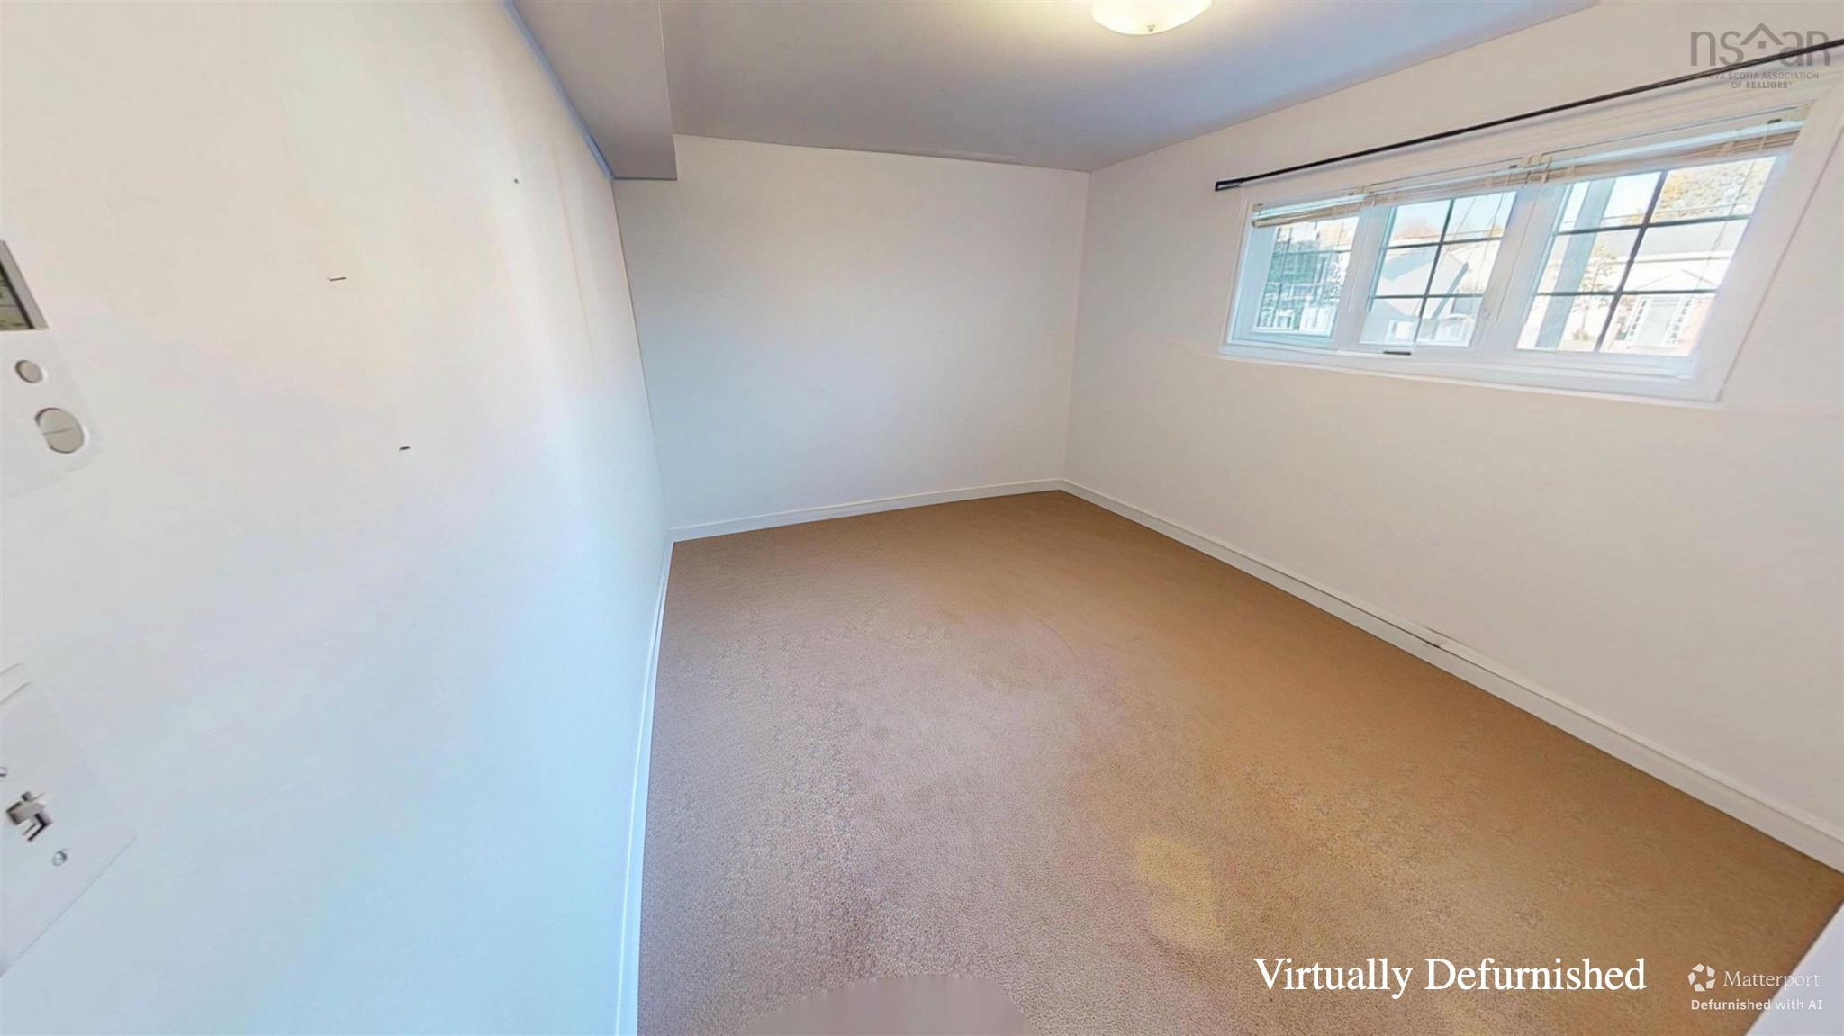
| Lower Level | Bedroom | 15’7” × 10’4” × 6’6” |
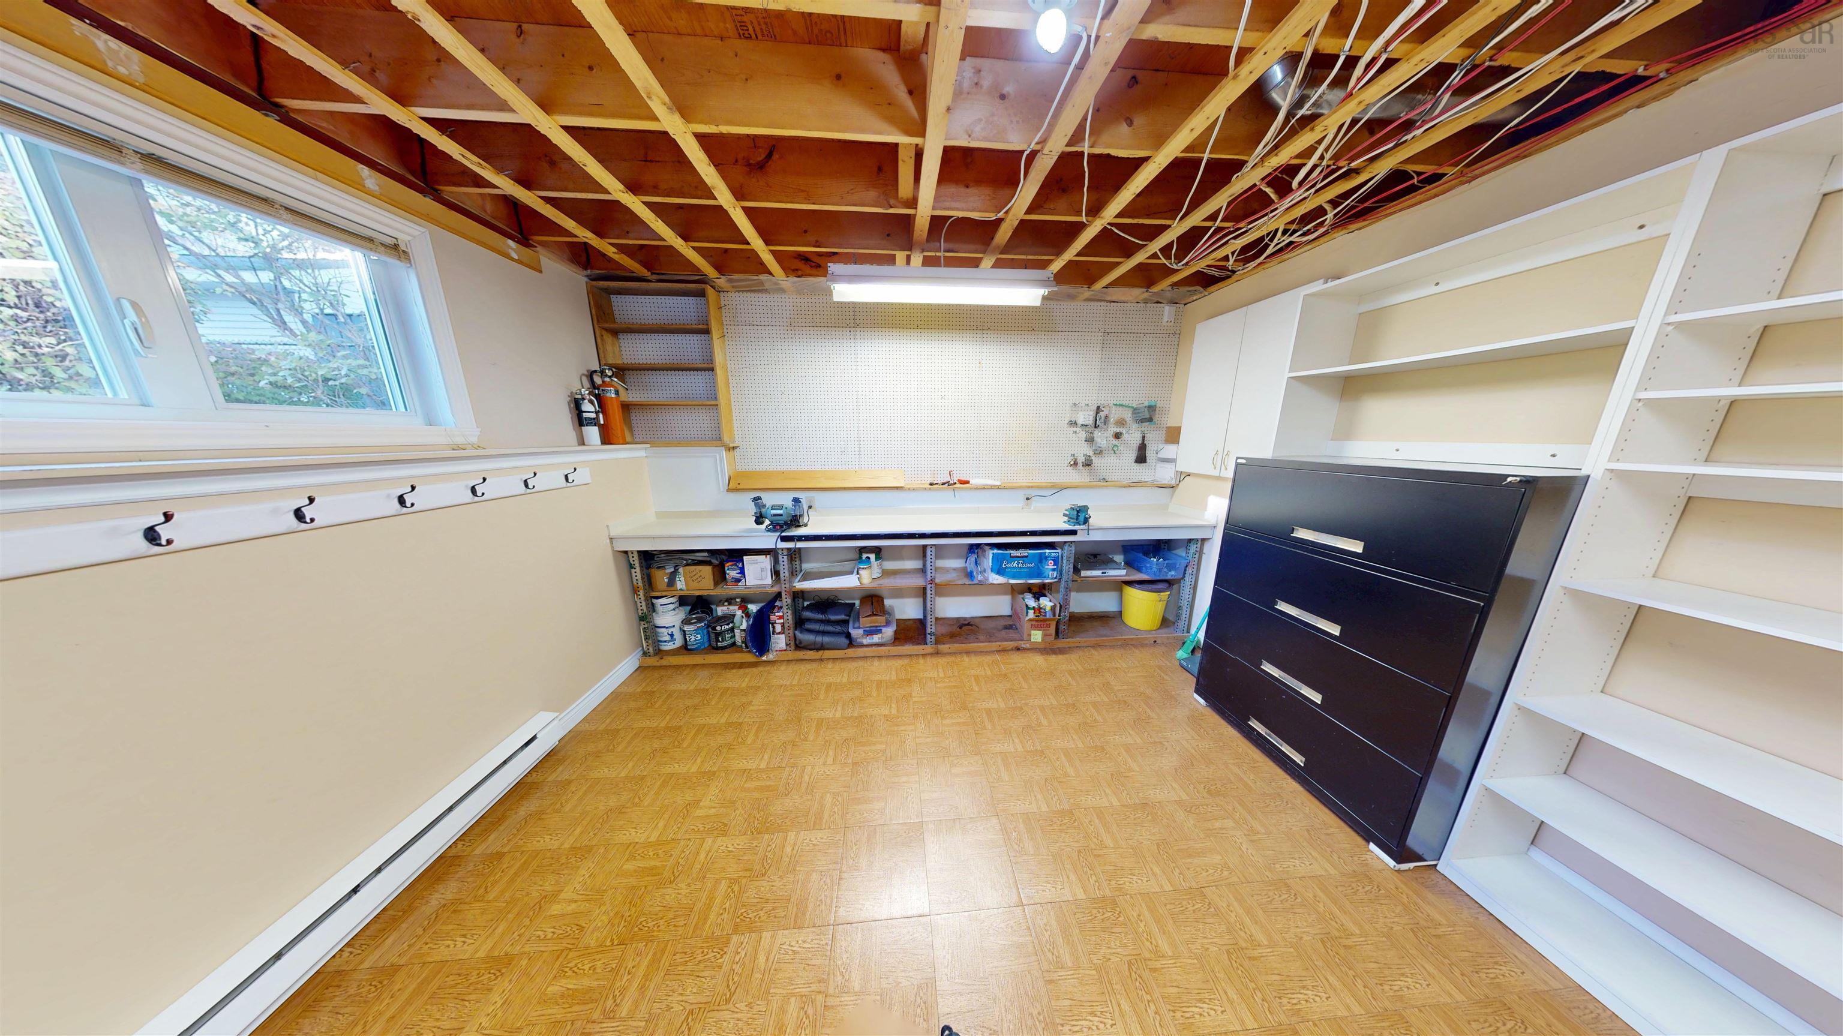
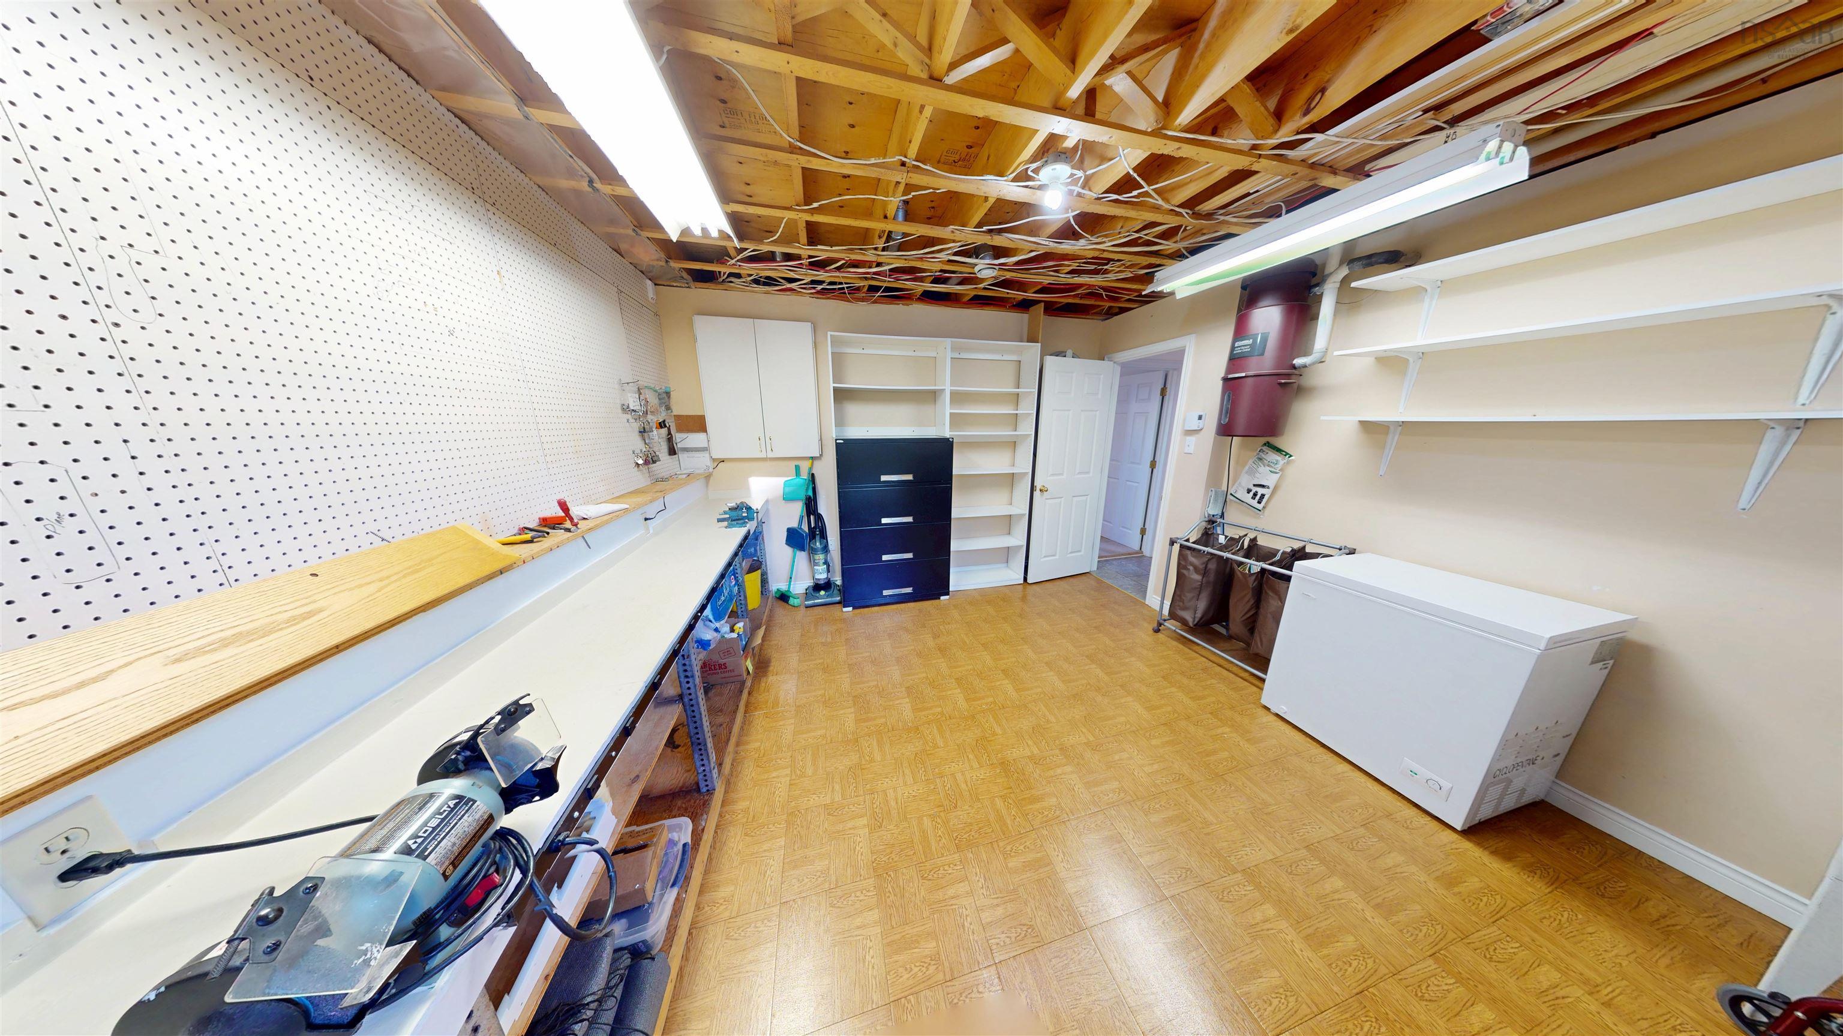
| Lower Level | Workshop | 12’7” × 13’5” × 0’6” |
| Lower Level | Bath 2 | 8’7” × 6’1” × 2’5” |
Features
- Driveway
- Fireplace
- Garage
- Gazebo
- Landscaped
| Appliances Included | Central Vacuum, Range - Electric, Dishwasher, Dryer - Electric, Washer, Microwave Rng Hd Combo, Refrigerator |
|---|---|
| Other Features | Air Exchanger, Central Vacuum, Wood Fireplace, Gazebo |
Location Details
| County | Halifax |
|---|---|
| District | Colby Area |
| Community Features | Golf Course, Park, Playground, Public Transit, School Bus Service, Shopping, Place Of Worship, Beach |
| Schools |
|
Contact Agent

Michael Sears
C.Mgr.; P.Mgr.; C.I.M.; CD
michael.sears@ververealty.ca
Thank you for reaching out
Your message was delivered, and a confirmation email has been sent to the address provided. If you do not see it in your inbox, please check your junk or spam folder.
We’re sorry, but there was an issue submitting your request. Please try again shortly, or contact us directly if the problem persists.