
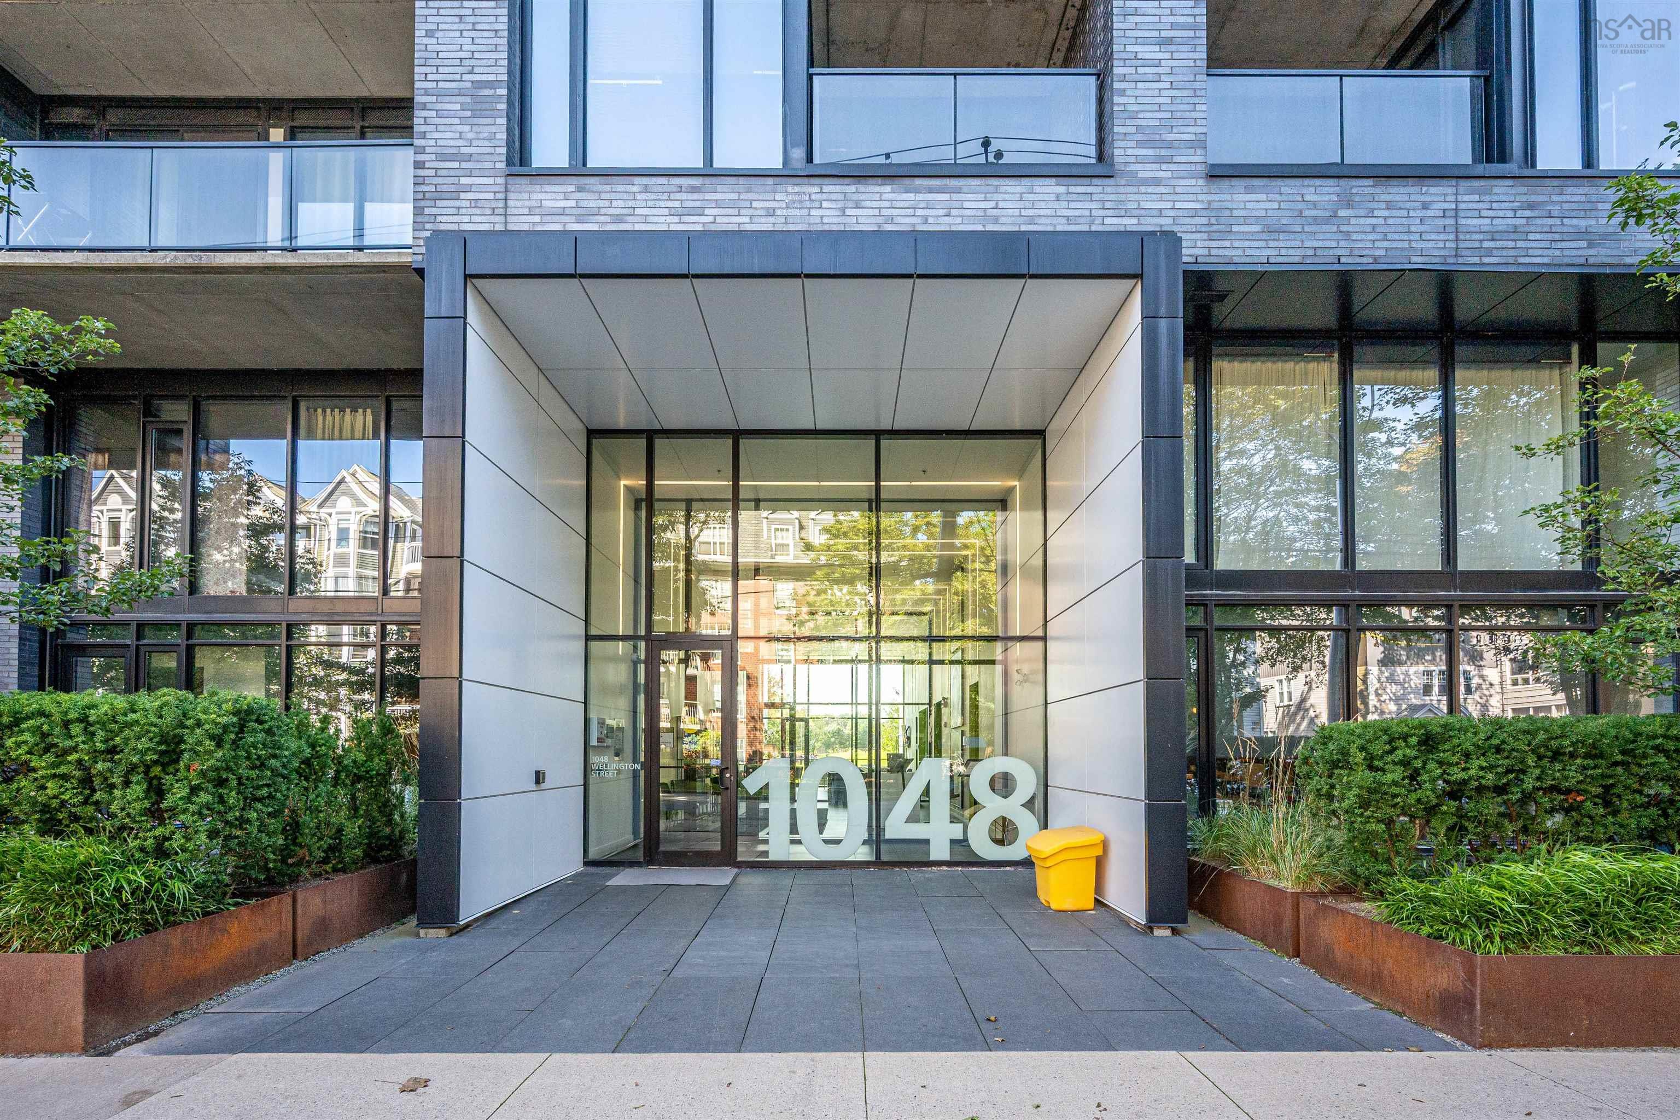
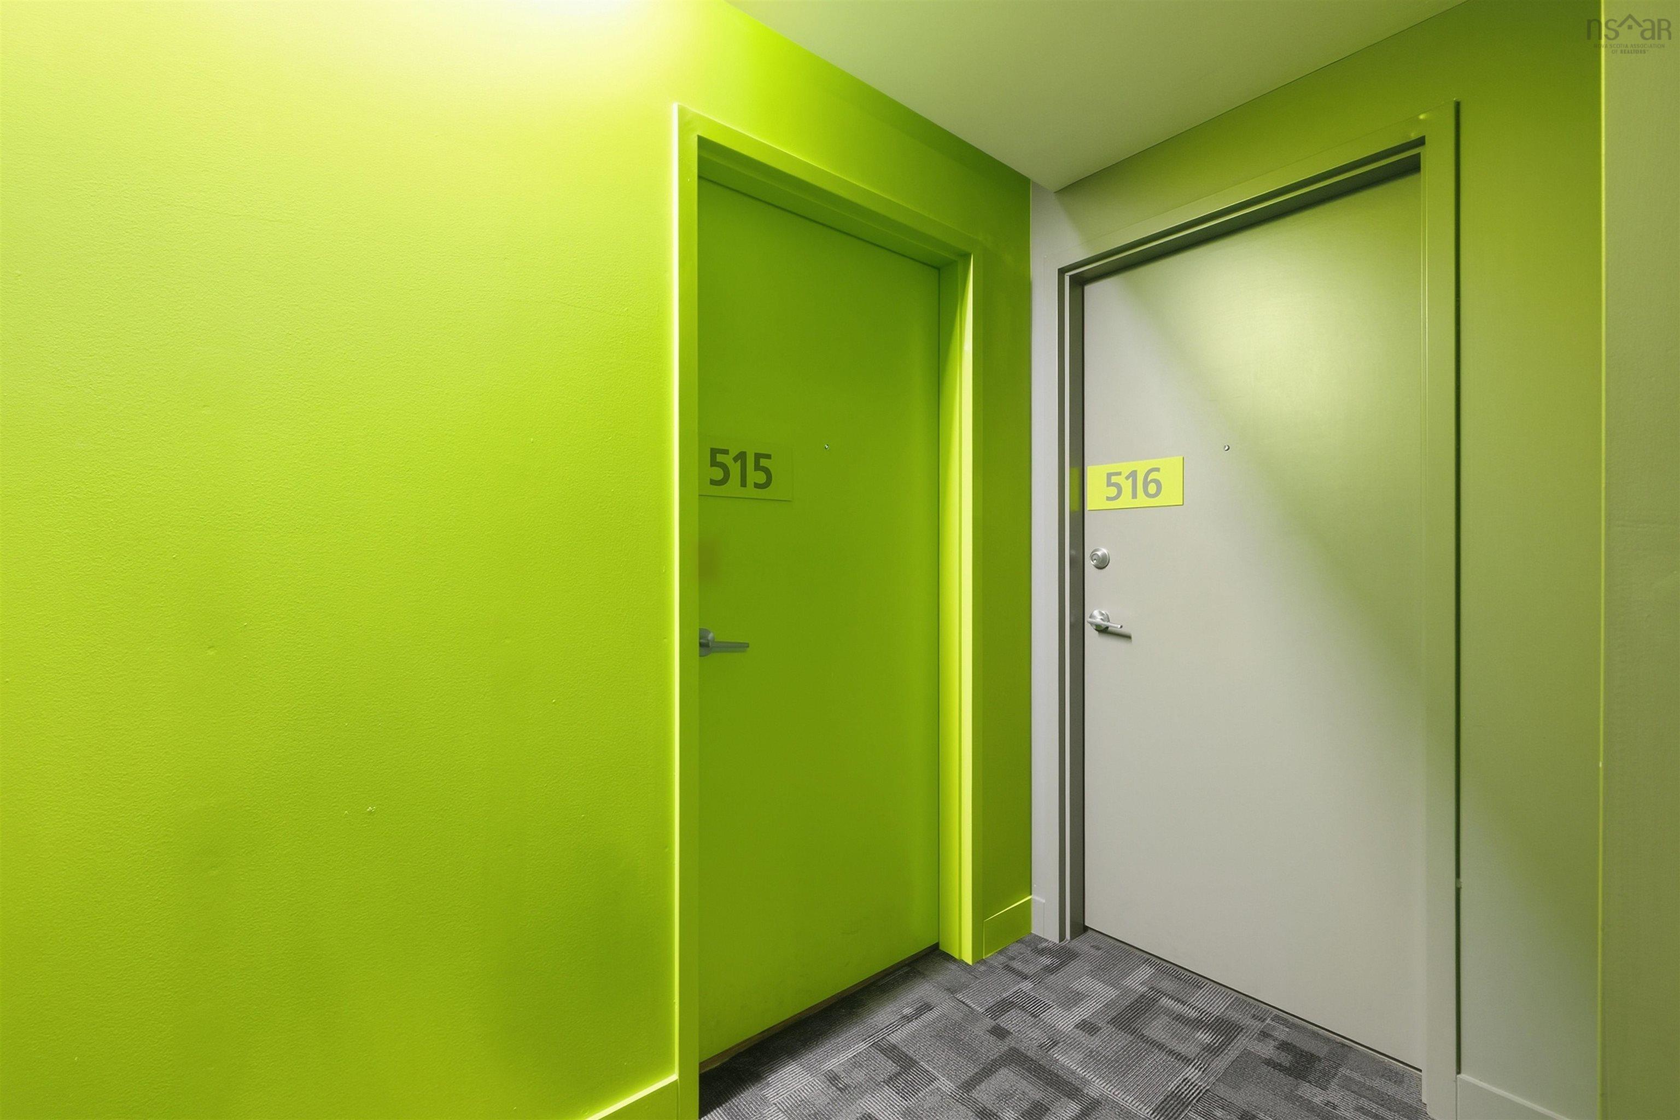
515 1048 Wellington Street
Summary
|
Beds
2
|
Baths
2
|
Condominium
855 sq ft
|
Storeys
1
|
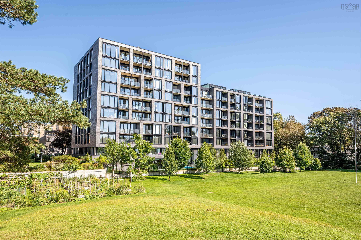
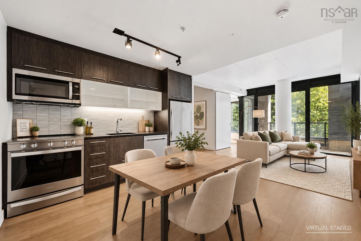
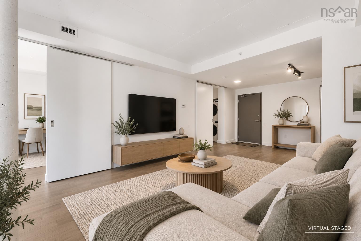
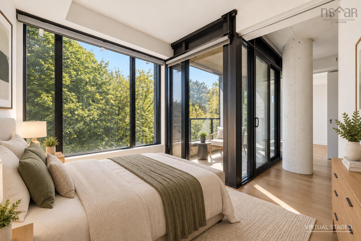
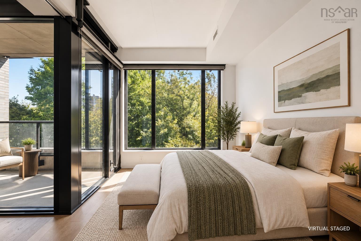
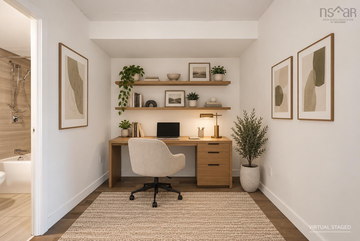
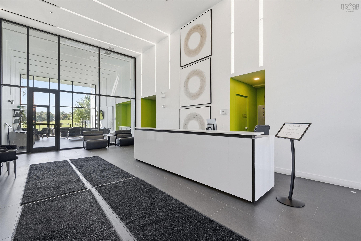
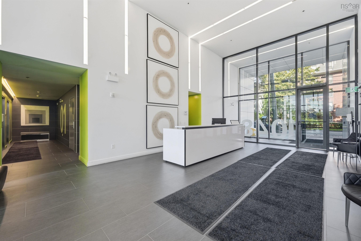
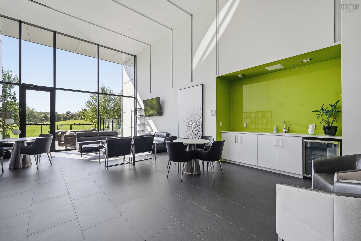
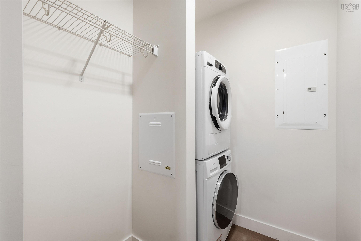
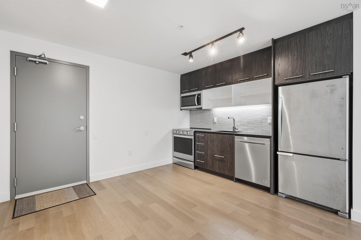
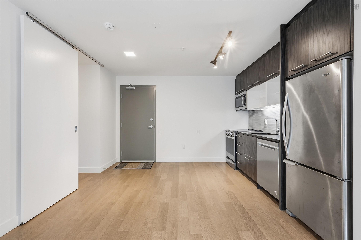
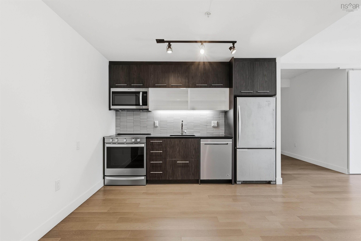
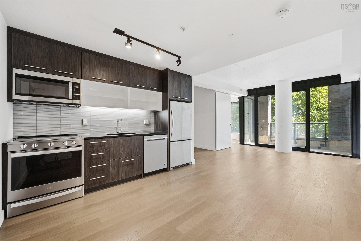
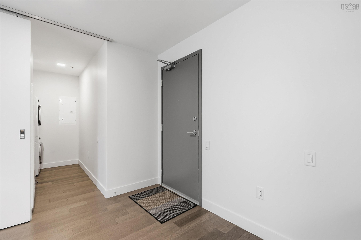
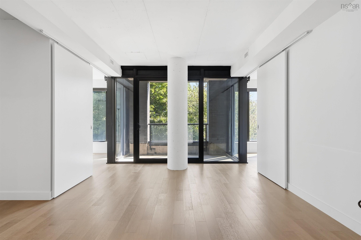
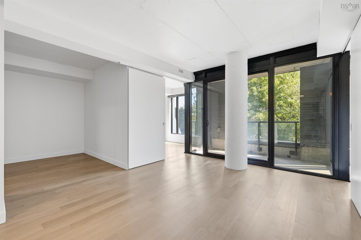
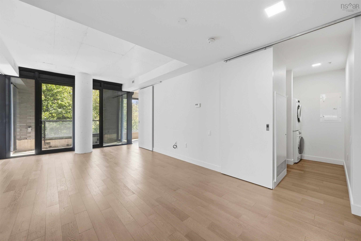
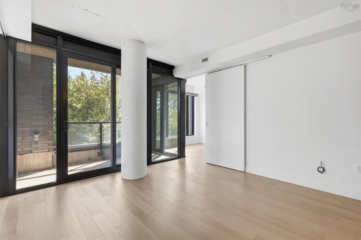
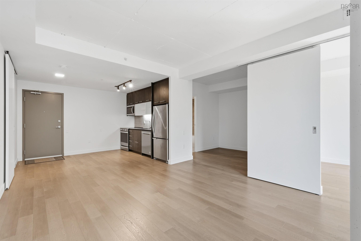
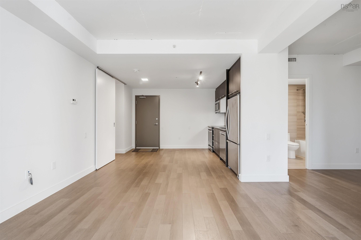
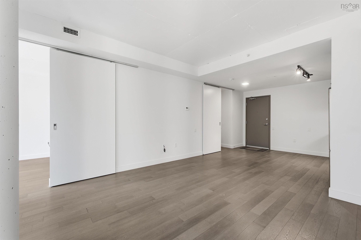
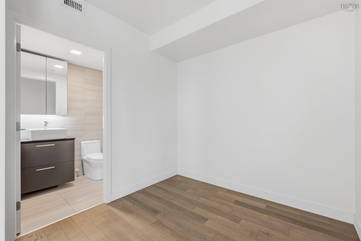
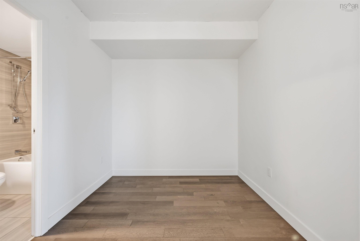
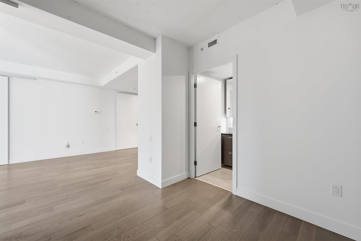
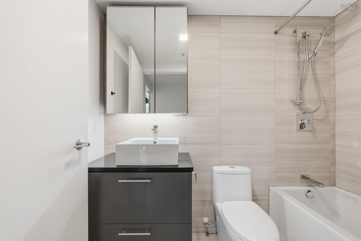
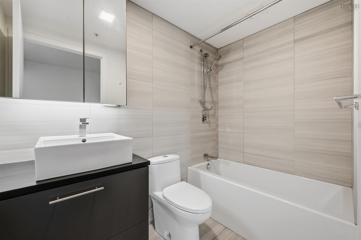
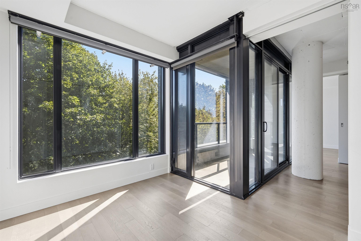
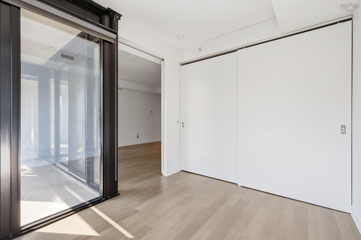
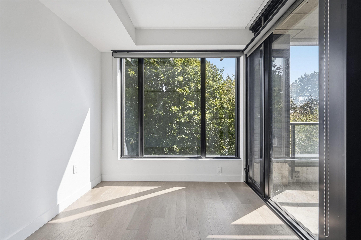
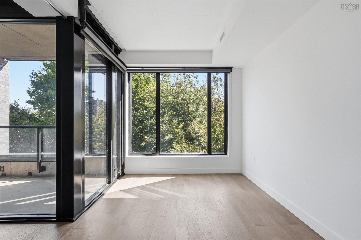
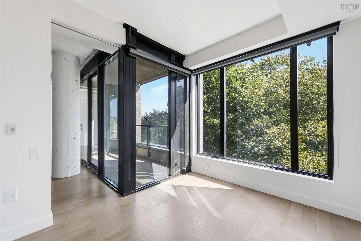
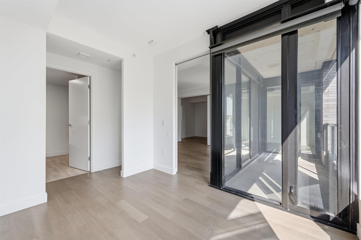
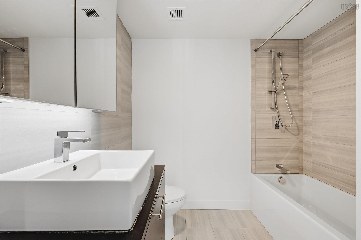
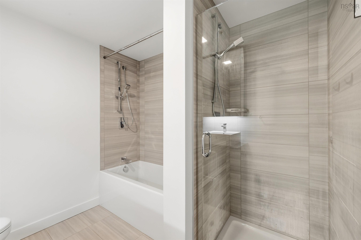
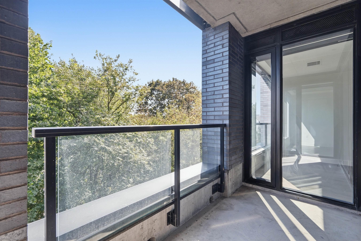
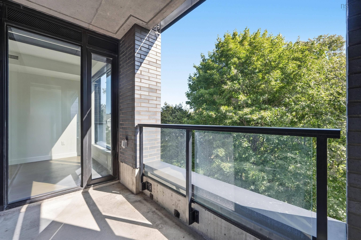
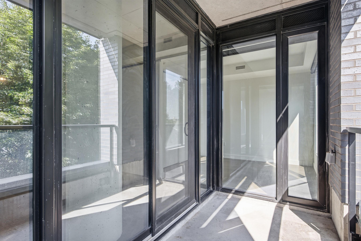
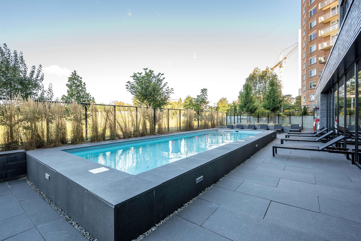
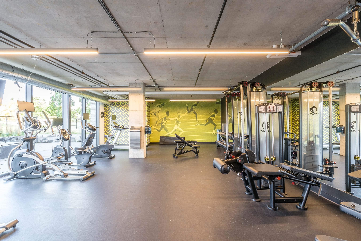
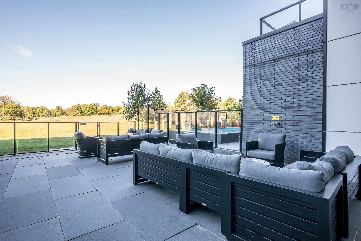
Welcome to 1048 Wellington Street at Gorsebrook on the Park, one of Halifax’s premier South End residences. Enjoy the ease and convenience of one-level living with a bright open-concept living room, dining area, and kitchen—an ideal space for entertaining family and friends during the upcoming holiday season. The spacious primary bedroom features a private ensuite, complemented by a second bedroom and full bath. A convenient office or den and separate laundry area add functionality to this well-designed home. Step outside onto your private patio and enjoy the views, or take advantage of the building’s top-floor outdoor living area overlooking Halifax. Ideally located close to universities, hospitals, shopping, dining, parks, and all the activities Halifax has to offer. A wonderful place to call home!
Property Details
| Property Style | Residential |
|---|---|
| Zoning | Condo |
| Building Style | Apartment |
| Structure Style | Condo Apartment |
| Structures | Patio |
| Utilities | Cable, Electricity, High Speed Internet |
| Roof | Other |
| Flooring | Ceramic, Engineered Hardwood |
| Basement | Full, Fully Developed |
| Garage Type | Underground |
| Driveway | Paved |
| Foundation | Poured Concrete |
| Exterior | Brick, Steel |
| Heating Type | Ducted Cooling, Heat Pump -Ducted |
| Fuel Type | Electric |
| Water Source | Municipal |
| Sewage | Municipal |
| Building Age | 6 Years |
| Year Built | 2020 |
| Land Features | Cleared, Landscaped |
Measurements
| Main Living Area | 855 sq ft |
|---|---|
| Total Living Area | 855 sq ft |
| Property Size | Under 0.5 Acres |
| Floor | Room | Dimensions |
|---|---|---|
| Main Floor | Living Room | 12’6” × 24’8” |
| Main Floor | Dining Room | |
| Main Floor | Kitchen | 10’4” × 12’6” |
| Main Floor | Bedroom | 8’6” × 8’7” |
| Main Floor | Primary Bedroom | 10’6” × 8’1” |
| Main Floor | Ensuite Bath 1 | 8’6” × 7’11” |
| Main Floor | Bedroom | 8’1” × 10’5” |
| Main Floor | Bath 1 | 8’2” × 4’1” |
| Main Floor | Laundry | 8’10” × 2’1” |
Features
- Balcony
- Driveway
- Elevator
- Garage
- Landscaped
- Parking
- Patio
- Pets Allowed
- Storage
| Condo Fee | $538.32 /month |
|---|---|
| Appliances Included | Stove, Dishwasher, Dryer, Washer, Refrigerator |
| Other Features | Balcony, Elevator, Ensuite Bath |
Location Details
| County | Halifax |
|---|---|
| District | Halifax South |
| Community Features | Park, Playground, Public Transit, Recreation Center, School Bus Service, Shopping, Place Of Worship |
| Schools |
|
Contact Agent

Michael Sears
C.Mgr.; P.Mgr.; C.I.M.; CD
michael.sears@ververealty.ca
Thank you for reaching out
Your message was delivered, and a confirmation email has been sent to the address provided. If you do not see it in your inbox, please check your junk or spam folder.
We’re sorry, but there was an issue submitting your request. Please try again shortly, or contact us directly if the problem persists.