
516 45 Vimy Avenue

Summary
|
Beds
2
|
Baths
2
|
Condominium
914 sq ft
|
Storeys
1
|
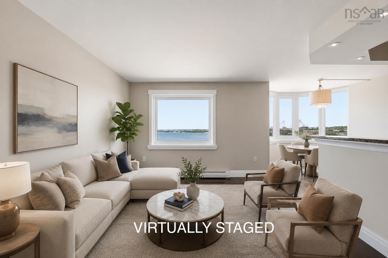
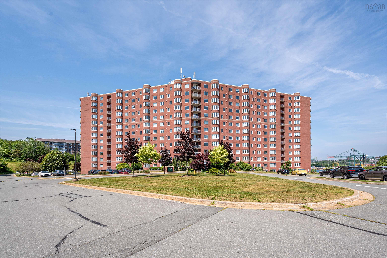
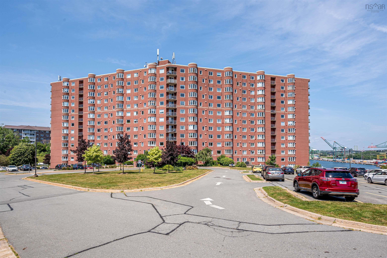
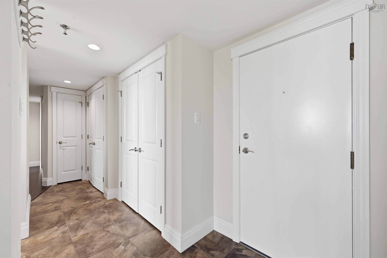
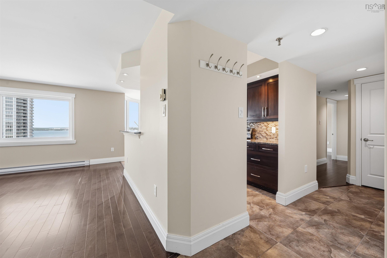
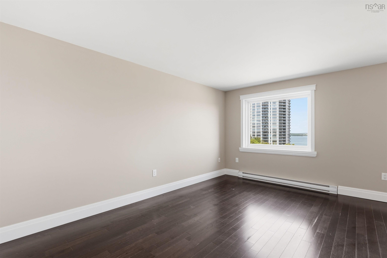
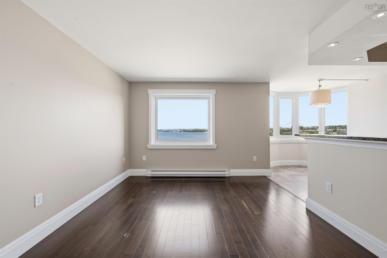
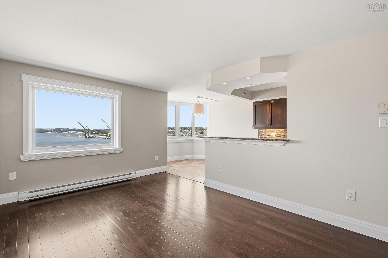
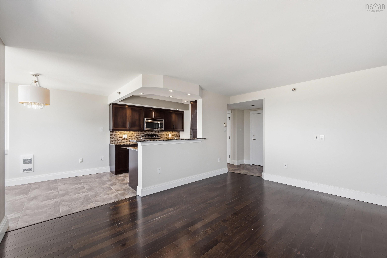
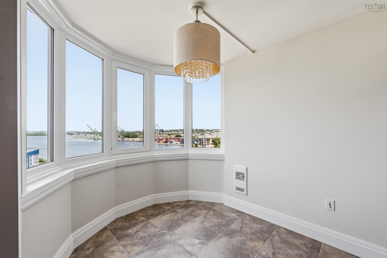
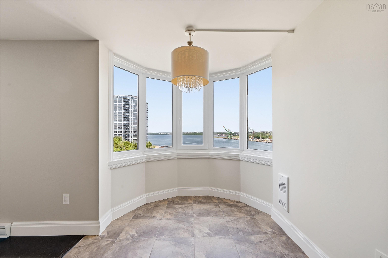
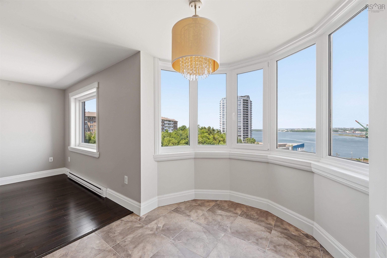
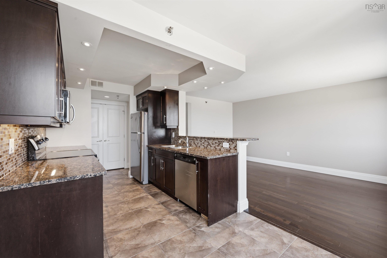
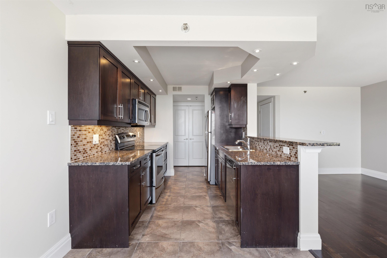
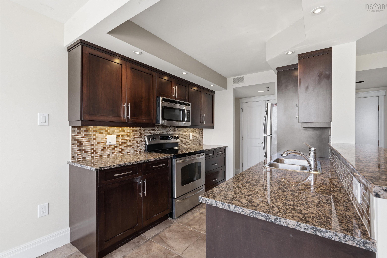
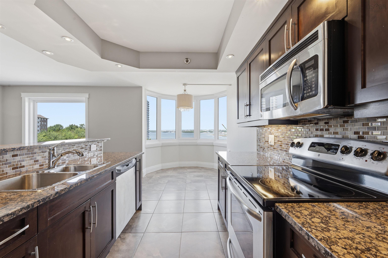
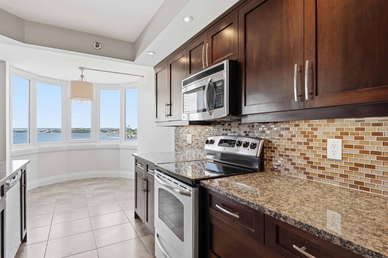
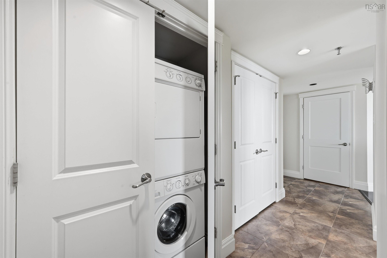
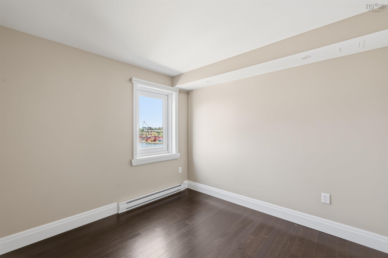
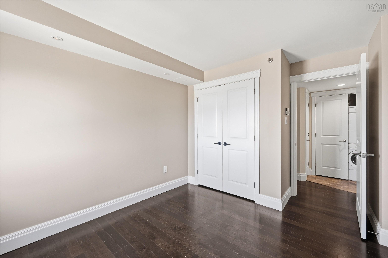
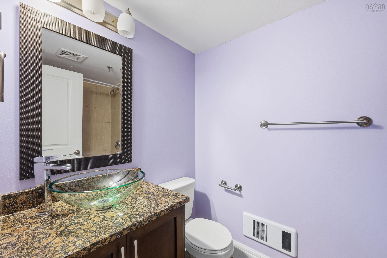
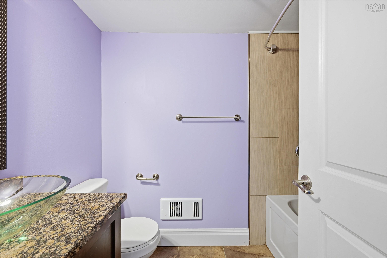
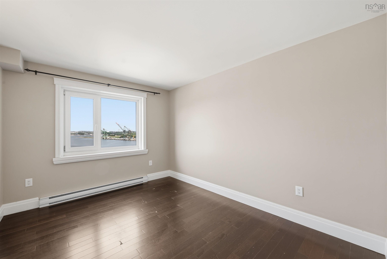
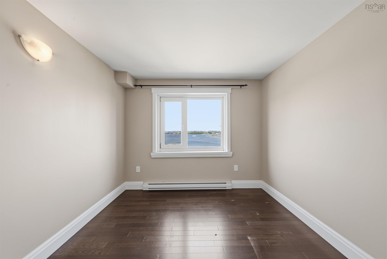
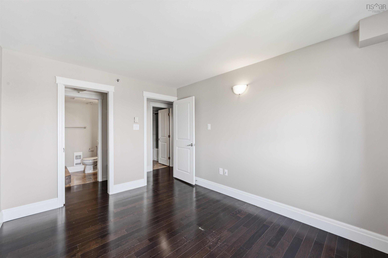
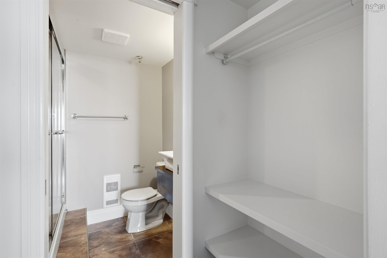
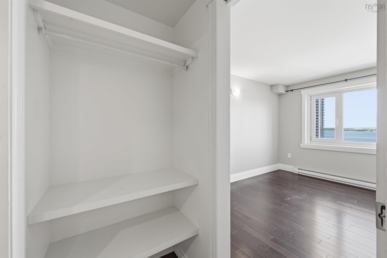
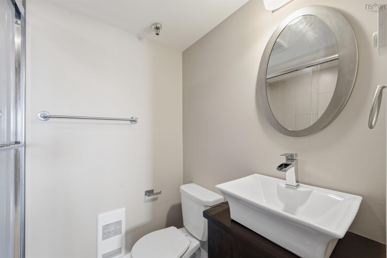
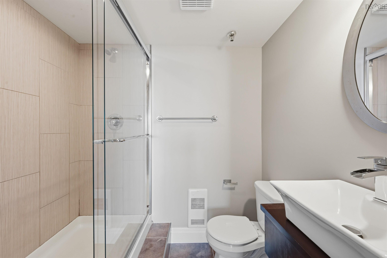
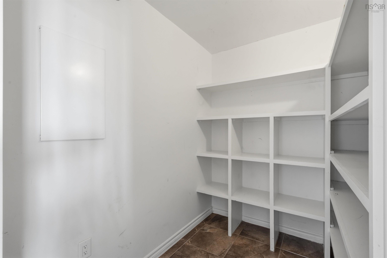
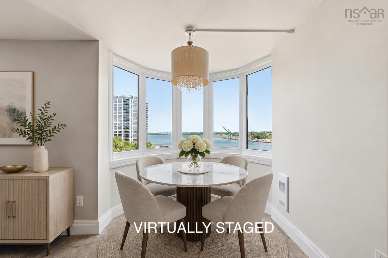
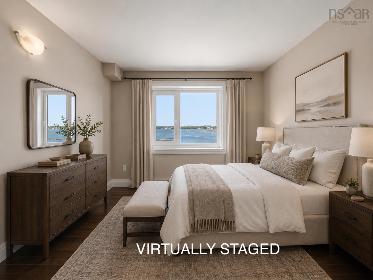
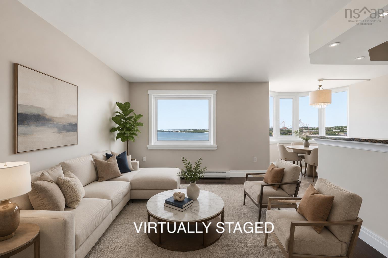
Experience comfortable living at Granbury Place in this renovated condo. From the moment you enter, you’ll notice the engineered hardwood flooring and views of the Bedford Basin. The open-concept living, dining, and kitchen area provides a functional space for everyday living and entertaining. The updated kitchen offers plenty of space for meal preparation, while the in-unit laundry, dedicated storage, and generous closet space add convenience. The secondary bedroom features water views and a double closet. The updated main bathroom includes a walk-in shower. The primary suite offers basin views, a walk-in closet, and a private two-piece ensuite. This building is pet friendly and the condo fees include water, access to a fitness centre and common room, as well as maintenance of the outdoor spaces throughout the year. Located just minutes from downtown Halifax and close to shopping, dining, and everyday amenities, Granbury Place offers a convenient place to call home.
Property Details
| Property Style | Residential |
|---|---|
| Zoning | R-4 |
| Building Style | Apartment |
| Structure Style | Condo Apartment |
| Structures | Deck, Patio |
| Utilities | Cable, Electricity, High Speed Internet, Telephone |
| Roof | Tar/Gravel |
| Flooring | Engineered Hardwood, Tile |
| Garage Type | Underground |
| Driveway | Parking Spaces(s), Paved |
| Foundation | Poured Concrete |
| Exterior | Brick |
| Heating Type | Baseboard |
| Fuel Type | Electric |
| Water Source | Municipal |
| Sewage | Municipal |
| Building Age | 38 Years |
| Year Built | 1988 |
| Land Features | Landscaped |
Measurements
| Main Living Area | 914 sq ft |
|---|---|
| Total Living Area | 914 sq ft |
| Floor | Room | Dimensions |
|---|---|---|
| Main Floor | Kitchen | 9’5” × 9’5” |
| Main Floor | Foyer | 5’ × 4’1” |
| Main Floor | Storage | 7’11” × 4’7” |
| Main Floor | Living Room | 11’4” × 16’5” |
| Main Floor | Dining Room | 7’8” × 9’10” |
| Main Floor | Laundry | 6’10” |
| Main Floor | Bedroom | 10’8” × 10’4” |
| Main Floor | Primary Bedroom | 9’1” × 12’8” |
| Main Floor | Bath 1 | 8’ × 5’ |
| Main Floor | Ensuite Bath 1 | 5’ × 7’ |
Features
- Deck
- Driveway
- Garage
- Landscaped
- Patio
- Pets Allowed
- Storage
| Condo Fee | $479.92 /month |
|---|---|
| Condo Fee Includes | Parking $100 |
| Appliances Included | Stove, Dishwasher, Dryer, Washer, Microwave Rng Hd Combo, Refrigerator |
Location Details
| County | Halifax |
|---|---|
| District | Fairmount, Clayton Park, Rockingham |
| Community Features | Park, Playground, Public Transit, Recreation Center, School Bus Service, Shopping, Place Of Worship |
| Schools |
|
Contact Agent

Michael Sears
C.Mgr.; P.Mgr.; C.I.M.; CD
michael.sears@ververealty.ca
Thank you for reaching out
Your message was delivered, and a confirmation email has been sent to the address provided. If you do not see it in your inbox, please check your junk or spam folder.
We’re sorry, but there was an issue submitting your request. Please try again shortly, or contact us directly if the problem persists.