
519 1479 Lower Water Street
Summary
|
Beds
1
|
Baths
1
|
Condominium
837 sq ft
|
Storeys
1
|
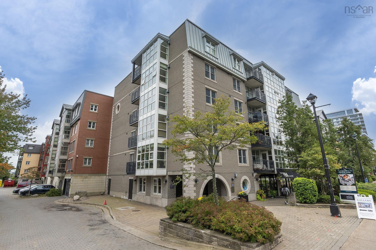
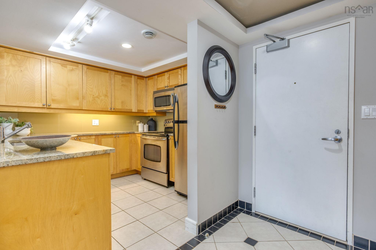
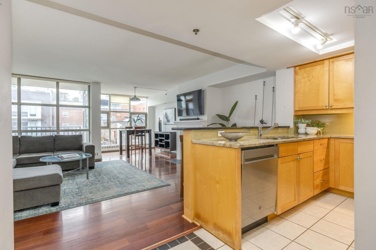
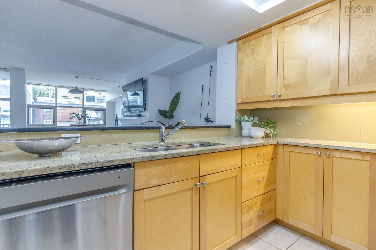
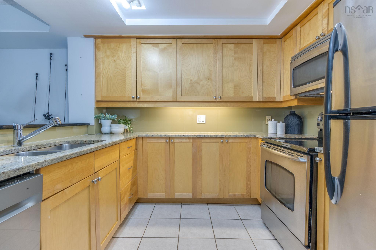
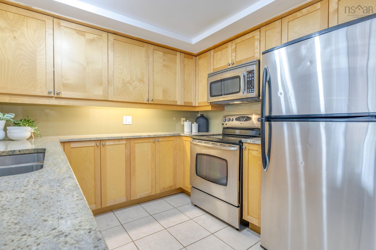
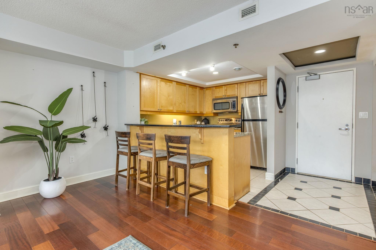
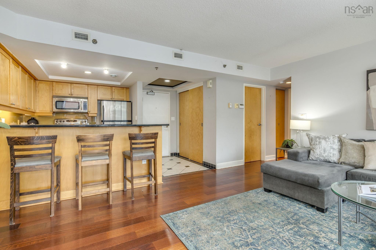
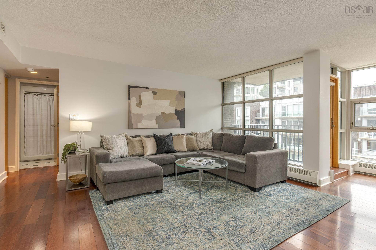
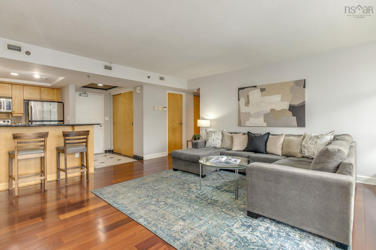
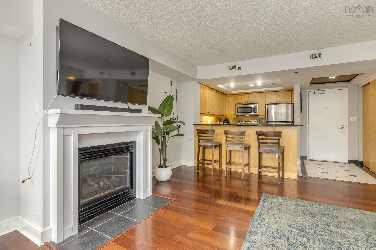
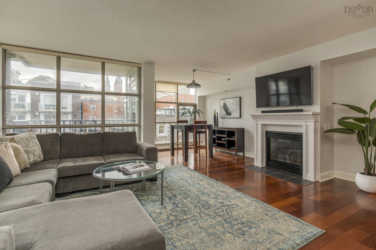
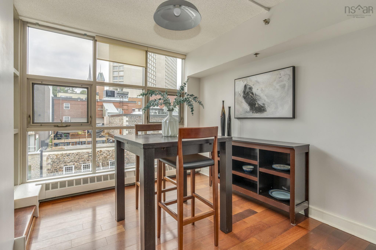
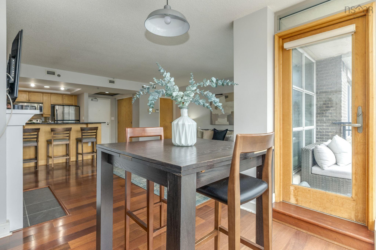
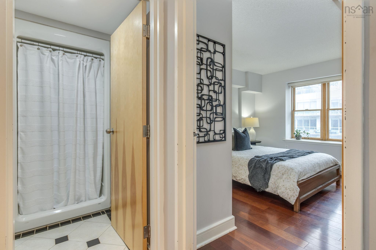
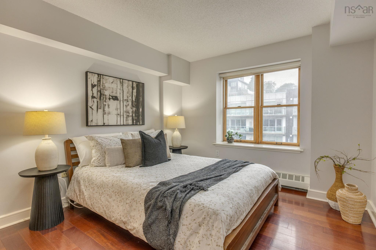
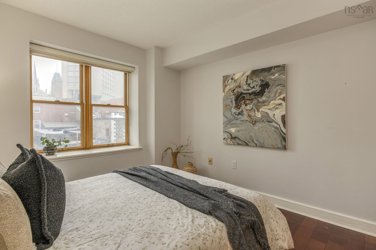
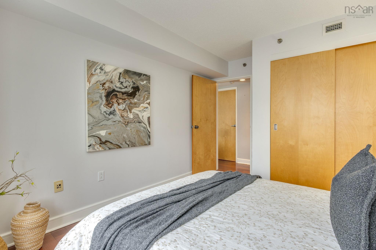
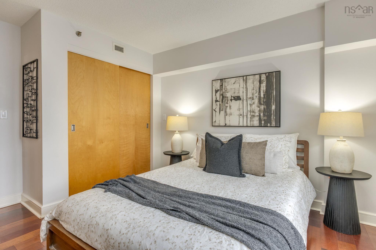
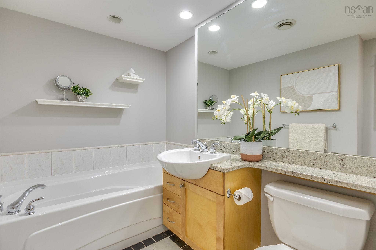
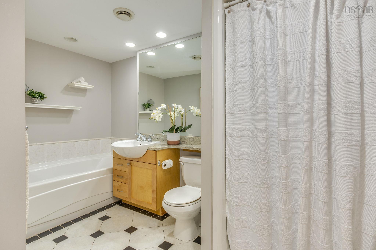
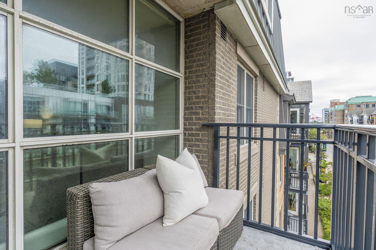
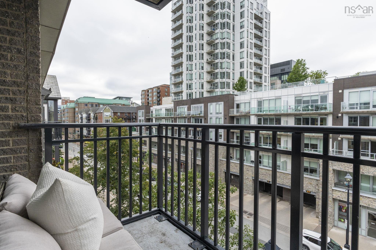
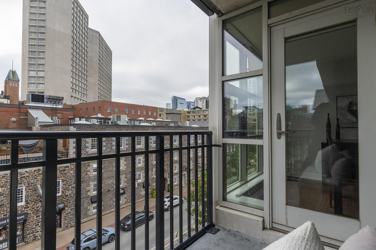
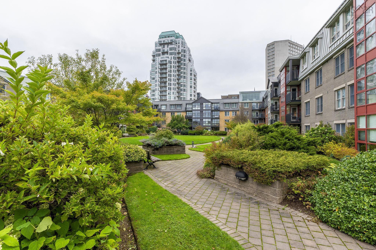
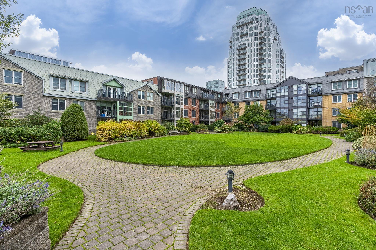
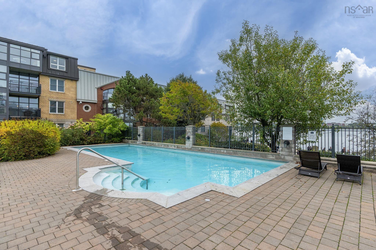
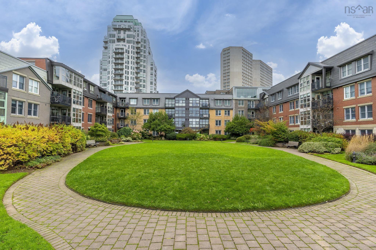
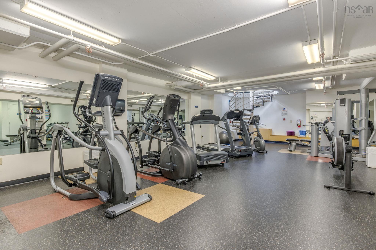
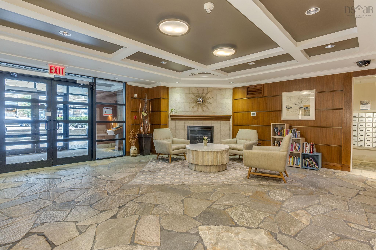
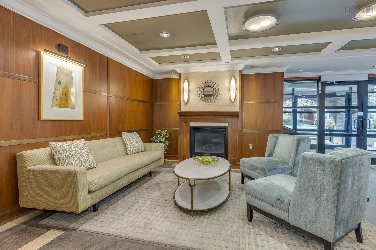
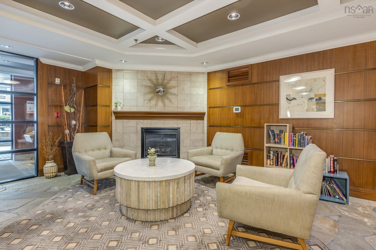
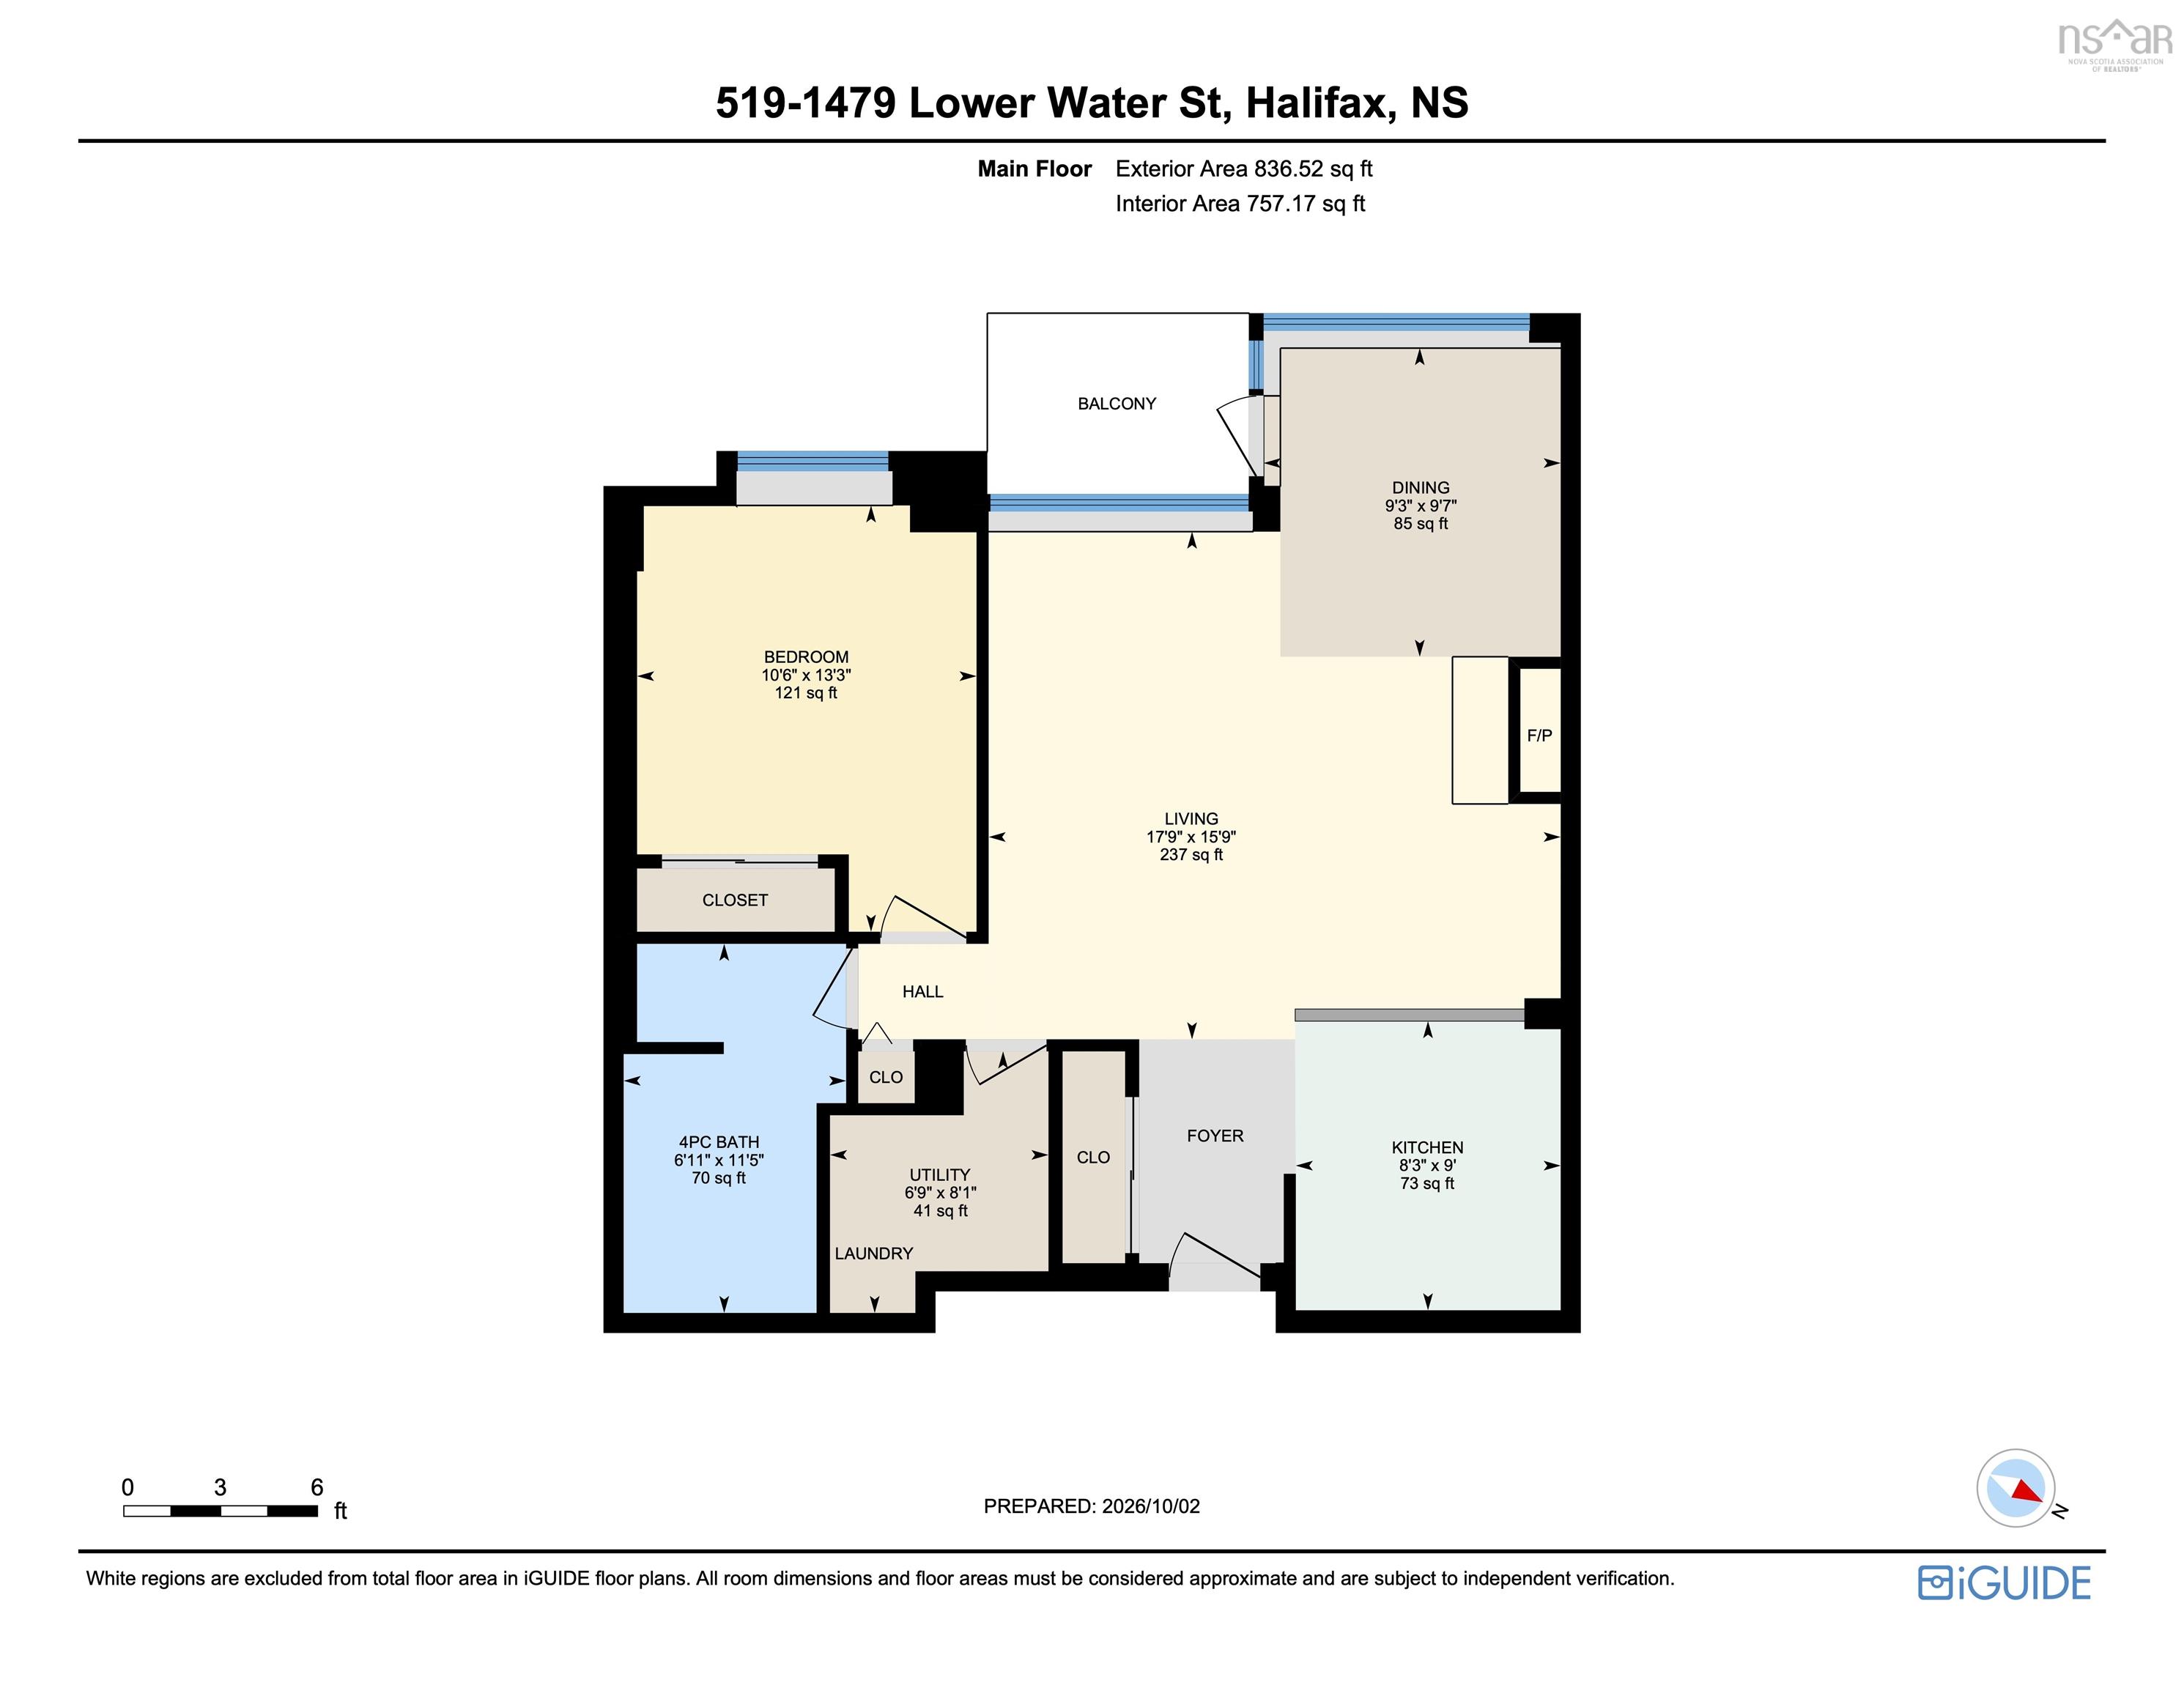
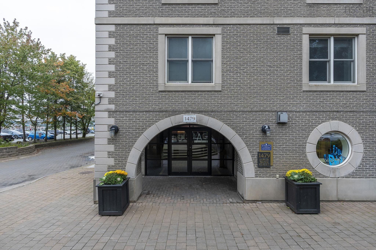
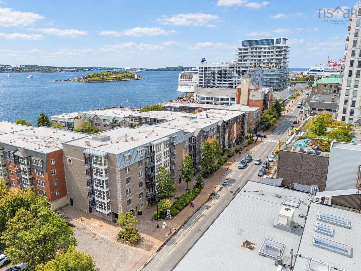
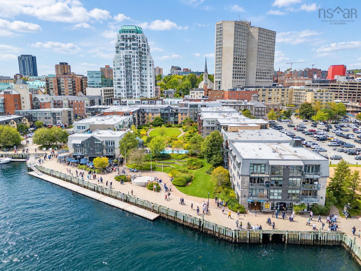
Experience the luxury amenities & unbeatable waterfront lifestyle only offered by Halifax’s premier condo address! Don’t miss the opportunity to acquire this immaculate, top floor executive 1 bedroom unit w/ sunny west-facing exposure in beautiful Bishop’s Landing. Enjoy the cozy natural gas fireplace & wall of windows in the spacious, open concept living/dining area. Walk-out to the private balcony w/ city-views. The well-appointed kitchen offers quality wood cabinetry, solid surface counters & stainless appliances. Generous primary bedroom, large 4pce main bath, in-suite laundry & storage, + air conditioning! Condo fees conveniently include heat & hot water. Enjoy an abundant suite of building amenities including full service 24 hr concierge, fitness centre, heated outdoor pool & hot tub, incredible manicured courtyard, car wash bay, guest suite & secure underground parking. This pet-friendly building is located directly on the Halifax boardwalk for easy access to world class restaurants & café’s, boutique shopping, the Dartmouth ferry, Farmer’s Market, theatres & the vibrant downtown Halifax lifestyle you’ve been seeking!
Property Details
| Property Style | Residential |
|---|---|
| Zoning | DH |
| Building Style | Apartment |
| Structure Style | Condo Apartment |
| Utilities | Cable, Electricity, High Speed Internet, Natural Gas, Telephone |
| Roof | Other |
| Flooring | Engineered Hardwood, Tile |
| Garage Type | Heated, Underground |
| Driveway | Parking Spaces(s), Paved |
| Foundation | Poured Concrete |
| Exterior | Brick |
| Heating Type | Baseboard, Ducted Cooling |
| Fuel Type | Natural Gas |
| Water Source | Municipal |
| Sewage | Municipal |
| Building Age | 24 Years |
| Year Built | 2002 |
| Land Features | Landscaped |
Measurements
| Main Living Area | 837 sq ft |
|---|---|
| Total Living Area | 837 sq ft |
| Lot Size Source | Land Reg |
| Floor | Room | Dimensions |
|---|---|---|
| Main Floor | Foyer | |
| Main Floor | Living Room | 17’ × 15’ |
| Main Floor | Kitchen | 9’ × 8’ |
| Main Floor | Dining Room | 9’ × 9’ |
| Main Floor | Bedroom | 13’ × 10’ |
| Main Floor | Bath 1 | 11’ × 6’ |
| Main Floor | Laundry | 8’ × 6’ |
Features
- Balcony
- Driveway
- Elevator
- Fireplace
- Garage
- Hot Tub
- Landscaped
- Parking
- Pets Allowed
- Pool
- Storage
- Wheelchair Access
| Condo Fee | $743.53 /month |
|---|---|
| Condo Fee Includes | 24hr Concierge, Building Maintenance, Fitness Room, Pool, Groundskeeping |
| Appliances Included | Stove, Dishwasher, Dryer, Washer, Microwave, Refrigerator |
| Other Features | Inground Pool, Balcony, Elevator, HRV (Heat Rcvry Ventln), Intercom, Wheelchair Access, Hot Tub, Fireplace(s) |
Location Details
| County | Halifax |
|---|---|
| District | Halifax South |
| Community Features | Park, Playground, Public Transit, Recreation Center, Shopping, Place Of Worship |
| Schools |
|
Contact Agent

Michael Sears
C.Mgr.; P.Mgr.; C.I.M.; CD
michael.sears@ververealty.ca
Thank you for reaching out
Your message was delivered, and a confirmation email has been sent to the address provided. If you do not see it in your inbox, please check your junk or spam folder.
We’re sorry, but there was an issue submitting your request. Please try again shortly, or contact us directly if the problem persists.