
52 Majestic Avenue
Summary
|
Beds
4
|
Baths
2
|
Single Family
2,175 sq ft
|
Storeys
2
|
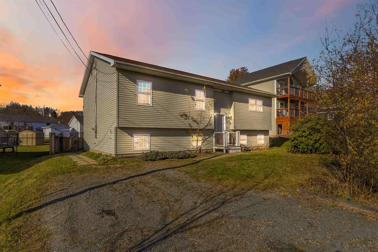
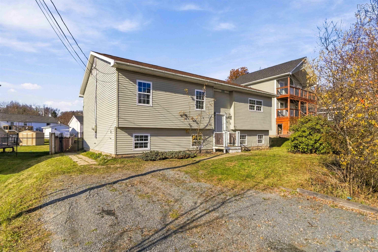
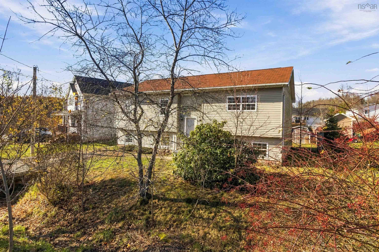
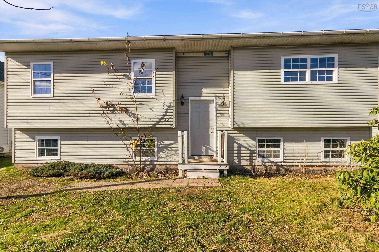
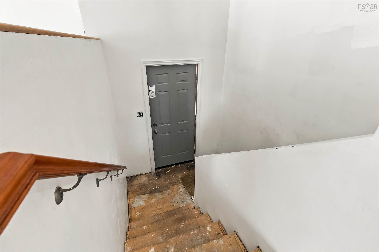
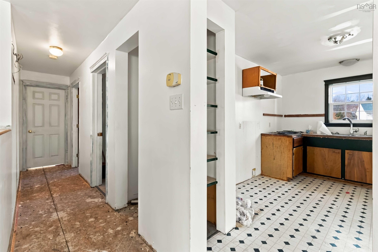
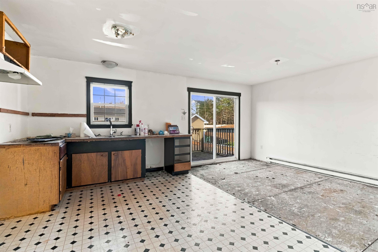
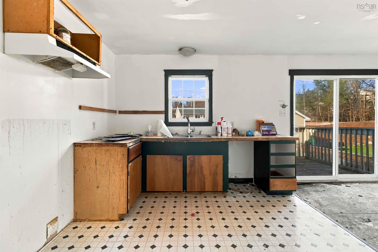
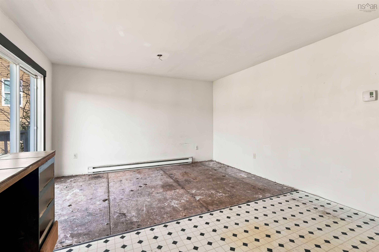
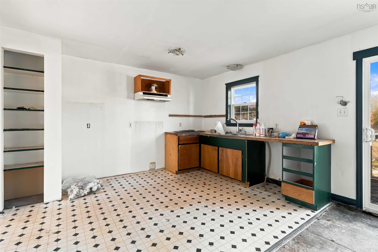
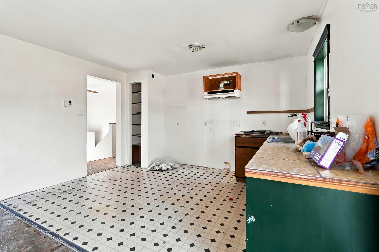
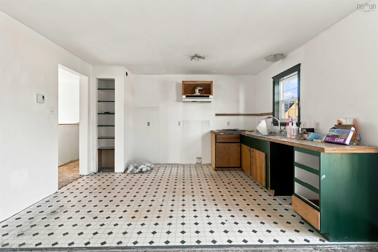
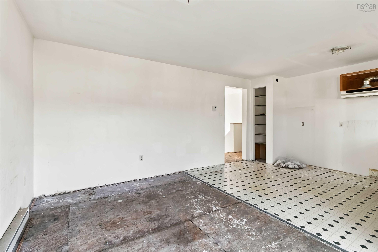
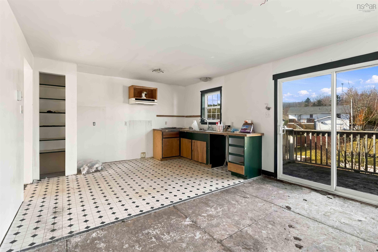
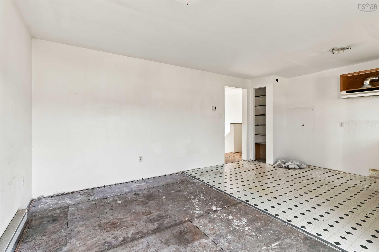
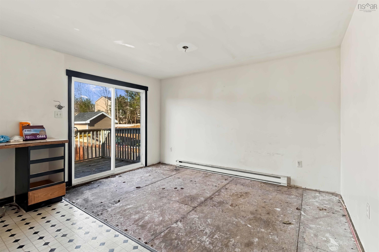
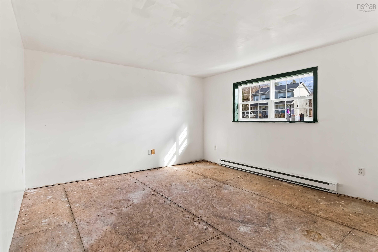
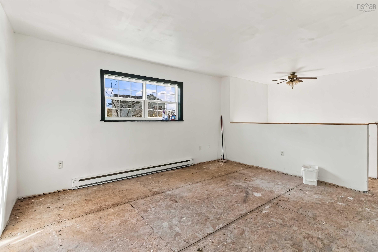
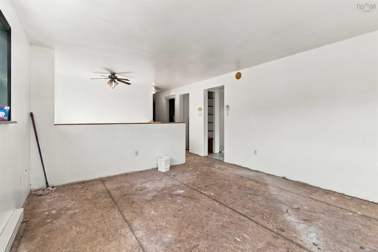
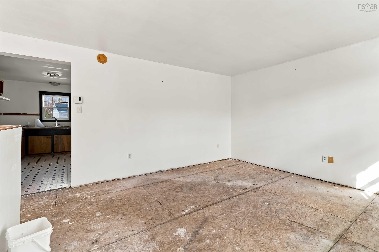
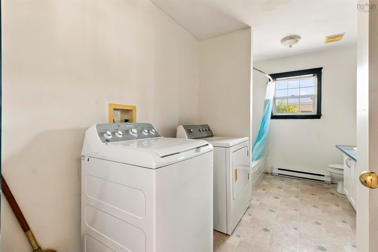
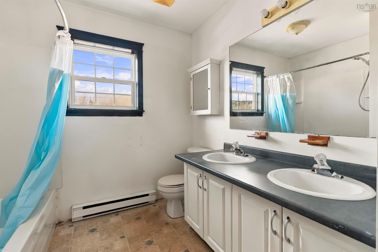
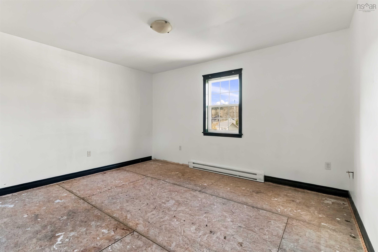
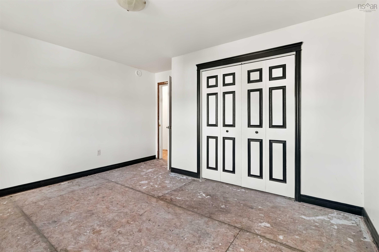
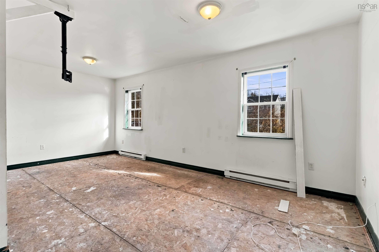
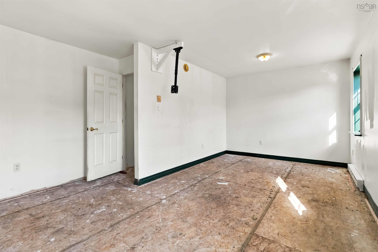
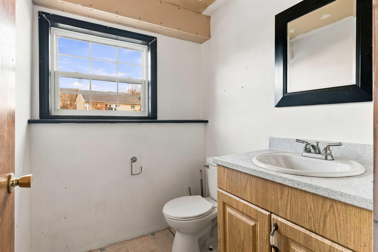
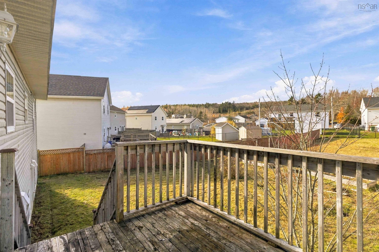
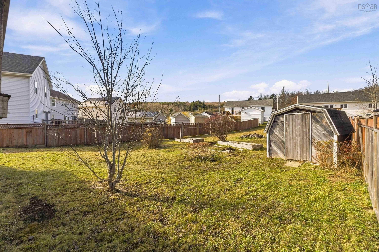
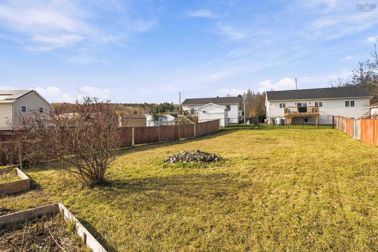
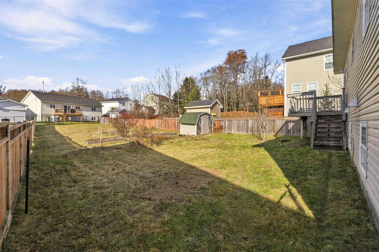
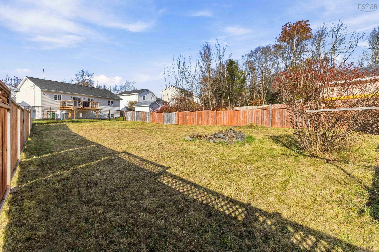
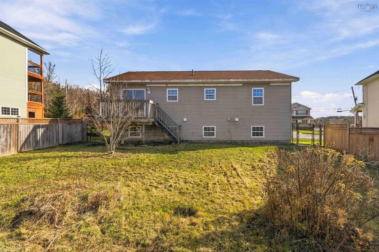
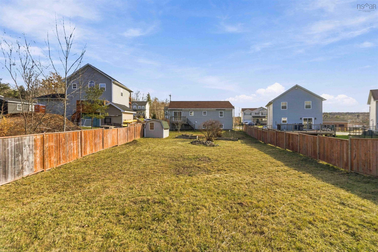
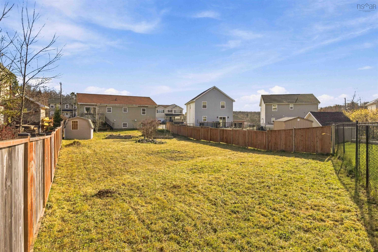
If you've been looking for a home with plenty of potential and the opportunity to make it your own, this fully detached split-entry might be just what you've been waiting for! The main level currently offers two bedrooms, with a layout that provides the possibility of creating a third. Outside, you'll find a fantastic, fully fenced backyard with plenty of space for kids, pets, entertaining, or simply enjoying the outdoors. With a flexible layout and plenty of room to add your own personal touches, this home offers a wonderful opportunity to create a space that suits your needs and lifestyle. Whether you're looking to put down roots or simply want a property with room to make your own, there's lots to appreciate here. A great opportunity to bring your ideas to life and make this house your home!
Property Details
| Property Style | Residential |
|---|---|
| Zoning | R-1 |
| Building Style | Split Entry |
| Structure Style | Detached |
| Structures | Shed |
| Utilities | Cable, Electricity, High Speed Internet, Telephone |
| Roof | Asphalt Shingle |
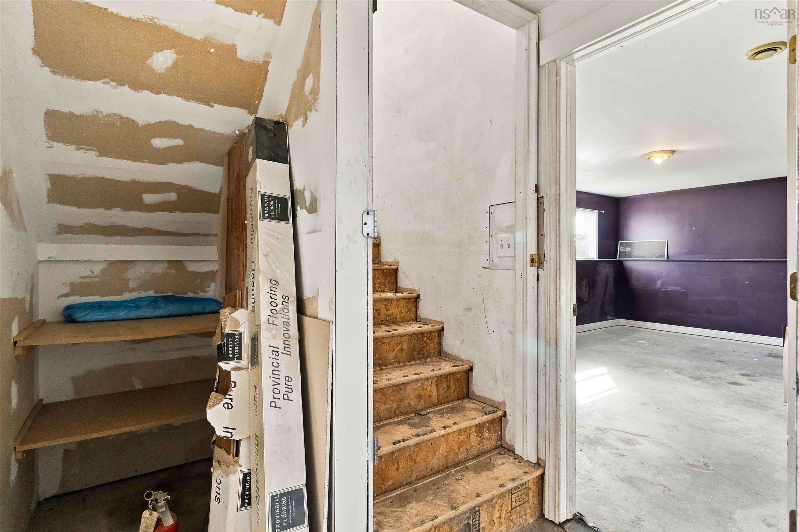
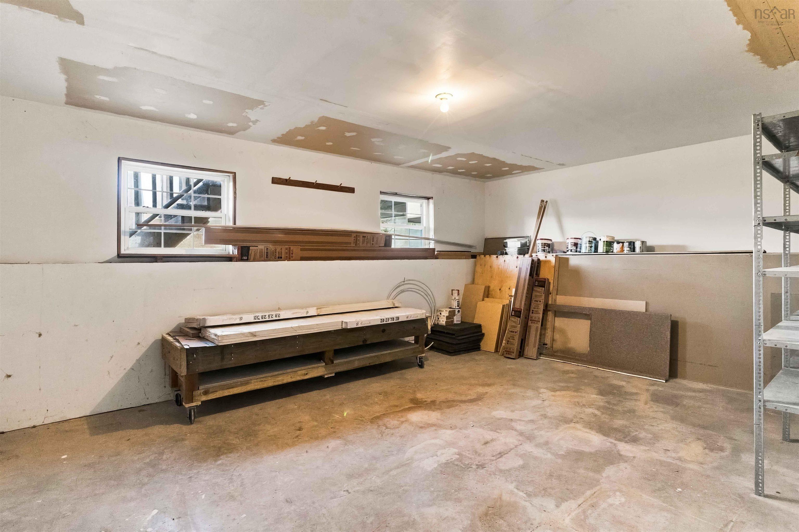
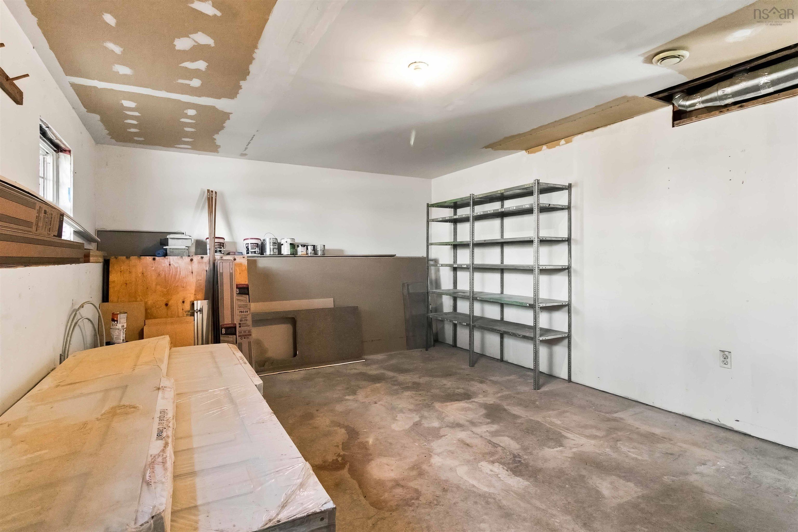
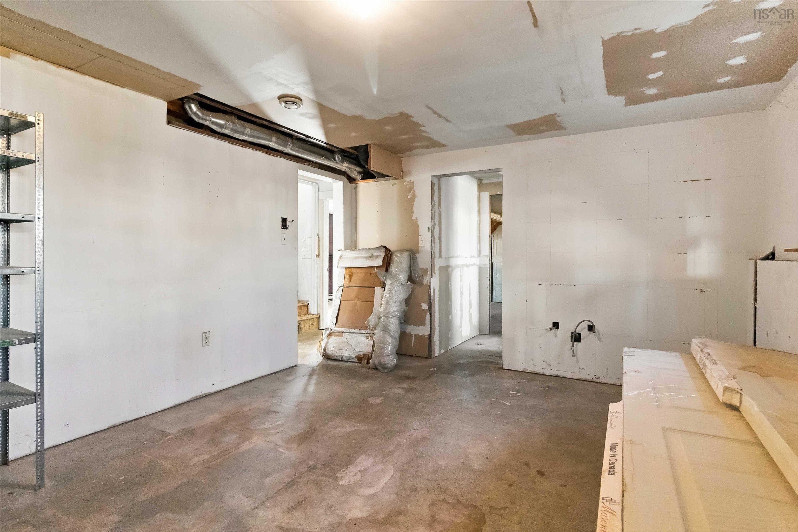
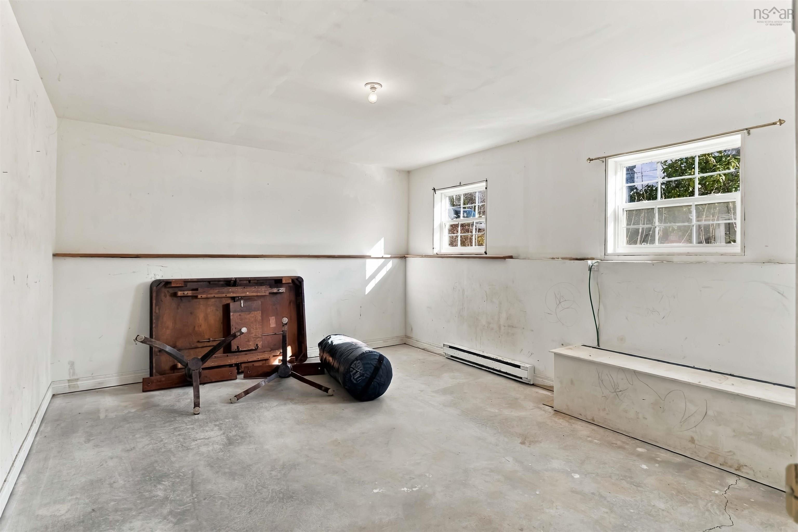
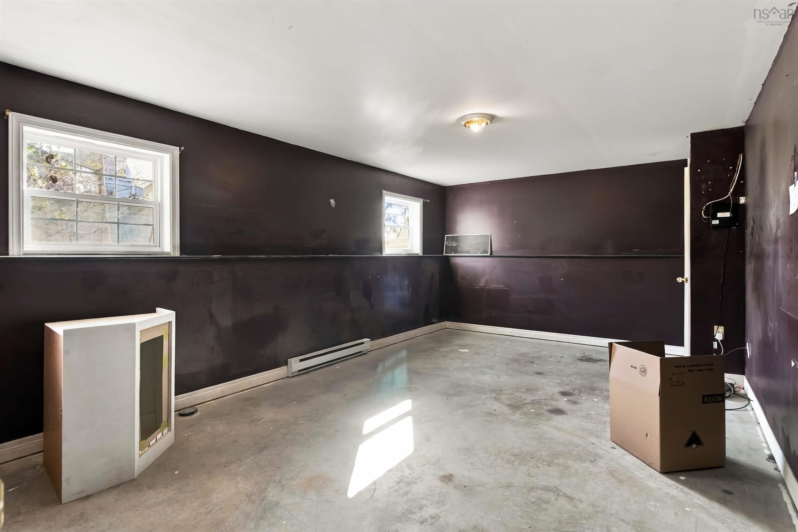
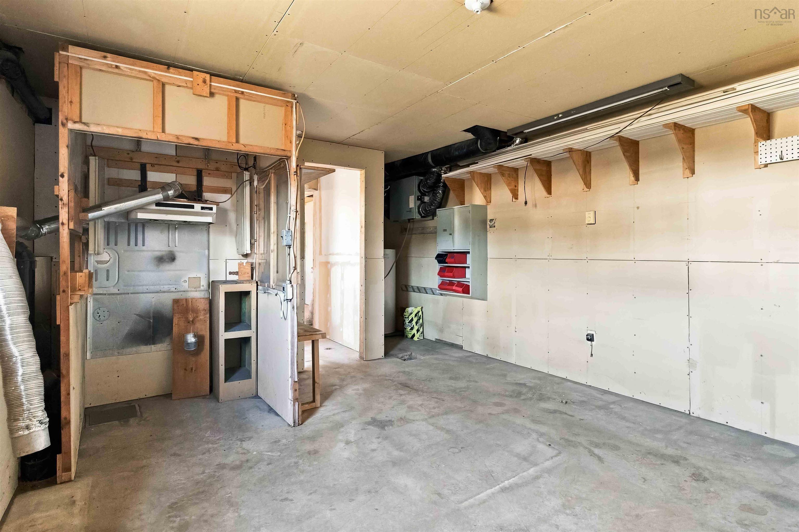
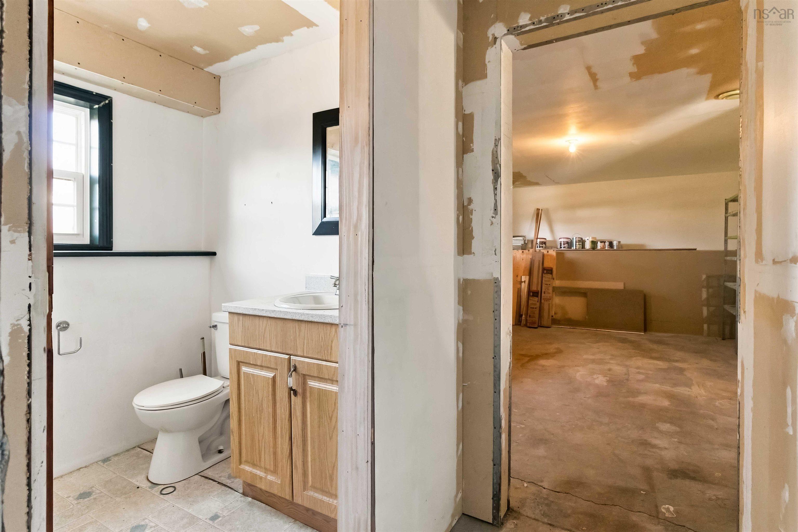
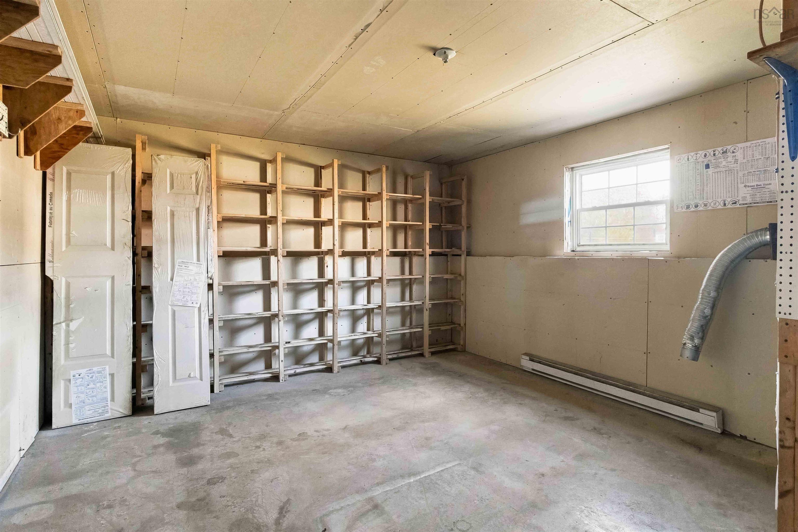
| Basement | Full, Partially Developed |
| Driveway | Gravel |
| Foundation | Poured Concrete |
| Exterior | Vinyl |
| Heating Type | Baseboard |
| Fuel Type | Electric |
| Water Source | Municipal |
| Sewage | Municipal |
| Building Age | 24 Years |
| Year Built | 2002 |
| Land Features | Fenced |
Measurements
| Main Living Area | 1,133 sq ft |
|---|---|
| Total Living Area | 2,175 sq ft |
| Lot Size 1 | 8,983 sq ft |
| Total Lot Size | 8,983 sq ft |
| Building Dimensions | 27’ × 42’ |
| Property Size | Under 0.5 Acres |
| Floor | Room | Dimensions |
|---|---|---|
| Main Floor | Primary Bedroom | 20’ × 13’ |
| Main Floor | Bedroom | 14’ |
| Main Floor | Bath 1 | 8’ |
| Main Floor | Kitchen | 9’ × 127’ |
| Main Floor | Dining Room | 8’ × 12’ |
| Main Floor | Living Room | 14’ |
| Basement | Bedroom | 14’ × 12’ |
| Basement | Bedroom | 18’ × 121’ |
| Basement | Bath 2 | 5’ |
| Basement | Rec Room | 18’ |
| Basement | Utility | 21’ × 12’ |
Features
- Driveway
- Garage
Location Details
| County | Halifax |
|---|---|
| District | Beaverbank, Upper Sackville |
| Community Features | Public Transit, School Bus Service, Place Of Worship |
| Schools |
|
Contact Agent

Michael Sears
C.Mgr.; P.Mgr.; C.I.M.; CD
michael.sears@ververealty.ca
Thank you for reaching out
Your message was delivered, and a confirmation email has been sent to the address provided. If you do not see it in your inbox, please check your junk or spam folder.
We’re sorry, but there was an issue submitting your request. Please try again shortly, or contact us directly if the problem persists.