
52 Vince Way
Summary
|
Beds
1
|
Baths
1
|
Single Family
1,209 sq ft
|
Storeys
2
|
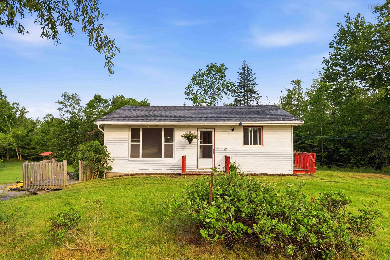
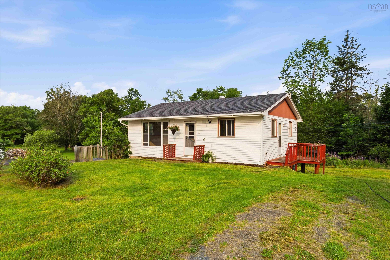
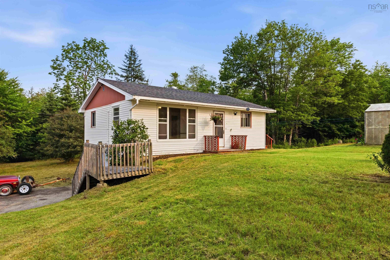
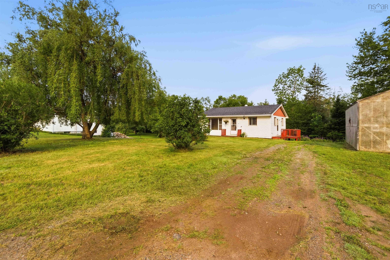
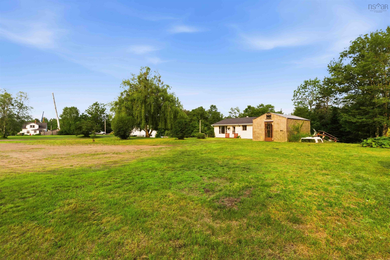
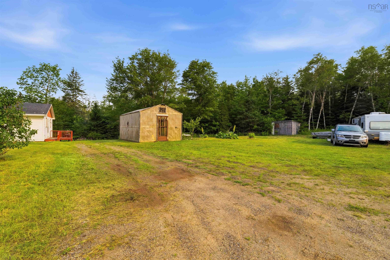
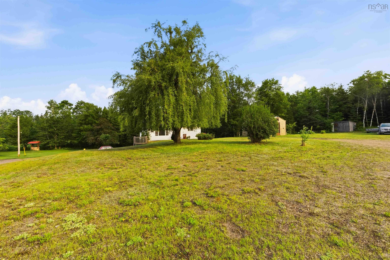
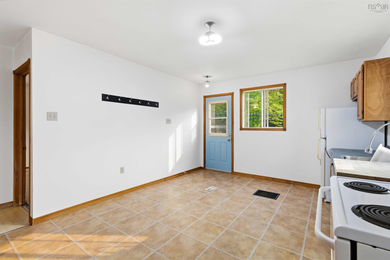
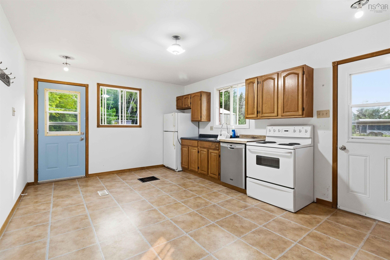
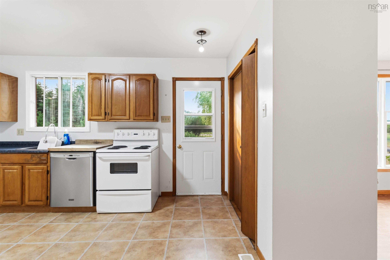
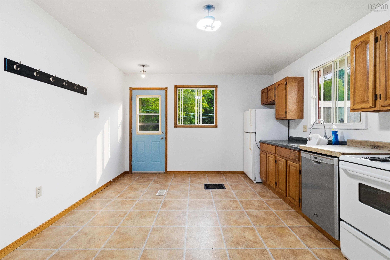
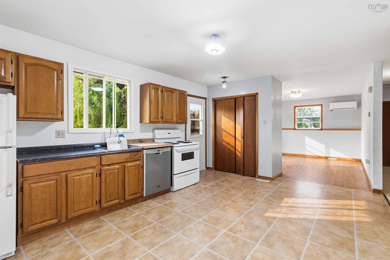
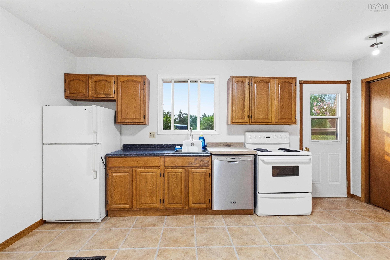
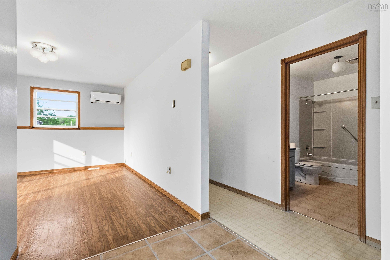
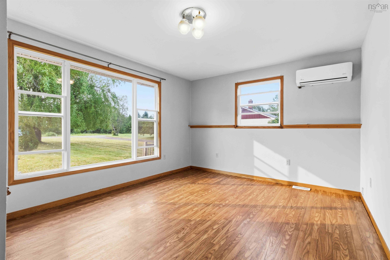
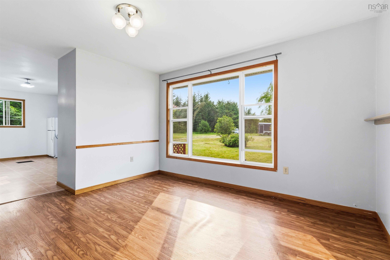
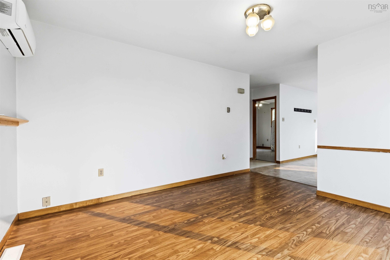
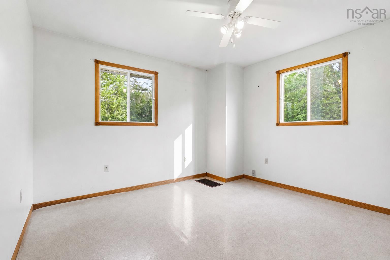
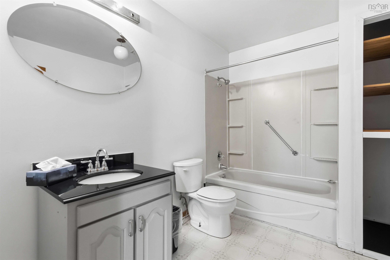
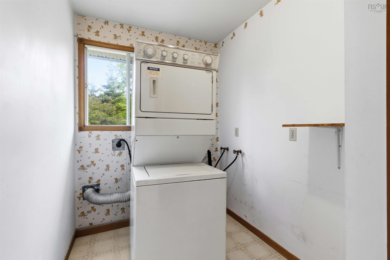
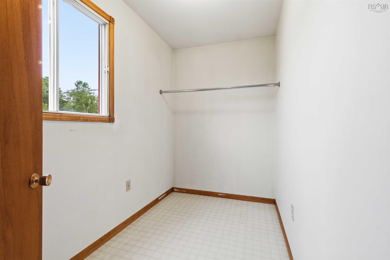
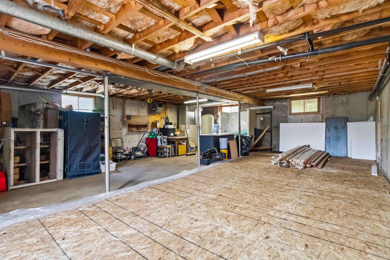
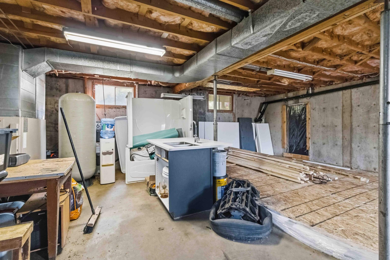
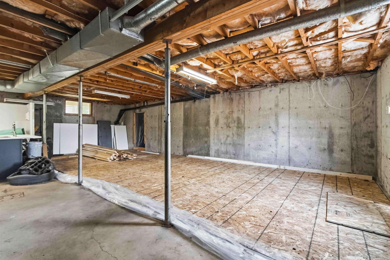
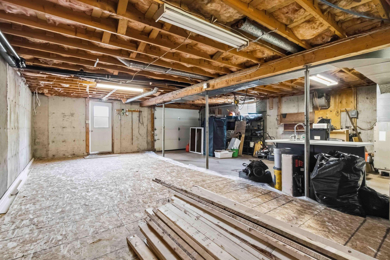
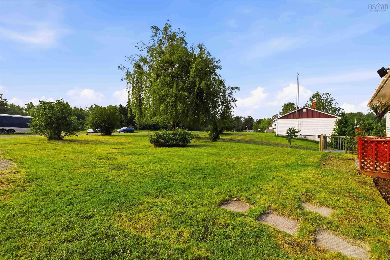
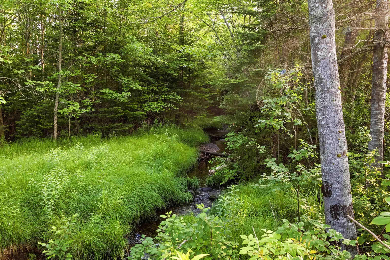
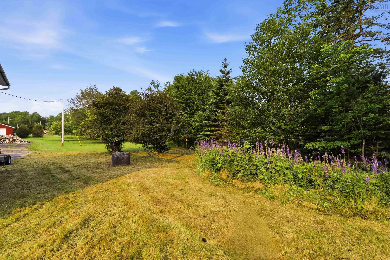
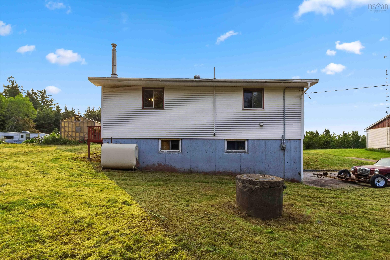
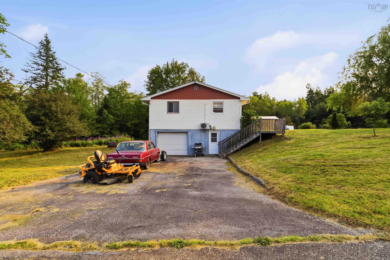
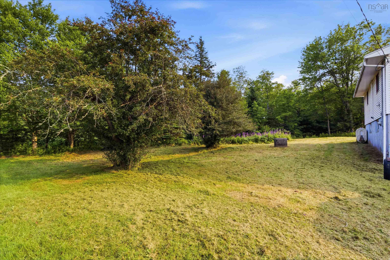
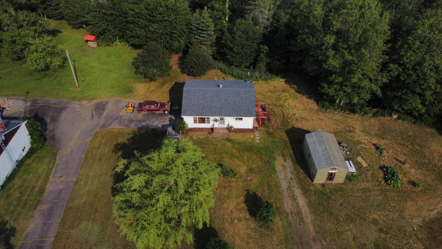
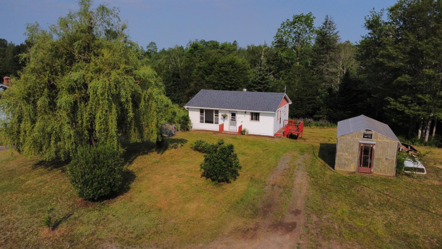
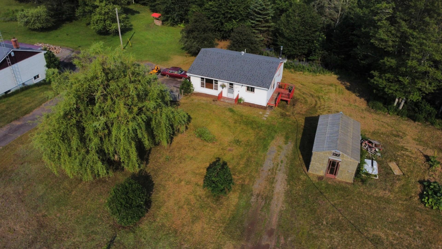
Welcome to 52 Vince Way in the peaceful community of Cooks Brook! Nestled on a beautiful lot with a tranquil brook flowing along the back of the property, this home offers the perfect opportunity for first-time buyers, downsizers, or anyone looking for their next project. Inside you'll find a functional layout featuring a bright kitchen and dining area, a comfortable living room, one bedroom, a full bathroom, a dedicated laundry room and a versatile office/den that could easily serve as a home office or hobby room. The lower level offers a built-in garage and an unfinished basement, providing plenty of storage or the opportunity to expand the living space to suit your needs. While the home could benefit from some cosmetic updates, it has solid potential and is ready for someone to make it their own. Outside, the property is neatly maintained with mature trees, lovely natural foliage, colourful wildflowers, and the peaceful backdrop of the brook, creating a relaxing setting to enjoy year-round. Whether you're searching for your first home, an investment opportunity, or a property with room to add your own personal touches, this charming home is full of possibilities.
Property Details
| Property Style | Residential |
|---|---|
| Zoning | MU |
| Building Style | Bungalow,1 Level |
| Structure Style | Detached |
| Utilities | Cable, Electricity, Telephone |
| Roof | Asphalt Shingle |
| Flooring | Laminate, Vinyl |
| Basement | Undeveloped |
| Garage Type | Built-In |
| Foundation | Poured Concrete |
| Exterior | Vinyl |
| Heating Type | Forced Air, Heat Pump -Ductless |
| Fuel Type | Oil |
| Water Source | Dug |
| Sewage | Septic |
| Building Age | 51 Years |
| Year Built | 1975 |
Measurements
| Main Living Area | 832 sq ft |
|---|---|
| Total Living Area | 1,209 sq ft |
| Lot Size 1 | 40,000 sq ft |
| Total Lot Size | 40,000 sq ft |
| Building Dimensions | 32’ × 26’ |
| Property Size | 0.5 To 0.99 Acres |
| Floor | Room | Dimensions |
|---|---|---|
| Main Floor | Eat In Kitchen | 12’ × 15’ |
| Main Floor | Living Room | 11’ × 12’ |
| Main Floor | Bath 1 | 7’ × 7’ |
| Main Floor | Primary Bedroom | 13’ × 11’ |
| Main Floor | Laundry | 6’ × 9’ |
| Main Floor | Den/Office | 5’ × 9’ |
| Basement | Storage | 30’ × 12’ |
Features
- Garage
Location Details
| County | Halifax |
|---|---|
| District | Halifax County East |
Contact Agent

Michael Sears
C.Mgr.; P.Mgr.; C.I.M.; CD
michael.sears@ververealty.ca
Thank you for reaching out
Your message was delivered, and a confirmation email has been sent to the address provided. If you do not see it in your inbox, please check your junk or spam folder.
We’re sorry, but there was an issue submitting your request. Please try again shortly, or contact us directly if the problem persists.