
522 East River Road
Summary
|
Beds
2
|
Baths
2
|
Single Family
1,795 sq ft
|
Storeys
2
|
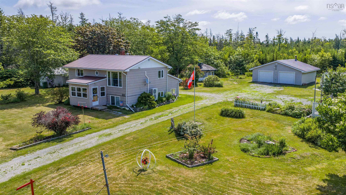
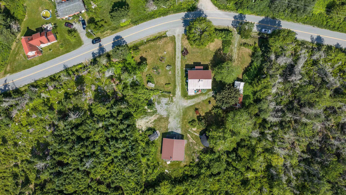
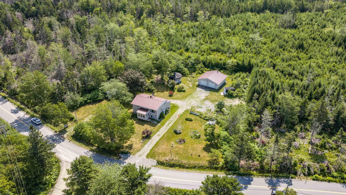
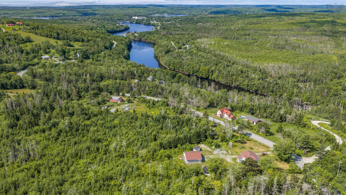
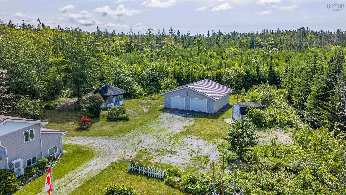
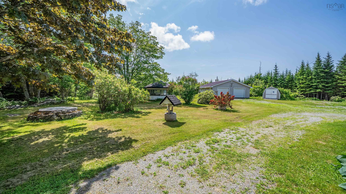
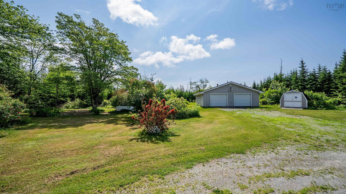
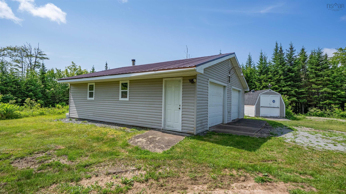
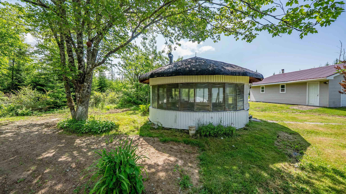
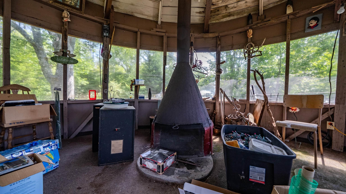
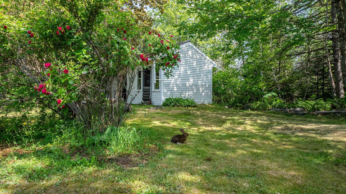
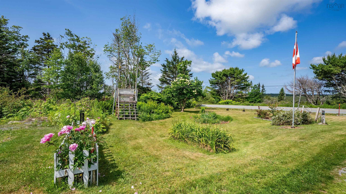
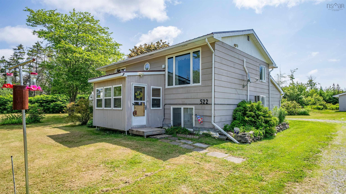
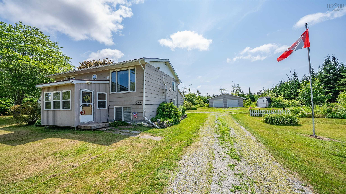
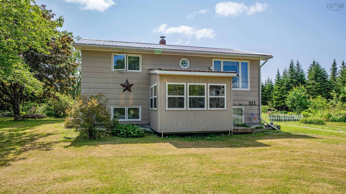
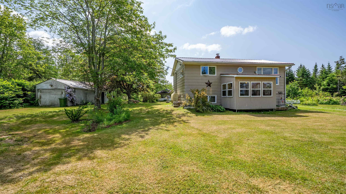
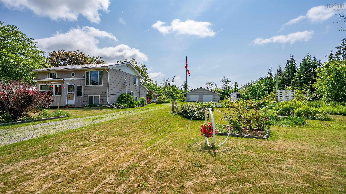
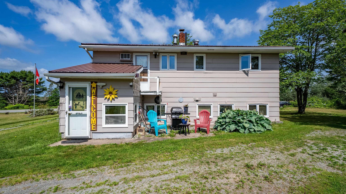
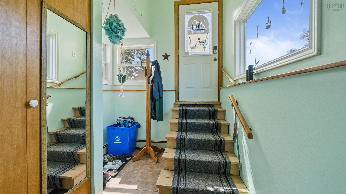
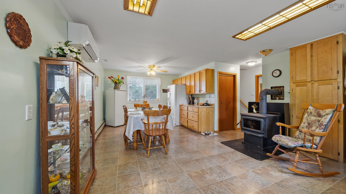
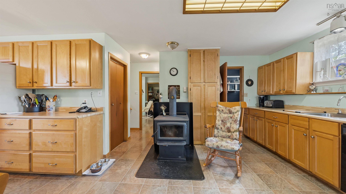
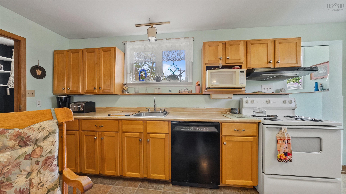
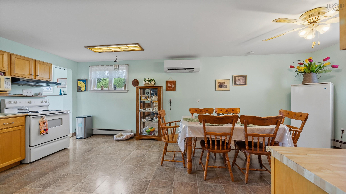
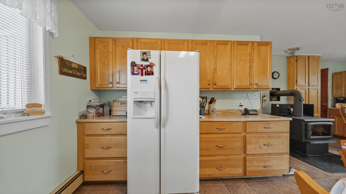
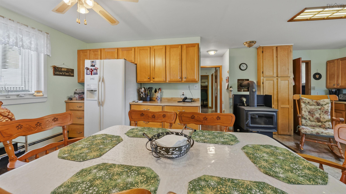
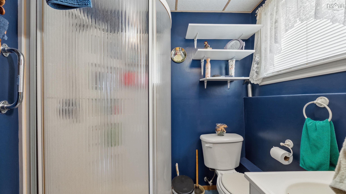
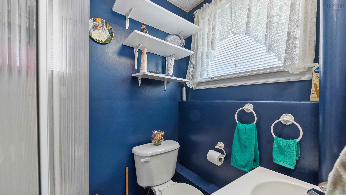
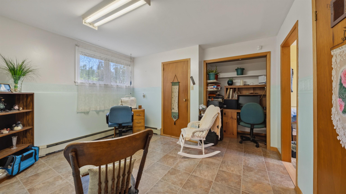
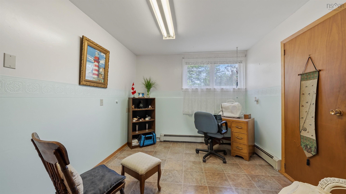
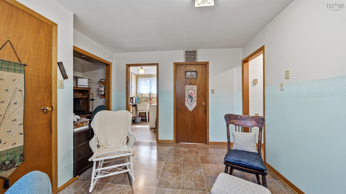
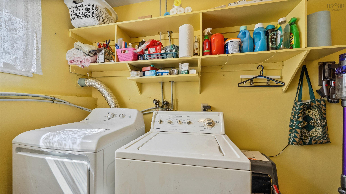
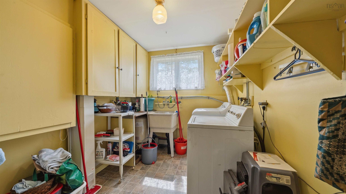
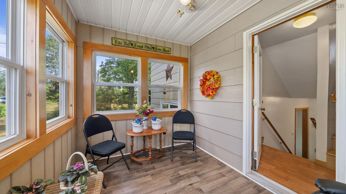
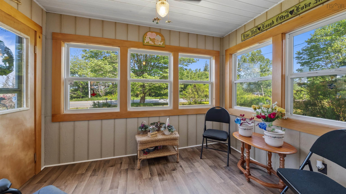
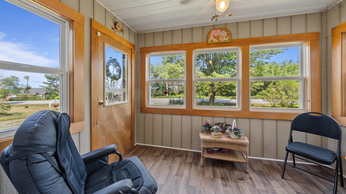
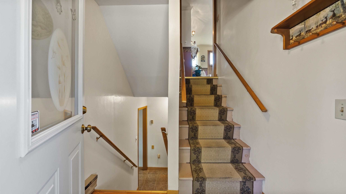
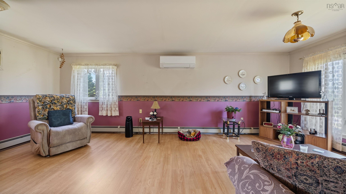
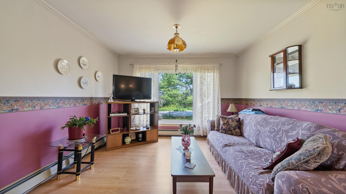
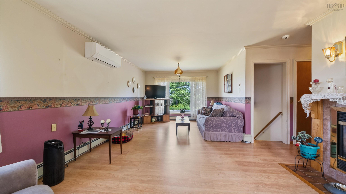
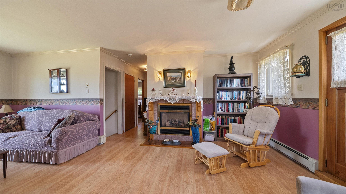
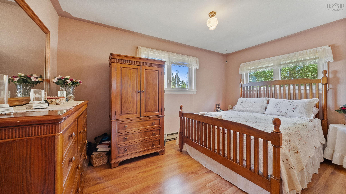
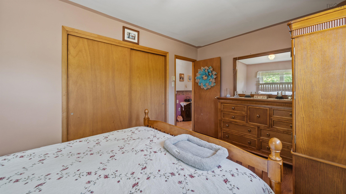
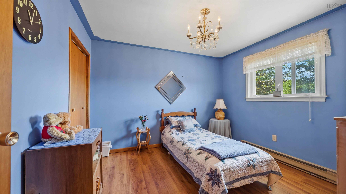
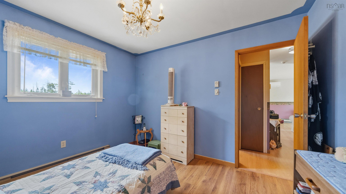
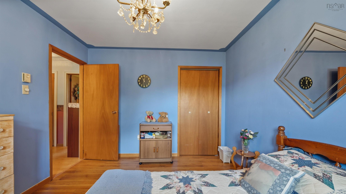
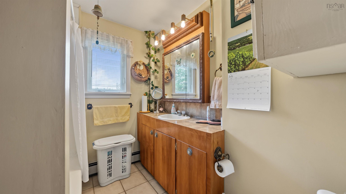
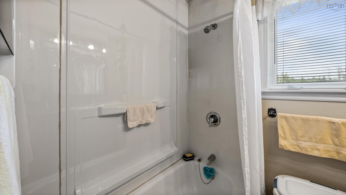
Looking for country living, look no further! Country charm, modern updates, and incredible outdoor living await you at 522 East River Road.This 2 bedroom, 2 full bath home is located just 10 mins from Malay Falls and nearby amenities.This move-in ready property offers the perfect blend of comfort, functionality and outdoor enjoyment. From the front door you could enjoy your morning coffee and favorite book in the sunroom. On the main floor you will find a large living room, 2 large bedrooms , storage room and a full bath. Downstairs you will find a very large eat in kitchen, a TV room/office/craft room with a full bath and laundry room on this level. A wood stove in the kitchen, a walk-in pantry and a cold room for your preserves. Updates include newer windows and most exterior doors, in 2020 a new furnace, oil tank, new metal roof on home and garage. New electric hot water tank in 2025 and in 2024, two large heat pumps for efficient year round comfort. The double detached wired garage is a game changer. Other outbuildings include two sheds and a gazebo with a wood stove. This property sits on almost an acre of land and it exudes country living (mature shrubs and incredible perennials throughout) for a peaceful lifestyle. Perfect for first time home buyers. Awesome community for raising a family and even investors (potential for two income properties). Contact your agent and book your viewing today.
Property Details
| Property Style | Residential |
|---|---|
| Zoning | RE/MU |
| Building Style | Split Entry |
| Structure Style | Detached |
| Structures | Shed |
| Utilities | Cable, Electricity, High Speed Internet, Telephone |
| Roof | Metal |
| Flooring | Laminate, Linoleum, Tile |
| Basement | Fully Developed, Walkout |
| Garage Type | Detached, Double, Wired |
| Driveway | Circular, Gravel, Multiple Driveways, Parking Spaces(s), Level |
| Foundation | Block Concrete, Poured Concrete |
| Exterior | Vinyl, Colour Lock |
| Heating Type | Baseboard, Furnace, Heat Pump -Ductless, Hot Water, Stove |
| Fuel Type | Electric, Oil, Wood |
| Water Source | Drilled Well, Dug |
| Sewage | Septic |
| Building Age | 48 Years |
| Year Built | 1978 |
| Land Features | Partially Cleared, Partial Landscaped, Level |
Measurements
| Main Living Area | 979 sq ft |
|---|---|
| Total Living Area | 1,795 sq ft |
| Lot Size 1 | 38,264 sq ft |
| Total Lot Size | 38,264 sq ft |
| Building Dimensions | 24’ × 34’ × 11’ × 8’1” |
| Lot Size Source | Land Reg |
| Property Size | 0.5 To 0.99 Acres |
| Floor | Room | Dimensions |
|---|---|---|
| Lower Level | Dining Room | 11’ × 12’ |
| Lower Level | Kitchen | 16’ × 10’ |
| Lower Level | Bath 1 | 4’ × 6’ |
| Lower Level | Utility | 7’ × 10’ |
| Lower Level | Laundry | 6’ × 10’ |
| Lower Level | Storage | 3’ × 6’ |
| Lower Level | Storage | 3’ × 5’ |
| Lower Level | Den/Office | 13’ × 12’ |
| 2nd Level | Sun Room | 10’ × 7’ |
| 2nd Level | Primary Bedroom | 13’ × 8’ |
| 2nd Level | Bath 2 | 7’ × 7’ |
| 2nd Level | Living Room | 14’ × 22’ |
| 2nd Level | Bedroom | 10’ × 11’ |
Features
- Driveway
- Fireplace
- Garage
- Gazebo
- Landscaped
| Appliances Included | Central Vacuum, Stove, Dishwasher, Dryer, Washer, Refrigerator, Water Purifier |
|---|---|
| Other Features | Air Exchanger, Central Vacuum, Wood Stove(s), Propane Fireplace, Sump Pump, Gazebo, Partial Home Generator, Generator Panel |
Location Details
| County | Halifax |
|---|---|
| District | Halifax County East |
| Community Features | Park, Playground, Recreation Center, School Bus Service, Shopping, Marina, Place Of Worship, Beach |
| Schools |
|
Contact Agent

Michael Sears
C.Mgr.; P.Mgr.; C.I.M.; CD
michael.sears@ververealty.ca
Thank you for reaching out
Your message was delivered, and a confirmation email has been sent to the address provided. If you do not see it in your inbox, please check your junk or spam folder.
We’re sorry, but there was an issue submitting your request. Please try again shortly, or contact us directly if the problem persists.