
523 Old Trunk Road
Summary
|
Beds
3
|
Baths
1
|
Single Family
1,969 sq ft
|
Storeys
2
|
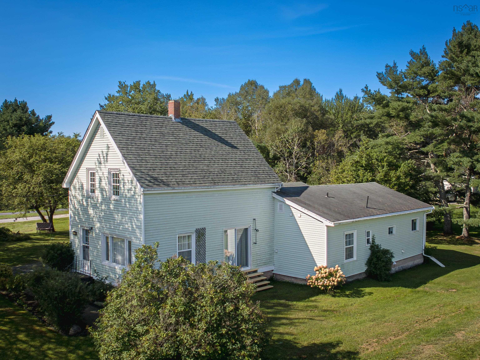
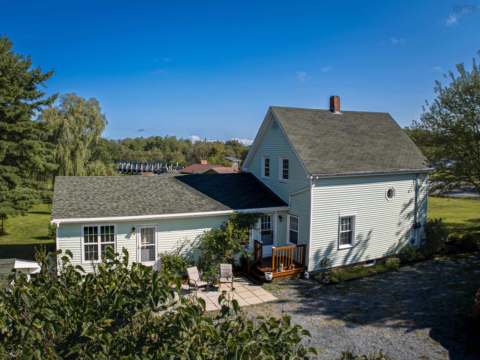
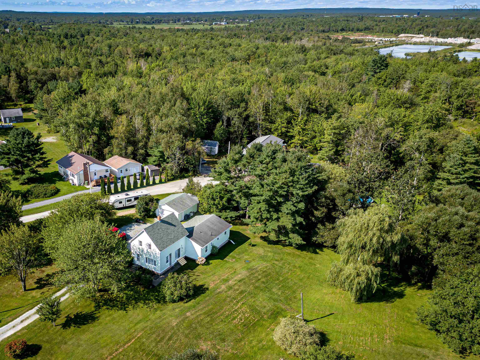
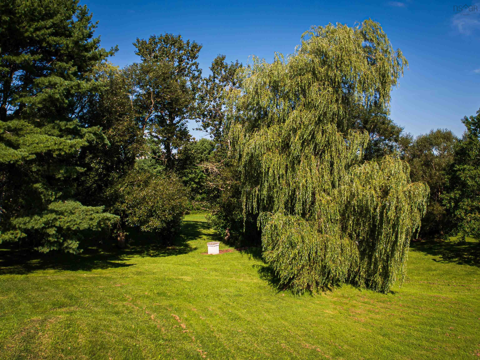
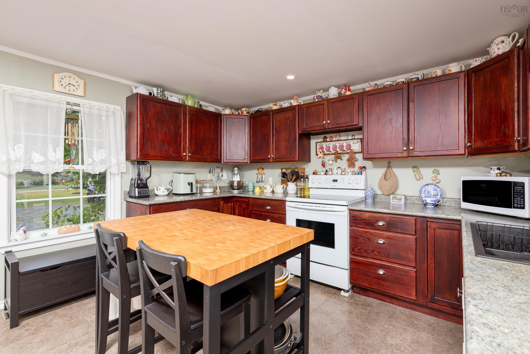
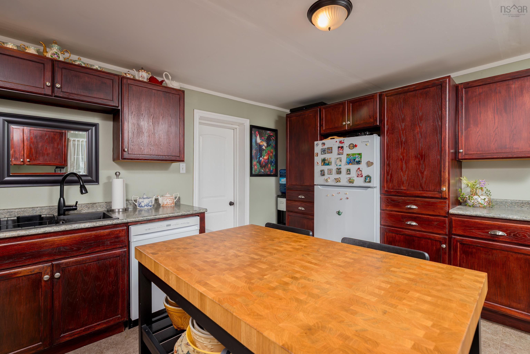
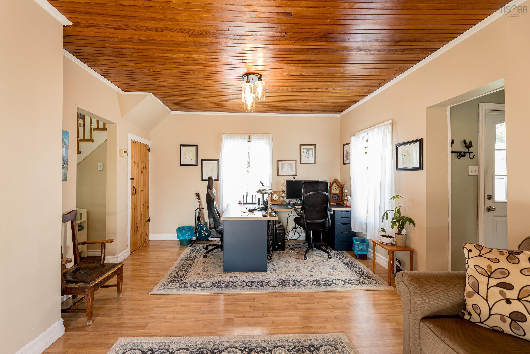
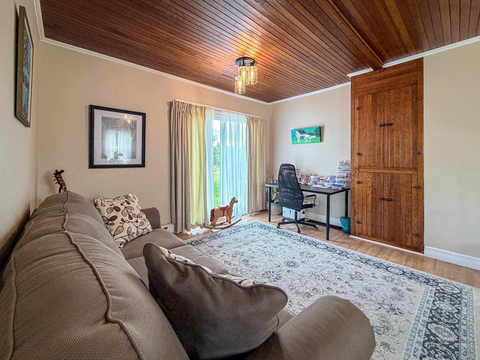
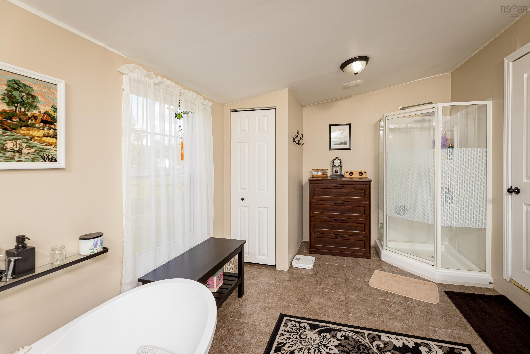
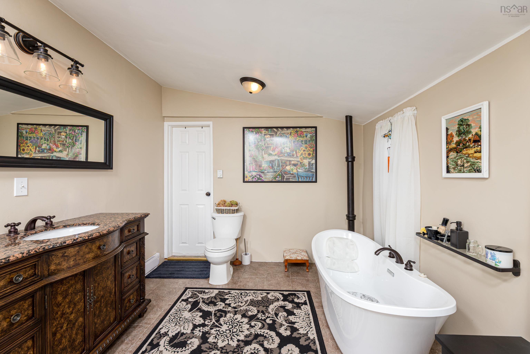
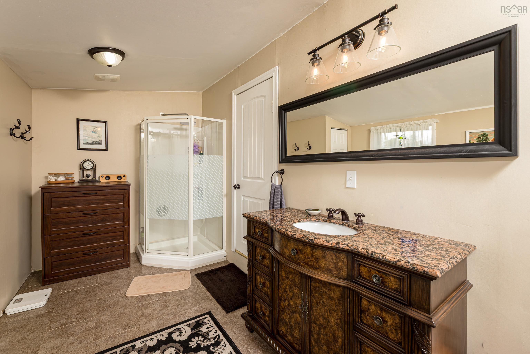
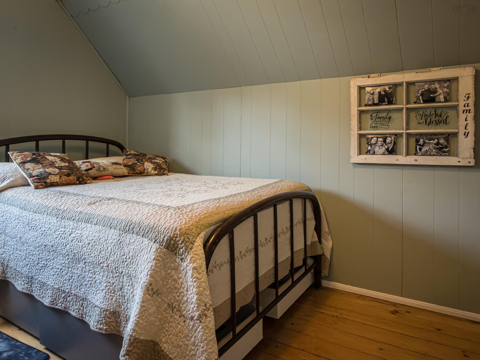
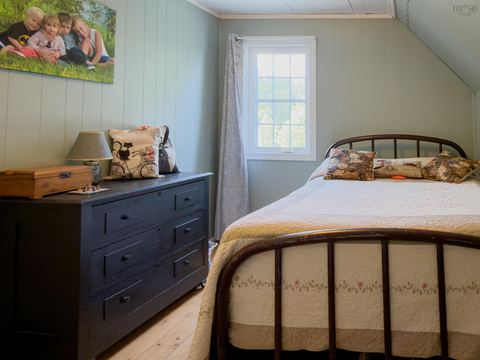
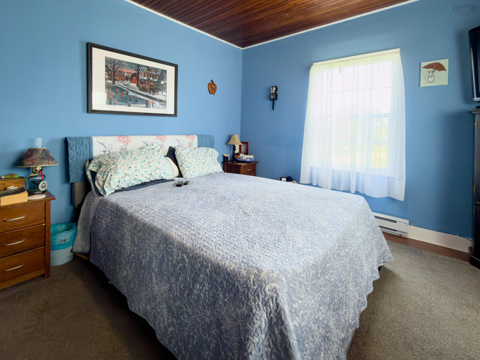
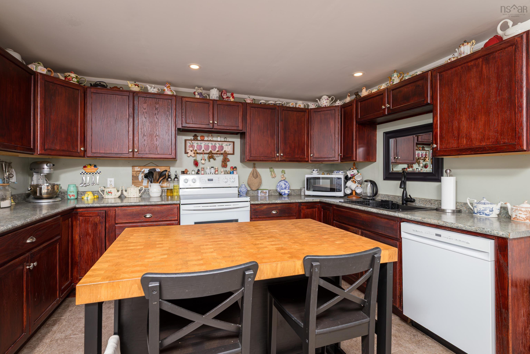
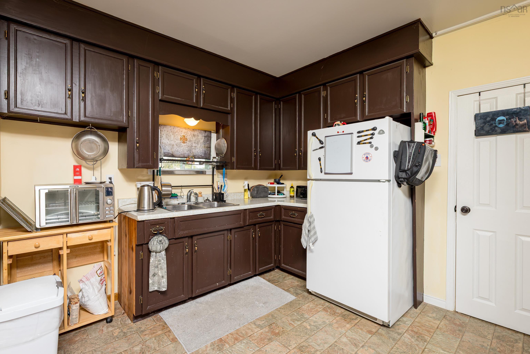
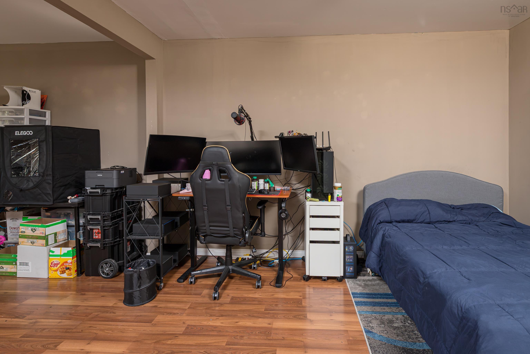
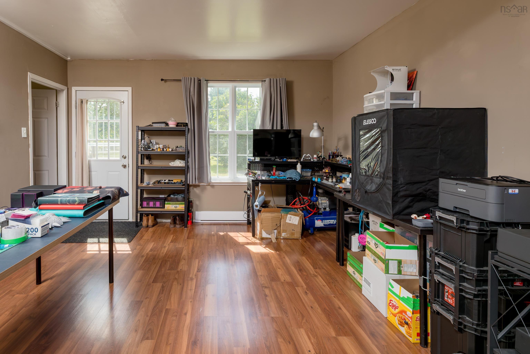
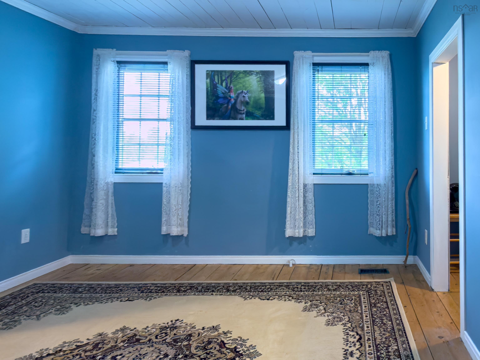
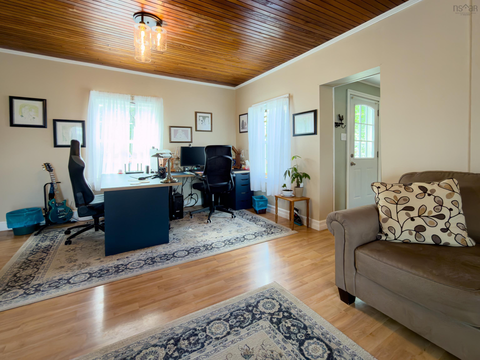
This wonderful two-storey home offers an exceptional combination of space, versatility, and natural beauty, set on 1.69 acres with approximately 150 feet of river frontage. With plenty of room for family, guests, hobbies, and outdoor enjoyment, this property truly has lots to offer. The home features three bedrooms plus an in-law suite, providing flexible living arrangements for extended family, guests, or additional private space. The inviting country kitchen is a highlight, offering plenty of cabinetry, workspace, and a convenient island that makes meal preparation and entertaining a pleasure. The spacious bathroom provides a relaxing retreat with a soaker tub and separate shower, offering both comfort and functionality. Throughout the home, you’ll find many recent improvements, adding to its appeal and providing peace of mind for the new owners. Outside, the property is equally impressive. Beautifully landscaped grounds are complemented by mature shade trees, creating a peaceful and private setting to enjoy throughout the seasons. The generous acreage provides plenty of space for gardening, recreation, entertaining, or simply relaxing and taking in the natural surroundings. The 150 feet of river frontage adds a special dimension to this property, offering an ever-changing backdrop and wonderful opportunities to enjoy the outdoors. Whether you’re looking for a peaceful place to unwind or a property with room for the whole family, this setting is sure to impress. A detached garage provides excellent additional storage and workspace for vehicles, tools, equipment, or hobbies. With its spacious layout, versatile in-law suite, country kitchen, beautiful landscaping, mature trees, detached garage, extensive river frontage, and numerous recent improvements, this is a property worth exploring. Come see for yourself the possibilities this exceptional country home has to offer.
Property Details
| Property Style | Residential |
|---|---|
| Zoning | MU |
| Building Style | 2 Storey |
| Structure Style | Detached |
| Structures | Patio |
| Utilities | Cable, Electricity, High Speed Internet, Telephone |
| Roof | Asphalt Shingle |
| Flooring | Laminate, Softwood, Tile, Vinyl |
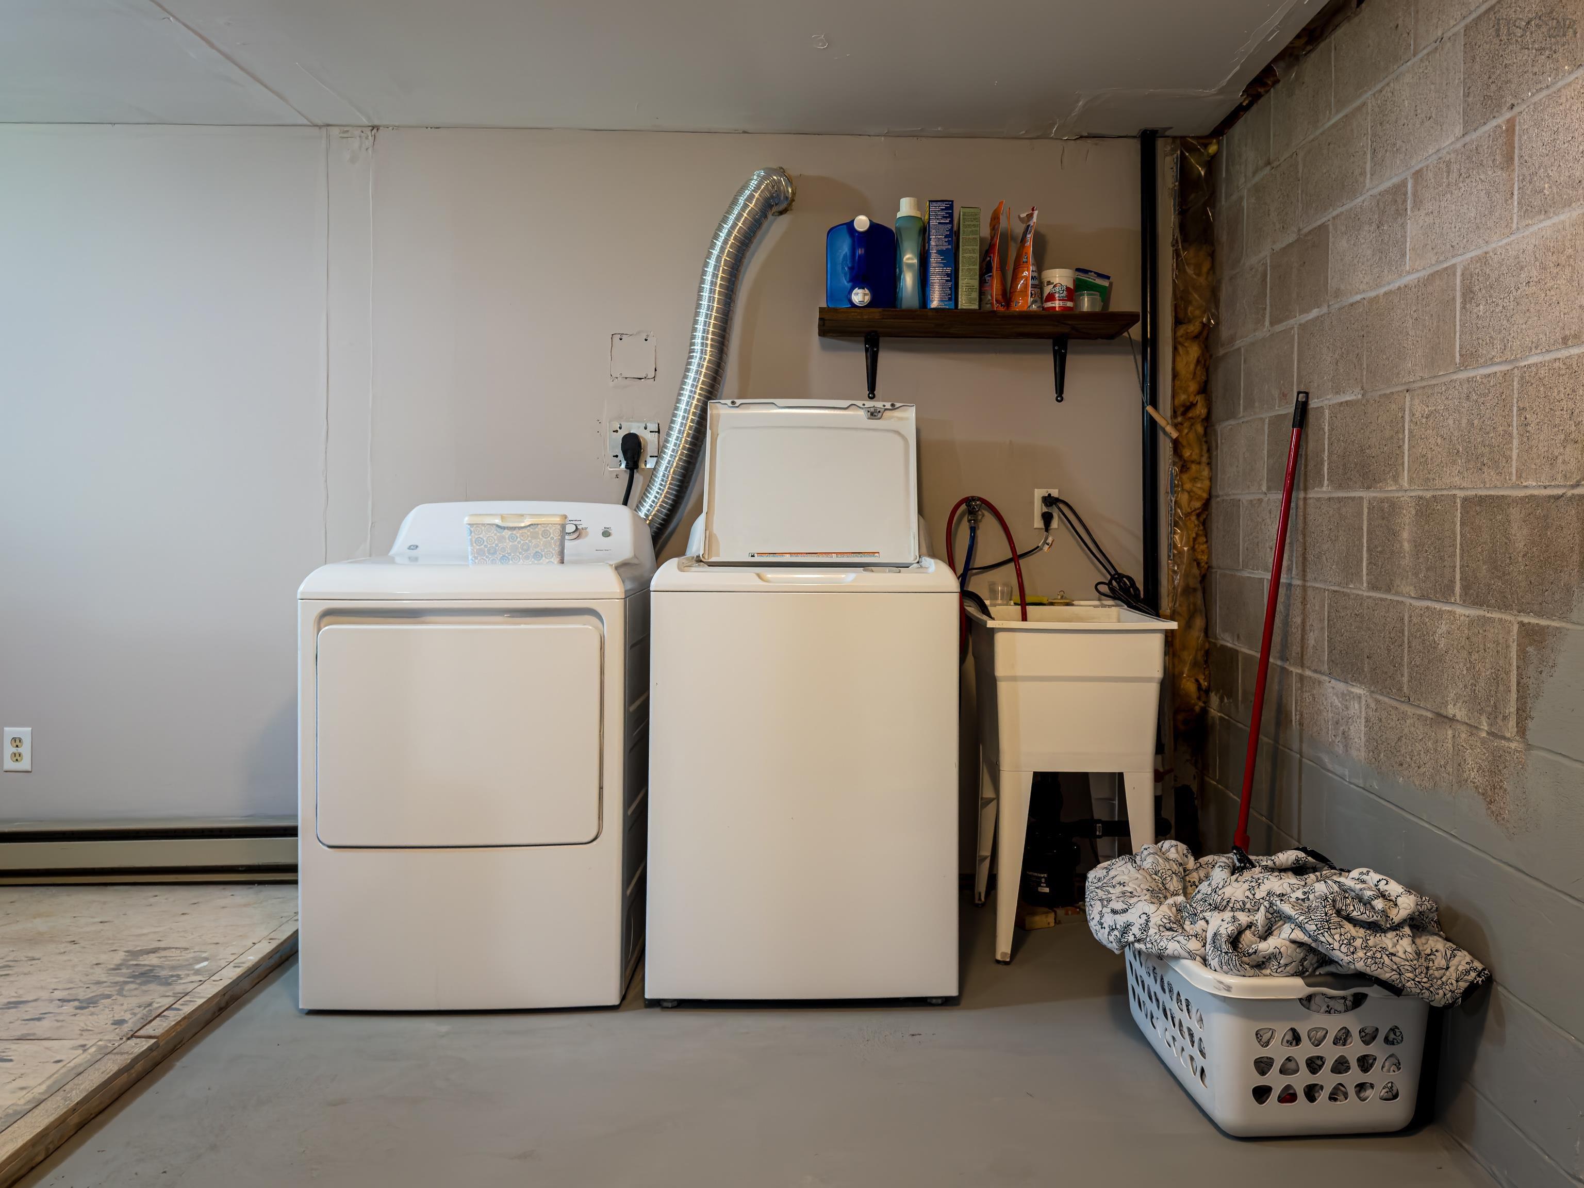
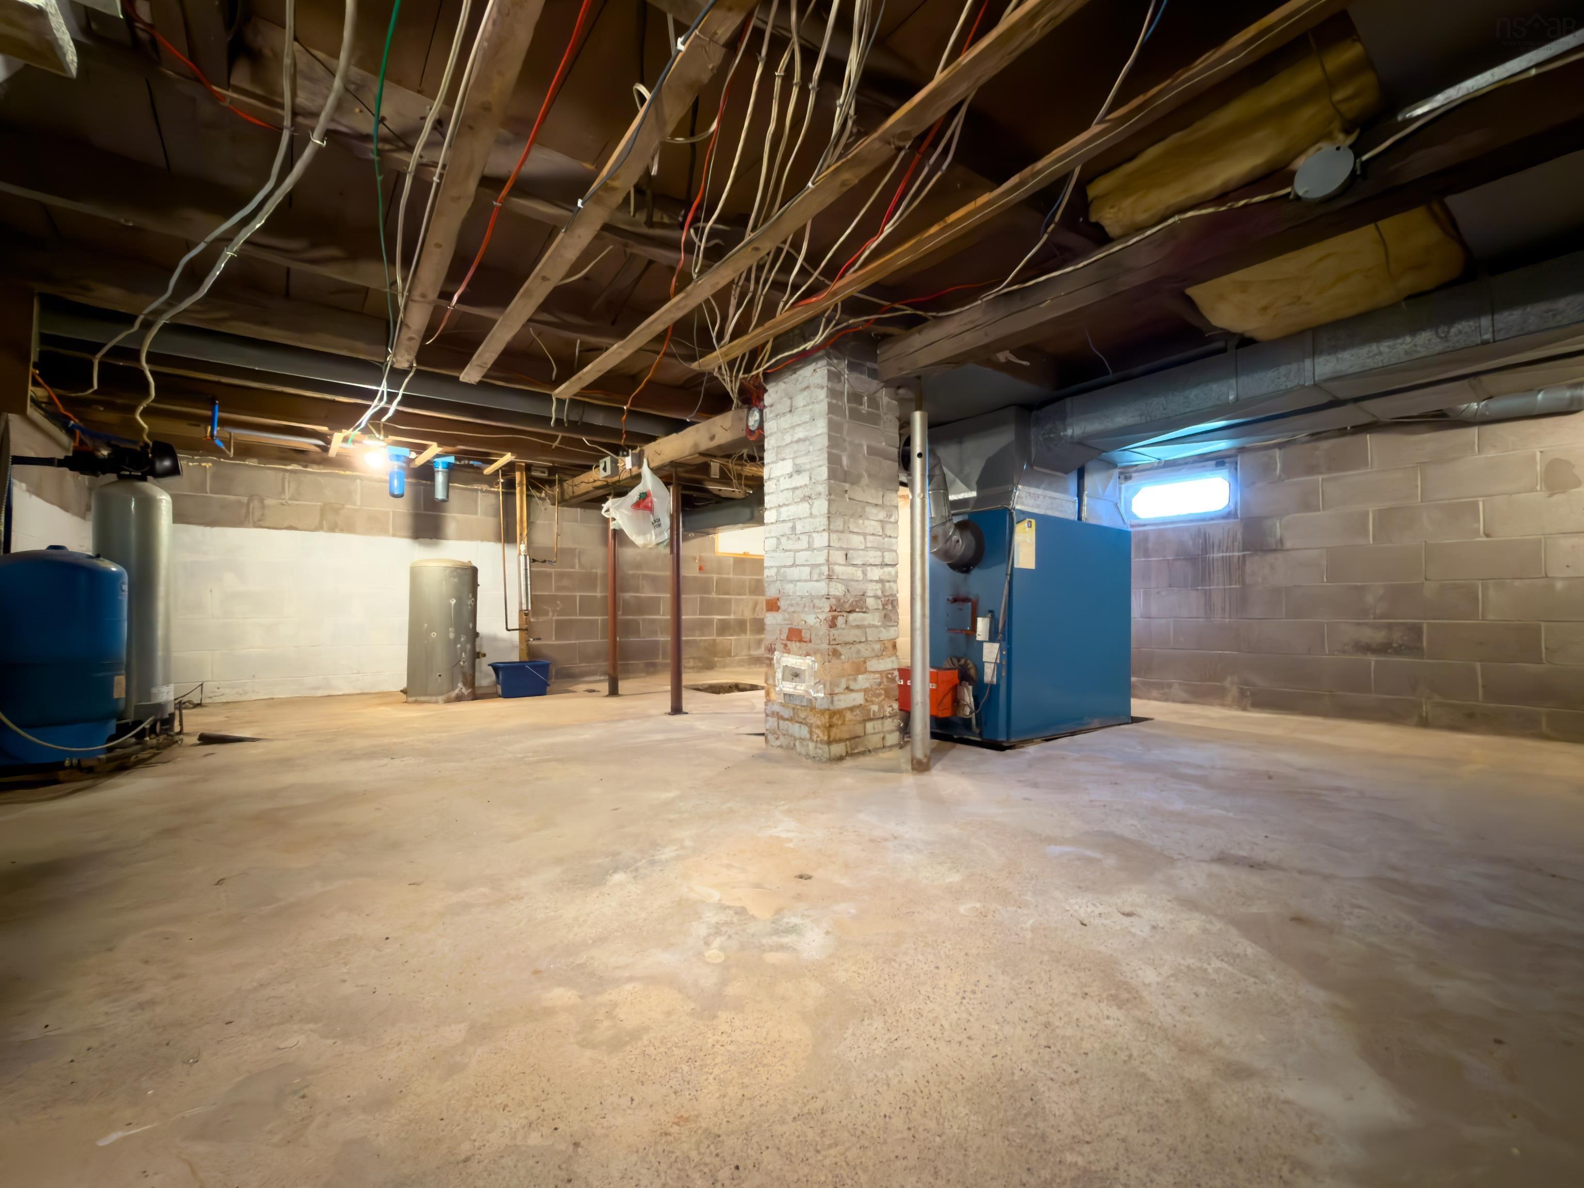
| Basement | Full, Partially Developed |
| Garage Type | Detached, 1.5 |
| Driveway | Gravel, Parking Spaces(s) |
| Foundation | Block Concrete |
| Exterior | Vinyl |
| Heating Type | Baseboard, Forced Air |
| Fuel Type | Electric, Oil |
| Water Source | Drilled Well |
| Sewage | Septic |
| Building Age | 125 Years |
| Year Built | 1901 |
| Land Features | Landscaped |
Measurements
| Main Living Area | 1,969 sq ft |
|---|---|
| Total Living Area | 1,969 sq ft |
| Water Frontage Measurements | 150 |
| Lot Size 1 | 73,616 sq ft |
| Total Lot Size | 73,616 sq ft |
| Building Dimensions | 62’ × 30’ |
| Lot Size Source | Deed |
| Property Size | 1 To 2.99 Acres |
| Floor | Room | Dimensions |
|---|---|---|
| Main Floor | Foyer | 7’ × 12’ |
| Main Floor | Kitchen | 13’ × 15’ |
| Main Floor | Living Room | 19’ × 13’ |
| Main Floor | Primary Bedroom | 12’ × 12’ |
| Main Floor | OTHER | 23’ × 14’ |
| Main Floor | Kitchen | 9’ × 10’ |
| Main Floor | Bath 1 | 9’ × 15’ |
| Main Floor | Bedroom | 9’ × 12’ |
| 2nd Level | Den/Office | 10’ × 7’ |
| 2nd Level | Bedroom | 14’ × 12’ |
Features
- Driveway
- Garage
- Landscaped
- Patio
| Appliances Included | Stove, Dishwasher, Dryer, Washer, Refrigerator |
|---|---|
| Other Features | Secondary Suite |
Location Details
| County | Halifax |
|---|---|
| District | East Hants, Colchester West |
| Community Features | Recreation Center, School Bus Service |
Contact Agent

Michael Sears
C.Mgr.; P.Mgr.; C.I.M.; CD
michael.sears@ververealty.ca
Thank you for reaching out
Your message was delivered, and a confirmation email has been sent to the address provided. If you do not see it in your inbox, please check your junk or spam folder.
We’re sorry, but there was an issue submitting your request. Please try again shortly, or contact us directly if the problem persists.