
524/526 Perrin Drive
Summary
|
Beds
5
|
Baths
3
|
Single Family
2,998 sq ft
|
Storeys
2
|
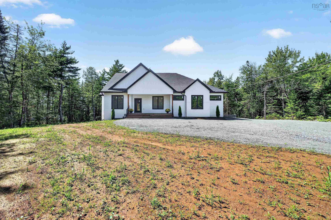
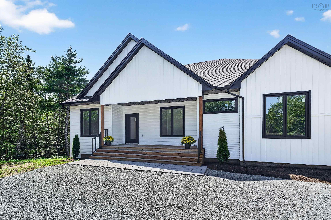
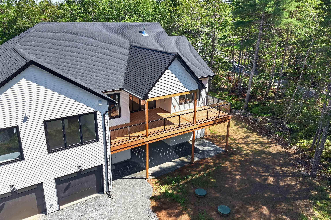
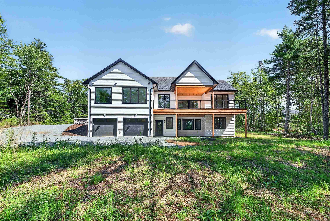
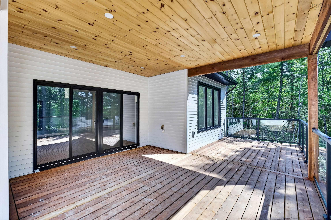
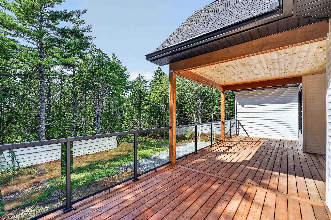
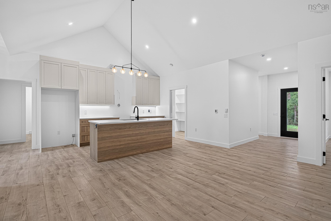
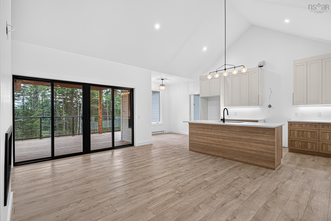
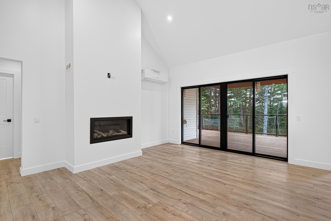
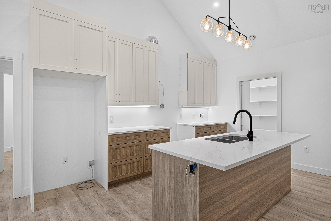
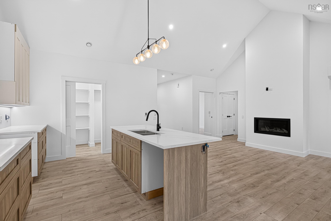
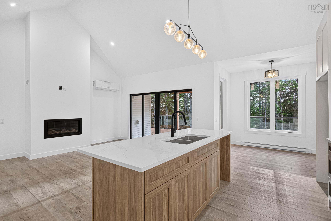
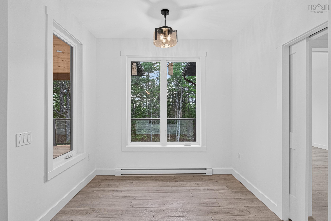
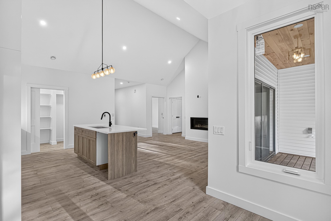
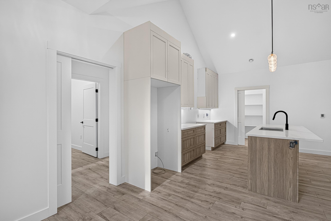
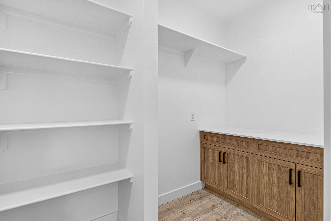
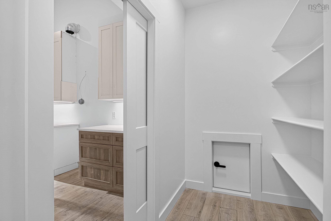
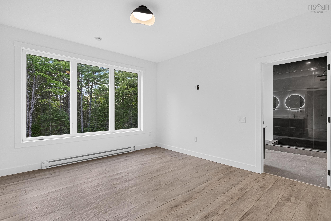
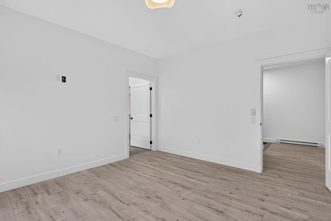
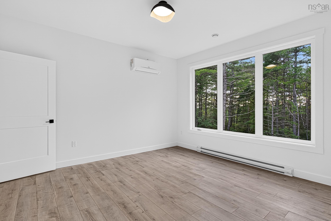
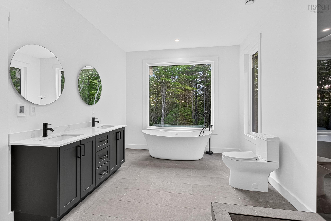
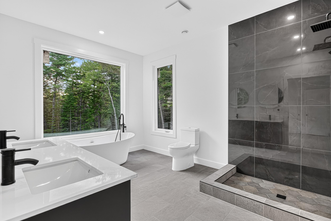
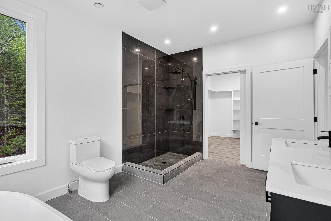
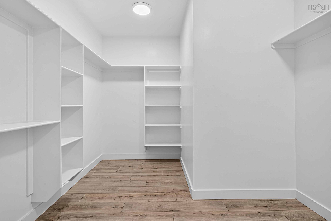
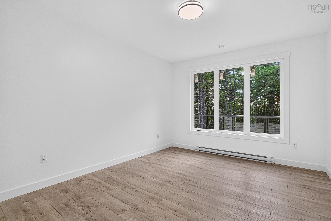
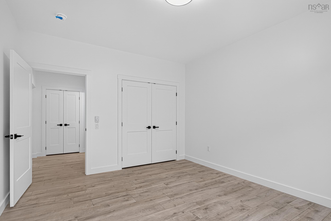
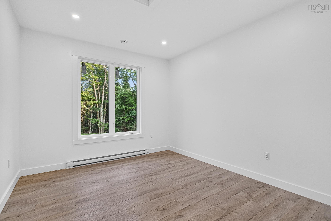
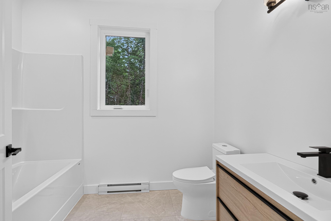
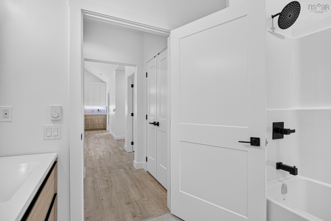
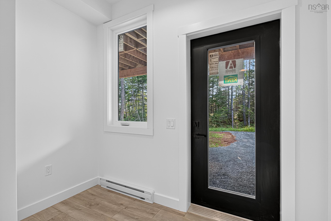
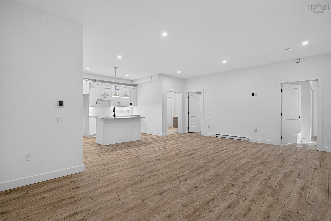
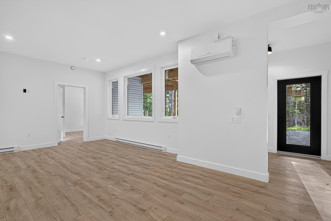
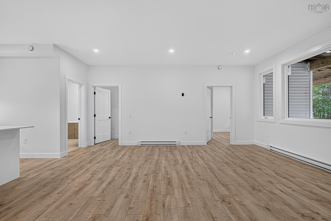
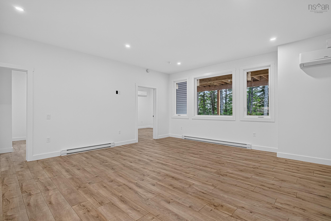
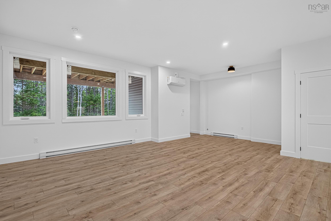
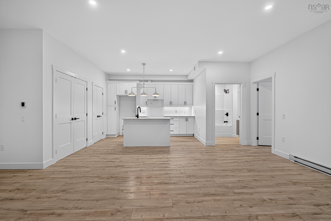
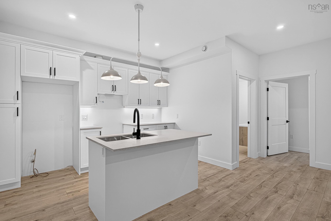
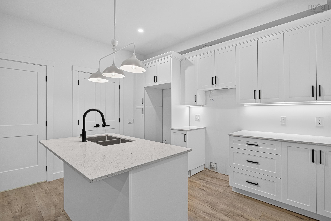
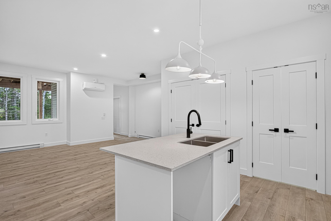
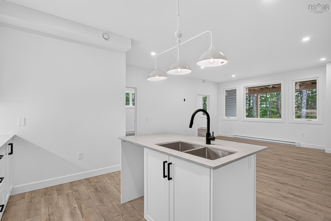
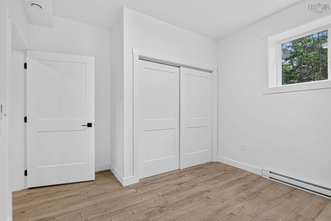
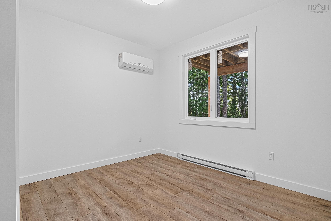
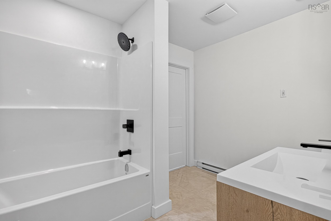
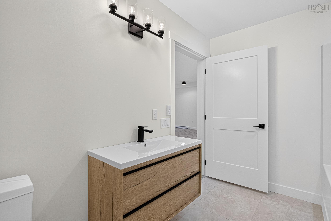
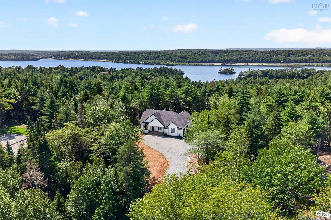
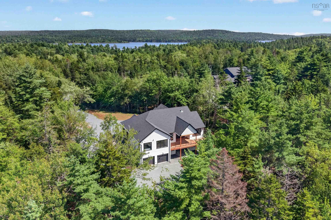
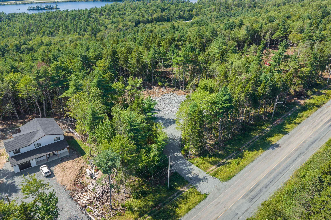
Fabulous flexibility for rental income or multi-generational living in Fall River! This brand-new, energy-efficient build is nestled on over 2 wooded acres with a tranquil river framing your rear boundary. It features two completely independent living spaces, each with its own dedicated garage, offering an incredible opportunity for a high-end rental suite or multi-generational living. The bright upper level boasts 3 bedrooms and 2 full bathrooms. Features include a fireplace, open plan living, and an ultra-convenient pass-through from the garage straight into the butler's pantry. The primary bedroom boasts a stunning en suite bathroom with in-floor heat and a huge walk in closet. Step out onto the expansive upper deck to enjoy peaceful, private views of your forested backyard. Downstairs, the fully finished 2-bedroom, 1-bathroom walk-out suite, complete with its own covered patio, would be ideal for rental income, as an in-law suite, or even as independent space for older kids: this home offers complete flexibility as your family grows. Equipped with ultra-efficient heat pumps, a propane fireplace, and a dedicated propane line for your bbq, this modern, eco-friendly property perfectly balances luxury, privacy, and smart financial design.
Property Details
| Property Style | Residential |
|---|---|
| Zoning | R-2 |
| Building Style | 1 Level |
| Structure Style | Detached |
| Utilities | Cable, Electricity, High Speed Internet, Telephone |
| Roof | Asphalt Shingle |
| Flooring | Laminate, Tile |
| Basement | Full, Fully Developed, Walkout |
| Garage Type | Attached, Double, Heated, Wired |
| Driveway | Gravel |
| Foundation | Poured Concrete |
| Exterior | Vinyl |
| Heating Type | Baseboard, Fireplace, Heat Pump -Ductless, In Floor, Ductless Cooling |
| Fuel Type | Electric, Propane |
| Water Source | Cistern, Drilled Well |
| Sewage | Septic |
| Land Features | Partially Cleared, Partial Landscaped, Sloping/Terraced, Stream/Pond, Wooded/Treed |
| Water Access | Access: River Front |
| Water Frontage | Access: River Front |
Measurements
| Main Living Area | 1,803 sq ft |
|---|---|
| Total Living Area | 2,998 sq ft |
| Lot Size 1 | 112,069 sq ft |
| Total Lot Size | 112,069 sq ft |
| Building Dimensions | 50’ × 60’ |
| Lot Size Source | Land Reg |
| Property Size | 1 To 2.99 Acres |
| Floor | Room | Dimensions |
|---|---|---|
| Main Floor | Living Room | 14’ × 16’ |
| Main Floor | Kitchen | 8’ × 14’ |
| Main Floor | Dining Room | 8’ × 8’ |
| Main Floor | Primary Bedroom | 12’ × 13’ |
| Main Floor | Ensuite Bath 1 | 9’ × 13’ |
| Main Floor | Walk in Closet | 9’ × 11’ |
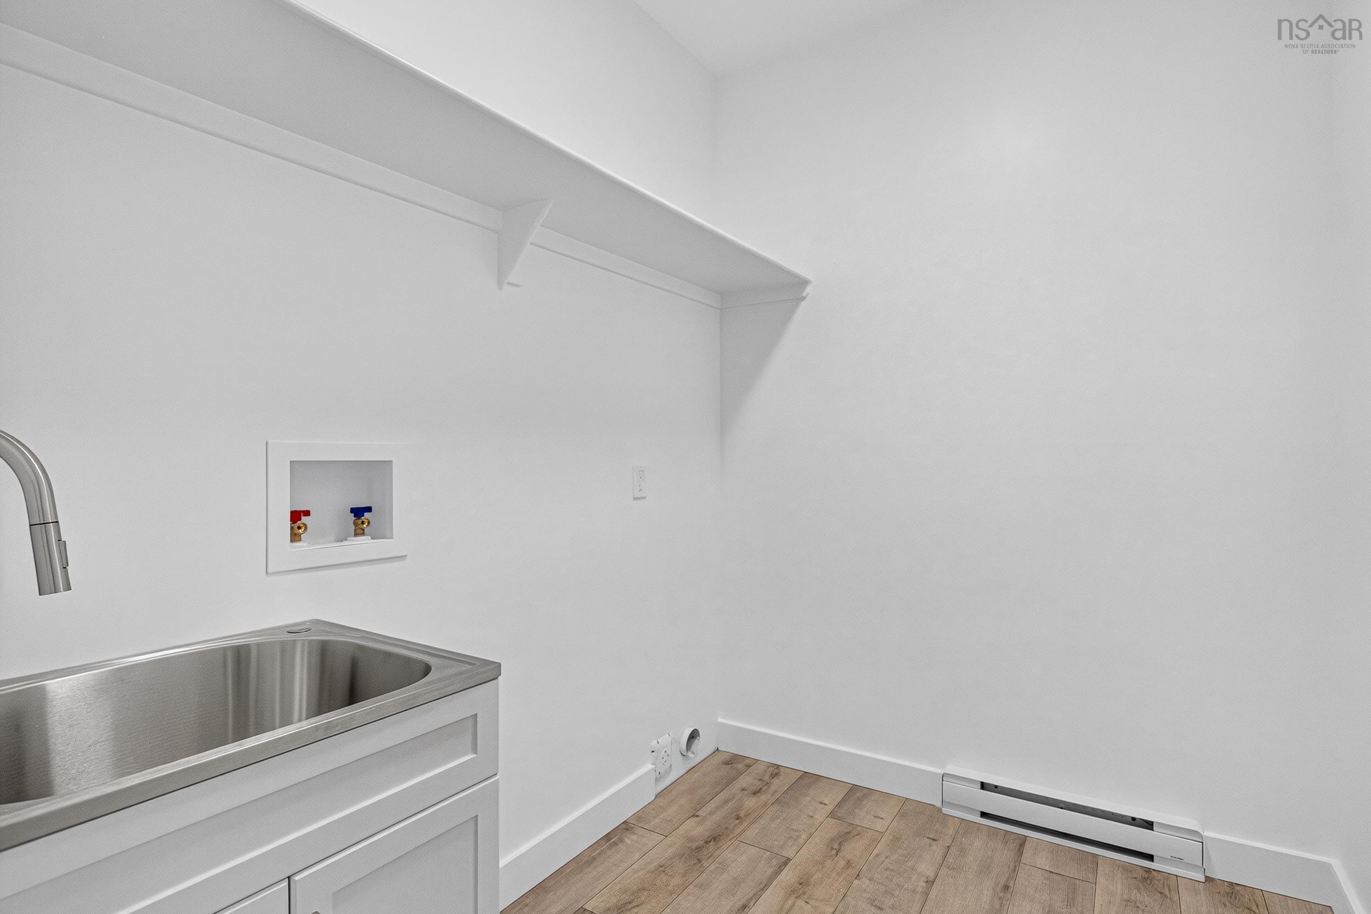
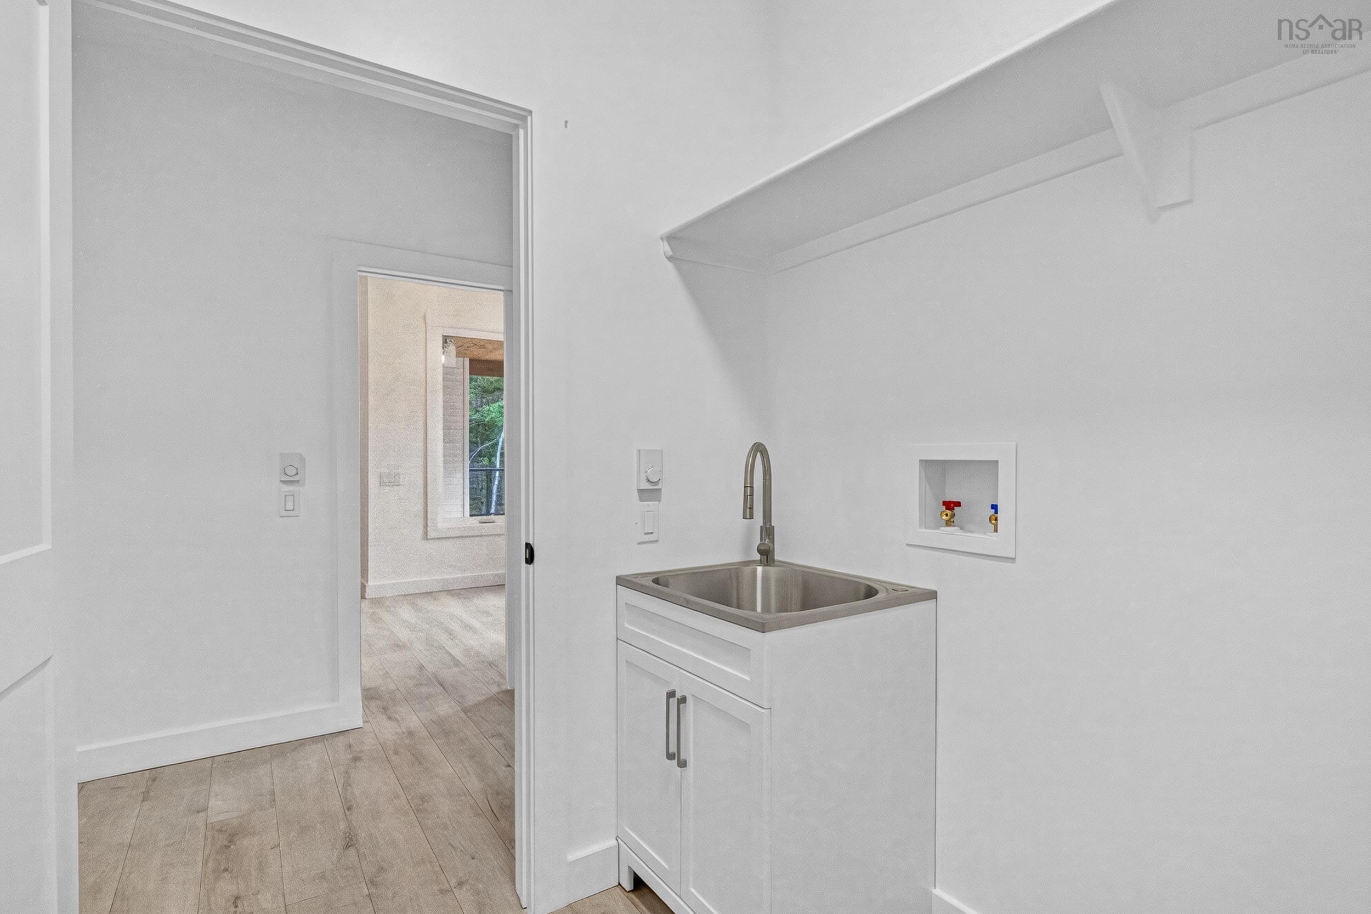
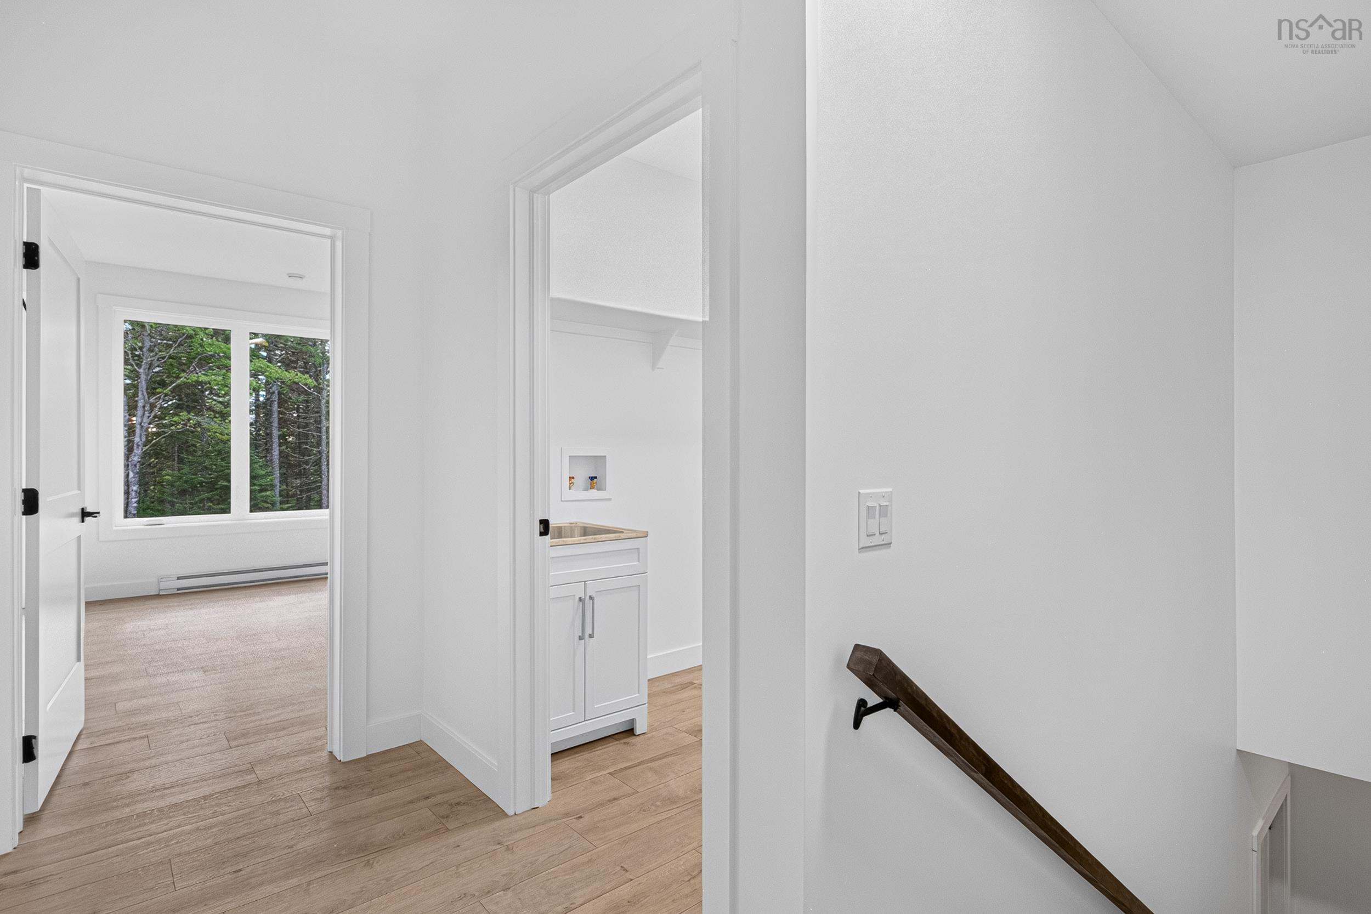
| Main Floor | Laundry | 7’ × 6’ |
| Main Floor | Foyer | 5’ × 11’ |
| Main Floor | Storage | 11’ × 5’ |
| Main Floor | Bedroom | 10’ × 14’ |
| Main Floor | Bedroom | 11’ × 14’ |
| Main Floor | Bath 1 | 6’ × 8’ |
| Lower Level | Rec Room | 22’ × 19’ |
| Lower Level | Kitchen | 12’ × 8’ |
| Lower Level | Foyer | 8’ × 7’ |
| Lower Level | Bedroom | 11’ × 12’ |
| Lower Level | Bedroom | 11’ × 12’ |
| Lower Level | Bath 2 | 10’ × 7’ |
| Lower Level | Utility | 9’ × 3’ |
| Lower Level | Utility | 5’ × 5’ |
| Lower Level | Laundry | 4’ × 6’ |
| Lower Level | Storage | 4’ × 7’ |
Features
- Balcony
- Driveway
- Fireplace
- Garage
- Landscaped
- Wheelchair Access
| Other Features | Balcony, Ensuite Bath, Secondary Suite, Wheelchair Access, Propane Fireplace, Walk In Closet |
|---|
Location Details
| County | Halifax |
|---|---|
| District | Waverley, Fall River, Oakfield |
| Schools |
|
Contact Agent

Michael Sears
C.Mgr.; P.Mgr.; C.I.M.; CD
michael.sears@ververealty.ca
Thank you for reaching out
Your message was delivered, and a confirmation email has been sent to the address provided. If you do not see it in your inbox, please check your junk or spam folder.
We’re sorry, but there was an issue submitting your request. Please try again shortly, or contact us directly if the problem persists.