53 Emily Court
Summary
|
Beds
3
|
Baths
2
|
Single Family
1,648 sq ft
|
Storeys
1
|
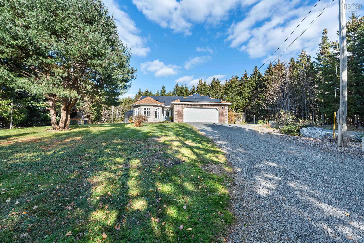
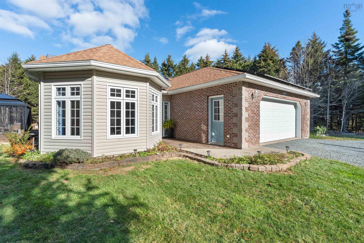
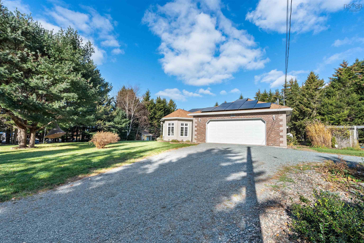
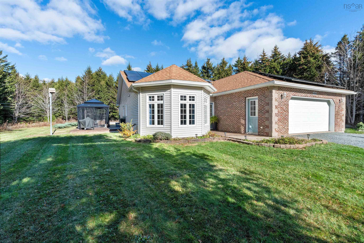
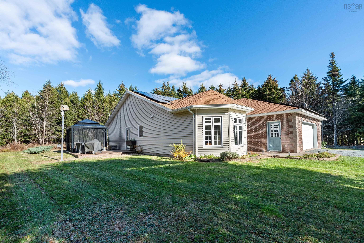
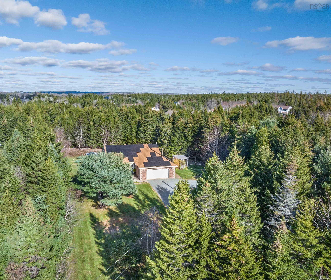
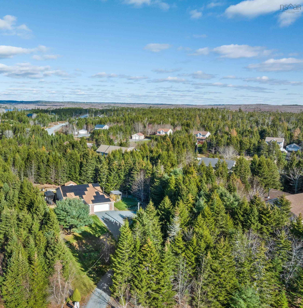
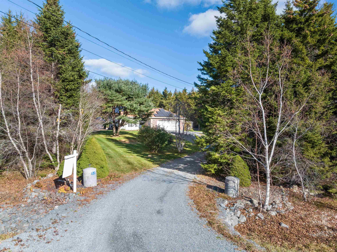
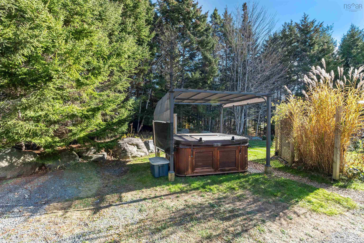
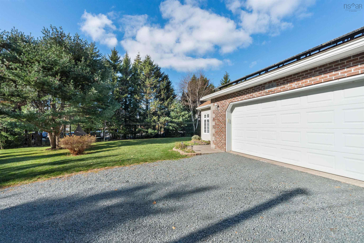
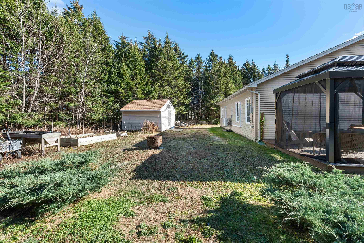
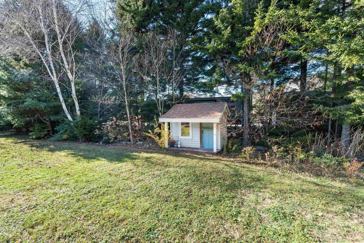
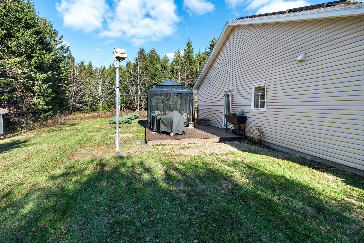
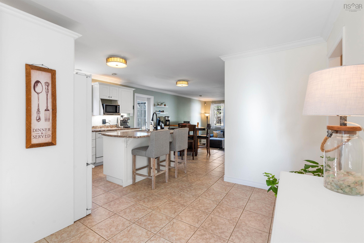
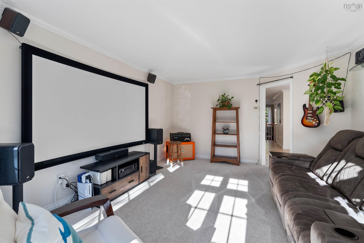
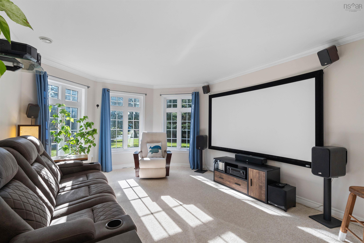
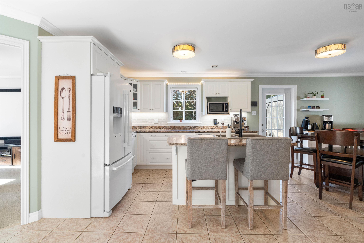
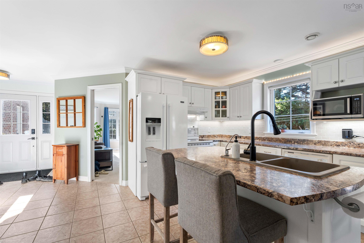
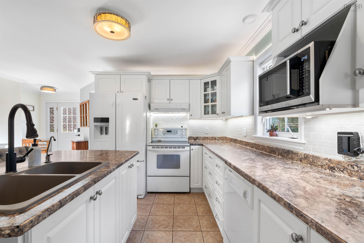
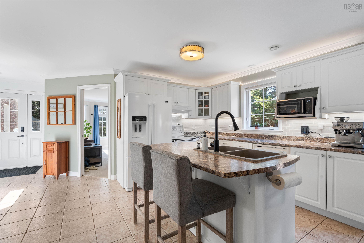
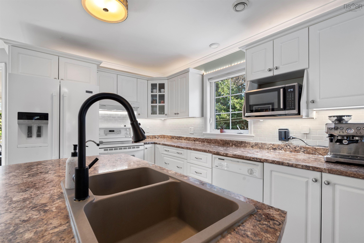
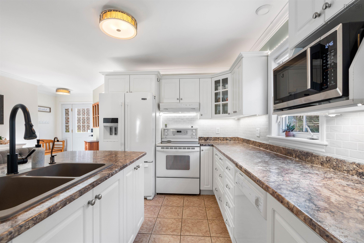
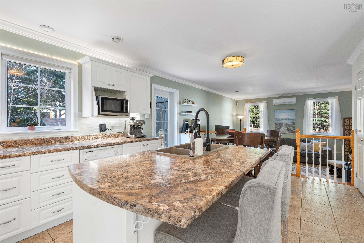
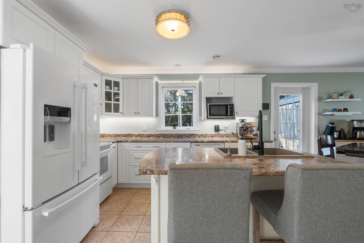
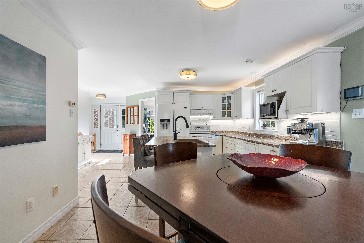
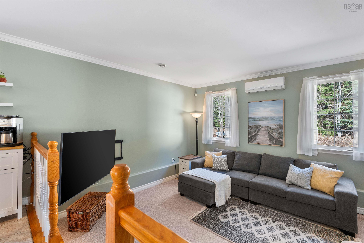
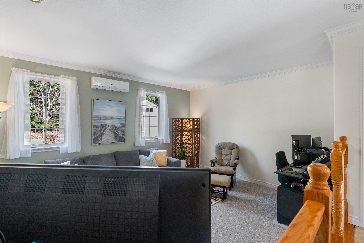
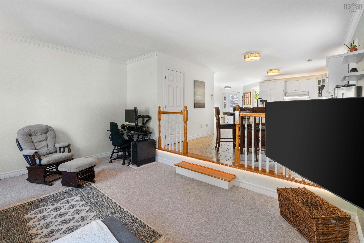
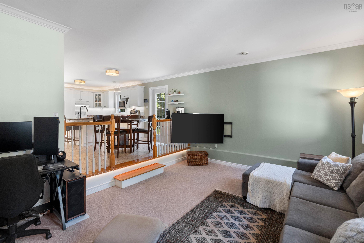
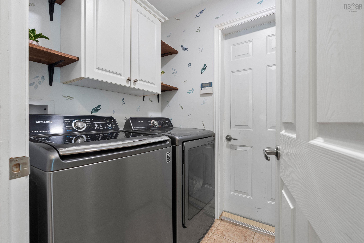
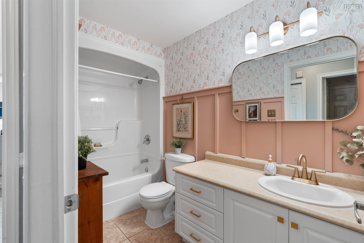
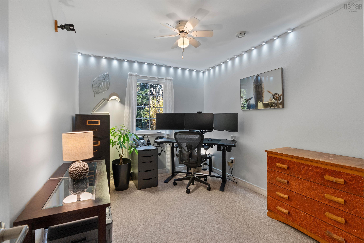
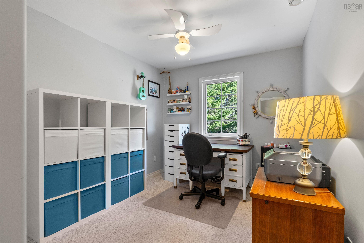
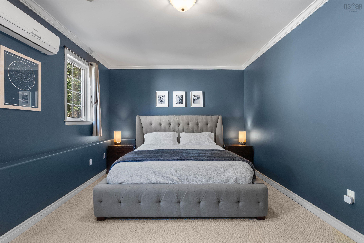
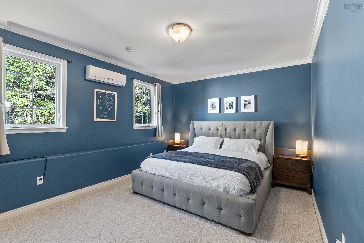
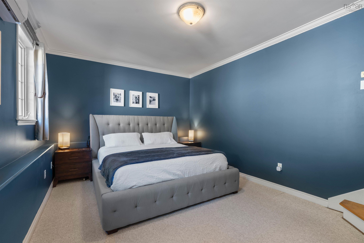
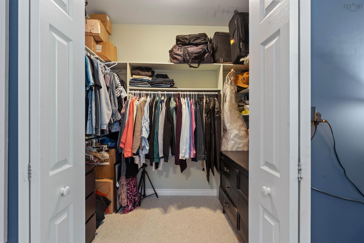
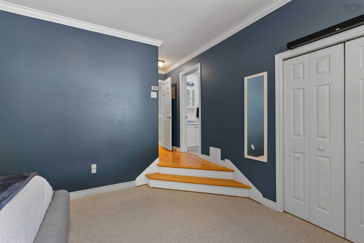
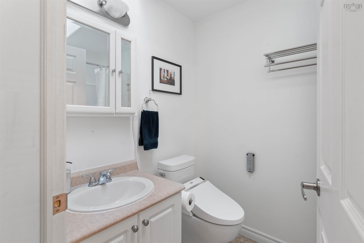
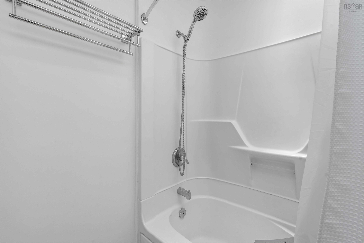
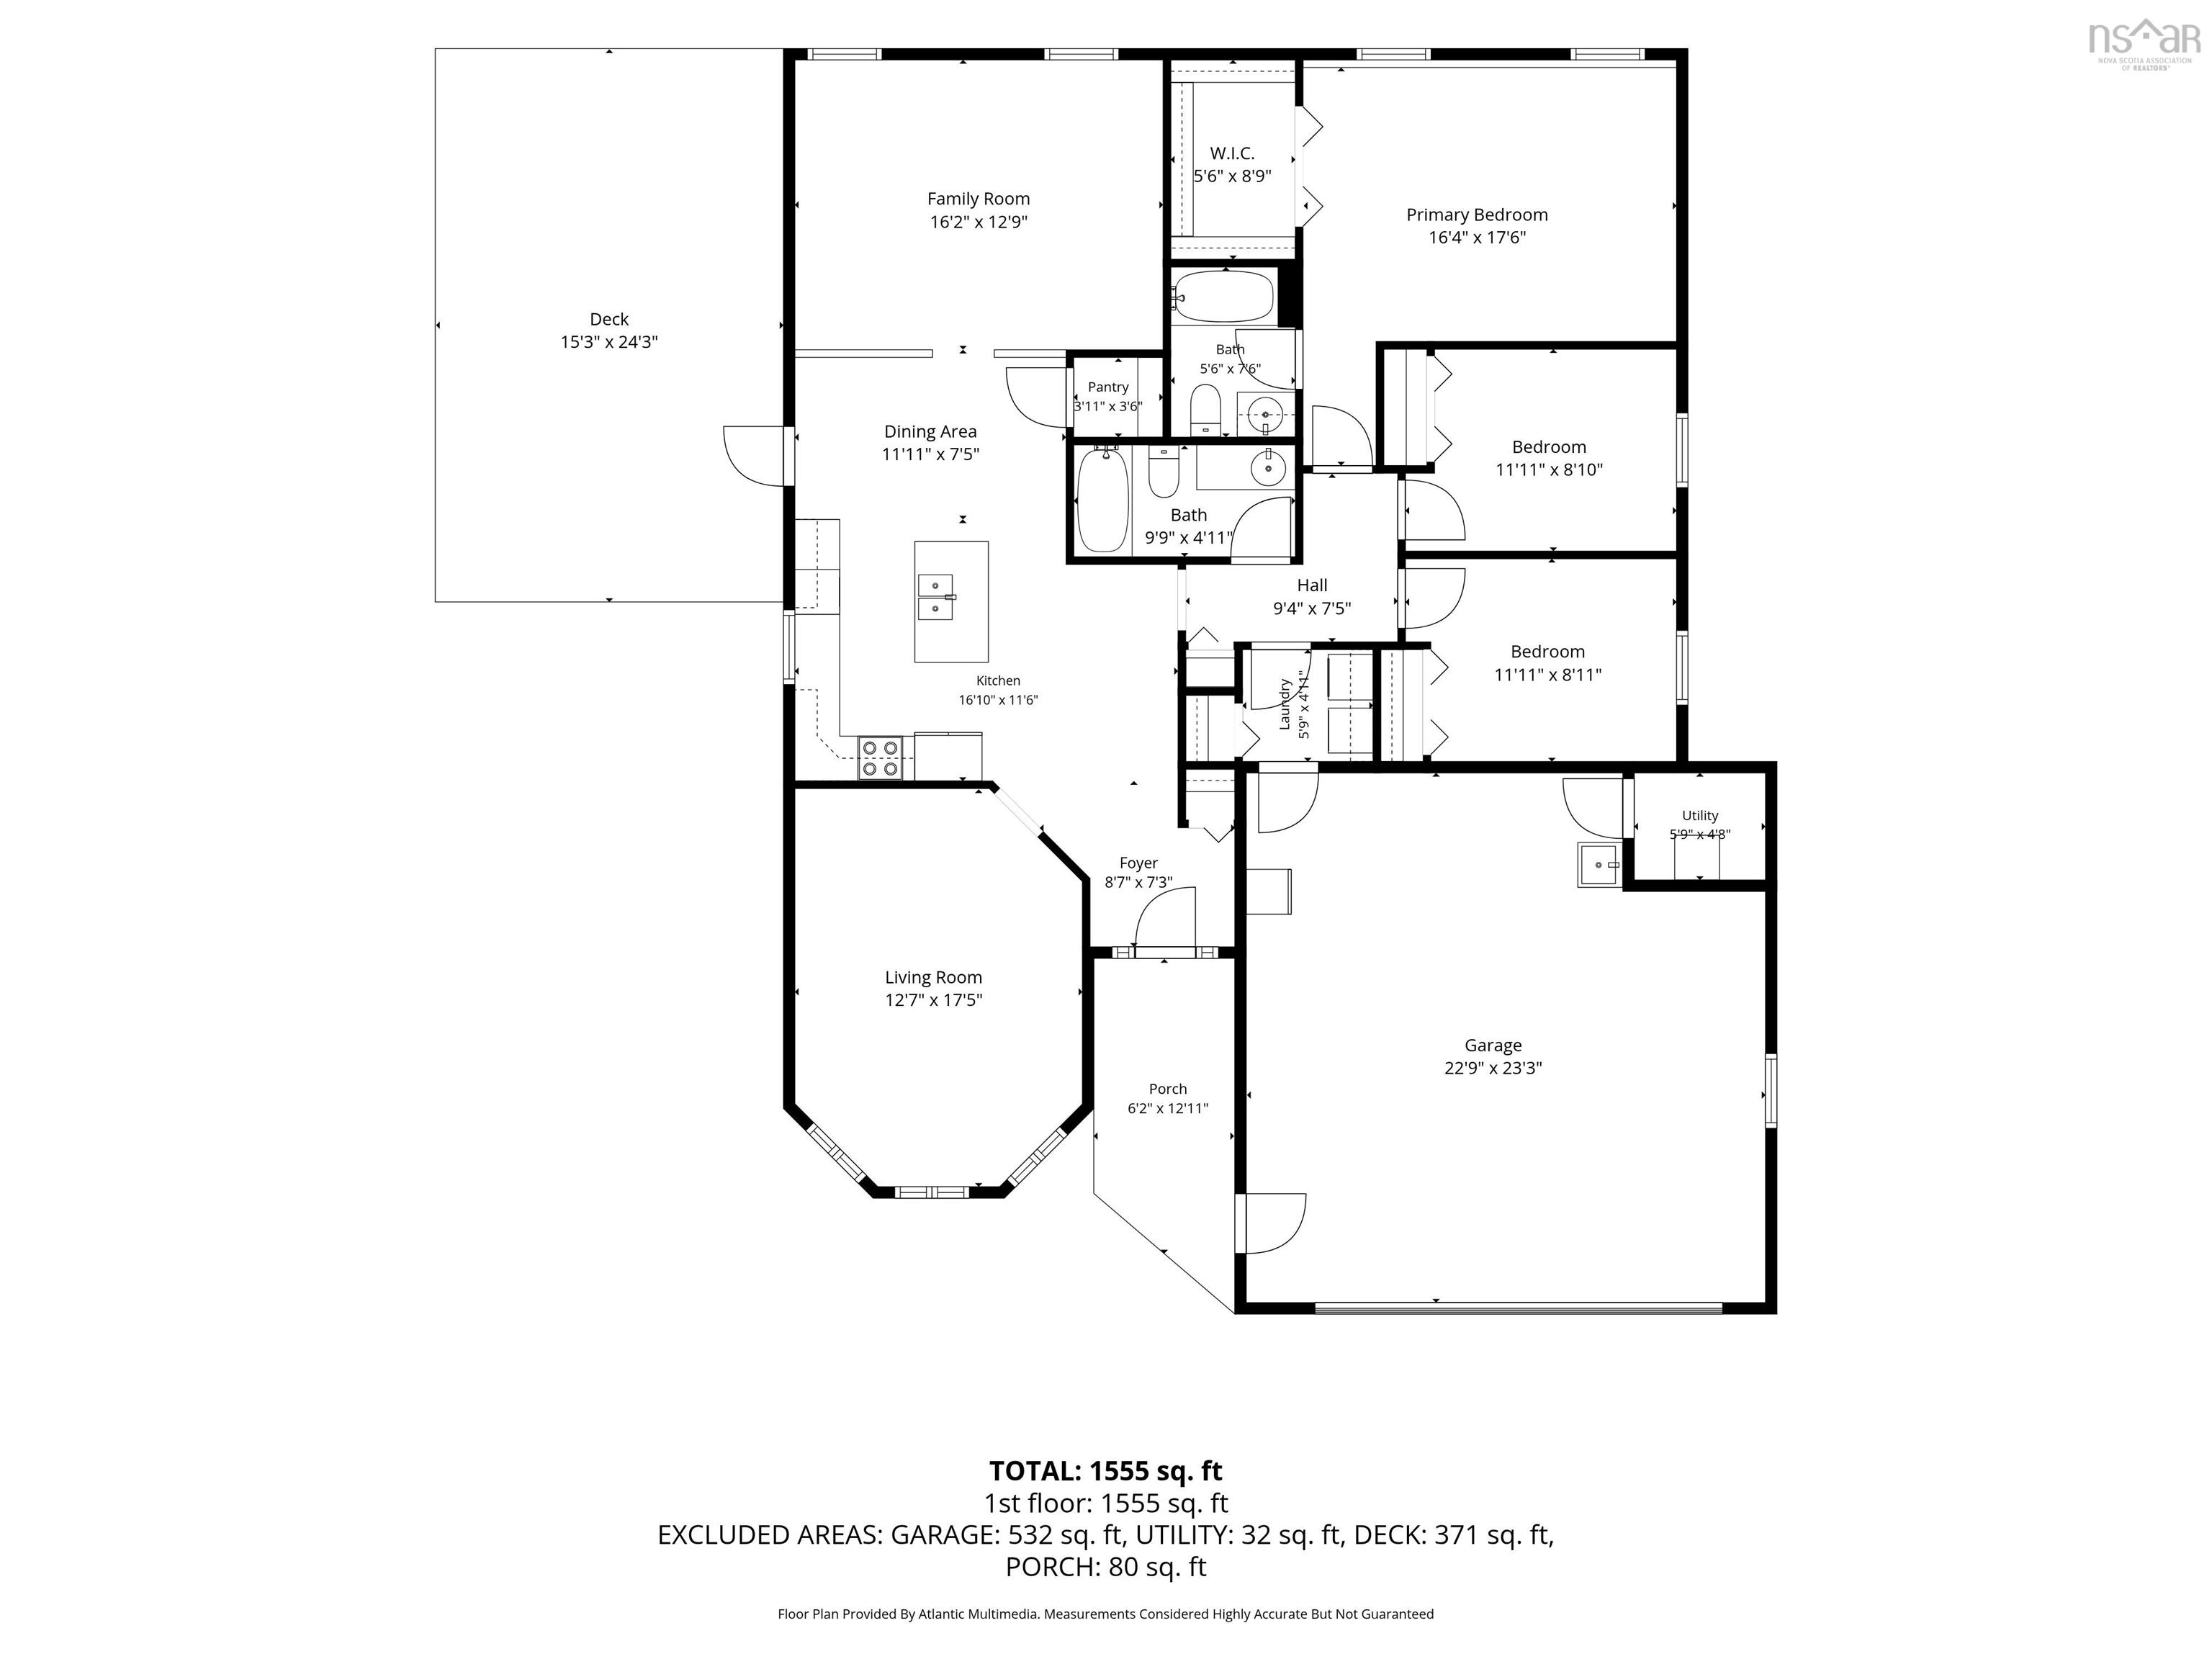
Welcome to 53 Emily Court in Mineville! Imagine enjoying peaceful surroundings, the convenience of one-level living, and the added benefit of solar power. Tucked away on a quiet cul-de-sac in the beautiful community of Mineville, this inviting 3-bedroom, 2-bathroom home has plenty to offer, all just a short drive from Lawrencetown Beach and nearby amenities. Step inside through the foyer, where you'll find a spacious family/media room to your left, the perfect spot for movie nights, entertaining or simply relaxing. Continue through to the generously sized kitchen and dining area, where you can step directly out onto the deck and enjoy the peaceful, wooded surroundings, especially on those warm summer evenings. Just a step down from the kitchen and dining area, you'll find the comfortable living room. Down the hallway, you'll find two generous secondary bedrooms and a 4-piece main bathroom. The conveniently located laundry area provides access to the attached double garage, while the primary bedroom offers a little extra privacy with its own walk-in closet and ensuite bathroom featuring a beautiful skylight. And here's where this home really shines! With a 15.405 kW solar system producing approximately 112% of the home's annual energy usage (without an EV), you can enjoy the added benefit of energy-conscious living. The home also features a new roof (2019), GFCI installation for hot tub readiness, a NEMA 14-50 receptacle in the garage for EV charger readiness, a newly landscaped side yard, kitchen backsplash, updated bathroom, and fresh paint throughout most of the home. New carpet has also been installed in the living room, primary bedroom and one secondary bedroom. Peaceful living, practical features and energy-saving benefits all in one place. 53 Emily Court is ready for its next chapter. Don't miss your opportunity to make it yours! Book your private viewing today.
Property Details
| Property Style | Residential |
|---|---|
| Zoning | R-1 |
| Building Style | Bungalow,1 Level |
| Structure Style | Detached |
| Structures | Deck, Shed |
| Utilities | Cable, Electricity, High Speed Internet, Telephone |
| Roof | Asphalt Shingle |
| Flooring | Carpet, Ceramic, Engineered Hardwood, Tile |
| Garage Type | Attached, Double |
| Driveway | Circular, Gravel |
| Foundation | Slab |
| Exterior | Brick, Vinyl |
| Heating Type | Heat Pump -Ductless, In Floor, Radiant, Ductless Cooling |
| Fuel Type | Oil |
| Water Source | Drilled Well |
| Sewage | Septic |
| Building Age | 24 Years |
| Year Built | 2002 |
| Land Features | Cleared, Landscaped, Wooded/Treed |
Measurements
| Main Living Area | 1,648 sq ft |
|---|---|
| Total Living Area | 1,648 sq ft |
| Lot Size 1 | 34,654 sq ft |
| Total Lot Size | 34,654 sq ft |
| Building Dimensions | 56’ × 46’ |
| Property Size | 0.5 To 0.99 Acres |
| Floor | Room | Dimensions |
|---|---|---|
| Main Floor | Foyer | 8’8” × 7’4” |
| Main Floor | Family Room | 12’8” × 17’6” |
| Main Floor | Kitchen | 16’1” × 11’7” |
| Main Floor | Dining Room | 11’1” × 7’6” |
| Main Floor | Living Room | 16’2” × 12’11” |
| Main Floor | Bath 1 | 4’ |
| Main Floor | Primary Bedroom | 16’5” × 17’7” |
| Main Floor | Ensuite Bath 1 | 4’ |
| Main Floor | Walk in Closet | 5’7” × 8’11” |
| Main Floor | Bedroom | 11’1” × 8’1” |
| Main Floor | Bedroom | 11’1” × 8’1” |
Features
- Deck
- Driveway
- Garage
- Landscaped
| Appliances Included | Stove, Dishwasher, Dryer, Washer, Microwave, Refrigerator, Water Softener |
|---|---|
| Other Features | Air Exchanger, Central Vacuum, Ensuite Bath, Air Jet Tub, Walk In Closet, Solar Equipment |
Location Details
| County | Halifax |
|---|---|
| District | Lawrencetown, Lake Echo, Porters Lake |
| Community Features | Park, Playground, Public Transit, Recreation Center, School Bus Service, Shopping, Place Of Worship |
| Schools |
|
Contact Agent

Michael Sears
C.Mgr.; P.Mgr.; C.I.M.; CD
michael.sears@ververealty.ca
Thank you for reaching out
Your message was delivered, and a confirmation email has been sent to the address provided. If you do not see it in your inbox, please check your junk or spam folder.
We’re sorry, but there was an issue submitting your request. Please try again shortly, or contact us directly if the problem persists.