
53 Oceanview Drive
Summary
|
Beds
5
|
Baths
4
|
Single Family
3,020 sq ft
|
Storeys
3
|
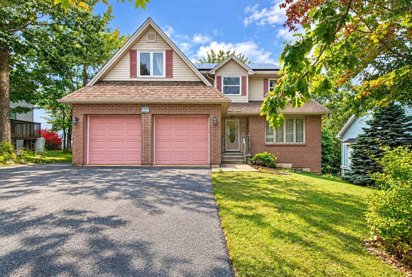
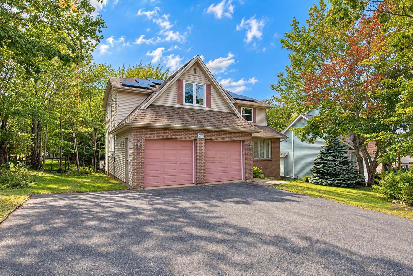
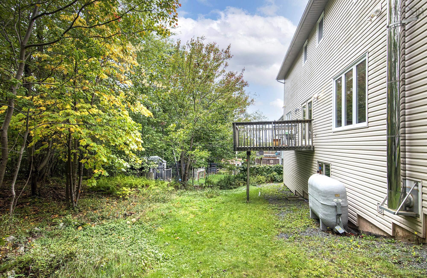
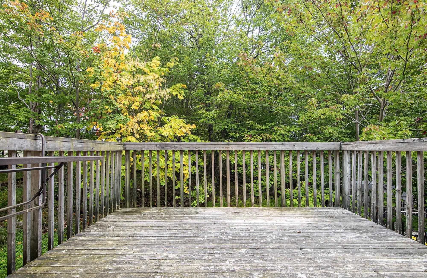
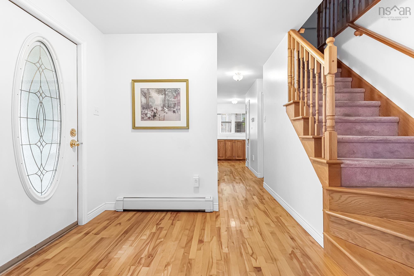
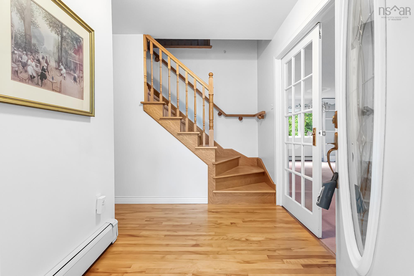
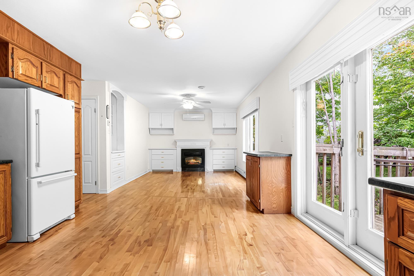
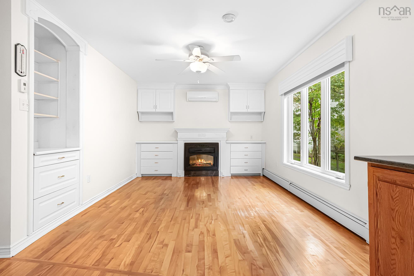
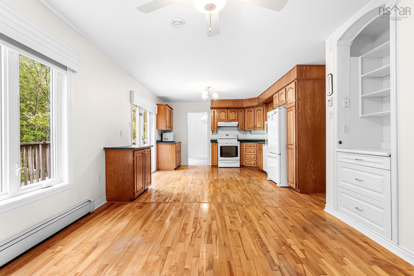
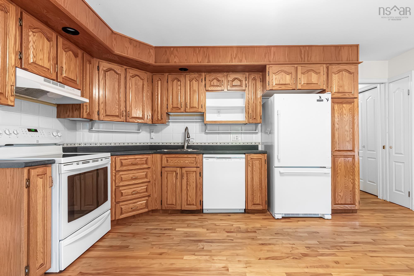
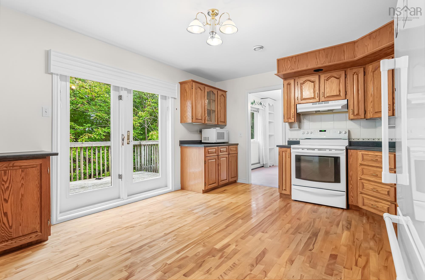
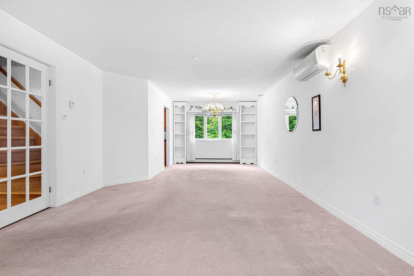
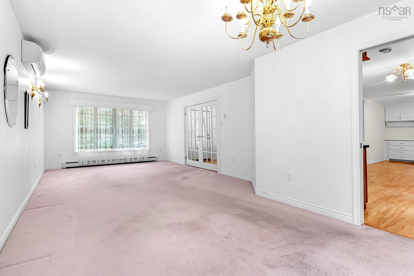
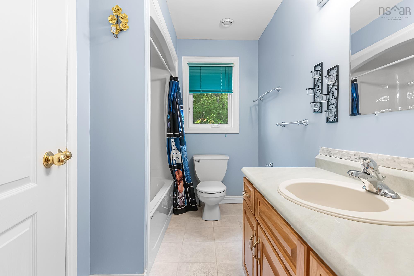
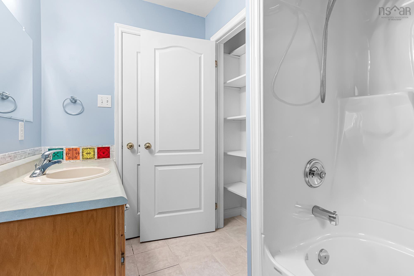
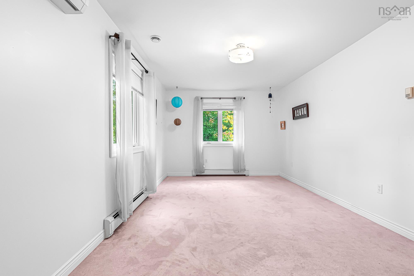
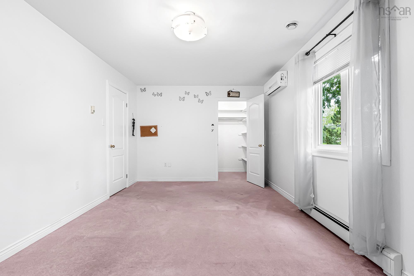
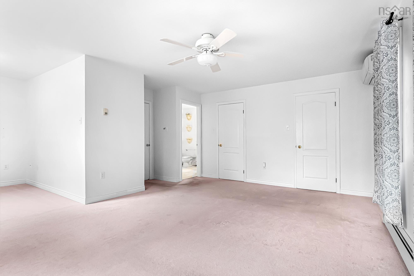
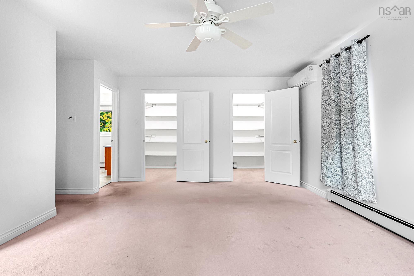
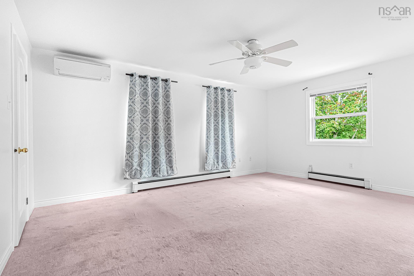
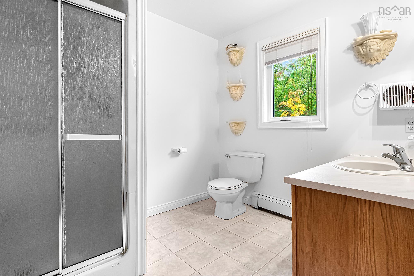
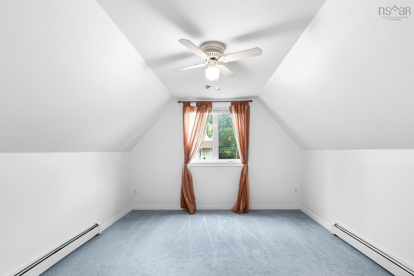
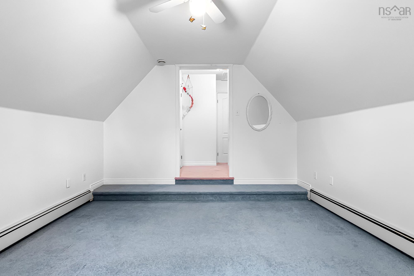
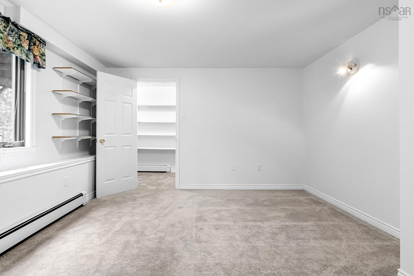
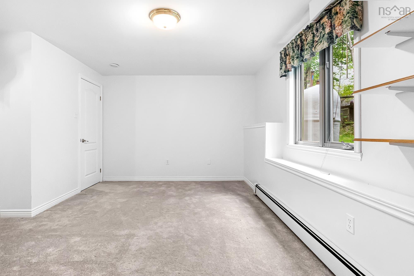
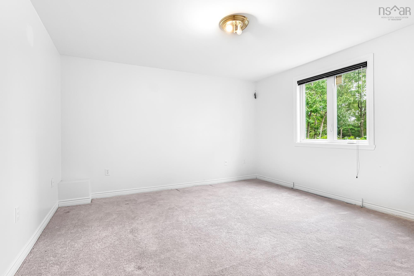
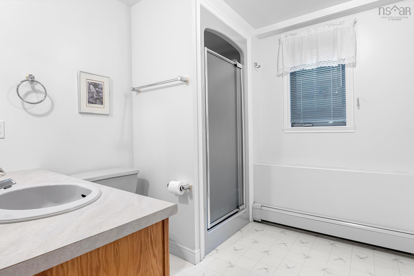
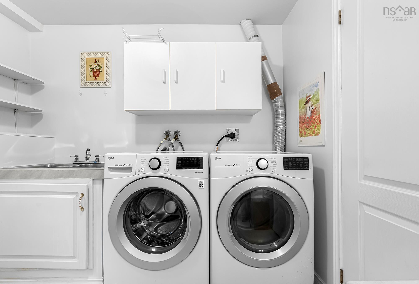
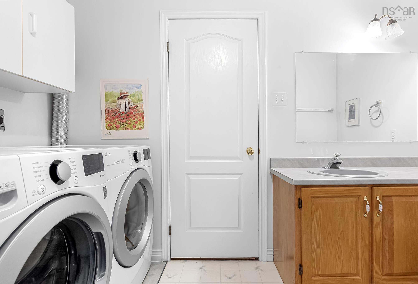
5 BEDROOM HOME ACROSS FROM PATH TO BEDFORD SOUTH SCHOOL! This spacious ideally located home has 3 bedrooms upstairs and 2 bedrooms on the lower level with a side door entrance (and a laundry/3 pc. bath) and many other desirable feaures including a total of 4 bathrooms (1- 4 pc, 2- 3 pcs and 1- 2 pc), a triple car paved driveway leading to a double attached garage with indoor entrance, solar panels, heat pump with 4 heads, dining and family room with built in cabinetry, propane fireplace in the family room, eat-in kitchen with walkout to 12 ft. x 10 ft. deck, hardwood flooring, mud room beside garage door entrance, mostly updated vinyl windows, and much much more! Close to schools, transit, Papermill Lake, shopping, Tim Hortons, transportation routes(Bedford Highway and Highway 102) and most amenities!
Property Details
| Property Style | Residential |
|---|---|
| Zoning | RCDD |
| Building Style | 2 Storey |
| Structure Style | Detached |
| Structures | Deck |
| Utilities | Cable, Electricity, High Speed Internet, Telephone |
| Roof | Asphalt Shingle |
| Flooring | Carpet, Ceramic, Hardwood, Laminate |
| Basement | Full, Fully Developed, Walkout |
| Garage Type | Attached, Double |
| Driveway | Parking Spaces(s), Paved |
| Foundation | Poured Concrete |
| Exterior | Brick, Vinyl |
| Heating Type | Baseboard, Furnace, Heat Pump -Ductless, Hot Water |
| Fuel Type | Electric, Oil, Propane, Solar |
| Water Source | Municipal |
| Sewage | Municipal |
| Building Age | 31 Years |
| Land Features | Landscaped, Wooded/Treed |
Measurements
| Main Living Area | 2,110 sq ft |
|---|---|
| Total Living Area | 3,020 sq ft |
| Lot Size 1 | 6,018 sq ft |
| Total Lot Size | 6,018 sq ft |
| Building Dimensions | 42’ × 30’ |
| Property Size | Under 0.5 Acres |
| Floor | Room | Dimensions |
|---|---|---|
| Main Floor | Living Room | 17’7” × 13’2” |
| Main Floor | Dining Room | 10’10” × 10’6” |
| Main Floor | Eat In Kitchen | 13’6” × 13’1” |
| Main Floor | Bath 1 | 3’ × 6’ |
| 2nd Level | Bedroom | 18’8” × 10’8” |
| 2nd Level | Bedroom | 14’4” × 11’1” |
| 2nd Level | Bath 2 | 3’ × 8’ |
| 2nd Level | Primary Bedroom | 17’4” × 13’1” |
| 2nd Level | Bedroom | 14’10” × 11’ |
| Basement | Bedroom | 12’11” × 12’10” |
| Basement | Laundry/Bath | 5’ × 10’ |
Features
- Deck
- Driveway
- Fireplace
- Garage
- Landscaped
| Appliances Included | Stove, Dishwasher, Dryer, Washer, Microwave, Refrigerator |
|---|---|
| Other Features | Air Exchanger, Ensuite Bath, Propane Fireplace |
Location Details
| County | Halifax |
|---|---|
| District | Bedford |
| Community Features | Park, Playground, Public Transit, Recreation Center, School Bus Service, Shopping, Place Of Worship |
| Schools |
|
Contact Agent

Michael Sears
C.Mgr.; P.Mgr.; C.I.M.; CD
michael.sears@ververealty.ca
Thank you for reaching out
Your message was delivered, and a confirmation email has been sent to the address provided. If you do not see it in your inbox, please check your junk or spam folder.
We’re sorry, but there was an issue submitting your request. Please try again shortly, or contact us directly if the problem persists.