534 St. Margaret’s Bay Road
Summary
|
Beds
3
|
Baths
2
|
Single Family
1,571 sq ft
|
Storeys
3
|
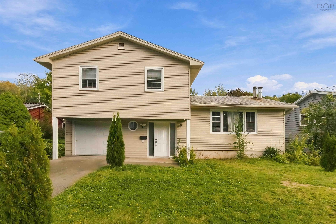
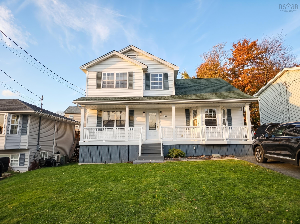
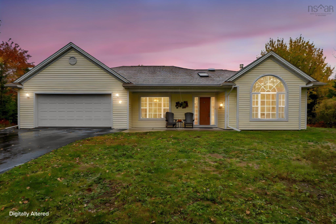
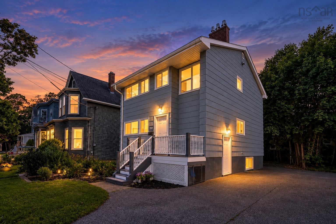
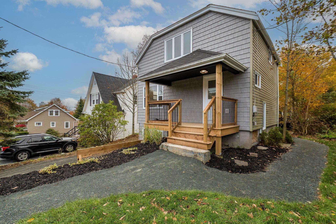
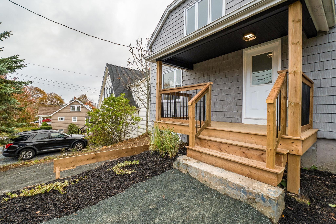
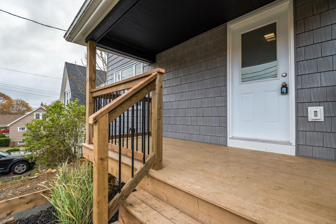
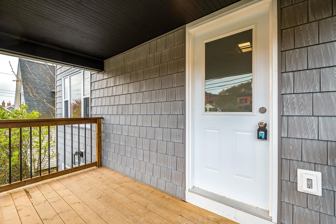
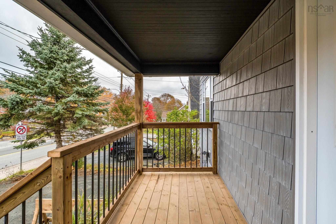
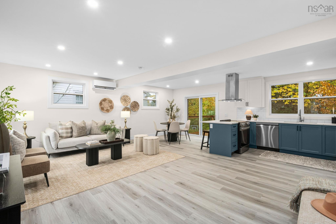
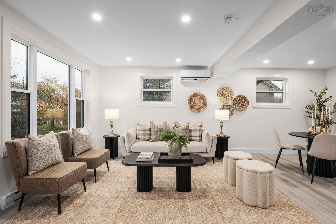
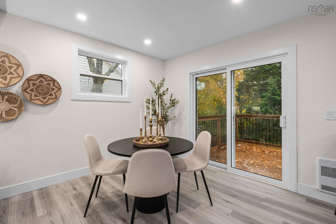
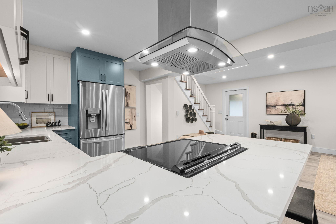
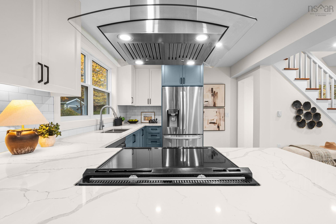
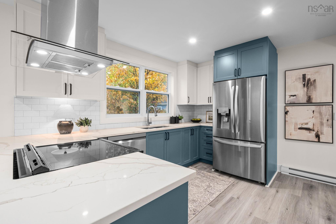
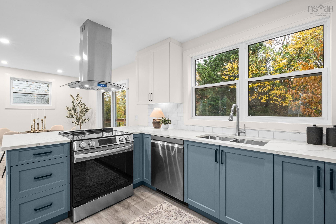
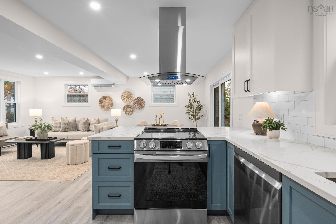
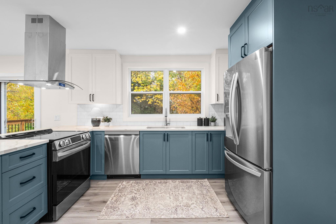
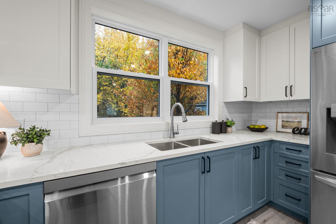
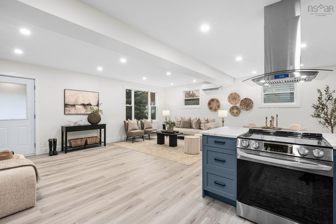
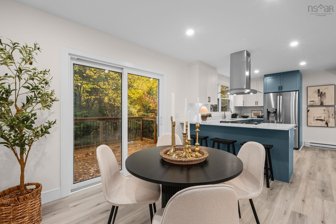
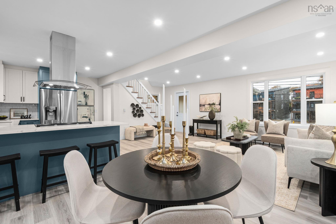
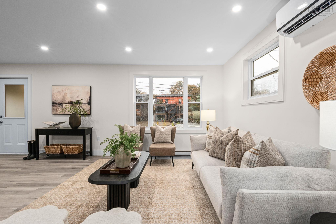
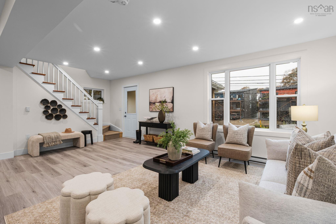
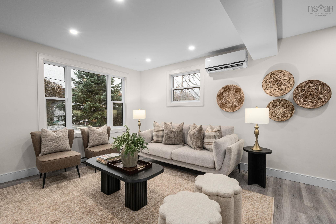
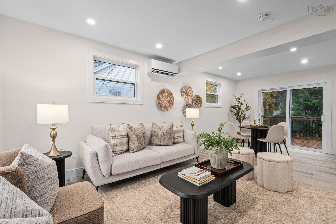
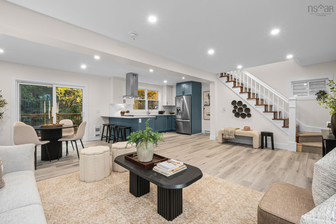
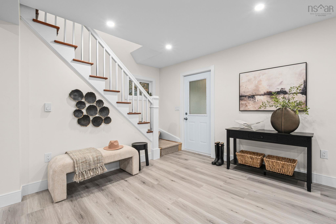
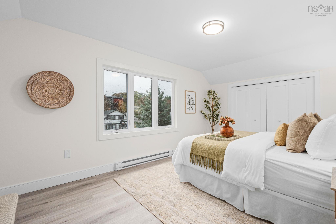
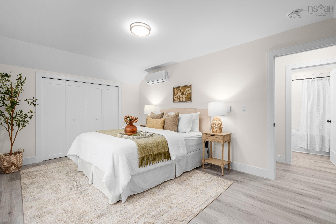
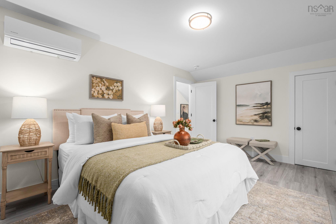
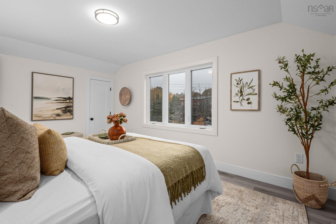
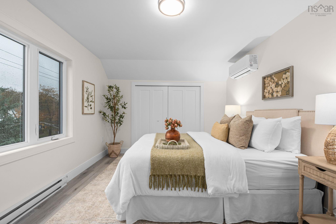
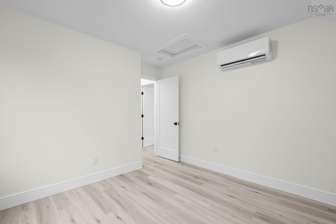
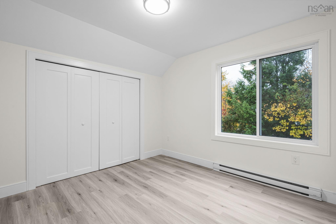
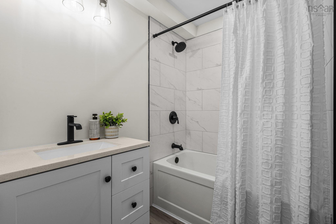
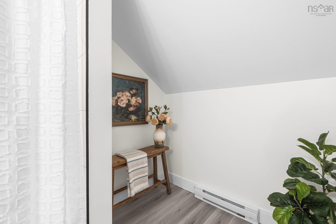
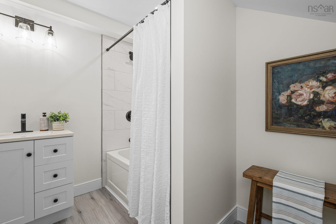
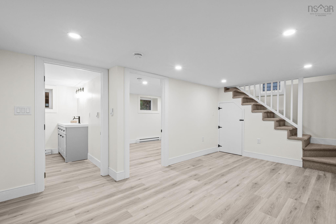
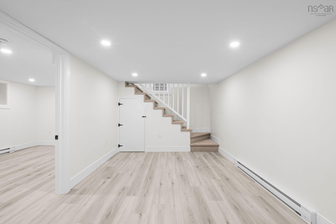
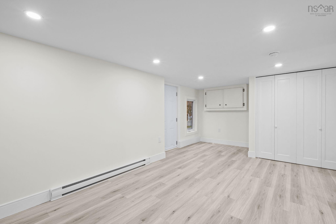
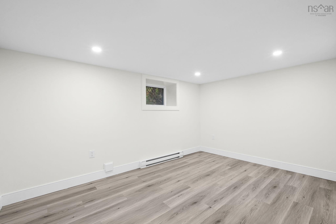
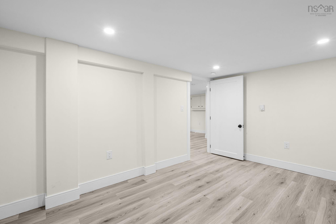
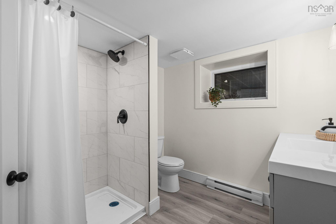
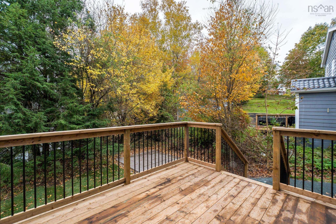
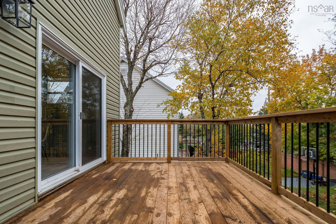
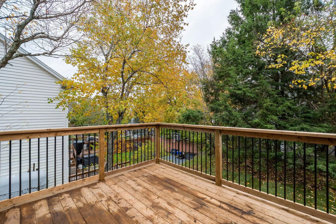
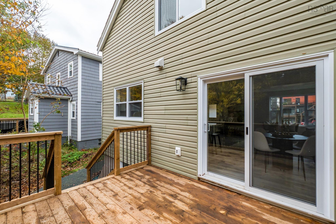
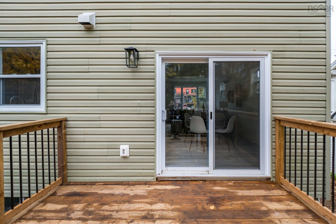
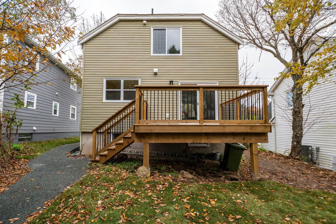
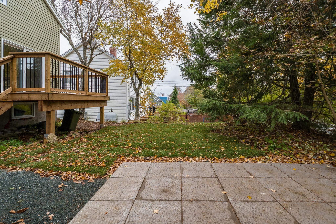
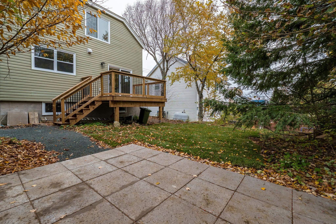
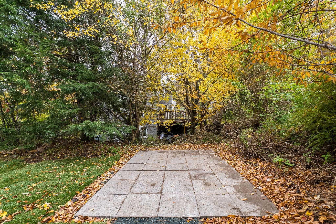
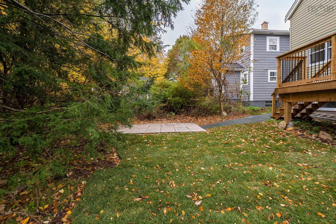
87 years of history, completely rebuilt for today. Welcome to 534 St. Margaret’s Bay Road, where an established Halifax location meets a thoughtful, modern transformation. Taken back to the studs and beautifully rebuilt, this 3 bedroom, 2 full bath home has been completely reimagined for the way we live today. The original floor plan was thoughtfully reworked, creating a bright, completely open-concept main level designed for easy everyday living and entertaining, with the dining area opening directly onto the back deck for an easy connection to the outdoor space, while the addition of a second full bathroom brings even more function to the home. The updates go well beyond what you can see, including new plumbing, windows and doors, front and back decks, a new sewer line from the house to the street, beautifully rebuilt bathrooms, custom closets, heat pumps and new electric heat replacing the former oil system. Ideally located near the Armdale Rotary, you’re just minutes from downtown Halifax with easy access to shopping, restaurants, parks, trails and everything the city has to offer. The hard work has already been done. Your only job? Decide where the furniture goes.
Property Details
| Property Style | Residential |
|---|---|
| Zoning | R-1 |
| Building Style | 1.5 Storey |
| Structure Style | Detached |
| Utilities | Cable, Electricity, High Speed Internet, Telephone |
| Roof | Asphalt Shingle |
| Flooring | Laminate |
| Basement | Fully Developed, Walkout |
| Driveway | Gravel, Single |
| Foundation | Poured Concrete |
| Heating Type | Baseboard, Heat Pump -Ductless |
| Fuel Type | Electric |
| Water Source | Municipal |
| Sewage | Municipal |
| Building Age | 87 Years |
| Year Built | 1939 |
| Land Features | Landscaped |
Measurements
| Main Living Area | 1,105 sq ft |
|---|---|
| Total Living Area | 1,571 sq ft |
| Lot Size 1 | 4,263 sq ft |
| Total Lot Size | 4,263 sq ft |
| Building Dimensions | 22’ × 24’ |
| Lot Size Source | Land Reg |
| Property Size | Under 0.5 Acres |
| Floor | Room | Dimensions |
|---|---|---|
| Main Floor | Living Room | 11’4” × 20’1” |
| Main Floor | Dining Room | 10’1” × 10’6” |
| Main Floor | Kitchen | 10’1” × 12’1” |
| Lower Level | Rec Room | 11’10” × 18’11” |
| Lower Level | Bath 2 | 8’1” × 8’ |
| Lower Level | Bedroom | 9’4” × 12’11” |
| 2nd Level | Bath 1 | 6’8” × 8’10” |
| 2nd Level | Bedroom | 10’4” × 11’11” |
| 2nd Level | Primary Bedroom | 10’11” × 15’1” |
Features
- Driveway
- Garage
- Landscaped
| Appliances Included | Range, Dishwasher, Dryer, Washer, Refrigerator |
|---|
Location Details
| County | Halifax |
|---|---|
| District | Armdale, Purcells Cove, Herring Cove |
| Community Features | Golf Course, Park, Public Transit, Recreation Center, School Bus Service, Shopping, Beach |
| Schools |
|
Contact Agent

Michael Sears
C.Mgr.; P.Mgr.; C.I.M.; CD
michael.sears@ververealty.ca
Thank you for reaching out
Your message was delivered, and a confirmation email has been sent to the address provided. If you do not see it in your inbox, please check your junk or spam folder.
We’re sorry, but there was an issue submitting your request. Please try again shortly, or contact us directly if the problem persists.