
5376 Highway 2 Highway
Summary
|
Beds
2
|
Baths
1
|
Single Family
1,006 sq ft
|
Storeys
1
|
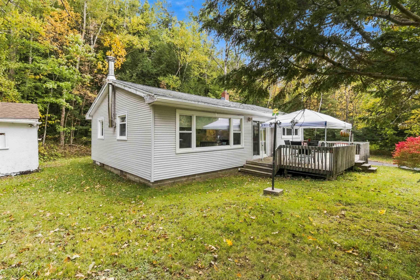
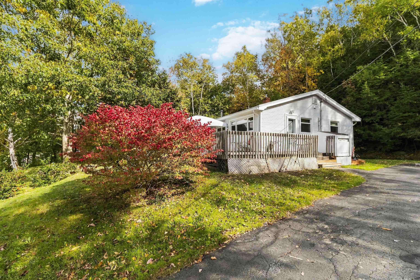
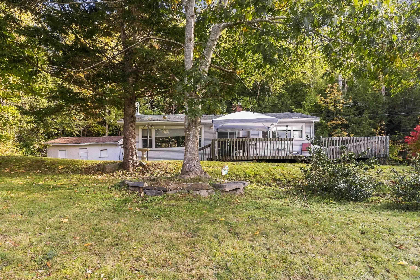
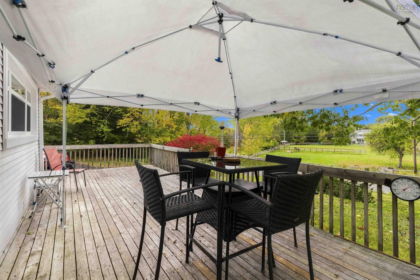
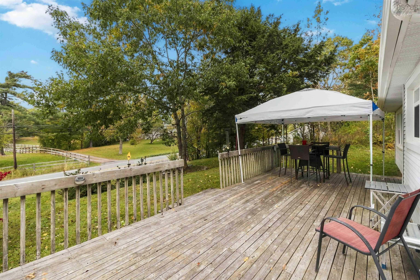
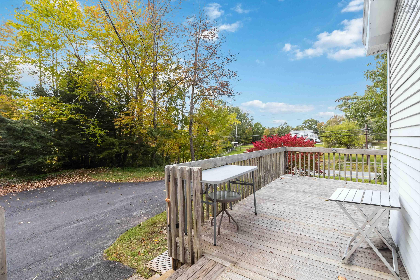
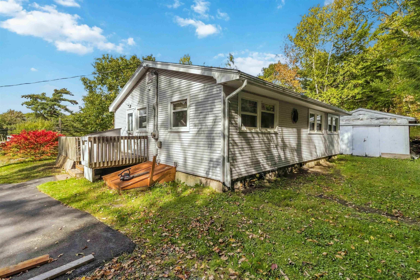
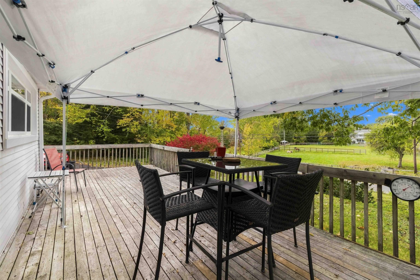
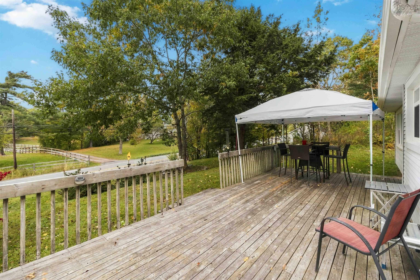
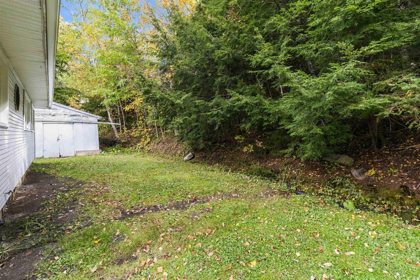
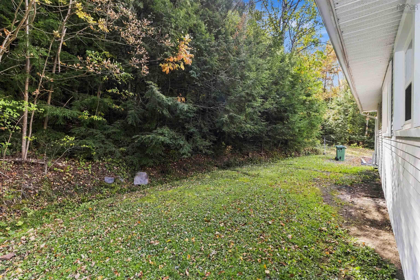
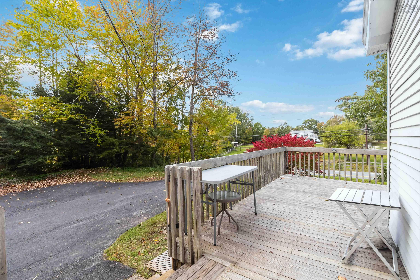
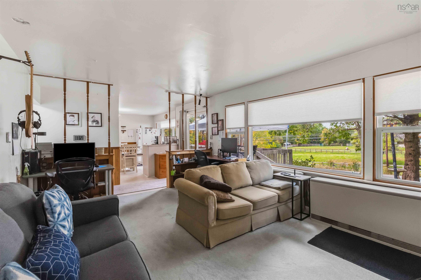
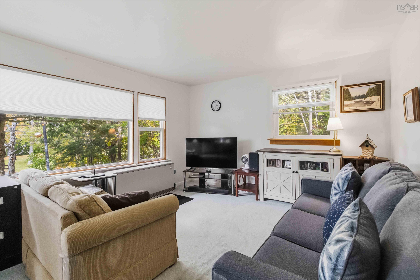
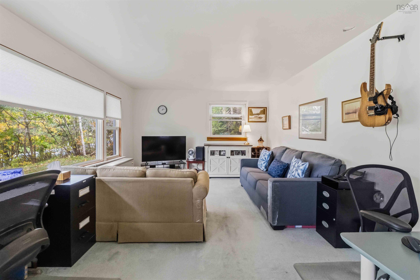
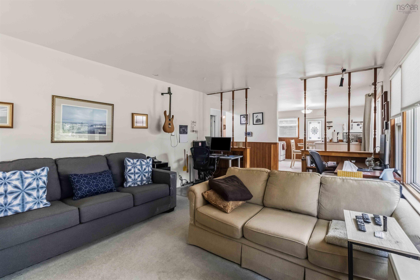
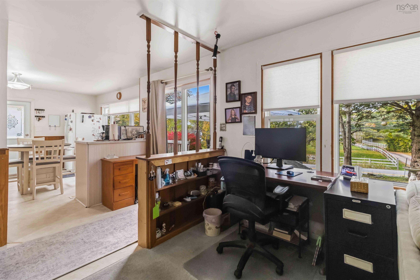
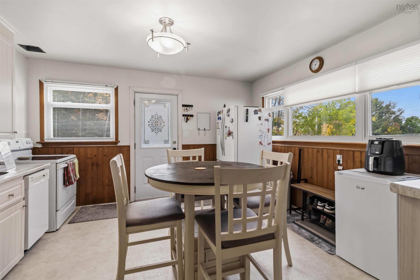
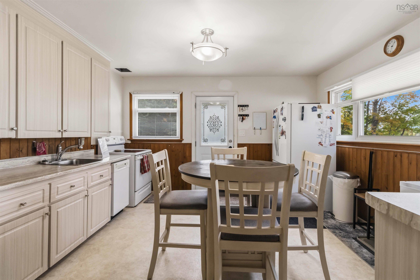
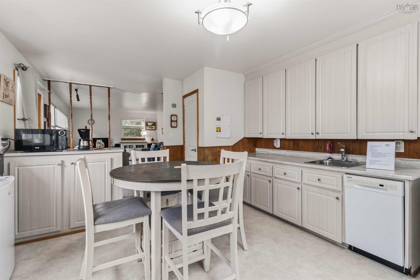
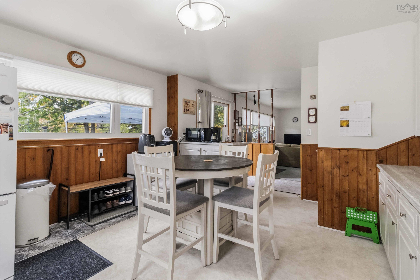
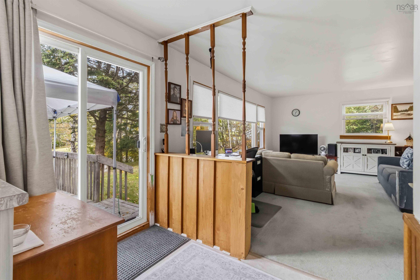
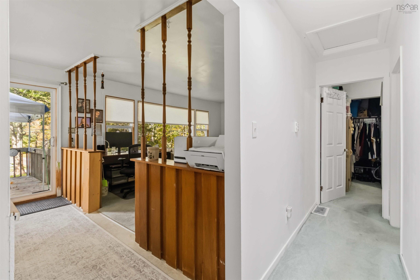
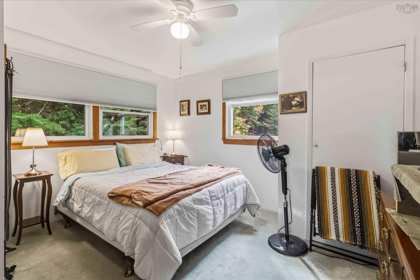
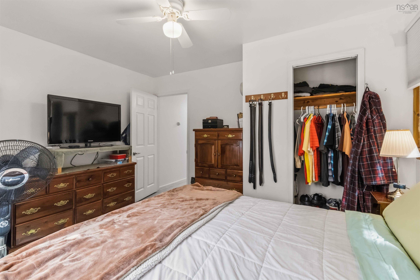
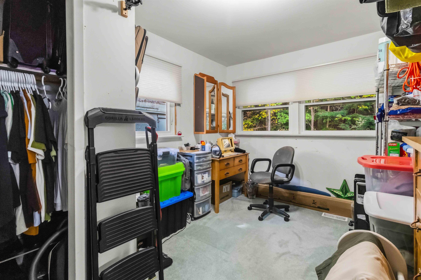
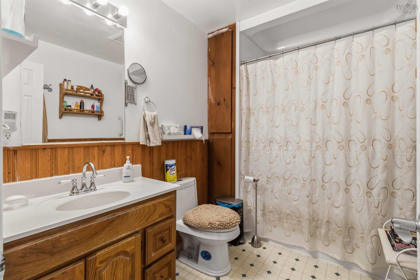
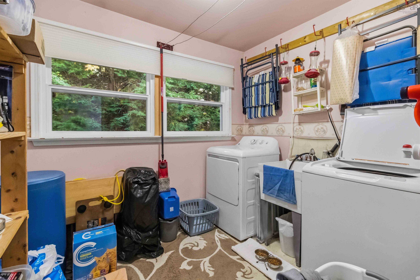
Welcome home to 5376 Highway #2, this 2-bedroom 1 bath very well maintained and affordable home is located in the community of Grand Lake, NS. This home, located on a private, large 10,000 sqft lot is just 10 minutes to all major amenities including, grocery shopping, banking and much more. Inside you will find a comfy eat-in kitchen leading to large sliding door's opening to a large deck with wonderful views. The living room is spacious with large newer windows allowing for lots of natural light. Down the hall you will find the primary bedroom, with ample closet space, a full-bathroom leading to your the 2nd guest room at the end of the hall. The laundry room w/storage space also completes this level. *Update Oct 30th: new well pressure tank installed & seller will be installing new septic tank as well, more to follow, Book your private viewing with your Realtor today!
Property Details
| Property Style | Residential |
|---|---|
| Zoning | R-1B |
| Building Style | 1 Level |
| Structure Style | Detached |
| Structures | Shed |
| Utilities | Cable, Electricity, High Speed Internet, Telephone |
| Roof | Asphalt Shingle |
| Flooring | Carpet, Laminate |
| Basement | Crawl Space, Undeveloped |
| Driveway | Double, Paved |
| Foundation | Block Concrete, Piers |
| Exterior | Vinyl |
| Heating Type | ETS (Elec Therm Storage) |
| Fuel Type | Electric |
| Water Source | Drilled Well |
| Sewage | Septic |
| Building Age | 78 Years |
| Year Built | 1948 |
| Land Features | Cleared, Landscaped, Sloping/Terraced, Wooded/Treed |
Measurements
| Main Living Area | 1,006 sq ft |
|---|---|
| Total Living Area | 1,006 sq ft |
| Lot Size 1 | 10,000 sq ft |
| Total Lot Size | 10,000 sq ft |
| Building Dimensions | 37’8” × 26’8” |
| Lot Size Source | Land Reg |
| Property Size | Under 0.5 Acres |
| Floor | Room | Dimensions |
|---|---|---|
| Main Floor | Living Room | 12’5” × 16’1” |
| Main Floor | Kitchen | 11’4” × 13’4” |
| Main Floor | Primary Bedroom | 12’ × 10’1” |
| Main Floor | Bath 1 | 6’6” × 6’4” |
| Main Floor | Bedroom | 12’5” × 9’ |
| Main Floor | Utility | 9’ × 9’ |
Features
- Driveway
- Garage
- Landscaped
| Appliances Included | Stove, Dishwasher, Dryer, Washer, Refrigerator |
|---|---|
| Other Features | Partial Home Generator |
Location Details
| County | Halifax |
|---|---|
| District | Waverley, Fall River, Oakfield |
| Community Features | Park, Playground, Public Transit, Recreation Center, School Bus Service, Shopping, Place Of Worship |
| Schools |
|
Contact Agent

Michael Sears
C.Mgr.; P.Mgr.; C.I.M.; CD
michael.sears@ververealty.ca
Thank you for reaching out
Your message was delivered, and a confirmation email has been sent to the address provided. If you do not see it in your inbox, please check your junk or spam folder.
We’re sorry, but there was an issue submitting your request. Please try again shortly, or contact us directly if the problem persists.