
54 Himmelman Drive


Summary
|
Beds
3
|
Baths
2
|
Single Family
1,906 sq ft
|
Storeys
2
|
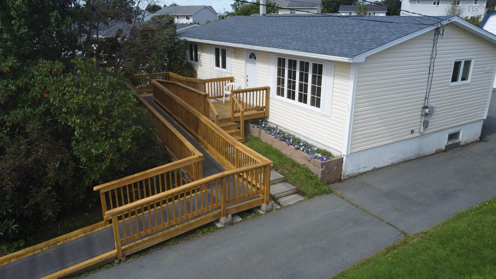
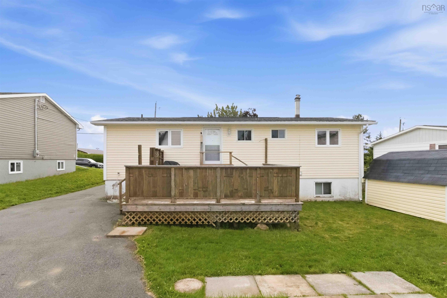
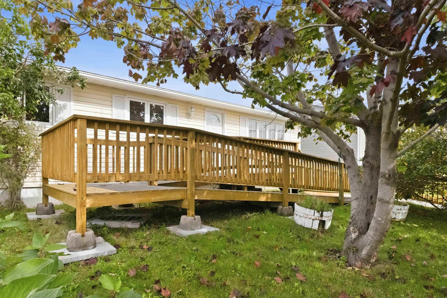
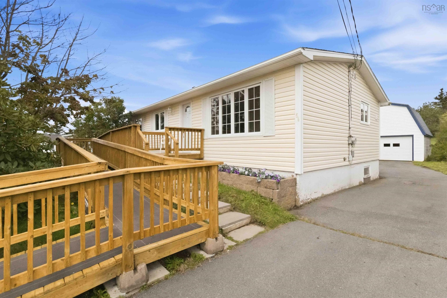
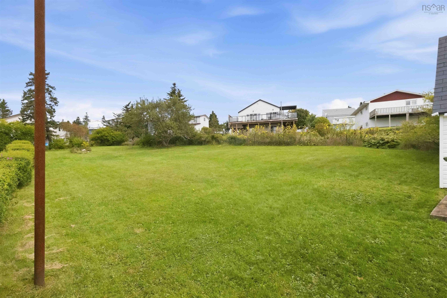
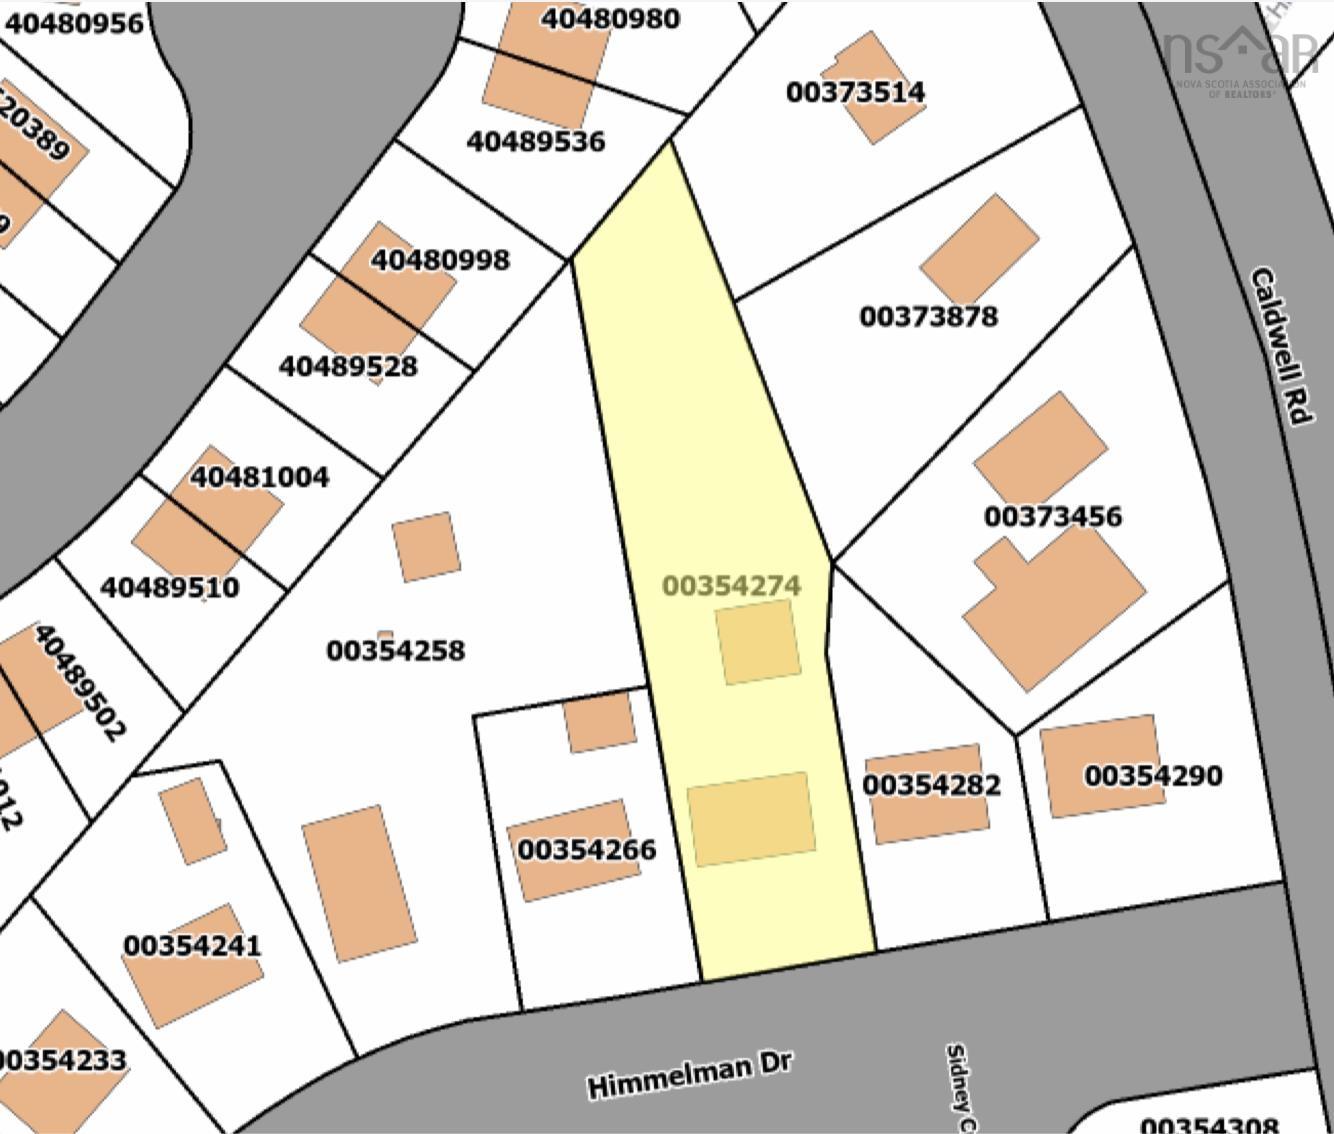
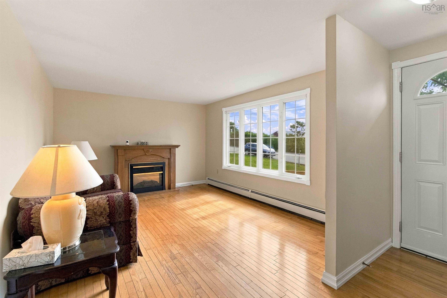
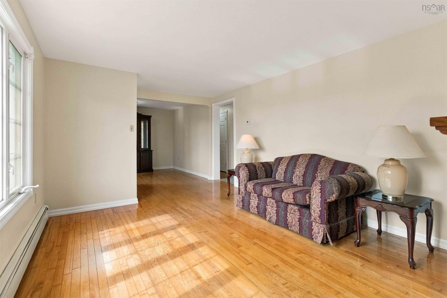
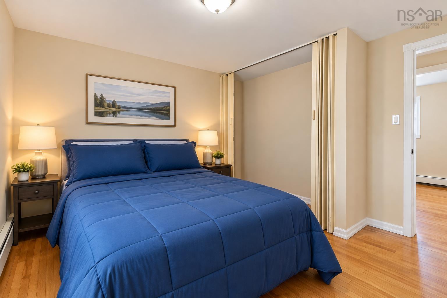
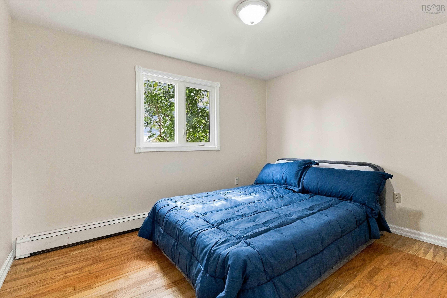
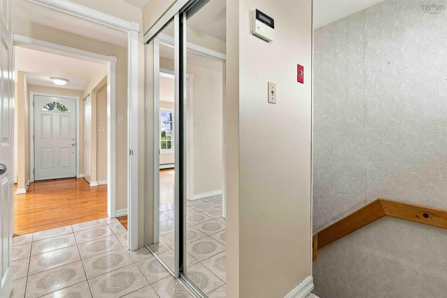
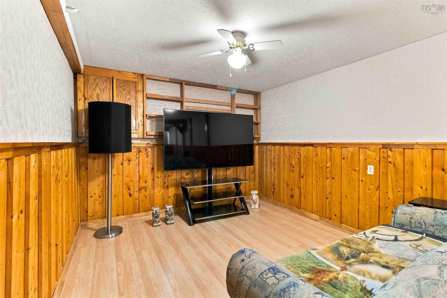
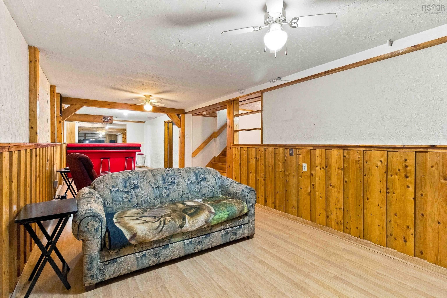
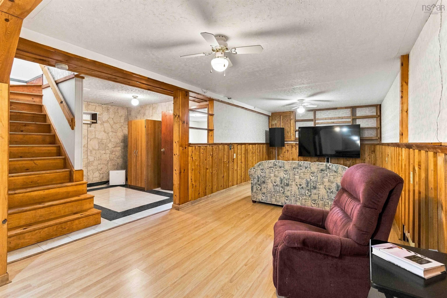
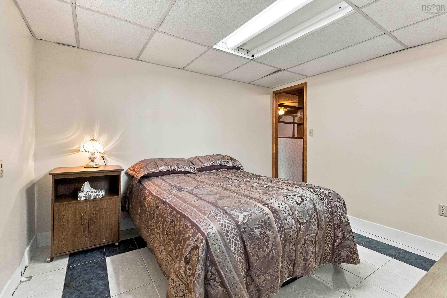
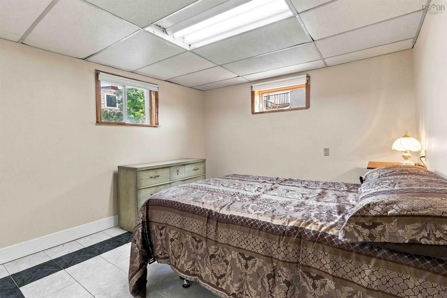
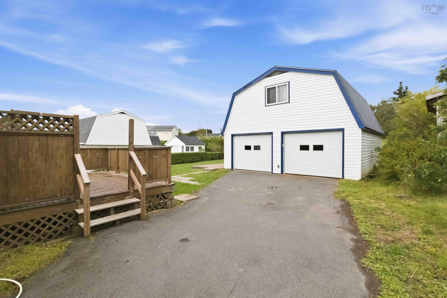
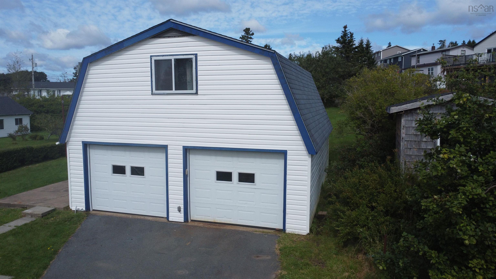
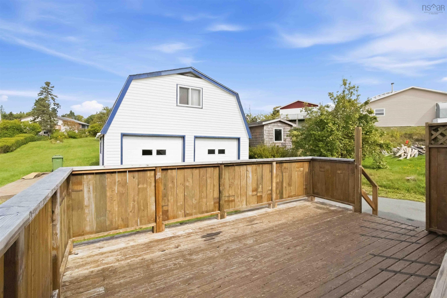
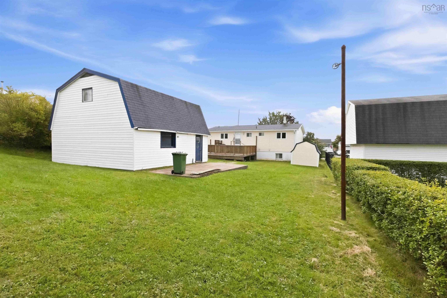
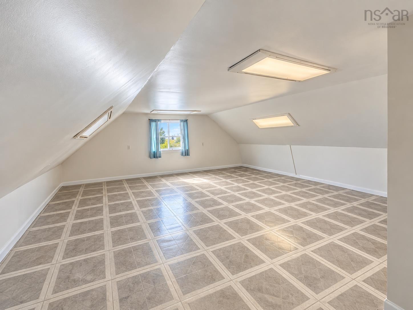
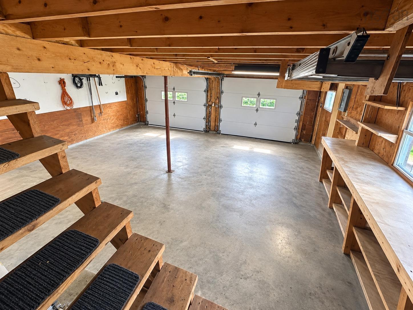
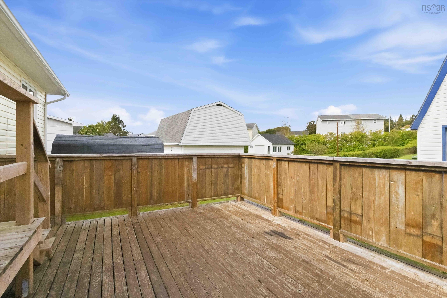
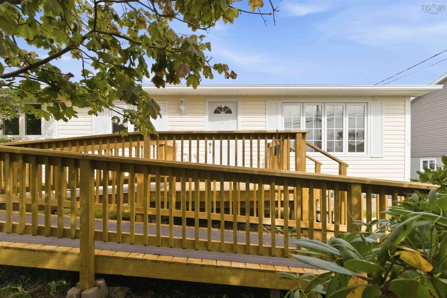
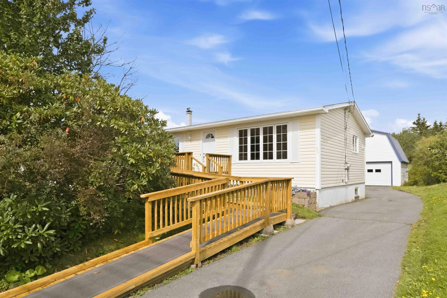
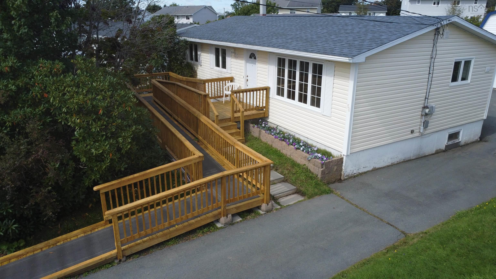
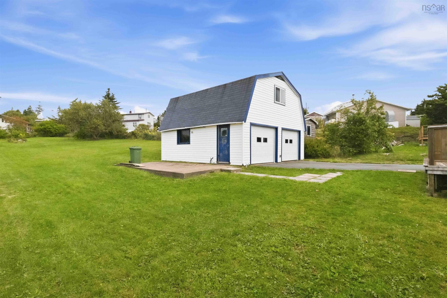
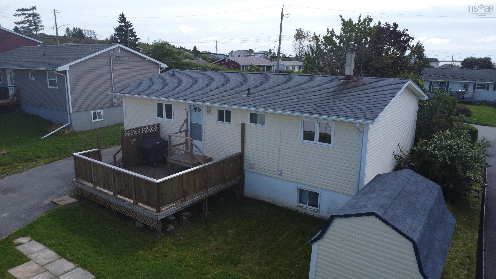
This wheelchair-accessible bungalow sits on one of the largest lots on the street — and it shows. Two maple trees and a mature hedge shield the front yard for total privacy, while the backyard is a working mini-orchard: two apple trees that produce heavily every season and a plum tree that fills out every summer. For buyers who want more than a yard — who want land that actually gives back — this is it. The detached garage (24’ x 24’) is a property within the property: a loft above, and enough space to run a trade, business, set up a workshop, or turn into a private yoga studio. Combined with the ramp access and a main-level layout built for accessibility, and a basement bedroom with in-law suite potential, this home is ready to grow with whoever buys it — aging parents, adult kids, extra income, or just room to breathe.
Property Details
| Property Style | Residential |
|---|---|
| Zoning | R-2 |
| Building Style | Bungalow |
| Structure Style | Detached |
| Structures | Shed |
| Utilities | Cable, Electricity, High Speed Internet, Telephone |
| Roof | Asphalt Shingle |
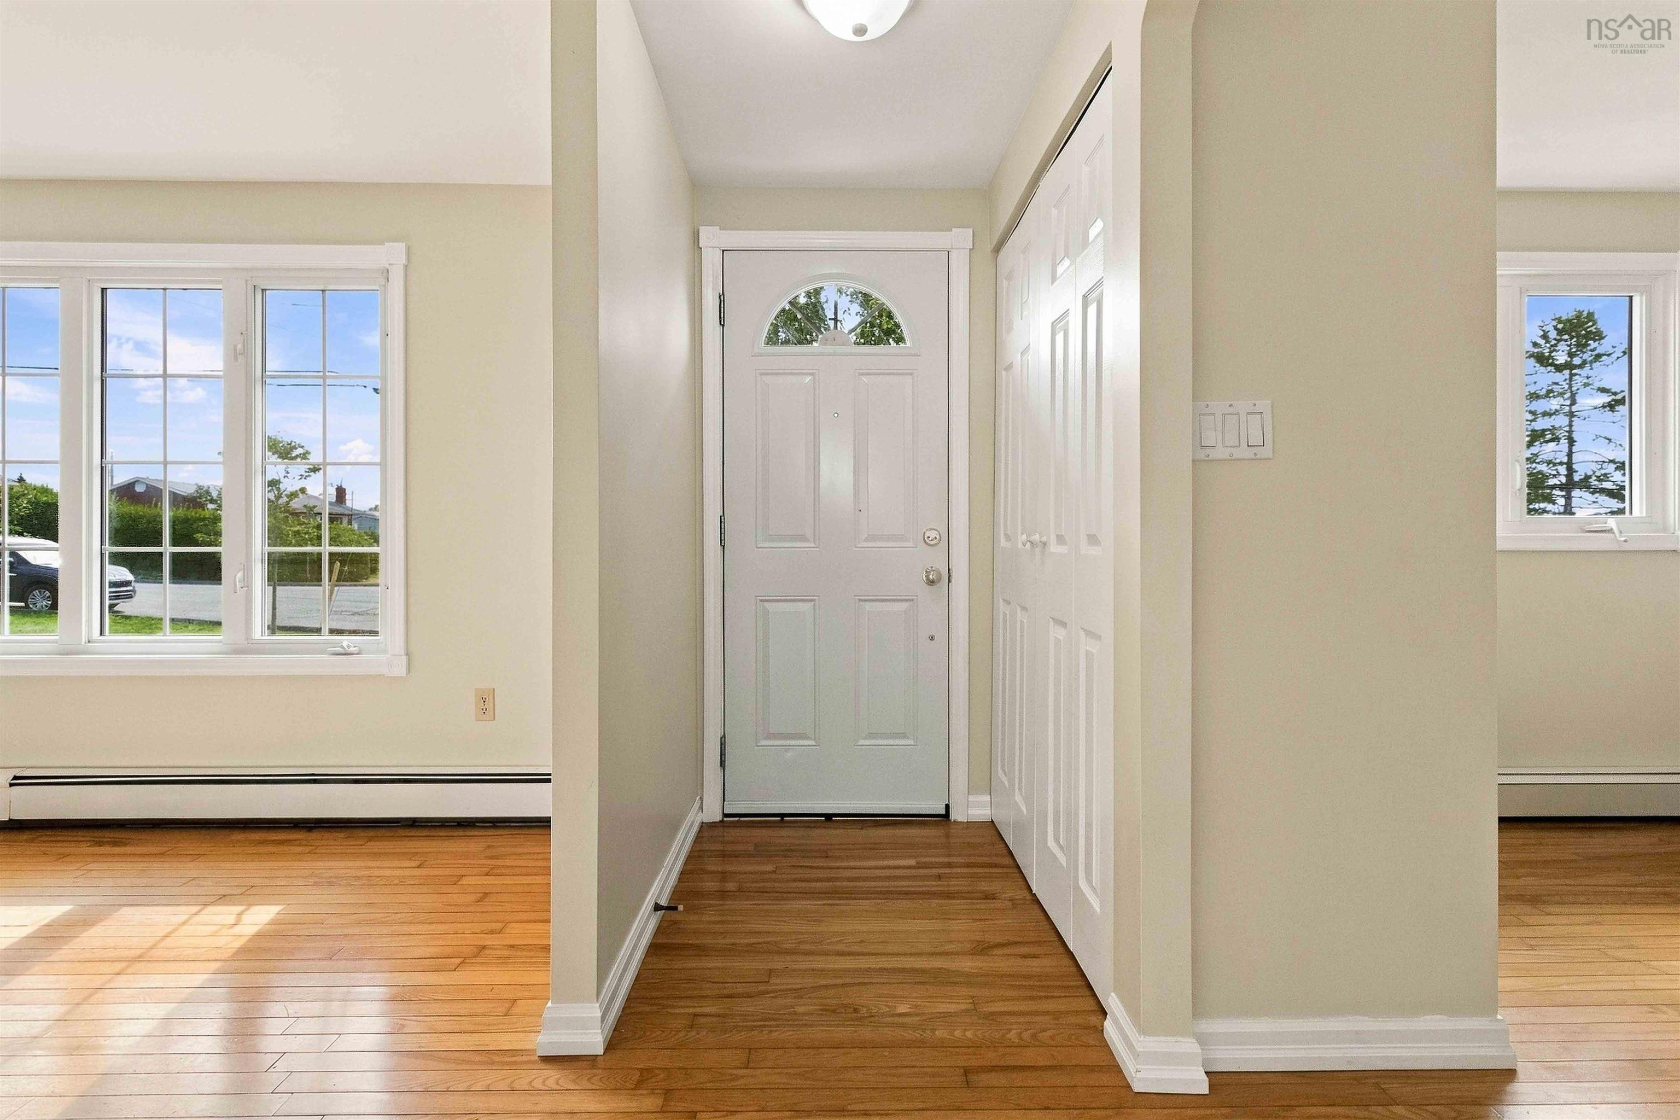
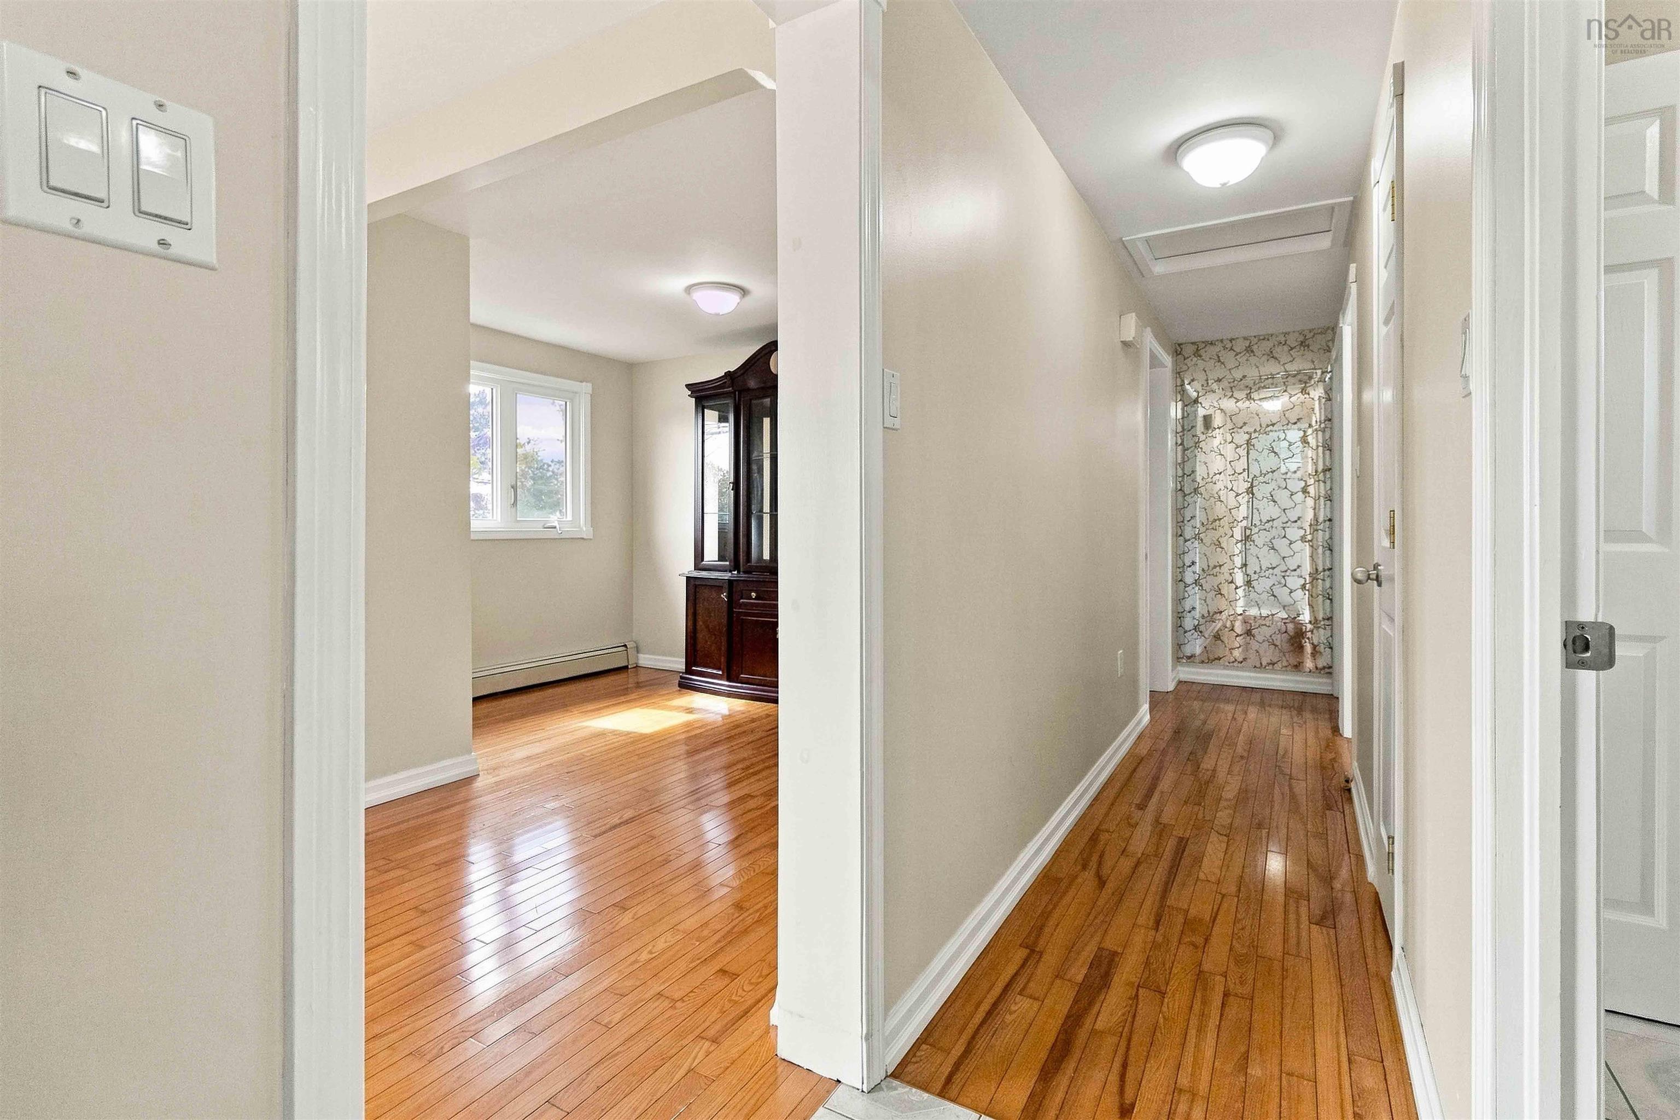
| Flooring | Ceramic, Hardwood, Laminate |
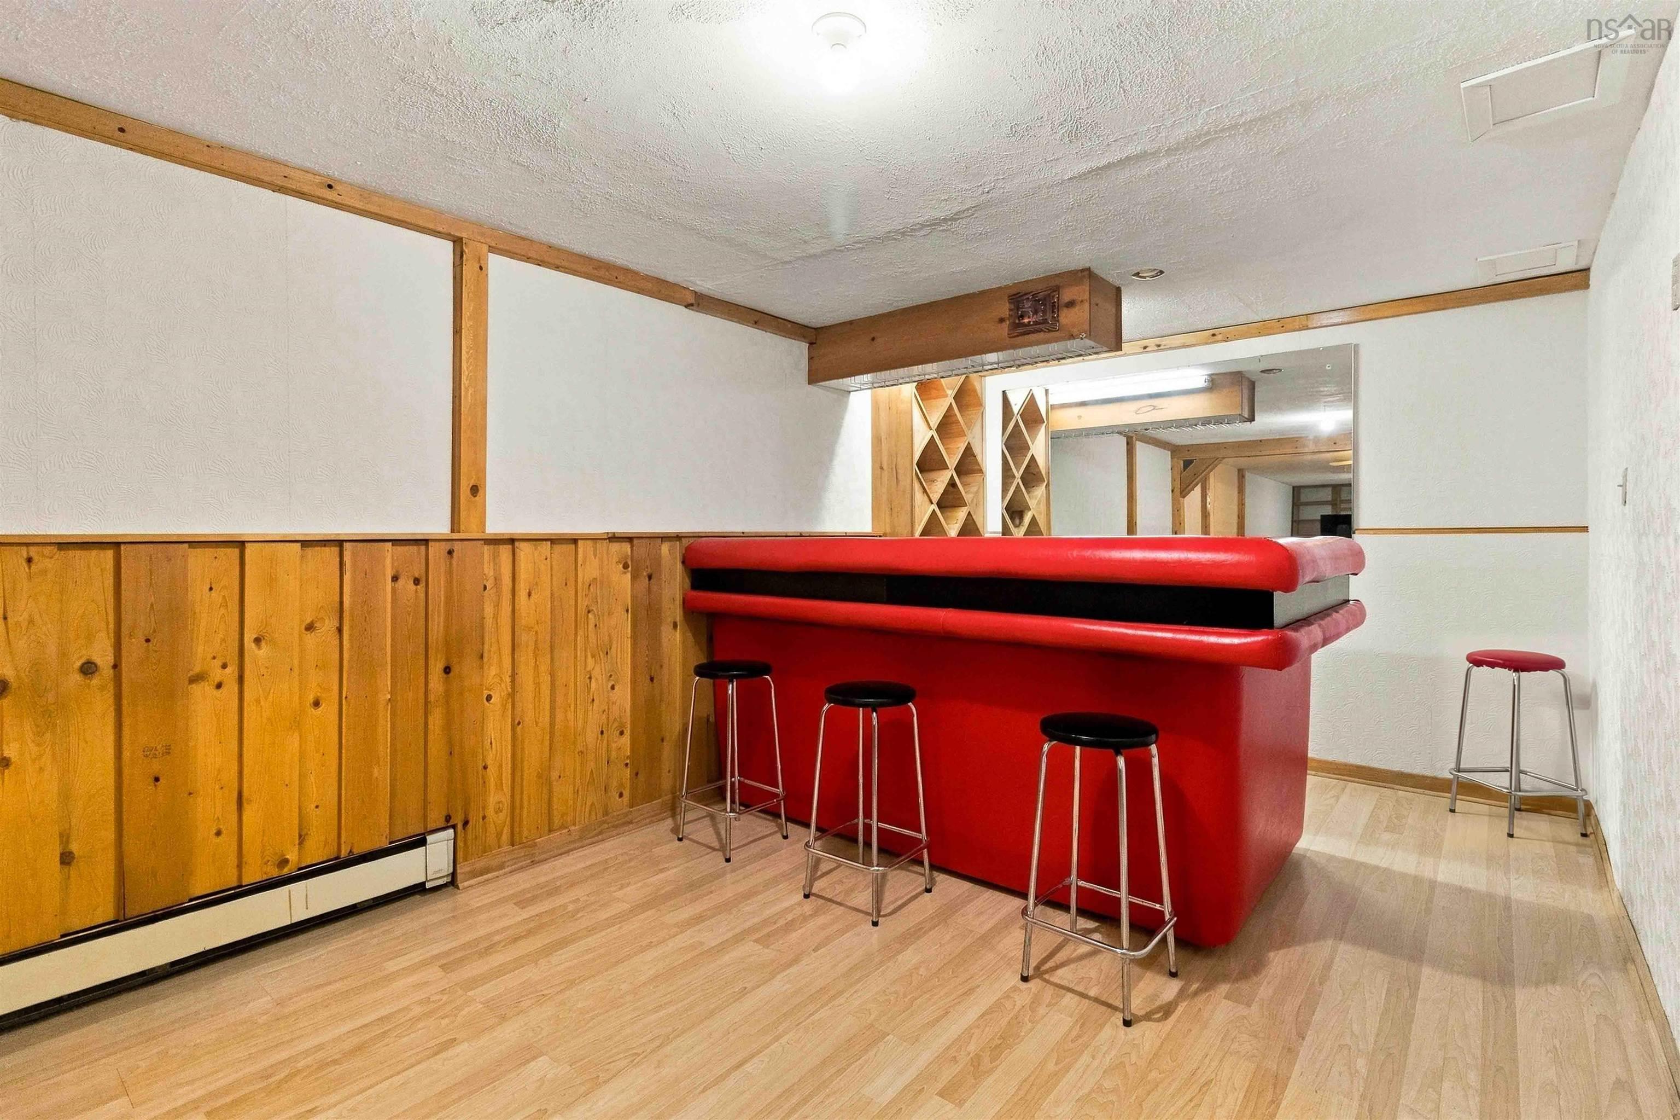
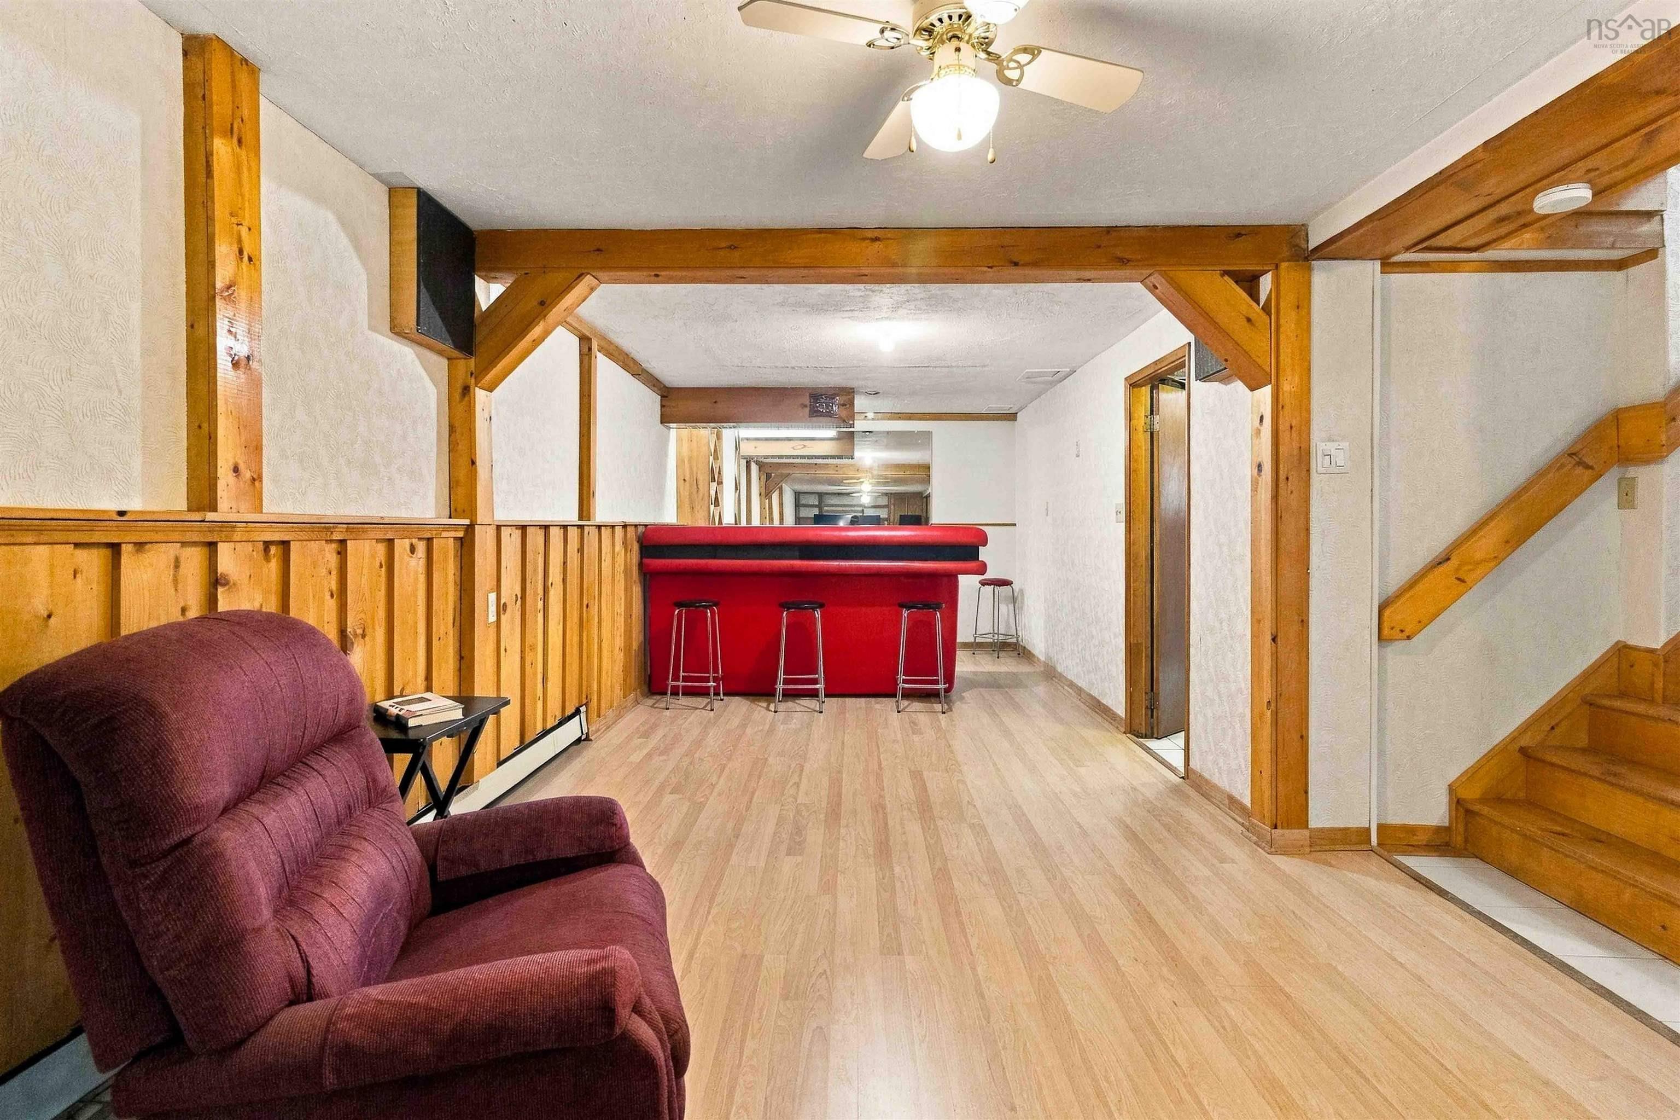
| Basement | Full, Fully Developed |
| Garage Type | Detached, Double, Wired, Other |
| Driveway | Paved |
| Foundation | Poured Concrete |
| Exterior | Vinyl |
| Heating Type | Baseboard, Hot Water |
| Fuel Type | Oil |
| Water Source | Municipal |
| Sewage | Municipal |
| Building Age | 50 Years |
| Land Features | Cleared, Landscaped |
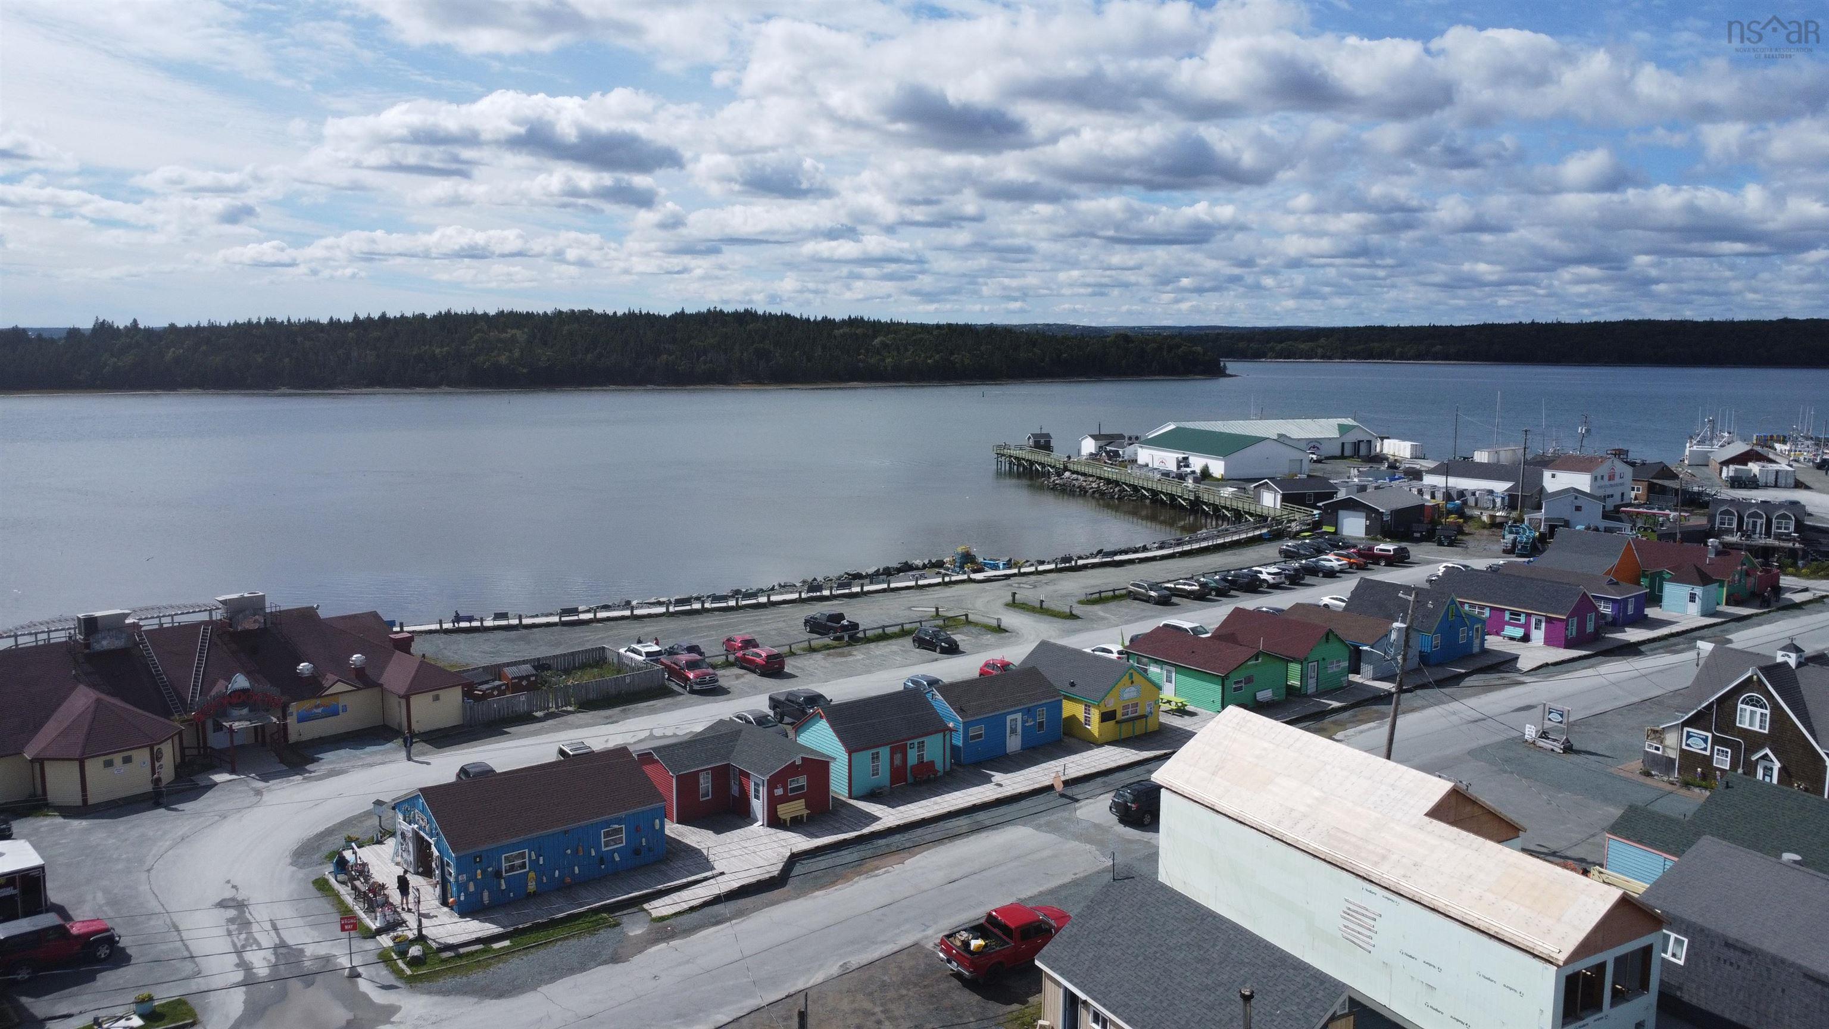
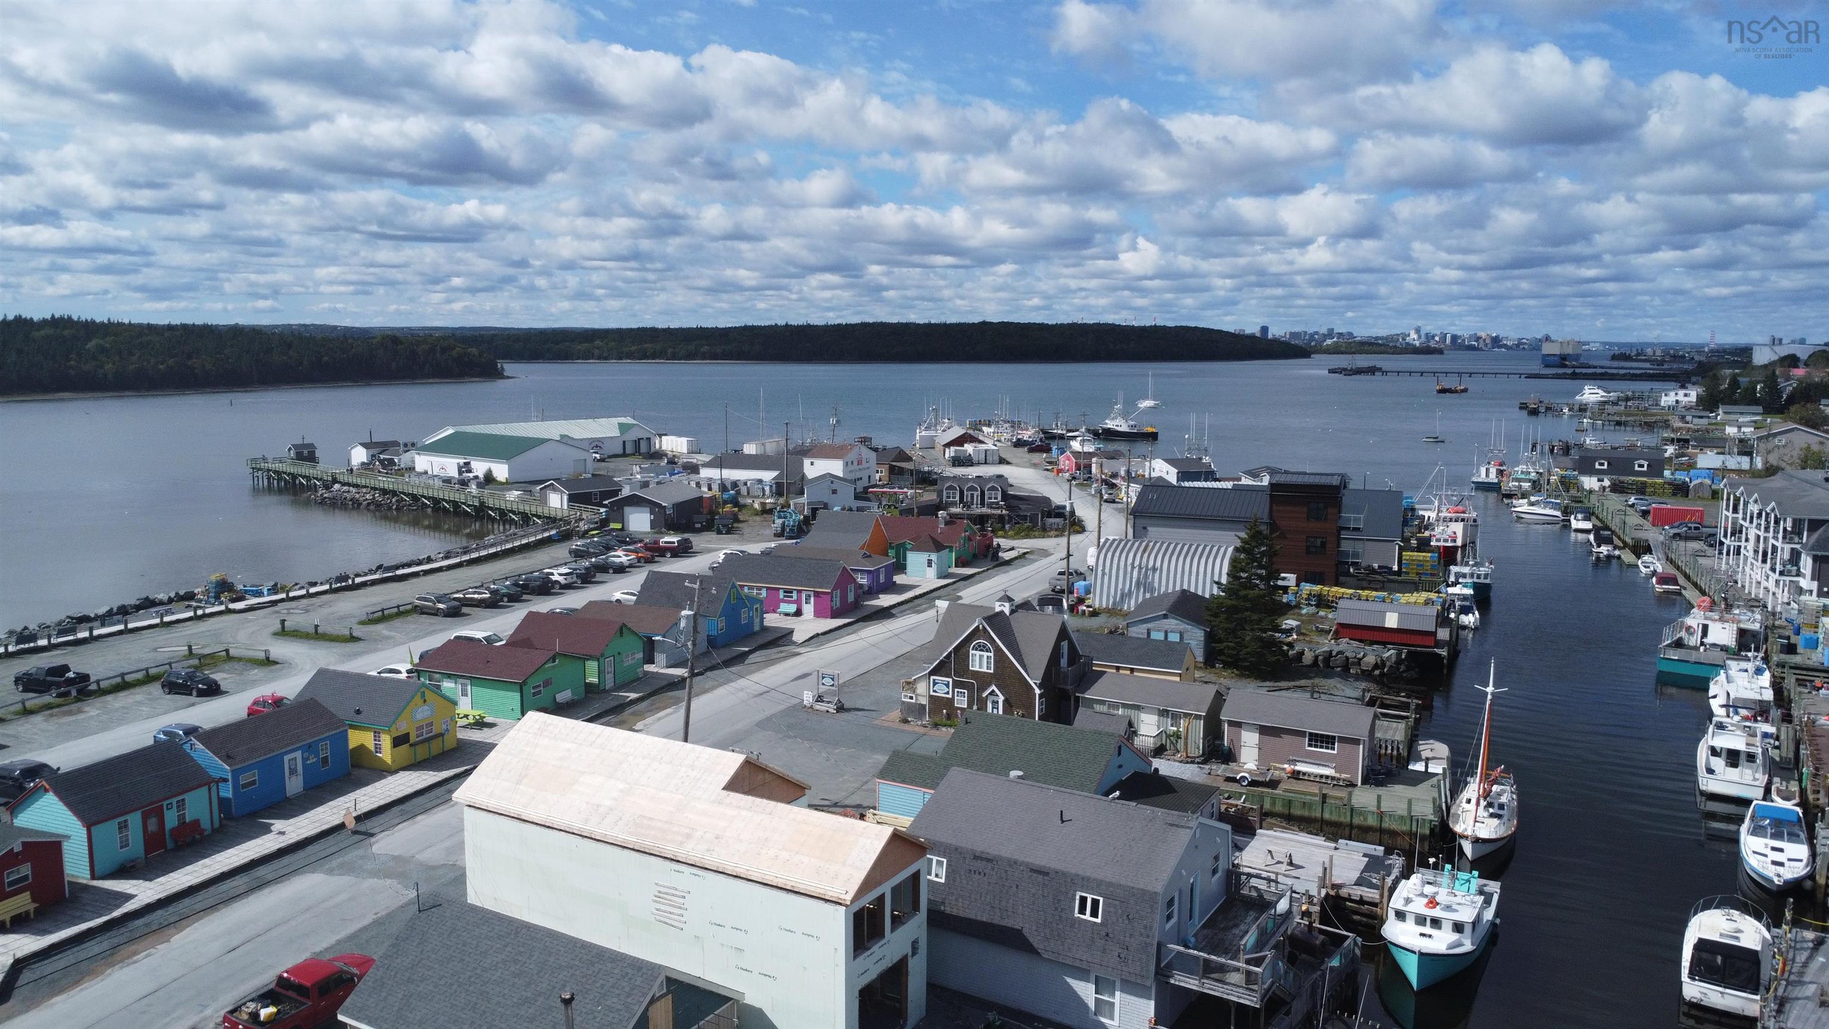
| Water Frontage | View: Ocean |
Measurements
| Main Living Area | 1,008 sq ft |
|---|---|
| Total Living Area | 1,906 sq ft |
| Lot Size 1 | 15,874 sq ft |
| Total Lot Size | 15,874 sq ft |
| Building Dimensions | 40’ × 24’ |
| Property Size | Under 0.5 Acres |
| Floor | Room | Dimensions |
|---|---|---|
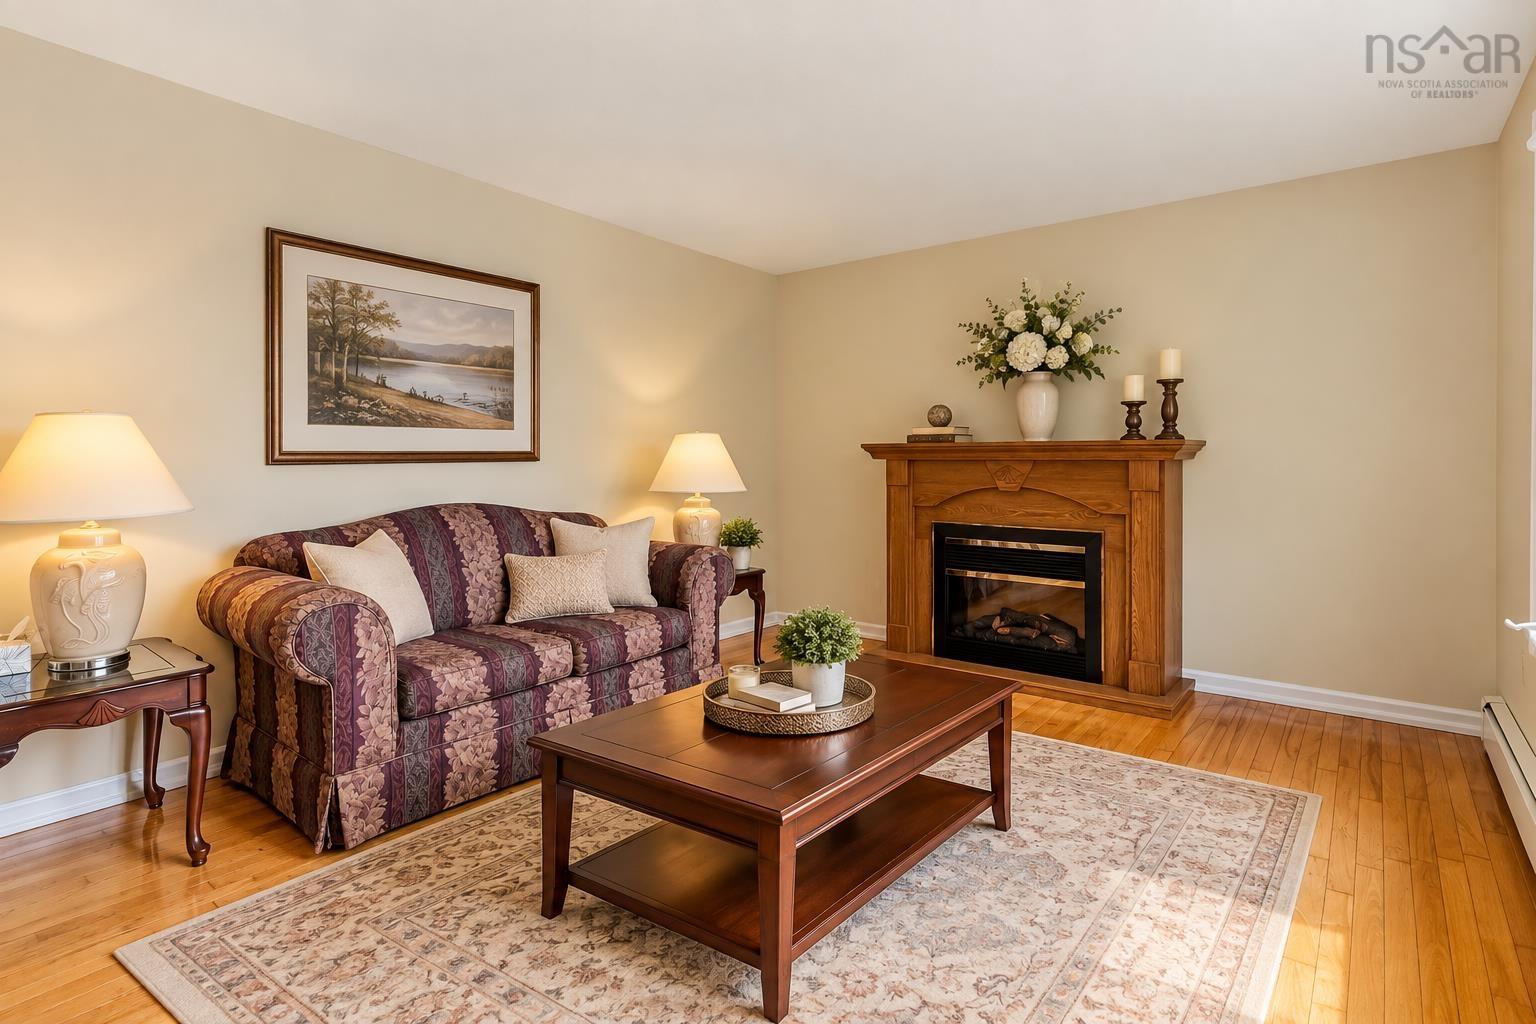
| Main Floor | Family Room | 14’ × 11’4” |
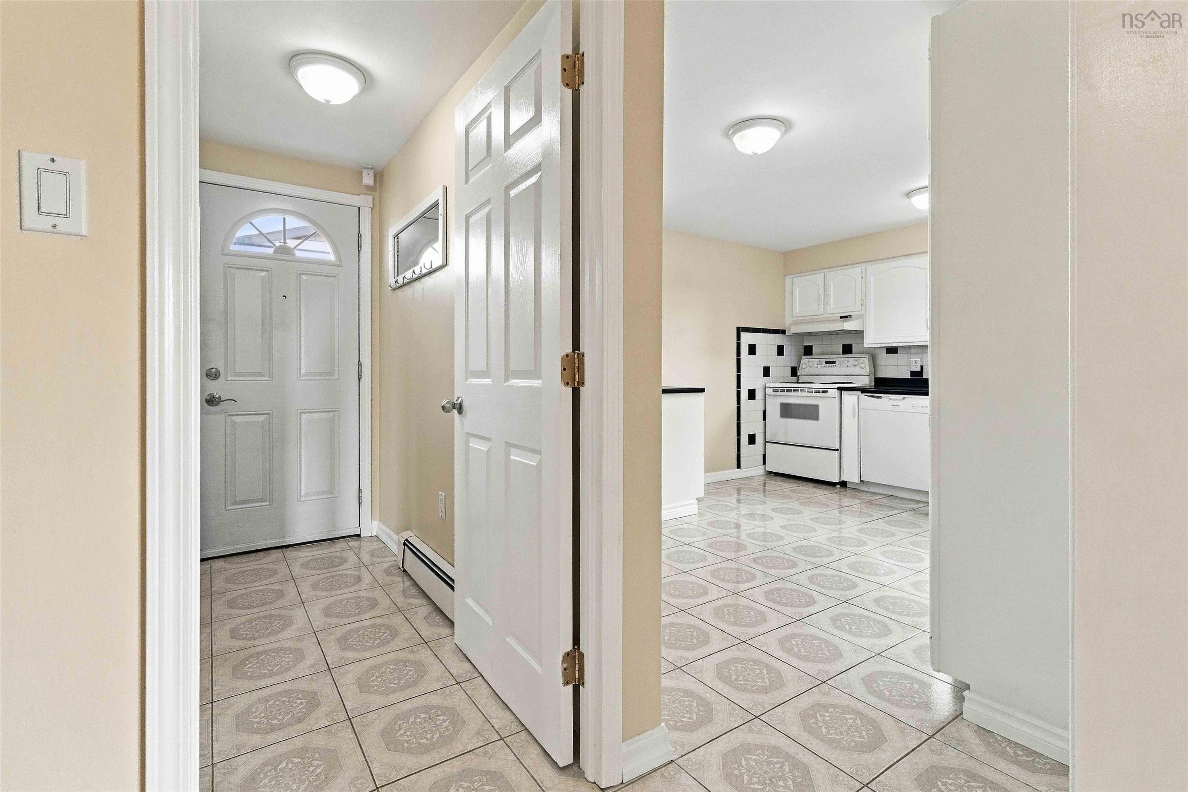
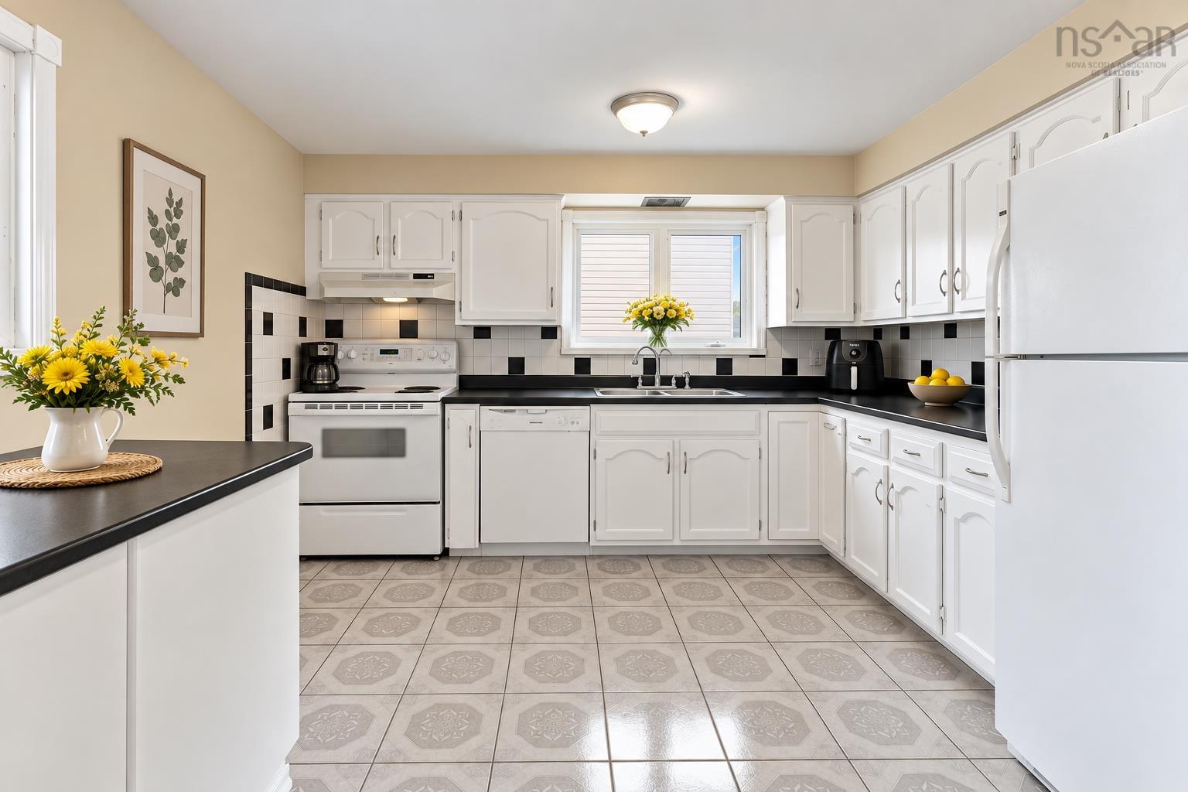
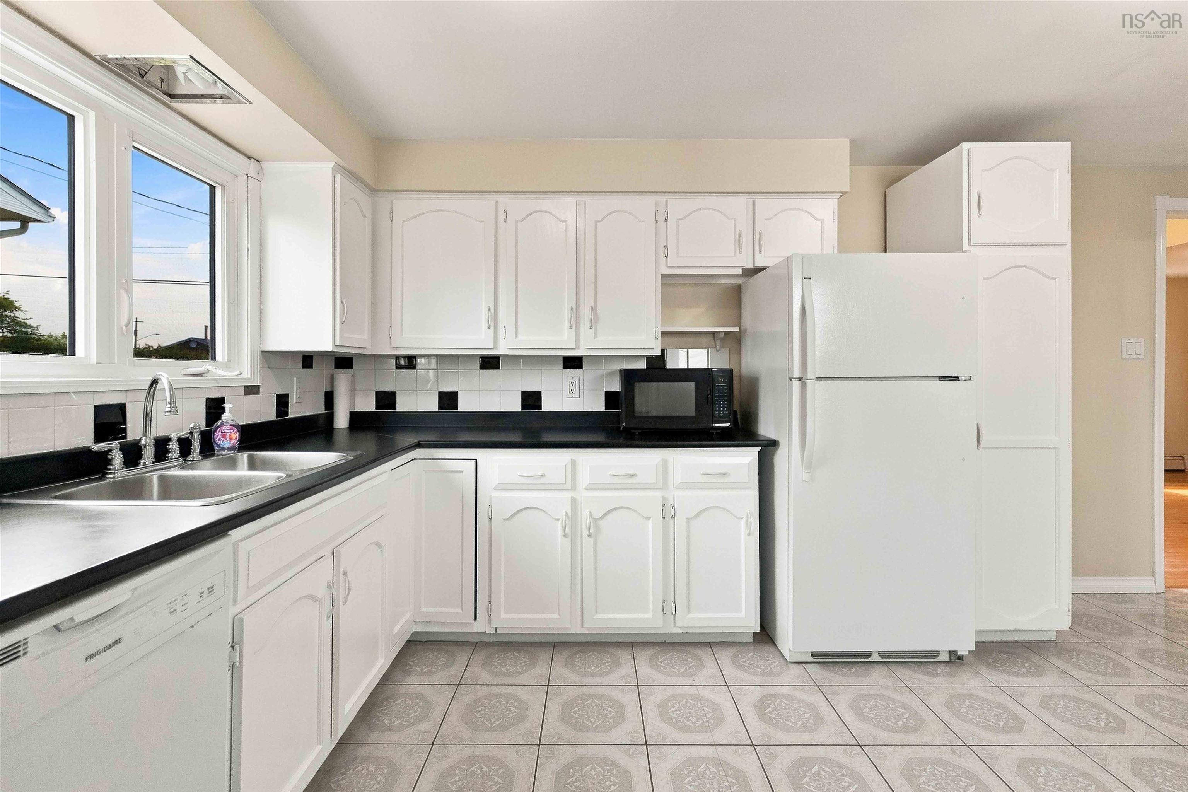
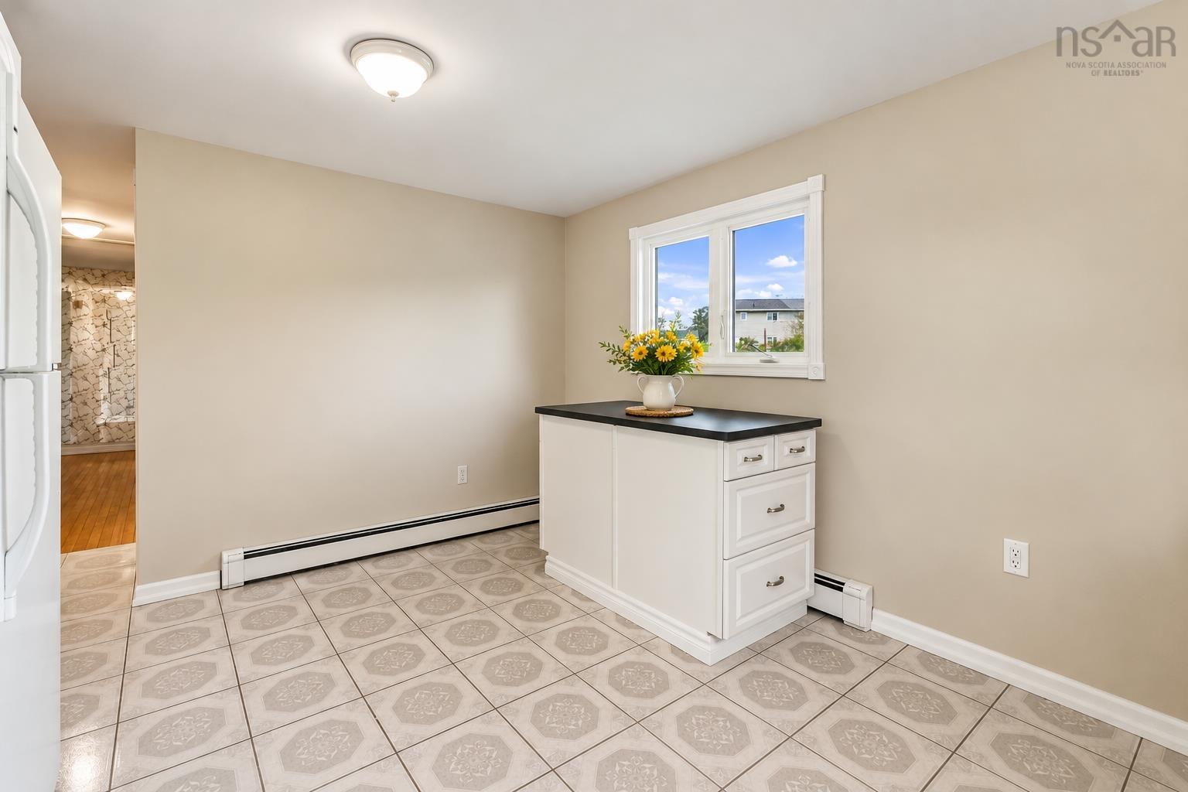
| Main Floor | Kitchen | 10’4” × 9’2” |
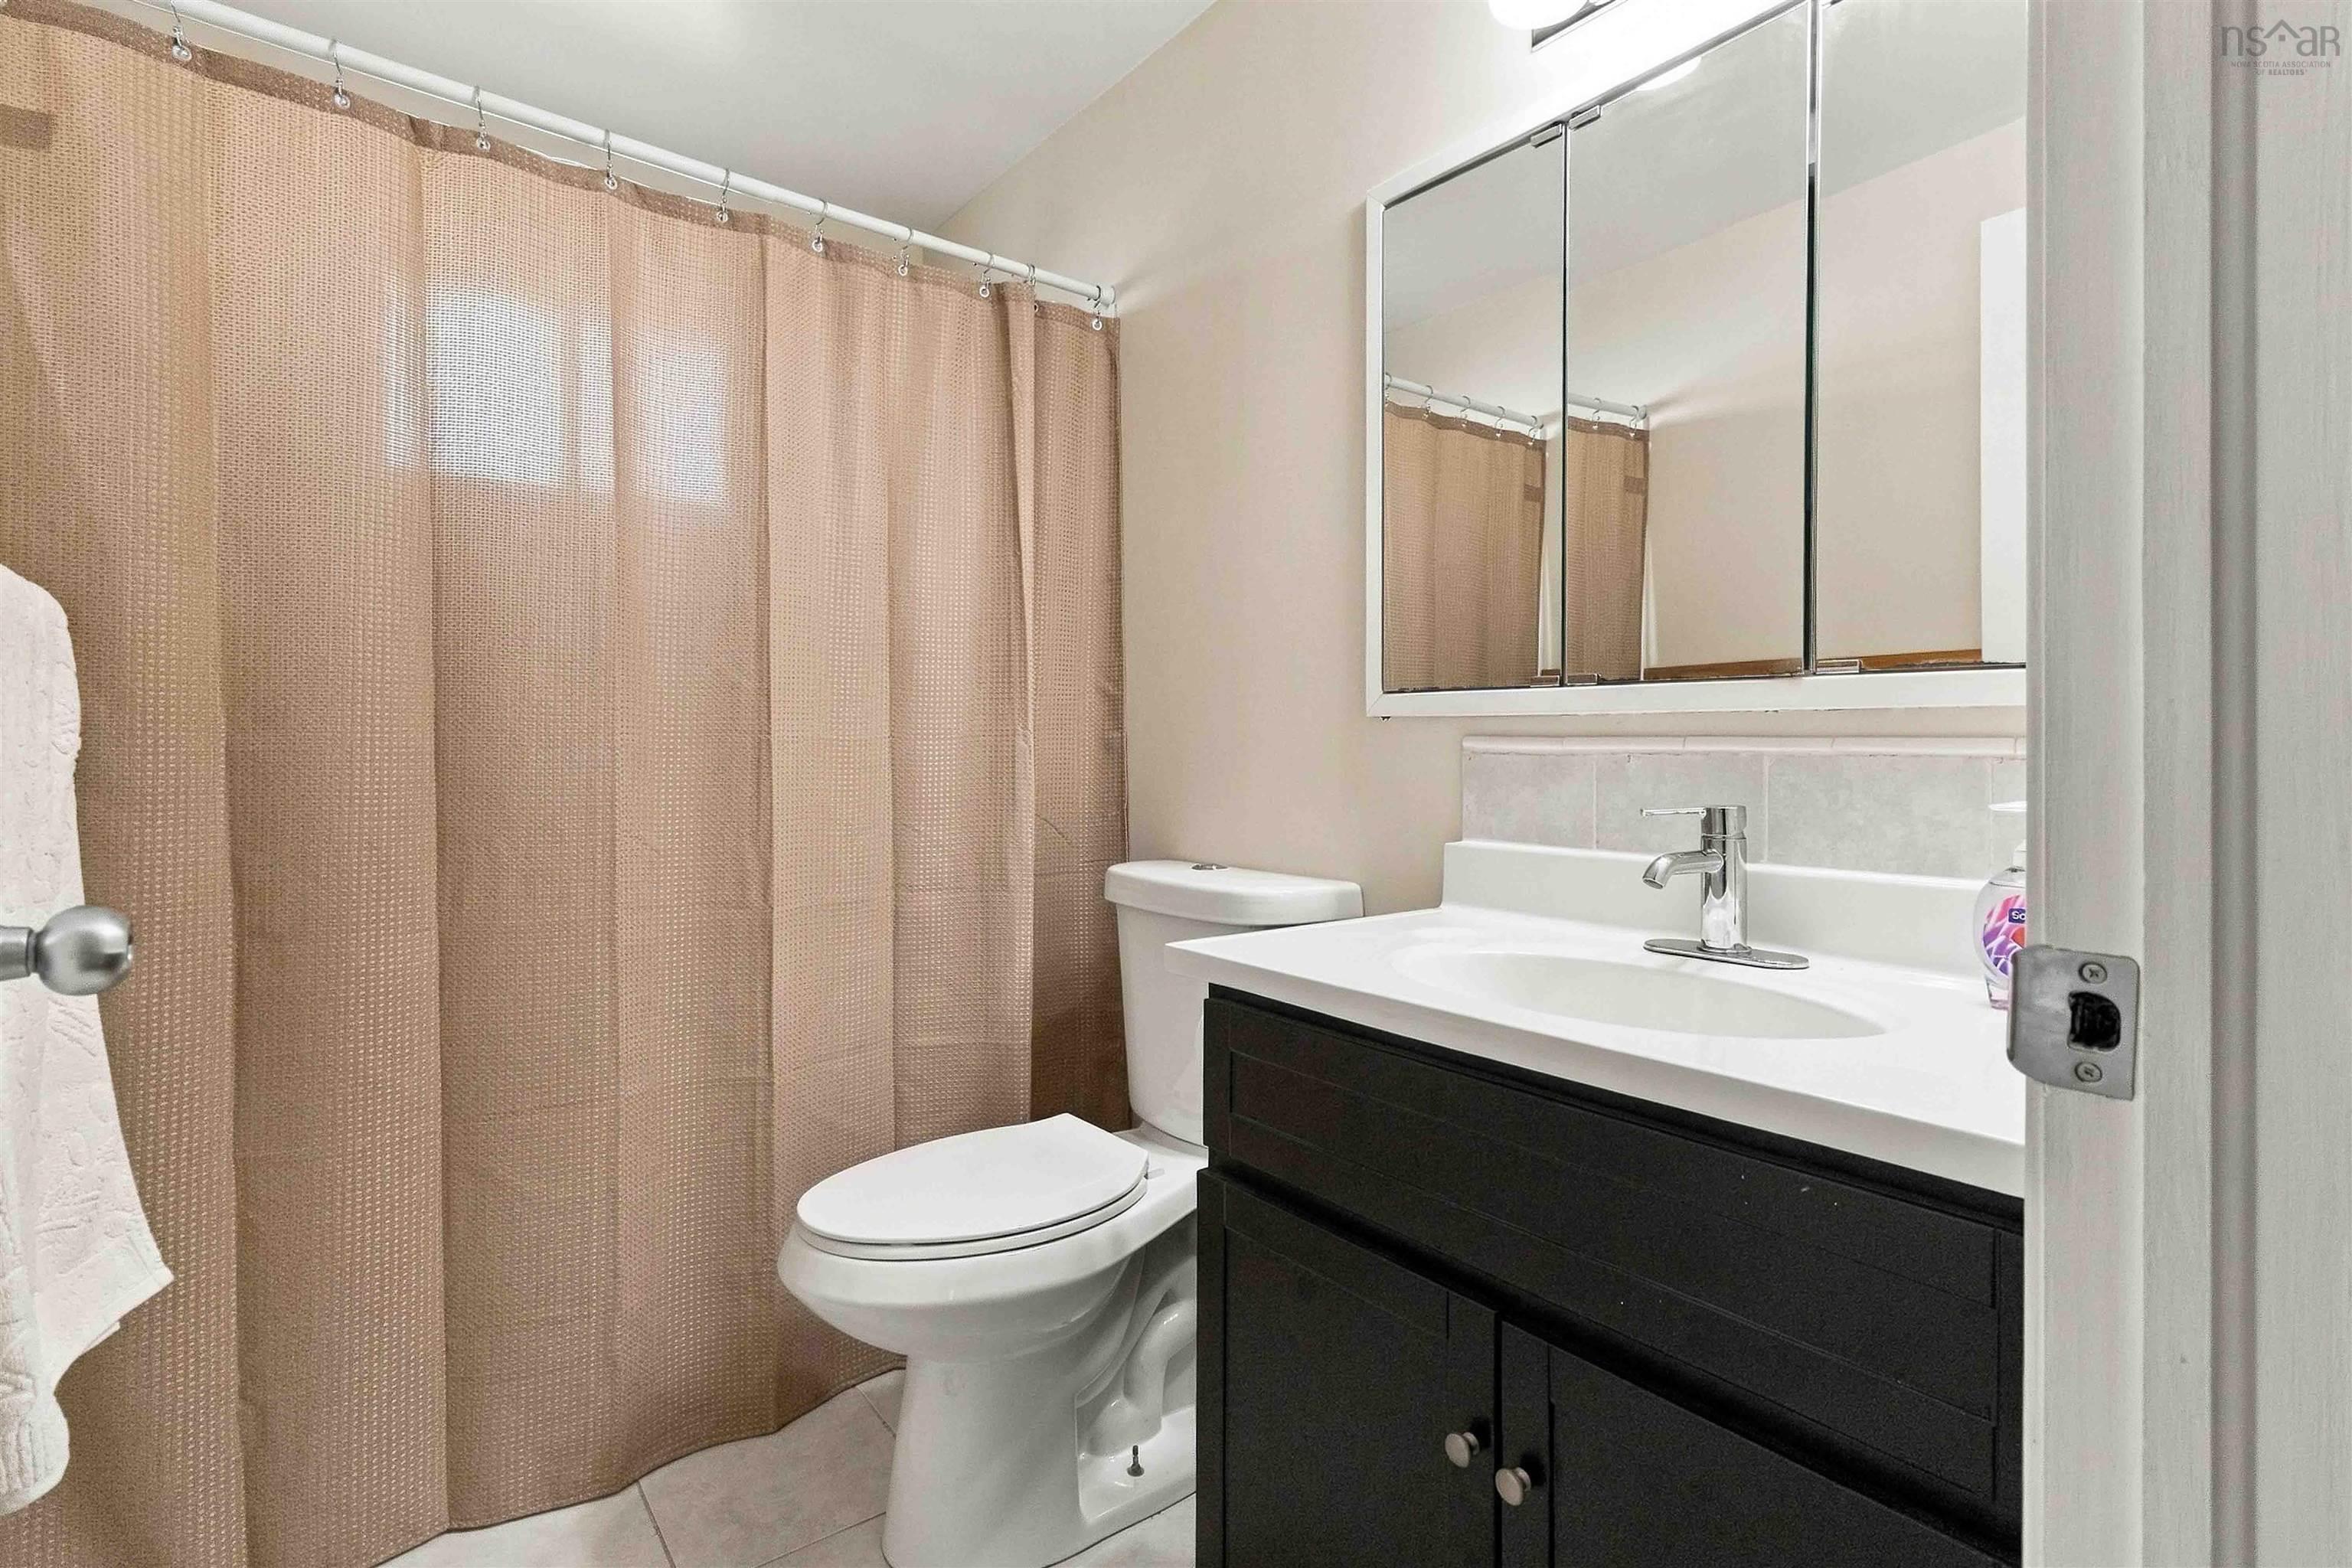
| Main Floor | Bath 1 | 7’6” × 5’1” |
| Main Floor | Primary Bedroom | 11’6” × 9’6” |
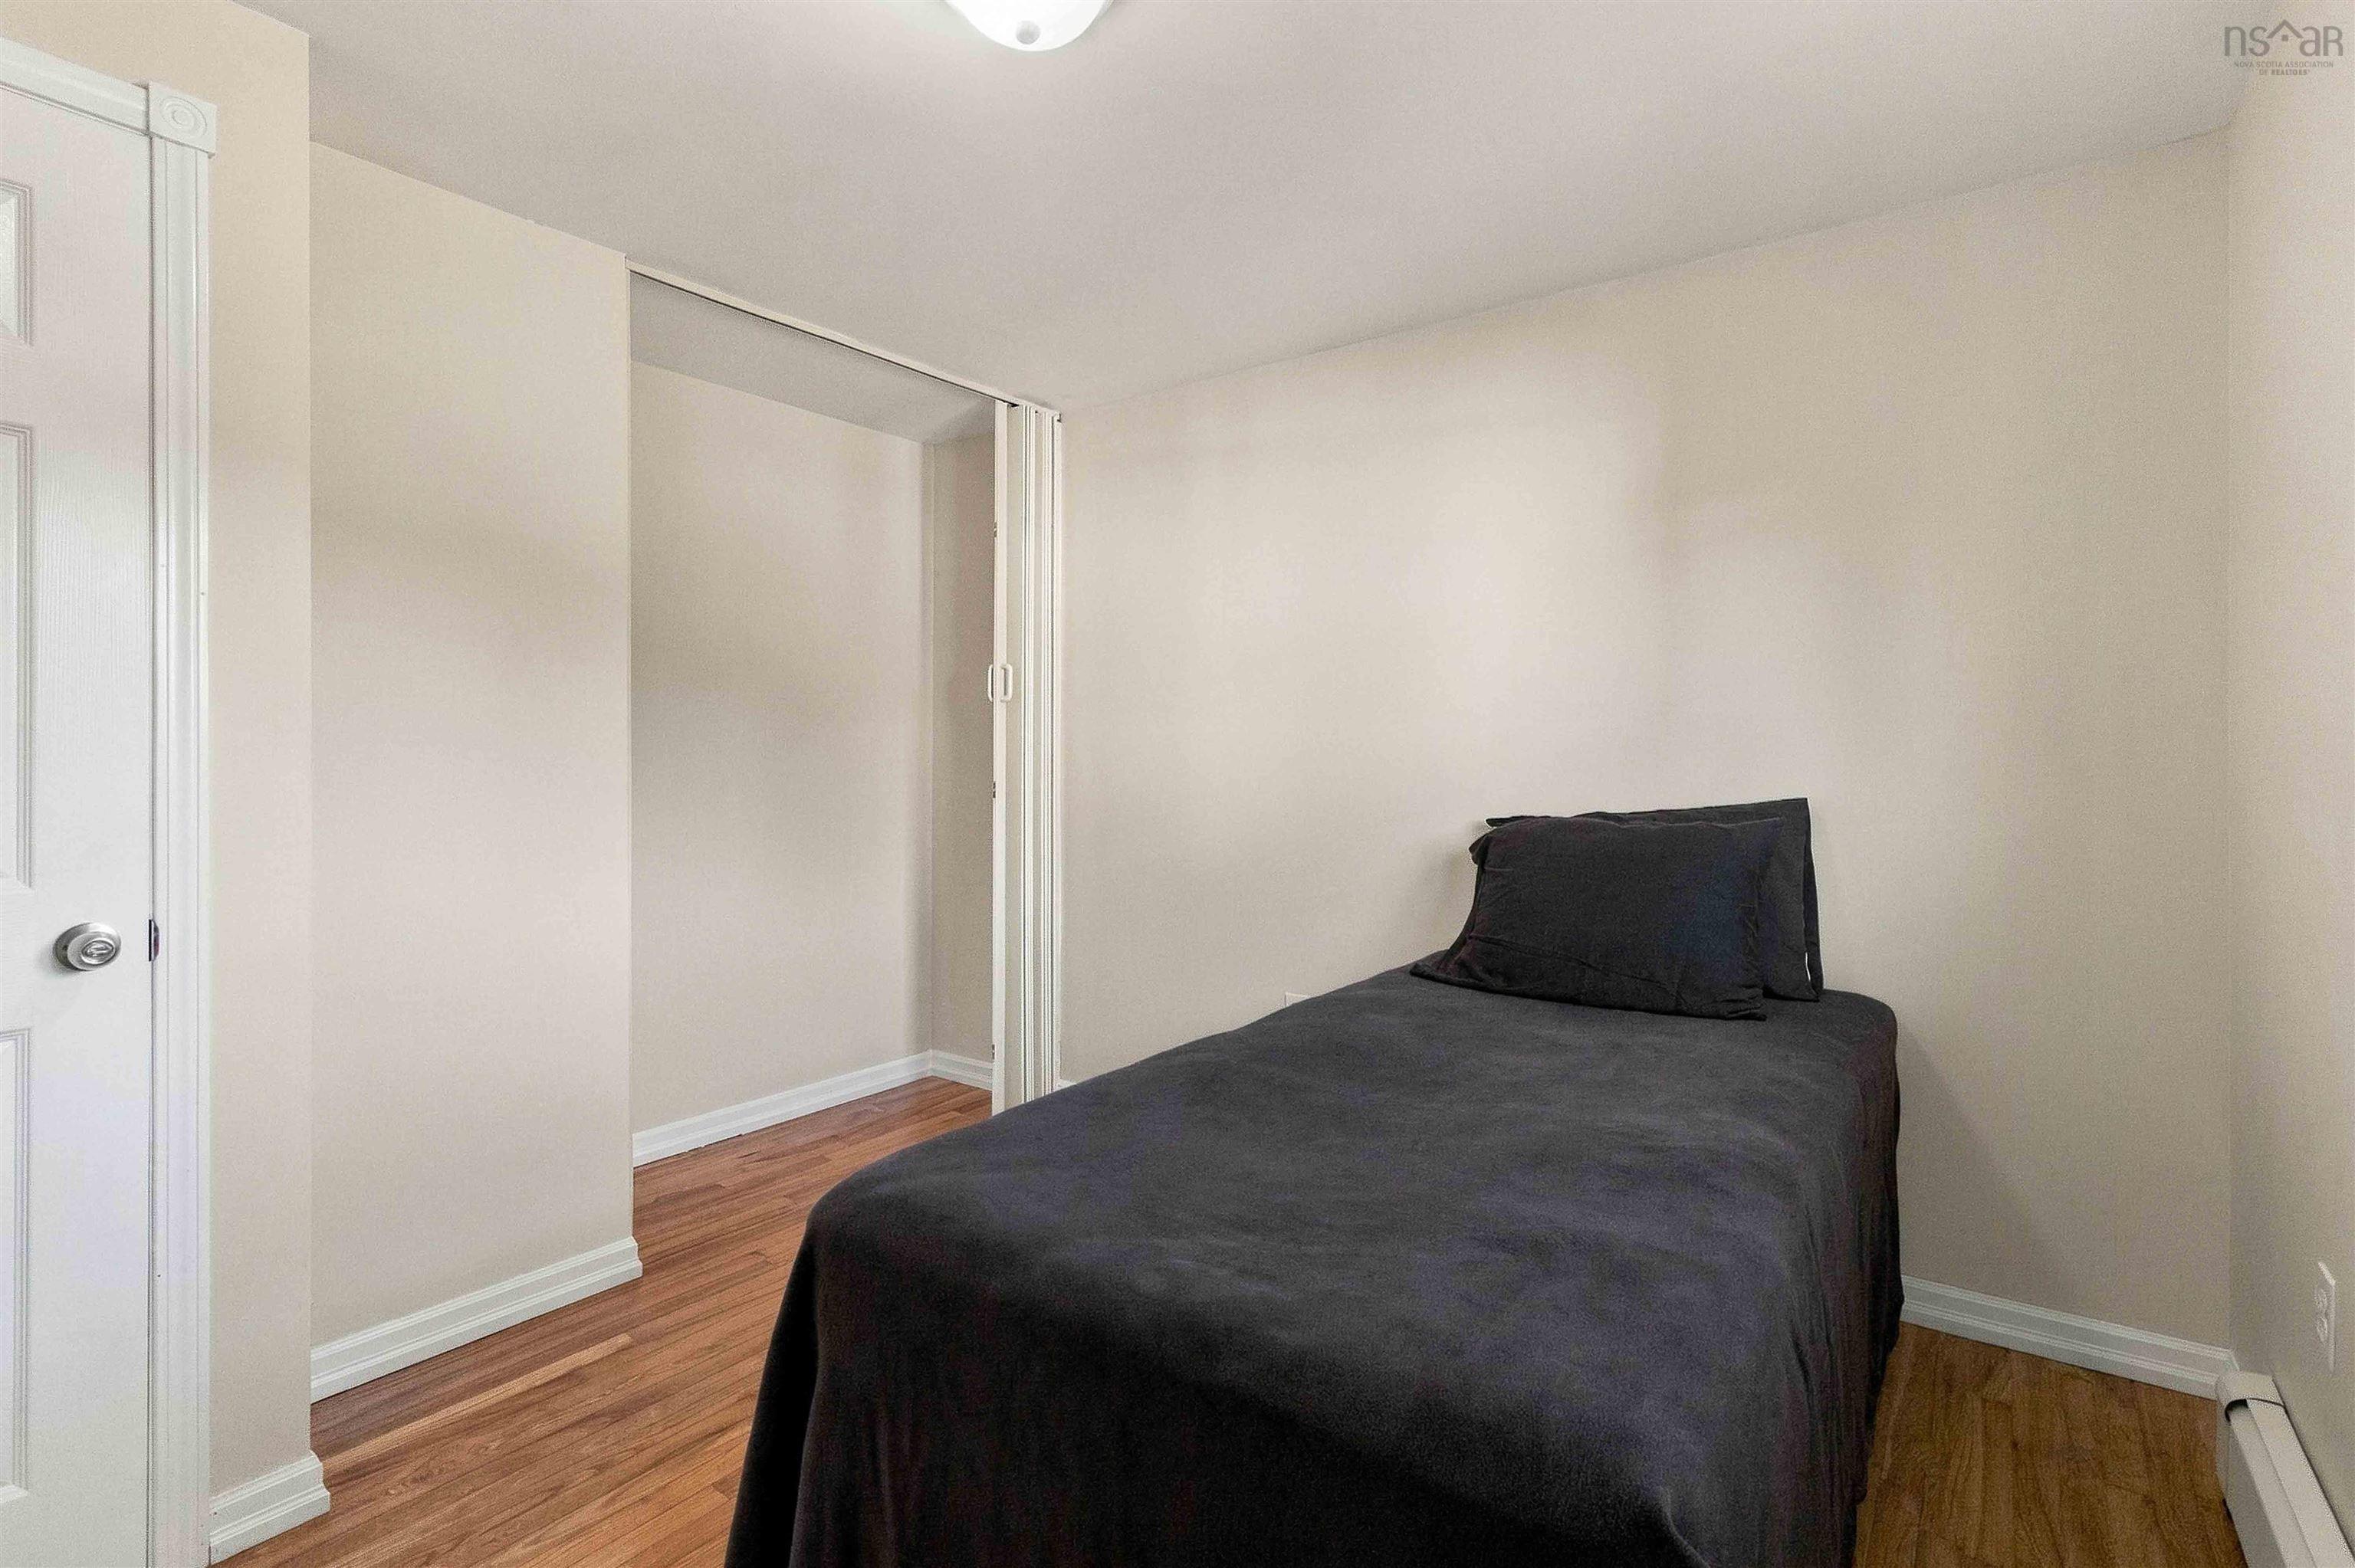
| Main Floor | Bedroom | 10’ × 8’ |
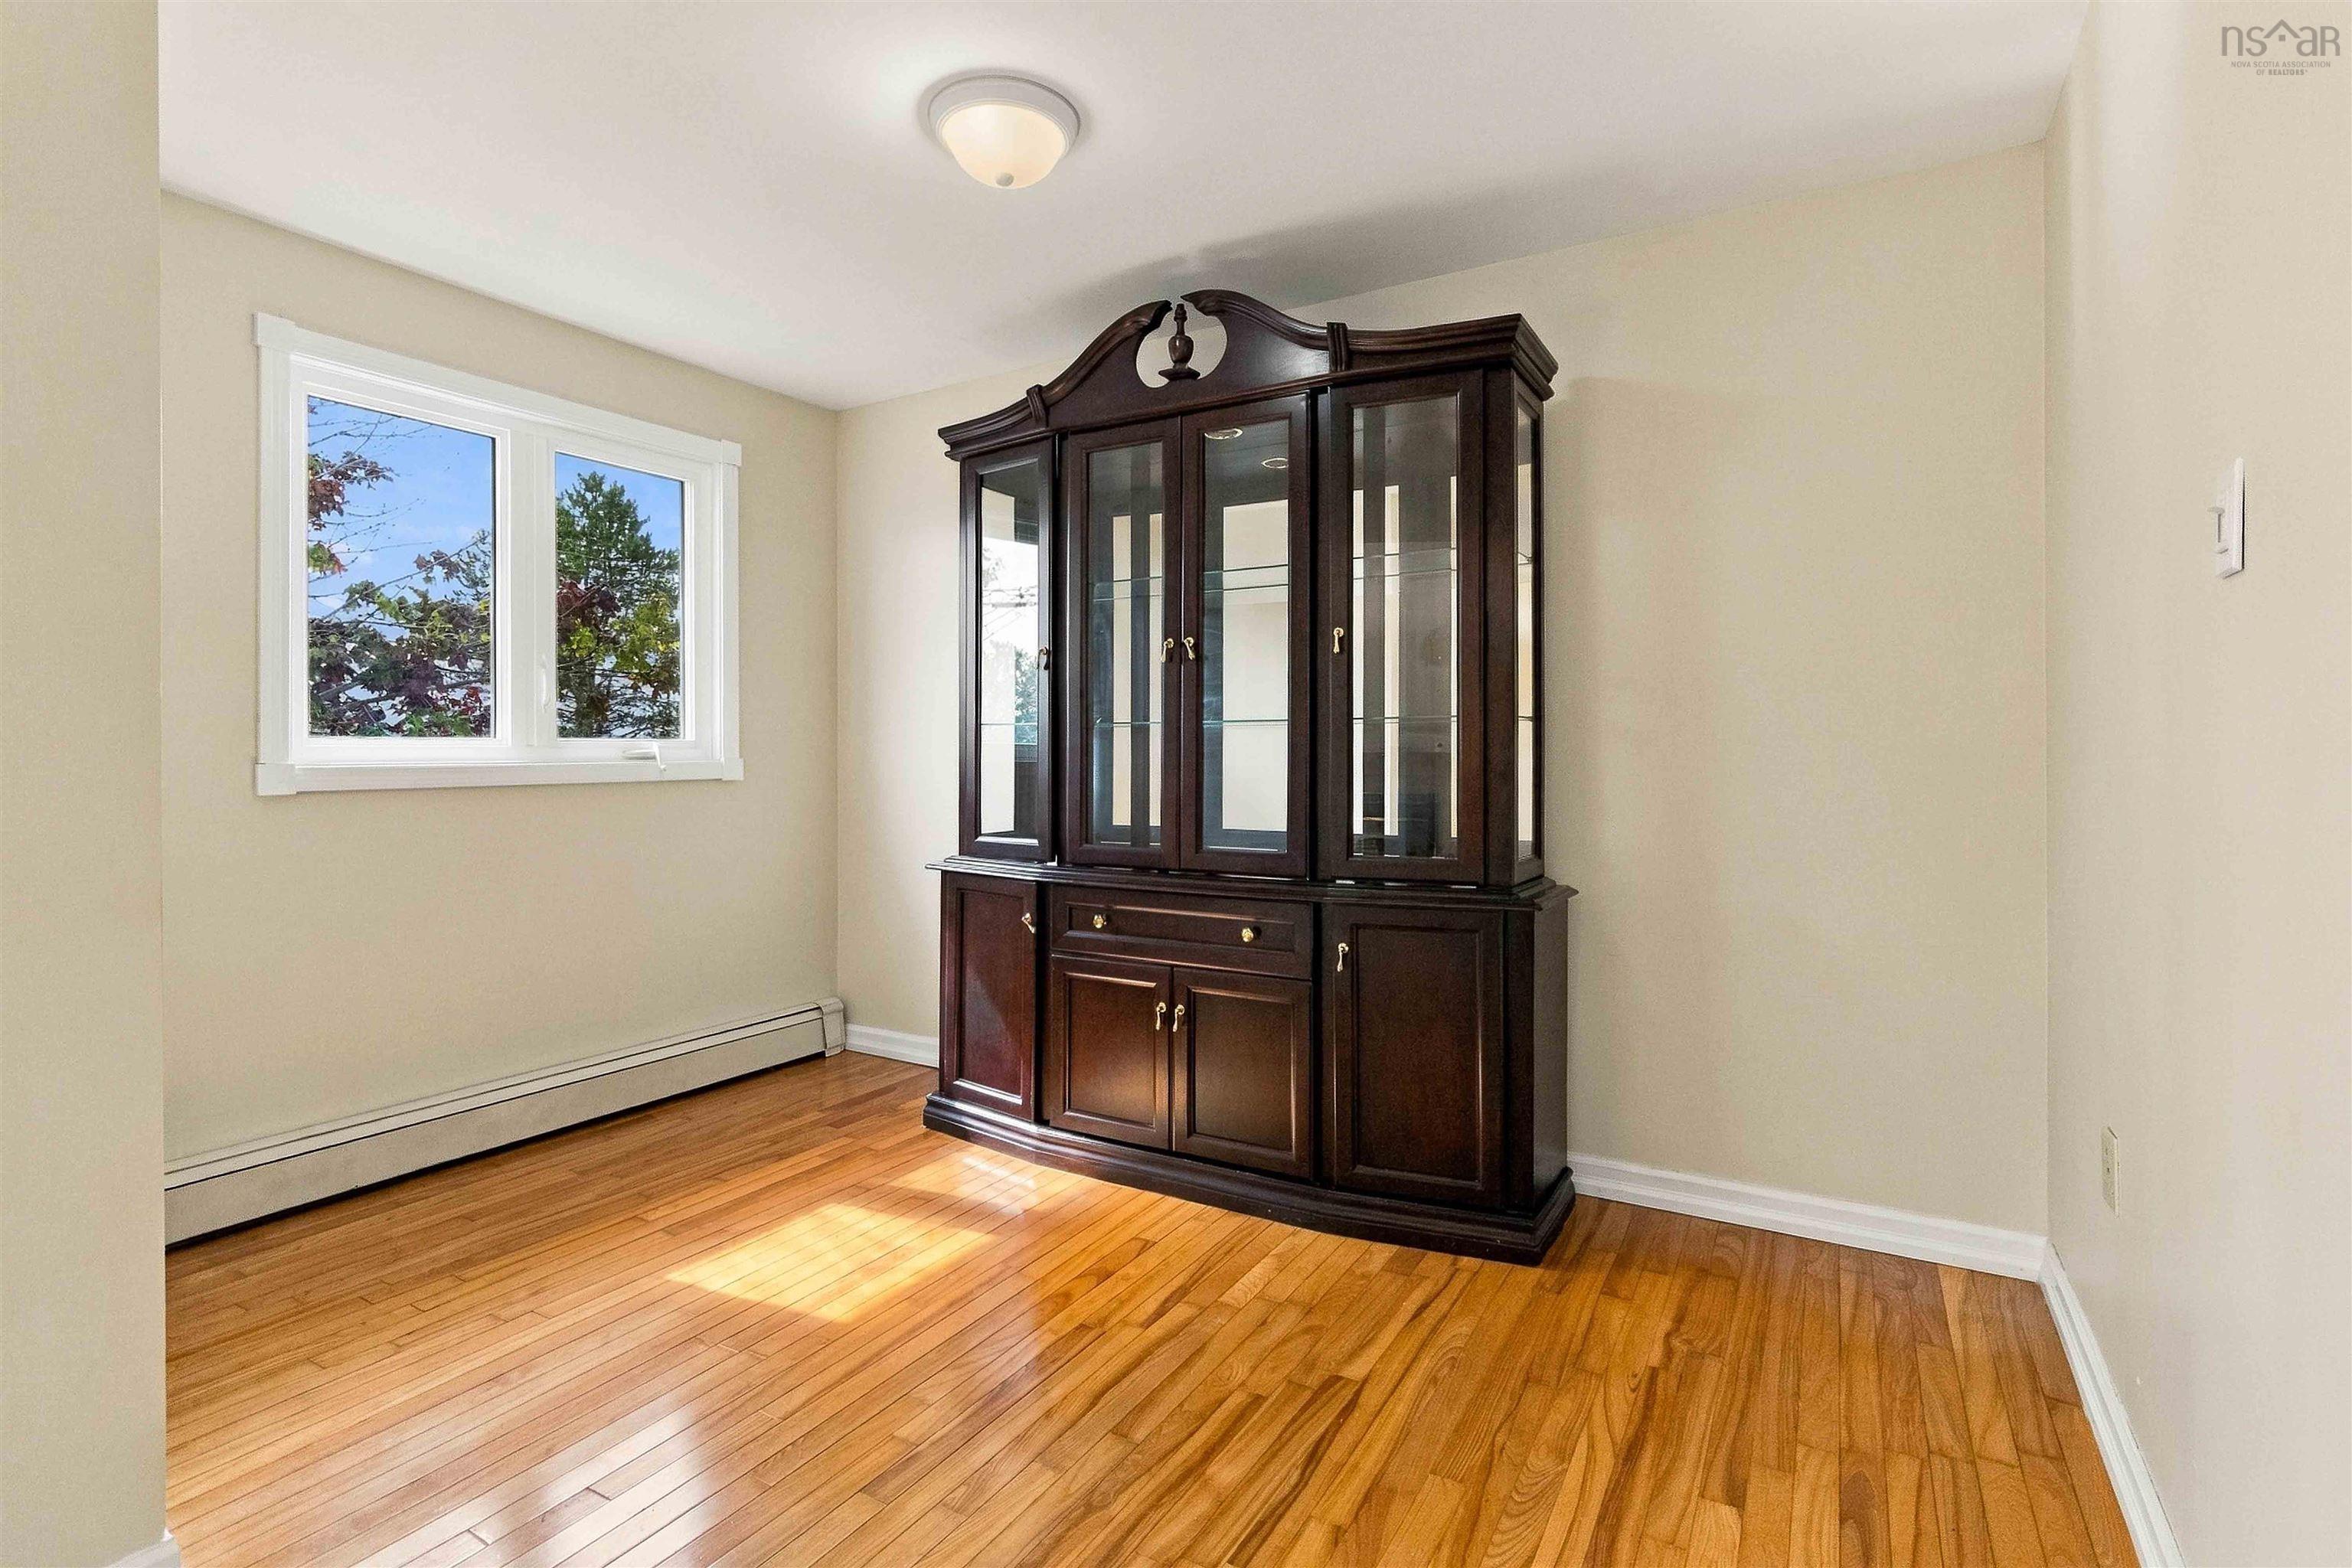
| Main Floor | Dining Room | 11’4” × 9’7” |
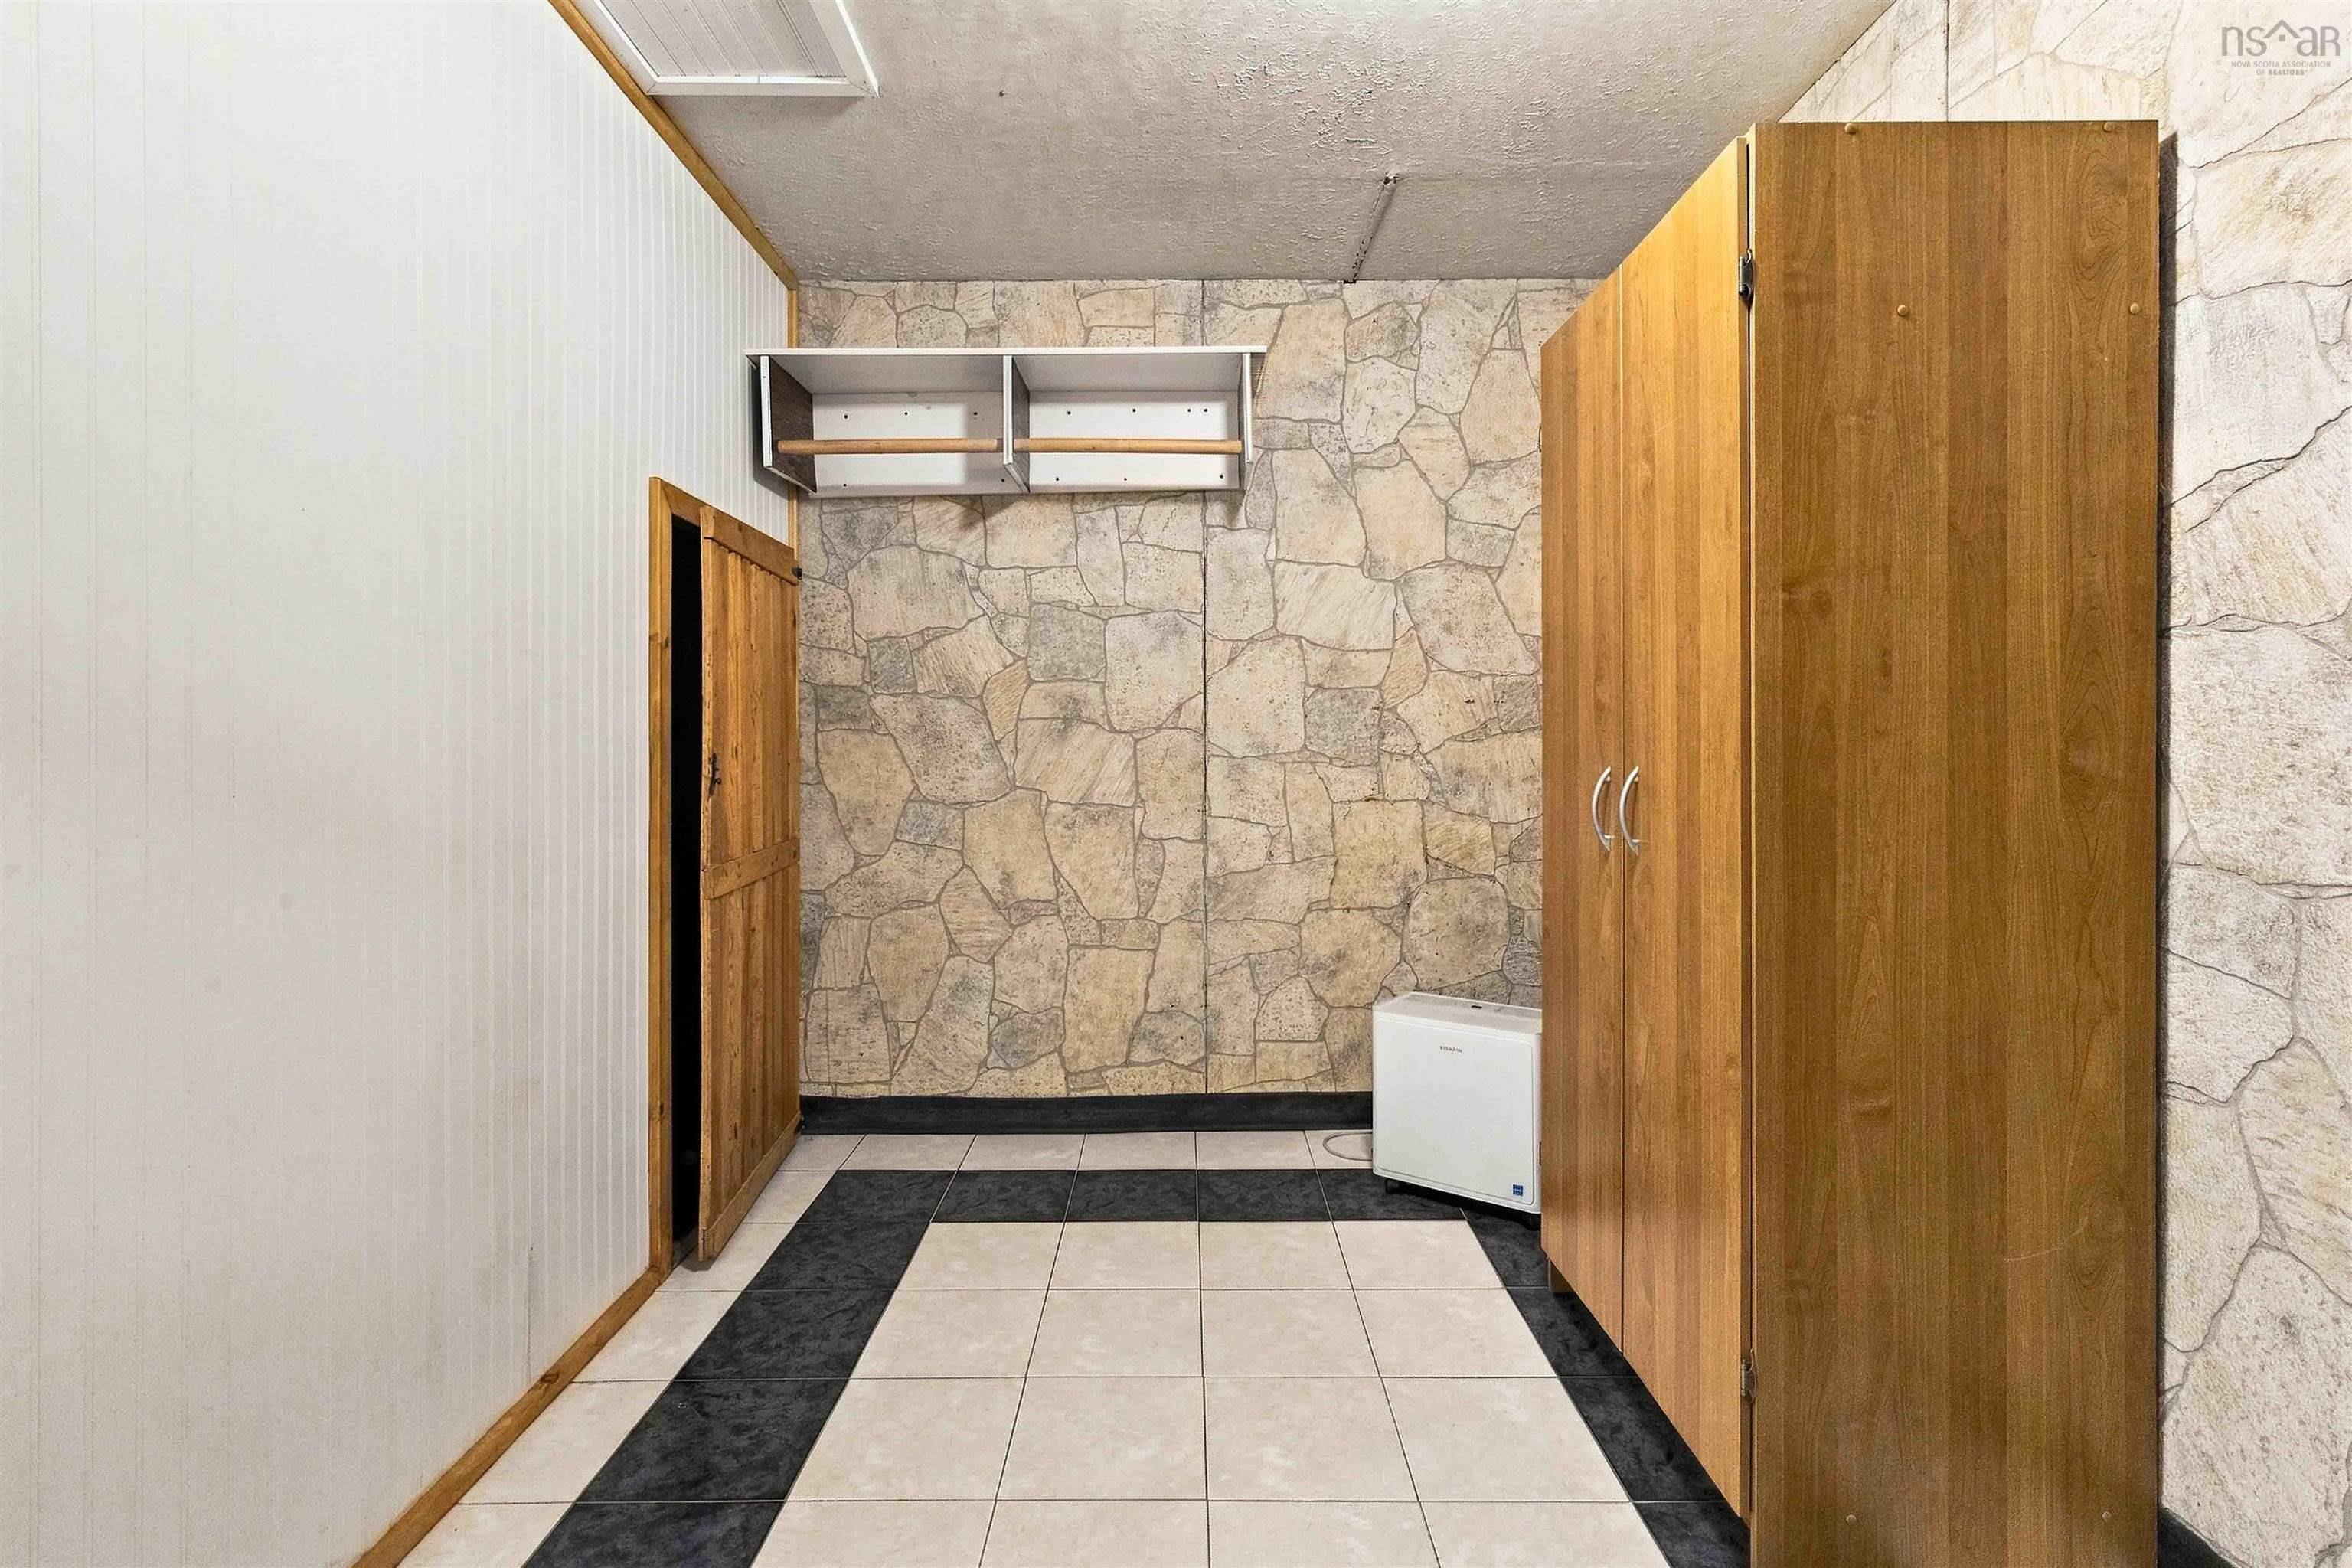
| Lower Level | OTHER | 10’ × 10’ |
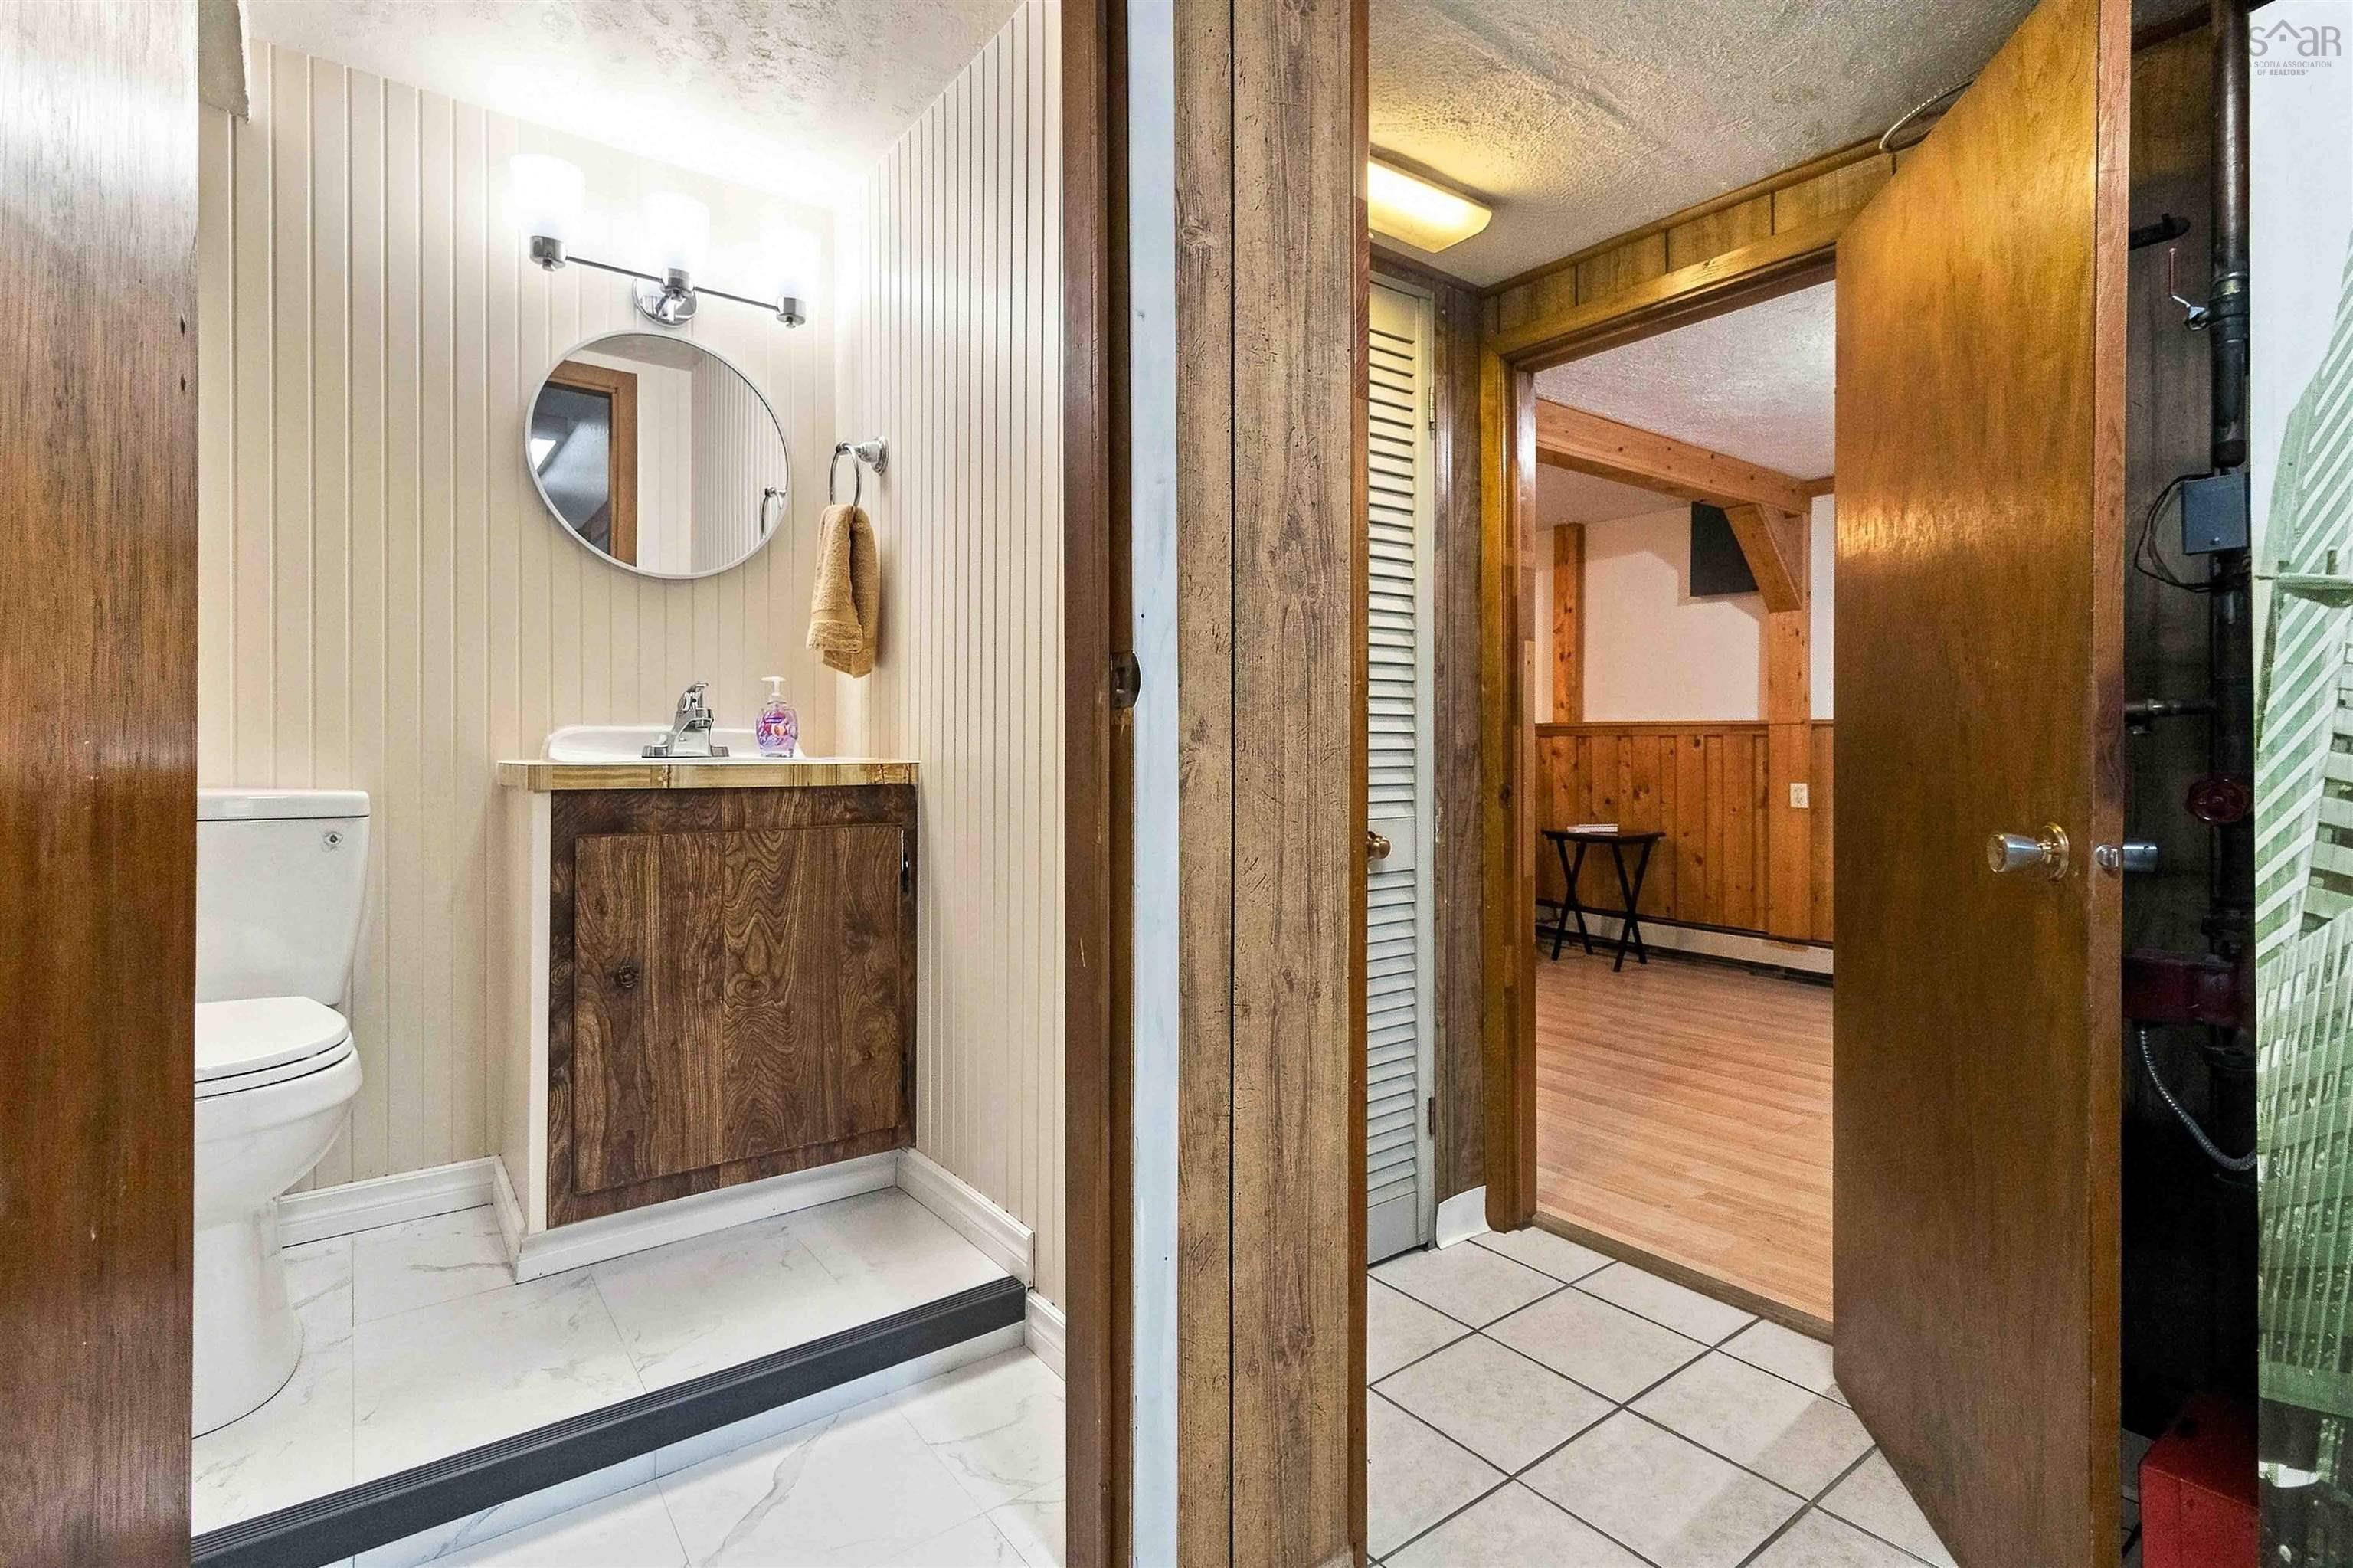
| Lower Level | Bath 2 | 7’ × 4’6” |
| Lower Level | Utility | 11’5” × 10’8” |
| Lower Level | Bedroom | 11’4” × 10’ |
| Lower Level | Rec Room | 38’ × 10’1” |
Features
- Driveway
- Garage
- Landscaped
- Wheelchair Access
| Other Features | Wheelchair Access, See Remarks |
|---|
Location Details
| County | Halifax |
|---|---|
| District | Dartmouth Woodside, Eastern Passage, Cow Bay |
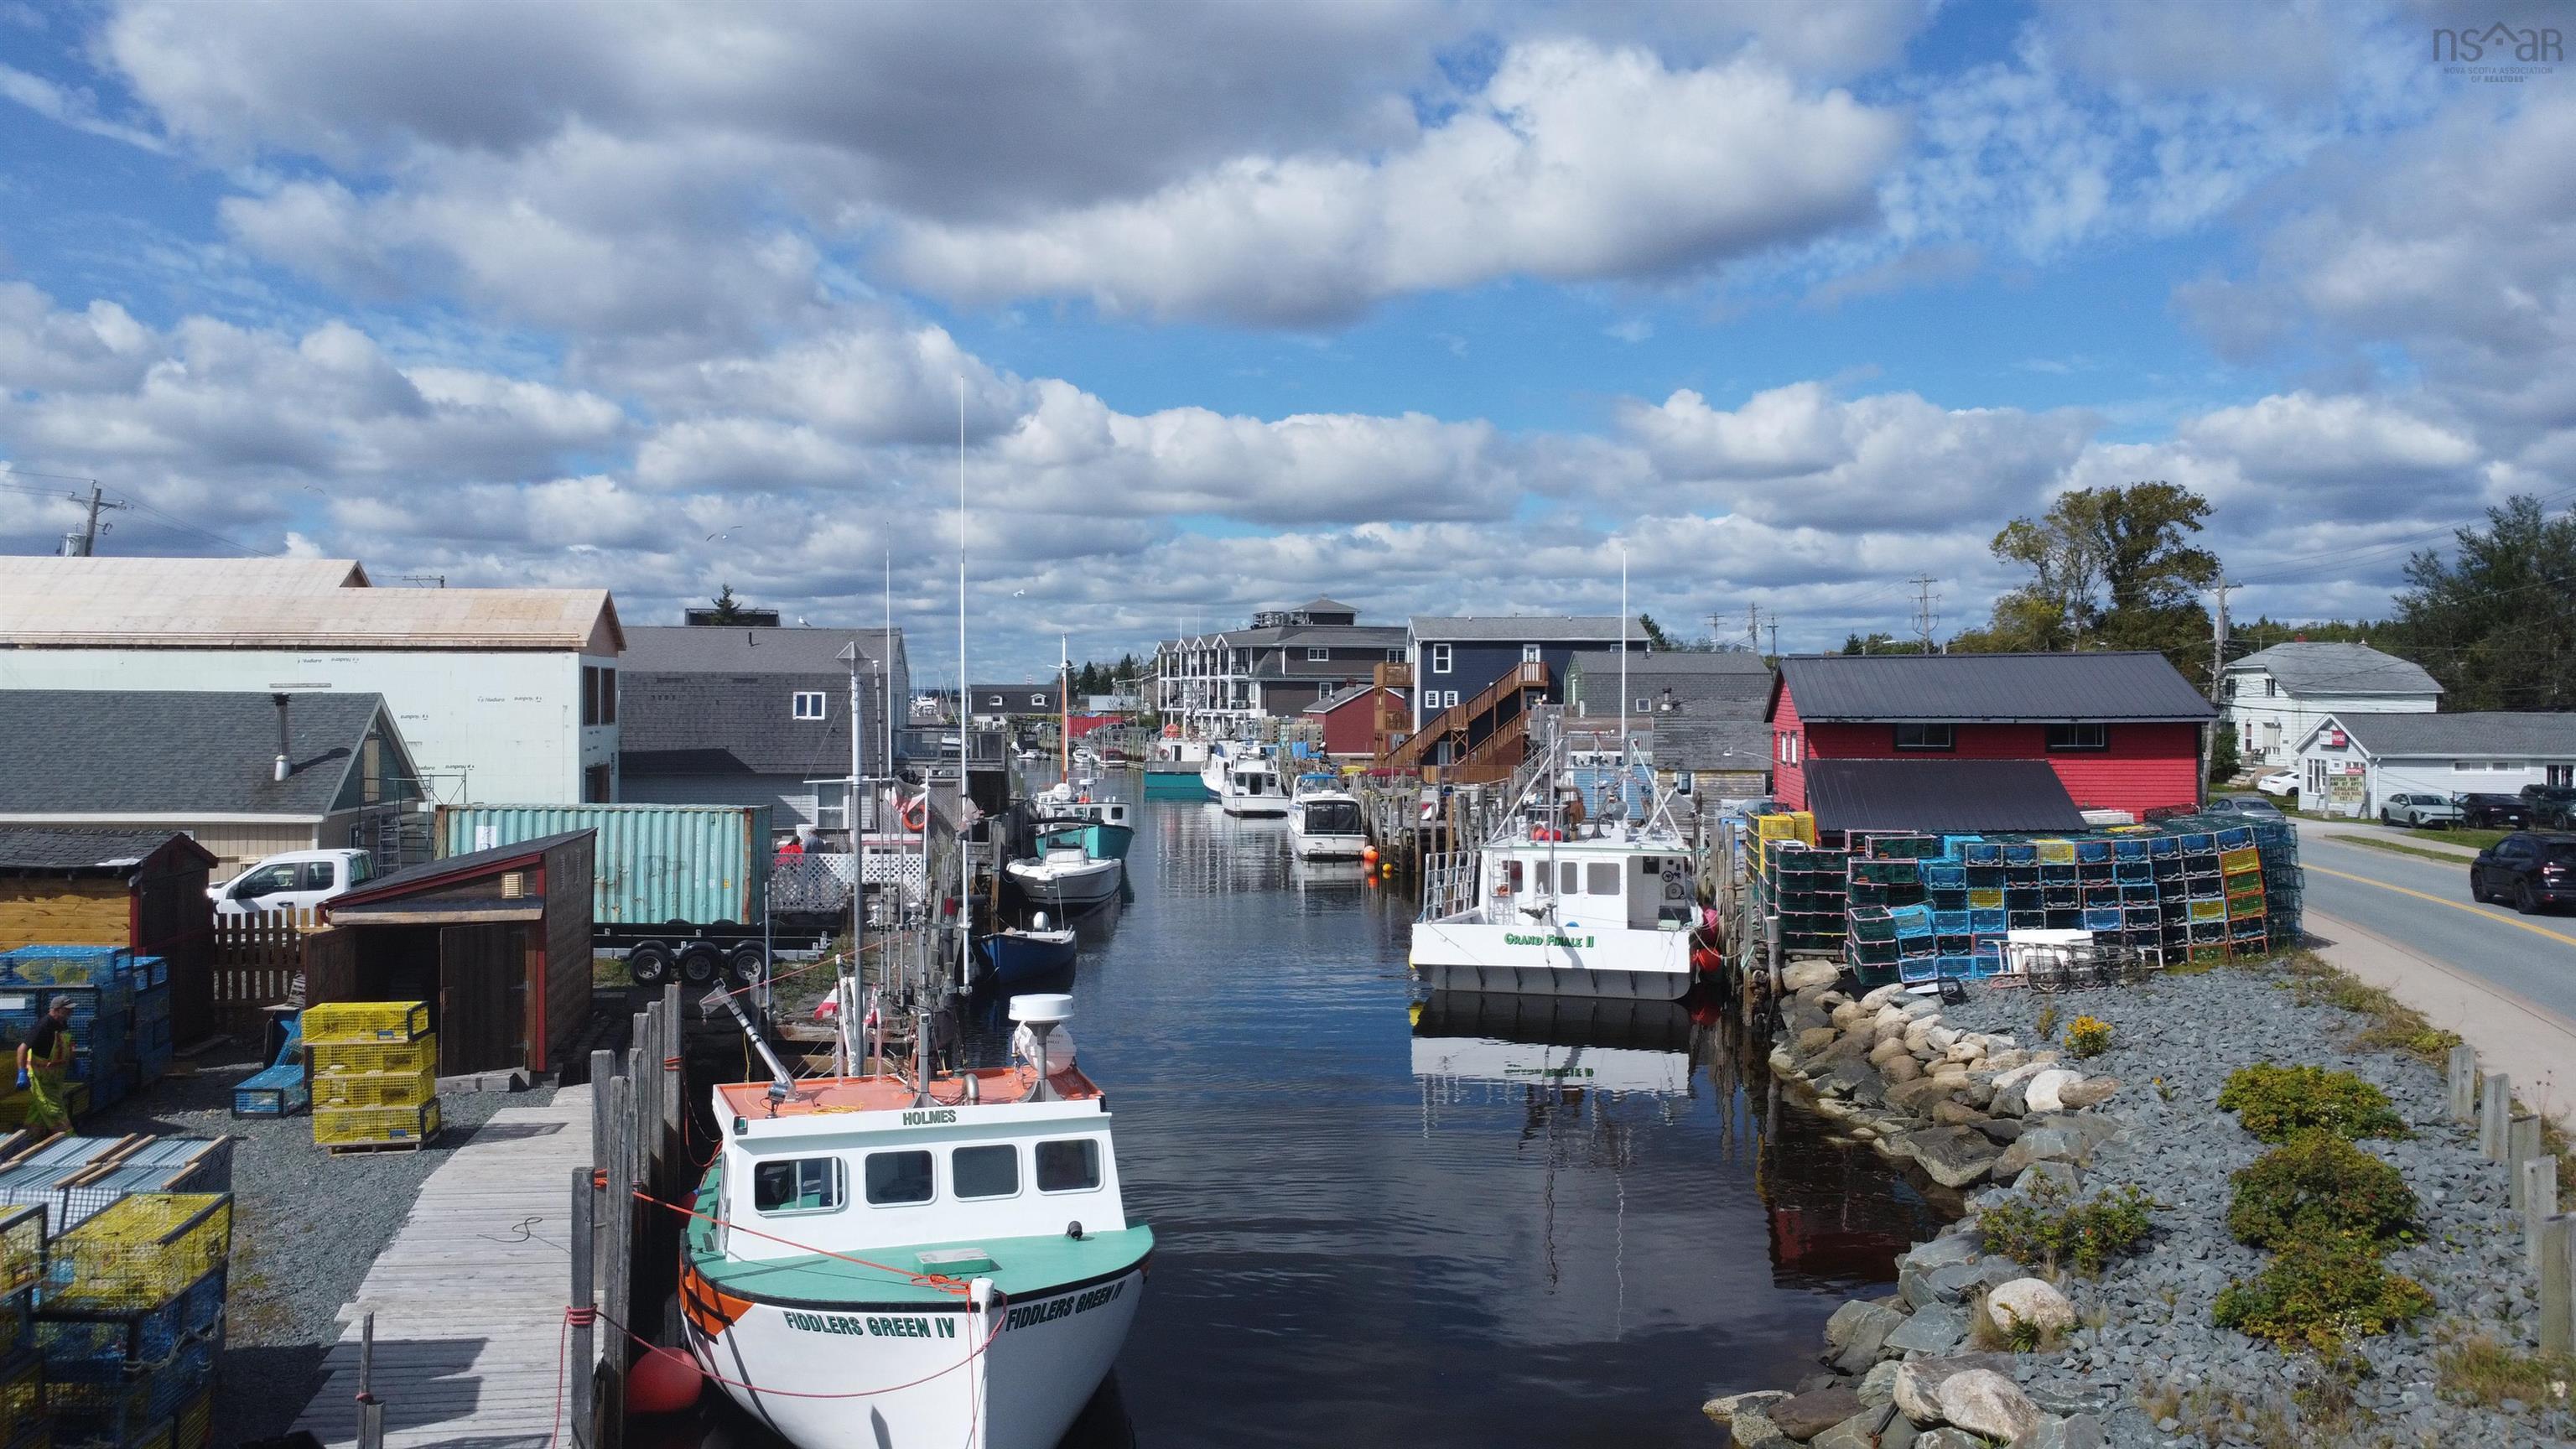
| Community Features | Golf Course, Park, Playground, Public Transit, School Bus Service, Marina, Place Of Worship, Beach |
| Schools |
|
Contact Agent

Michael Sears
C.Mgr.; P.Mgr.; C.I.M.; CD
michael.sears@ververealty.ca
Thank you for reaching out
Your message was delivered, and a confirmation email has been sent to the address provided. If you do not see it in your inbox, please check your junk or spam folder.
We’re sorry, but there was an issue submitting your request. Please try again shortly, or contact us directly if the problem persists.