54 Parker Lane
Summary
|
Beds
4
|
Baths
2
|
Single Family
1,834 sq ft
|
Storeys
2
|
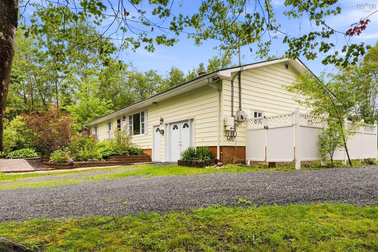
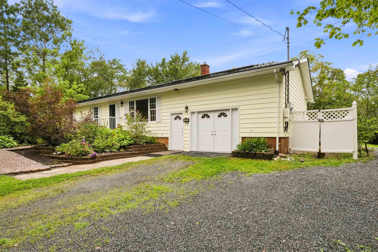
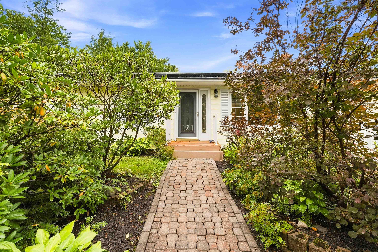
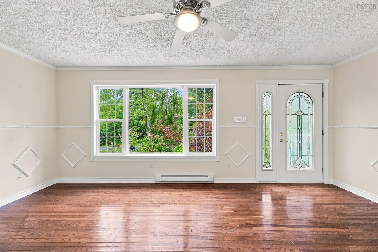
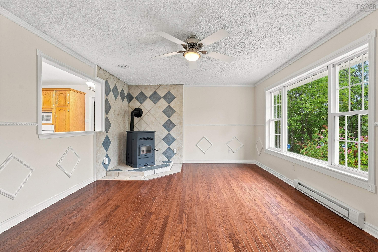
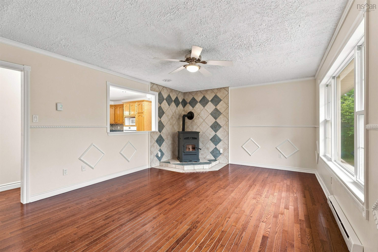
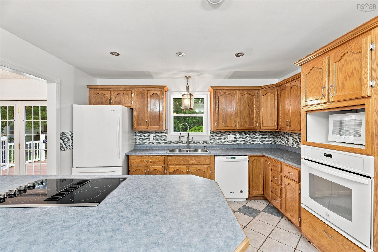
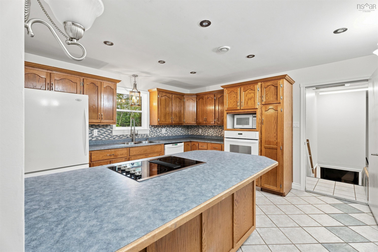
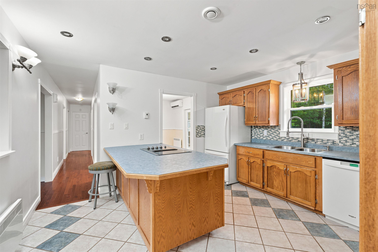
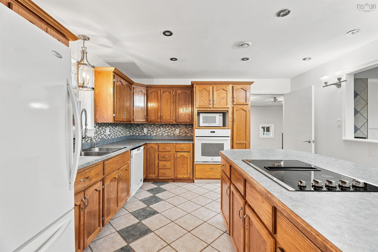
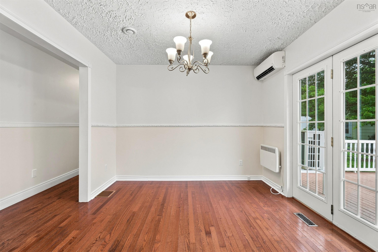
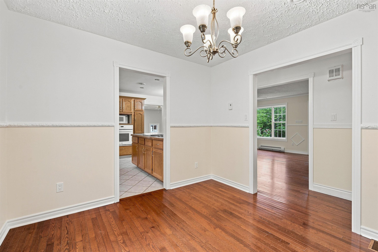
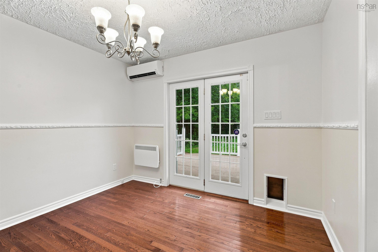
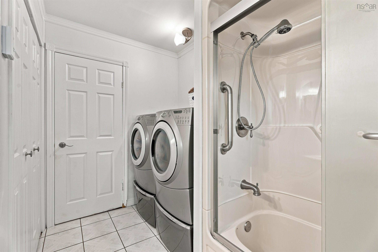
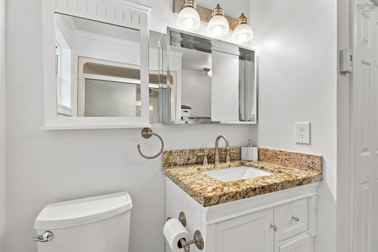
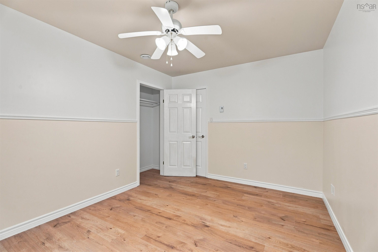
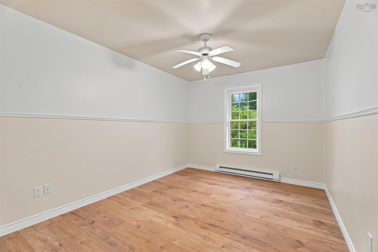
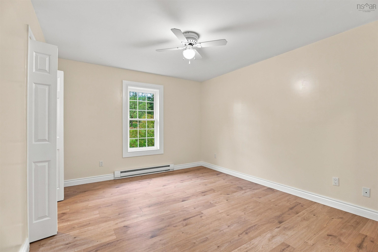
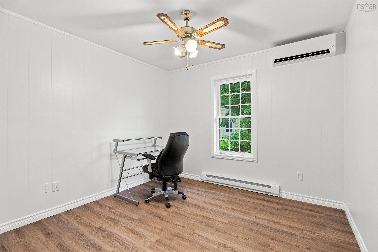
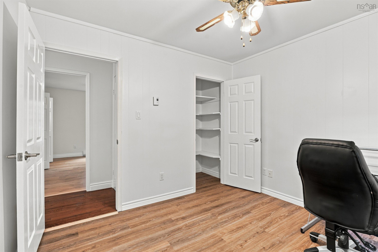
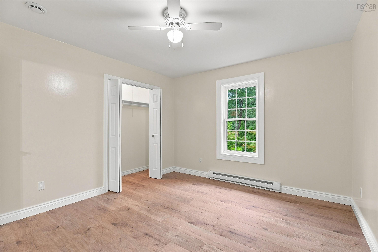
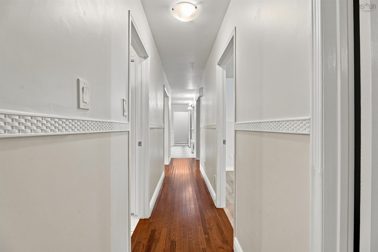
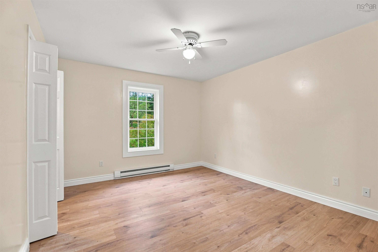
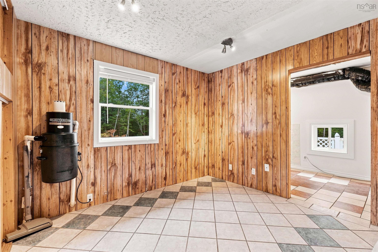
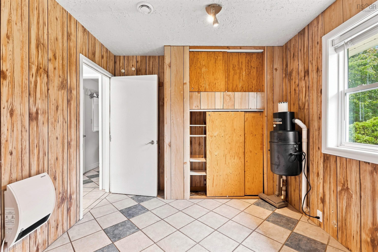
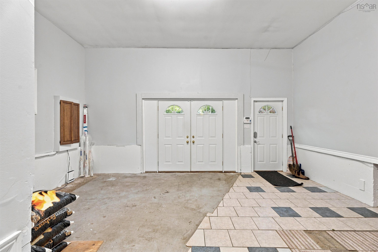
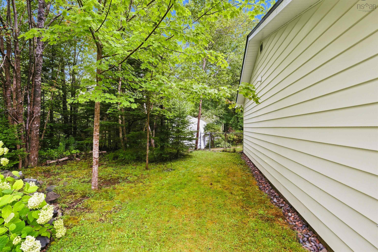
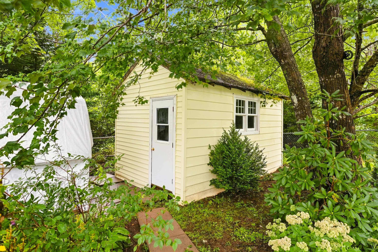
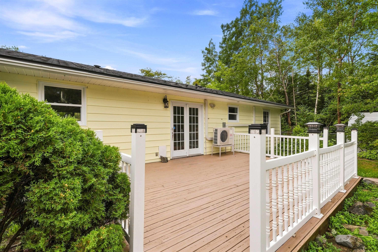
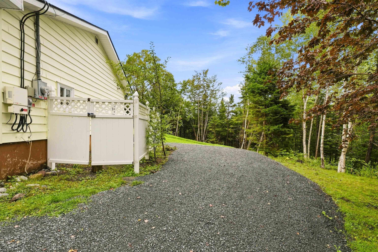
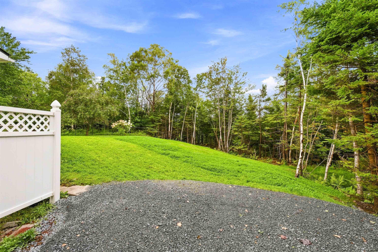
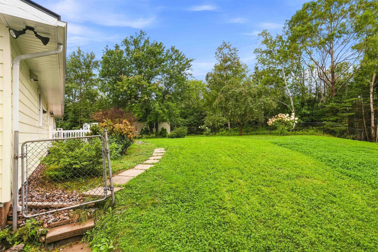
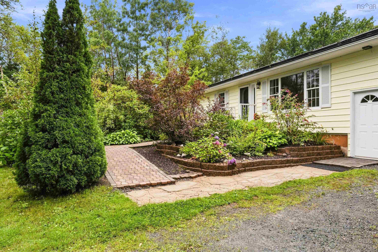
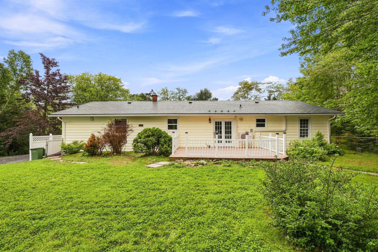
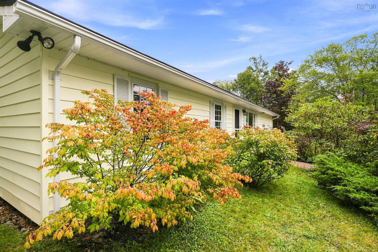
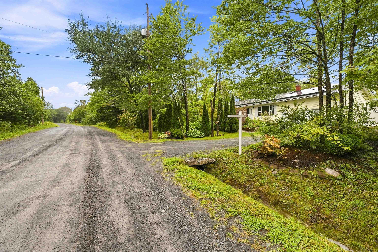
Just 5 minutes to local amenities and 20 minutes to Dartmouth located on a quiet lane in Porters Lake sits this 4 bedroom 1.5 bathroom main level living bungalow resting on over an acre lot. The solar system on the metal roof is FULLY paid for and created 15.1 MWH of electricity (2025) to the total amount of $3023.75. When the sun is shining your solar system is making money! This home has the benefit of two heat pumps, one in the dining room and one in a bedroom to keep you warm in winter and cool in the Summer months. The bonus pellet stove in the spacious living room adds additional warmth on those cold winter evenings. Some of the major upgrades and improvements to this property are the maintenance free metal roof, new septic system (2026), new flooring in 3 bedrooms (2026) Vinyl windows throughout, insulated crawl space and fresh interior paint. Mature trees and gardens provide privacy, shade and endless blooms summer topped off with a large partially fenced backyard with two sheds. There is a 30 foot extension off the driveway to easily accommodate your seasonal trailer or boat. All major appliances included, located on a bus route & close to golf course, marina and recreation centre.
Property Details
| Property Style | Residential |
|---|---|
| Zoning | R-1 |
| Building Style | Bungalow |
| Structure Style | Detached |
| Structures | Deck, Shed |
| Utilities | Cable, Electricity, High Speed Internet, Telephone |
| Roof | Metal |
| Flooring | Ceramic, Engineered Hardwood, Laminate, Tile |
| Basement | Crawl Space, Partially Developed |
| Driveway | Double, Gravel |
| Foundation | Poured Concrete |
| Exterior | Vinyl |
| Heating Type | Baseboard, Heat Pump -Ductless, Space Heater, Ductless Cooling |
| Fuel Type | Electric, Pellet, Solar |
| Water Source | Drilled Well |
| Sewage | Septic |
| Building Age | 42 Years |
| Year Built | 1984 |
| Land Features | Landscaped, Fenced, Wooded/Treed |
Measurements
| Main Living Area | 1,834 sq ft |
|---|---|
| Total Living Area | 1,834 sq ft |
| Lot Size 1 | 47,254 sq ft |
| Total Lot Size | 47,254 sq ft |
| Building Dimensions | 28’5” × 64’7” |
| Lot Size Source | Deed |
| Property Size | 1 To 2.99 Acres |
| Floor | Room | Dimensions |
|---|---|---|
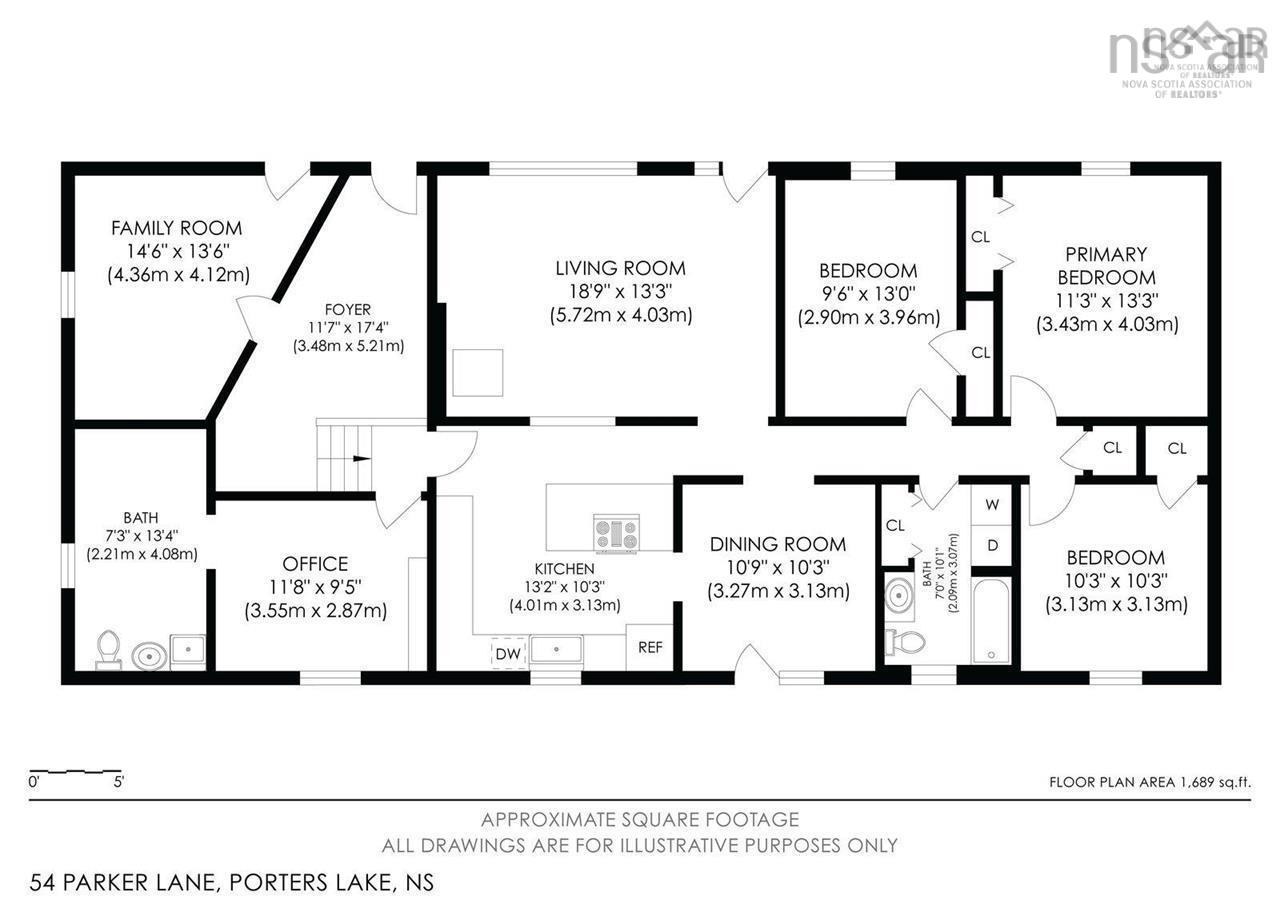
| Main Floor | Living Room | 18’11” × 13’4” |
| Main Floor | Kitchen | 13’2” × 10’4” |
| Main Floor | Dining Room | 10’11” × 10’4” |
| Main Floor | Primary Bedroom | 11’4” × 13’4” |
| Main Floor | Bedroom | 9’7” × 13’ |
| Main Floor | Bedroom | 10’4” × 10’4” |
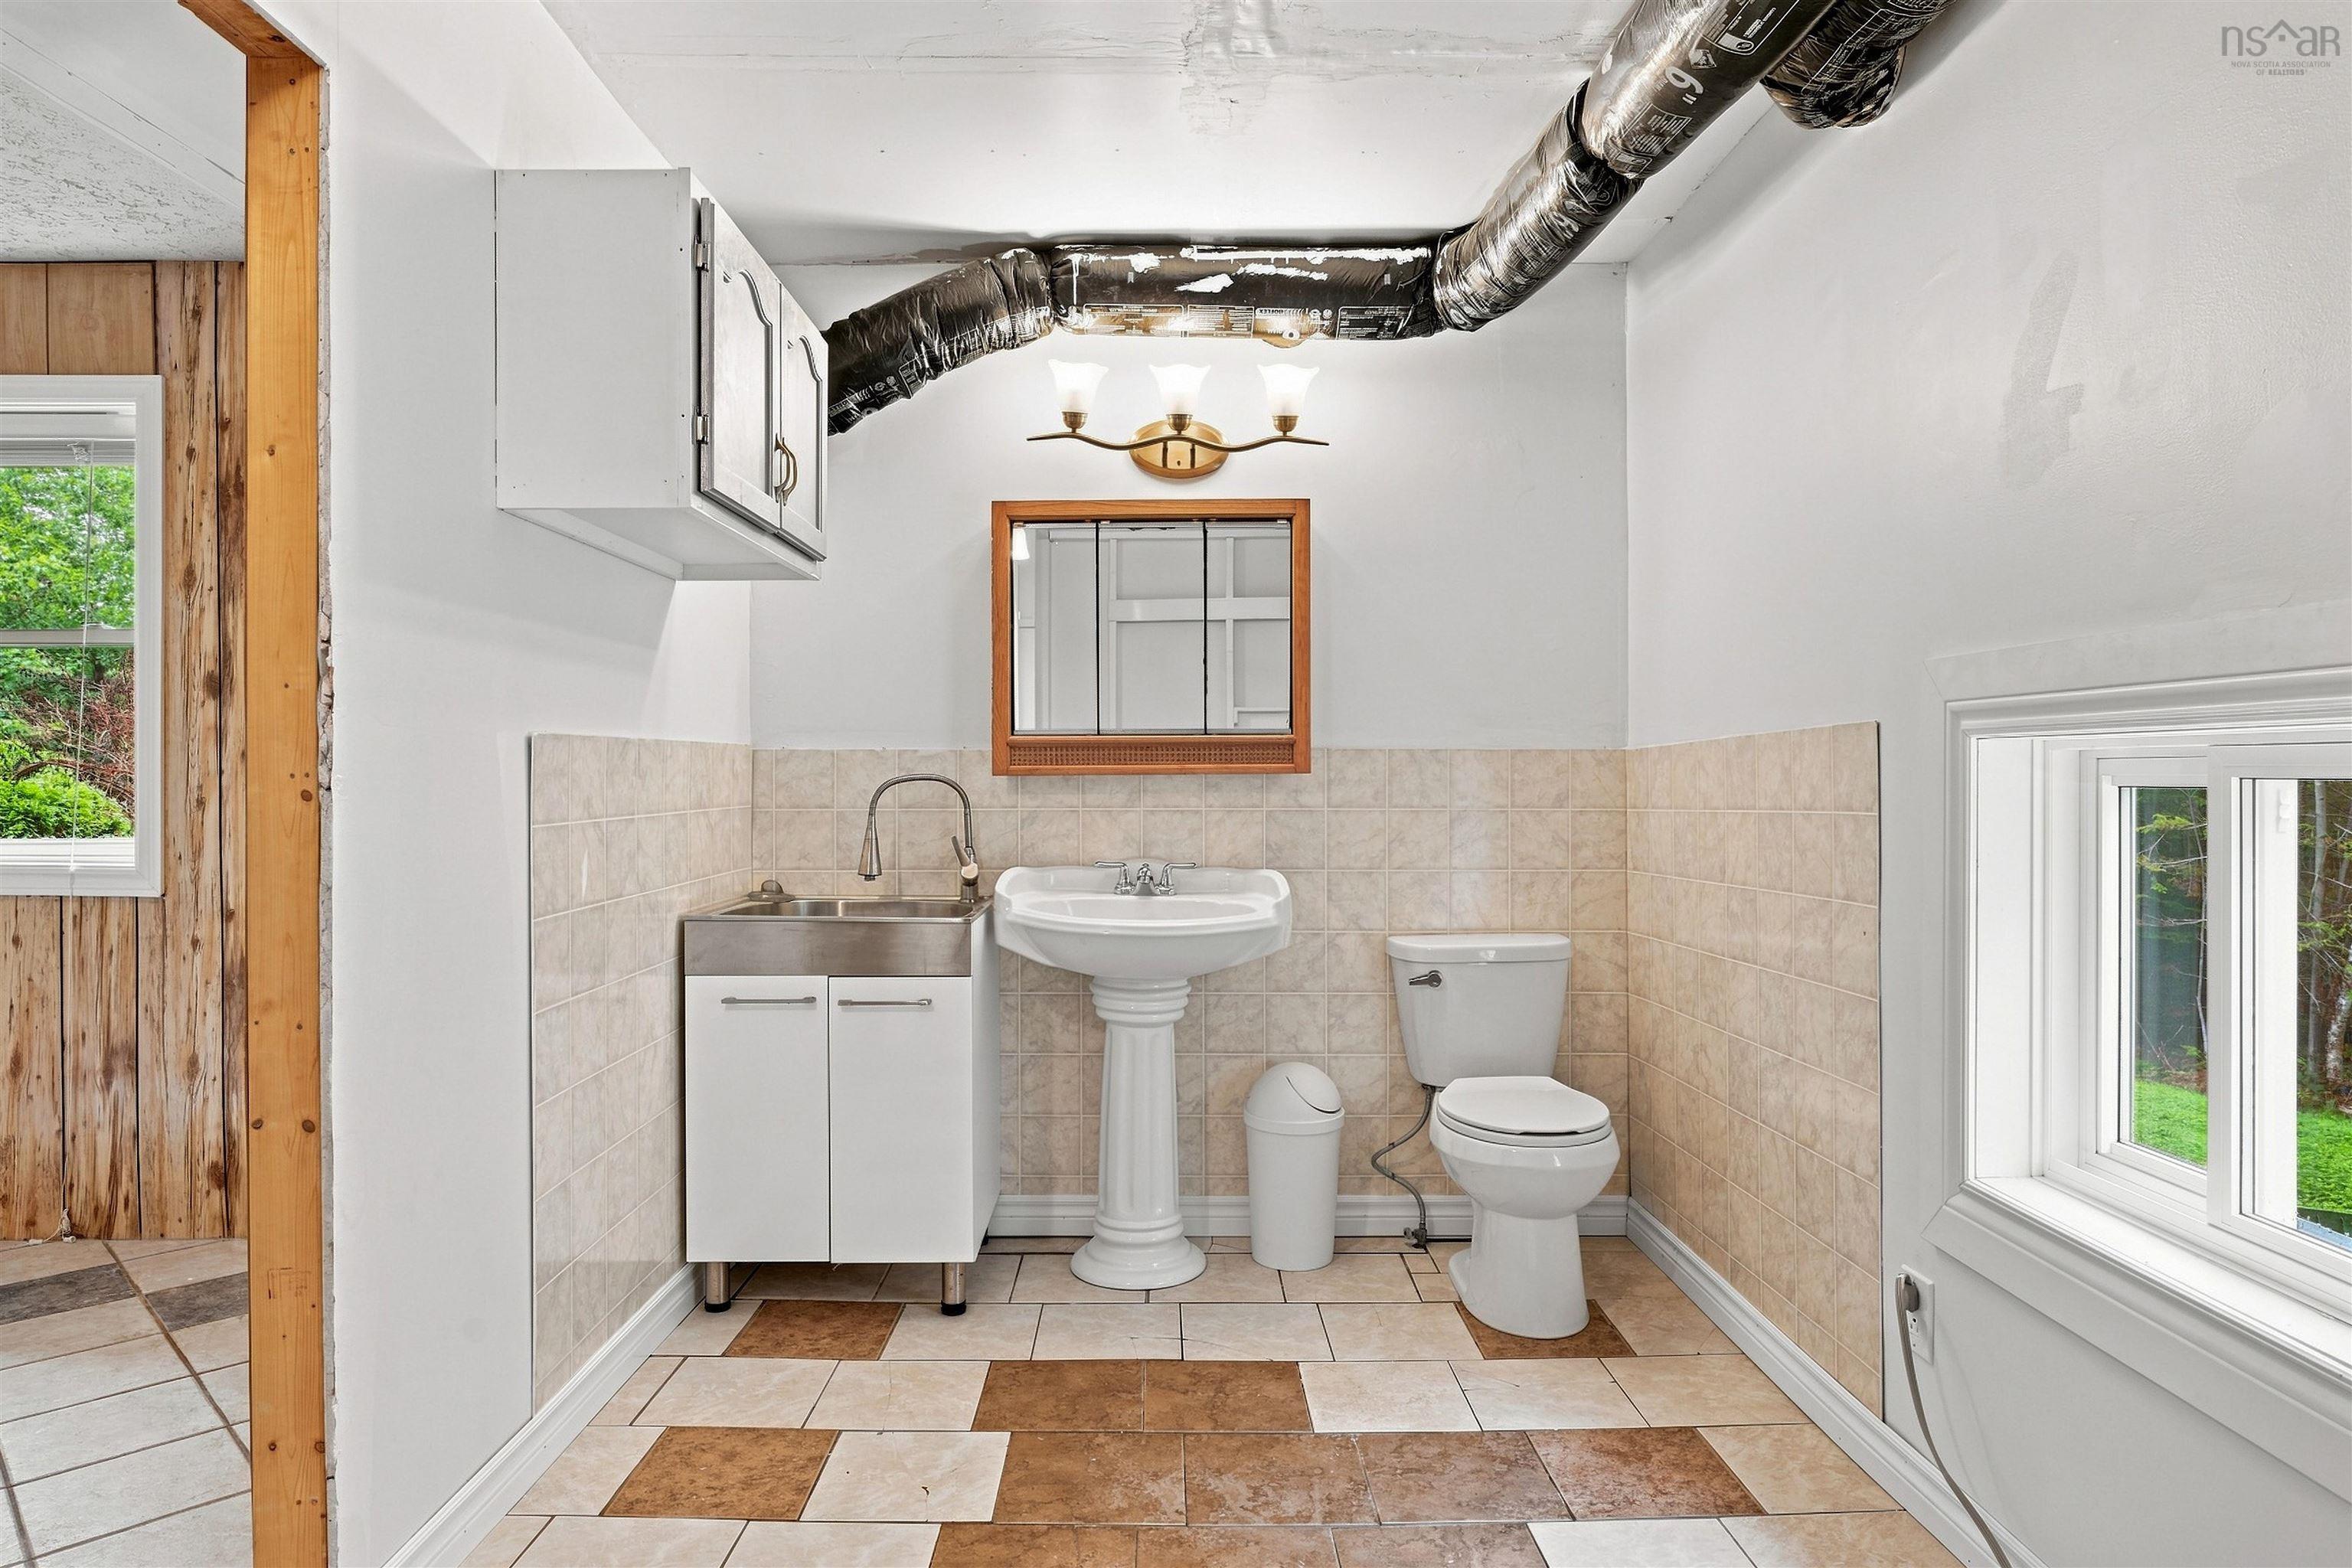
| Main Floor | Bath 1 | 7’ × 10’ |
| Main Floor | Bedroom | 11’10” × 9’6” |
| Main Floor | Bath 2 | 7’4” × 13’5” |
| Lower Level | Mud Room | 11’8” × 17’5” |
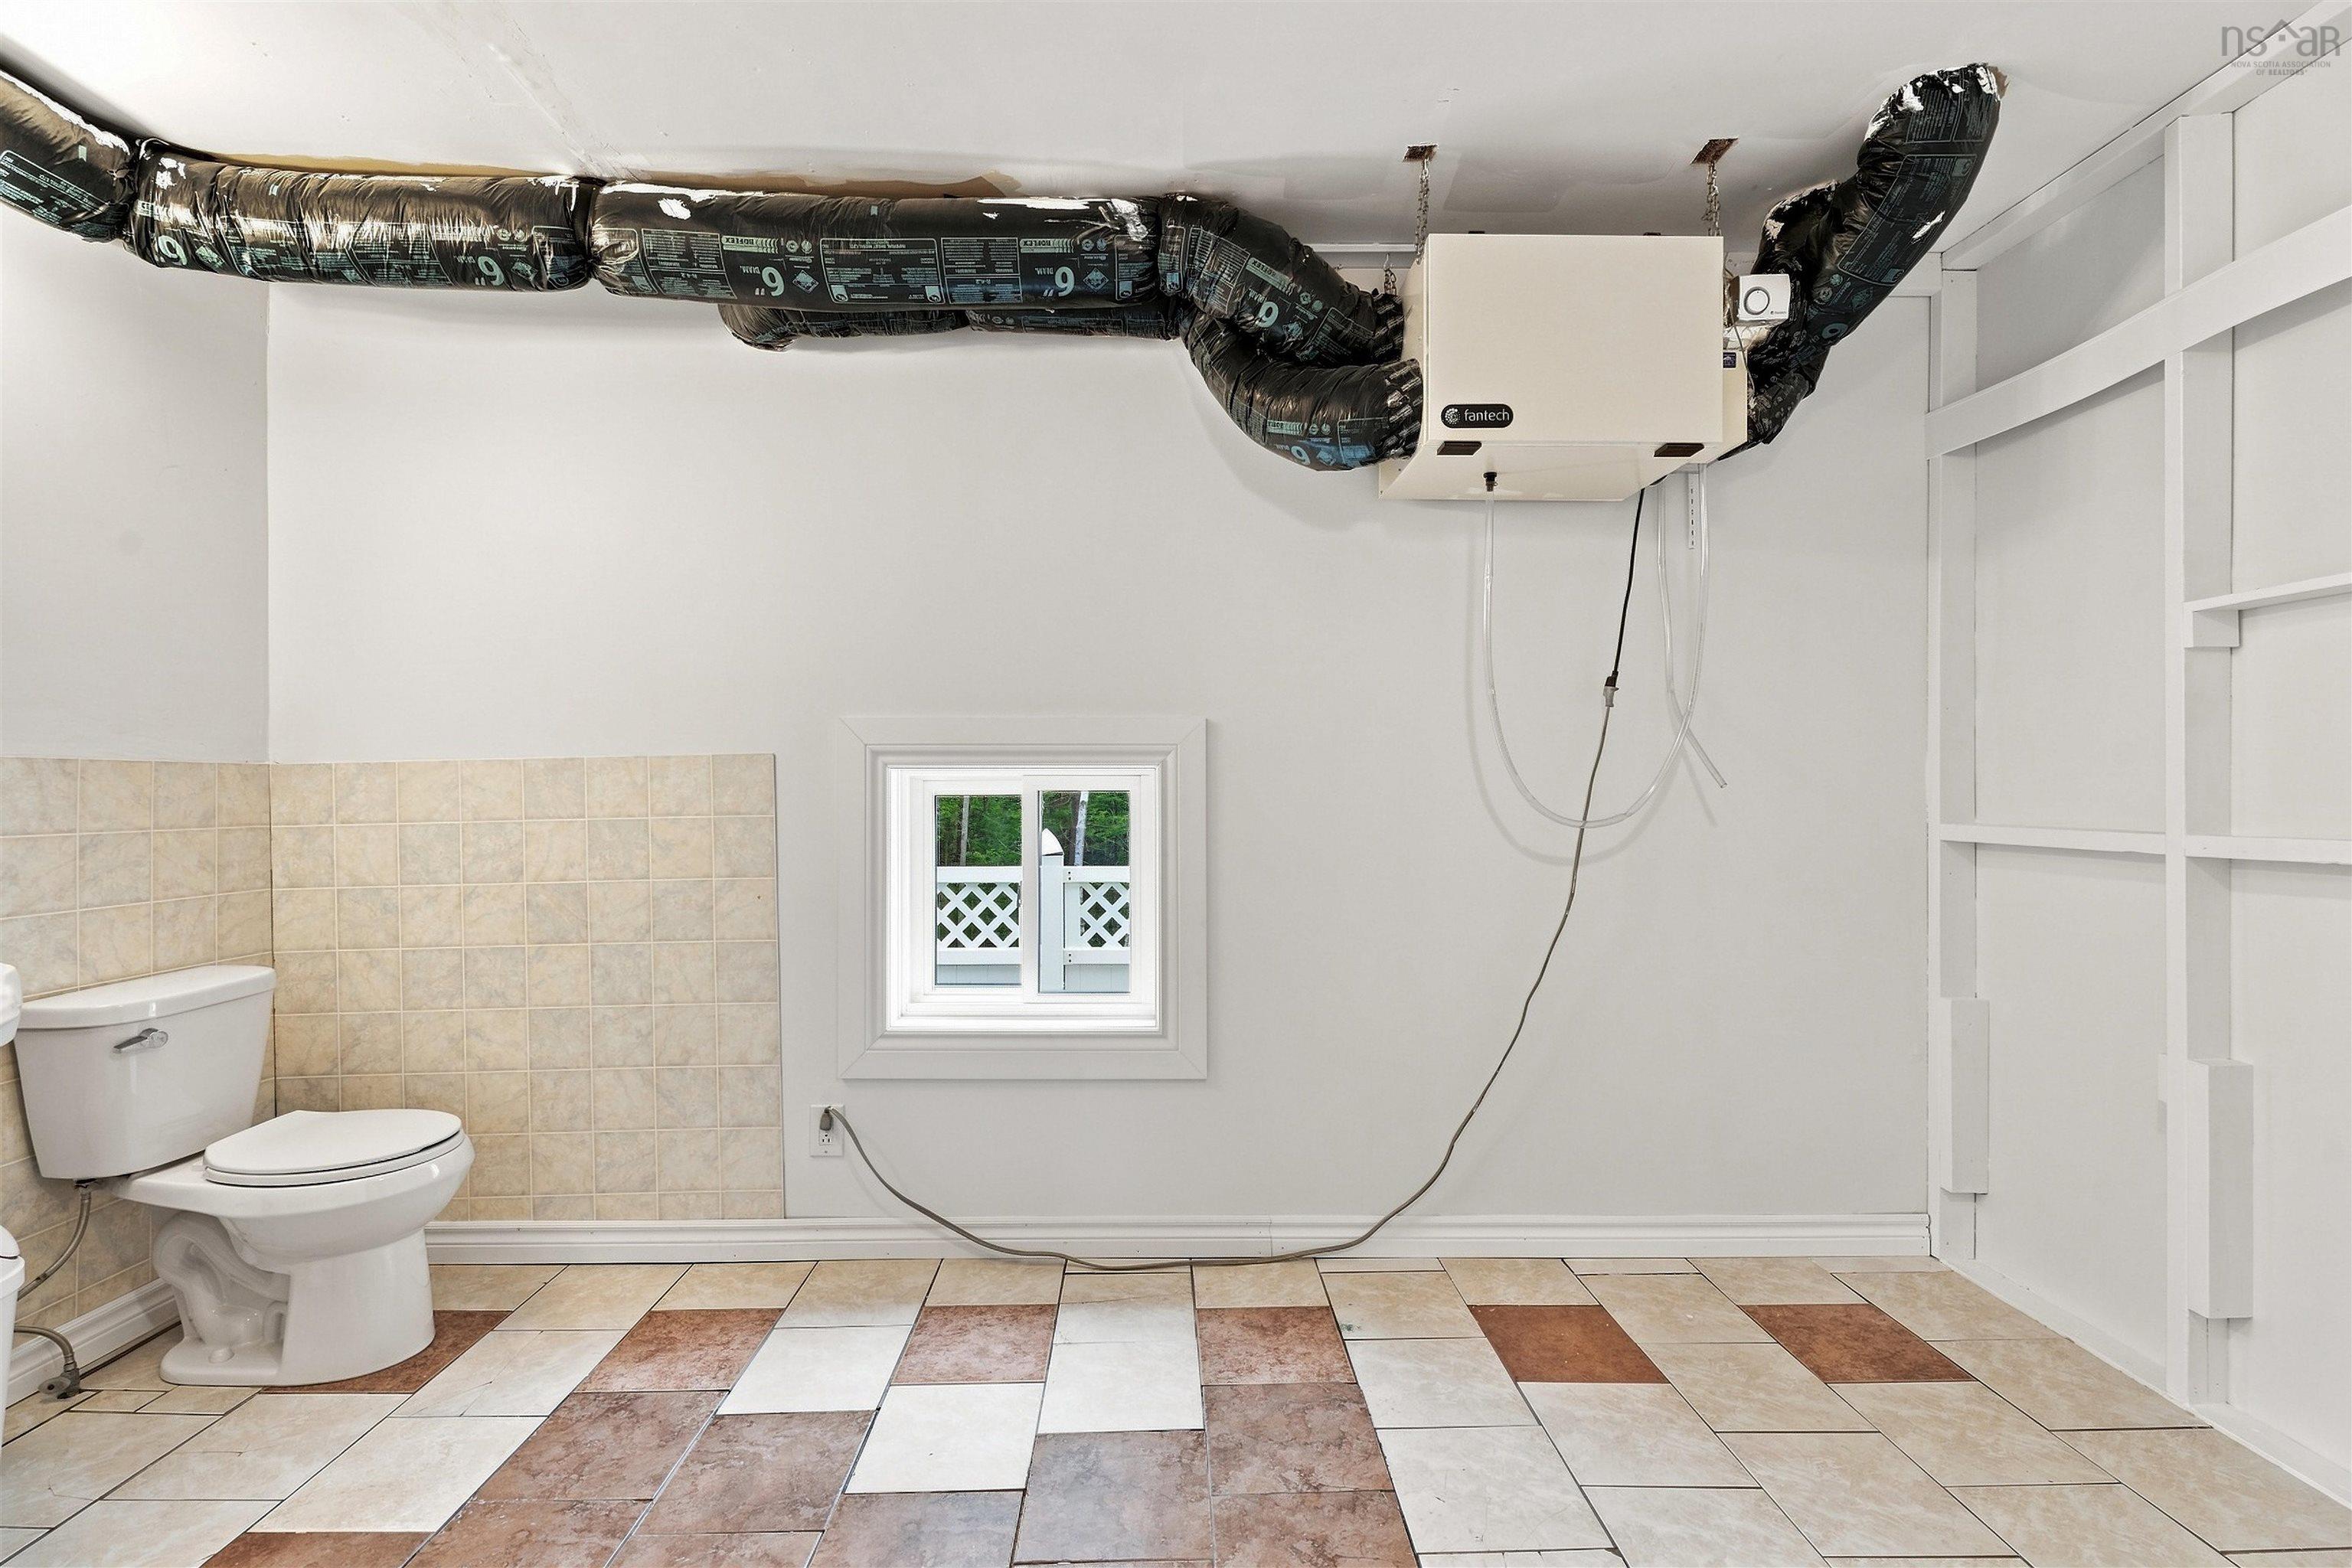
| Lower Level | Storage | 14’7” × 13’7” |
Features
- Deck
- Driveway
- Garage
- Landscaped
| Appliances Included | Central Vacuum, Cooktop, Oven, Dishwasher, Dryer, Washer, Refrigerator |
|---|---|
| Other Features | Air Exchanger, Central Vacuum, Solar Equipment |
Location Details
| County | Halifax |
|---|---|
| District | Lawrencetown, Lake Echo, Porters Lake |
| Community Features | Golf Course, Park, Public Transit, Recreation Center, School Bus Service, Shopping, Marina, Beach |
| Schools |
|
Contact Agent

Michael Sears
C.Mgr.; P.Mgr.; C.I.M.; CD
michael.sears@ververealty.ca
Thank you for reaching out
Your message was delivered, and a confirmation email has been sent to the address provided. If you do not see it in your inbox, please check your junk or spam folder.
We’re sorry, but there was an issue submitting your request. Please try again shortly, or contact us directly if the problem persists.