
54 Peter Court
Summary
|
Beds
3
|
Baths
2
|
Single Family
1,441 sq ft
|
Storeys
2
|
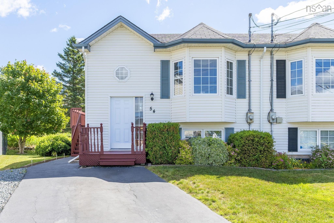
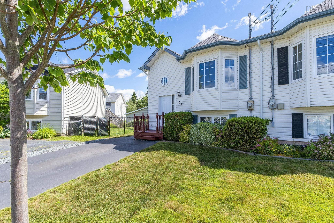
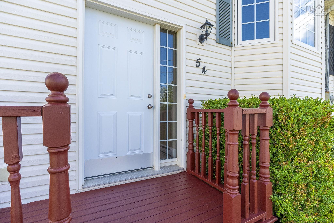
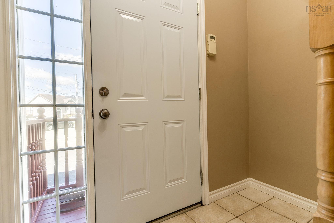
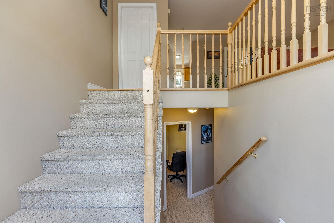
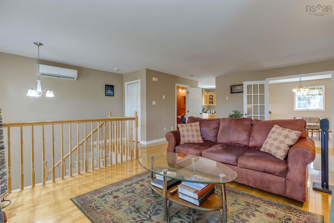
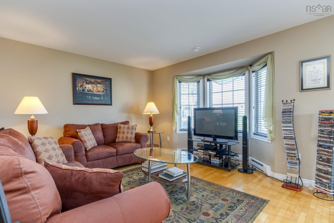
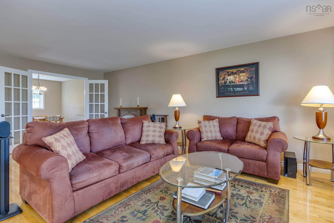
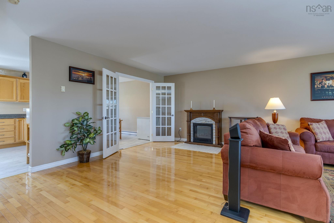
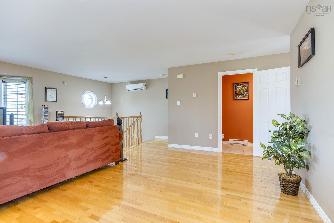
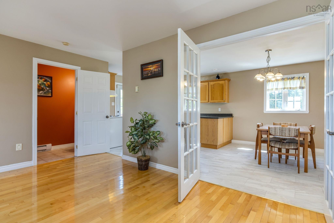
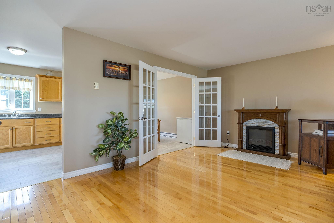
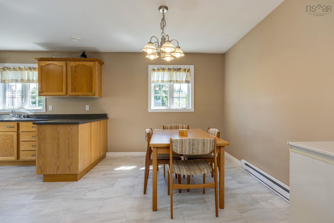
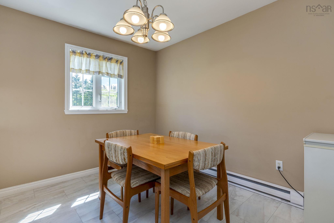
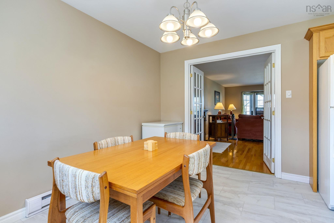
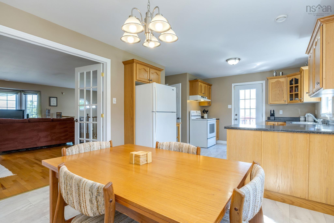
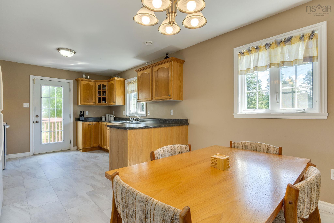

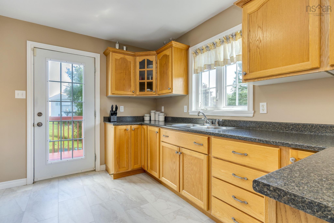
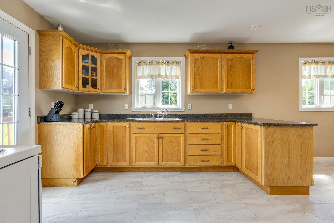
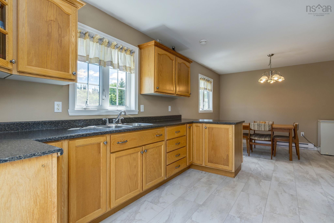
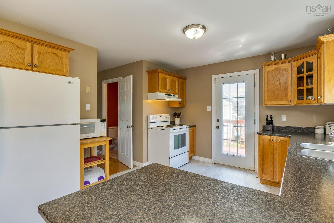
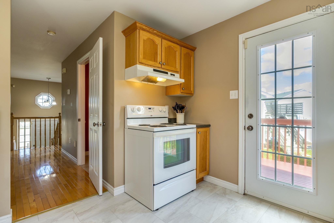
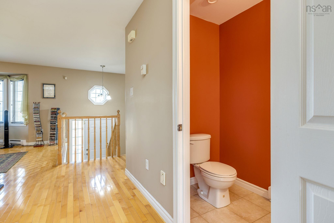
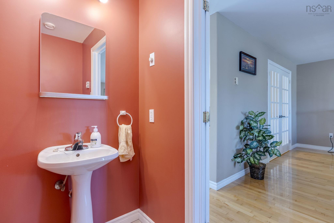
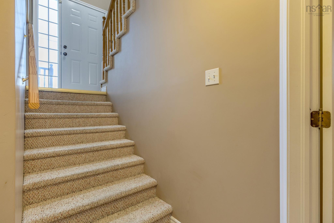
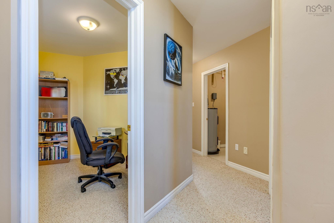
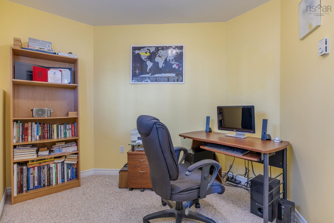
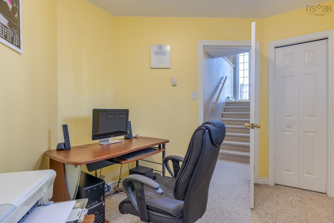
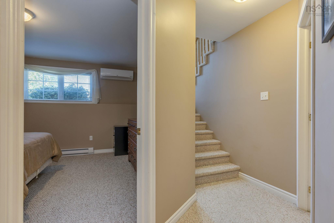
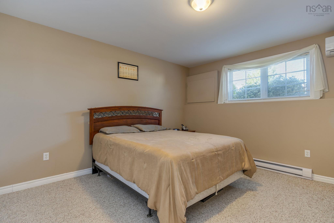
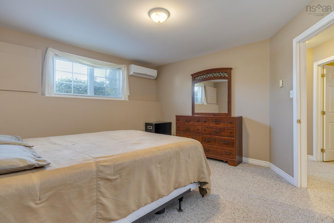
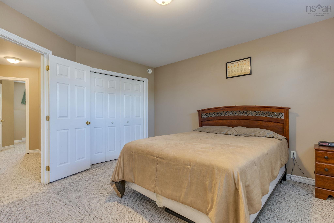
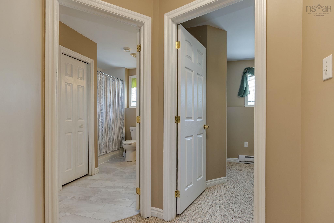
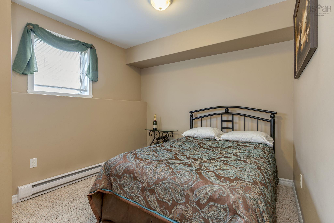
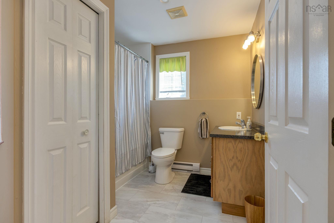
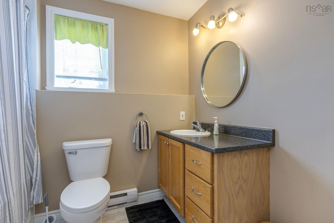
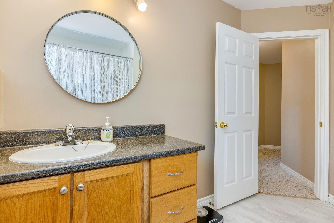
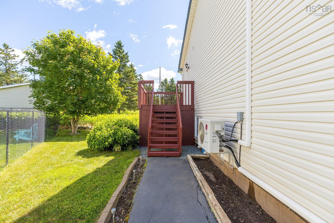
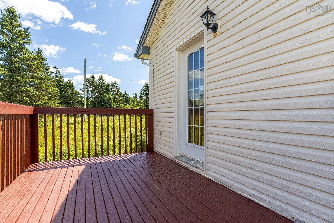
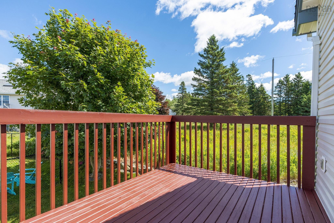
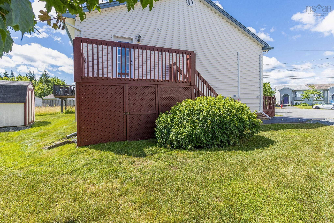
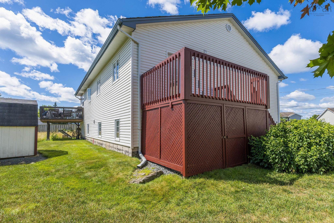
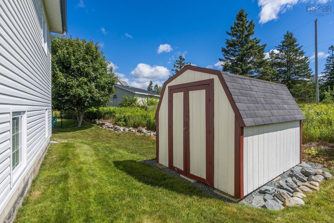
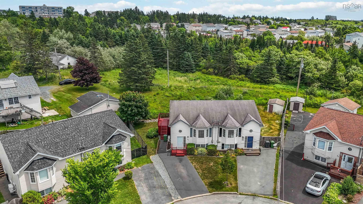

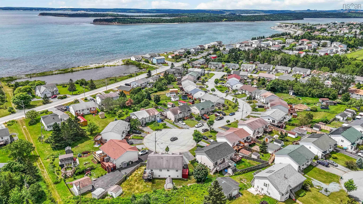
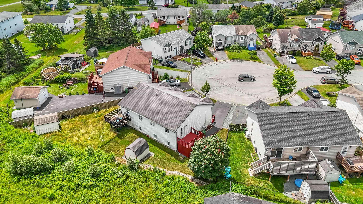
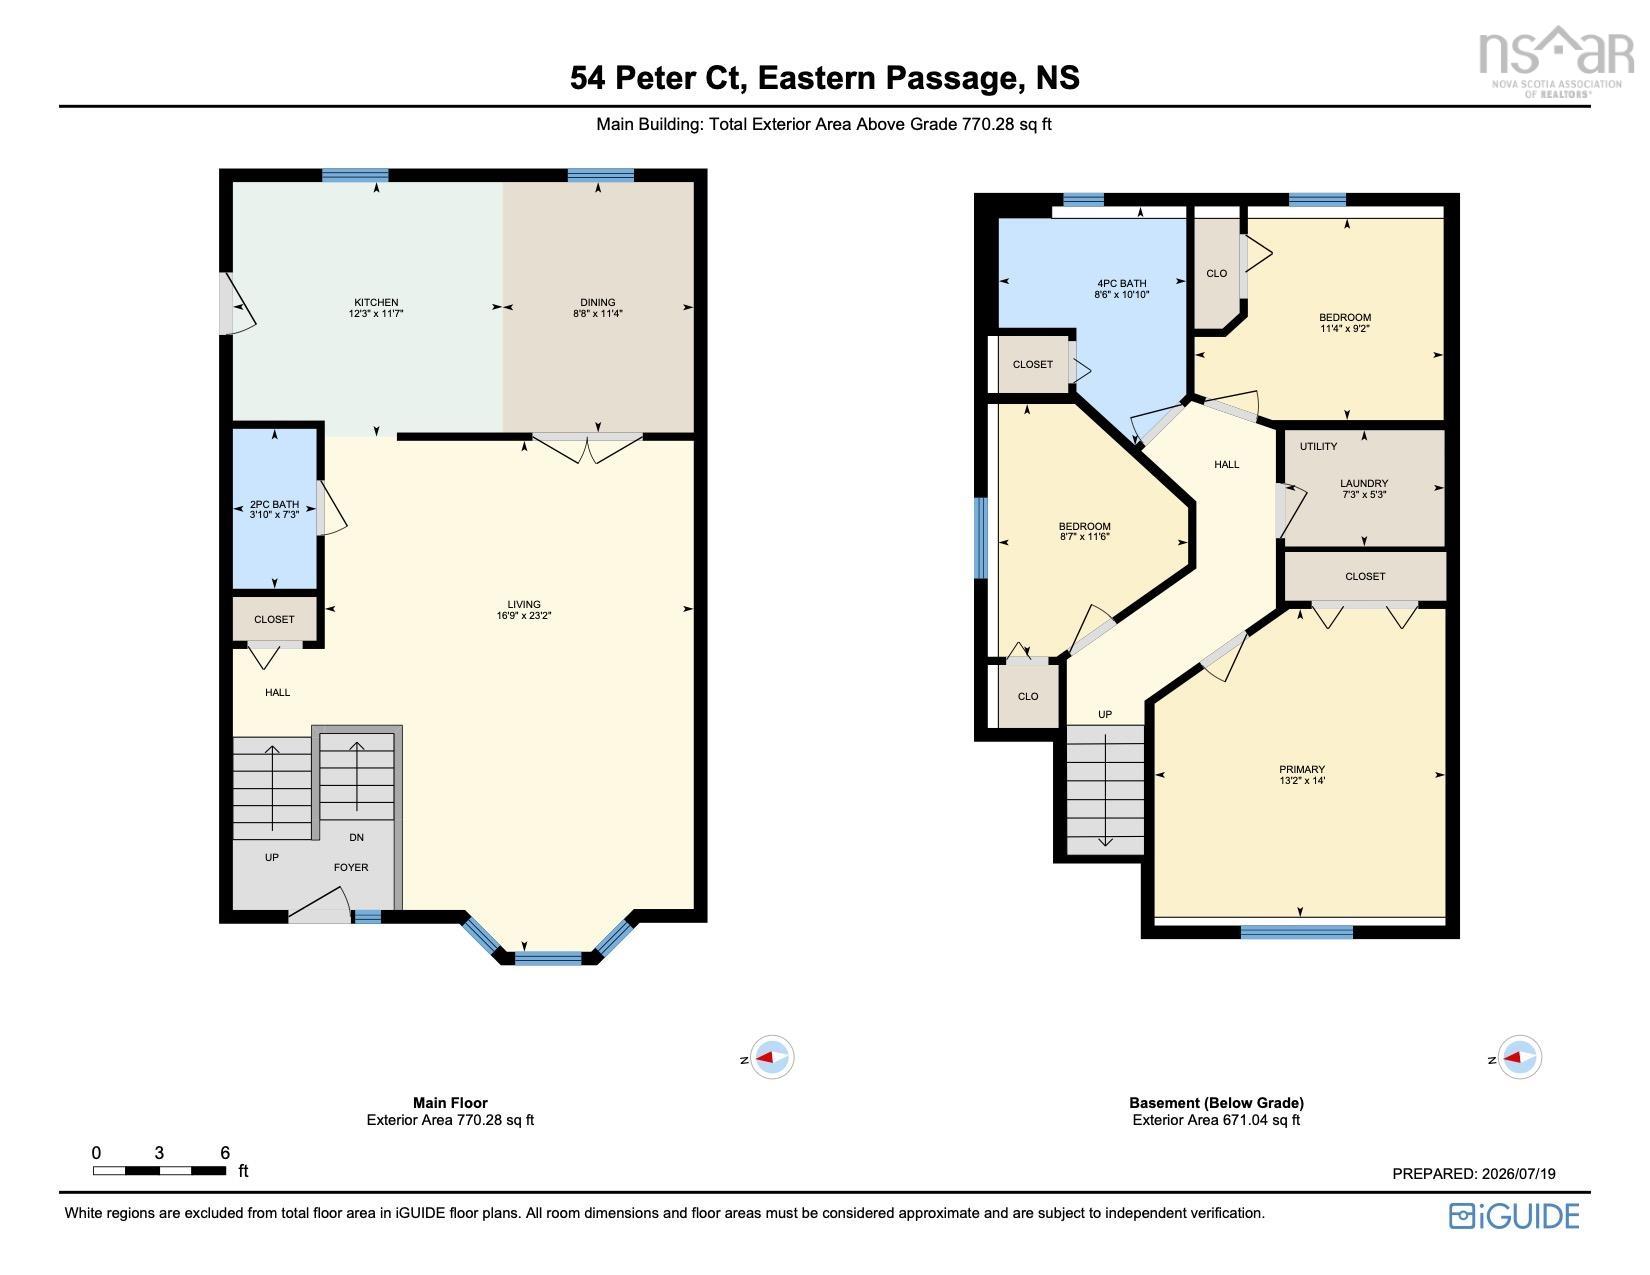
NEW PRICE • NEW BAY WINDOW • NEW ROOF SHINGLES PRIOR TO CLOSING Welcome to 54 Peter Court, a beautifully maintained and updated semi-detached home tucked away on a quiet cul-de-sac in the heart of Eastern Passage. Offering comfort, convenience and coastal living, this move-in-ready home is an excellent opportunity for first-time buyers, growing families, or anyone looking to enjoy one of HRM’s welcoming seaside communities. Recent improvements offer added peace of mind, including a brand-new front bay window and newly shingled roof to be completed prior to closing. Additional updates include new tile flooring in the kitchen and full bathroom, a renovated tub and shower surround, new kitchen and bathroom countertops, and a new front entry door. The bright main level features a spacious living room with hardwood flooring and a large bay window providing plenty of natural light. The functional kitchen offers ample cabinetry and workspace and opens to the dining area with access to the back deck, perfect for morning coffee, summer barbecues, or entertaining. The lower level offers three bedrooms, including two generously sized rooms and a more compact third bedroom ideal as a guest room, home office, nursery, or flex space. A full bathroom, laundry area and plenty of storage complete the level. Just minutes from grocery stores, schools, restaurants and everyday amenities, you’ll also enjoy being close to Fisherman’s Cove, McCormacks Beach Provincial Park, waterfront trails, parks and playgrounds. With convenient access to Dartmouth, Downtown Halifax and CFB Shearwater, 54 Peter Court offers move-in-ready coastal living with meaningful updates already taken care of.
Property Details
| Property Style | Residential |
|---|---|
| Zoning | R2 |
| Building Style | Split Entry |
| Structure Style | Semi-Detached |
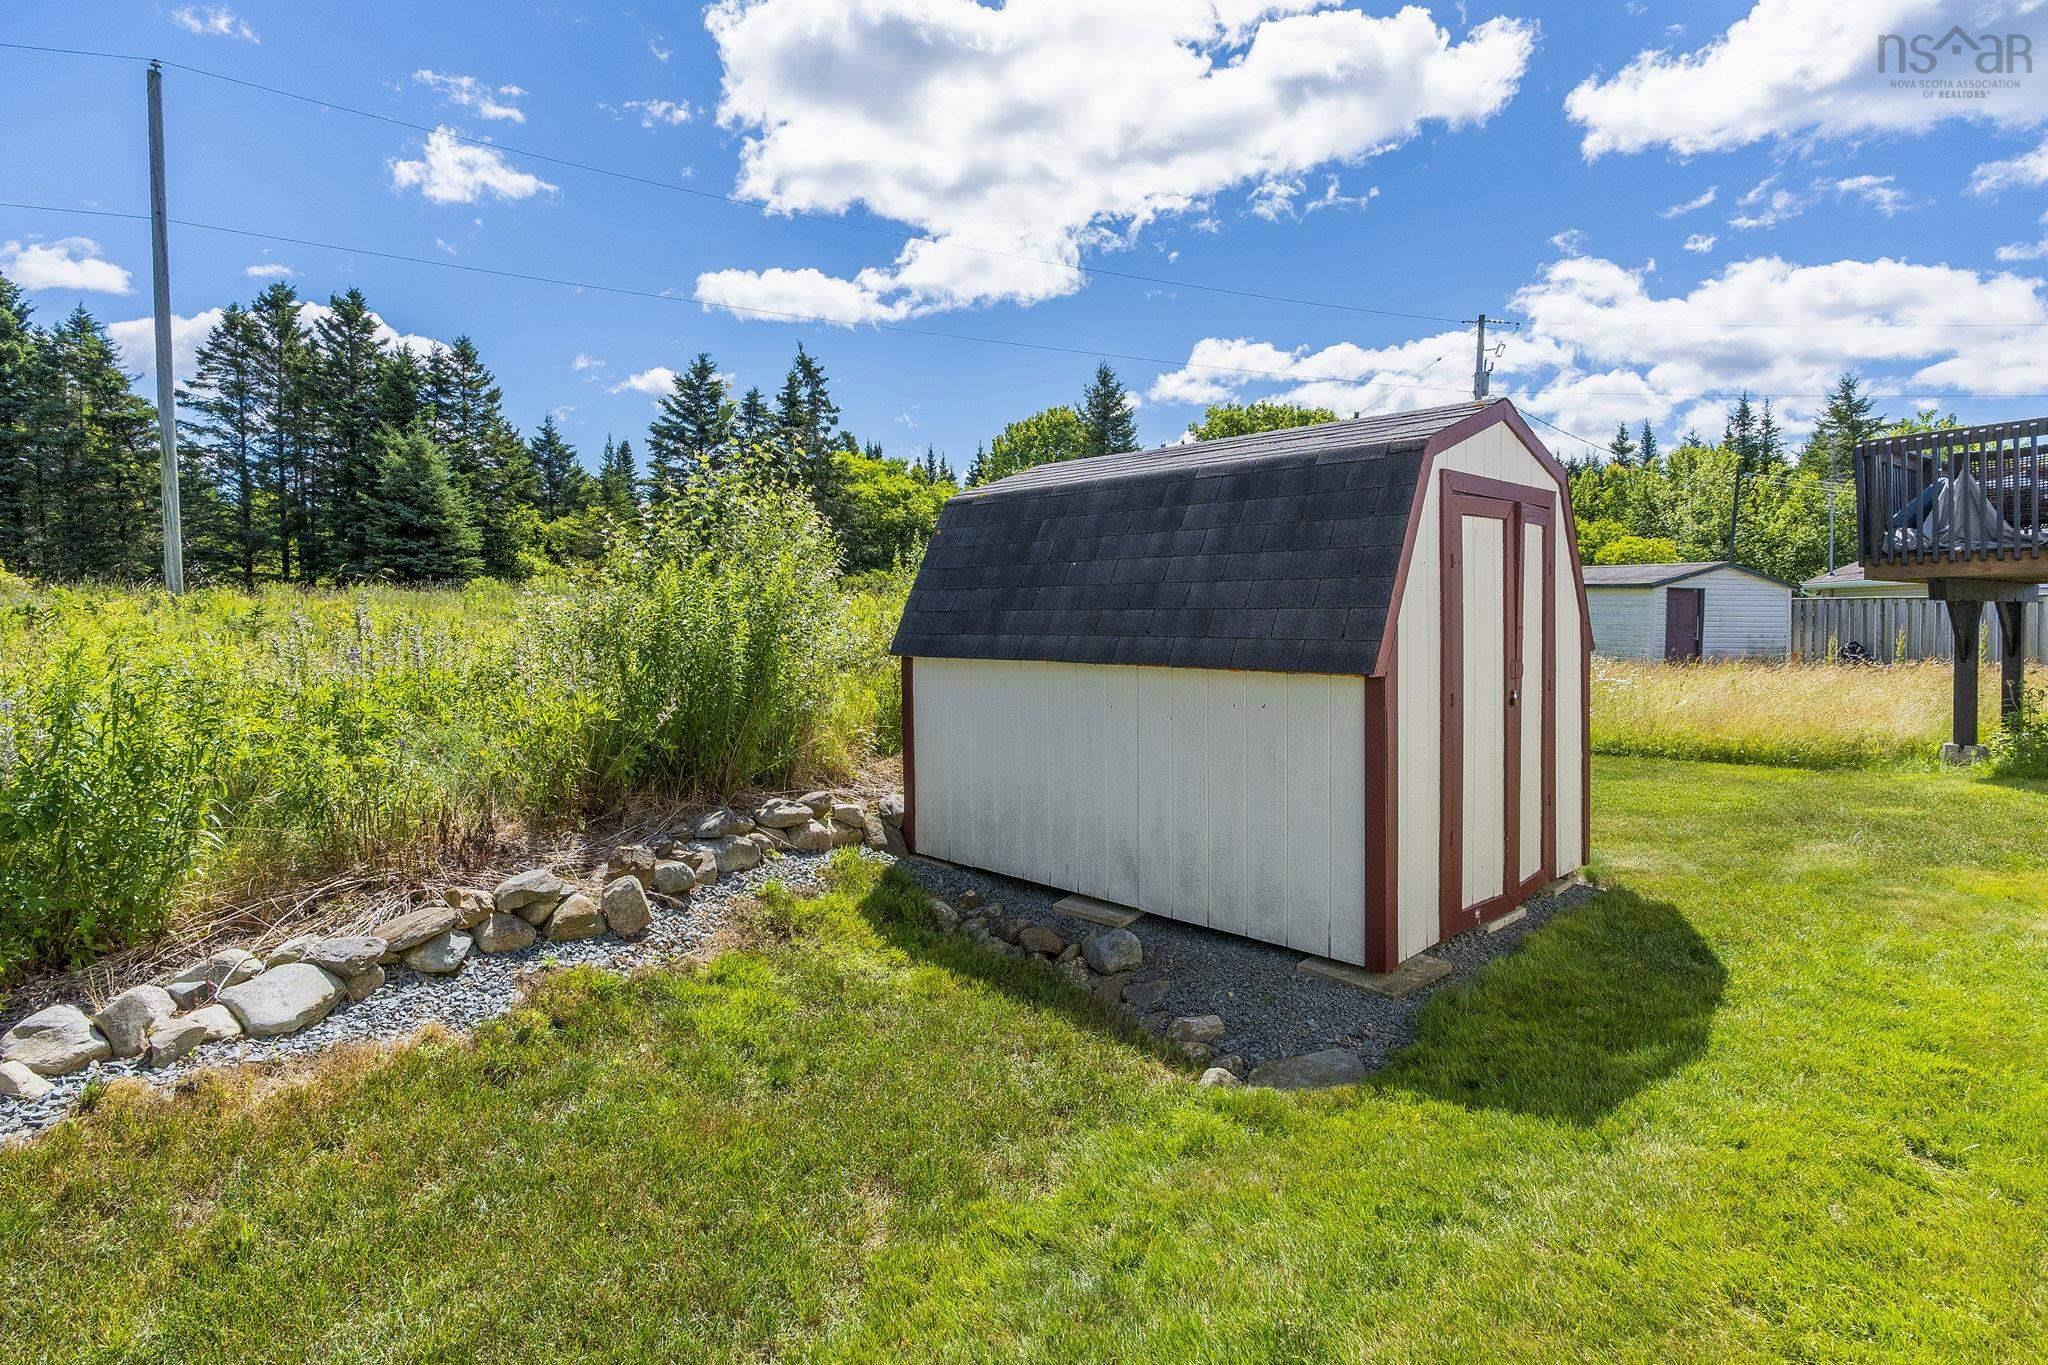
| Structures | Deck, Shed |
| Utilities | Cable, Electricity, High Speed Internet, Telephone |
| Roof | Asphalt Shingle |
| Flooring | Carpet, Hardwood, Tile |
| Basement | Full |
| Driveway | Paved, Single |
| Foundation | Poured Concrete |
| Exterior | Vinyl |
| Heating Type | Baseboard, Heat Pump -Ductless |
| Fuel Type | Electric |
| Water Source | Municipal |
| Sewage | Municipal |
| Building Age | 23 Years |
| Year Built | 2003 |
| Land Features | Partially Cleared, Landscaped |
Measurements
| Main Living Area | 770 sq ft |
|---|---|
| Total Living Area | 1,441 sq ft |
| Lot Size 1 | 2,879 sq ft |
| Total Lot Size | 2,879 sq ft |
| Building Dimensions | 22’ × 36’ |
| Lot Size Source | Land Reg |
| Property Size | Under 0.5 Acres |
| Floor | Room | Dimensions |
|---|---|---|
| Main Floor | Living Room | 16’ × 23’ |
| Main Floor | Eat In Kitchen | 12’ × 23’ |
| Main Floor | Bath 1 | 3’ × 7’ |
| Lower Level | Primary Bedroom | 13’ × 14’ |
| Lower Level | Bedroom | 8’ × 11’ |
| Lower Level | Bedroom | 11’ × 9’ |
| Lower Level | Bath 2 | 8’ × 10’ |
| Lower Level | Laundry | 7’ × 14’ |
Features
- Alarm System
- Deck
- Driveway
- Garage
- Landscaped
| Appliances Included | Range, Dryer, Washer, Refrigerator |
|---|---|
| Other Features | Alarm System, HRV (Heat Rcvry Ventln), Central Vac Roughed In |
Location Details
| County | Halifax |
|---|---|
| District | Dartmouth Woodside, Eastern Passage, Cow Bay |
| Community Features | Golf Course, Park, Playground, Public Transit, Recreation Center, School Bus Service, Shopping, Marina, Place Of Worship, Beach |
| Schools |
|
Contact Agent

Michael Sears
C.Mgr.; P.Mgr.; C.I.M.; CD
michael.sears@ververealty.ca
Thank you for reaching out
Your message was delivered, and a confirmation email has been sent to the address provided. If you do not see it in your inbox, please check your junk or spam folder.
We’re sorry, but there was an issue submitting your request. Please try again shortly, or contact us directly if the problem persists.