
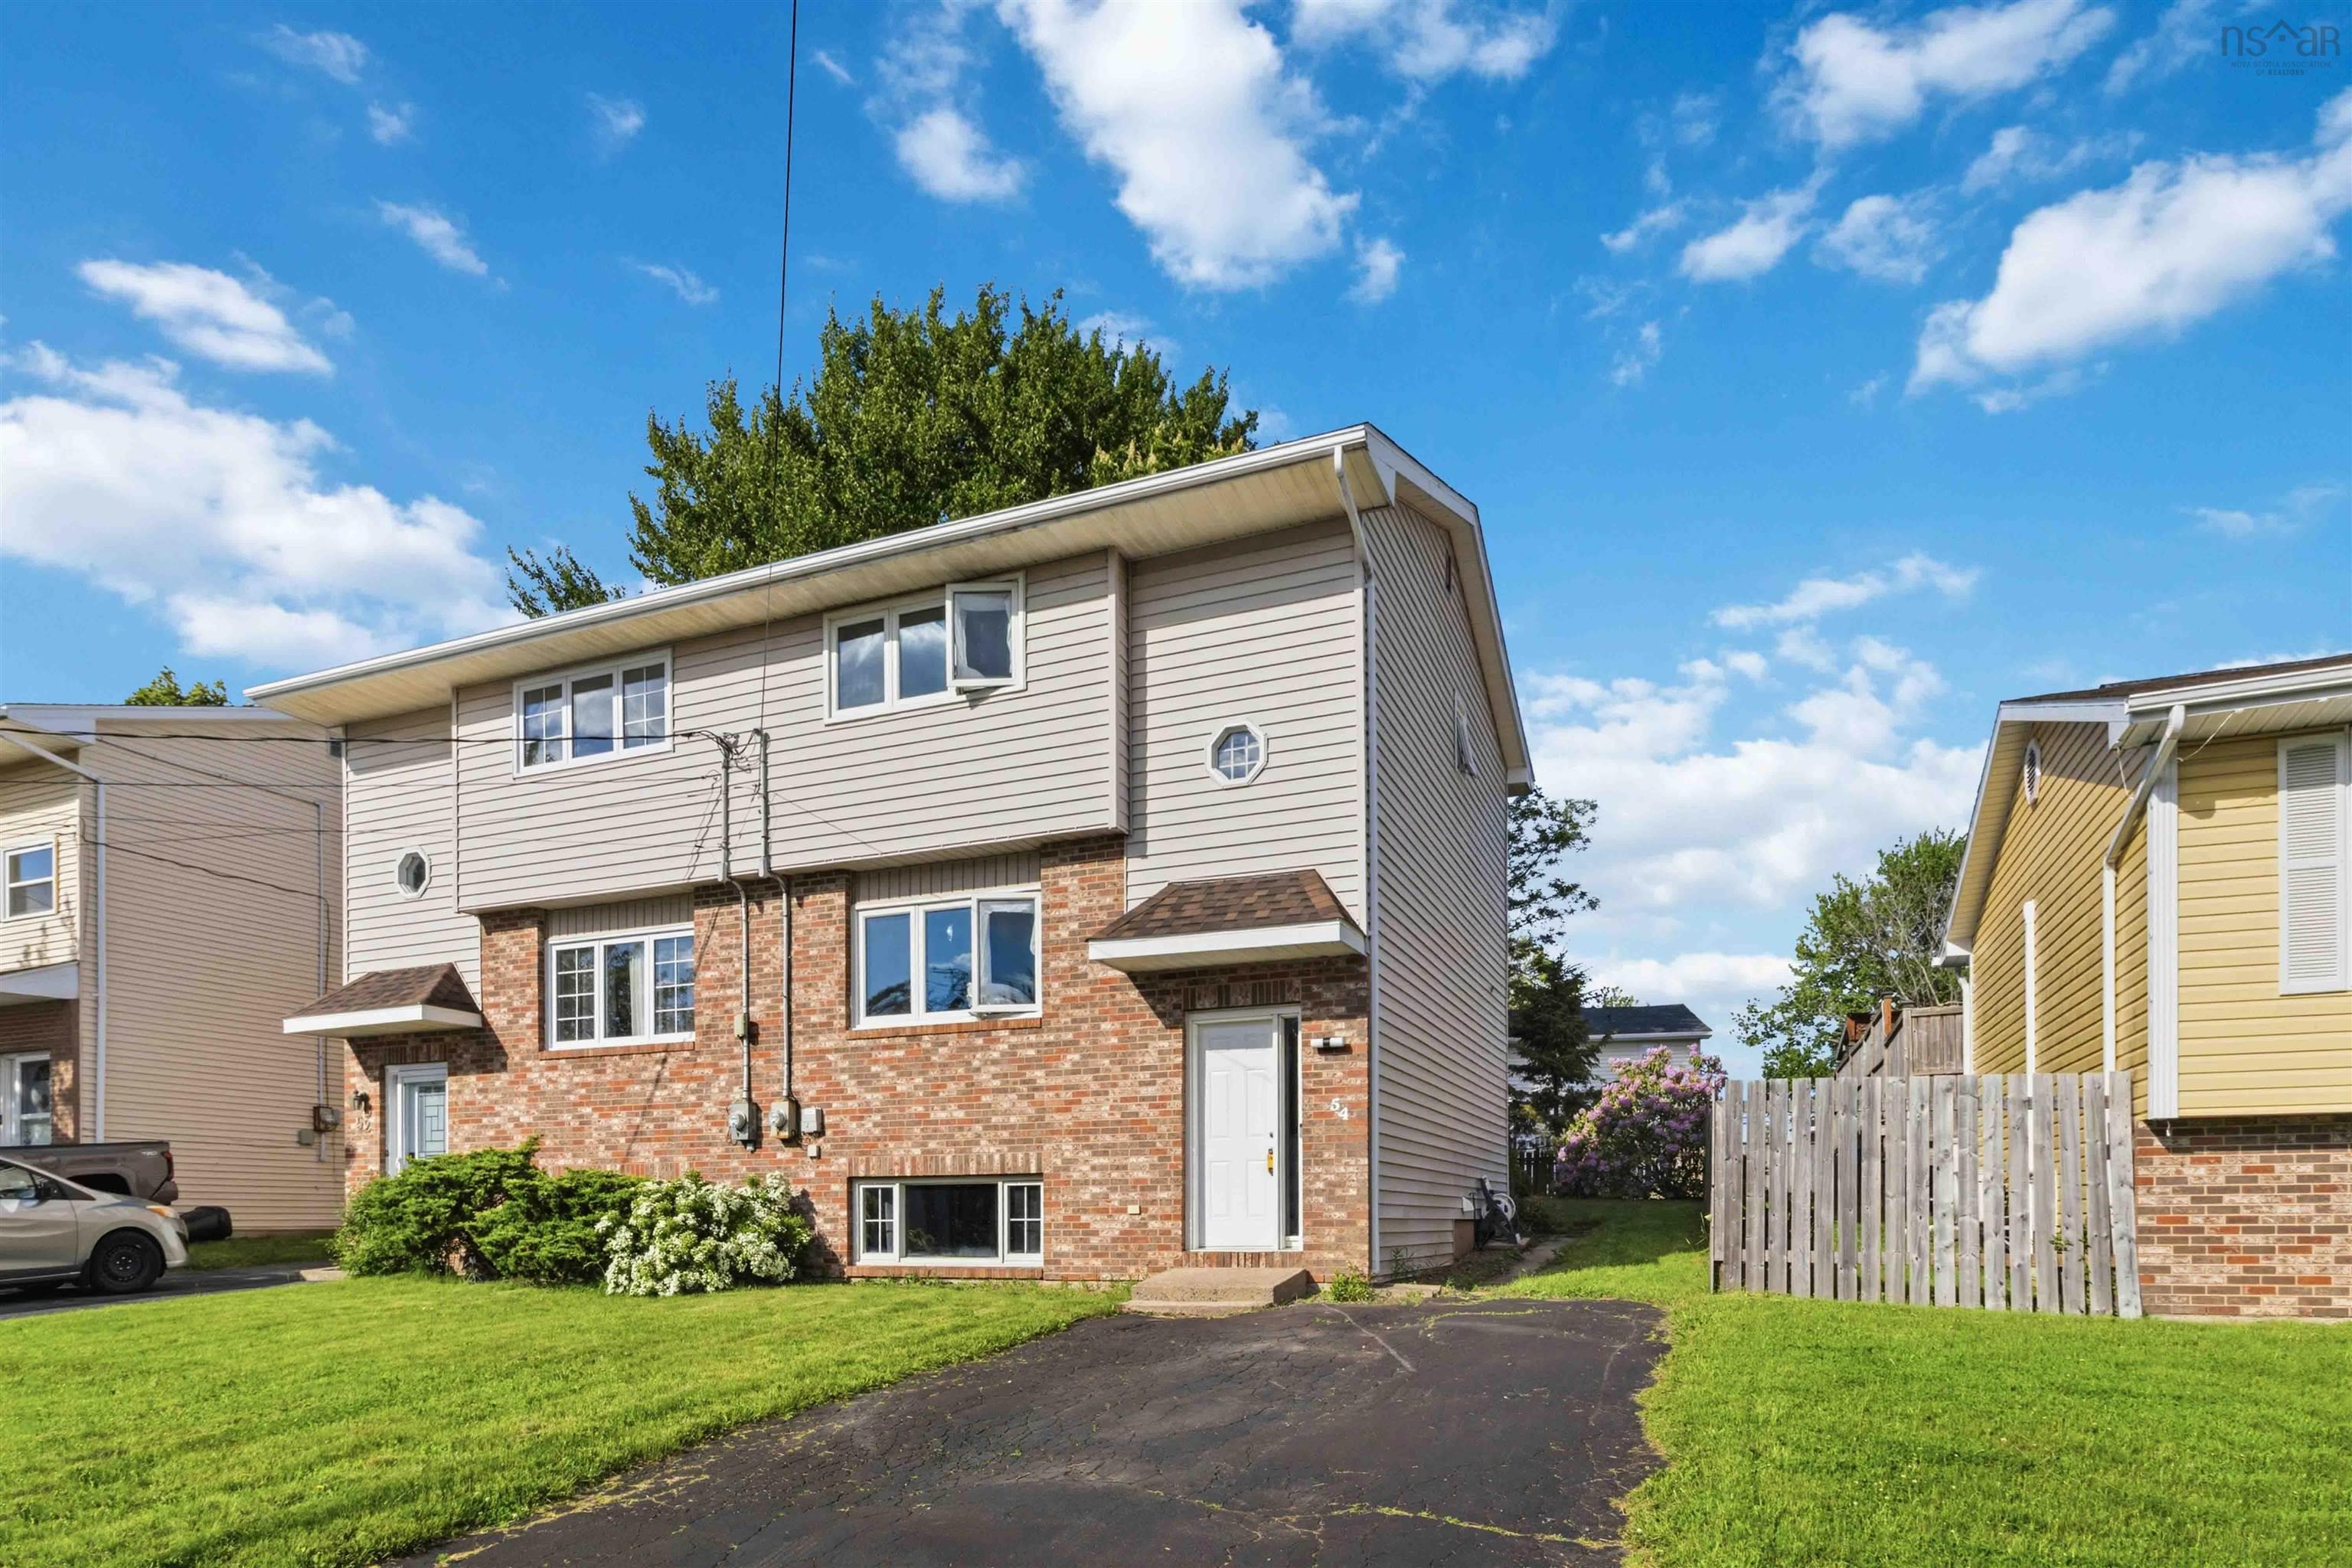
54 Silistria Drive

Summary
|
Beds
3
|
Baths
2
|
Single Family
1,639 sq ft
|
Storeys
3
|
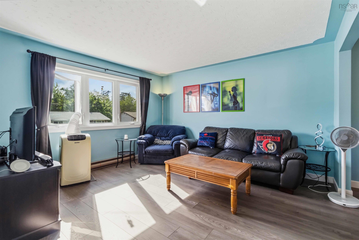
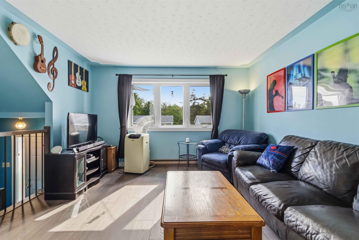
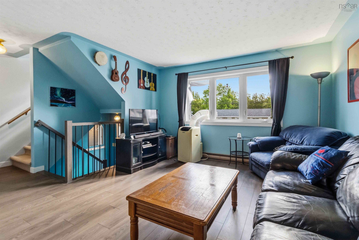
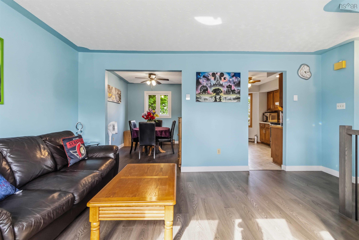
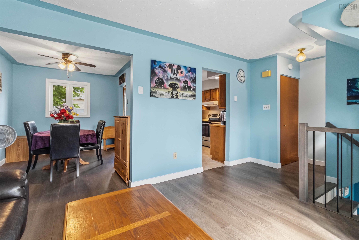
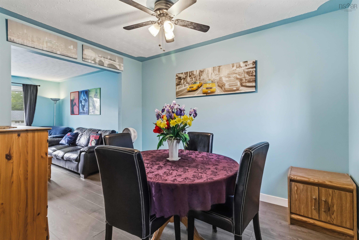
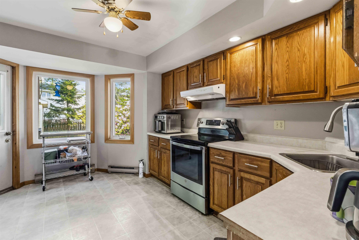
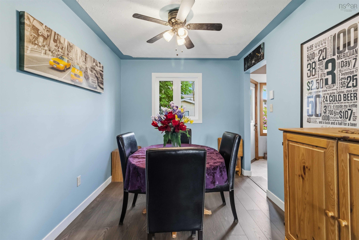
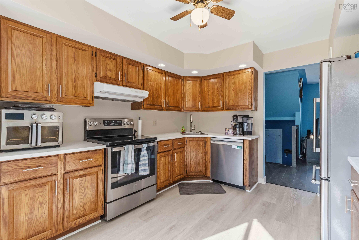
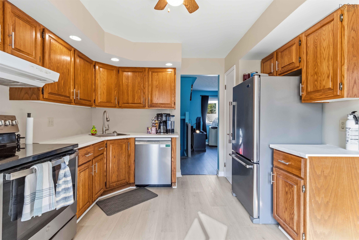
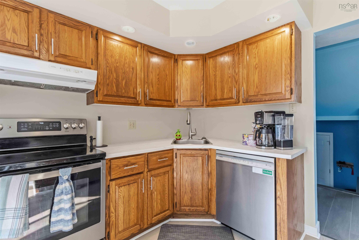
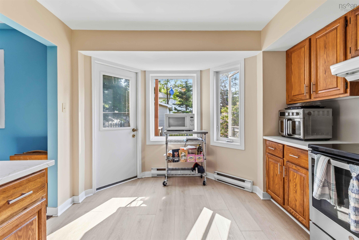
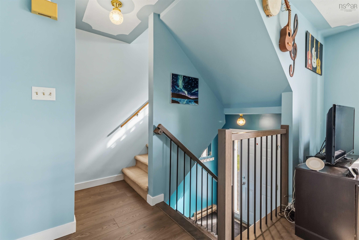
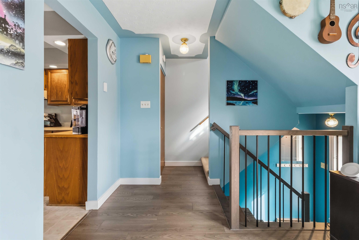
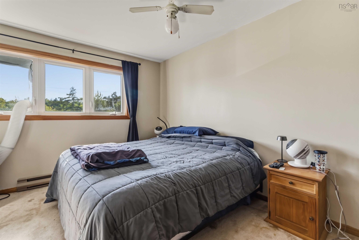
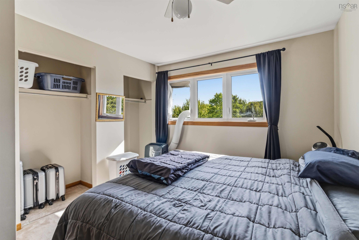
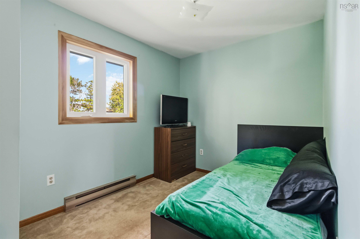
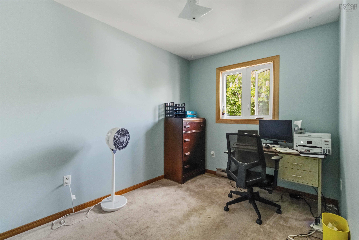
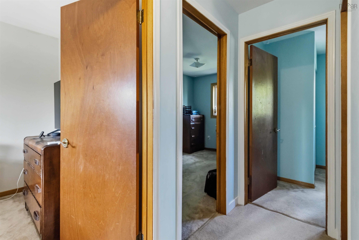
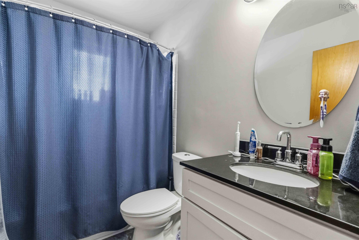
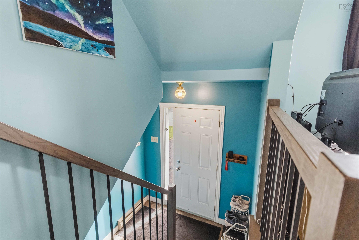
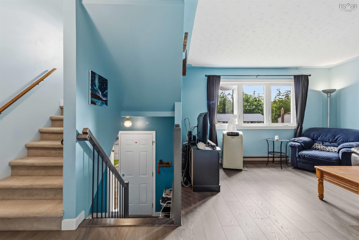
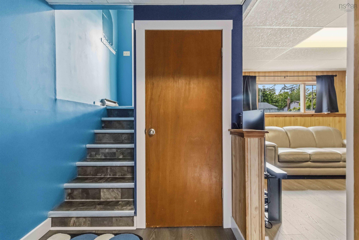
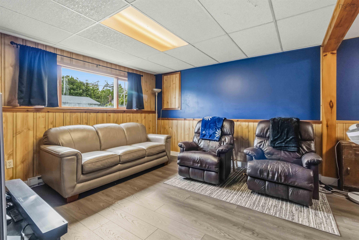
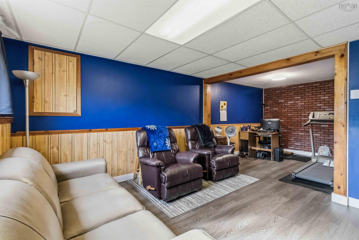
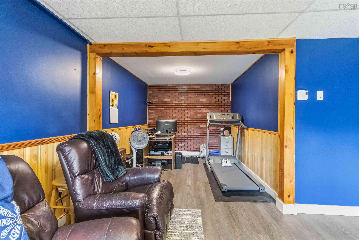
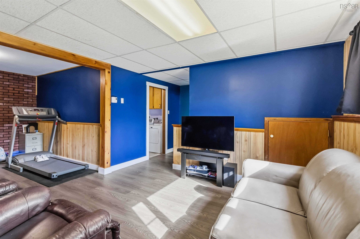
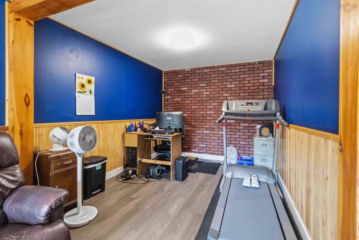
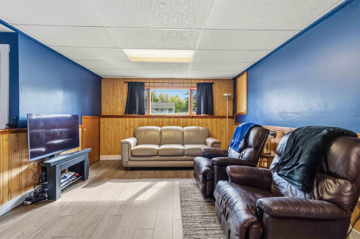
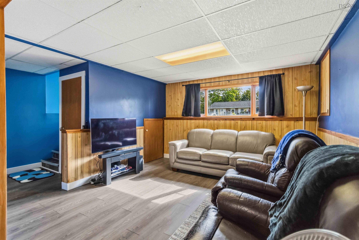
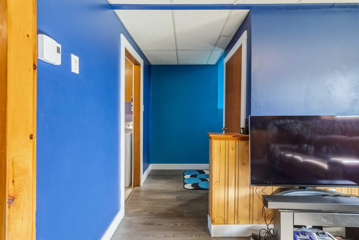
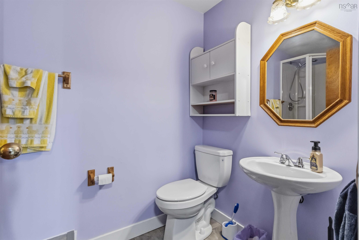
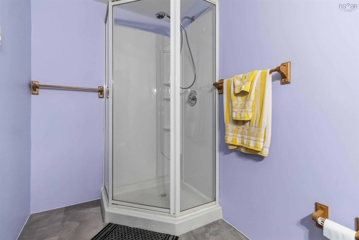
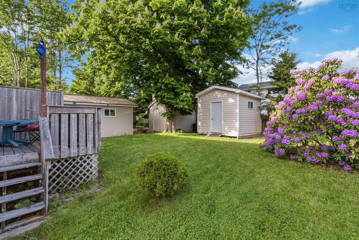
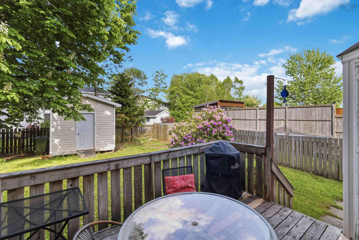
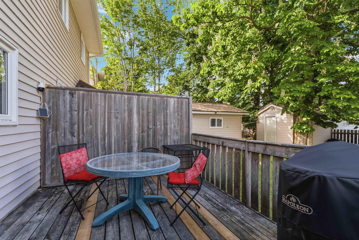
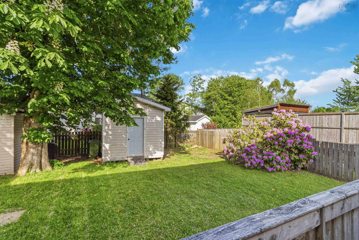
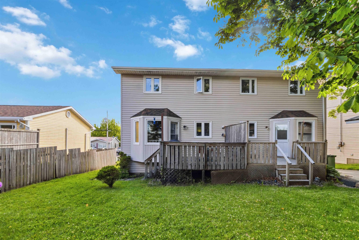
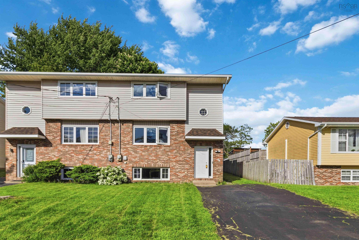
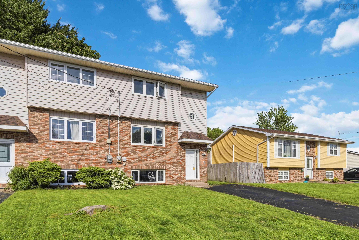
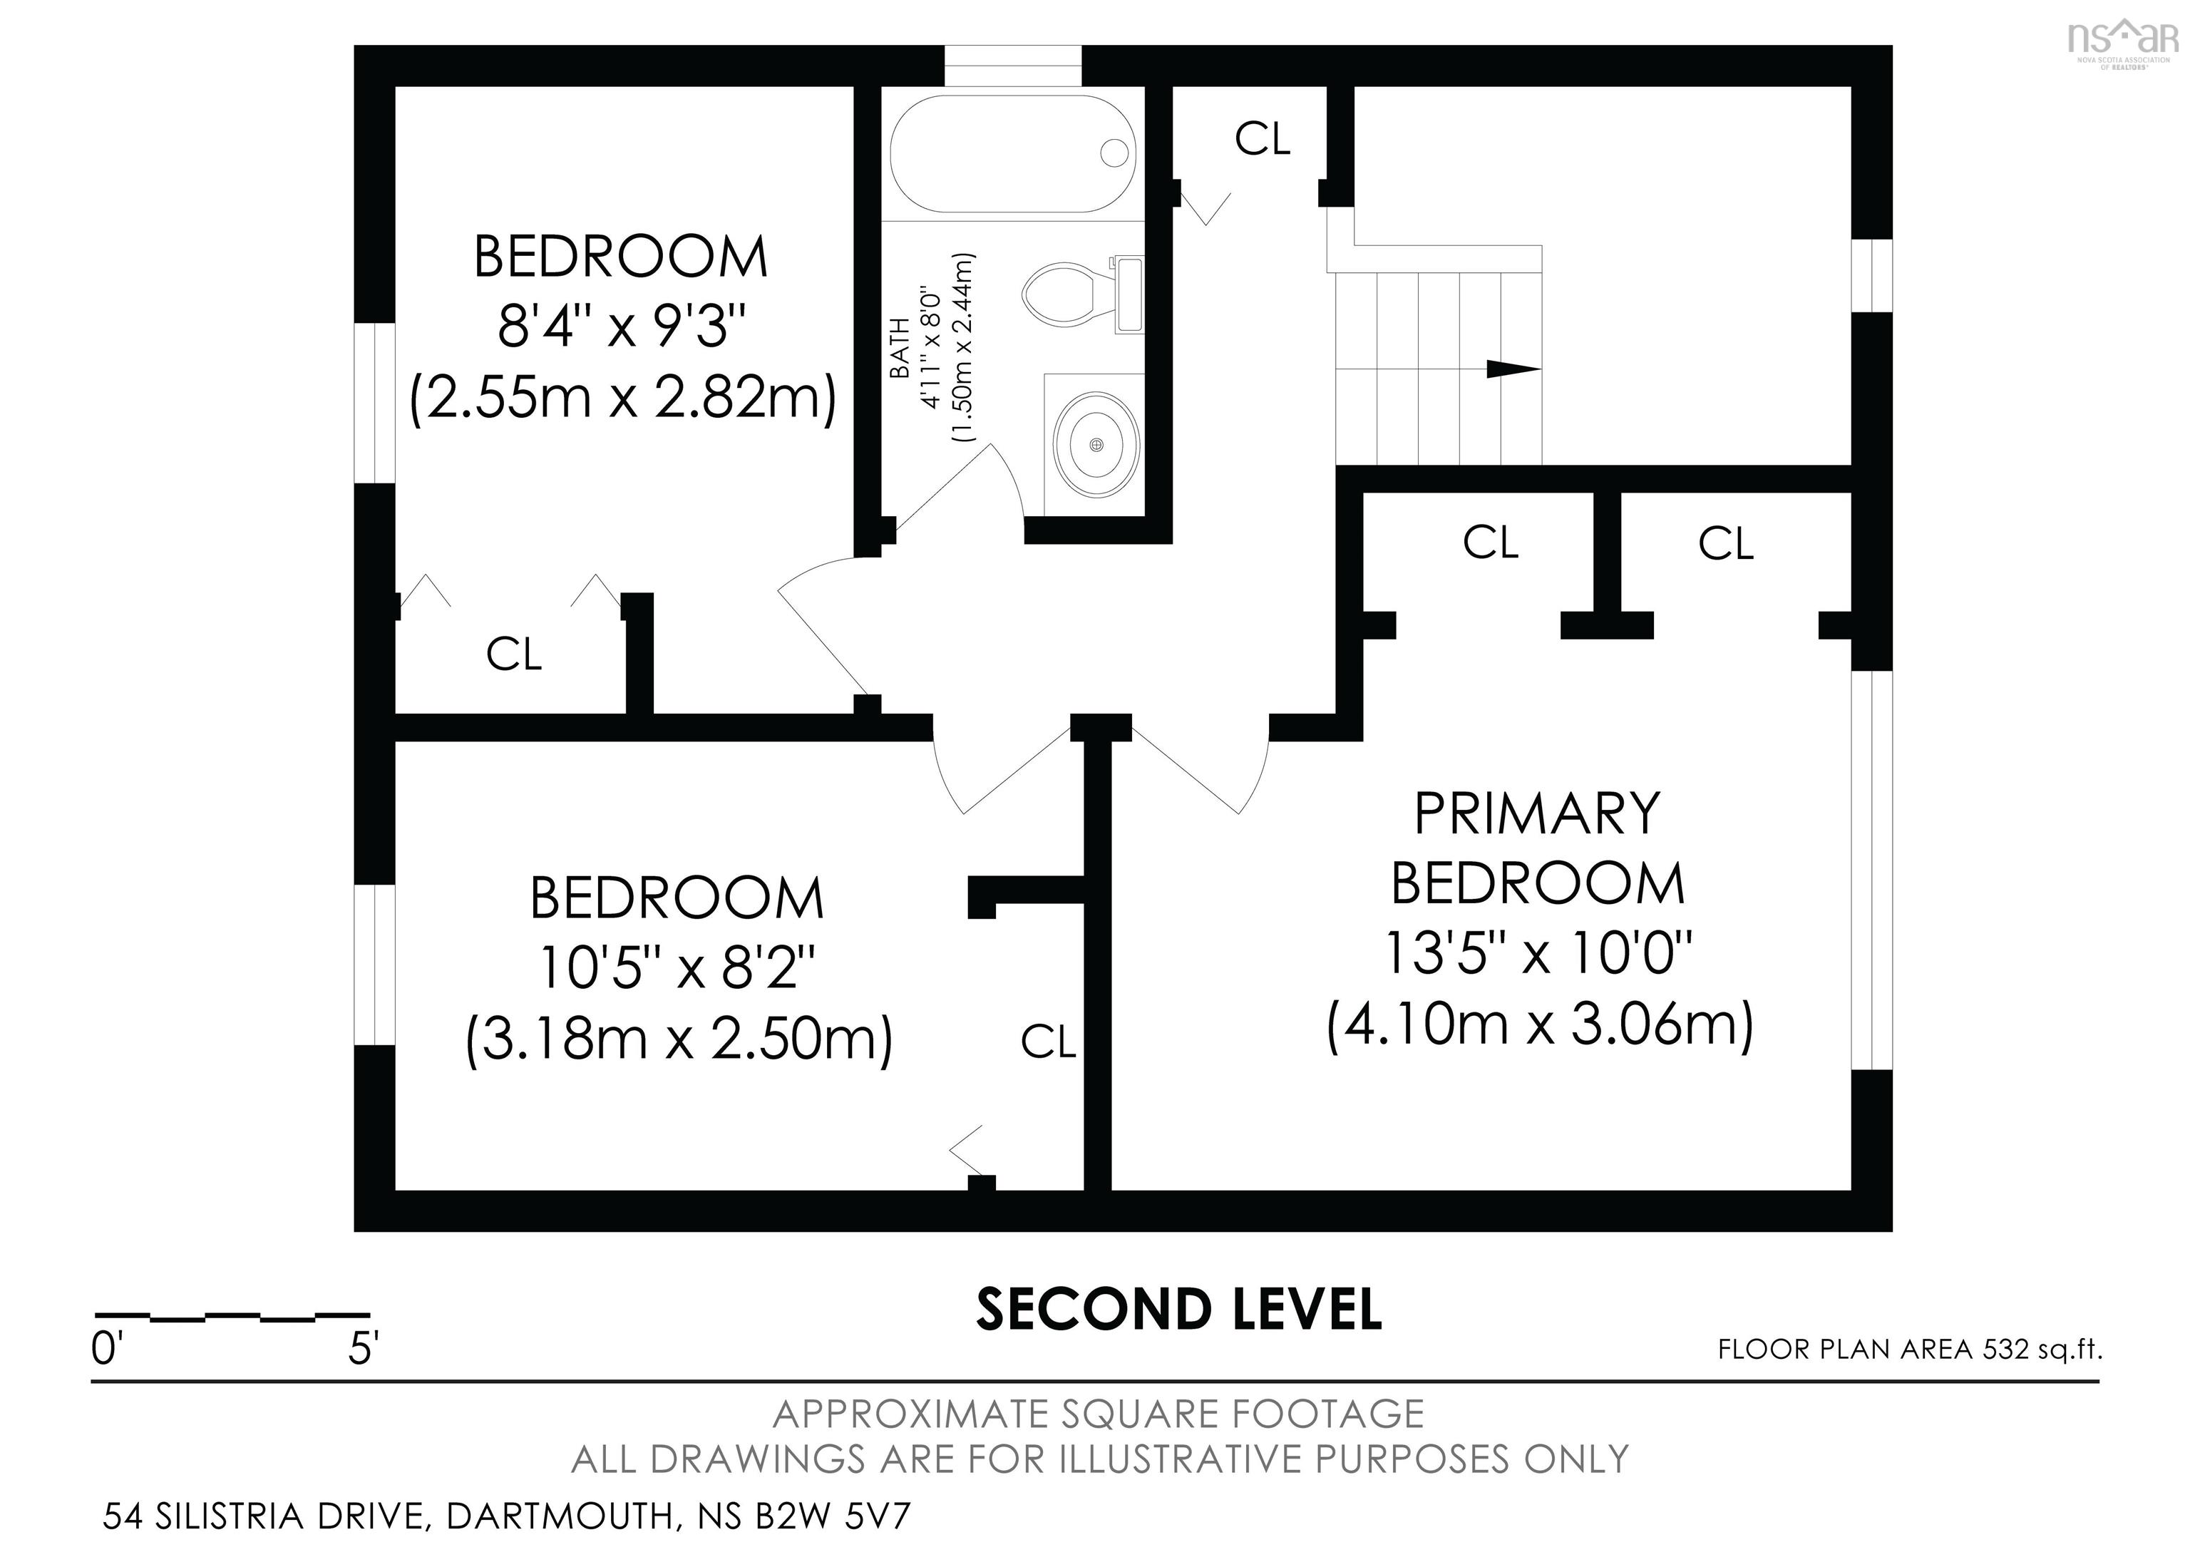
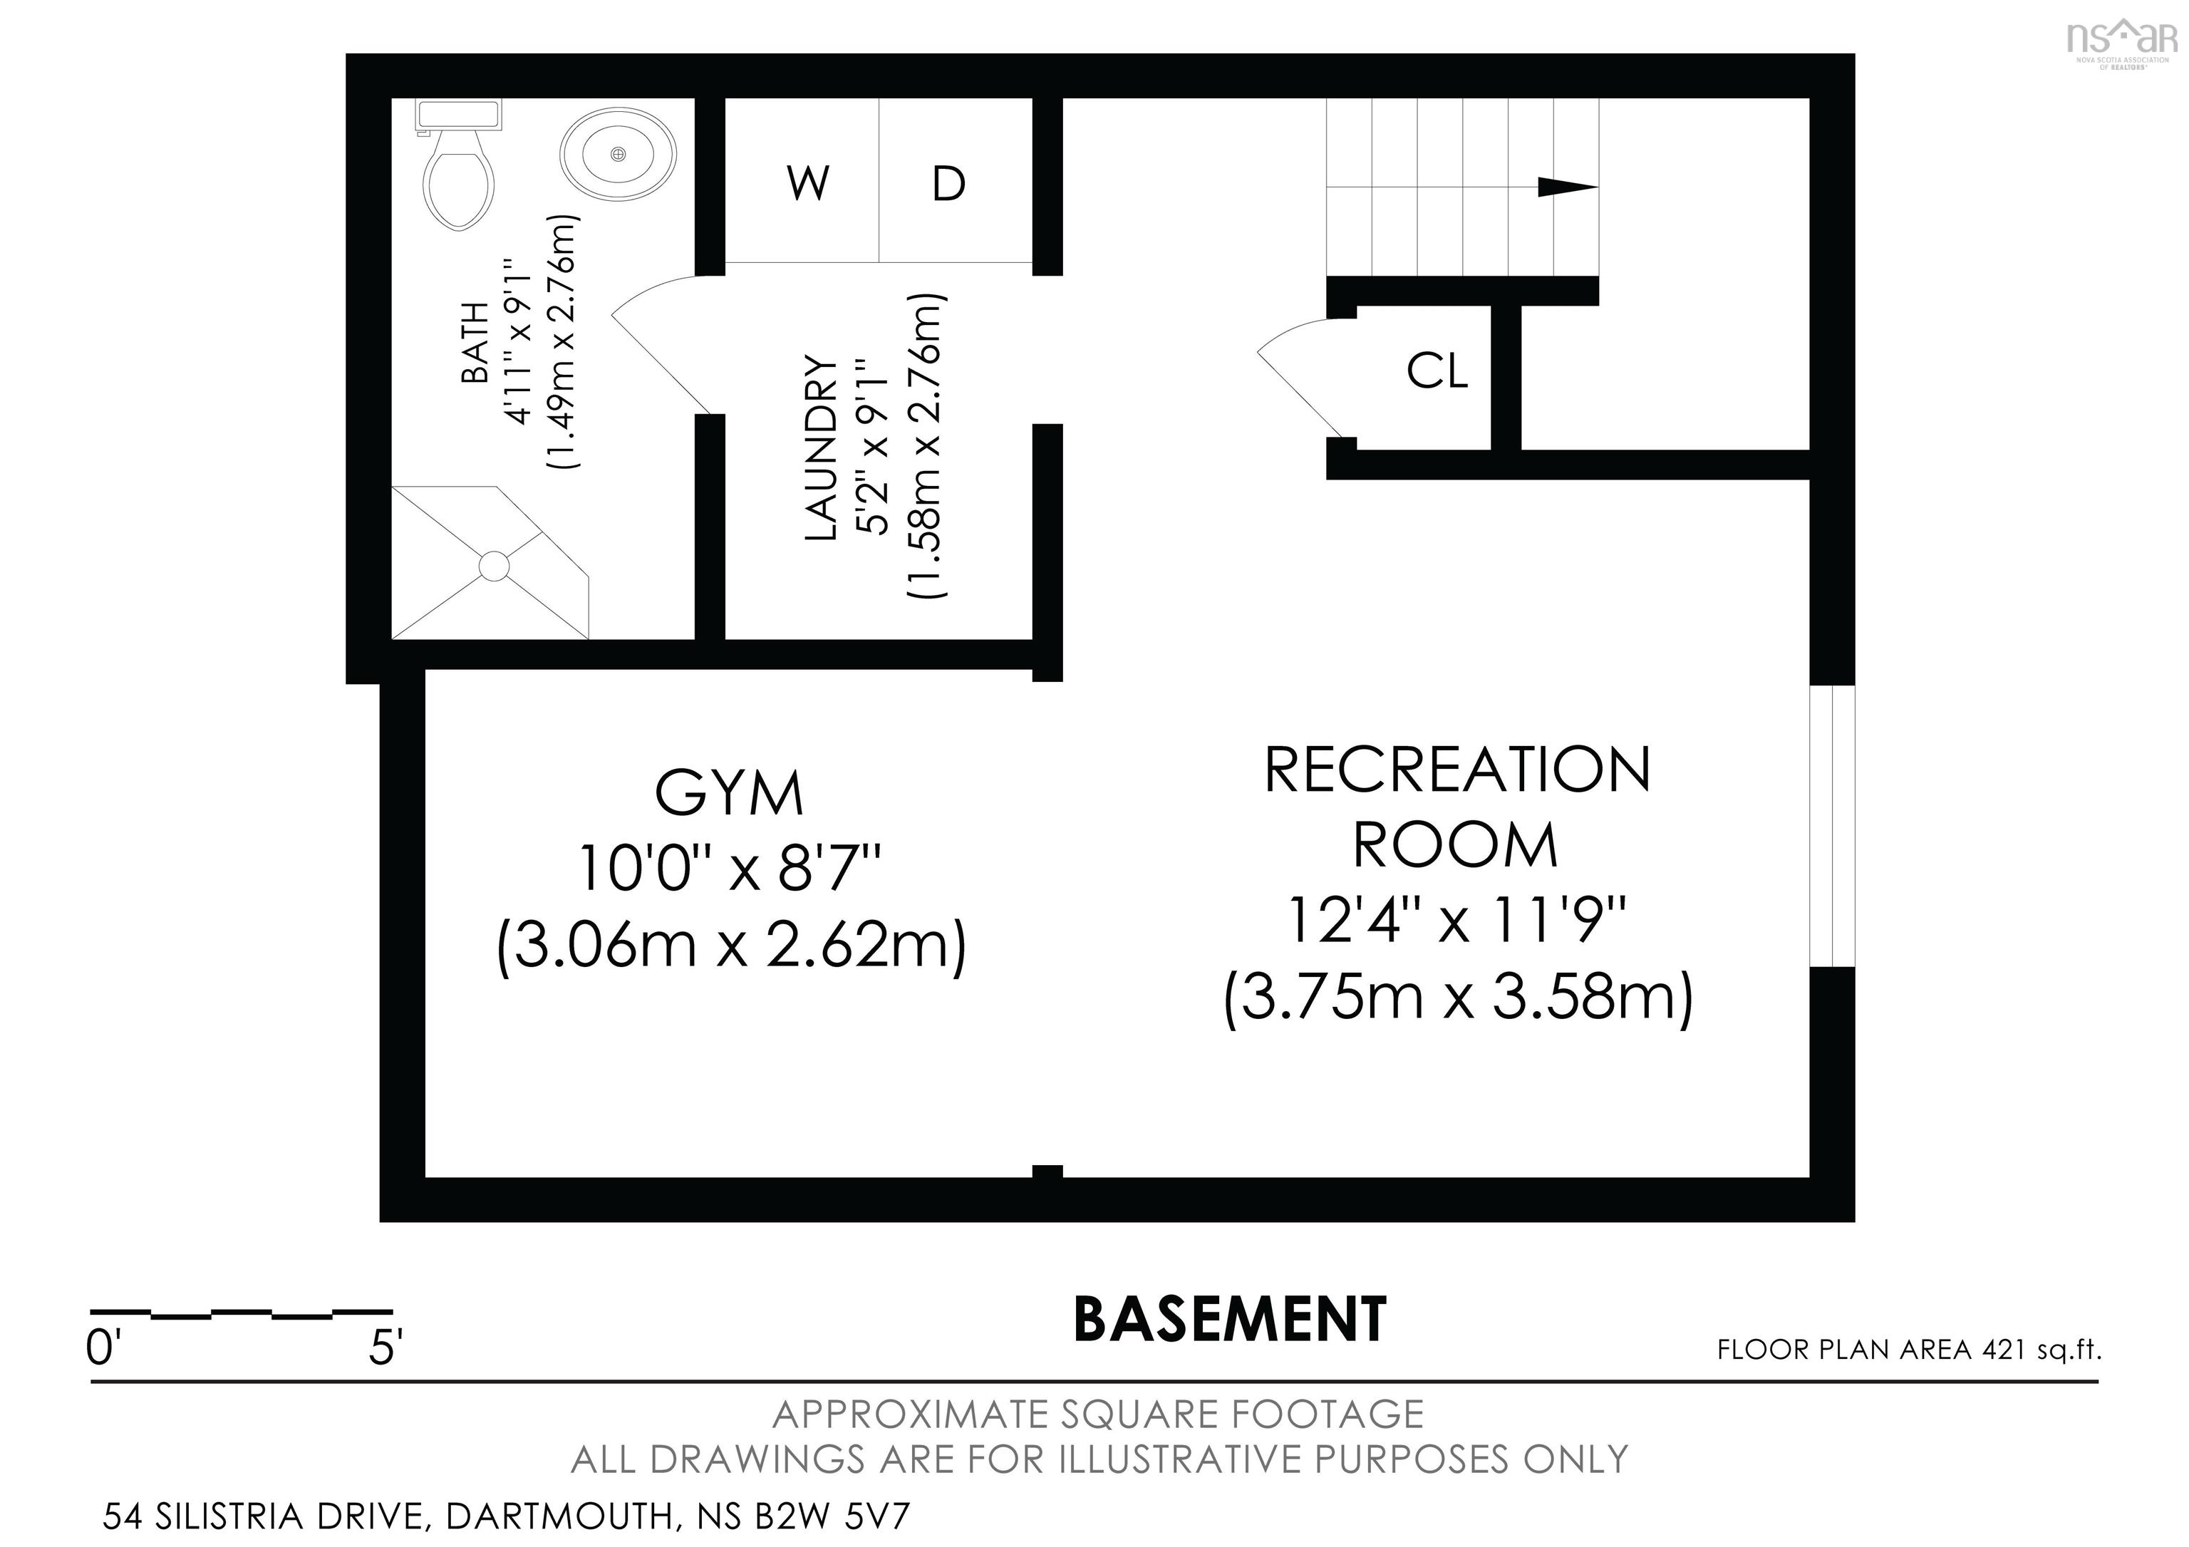
Welcome to 54 Silistria Drive, a well-cared-for 3-bedroom, 2-bath semi-detached home on one of Cole Harbour's great streets. This 1,692 square foot home, built in 1981 and lovingly owned since 2003, offers finished living space across all three levels, giving you room to spread out without sacrificing that cozy, established neighbourhood feel. There has been real care into this home over the years. Flooring has been updated throughout, most recently the kitchen with new flooring and a new kitchen countertop. A newer hot water tank has been installed, and some of the home has been freshly painted, so you're moving into a property that's been thoughtfully maintained. The deck offers outdoor living space and has a great yard which can easily be fenced for young children or pets. This is a fantastic location for anyone who wants the convenience of Cole Harbour without the price tag of a brand-new build. You're close to schools, parks, shopping, and all the everyday essentials, with easy access to Dartmouth and Halifax for commuters. Streets like this one don't come up often, and homes here tend to move quickly once buyers see the value. Whether you're a first-time buyer looking for an affordable entry into a great community, or an investor seeking a solid property with upside, 54 Silistria Drive checks the boxes. Three bedrooms, two bathrooms, finished space on every level, and a location that speaks for itself. Don't Be Caught Saying I Should Have Bought It When I Saw It! Book your private showing today.
Property Details
| Property Style | Residential |
|---|---|
| Zoning | R-2 |
| Building Style | 2 Storey |
| Structure Style | Semi-Detached |
| Structures | Shed |
| Utilities | Cable, Electricity, High Speed Internet, Telephone |
| Roof | Asphalt Shingle |
| Flooring | Carpet, Laminate, Vinyl |
| Basement | Fully Developed |
| Foundation | Poured Concrete |
| Exterior | Brick, Vinyl |
| Heating Type | Baseboard |
| Fuel Type | Electric |
| Water Source | Municipal |
| Sewage | Municipal |
| Building Age | 45 Years |
| Year Built | 1981 |
| Land Features | Landscaped |
Measurements
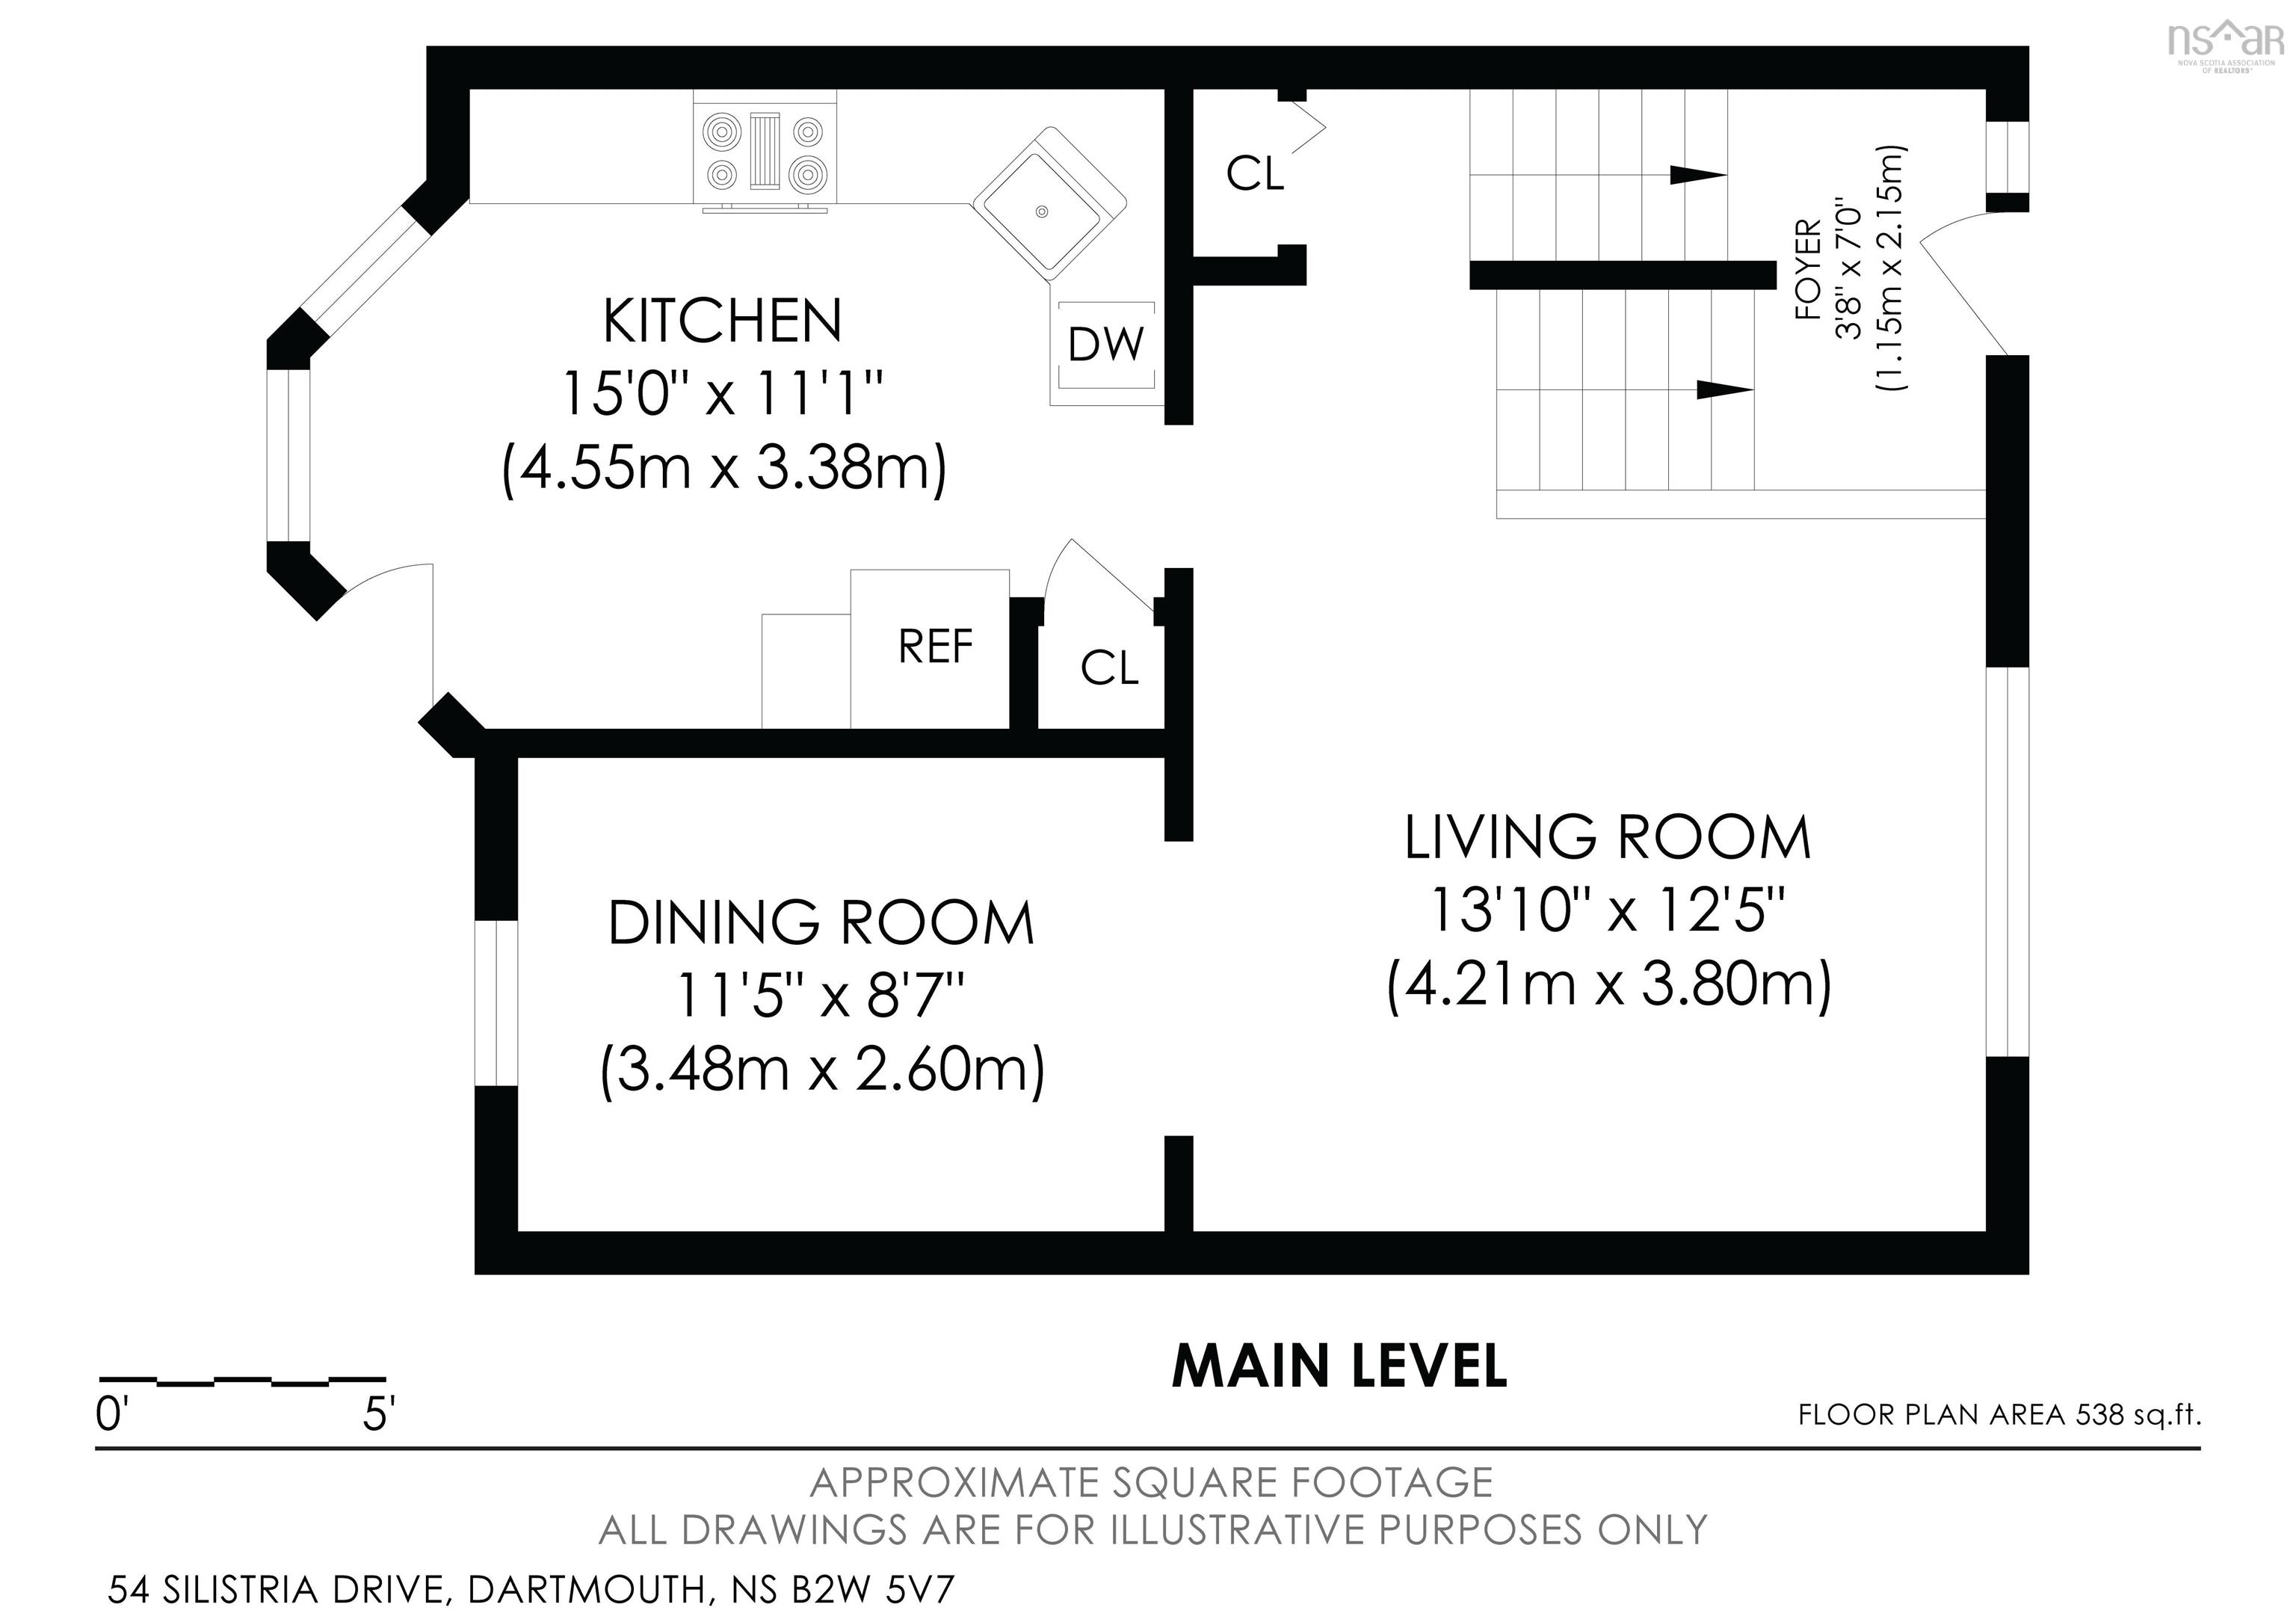
| Main Living Area | 1,138 sq ft |
|---|---|
| Total Living Area | 1,639 sq ft |
| Lot Size 1 | 3,172 sq ft |
| Total Lot Size | 3,172 sq ft |
| Lot Size Source | Land Reg |
| Property Size | Under 0.5 Acres |
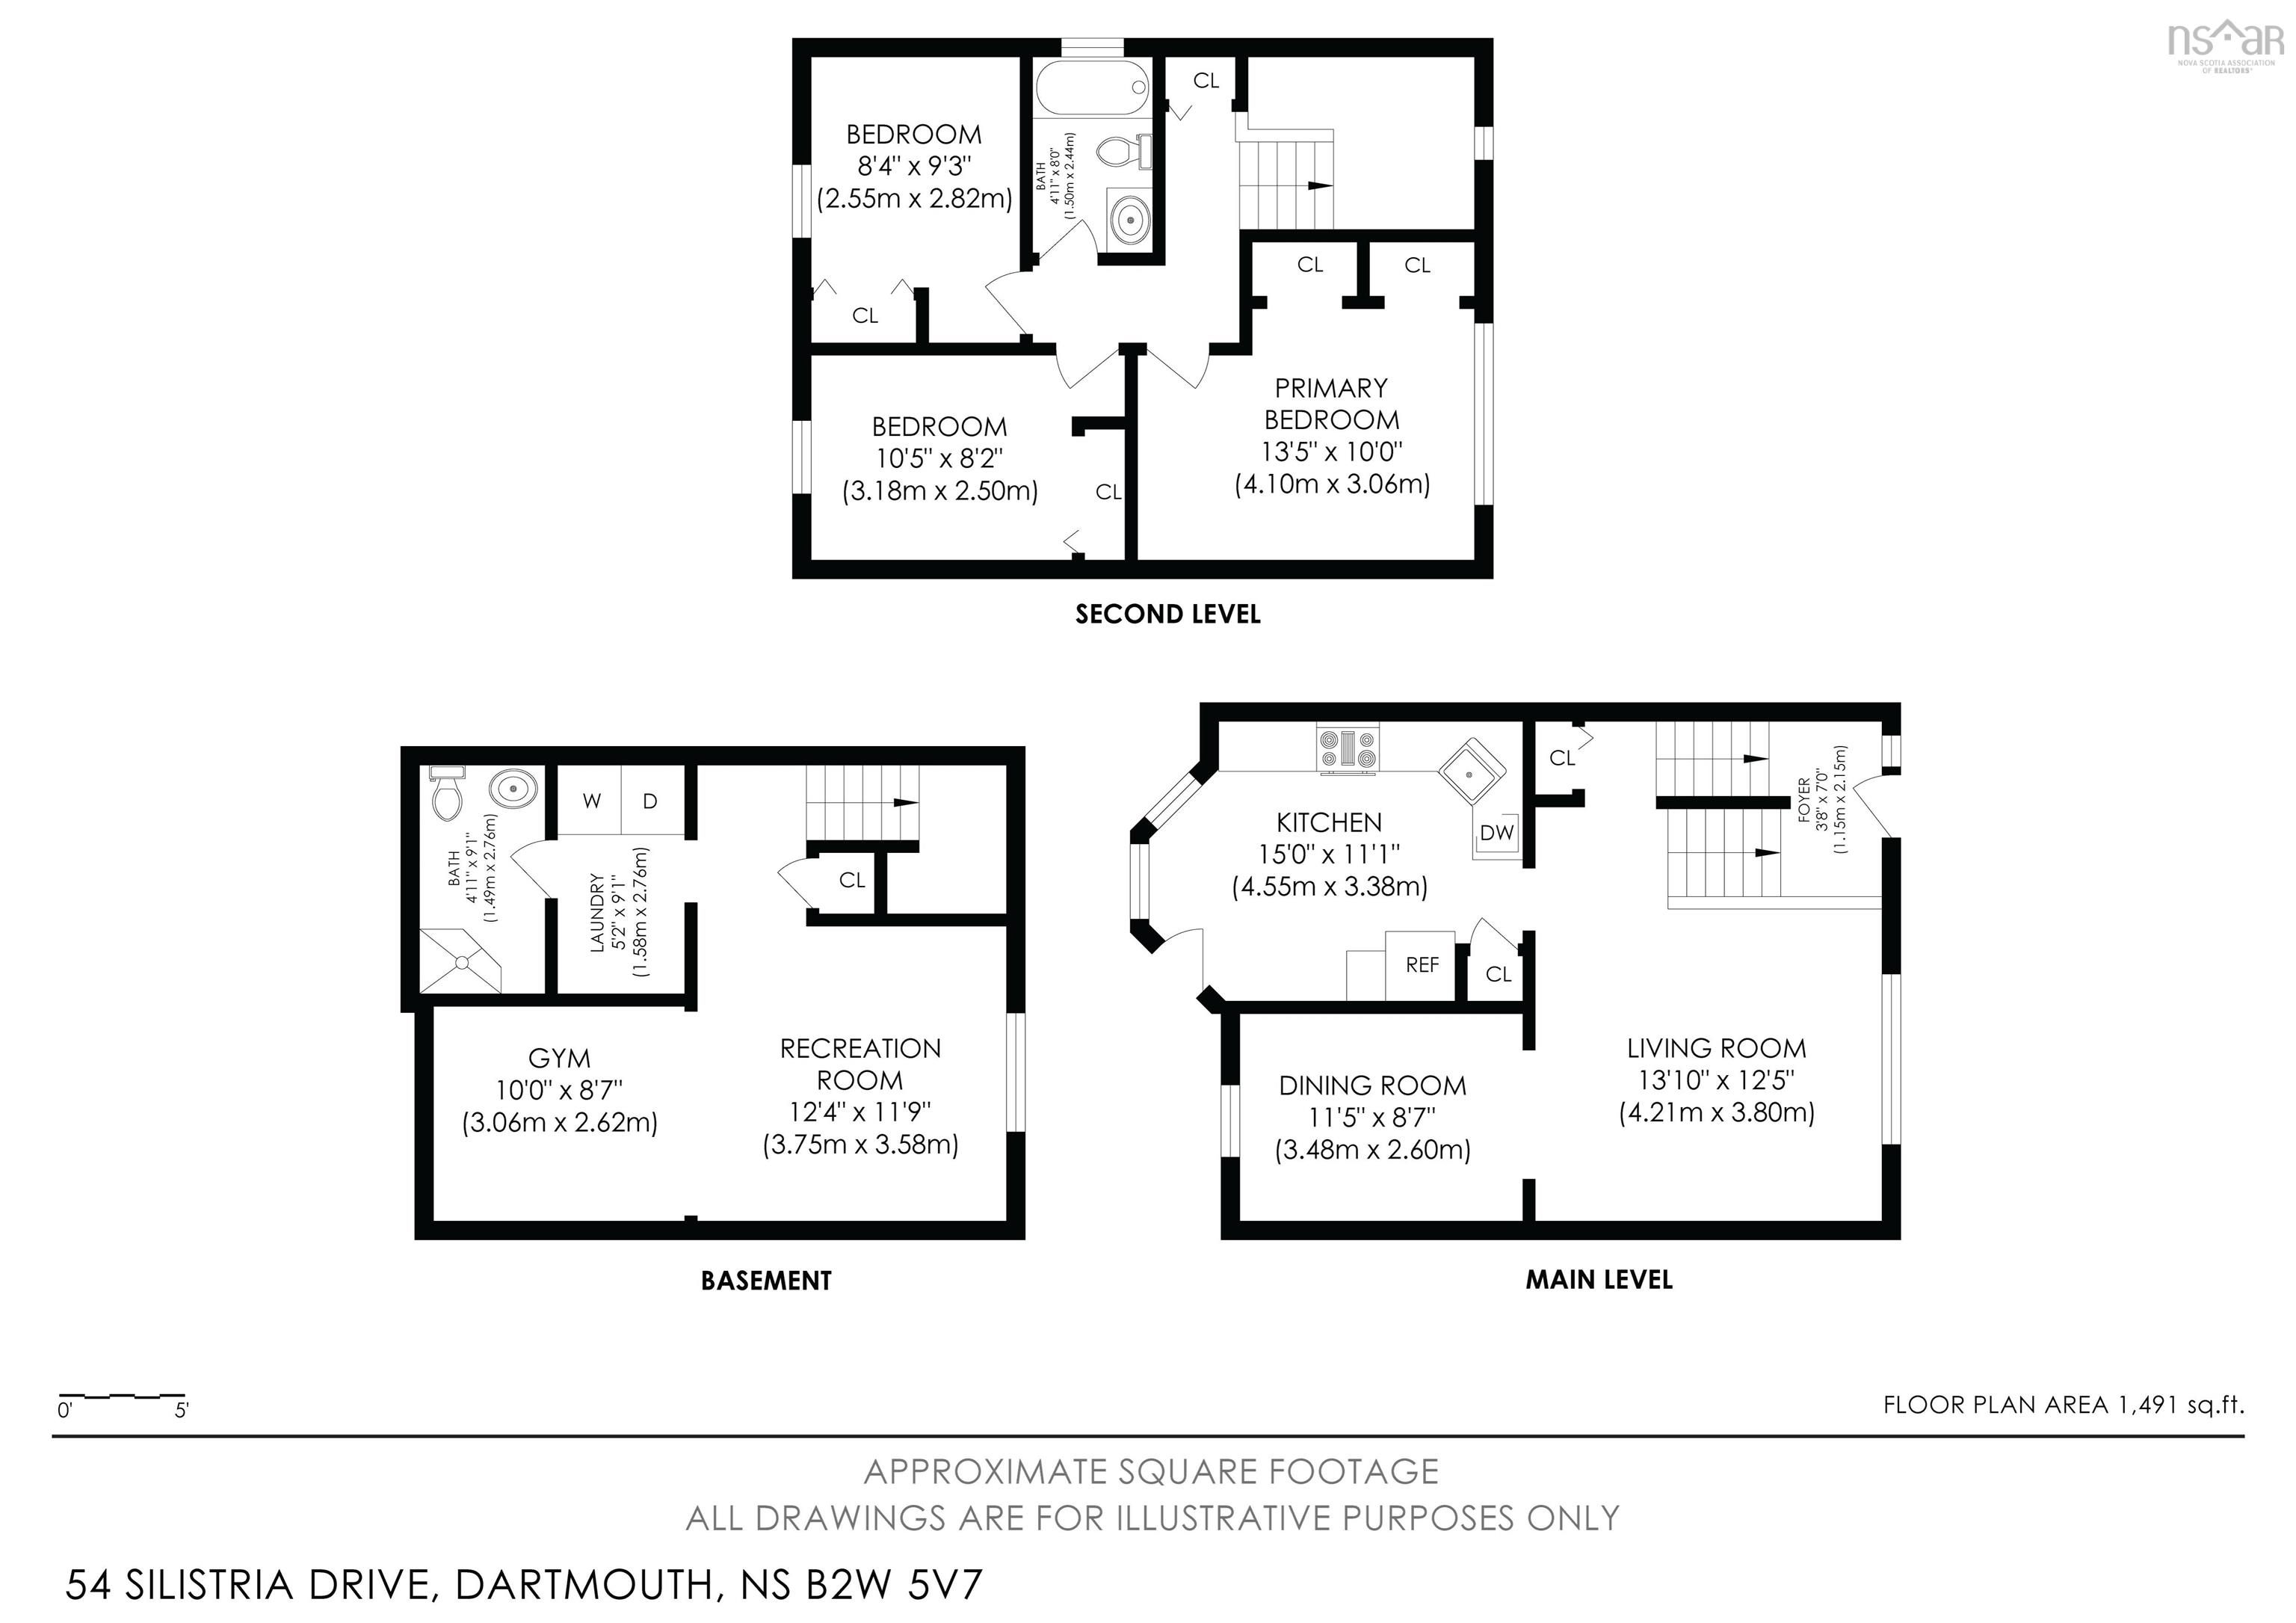
| Floor | Room | Dimensions |
|---|---|---|
| Main Floor | Foyer | 6’11” × 3’4” |
| Main Floor | Living Room | 13’2” × 12’11” |
| Main Floor | Dining Room | 10’1” × 8’6” |
| Main Floor | Kitchen | 14’4” × 10’1” |
| Lower Level | Rec Room | 12’6” × 12’4” |
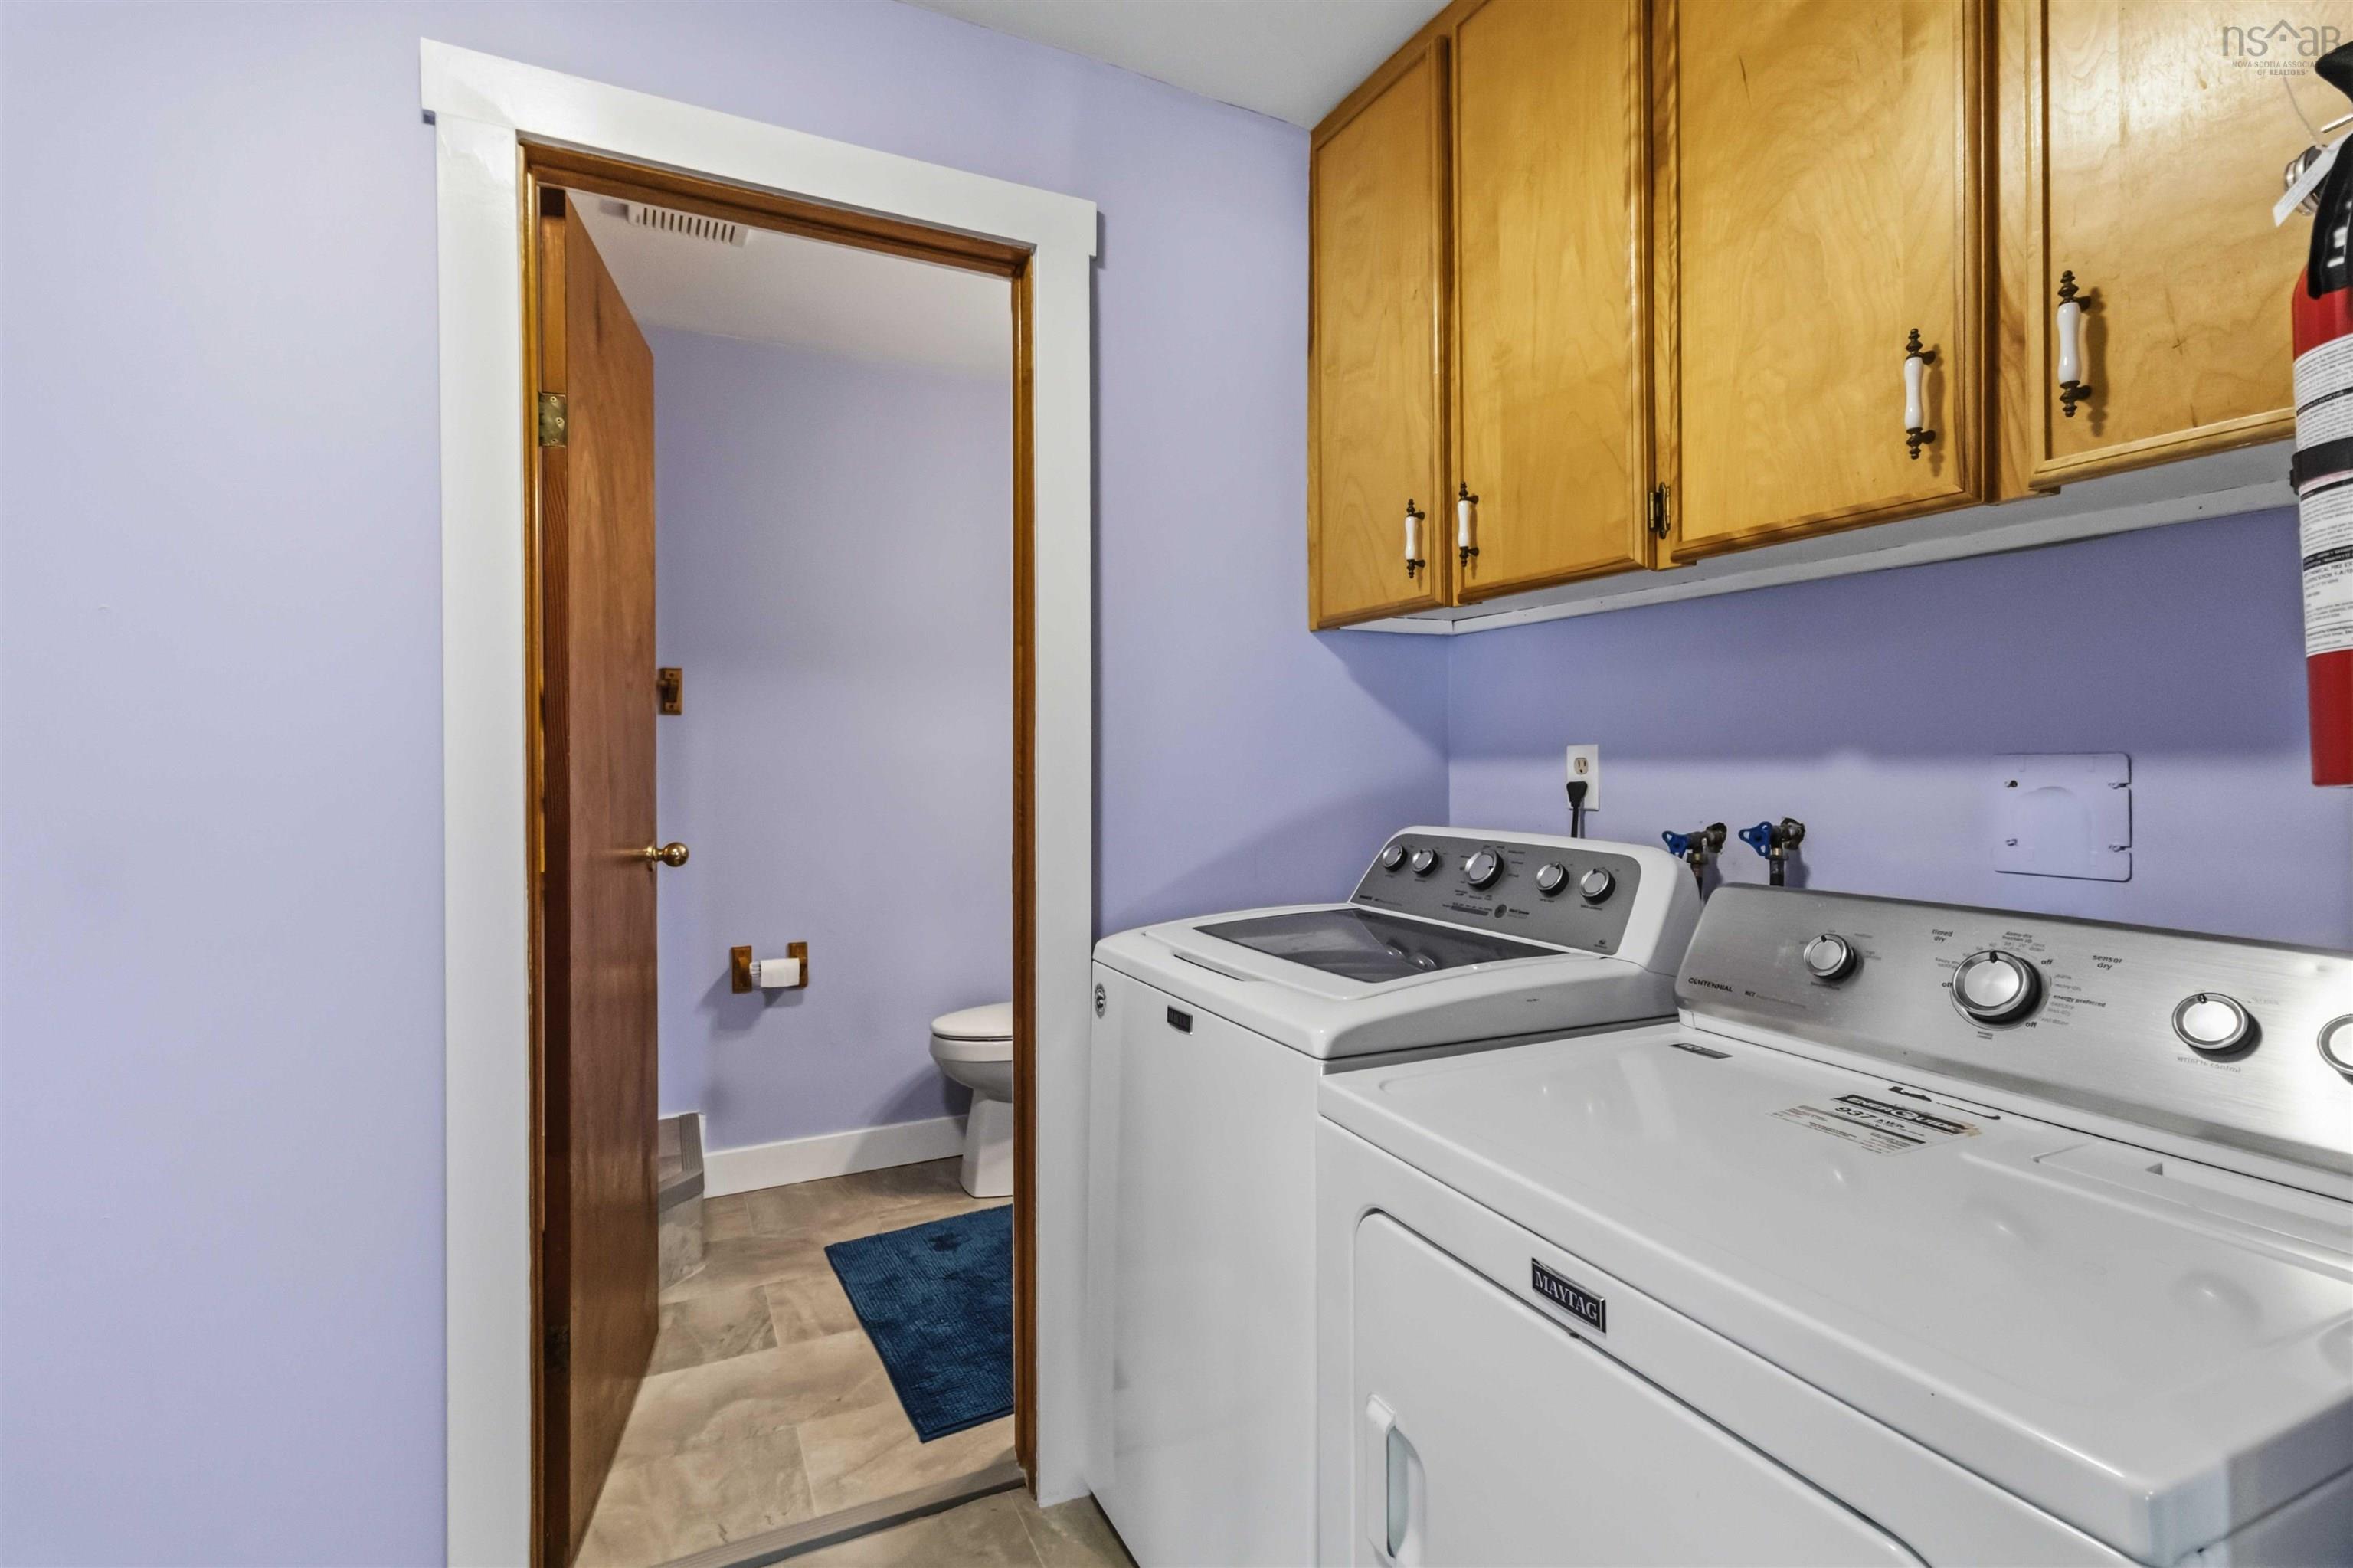
| Lower Level | Laundry/Bath | 9’4” × 5’2” |
| Lower Level | Den/Office | 10’6” × 9’4” |
| Lower Level | Bath 2 | 9’5” × 4’1” |
| 2nd Level | Primary Bedroom | 13’5” × 10’4” |
| 2nd Level | Bedroom | 13’4” × 8’ |
| 2nd Level | Bedroom | 11’6” × 8’ |
| 2nd Level | Bath 1 | 7’ × 4’1” |
Features
- Garage
- Landscaped
| Appliances Included | Stove, Dishwasher, Dryer, Washer, Refrigerator |
|---|---|
| Other Features | Air Exchanger, See Remarks |
Location Details
| County | Halifax |
|---|---|
| District | Forest Hills |
| Community Features | Park, Playground, Public Transit, Recreation Center, School Bus Service, Shopping, Place Of Worship |
| Schools |
|
Contact Agent

Michael Sears
C.Mgr.; P.Mgr.; C.I.M.; CD
michael.sears@ververealty.ca
Thank you for reaching out
Your message was delivered, and a confirmation email has been sent to the address provided. If you do not see it in your inbox, please check your junk or spam folder.
We’re sorry, but there was an issue submitting your request. Please try again shortly, or contact us directly if the problem persists.