
541 A Herring Cove Road
Summary
|
Beds
3
|
Baths
2
|
Single Family
1,054 sq ft
|
Storeys
2
|
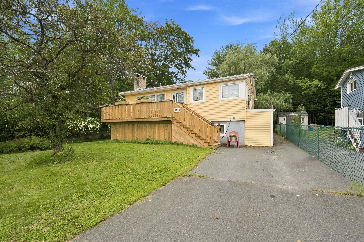
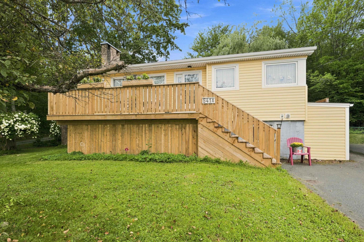
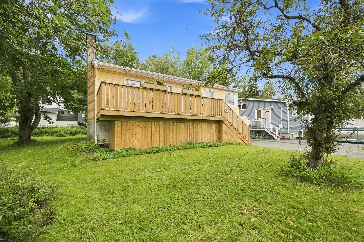
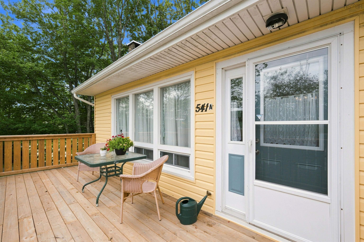
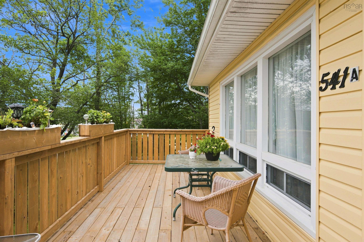
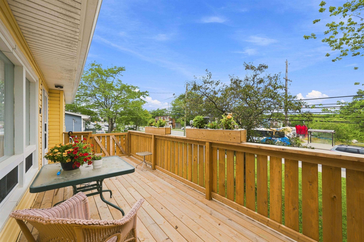
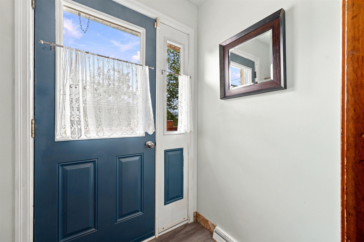
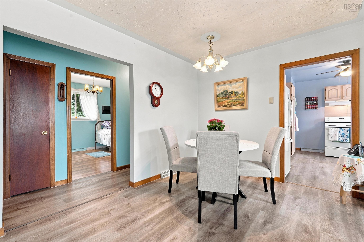
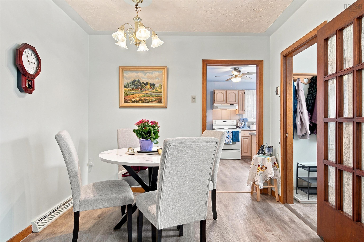
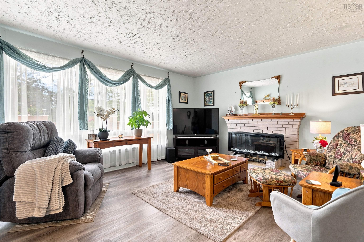
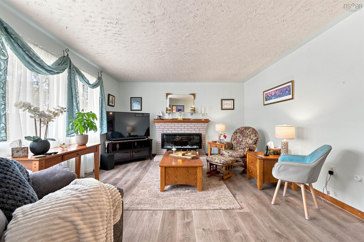
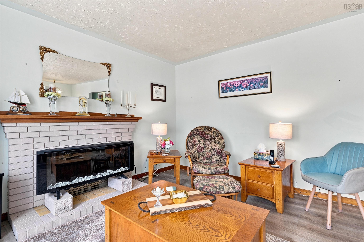
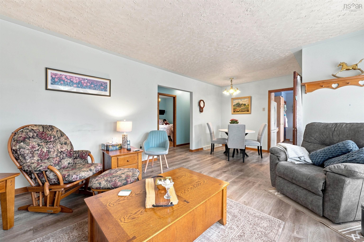
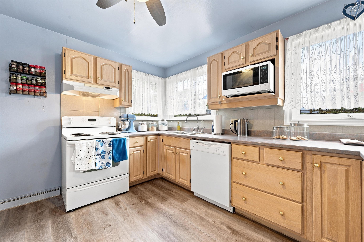
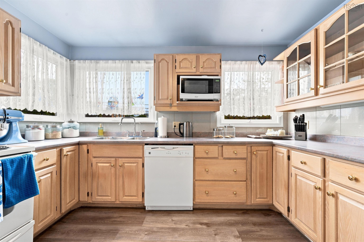
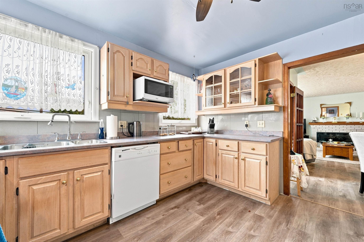
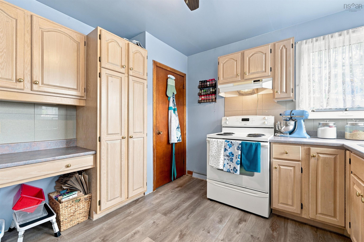
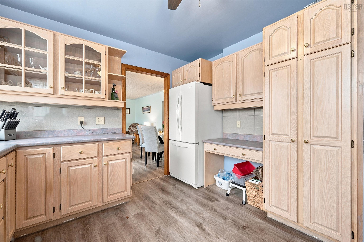
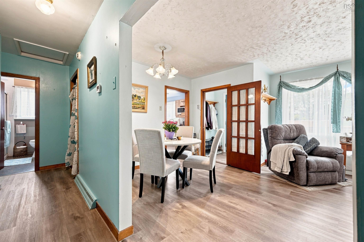
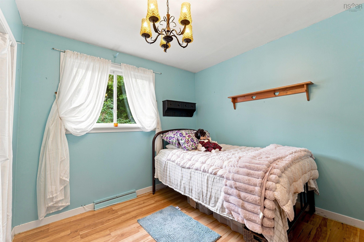
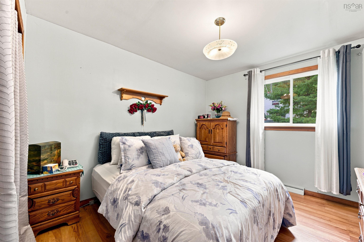
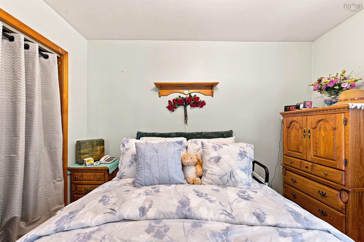
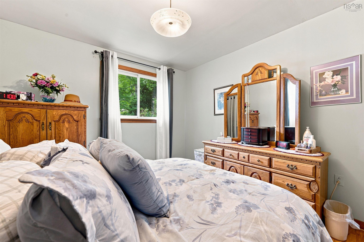
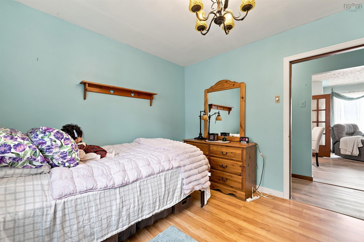
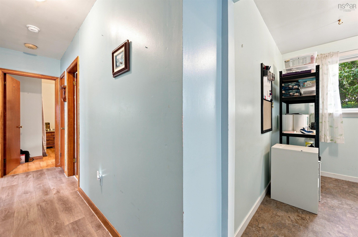
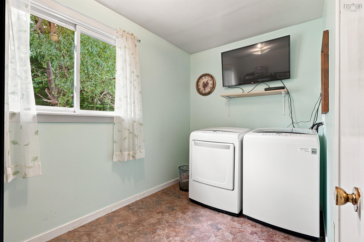
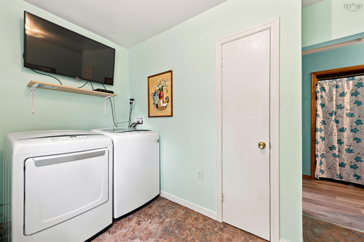
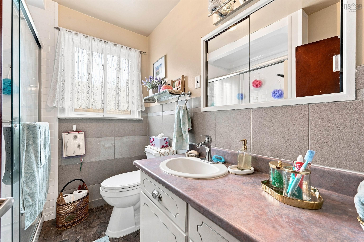
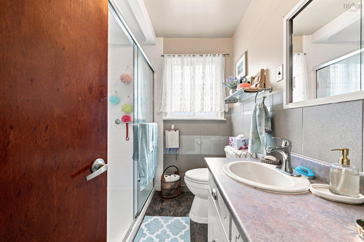
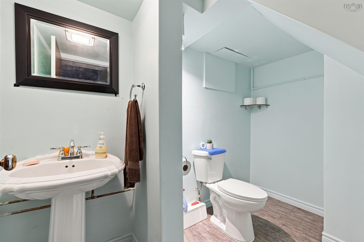
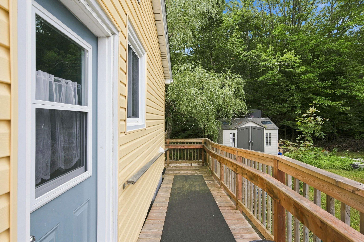
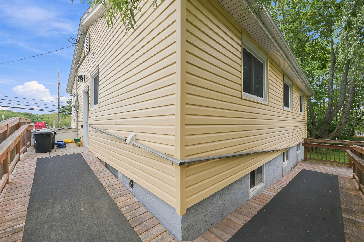
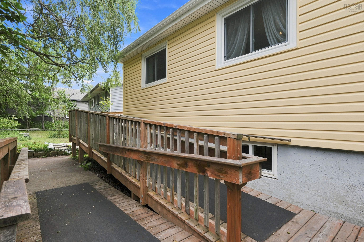
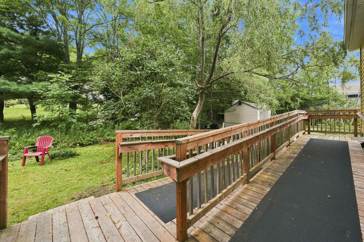
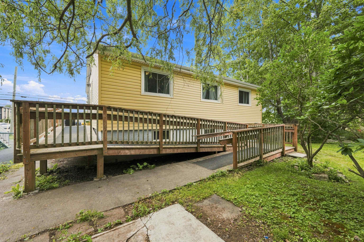
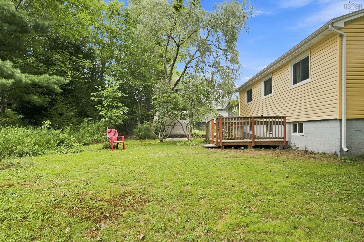
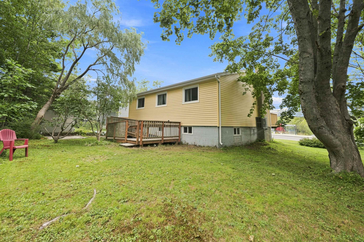
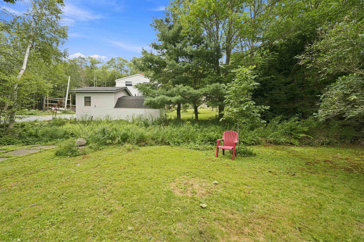
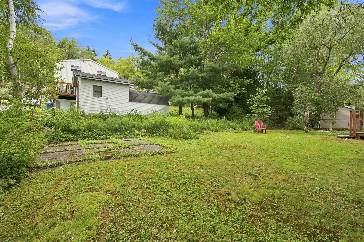
Are you looking for an affordable home in Spryfield look no further. On a bus route close to walking trails, mountain biking trails and a direct commute to downtown, this area has become increasingly popular with families and downsizers. This 3 bedroom one and a half bath attractive raised bungalow has so much to offer. The oil burner is gone; there is a new 200-amp electrical panel and fully ducted heat pump was installed last year adding comfort and efficiency. There is a new front deck, a ramp to the side door if mobility is an issue. The living room and kitchen boast large vinyl windows flooding the main living area with natural light. The 3rd bedroom currently is being used as a laundry room, so if main floor laundry is important, you can leave it as is, or you can return the washer and dryer to the basement and reclaim the space for a bedroom. There is a finished half bath in the otherwise unfinished walkout basement awaiting your finishing touches and an opportunity to build equity. The property is zoned commercial and with access off Herring Cove road and a right of way to the left of the home there just may be a business opportunity here as well.
Property Details
| Property Style | Residential |
|---|---|
| Zoning | C-2A |
| Building Style | Bungalow |
| Structure Style | Detached |
| Utilities | Cable, Electricity, High Speed Internet, Telephone |
| Roof | Asphalt Shingle |
| Flooring | Laminate |
| Basement | Full, Undeveloped, Walkout |
| Driveway | Double, Paved |
| Foundation | Poured Concrete |
| Exterior | Vinyl |
| Heating Type | Baseboard, Heat Pump -Ducted |
| Fuel Type | Electric |
| Water Source | Municipal |
| Sewage | Municipal |
| Building Age | 65 Years |
| Year Built | 1961 |
| Land Features | Partially Cleared |
Measurements
| Main Living Area | 1,008 sq ft |
|---|---|
| Total Living Area | 1,054 sq ft |
| Lot Size 1 | 6,954 sq ft |
| Total Lot Size | 6,954 sq ft |
| Building Dimensions | 29’ × 34’ |
| Lot Size Source | Land Reg |
| Property Size | Under 0.5 Acres |
| Floor | Room | Dimensions |
|---|---|---|
| Main Floor | Foyer | 5’ × 3’ |
| Main Floor | Living Room | 14’ × 13’ |
| Main Floor | Kitchen | 11’ × 10’ |
| Main Floor | Dining Room | 9’ × 6’ |
| Main Floor | Bedroom | 16’ × 12’ |
| Main Floor | Bedroom | 10’ × 9’ |
| Main Floor | Bedroom | 10’ × 8’ |
| Main Floor | Bath 1 | 7’ × 6’ |
| Basement | Bath 2 | 9’ × 5’ |
| Basement | Rec Room | 32’ × 13’ |
Features
- Driveway
- Garage
| Appliances Included | Stove, Dishwasher, Dryer, Washer, Refrigerator |
|---|
Location Details
| County | Halifax |
|---|---|
| District | Spryfield |
| Community Features | Public Transit, School Bus Service, Shopping, Beach |
| Schools |
|
Contact Agent

Michael Sears
C.Mgr.; P.Mgr.; C.I.M.; CD
michael.sears@ververealty.ca
Thank you for reaching out
Your message was delivered, and a confirmation email has been sent to the address provided. If you do not see it in your inbox, please check your junk or spam folder.
We’re sorry, but there was an issue submitting your request. Please try again shortly, or contact us directly if the problem persists.