
55 Carlheath Drive
Summary
|
Beds
3
|
Baths
1
|
Single Family
1,262 sq ft
|
Storeys
1
|
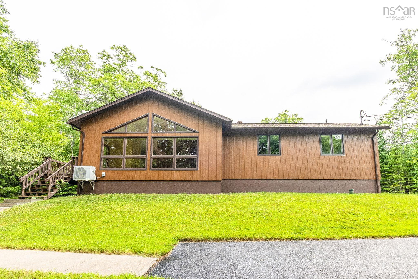
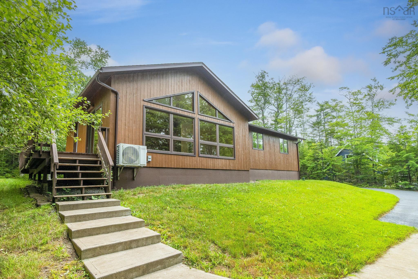
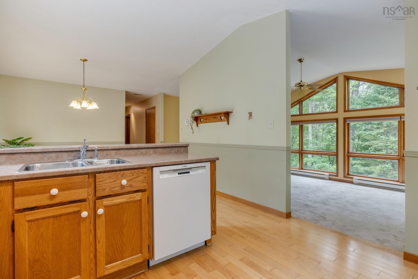
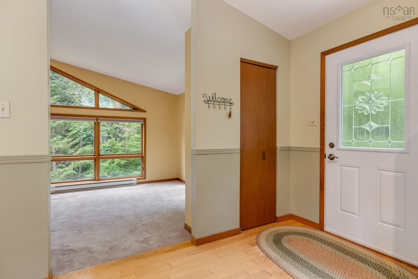
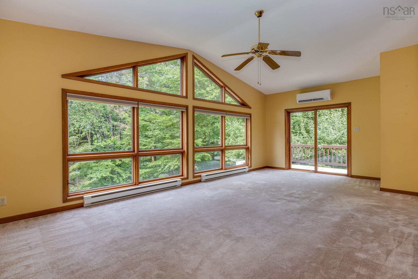
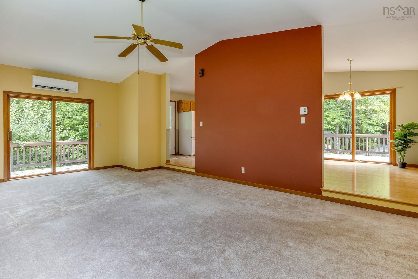
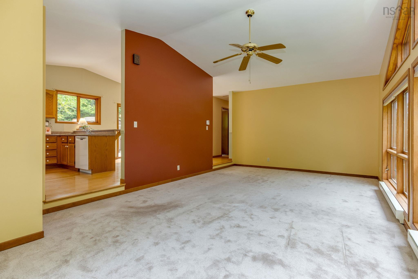
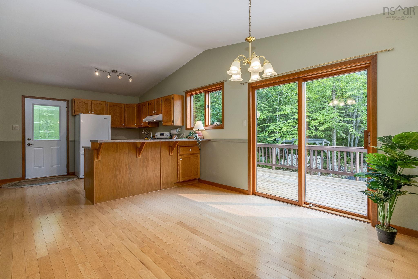
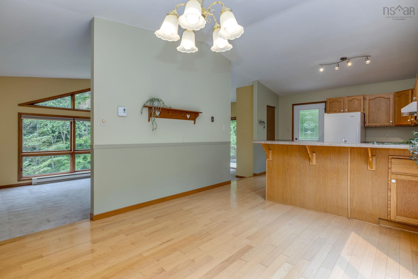
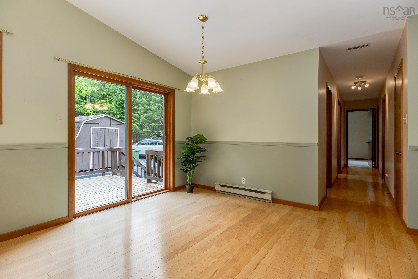
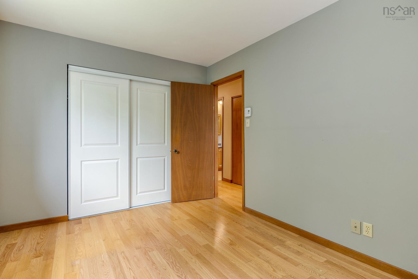
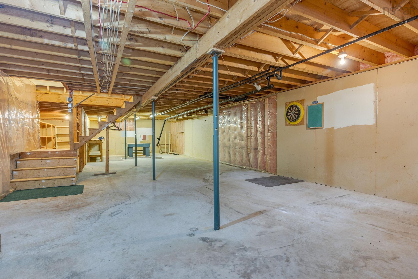
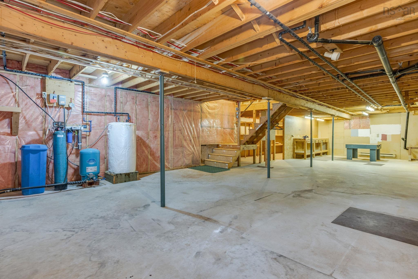
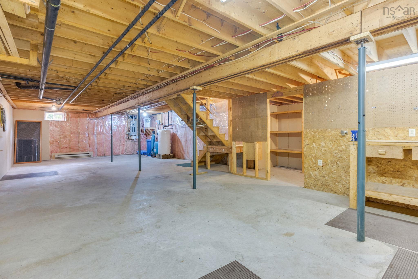
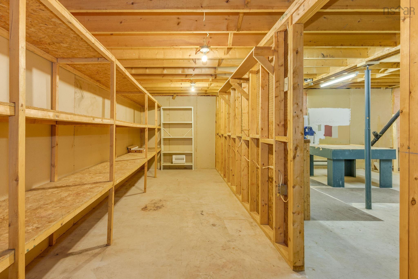
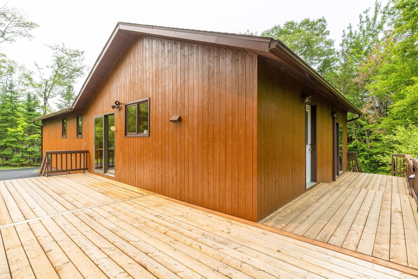
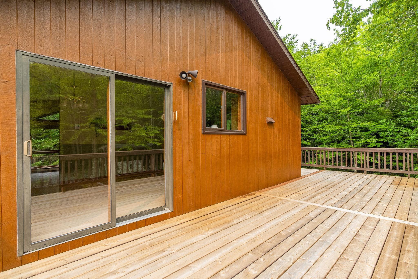
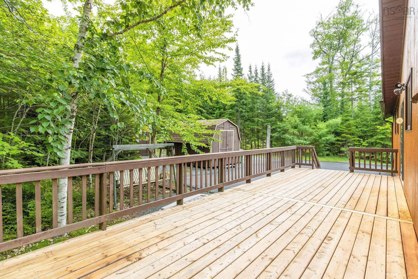
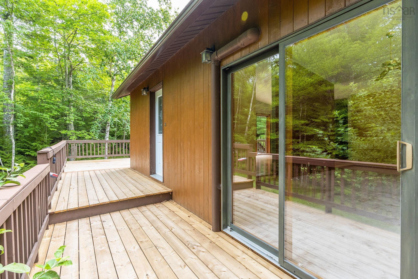
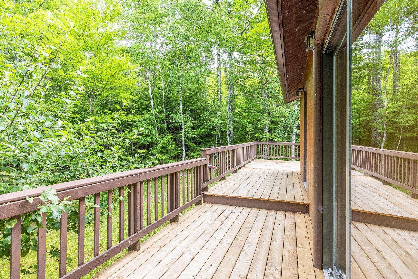
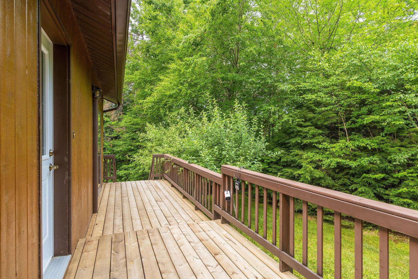
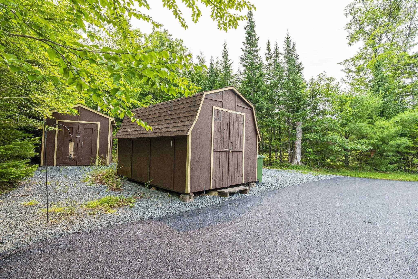
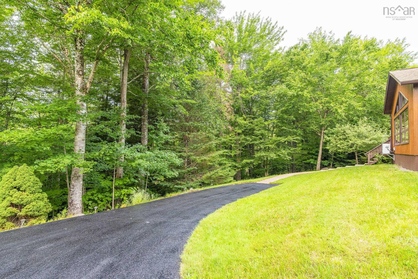
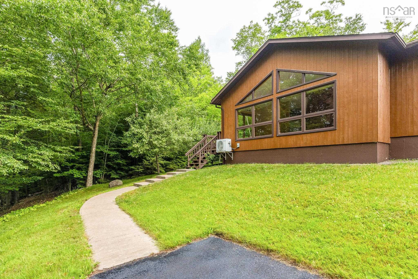
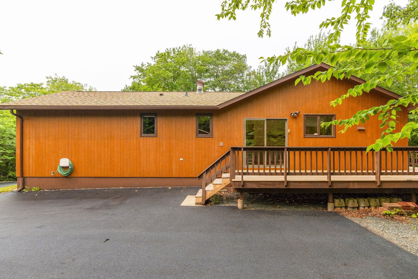
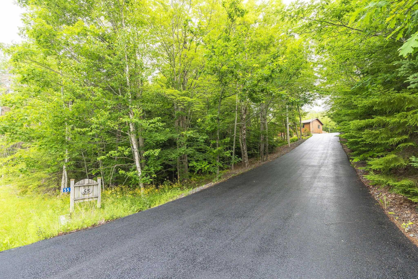
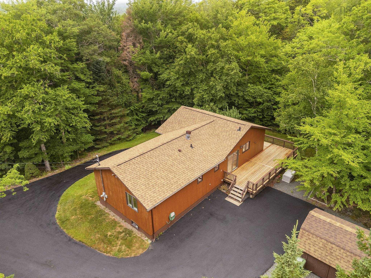
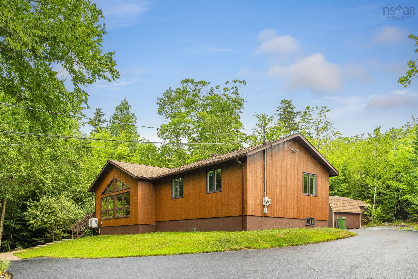
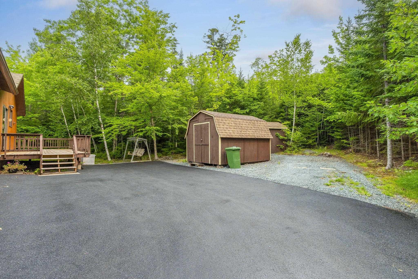
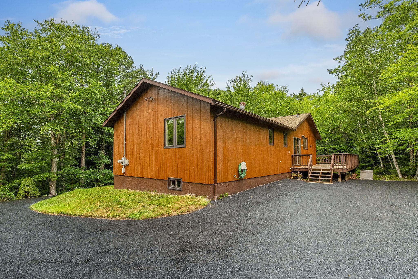
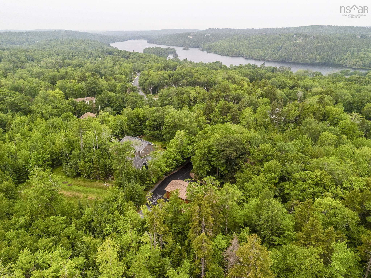
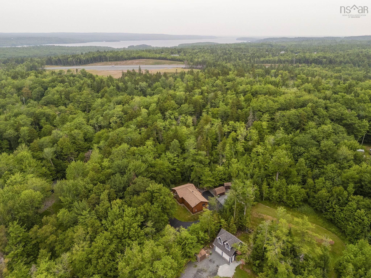
Welcome home to this meticulously maintained gem in beautiful Wellington! Hitting the market for the very first time, this property has been lovingly cared for by its original owners. With over 1200 sq ft of living space and potential to finish the lower level, there is so much room to grow. Enjoy peace of mind knowing this home is in move-in condition with many recent upgrades. Key updates include: roof shingles (2016), hot water heater (’22), driveway repaved (’18), and new deckboards (’25). Practical features abound, including a Generlink connection for generator hookups and two storage sheds. This home offers so much more and is ready for its next chapter—could it be yours? Don't miss this incredible opportunity to own a home with true pride of ownership!
Property Details
| Property Style | Residential |
|---|---|
| Zoning | R-1a |
| Building Style | Bungalow |
| Structure Style | Detached |
| Structures | Deck, Shed |
| Utilities | Cable, Electricity, High Speed Internet, Telephone |
| Roof | Asphalt Shingle |
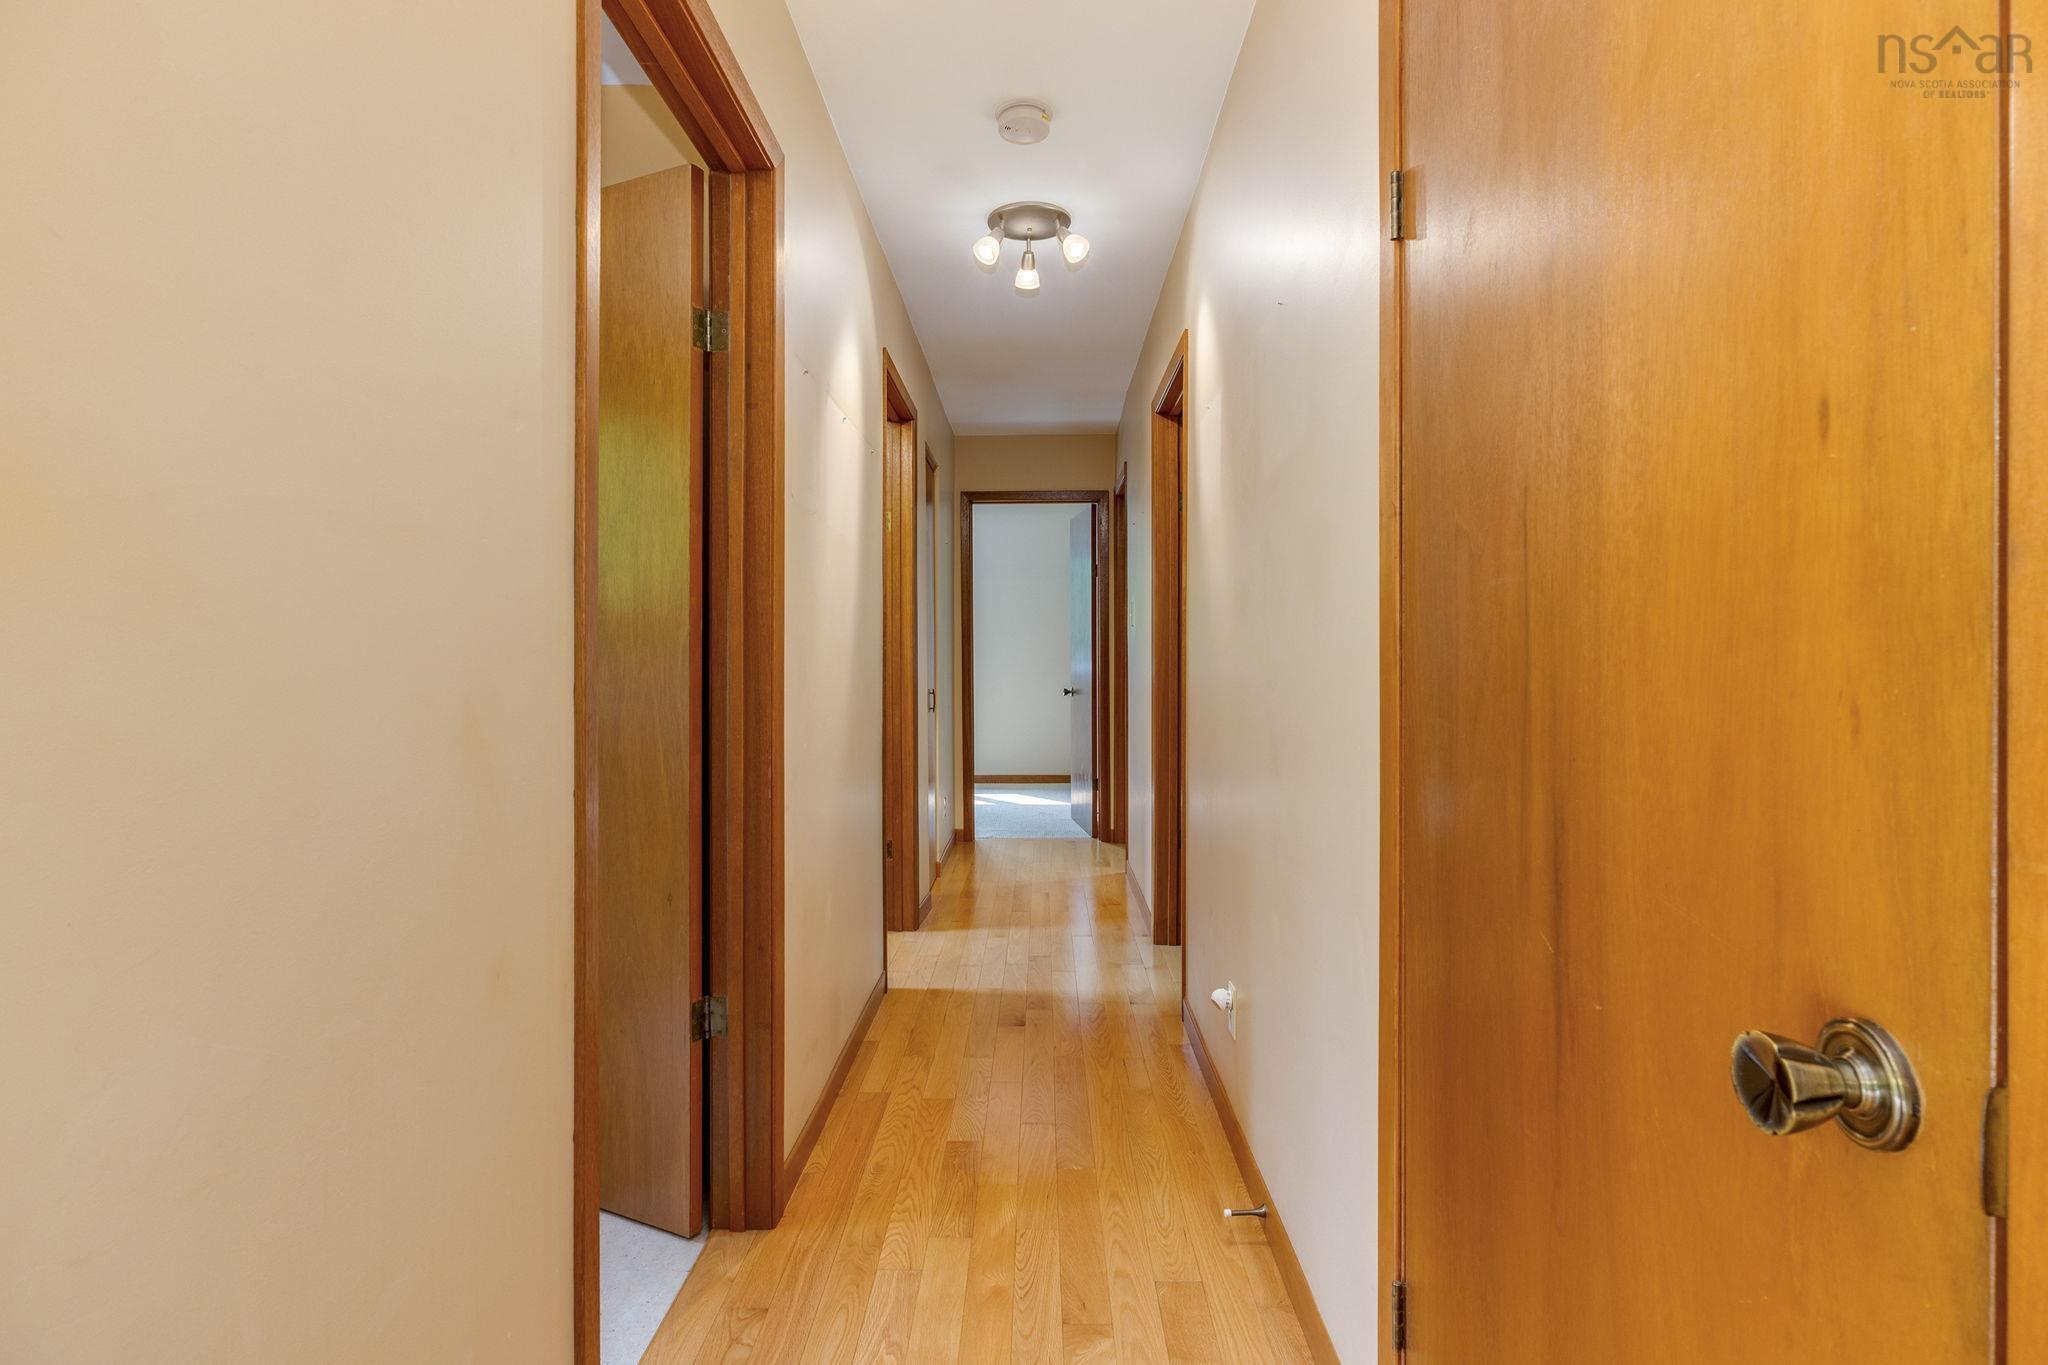
| Flooring | Carpet, Hardwood, Tile |
| Basement | Full, Undeveloped |
| Driveway | Multiple Driveways, Paved |
| Foundation | Poured Concrete |
| Exterior | Wood Siding |
| Heating Type | Baseboard, Heat Pump -Ductless |
| Fuel Type | Electric |
| Water Source | Drilled Well |
| Sewage | Septic |
| Building Age | 41 Years |
| Year Built | 1985 |
| Land Features | Partially Cleared, Landscaped, Sloping/Terraced, Wooded/Treed |
Measurements
| Main Living Area | 1,262 sq ft |
|---|---|
| Total Living Area | 1,262 sq ft |
| Lot Size 1 | 63,270 sq ft |
| Total Lot Size | 63,270 sq ft |
| Building Dimensions | 52’ × 26’ |
| Lot Size Source | Land Reg |
| Property Size | 1 To 2.99 Acres |
| Floor | Room | Dimensions |
|---|---|---|
| Main Floor | Living Room | 23’ × 13’ |
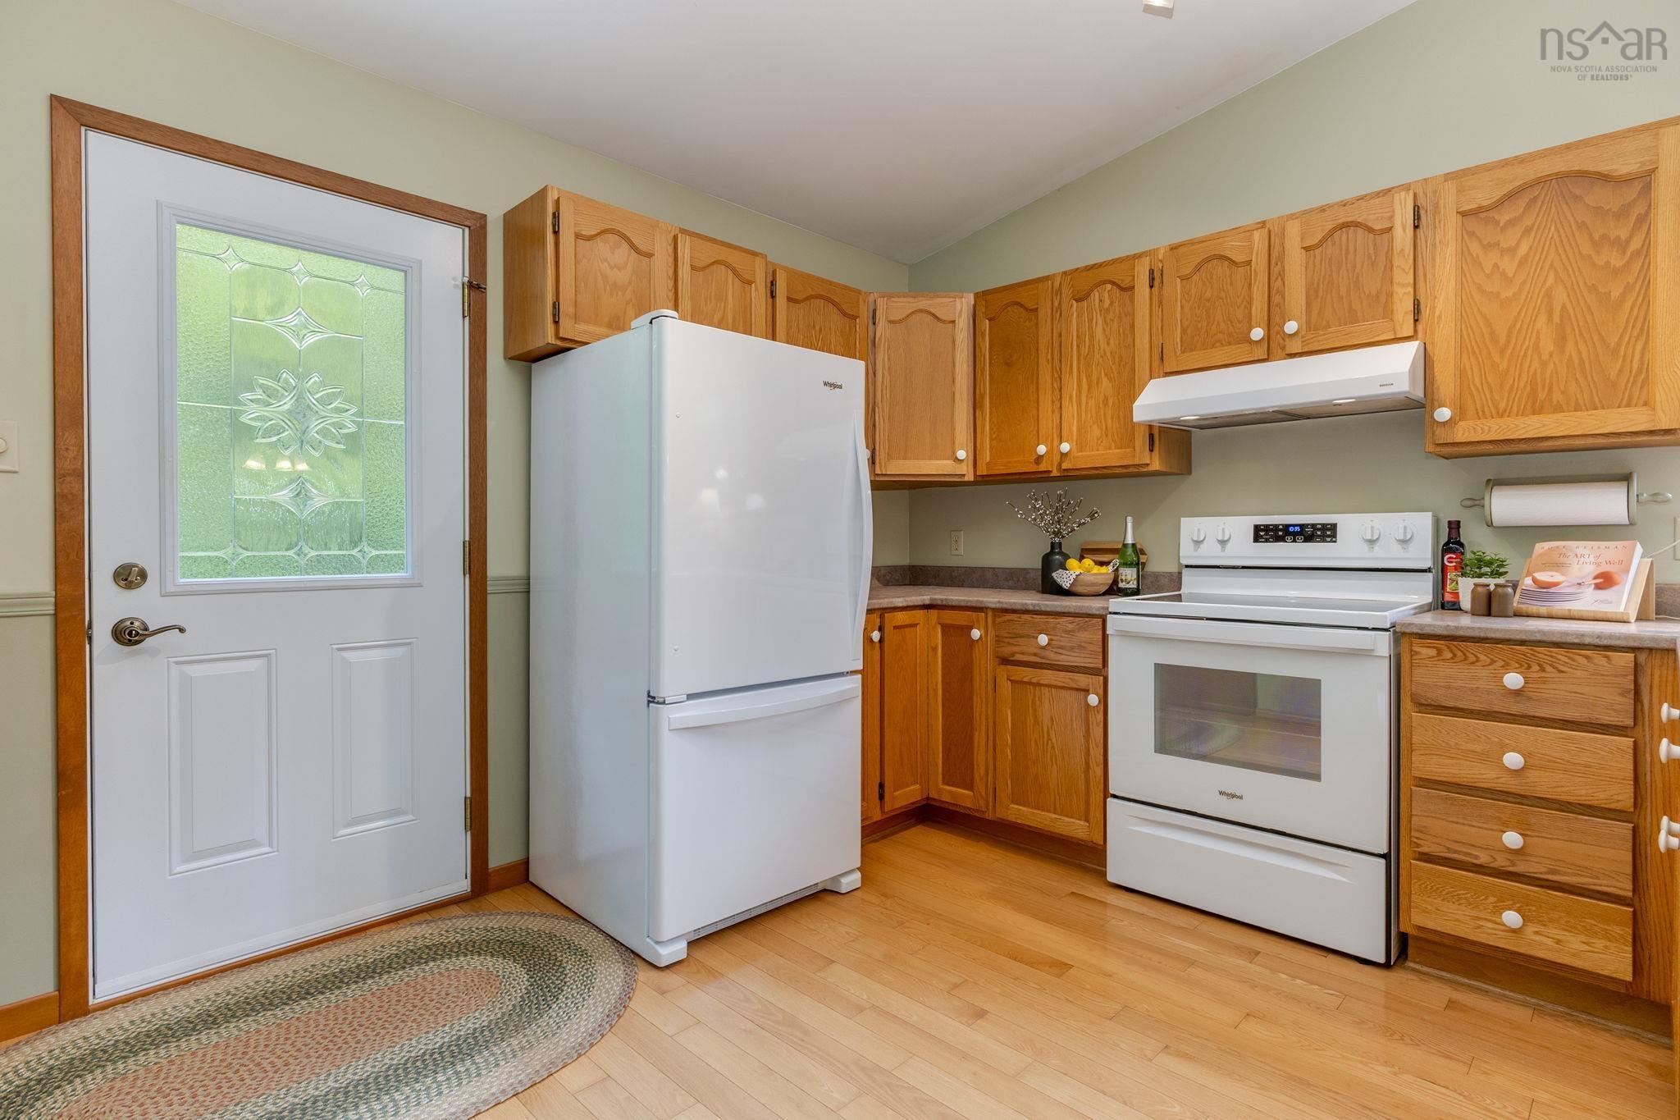
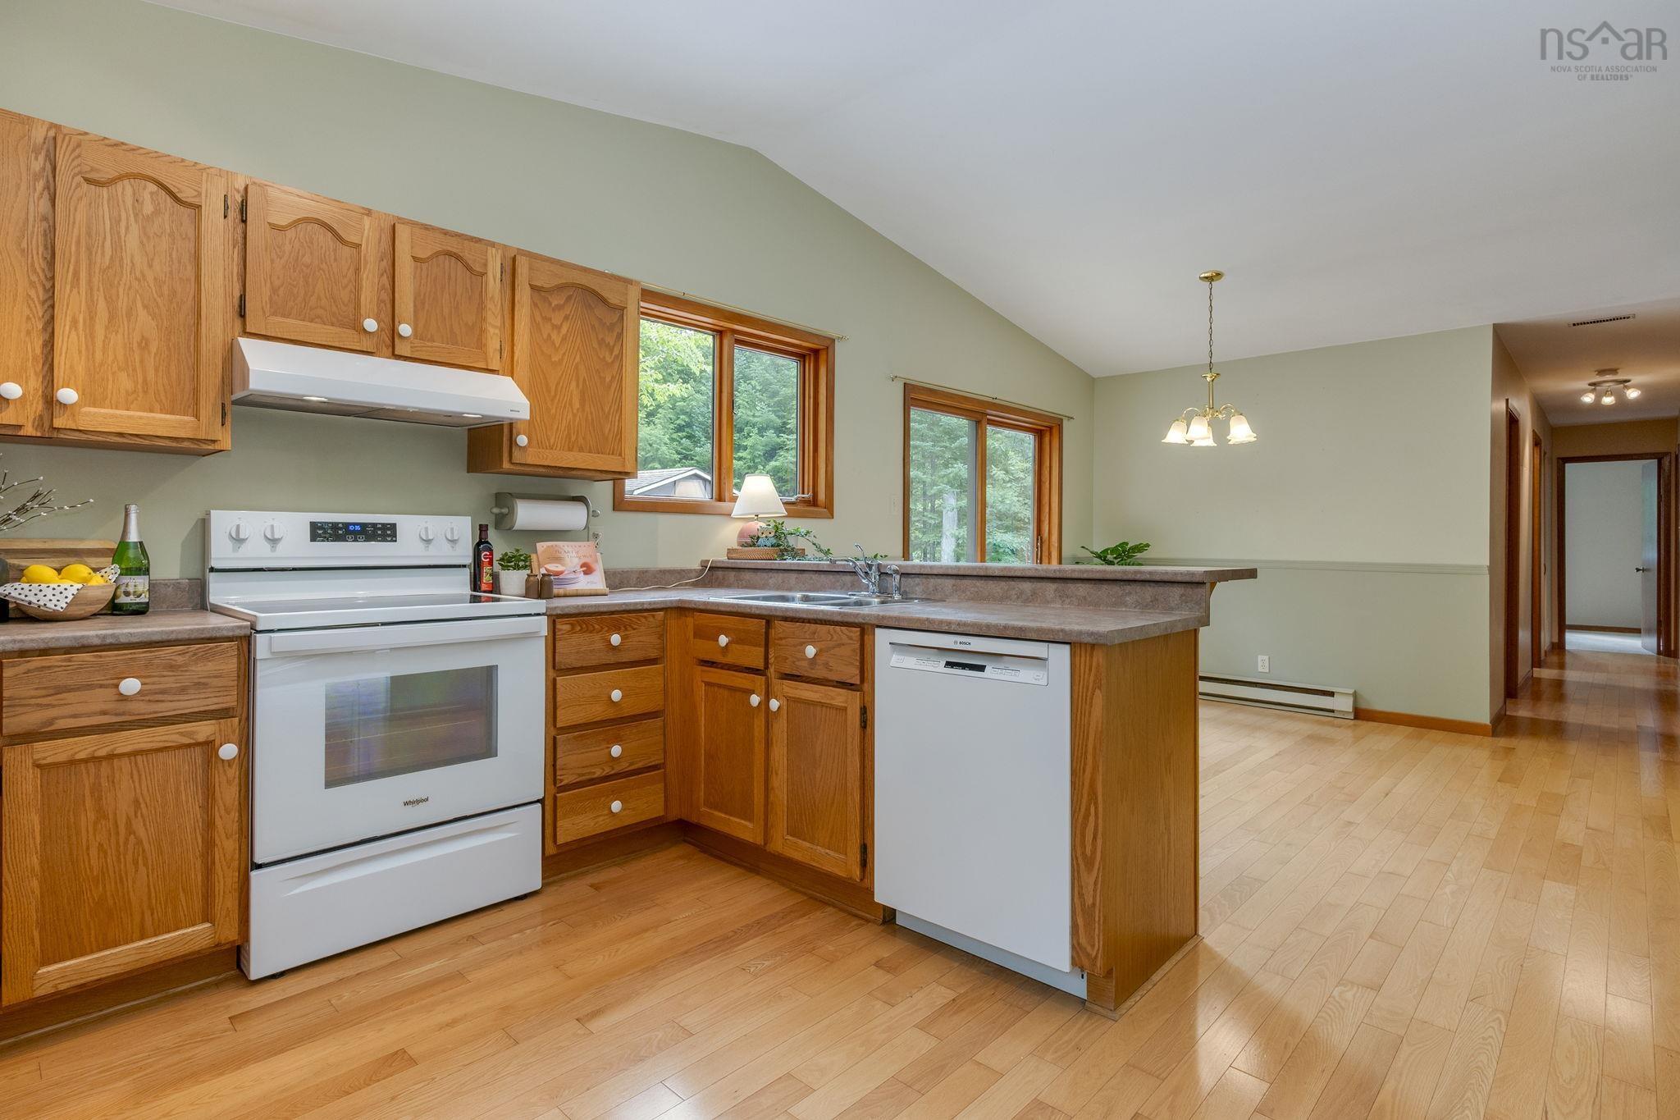
| Main Floor | Kitchen | 11’ × 10’ |
| Main Floor | Dining Room | 12’ × 11’ |
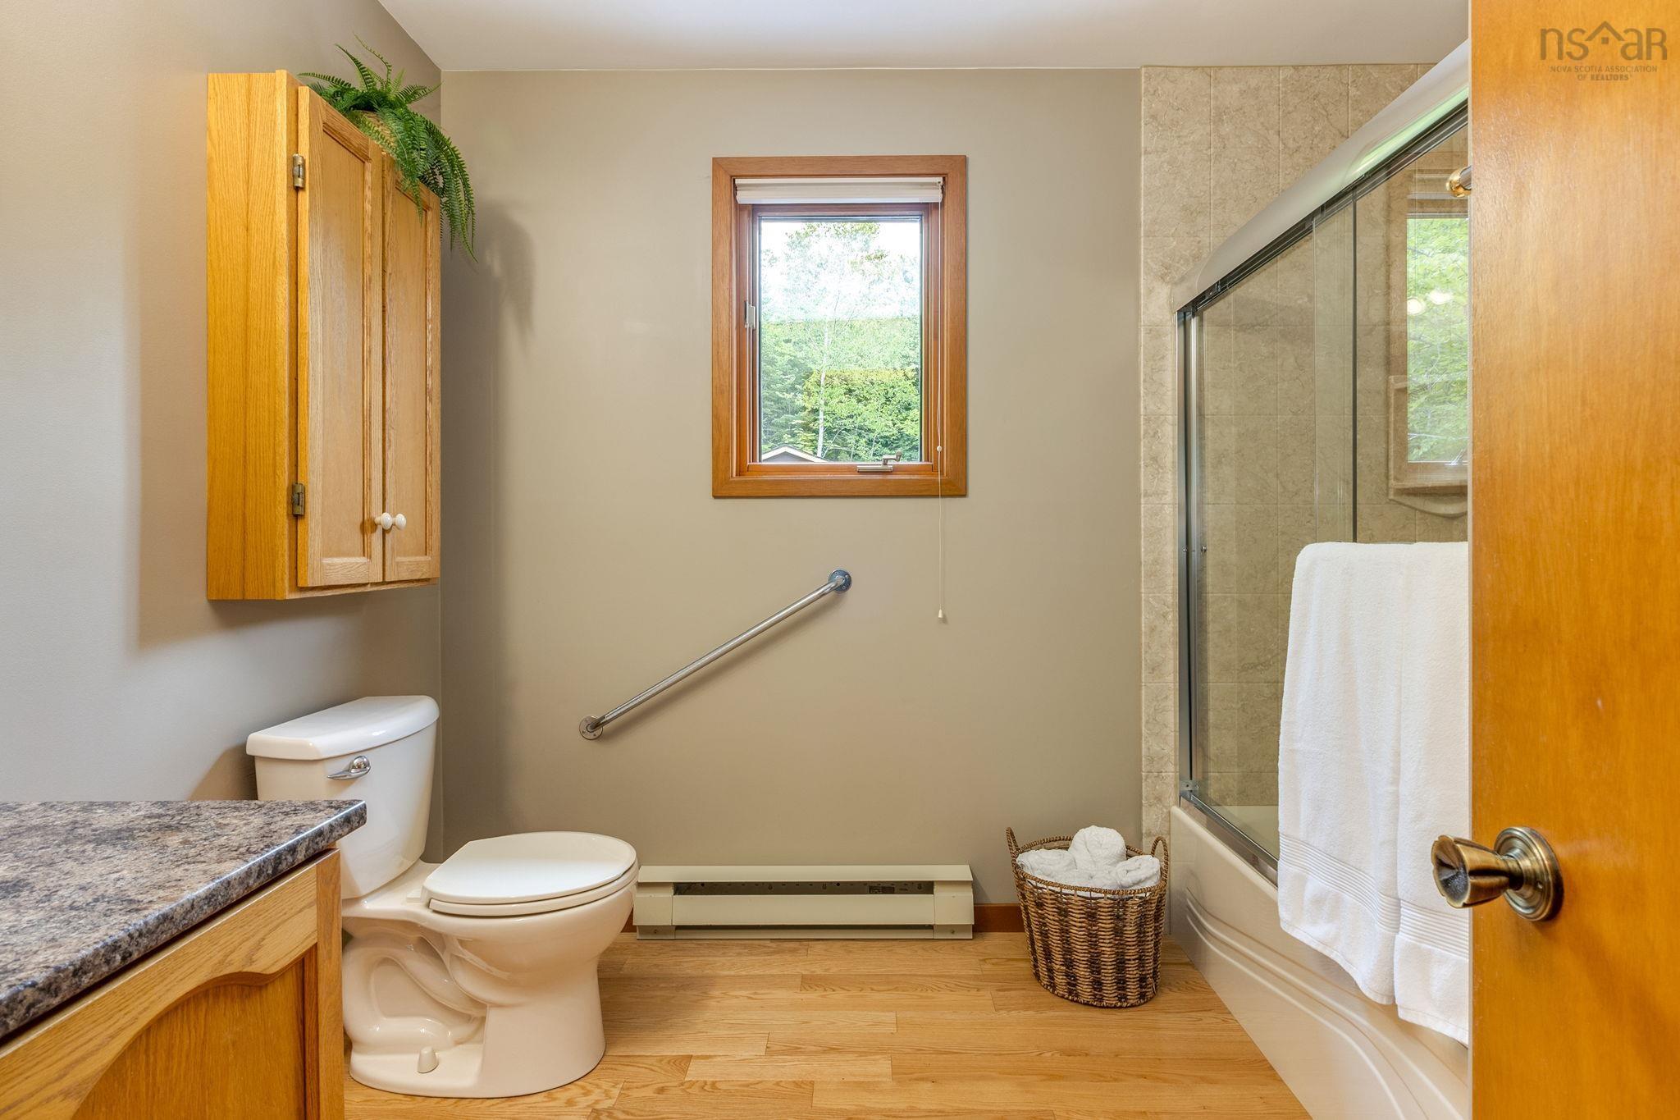
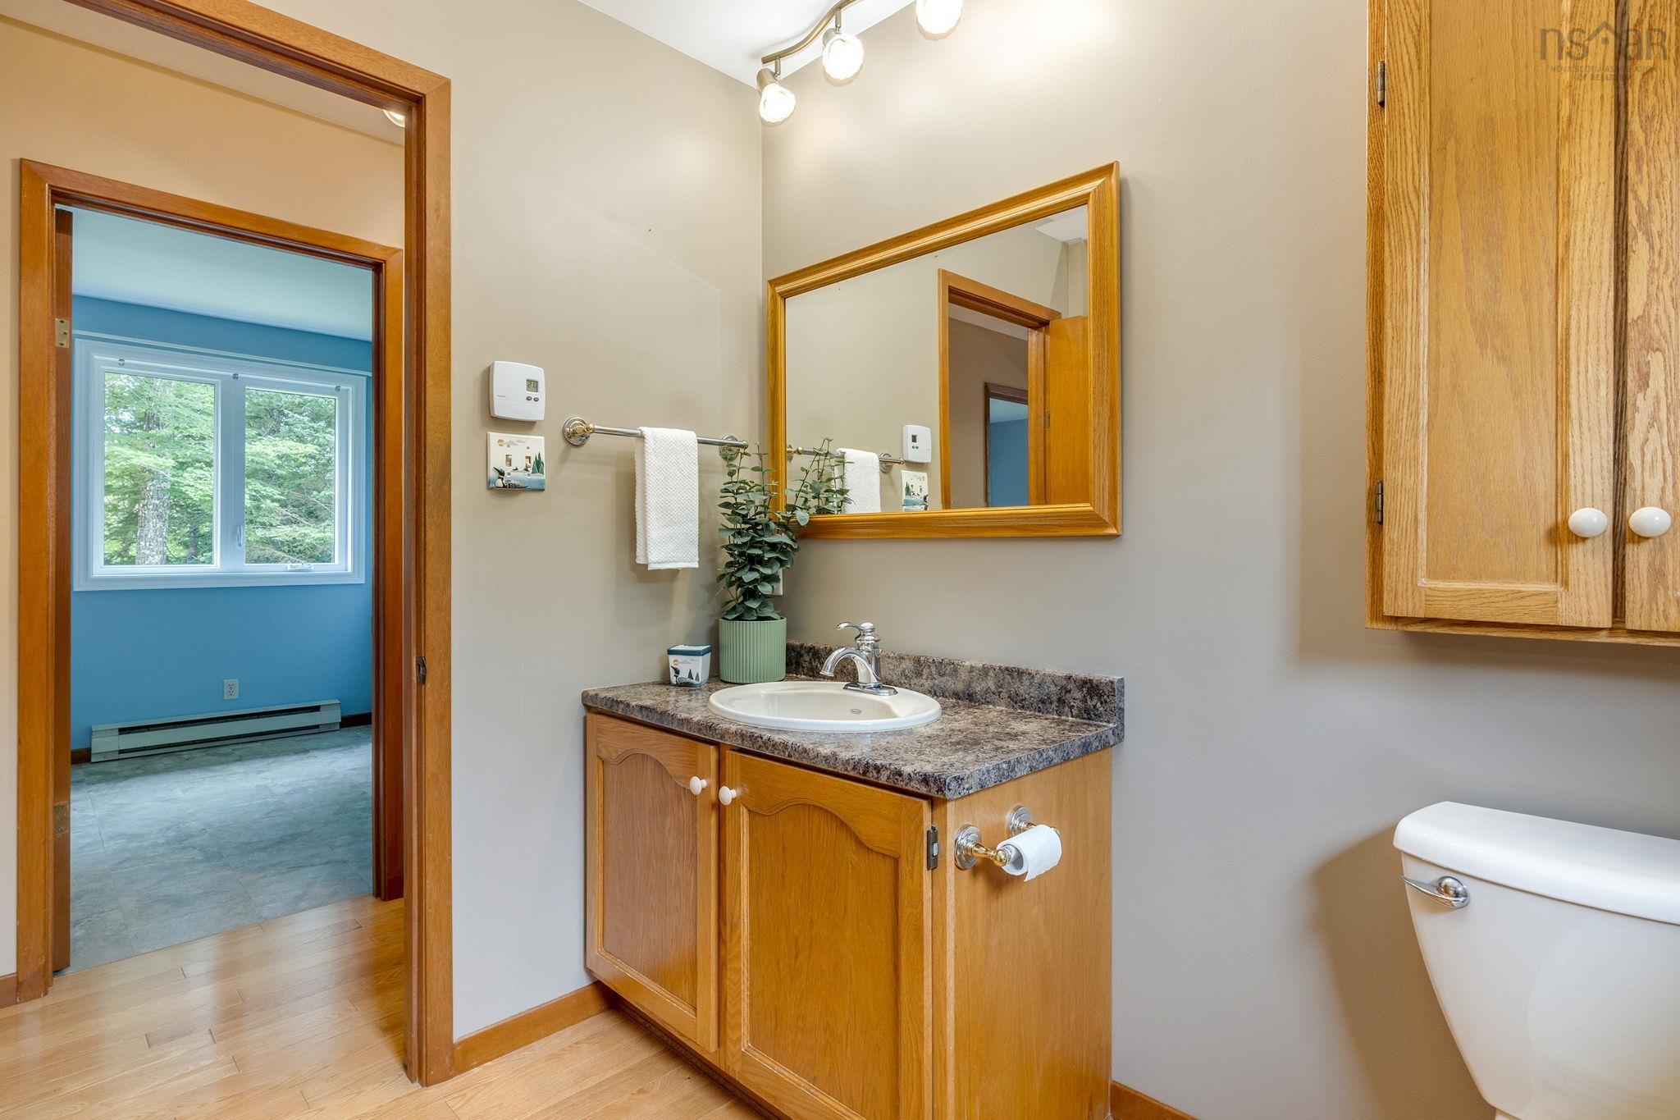
| Main Floor | Bath 1 | 9’ × 7’ |
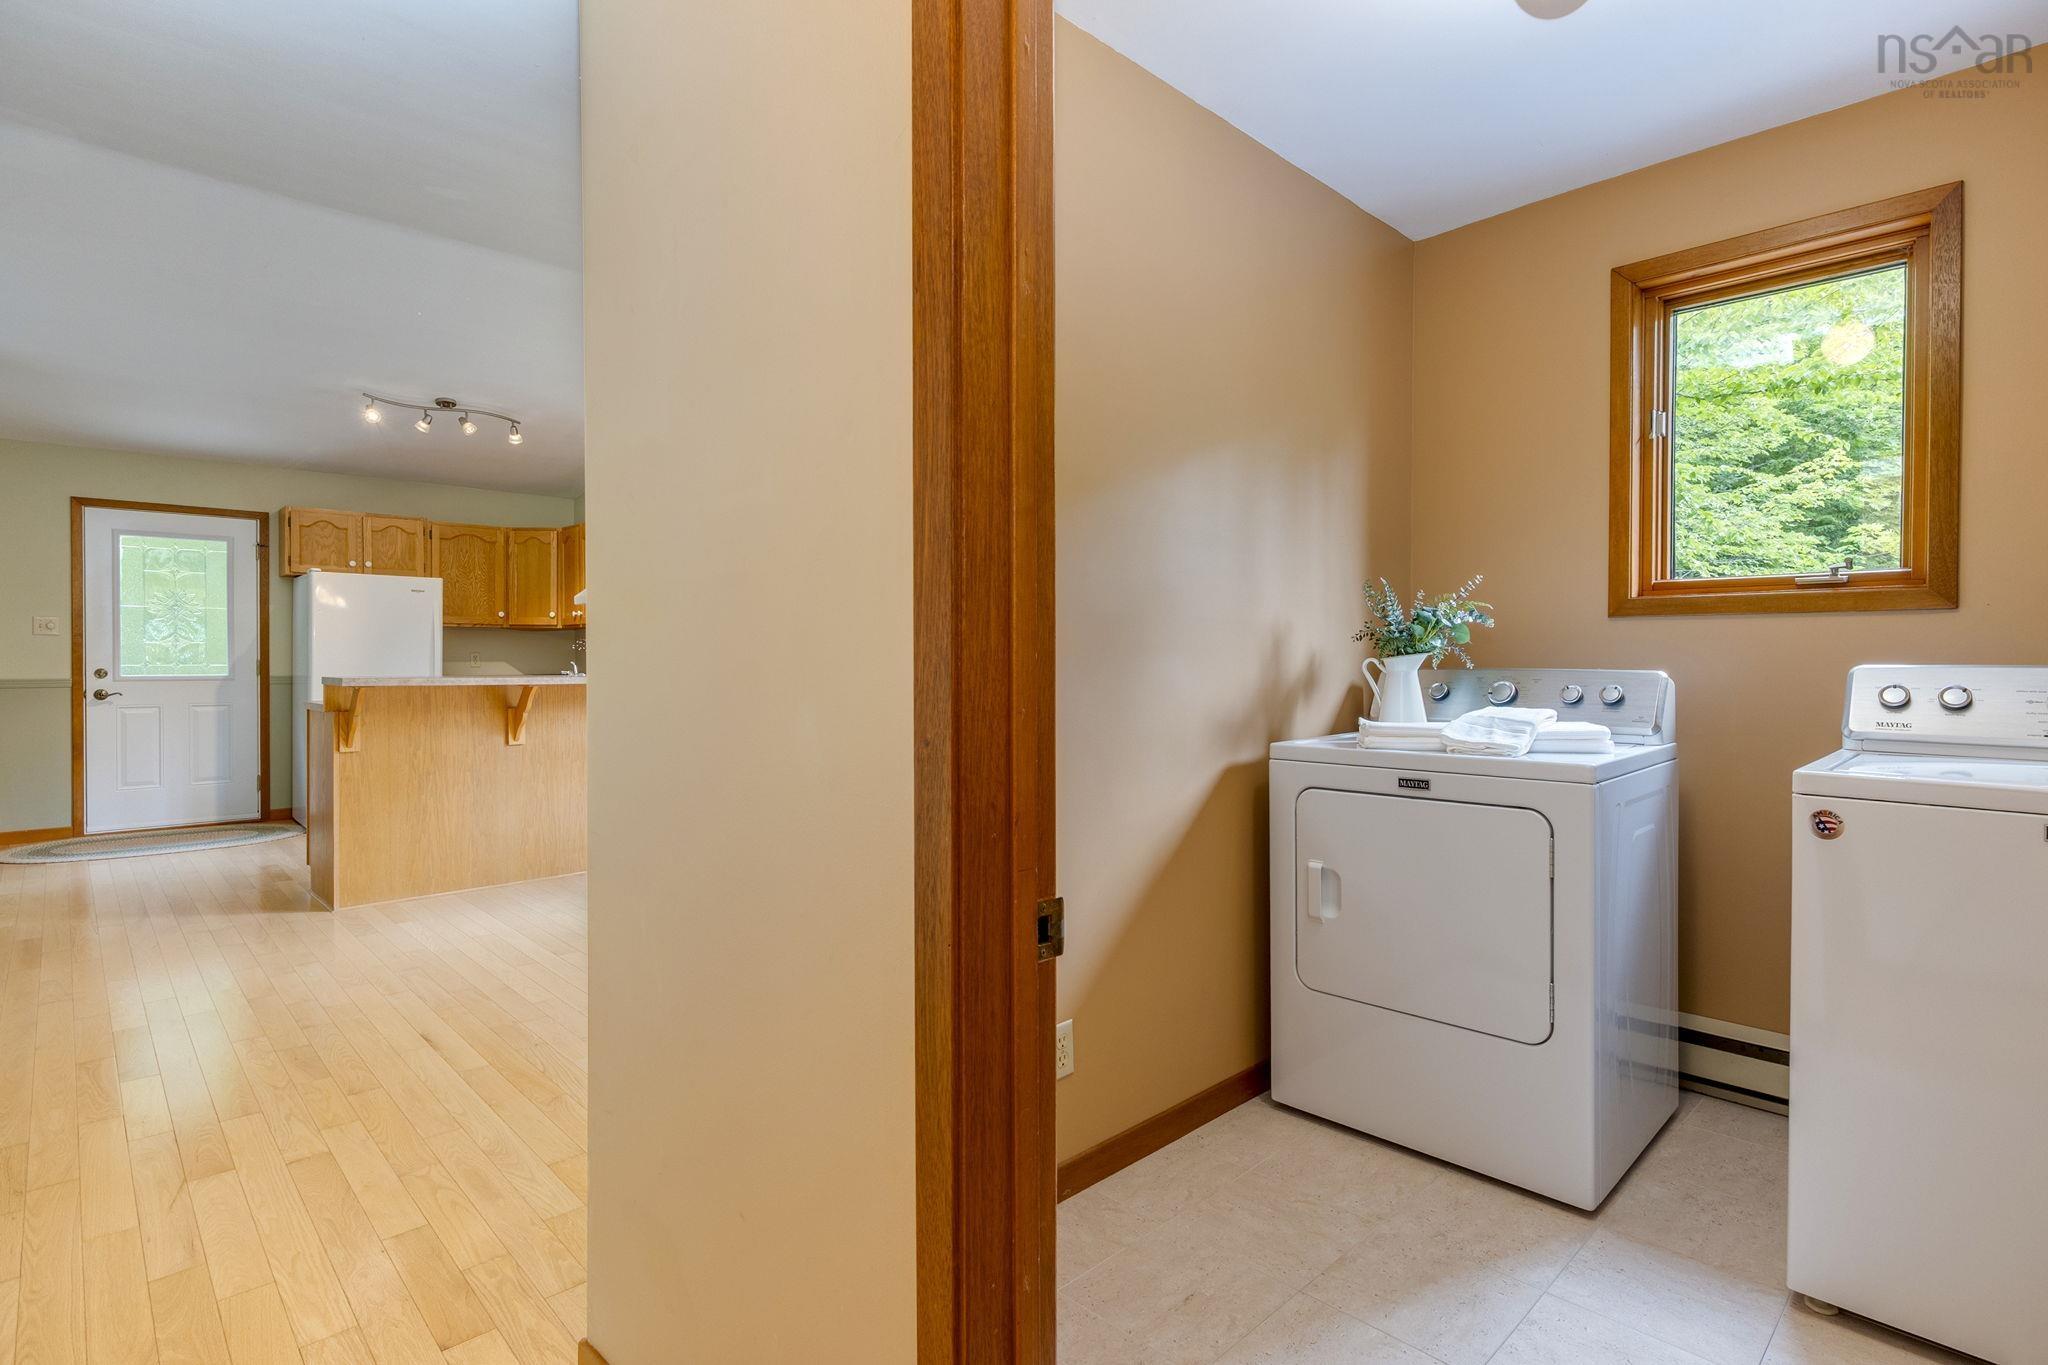
| Main Floor | Laundry | 7’ × 6’ |
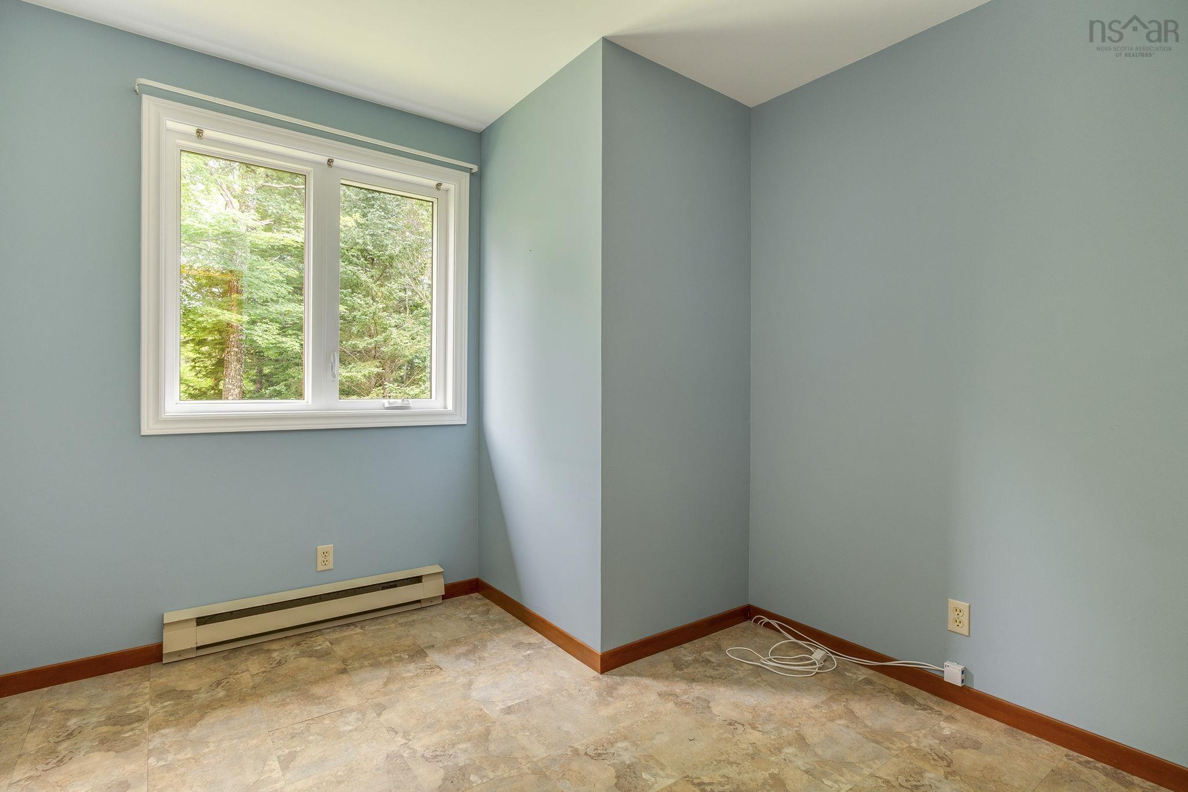
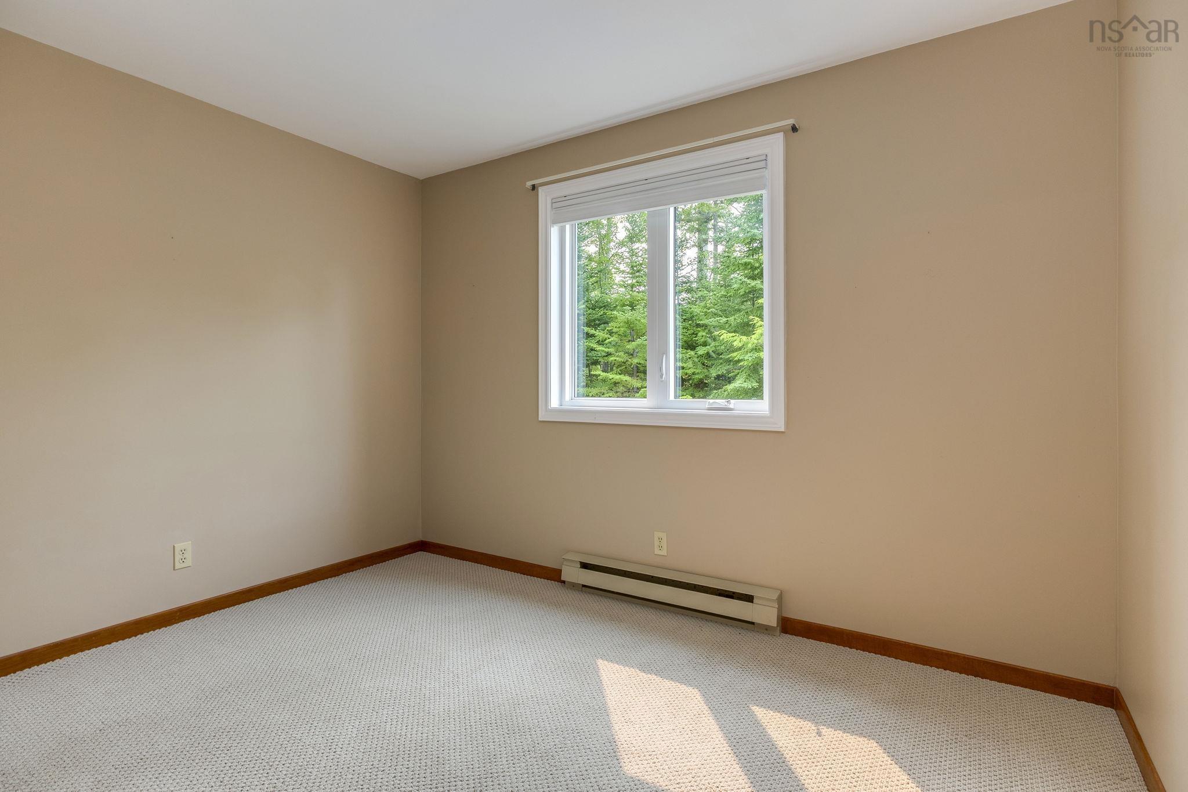
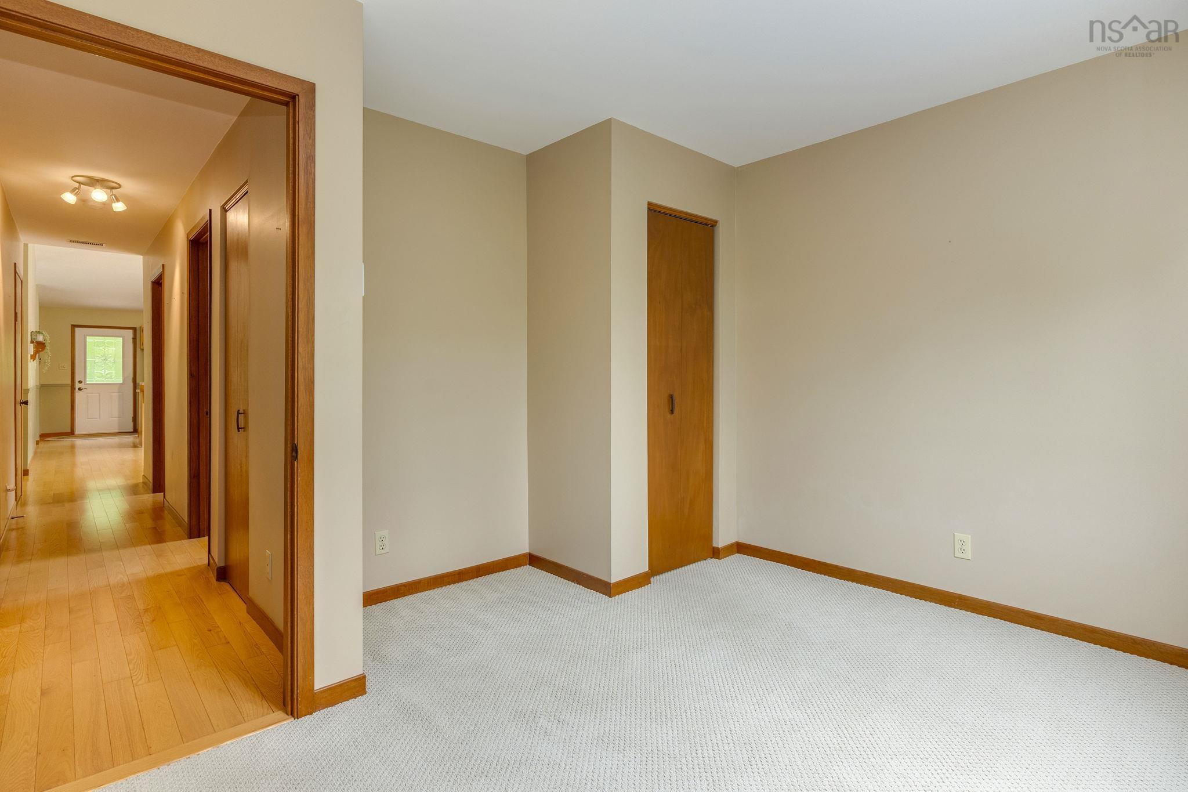
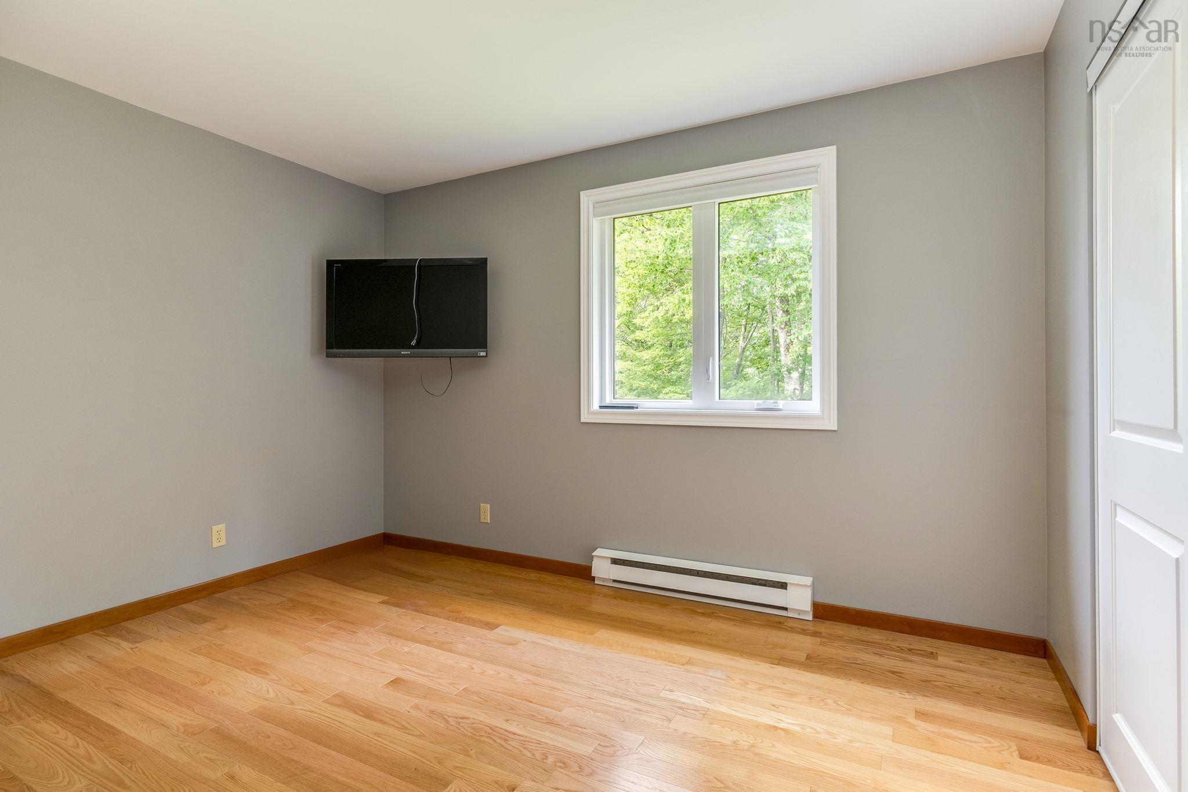
| Main Floor | Bedroom | 11’ × 11’ |
| Main Floor | Primary Bedroom | 12’ × 9’ |
| Main Floor | Bedroom | 9’ × 9’ |
Features
- Deck
- Driveway
- Garage
- Landscaped
| Appliances Included | Stove, Dryer, Washer, Refrigerator |
|---|
Location Details
| County | Halifax |
|---|---|
| District | Waverley, Fall River, Oakfield |
| Community Features | Golf Course, Park, Playground |
| Schools |
|
Contact Agent

Michael Sears
C.Mgr.; P.Mgr.; C.I.M.; CD
michael.sears@ververealty.ca
Thank you for reaching out
Your message was delivered, and a confirmation email has been sent to the address provided. If you do not see it in your inbox, please check your junk or spam folder.
We’re sorry, but there was an issue submitting your request. Please try again shortly, or contact us directly if the problem persists.