
55 Coronation Avenue
Summary
|
Beds
3
|
Baths
2
|
Single Family
1,144 sq ft
|
Storeys
3
|
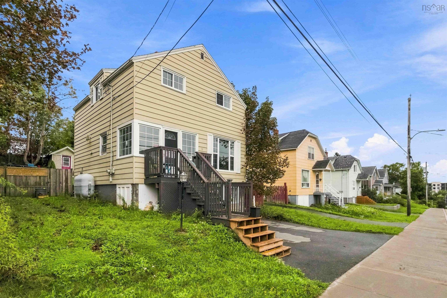
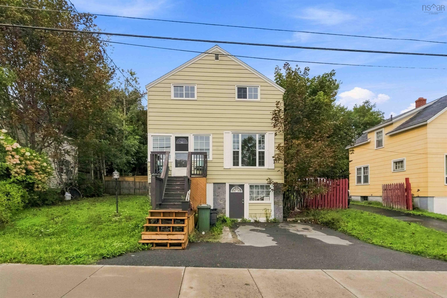
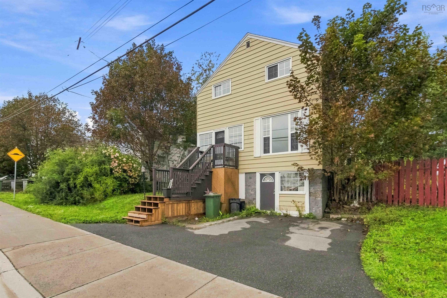
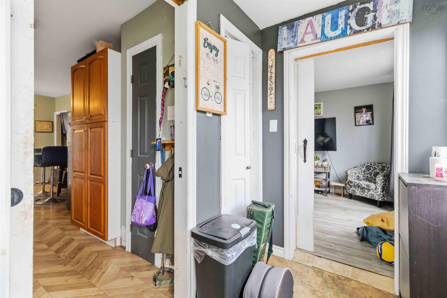
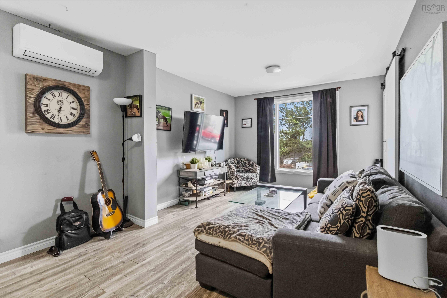
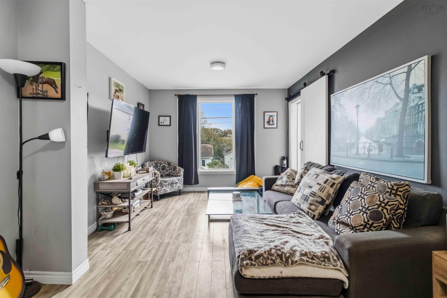
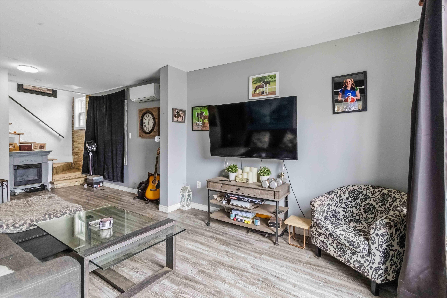
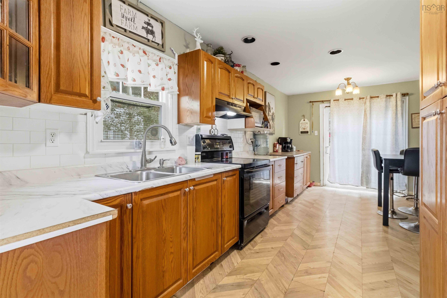
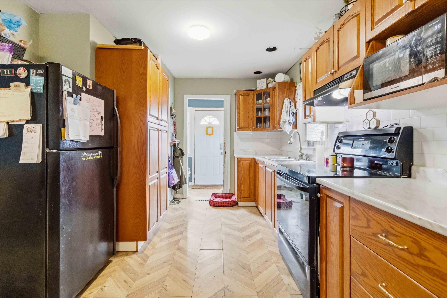
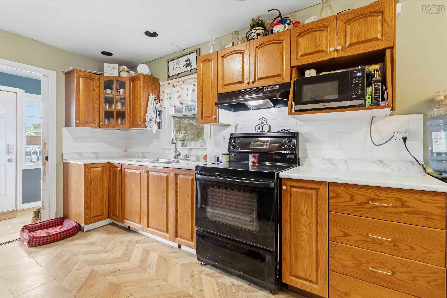
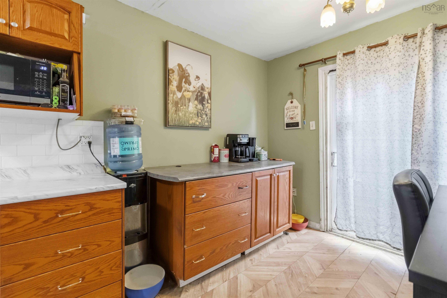
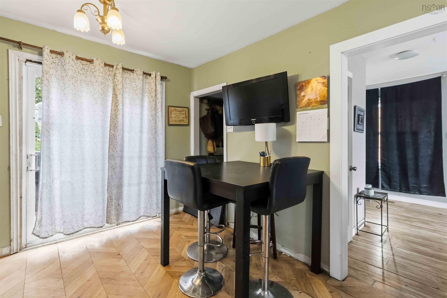
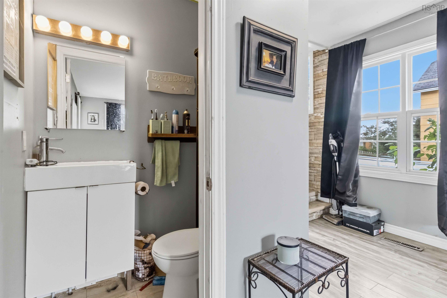
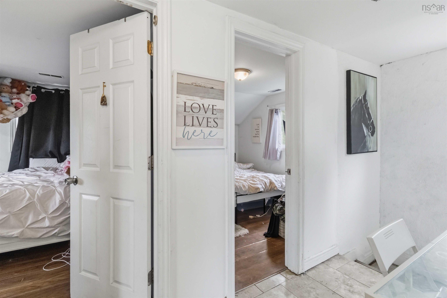
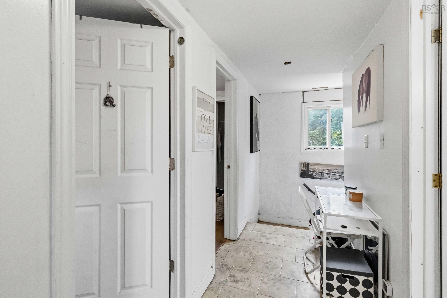
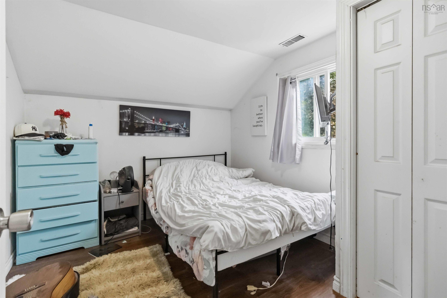
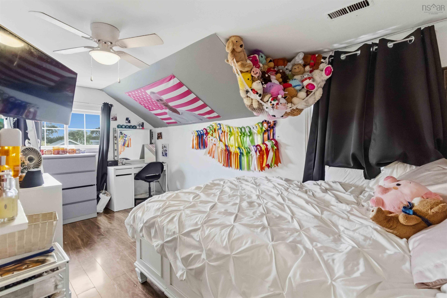
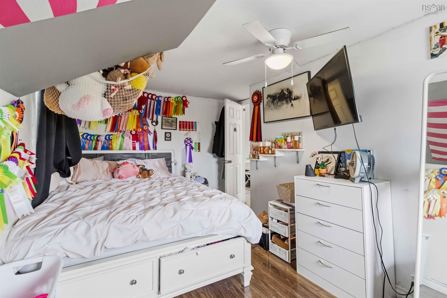
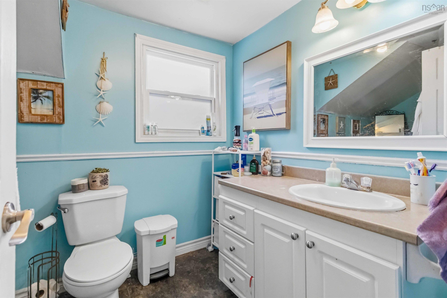
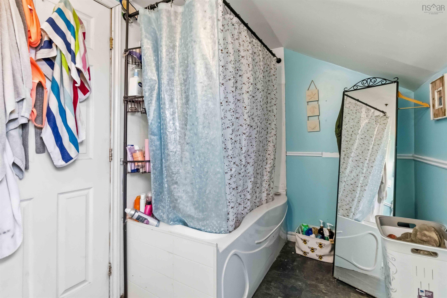
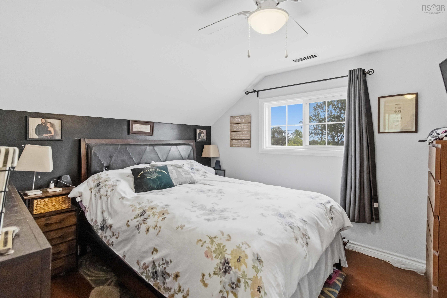
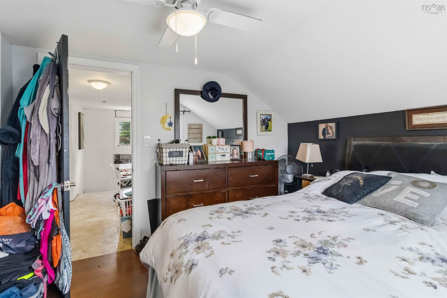
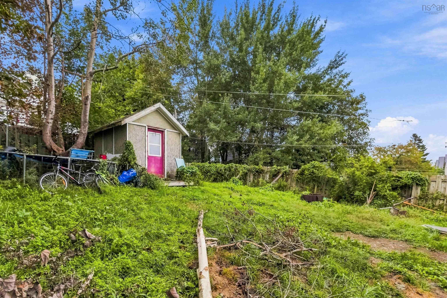
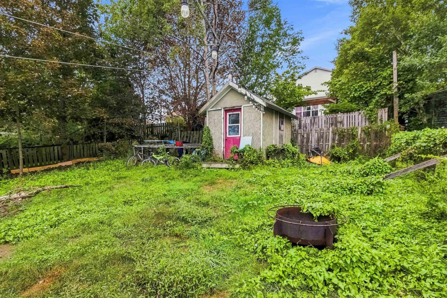
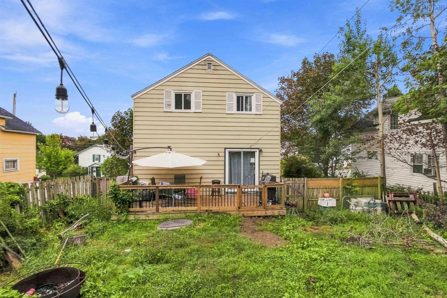
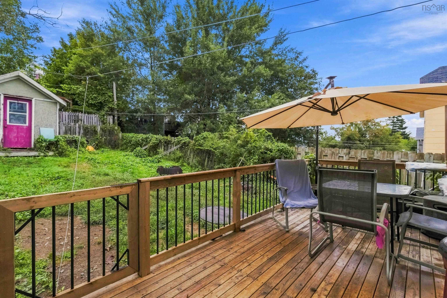
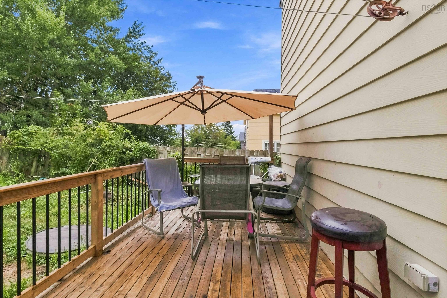
Charming home, ideally located in heart of highly sought after Fairview, Halifax. Offering the perfect combination of character and convenience it is close to schools, shopping, transit and all amenities. This home presents a great opportunity for families, first-time home buyers and investors with easy access to Dutch Village Road and the Bedford Highway, ensuring quick commutes to downtown Halifax and surrounding areas. The residence offers comfortable living space with well proportioned rooms and a fenced yard ideal for outside activities and pets. Top level has 3 bedrooms and a 4 piece bathroom while the main level showcases a comfy family room, half bath and kitchen with patio doors leading to the rear yard. In the basement you will find room to fully finish a TV room or extra bedroom while the walk out area leaves lots of room for storage.
Property Details
| Property Style | Residential |
|---|---|
| Zoning | R2 |
| Building Style | 2 Storey |
| Structure Style | Detached |
| Structures | Deck, Shed |
| Utilities | Cable, Electricity, High Speed Internet, Telephone |
| Roof | Asphalt Shingle |
| Flooring | Laminate |
| Basement | Partially Developed, Walkout |
| Driveway | Double, Paved |
| Foundation | Poured Concrete |
| Exterior | Vinyl |
| Heating Type | Furnace, Heat Pump -Ductless |
| Fuel Type | Oil |
| Water Source | Municipal |
| Sewage | Municipal |
| Building Age | 86 Years |
| Year Built | 1940 |
| Land Features | Fenced |
Measurements
| Main Living Area | 818 sq ft |
|---|---|
| Total Living Area | 1,144 sq ft |
| Lot Size 1 | 5,000 sq ft |
| Total Lot Size | 5,000 sq ft |
| Building Dimensions | 22’ × 26’ |
| Lot Size Source | Land Reg |
| Property Size | Under 0.5 Acres |
| Floor | Room | Dimensions |
|---|---|---|
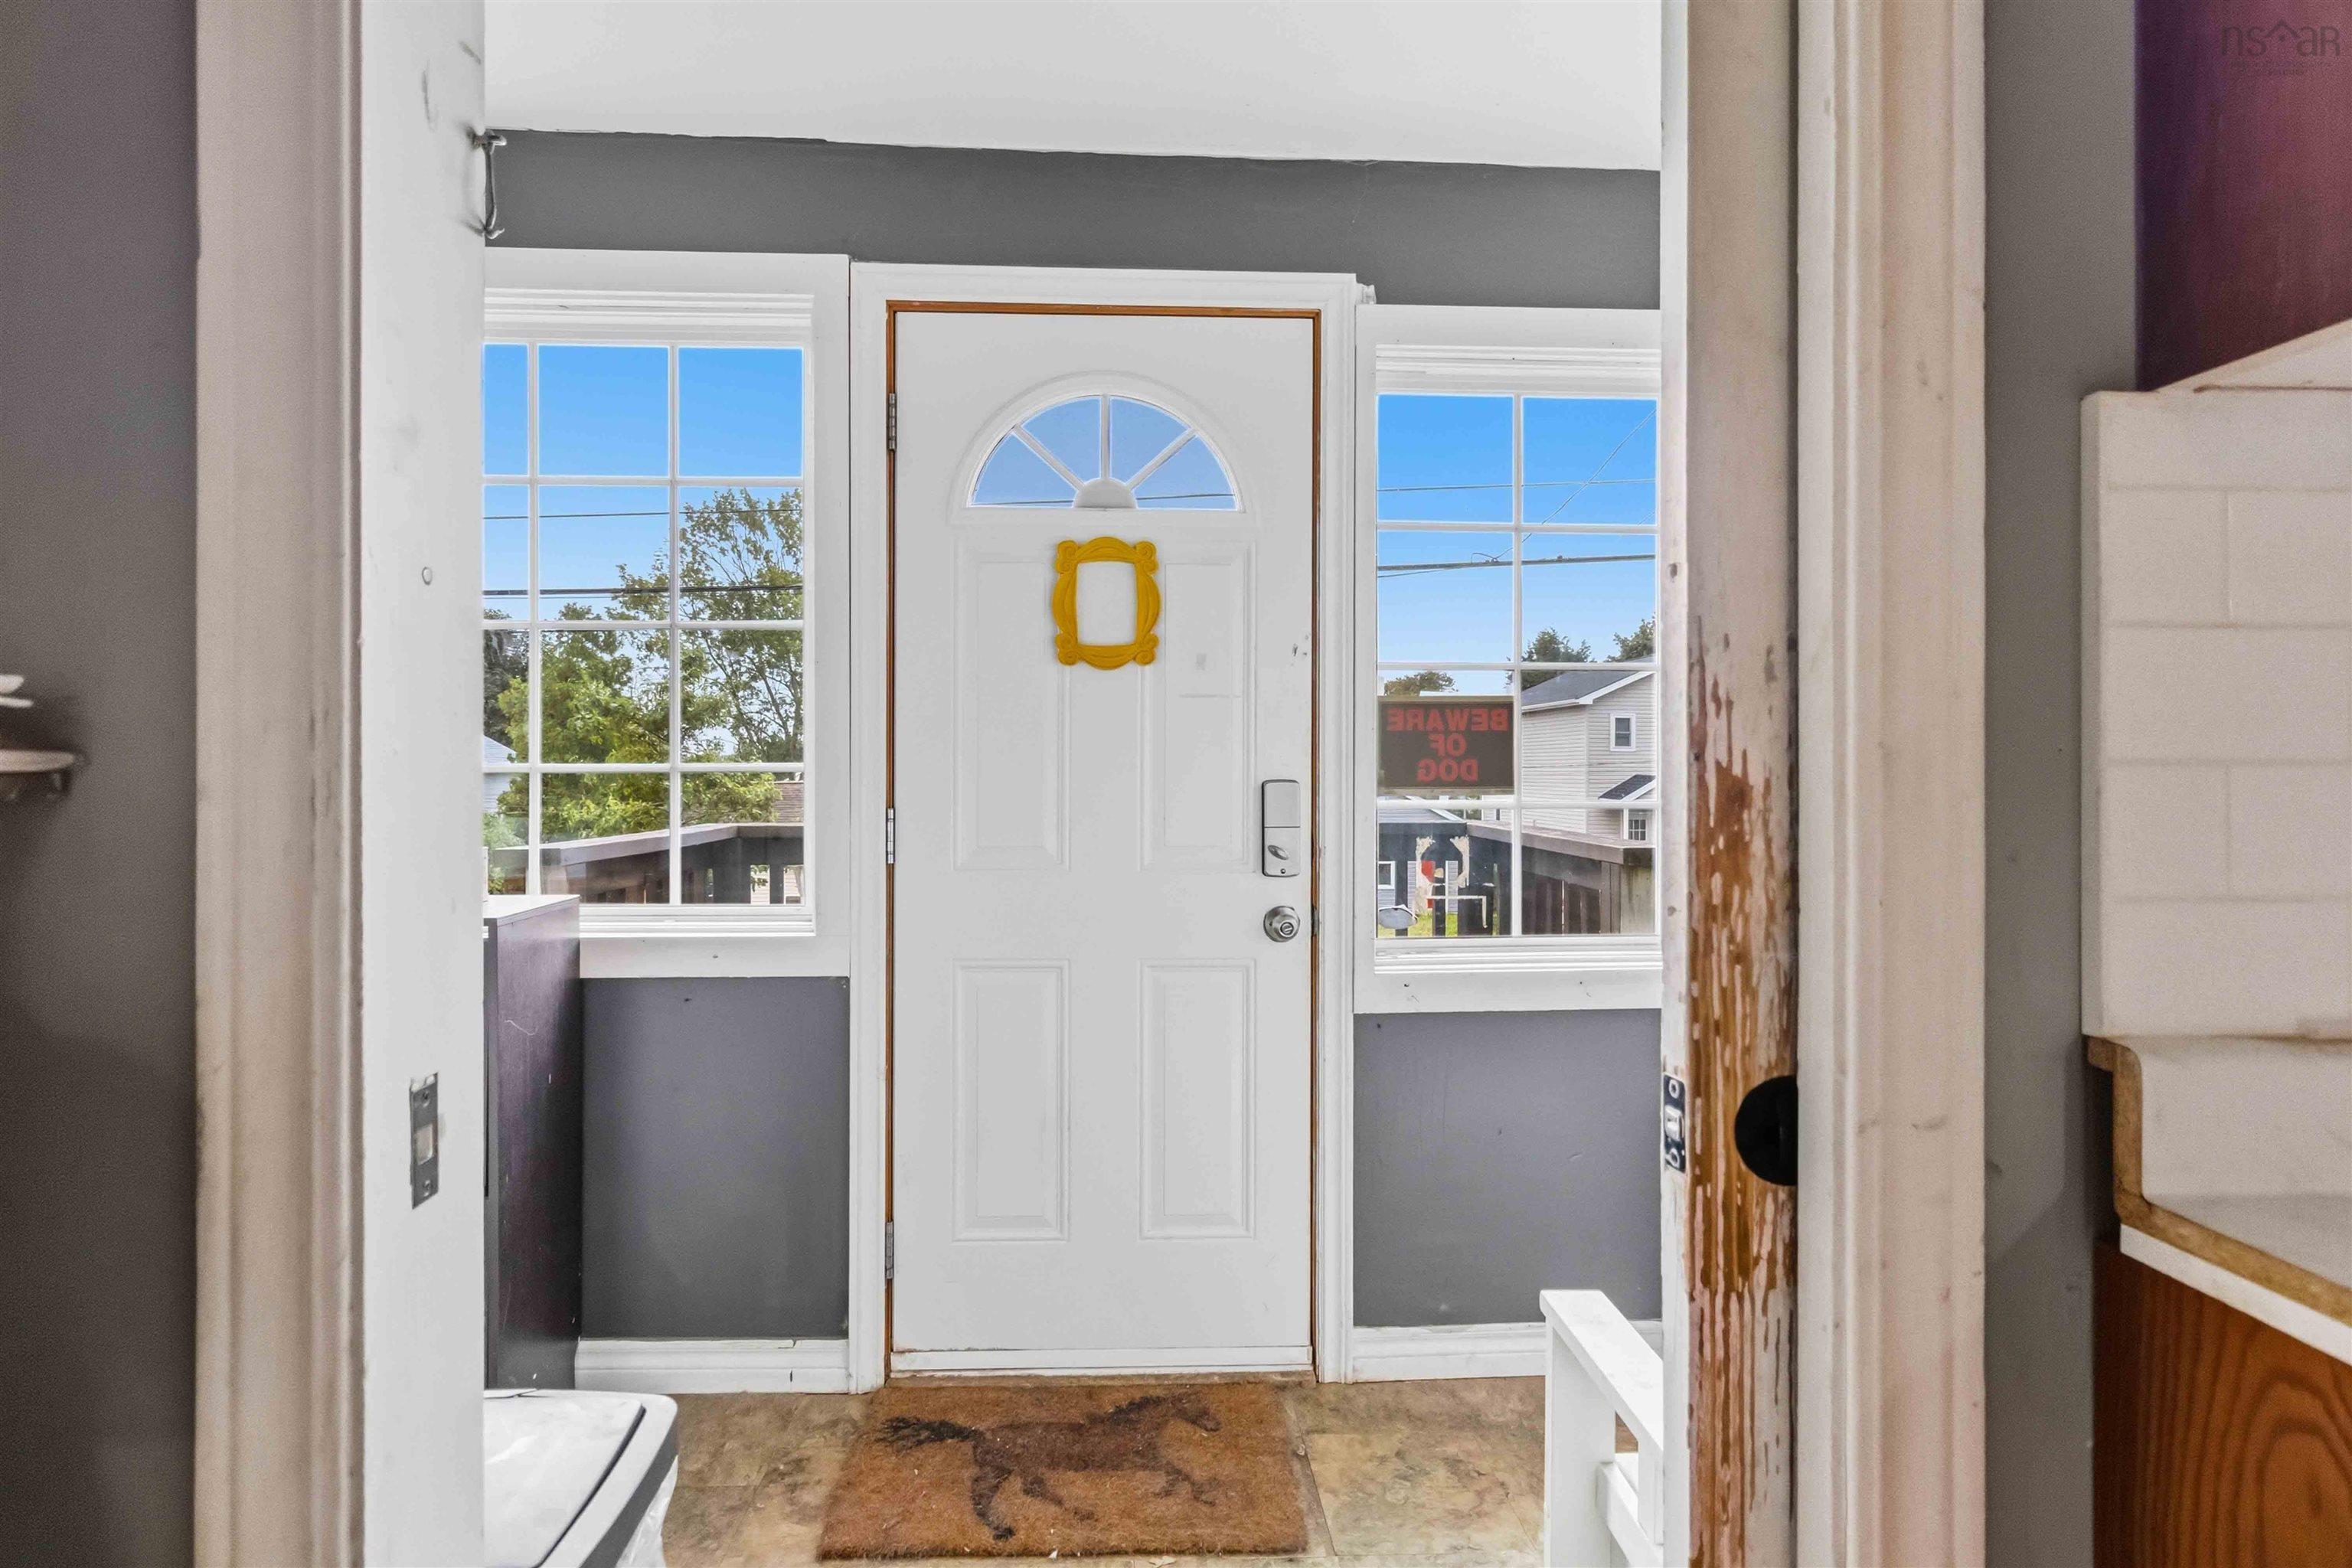
| Main Floor | Foyer | 9’1” × 14’8” |
| Main Floor | Eat In Kitchen | 20’4” × 9’1” |
| Main Floor | Family Room | 25’5” × 10’11” |
| Main Floor | Bath 1 | 3’1” × 4’7” |
| 2nd Level | Bedroom | 9’1” × 8’1” |
| 2nd Level | Bedroom | 15’8” × 9’7” |
| 2nd Level | Primary Bedroom | 10’1” × 10’1” |
| 2nd Level | Bath 2 | 10’10” × 6’4” |
| Basement | Rec Room | 20’ × 10’1” |
| Basement | Storage | 14’ × 9’ |
Features
- Deck
- Driveway
- Garage
| Appliances Included | Stove, Dryer, Washer, Freezer, Refrigerator |
|---|
Location Details
| County | Halifax |
|---|---|
| District | Fairview |
| Schools |
|
Contact Agent

Michael Sears
C.Mgr.; P.Mgr.; C.I.M.; CD
michael.sears@ververealty.ca
Thank you for reaching out
Your message was delivered, and a confirmation email has been sent to the address provided. If you do not see it in your inbox, please check your junk or spam folder.
We’re sorry, but there was an issue submitting your request. Please try again shortly, or contact us directly if the problem persists.