
55 Jadry Court
Summary
|
Beds
4
|
Baths
3
|
Single Family
2,088 sq ft
|
Storeys
2
|
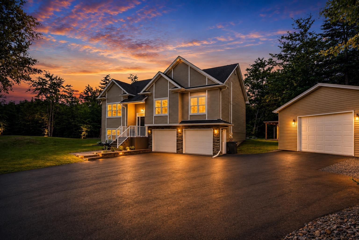
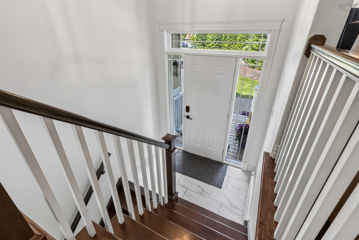
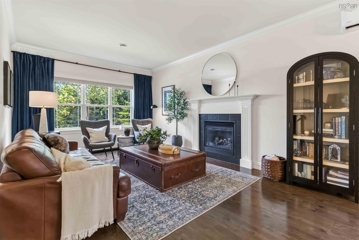
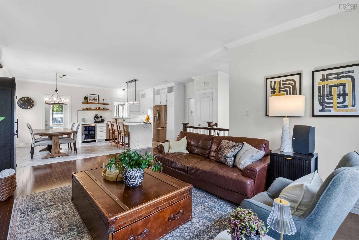
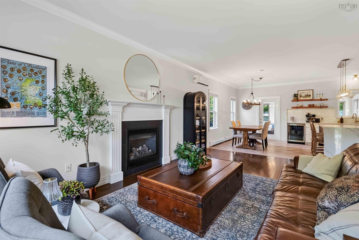
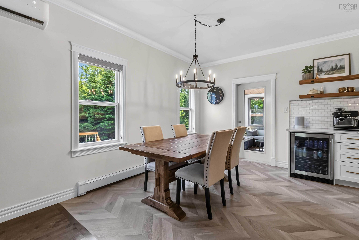
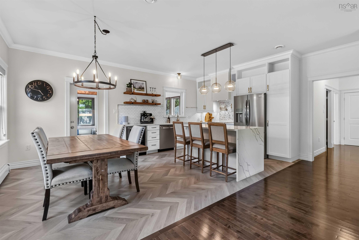
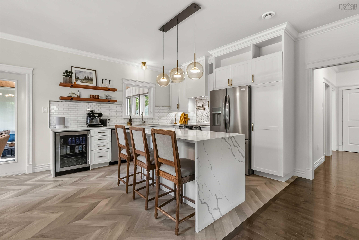
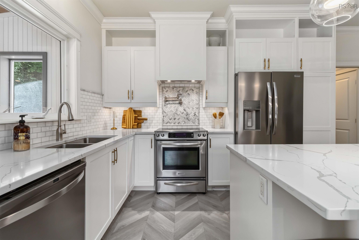
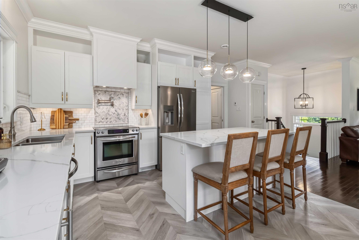
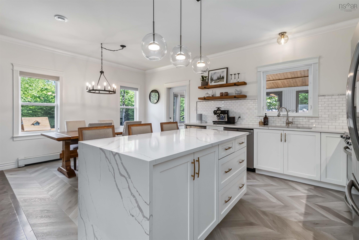
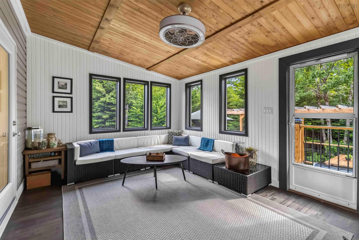
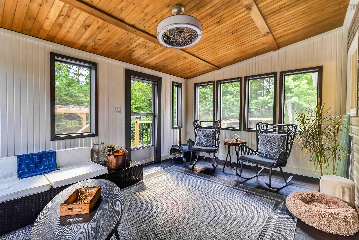
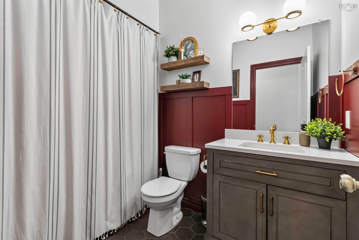
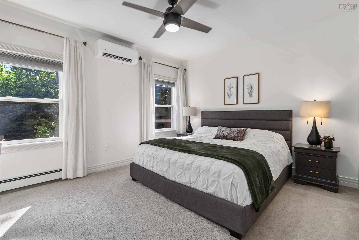
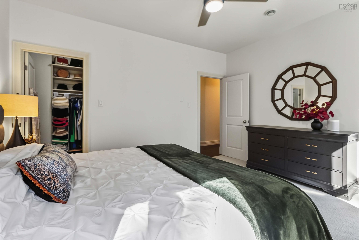
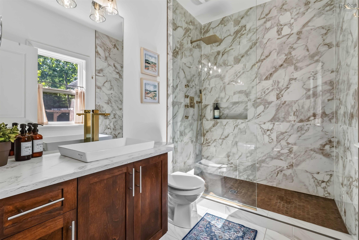
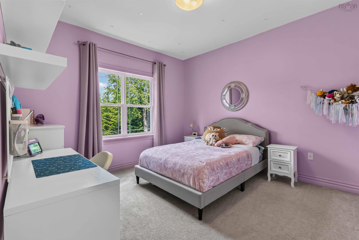
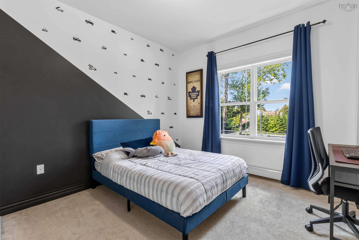
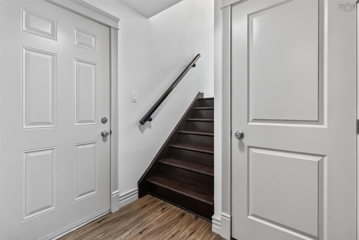
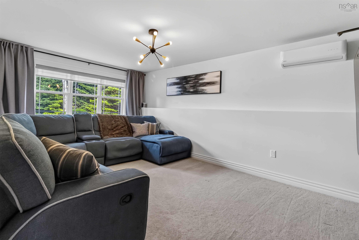
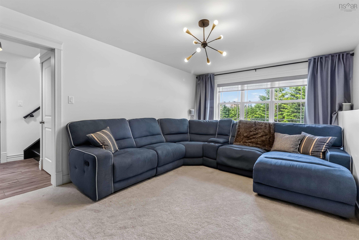
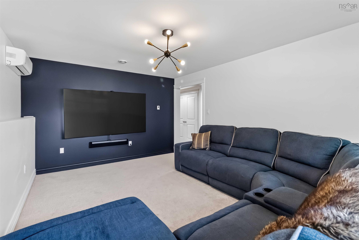
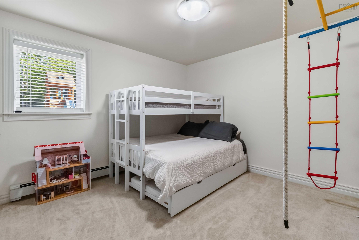
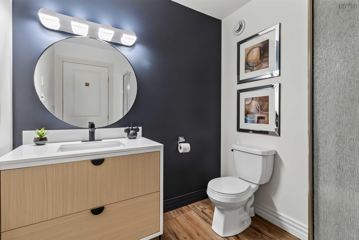
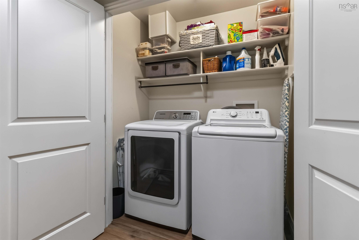
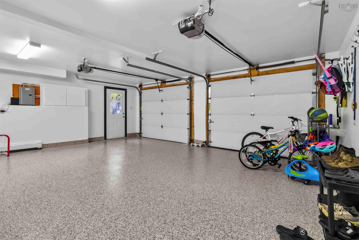
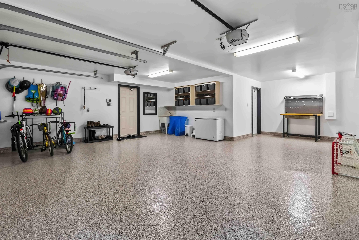
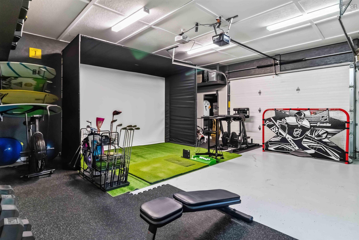
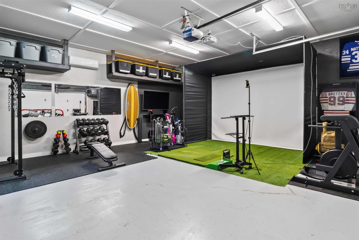
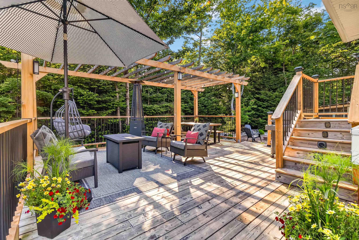
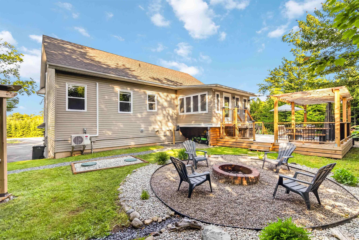
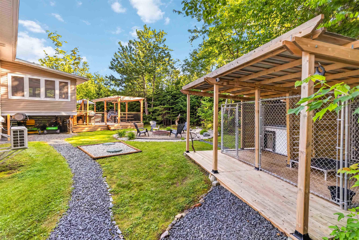
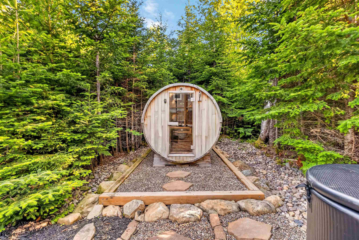
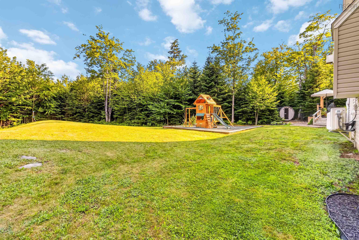
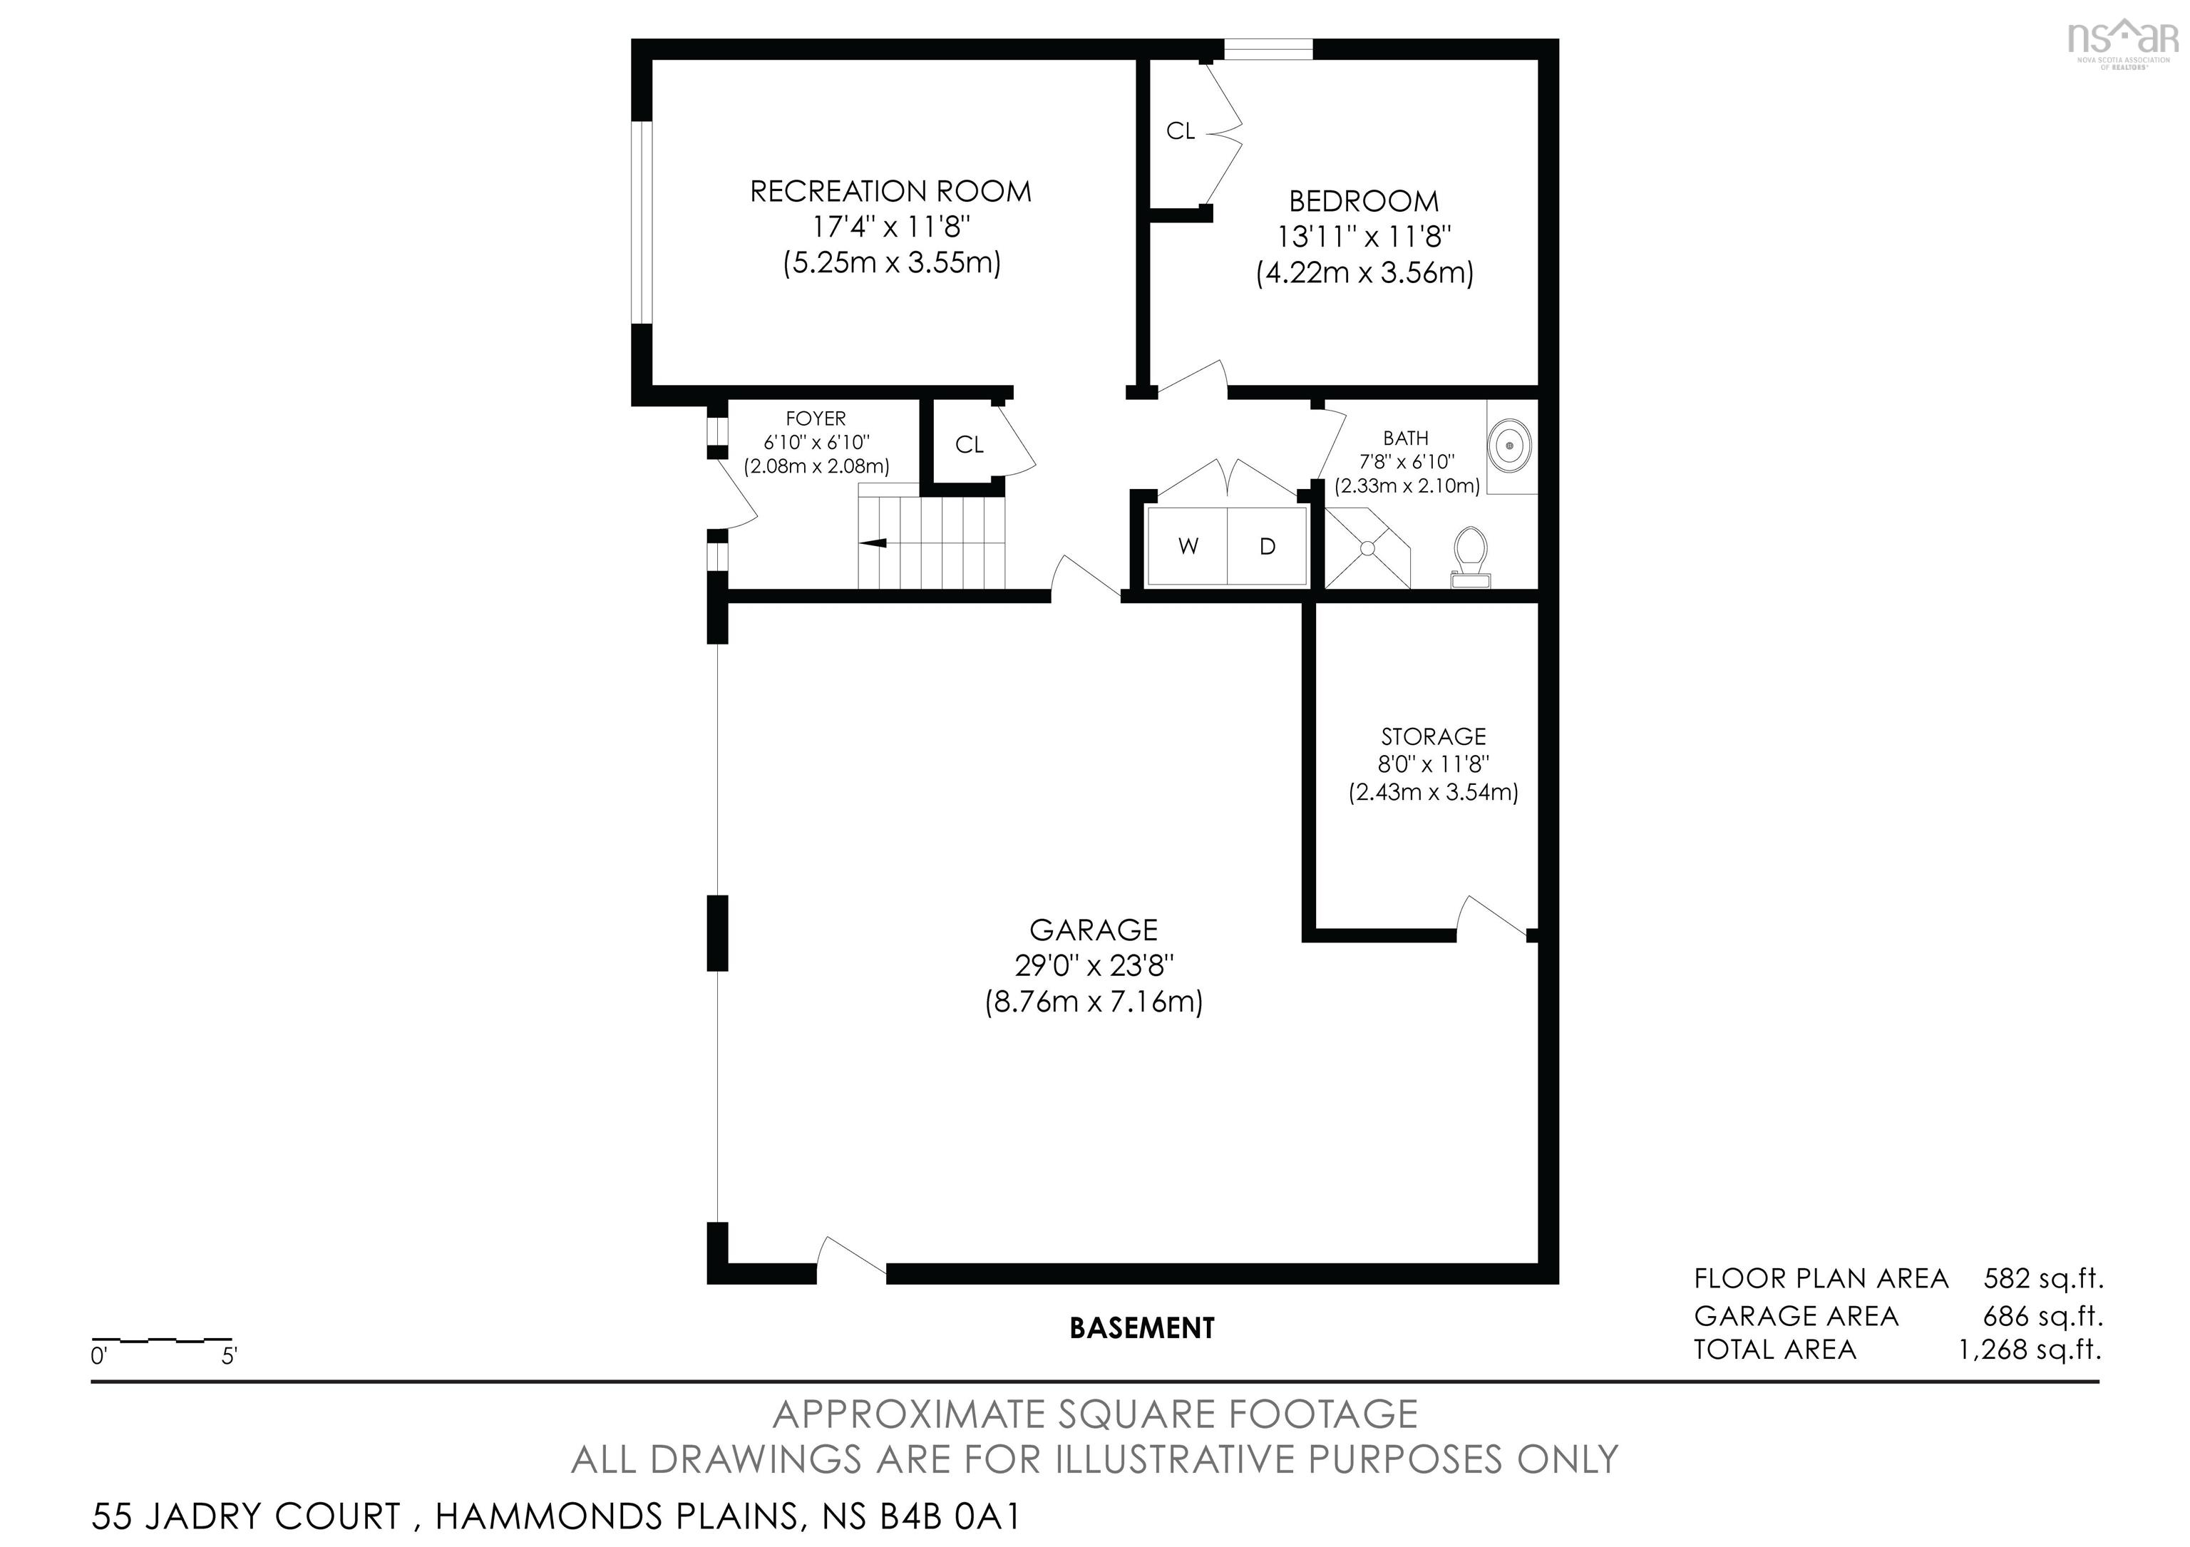
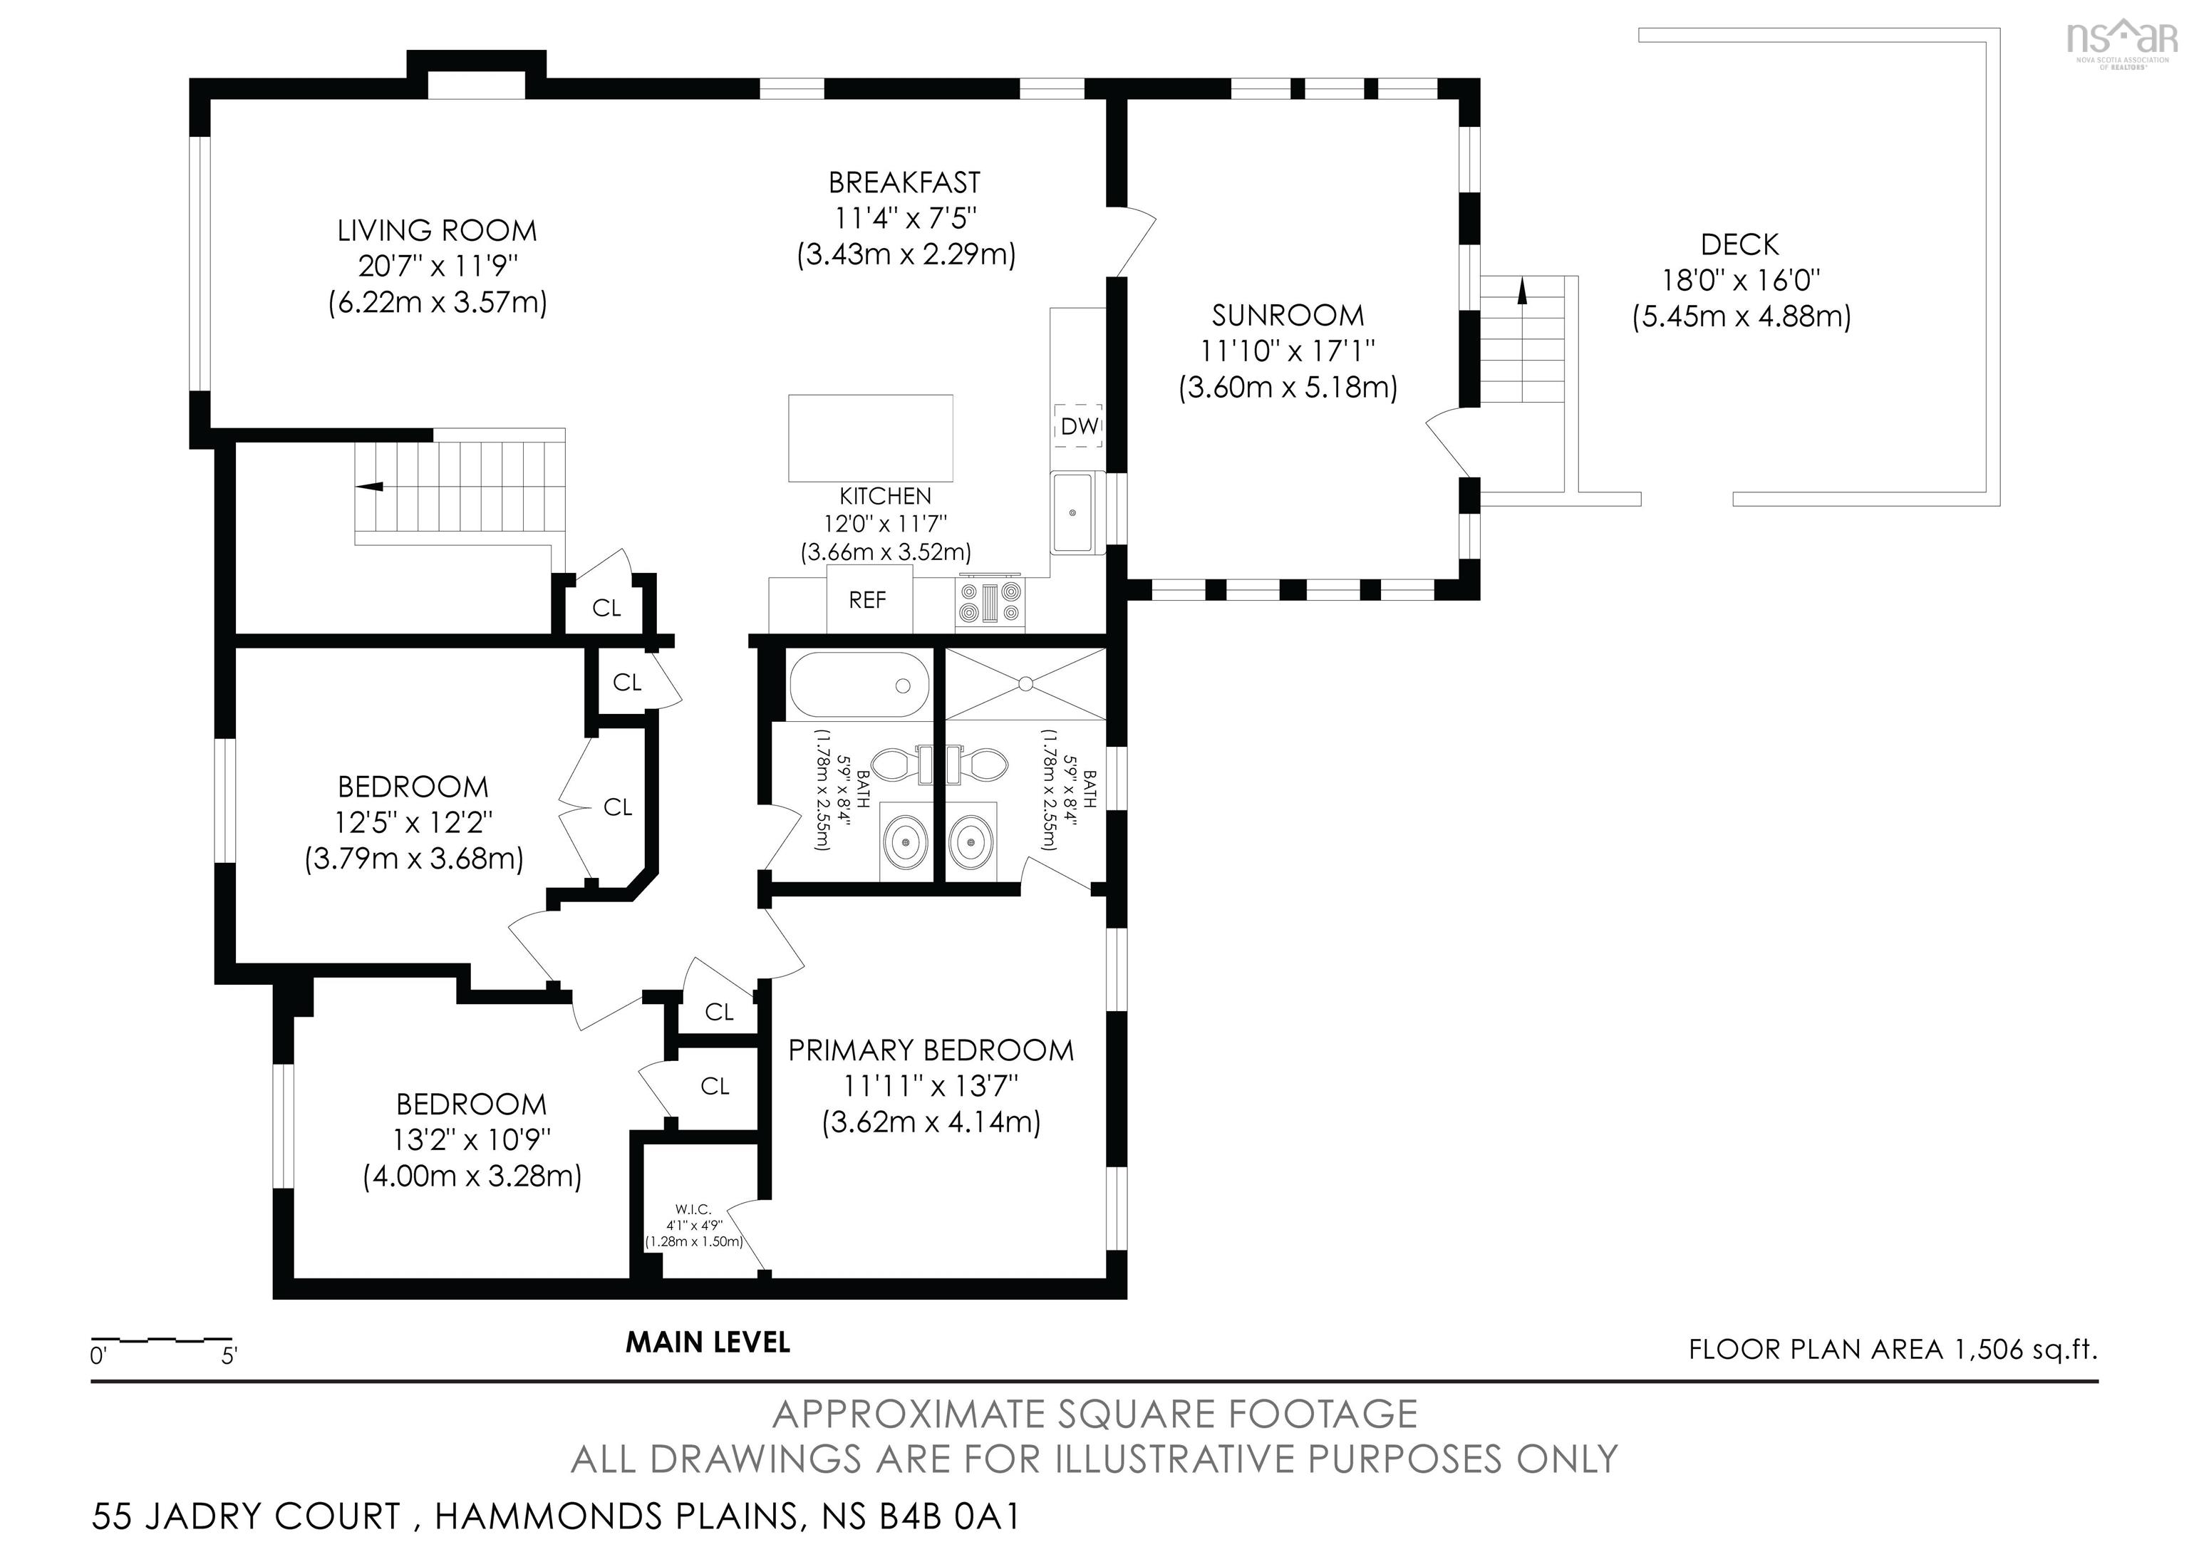
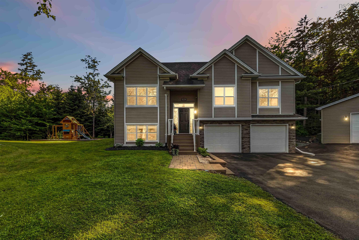
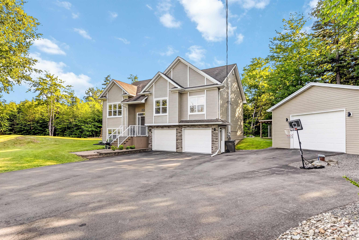
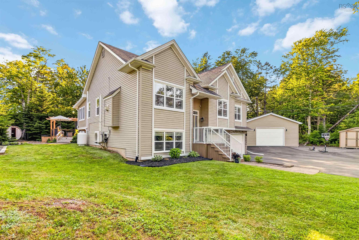
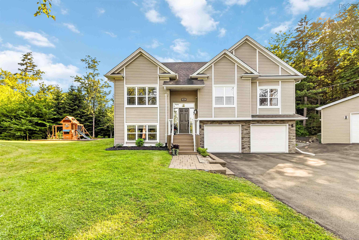
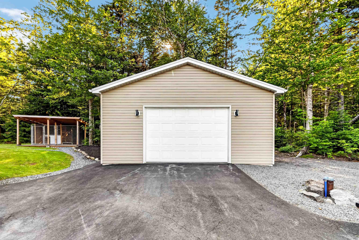
Welcome to the perfect blend of privacy, comfort, and modern style in one of Hammonds Plains' most desirable family neighborhoods. Set on a private 1.21-acre lot at the end of a quiet cul-de-sac, this beautifully updated 4-bedroom, 3-bathroom home offers exceptional indoor and outdoor living. The bright, open-concept main level features 9-foot ceilings, rich hardwood flooring, a hardwood staircase, and a propane fireplace that creates a warm, inviting living space. The beautifully appointed kitchen is the heart of the home, showcasing waterfall quartz countertops, white shaker cabinetry, stainless steel appliances, a built-in wine fridge, hidden vented range hood, and an undermount sink. The spacious primary suite offers a renovated ensuite with a custom tiled glass shower, updated vanity with new sink and countertop, and its own heat pump for year-round comfort. Two additional bedrooms and an updated full bath complete the main level. Downstairs, you'll find a large fourth bedroom, an expansive recreation room, renovated 3-piece bath, and laundry room, providing flexible space for family, guests, or a home office. Step outside to enjoy the oversized deck, screened sunroom, private backyard, children's play structure, storage shed, RV parking, and wiring for a future hot tub or sauna. Car enthusiasts, hobbyists, and outdoor enthusiasts will appreciate the attached double garage plus the fully insulated, heated 24' x 24' detached garage with 30-amp service. Recent updates include multiple heat pumps, a pressure tank (2025), hot water tank (2022), exterior septic pump, epoxy-coated garage floor with lifetime warranty, and central vacuum. Ideally located just minutes from Glen Arbour Golf Course, schools, parks, walking trails, Bedford, Highway 103, and everyday amenities, this exceptional property offers the space, privacy, and lifestyle today's buyers have been waiting for.
Property Details
| Property Style | Residential |
|---|---|
| Zoning | MU-1 |
| Building Style | Split Entry |
| Structure Style | Detached |
| Structures | Deck, Shed |
| Utilities | Cable, Electricity, High Speed Internet, Telephone |
| Roof | Asphalt Shingle |
| Flooring | Carpet, Ceramic, Hardwood, Vinyl Plank |
| Basement | Full, Fully Developed |
| Garage Type | Detached, Double, Built-In, Heated, Wired |
| Driveway | Double, Multiple Driveways, Paved |
| Foundation | Poured Concrete |
| Exterior | Stone, Vinyl |
| Heating Type | Baseboard, Heat Pump -Ductless |
| Fuel Type | Electric |
| Water Source | Drilled Well |
| Sewage | Septic |
| Building Age | 16 Years |
| Year Built | 2010 |
| Land Features | Cleared, Landscaped, Level, Wooded/Treed |
Measurements
| Main Living Area | 1,506 sq ft |
|---|---|
| Total Living Area | 2,088 sq ft |
| Lot Size 1 | 52,681 sq ft |
| Total Lot Size | 52,681 sq ft |
| Building Dimensions | 33’ × 44’ |
| Property Size | 1 To 2.99 Acres |
| Floor | Room | Dimensions |
|---|---|---|
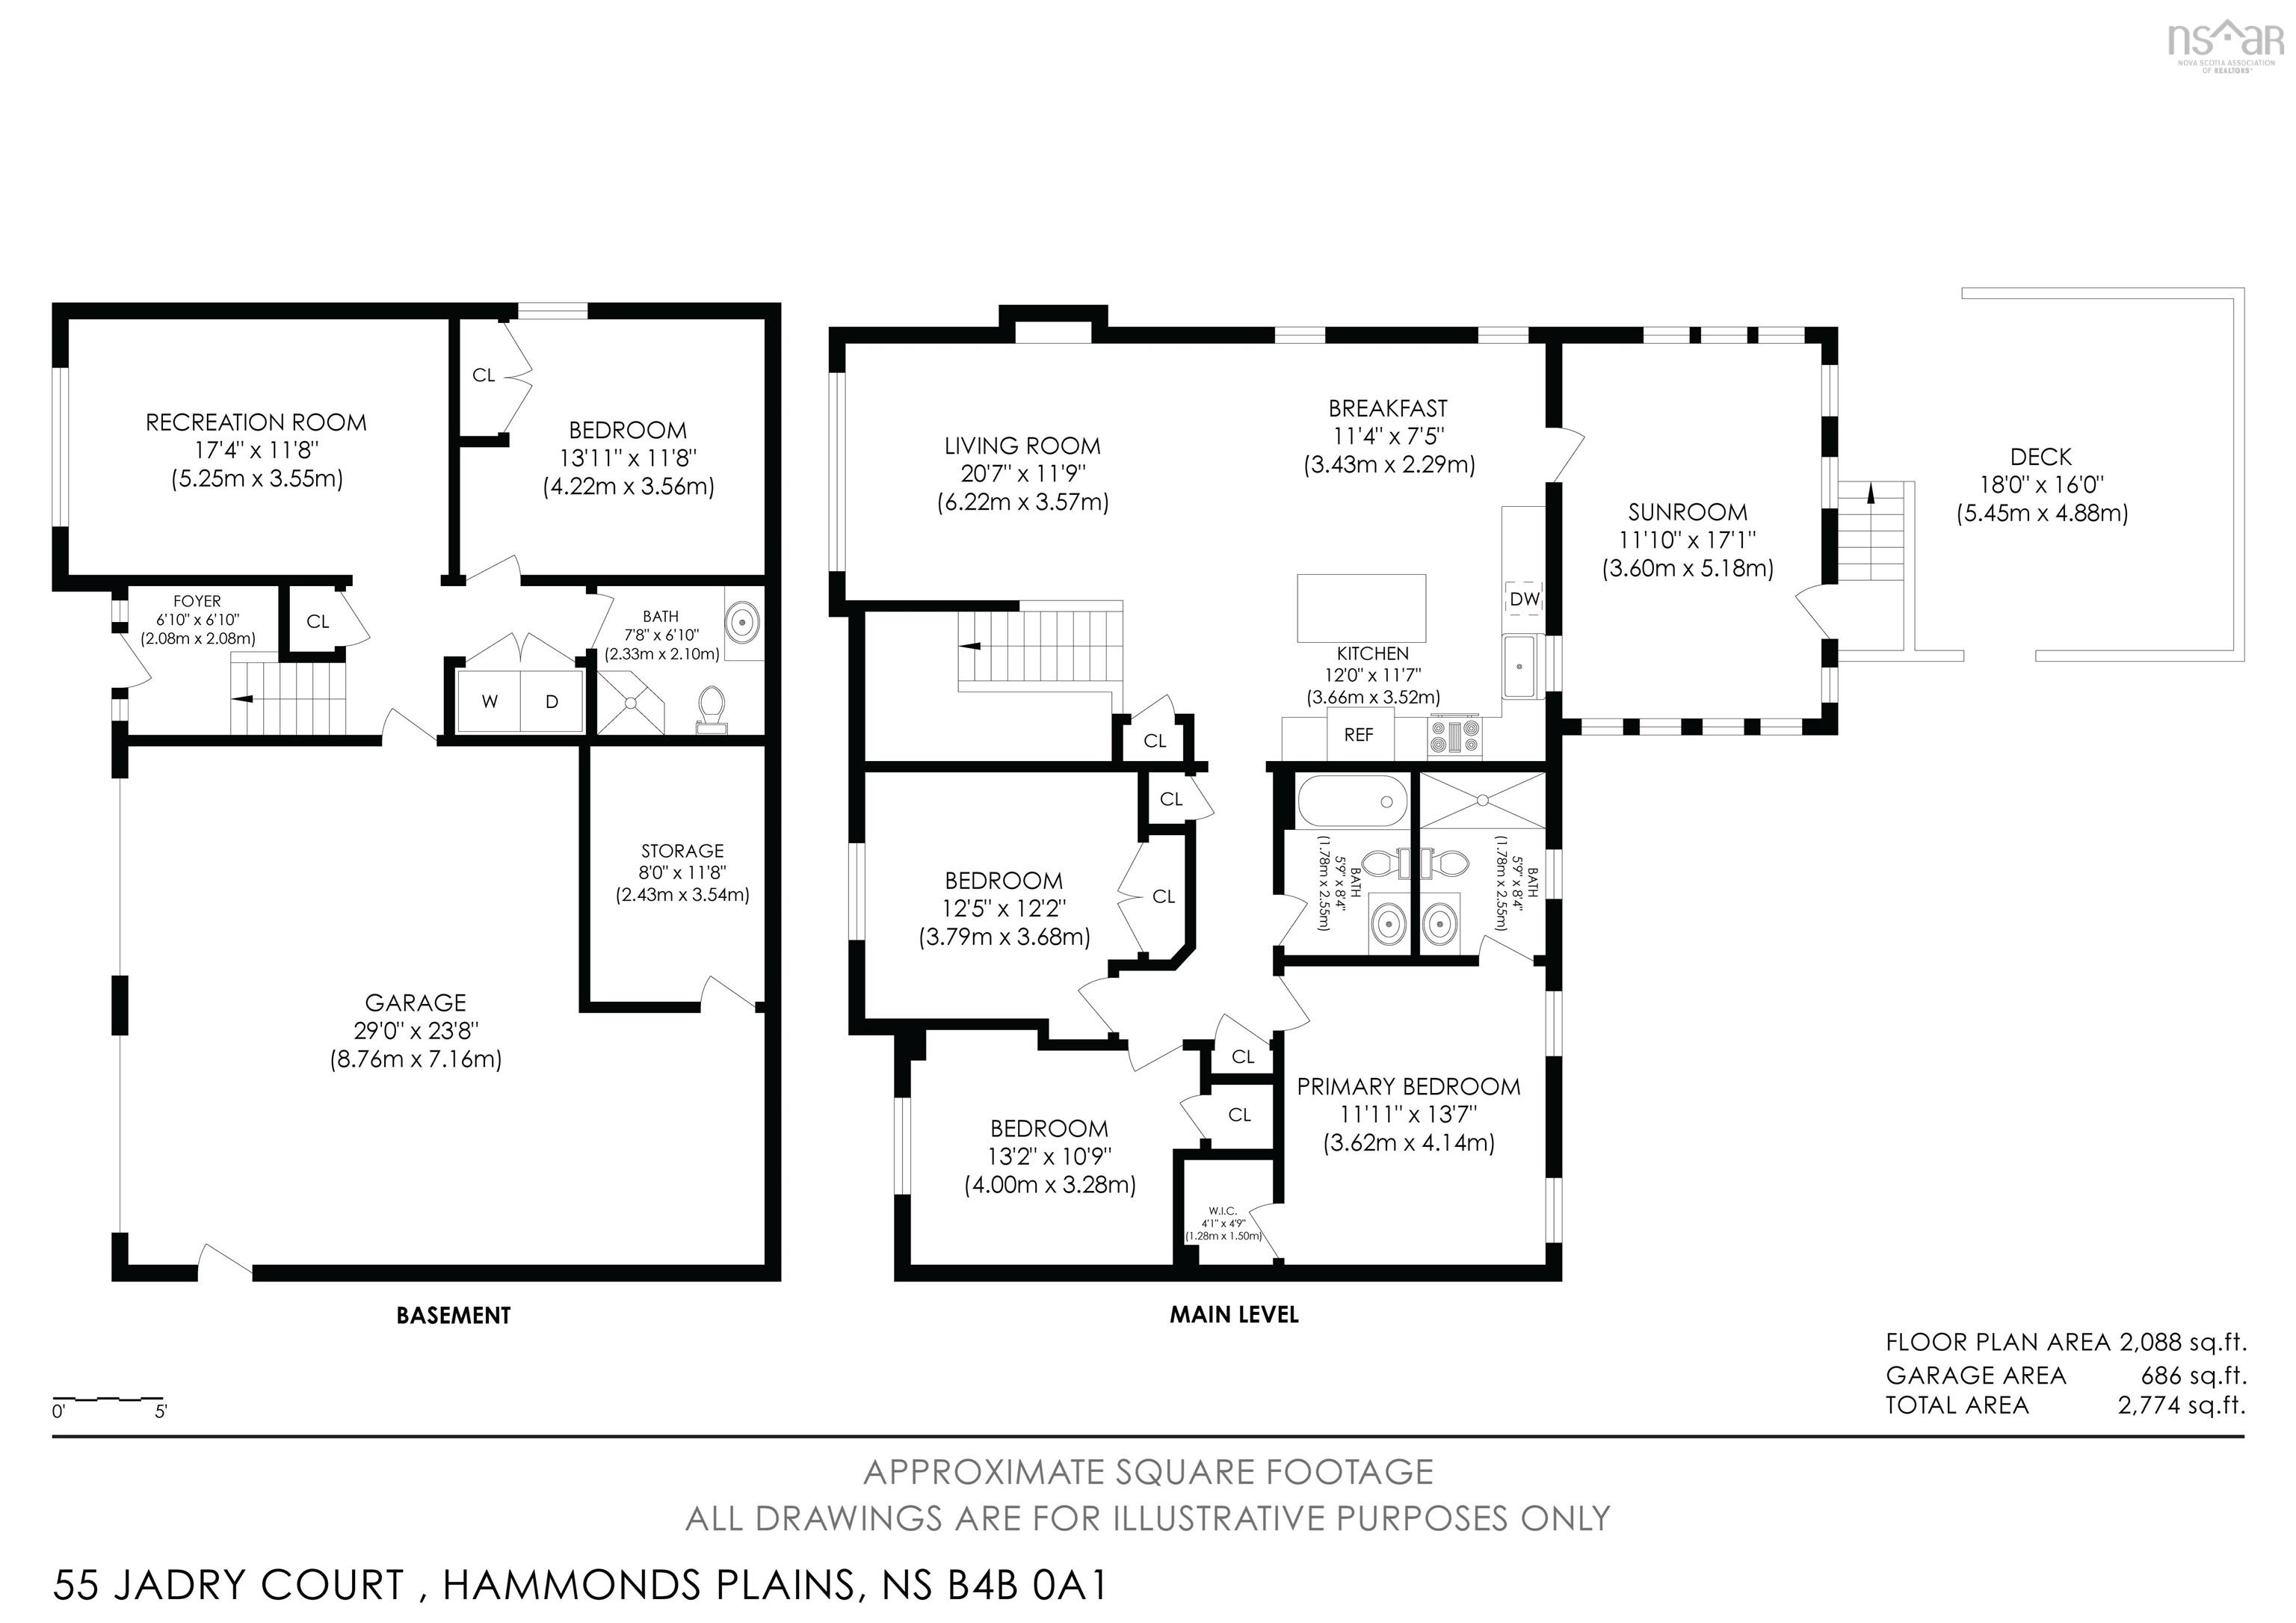
| Main Floor | Living Room | 20’8” × 11’11” |
| Main Floor | Dining Nook | 11’5” × 7’6” |
| Main Floor | Kitchen | 12’ × 11’8” |
| Main Floor | Primary Bedroom | 11’1” × 13’8” |
| Main Floor | Ensuite Bath 1 | 5’11” × 8’5” |
| Main Floor | Bedroom | 12’6” × 12’2” |
| Main Floor | Bedroom | 13’2” × 10’11” |
| Main Floor | Bath 1 | 5’5” × 8’5” |
| Main Floor | Sun Room | 11’1” × 17’1” |
| Main Floor | Games Room | 6’1” × 6’1” |
| Lower Level | Rec Room | 17’5” × 11’10” |
| Lower Level | Bedroom | 13’1” × 11’10” |
| Lower Level | Bath 2 | 7’7” × 6’1” |
| Lower Level | Storage | 8’ × 11’10” |
Features
- Deck
- Driveway
- Fireplace
- Garage
- Landscaped
| Appliances Included | Stove, Dishwasher, Dryer, Washer, Refrigerator, Wine Fridge, Other |
|---|---|
| Other Features | Central Vacuum, Ensuite Bath, HRV (Heat Rcvry Ventln), Fireplace(s), Propane Fireplace, Walk In Closet |
Location Details
| County | Halifax |
|---|---|
| District | Kingswood, Haliburton Hills, Hammonds Pl. |
| Community Features | Golf Course, Park, Playground, Recreation Center, Shopping, Place Of Worship |
| Schools |
|
Contact Agent

Michael Sears
C.Mgr.; P.Mgr.; C.I.M.; CD
michael.sears@ververealty.ca
Thank you for reaching out
Your message was delivered, and a confirmation email has been sent to the address provided. If you do not see it in your inbox, please check your junk or spam folder.
We’re sorry, but there was an issue submitting your request. Please try again shortly, or contact us directly if the problem persists.