
550 Springfield Lake Road
Summary
|
Beds
4
|
Baths
3
|
Single Family
3,220 sq ft
|
Storeys
2
|
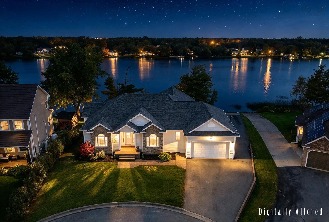
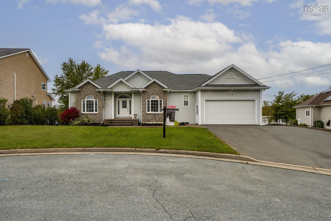
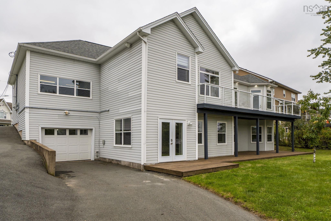
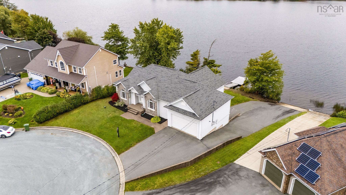
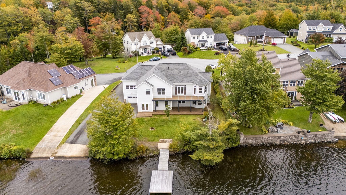
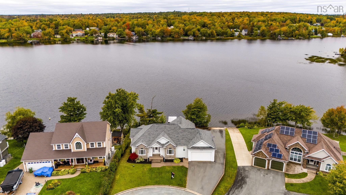
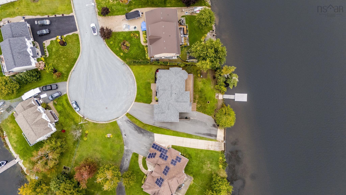
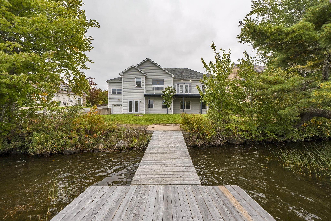
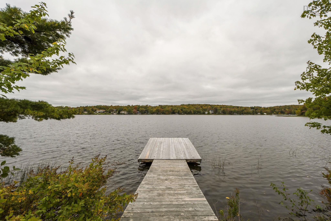
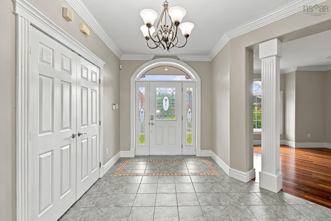
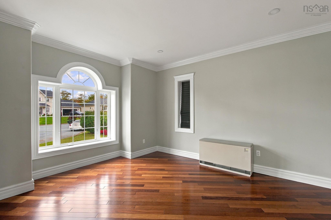
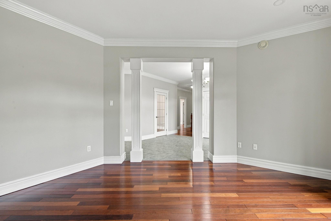
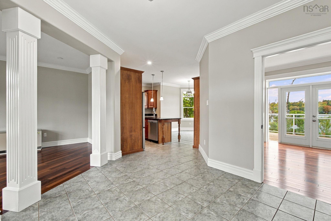
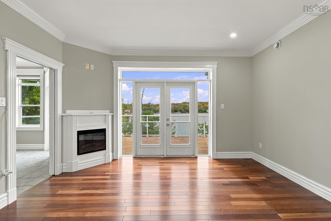
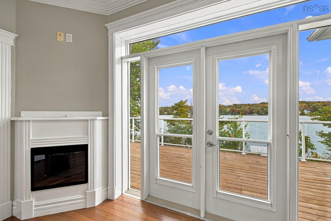
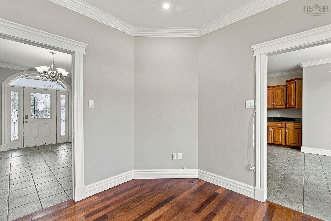
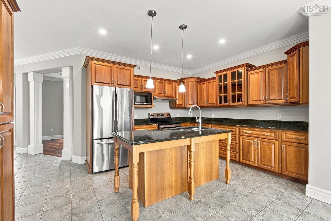
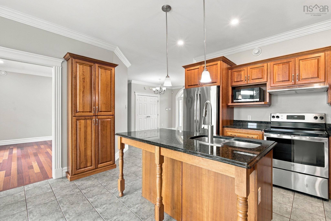
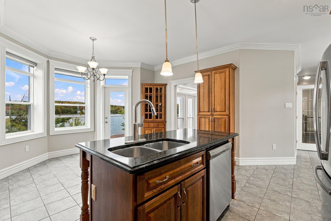
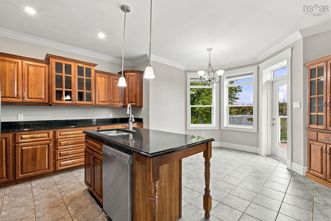
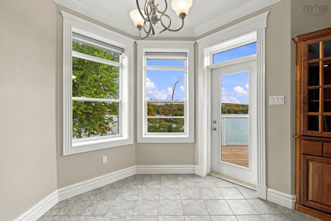
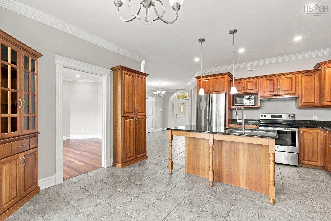
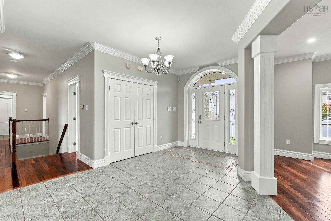
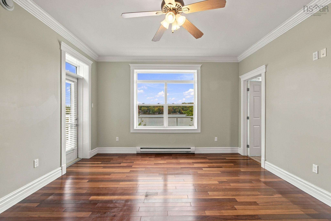
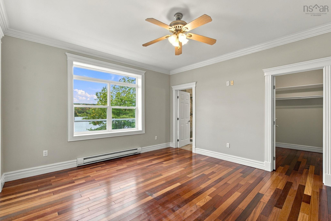
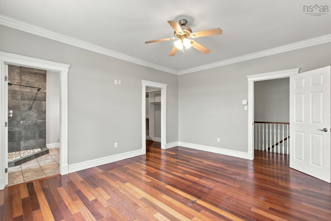
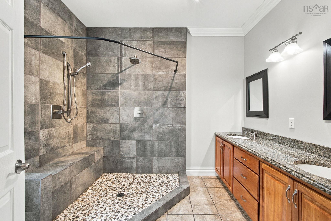
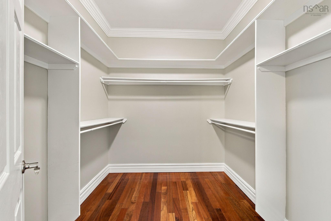
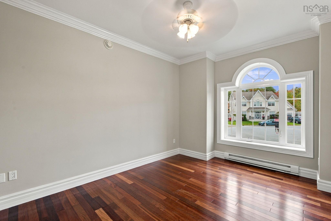
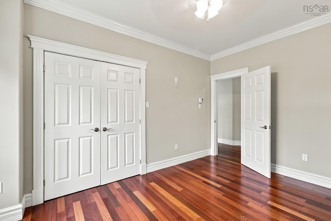
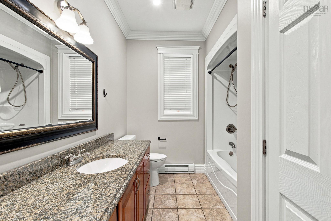
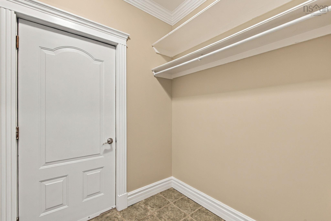
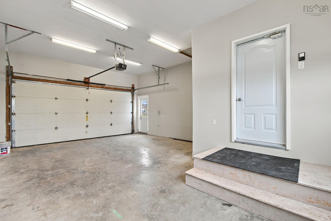
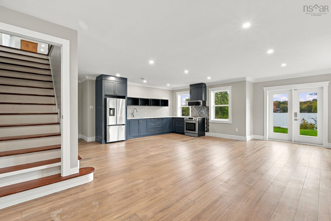
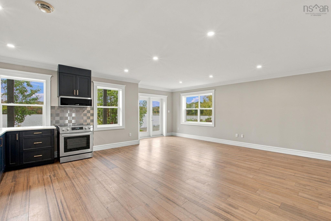
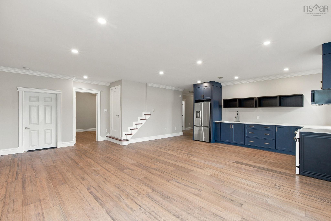
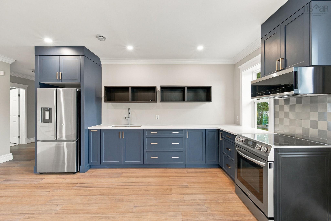
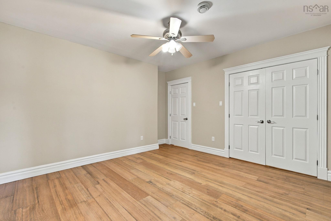
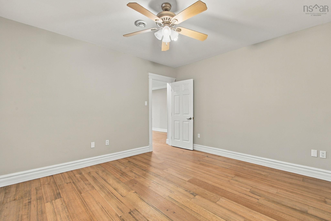
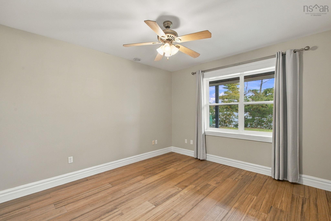
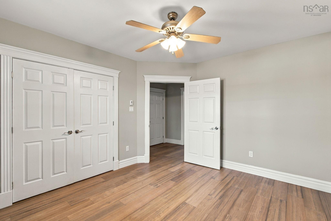
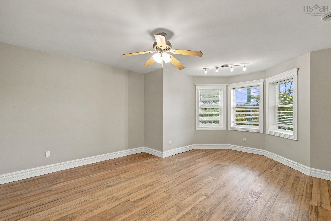
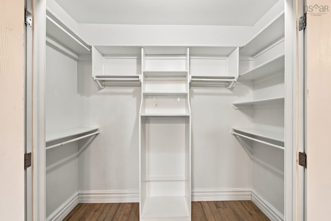
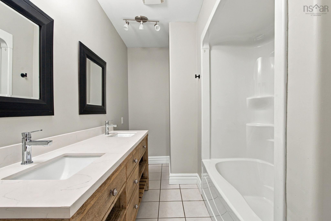
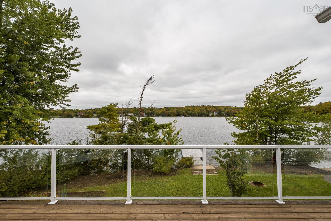
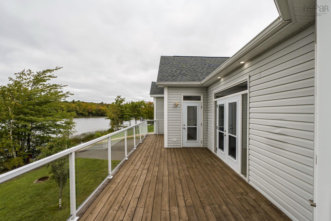
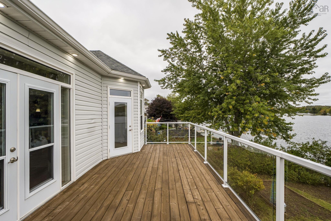
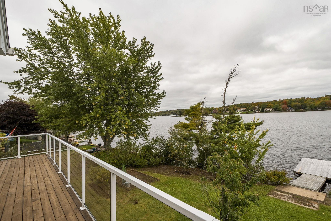
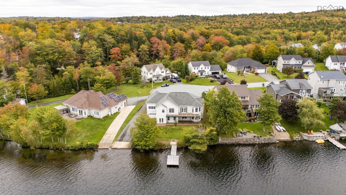
SPRINGFIELD LAKEFRONT BUNGALOW WITH PRIVATE DOCK, WATERCRAFT RAMP & PARKING! A rare opportunity to own an ICF-constructed bungalow offering over 3,200 sq. ft. of finished living space, 4 bedrooms, 3 full baths, a home office and double car garage. Set on an over 10,000 sq. ft. pie-shaped lot at the end of a cul-de-sac, the property boasts 105 feet of frontage on beautiful Springfield Lake. Enjoy direct lake access from your private floating dock and watercraft ramp, along with the unique convenience of a built-in boat garage at the rear. The main level features a spacious cherry wood kitchen, cherry hardwood floors and stairs, primary suite, additional bedroom, full bath and laundry—all on one level. The fully finished walkout lower level offers exceptional flexibility with a secondary suite featuring two bedrooms, a full bathroom, spacious living room, kitchen and walkout to the lower patio and lake. Comfortably heated with in-floor heating and a thermal storage unit, this bungalow offers privacy, space, flexibility and lakefront living—an incredibly rare combination in HRM for under $1 million. Virtual Walkthrough link: https://youriguide.com/550_springfield_lake_rd_middle_sackville_ns
Property Details
| Property Style | Residential |
|---|---|
| Zoning | R1 |
| Building Style | Bungalow |
| Structure Style | Detached |
| Structures | Deck |
| Utilities | Cable, Electricity, High Speed Internet, Telephone |
| Roof | Asphalt Shingle |
| Flooring | Ceramic, Engineered Hardwood, Hardwood |
| Basement | Fully Developed, Walkout |
| Garage Type | Attached, Double, Other |
| Driveway | Double, Multiple Driveways, Paved |
| Foundation | Insulated Concrete |
| Exterior | Brick, Vinyl |
| Heating Type | ETS (Elec Therm Storage), Hot Water, In Floor |
| Fuel Type | Electric |
| Water Source | Drilled Well |
| Sewage | Municipal |
| Building Age | 19 Years |
| Year Built | 2007 |
| Land Features | Cleared, Level |
| Water Access | Access: Lake, View: Lake |
| Water Frontage | Access: Lake, View: Lake |
Measurements
| Main Living Area | 1,606 sq ft |
|---|---|
| Total Living Area | 3,220 sq ft |
| Water Frontage Measurements | 105 |
| Lot Size 1 | 10,230 sq ft |
| Total Lot Size | 10,230 sq ft |
| Building Dimensions | 66’ × 44’ |
| Property Size | Under 0.5 Acres |
| Floor | Room | Dimensions |
|---|---|---|
| Main Floor | Living Room | 14’ × 11’ |
| Main Floor | Den/Office | 13’ × 15’ |
| Main Floor | Kitchen | 18’ × 11’ |
| Main Floor | Dining Nook | 12’ × 7’ |
| Main Floor | Primary Bedroom | 13’ × 15’ |
| Main Floor | Ensuite Bath 1 | 8’ × 9’ |
| Main Floor | Foyer | 13’ × 14’ |
| Main Floor | Bedroom | 10’ × 14’ |
| Main Floor | Laundry/Bath | 7’ × 12’ |
| Lower Level | Bedroom | 14’ × 19’ |
| Lower Level | Bedroom | 11’ × 12’ |
| Lower Level | Bath 3 | 7’ × 12’ |
| Lower Level | Bedroom | 13’ × 13’ |
| Lower Level | Rec Room | 14’ × 25’ |
| Lower Level | Kitchen | 8’ × 18’ |
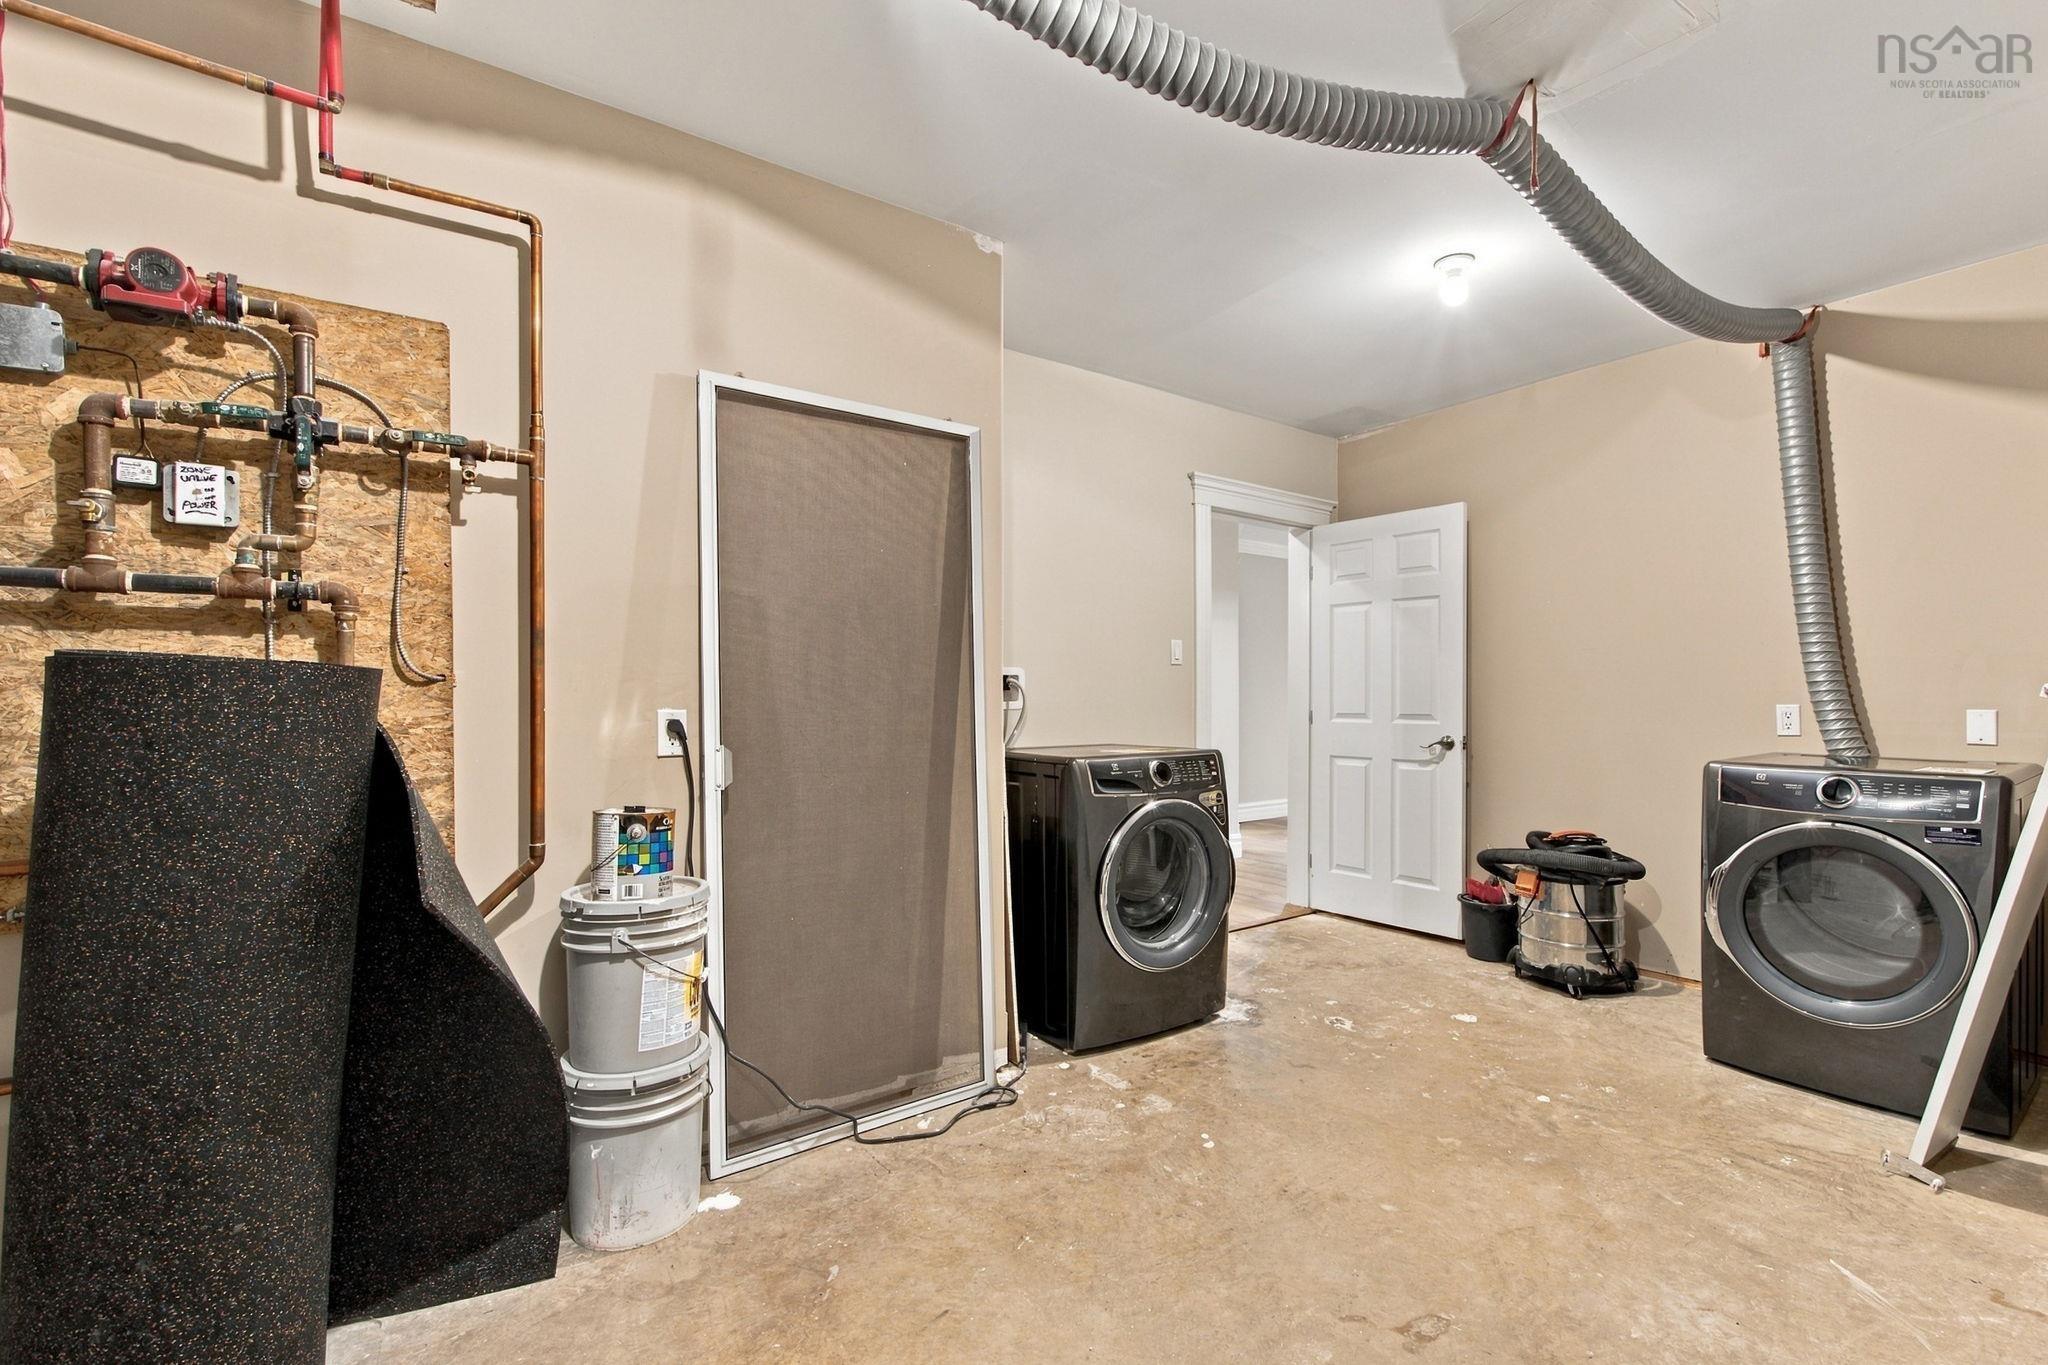
| Lower Level | Utility | 17’ × 13’ |
Features
- Deck
- Driveway
- Garage
| Appliances Included | Oven, Dishwasher, Microwave Rng Hd Combo, Refrigerator |
|---|---|
| Other Features | Ensuite Bath, HRV (Heat Rcvry Ventln), See Remarks |
Location Details
| County | Halifax |
|---|---|
| District | Beaverbank, Upper Sackville |
| Community Features | Playground, School Bus Service |
| Schools |
|
Contact Agent

Michael Sears
C.Mgr.; P.Mgr.; C.I.M.; CD
michael.sears@ververealty.ca
Thank you for reaching out
Your message was delivered, and a confirmation email has been sent to the address provided. If you do not see it in your inbox, please check your junk or spam folder.
We’re sorry, but there was an issue submitting your request. Please try again shortly, or contact us directly if the problem persists.