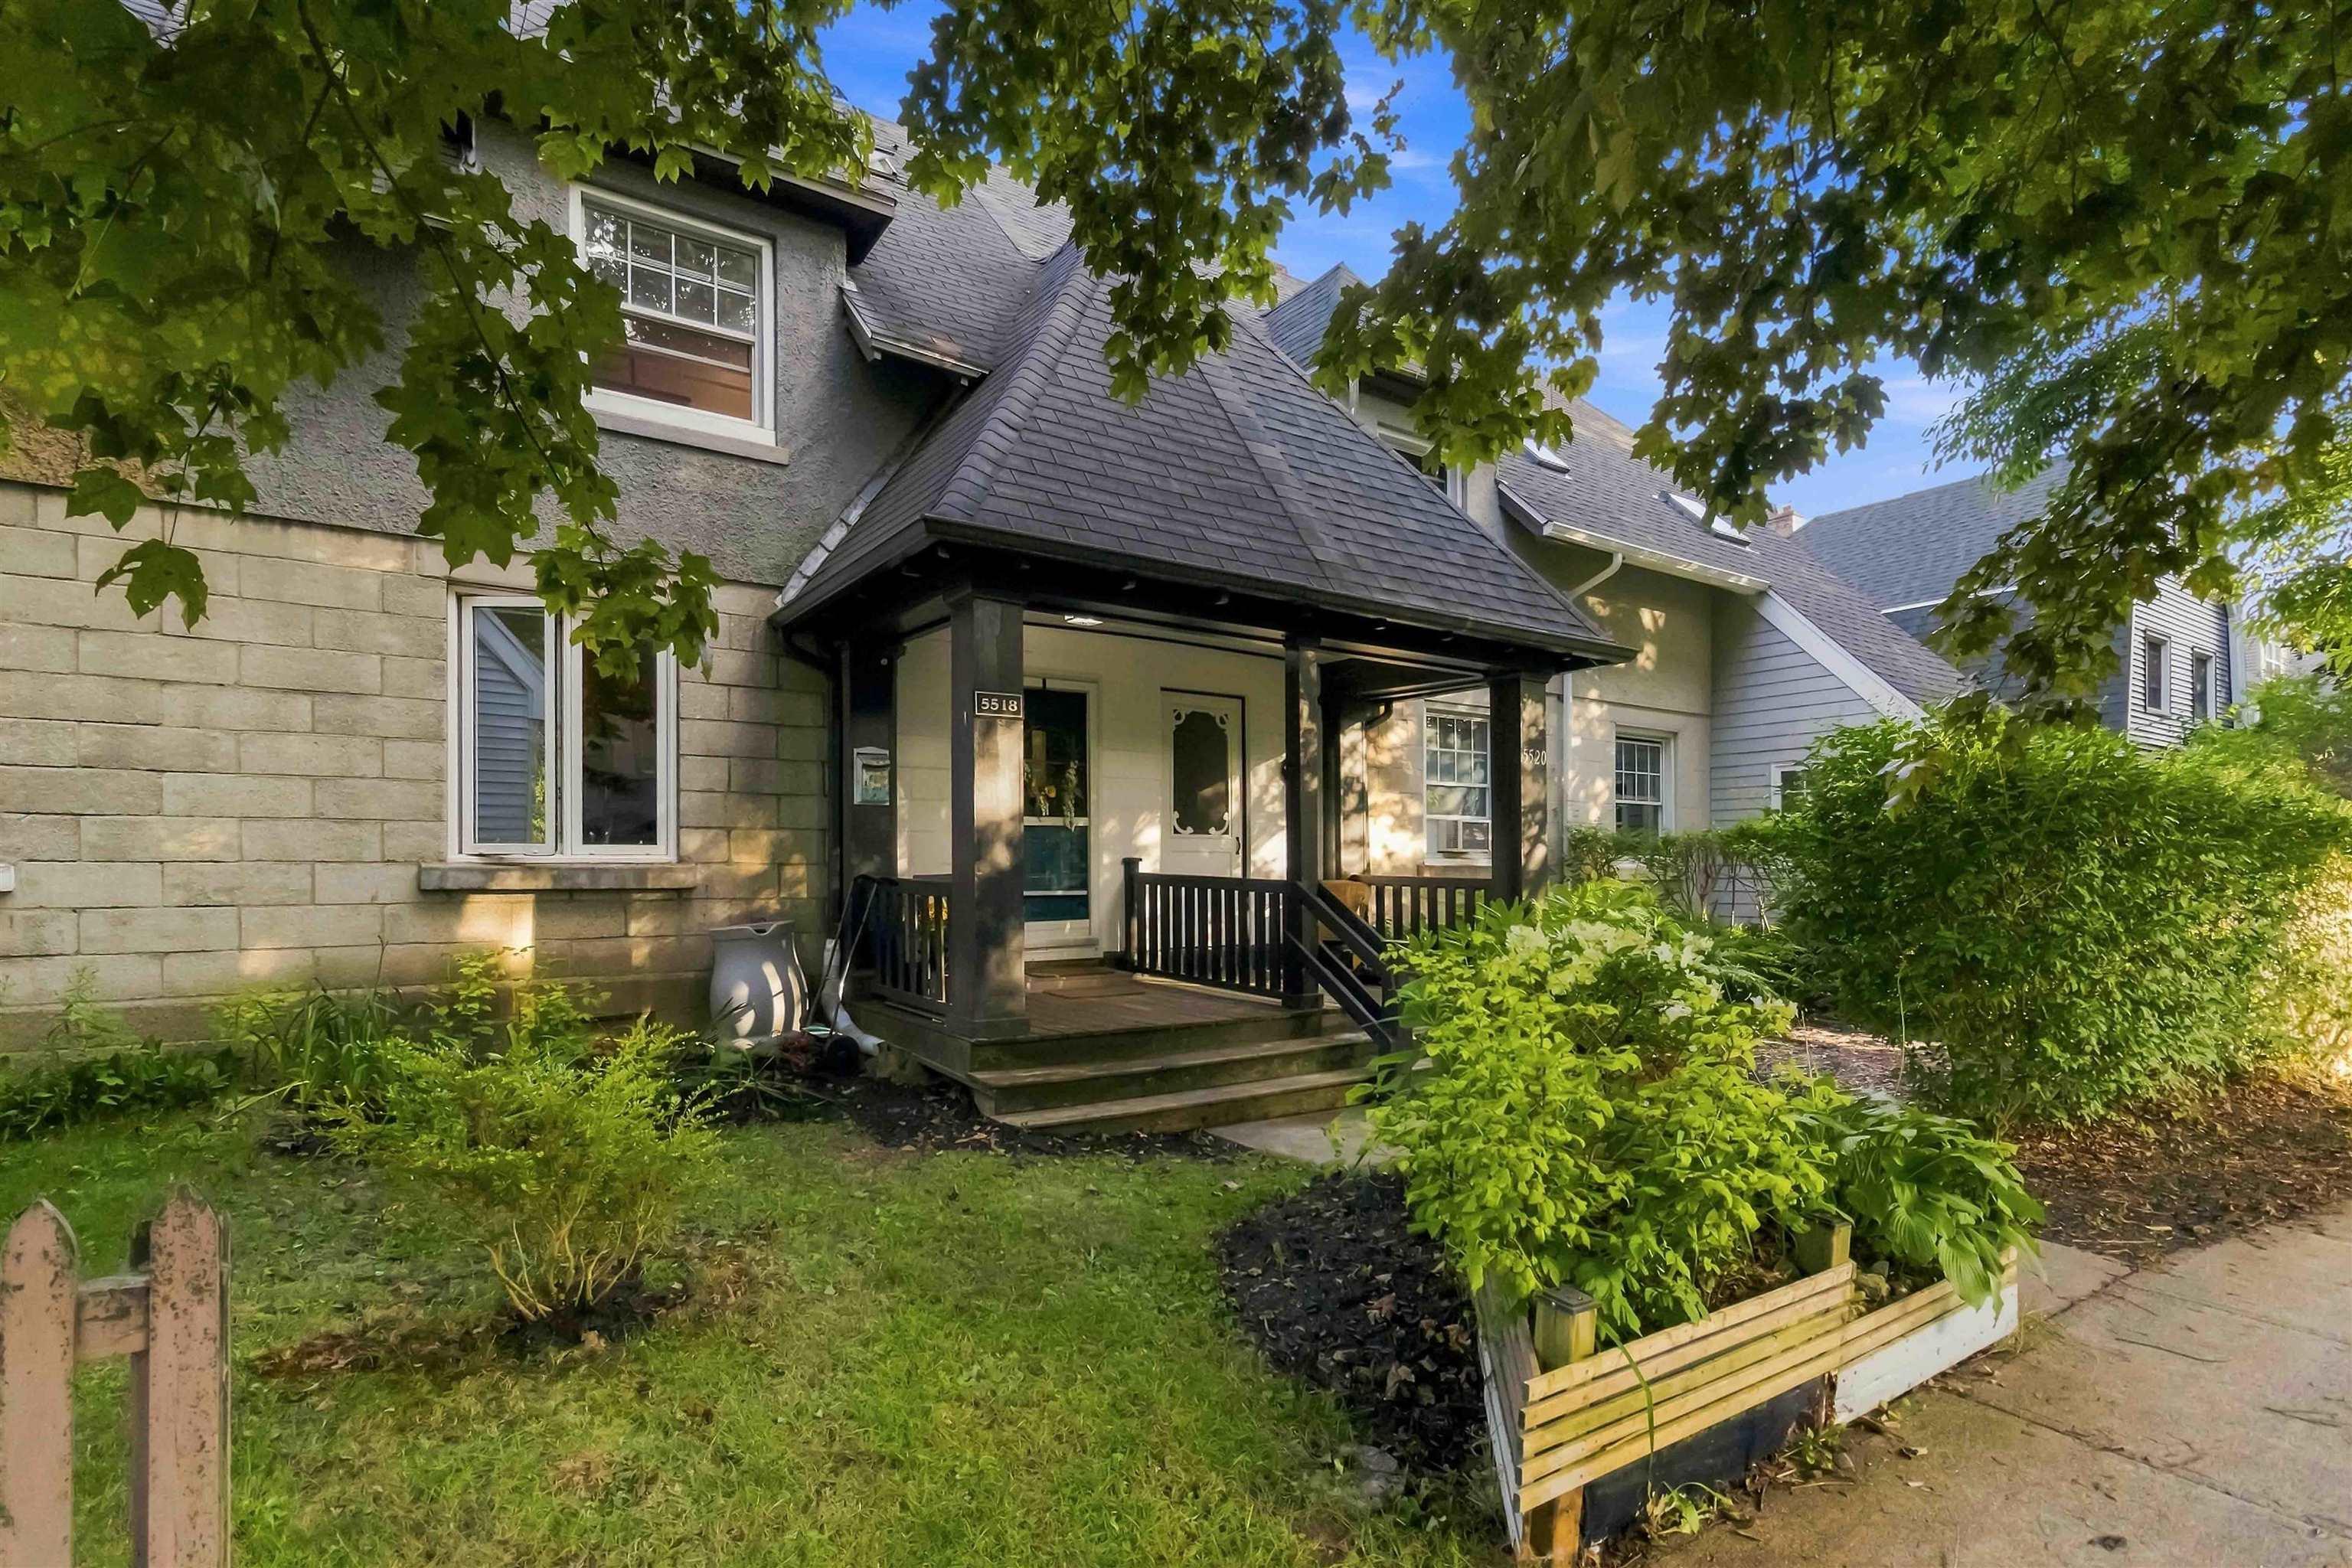
5518 Stanley Place
Summary
|
Beds
2
|
Baths
1
|
Single Family
1,338 sq ft
|
Storeys
4
|
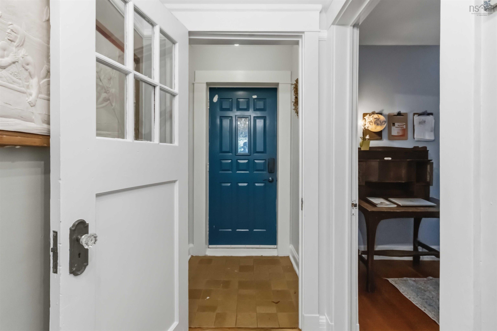
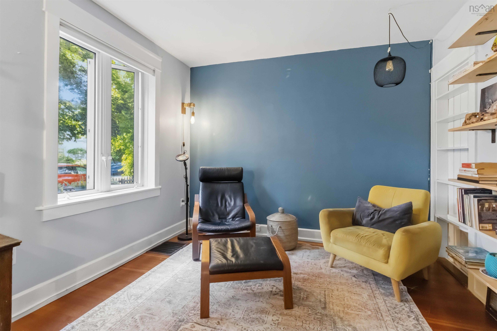
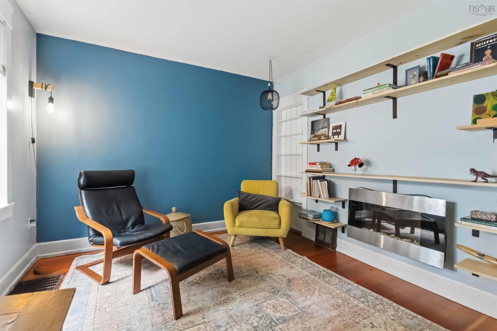
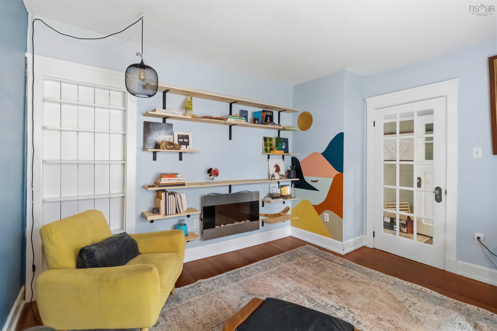
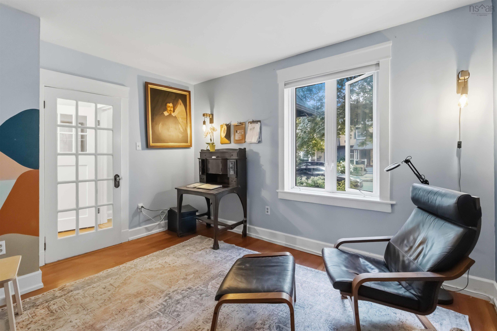
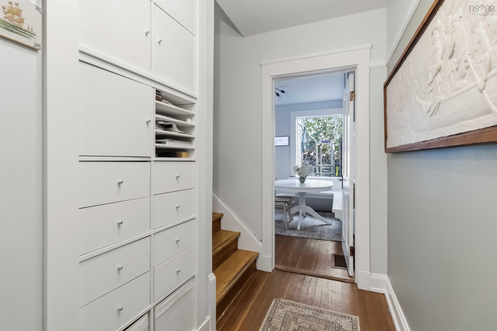
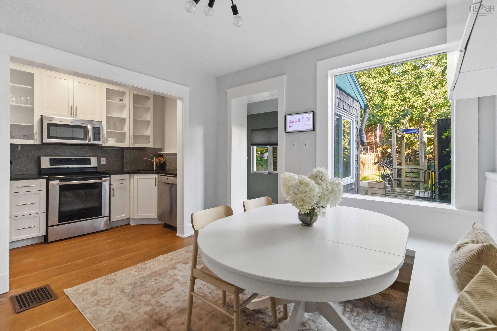
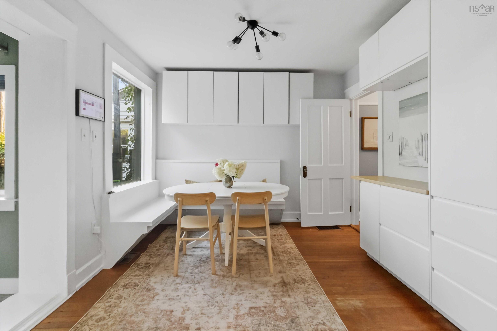
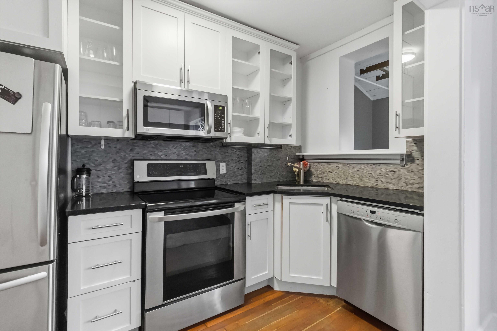
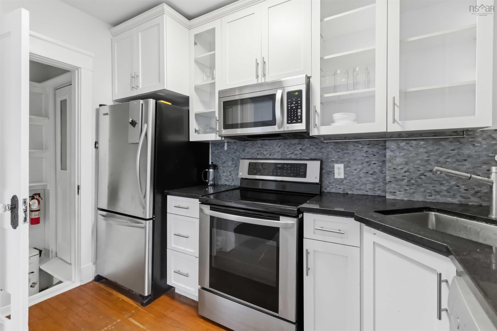
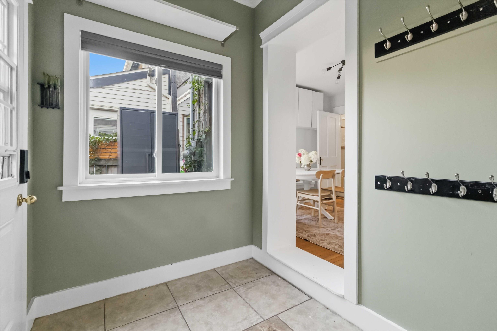
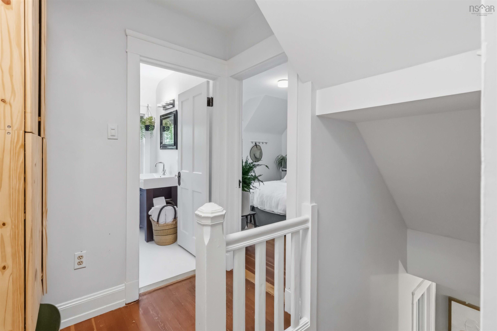
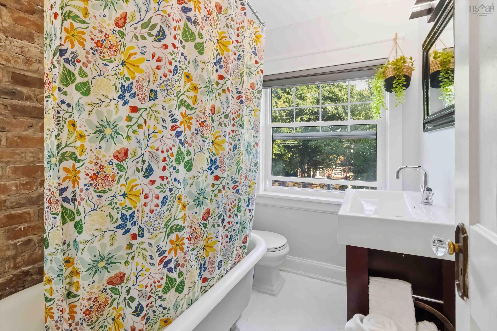
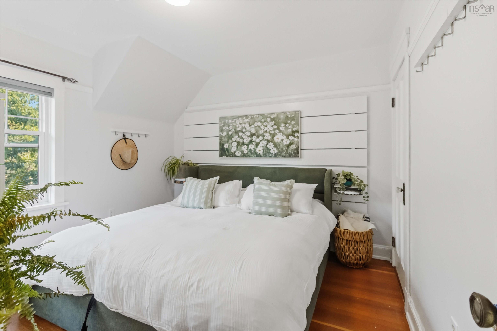
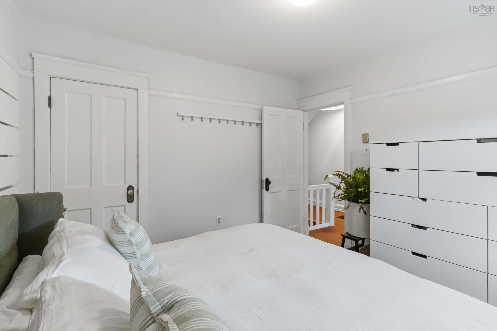
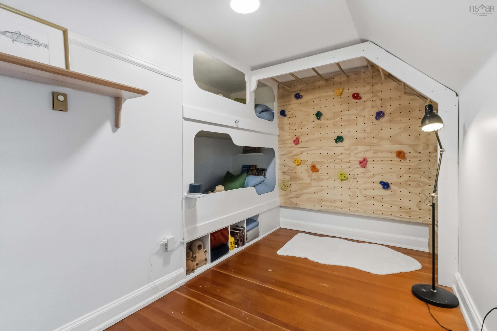
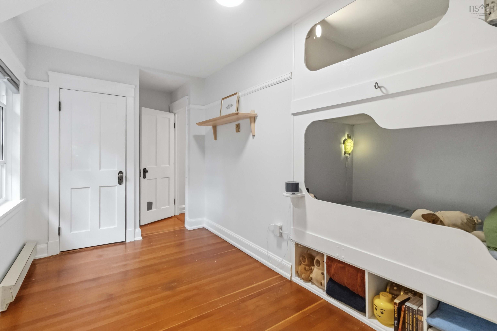
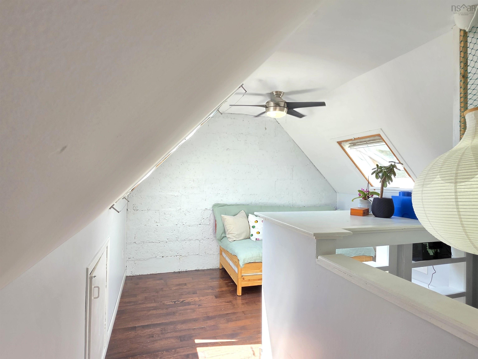
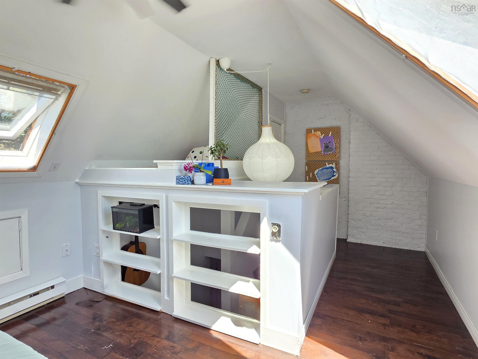
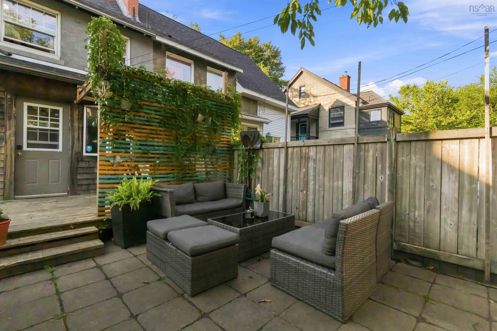
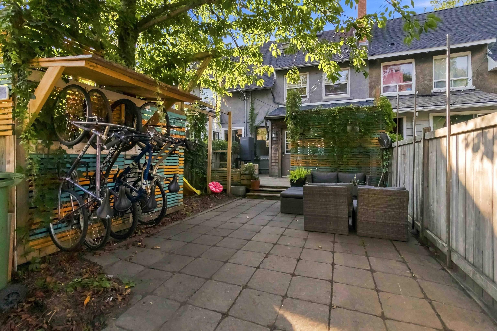
In the heart of the Hydrostone, one of Halifax’s most loved & architecturally rich neighbourhoods. This home blends original craftsmanship with thoughtful updates, creating a warm space that feels timeless. Douglas fir floors, original wood doors, & period hardware bring historic charm, while the updated kitchen offers modern living. The classic claw-foot tub brings a touch of vintage luxury. Two bedrooms—plus a surprise: a climbing wall in the 2nd bedroom adds even more personality. A 3rd storey loft offers flexible bonus living & outside your door, the Hydrostone lifestyle shines. Steps from Hydrostone Market, Hydrostone Academy, Needham Park, & its dog park. A truly walkable neighborhood, where cafés, shops & parks are all within easy reach. A rare blend of community & convenience in one of Halifax’s most sought-after pockets.
Property Details
| Property Style | Residential |
|---|---|
| Zoning | ER-2 |
| Building Style | 2.5 Storey |
| Structure Style | Townhouse |
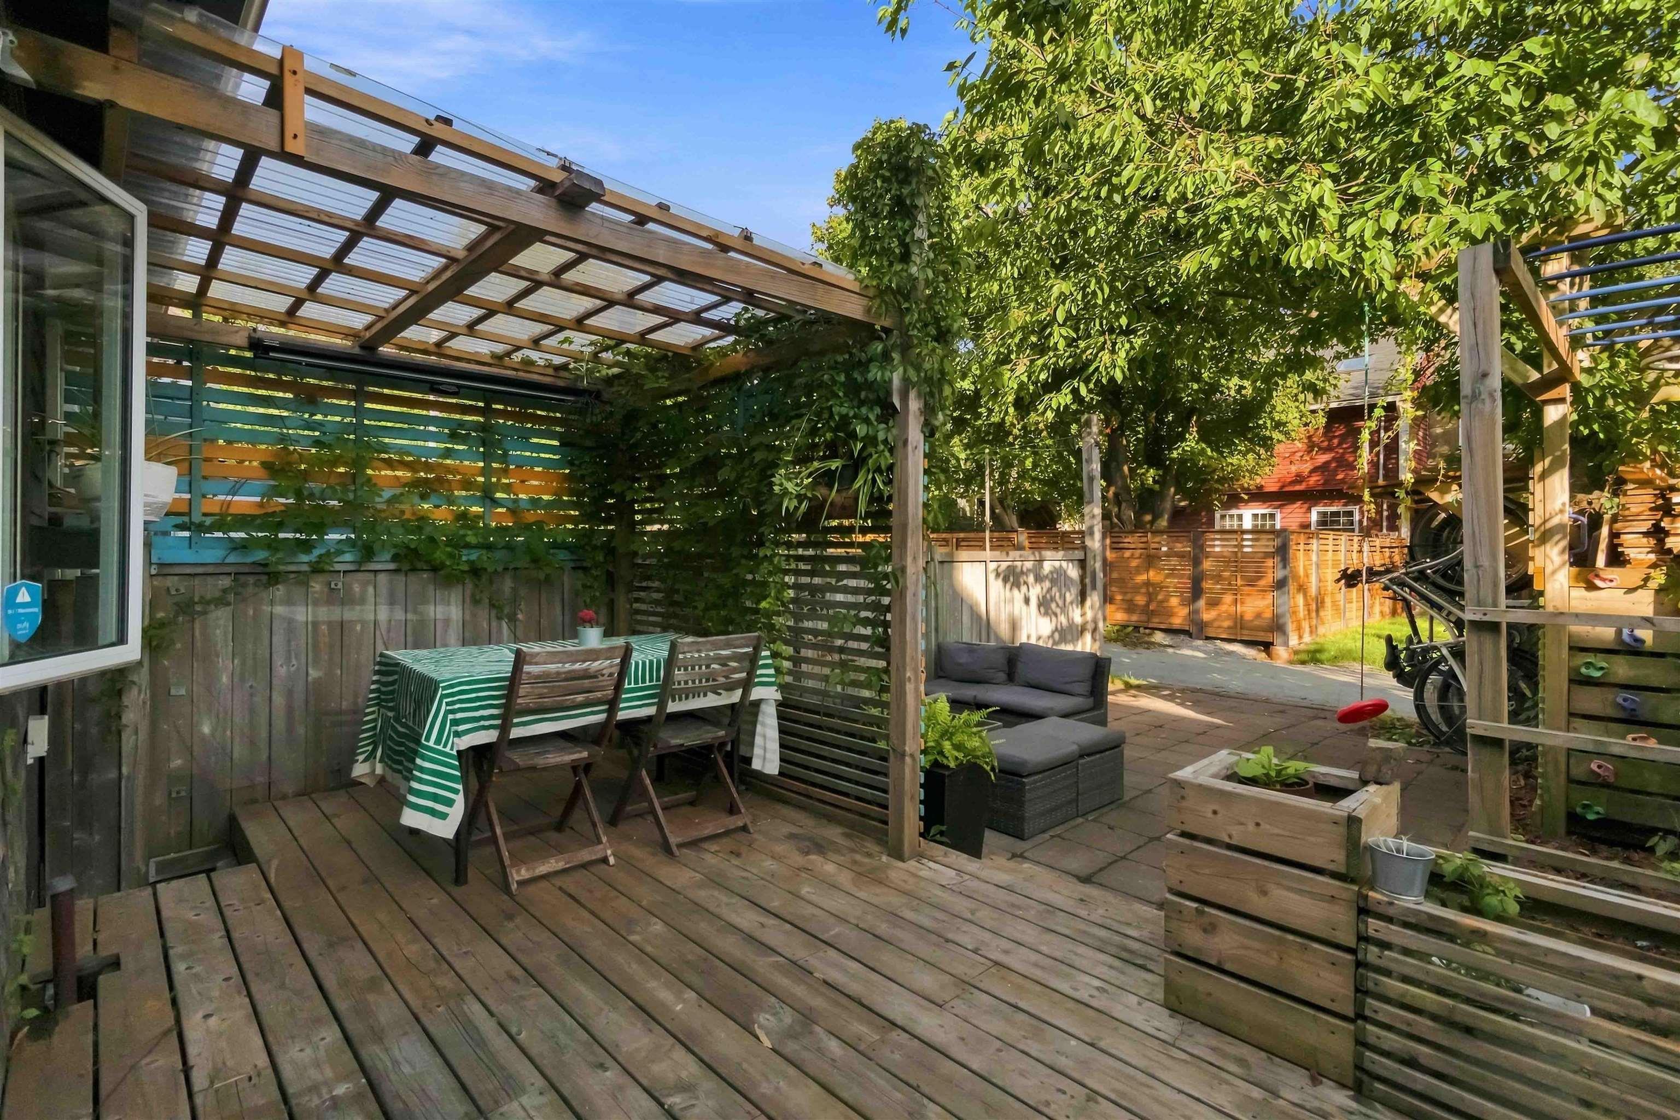
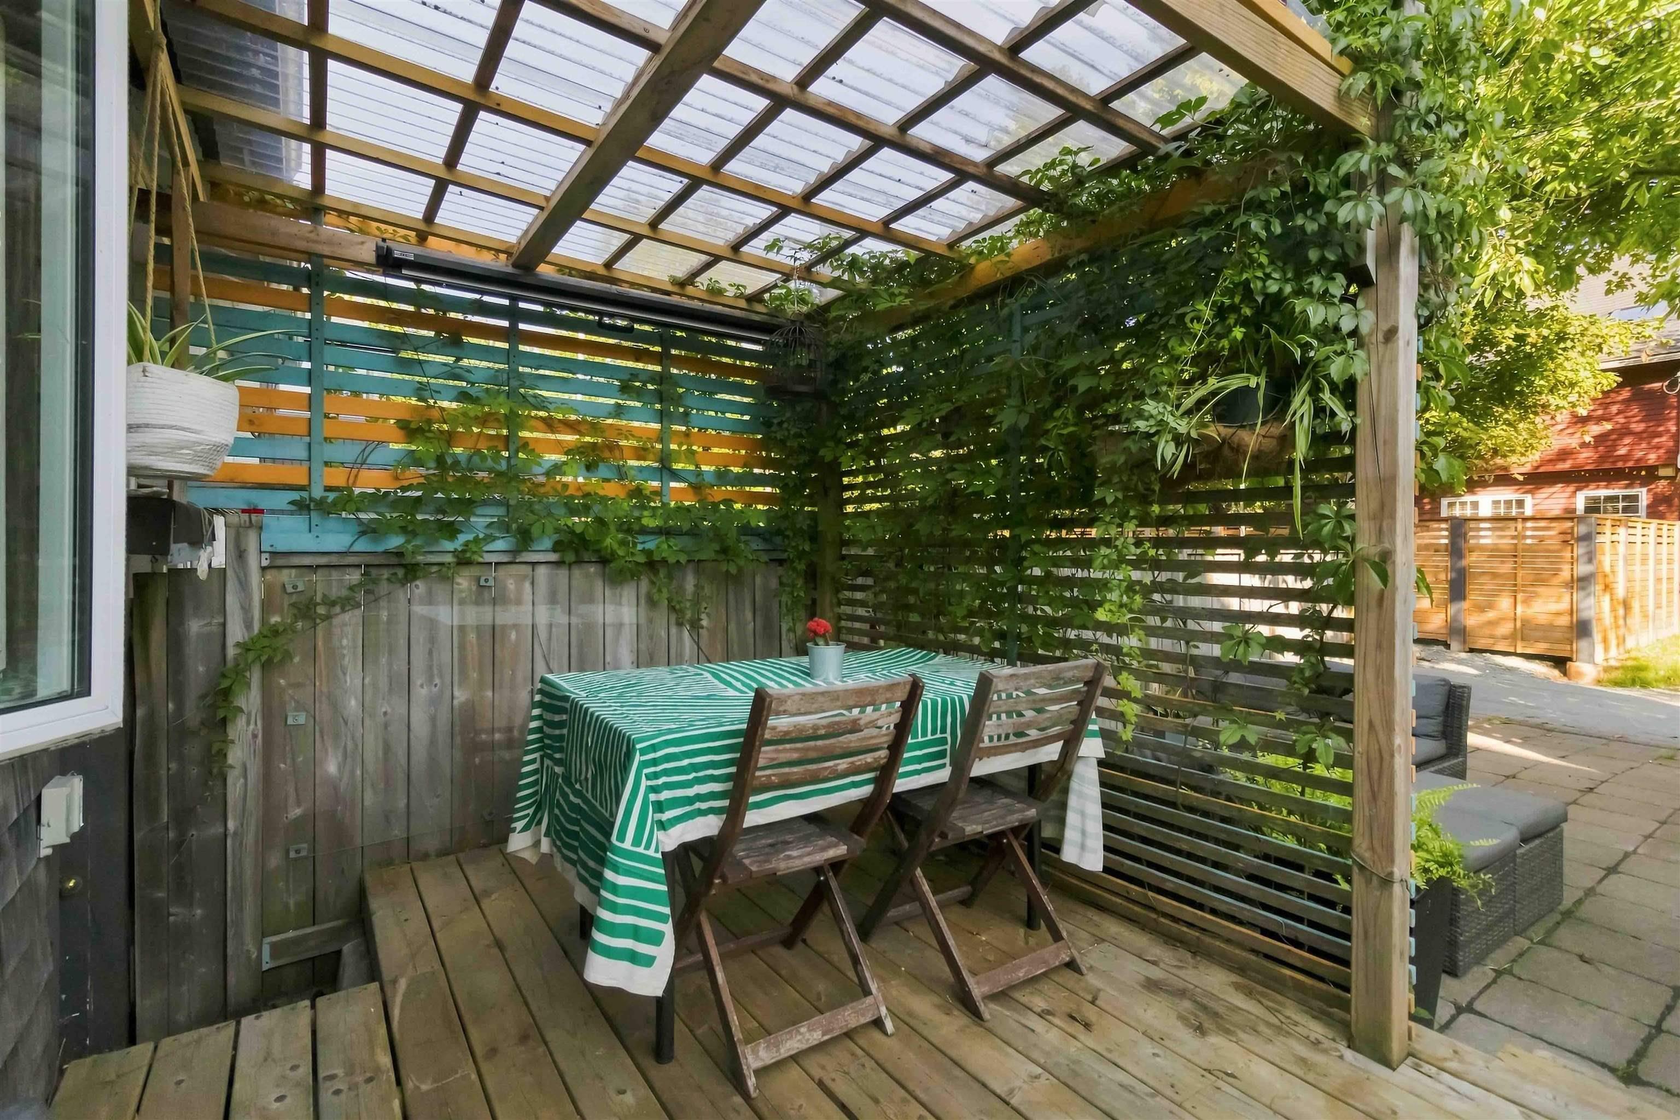
| Structures | Deck |
| Utilities | Cable, Electricity, High Speed Internet, Telephone |
| Roof | Asphalt Shingle |
| Flooring | Ceramic, Hardwood, Vinyl |
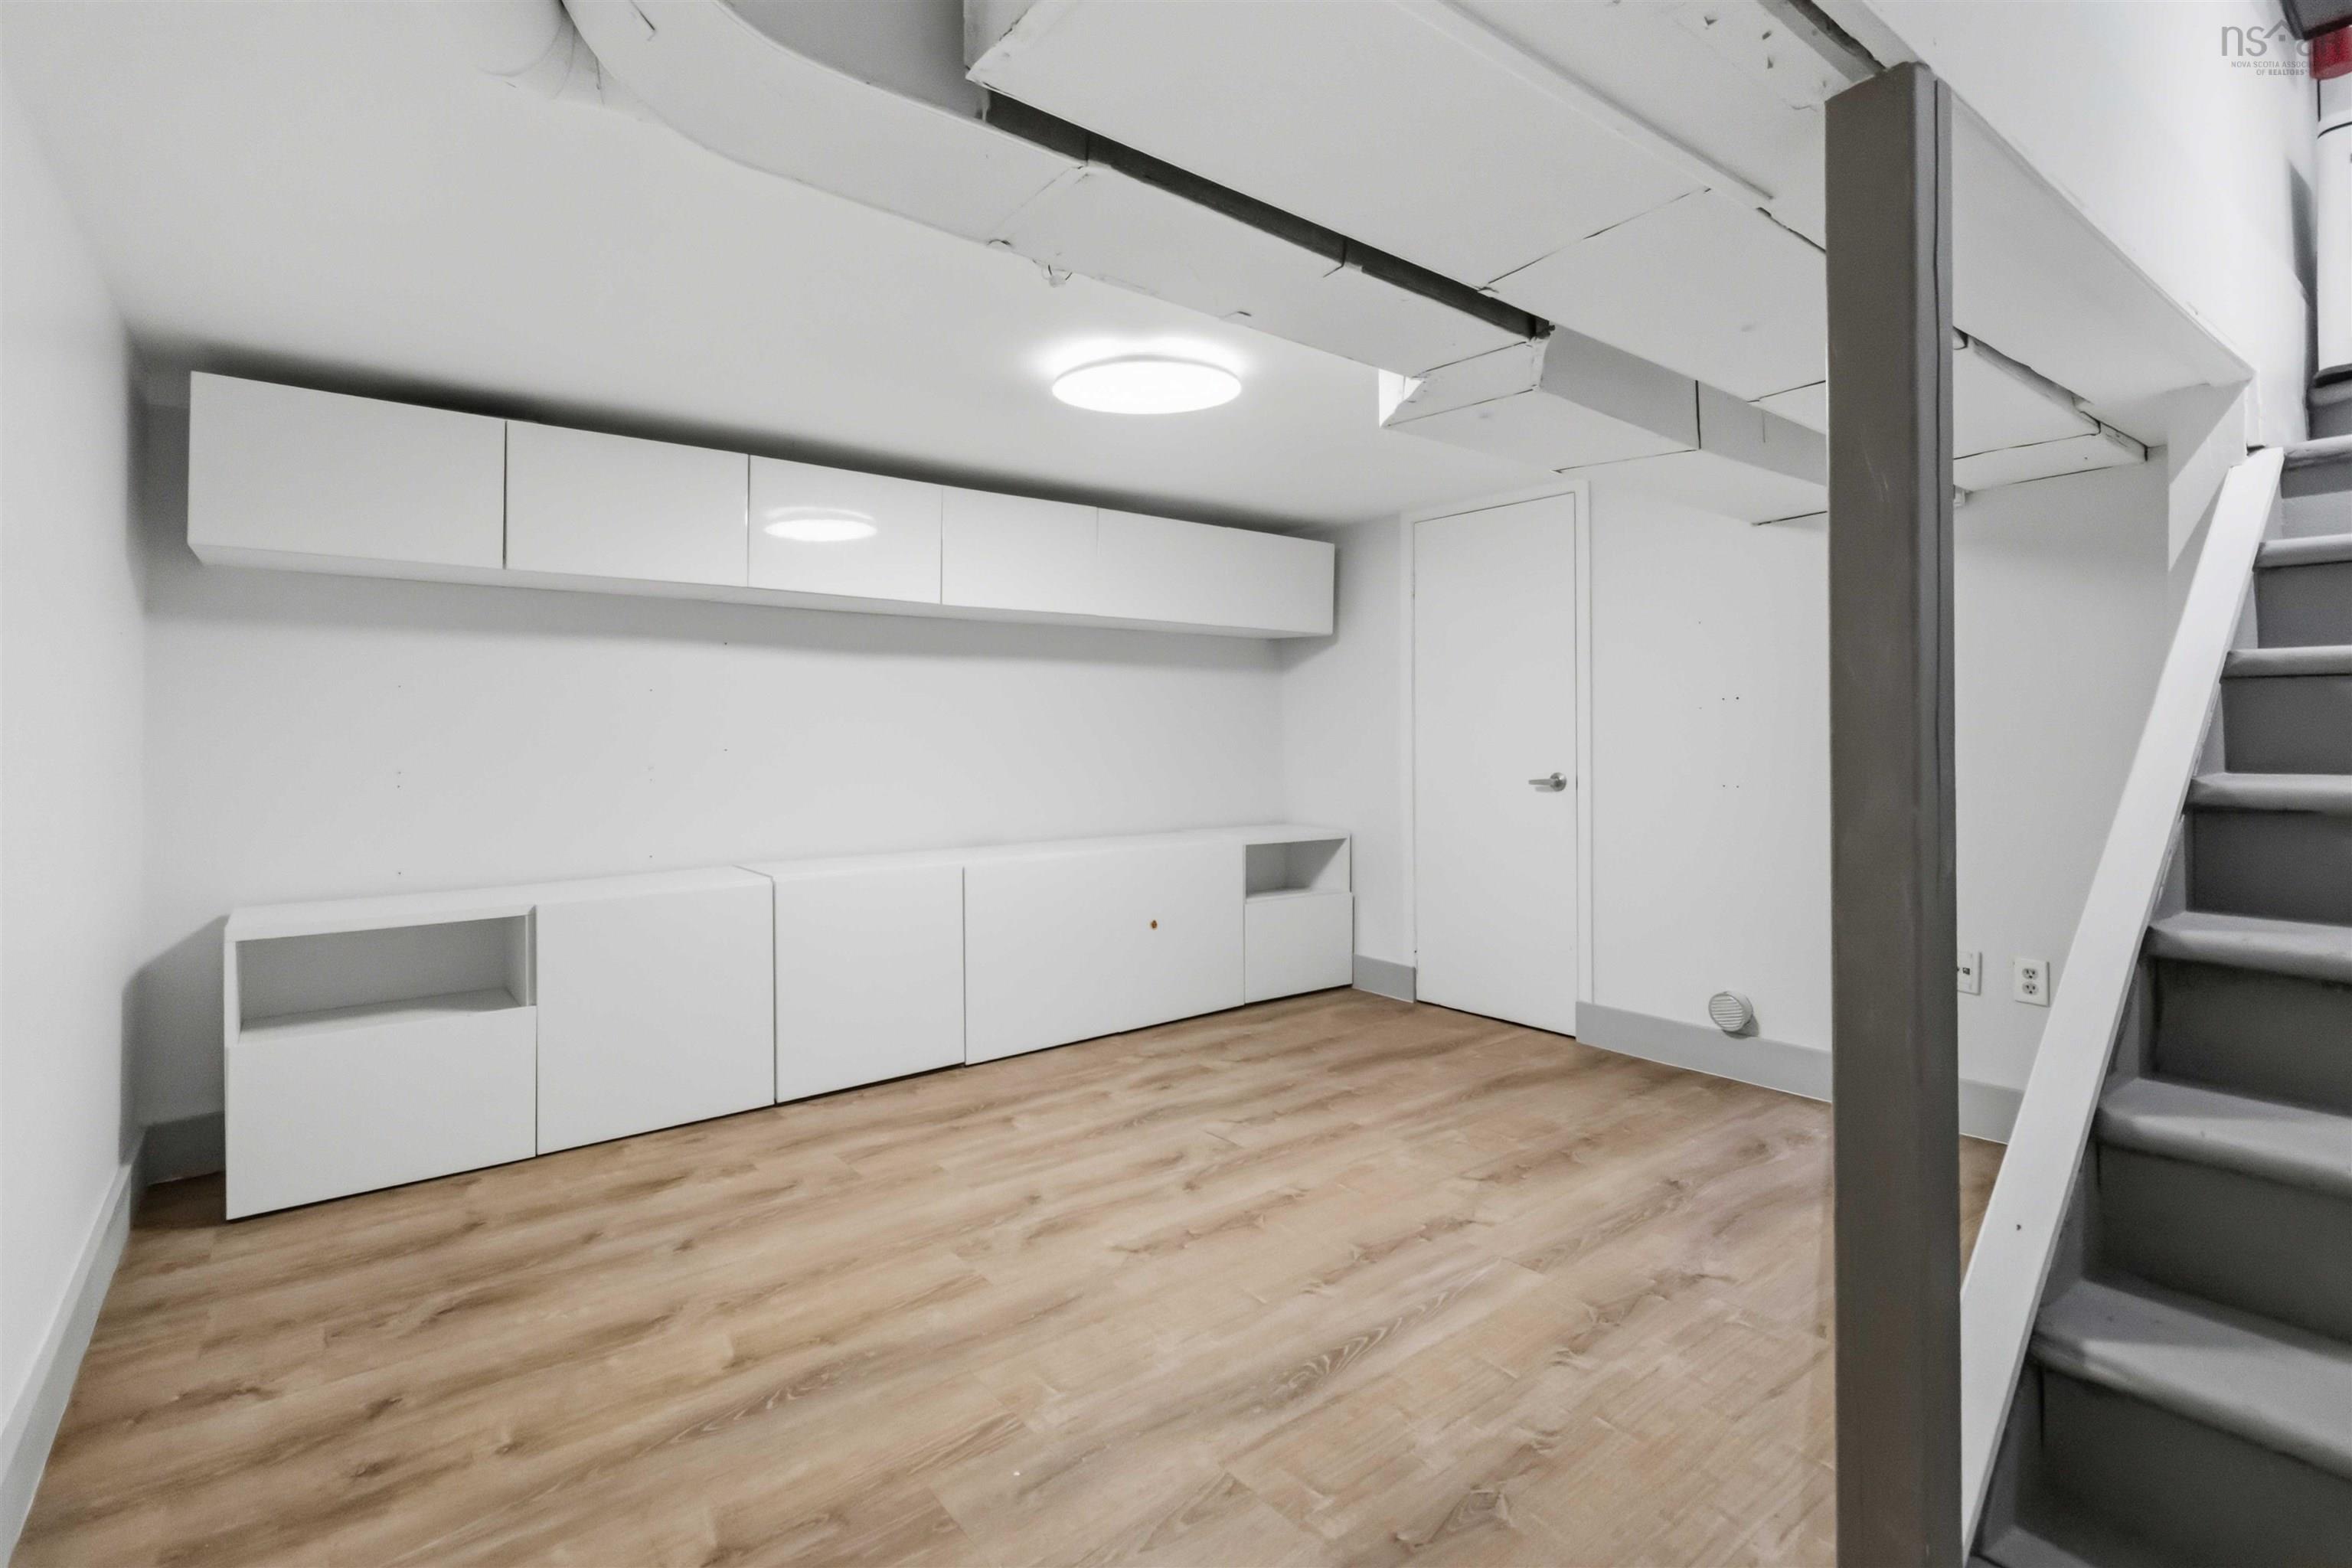
| Basement | Partially Developed |
| Driveway | Block, Single |
| Foundation | Poured Concrete |
| Exterior | Stone |
| Heating Type | Baseboard, Forced Air, Furnace |
| Fuel Type | Electric, Oil |
| Water Source | Municipal |
| Sewage | Municipal |
| Building Age | 108 Years |
| Year Built | 1918 |
| Land Features | Landscaped, Level, Partially Fenced |
Measurements
| Main Living Area | 1,200 sq ft |
|---|---|
| Total Living Area | 1,338 sq ft |
| Lot Size 1 | 1,476 sq ft |
| Total Lot Size | 1,476 sq ft |
| Building Dimensions | 18’ × 34’ |
| Lot Size Source | Land Reg |
| Property Size | Under 0.5 Acres |
| Floor | Room | Dimensions |
|---|---|---|
| Main Floor | Living Room | 12’10” × 10’8” |
| Main Floor | Eat In Kitchen | 10’7” × 16’1” |
| Main Floor | Porch | 11’ × 5’1” |
| 2nd Level | Primary Bedroom | 10’8” × 10’10” |
| 2nd Level | Bedroom | 7’2” × 13’6” |
| 2nd Level | Bath 1 | 5’1” × 6’1” |
| 3rd Level | Den/Office | 8’ × 7’ |
| Basement | Family Room | 10’7” × 12’7” |
| Basement | Laundry | 7’6” × 9’1” |
Features
- Deck
- Driveway
- Fireplace
- Garage
- Landscaped
| Appliances Included | Stove, Dishwasher, Dryer - Electric, Washer, Freezer, Microwave Rng Hd Combo, Refrigerator |
|---|---|
| Other Features | Electric Fireplace |
Location Details
| County | Halifax |
|---|---|
| District | Halifax North |
| Community Features | Park, Playground, Public Transit, Shopping, Place Of Worship |
| Schools |
|
Contact Agent

Michael Sears
C.Mgr.; P.Mgr.; C.I.M.; CD
michael.sears@ververealty.ca
Thank you for reaching out
Your message was delivered, and a confirmation email has been sent to the address provided. If you do not see it in your inbox, please check your junk or spam folder.
We’re sorry, but there was an issue submitting your request. Please try again shortly, or contact us directly if the problem persists.