552 Ketch Harbour Road
Summary
|
Beds
3
|
Baths
3
|
Single Family
1,536 sq ft
|
Storeys
2
|
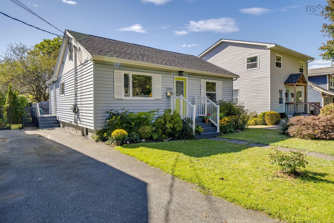
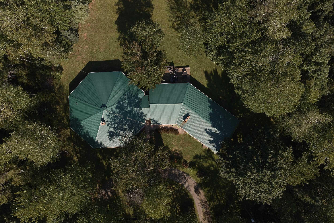
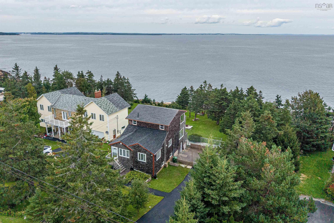
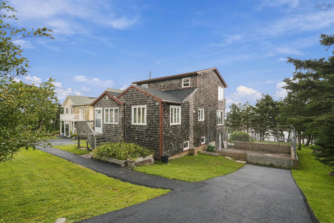
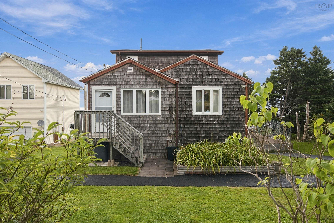
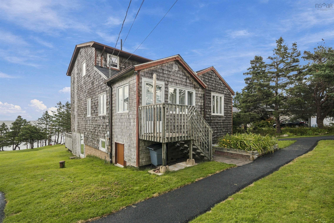
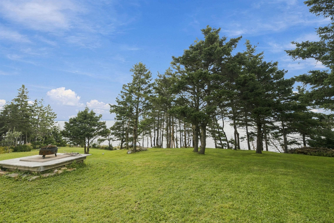
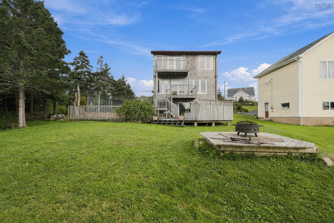
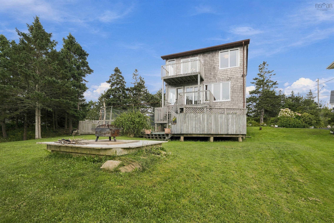
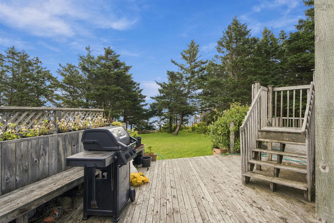
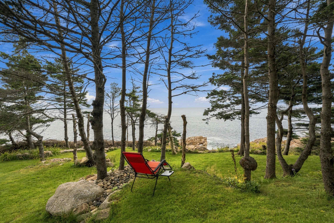
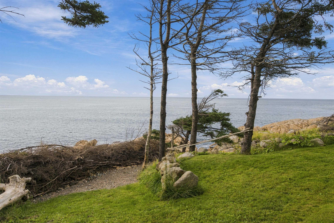
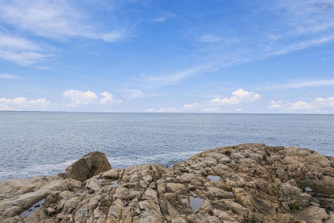
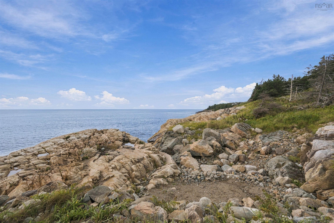
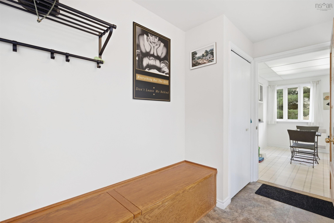
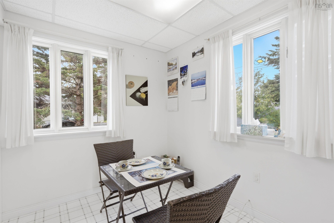
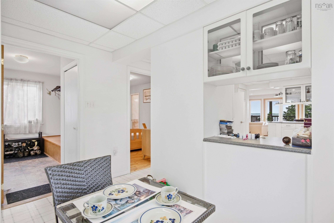
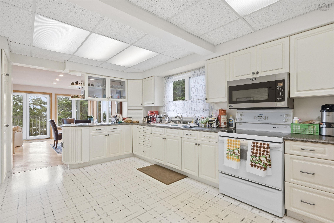
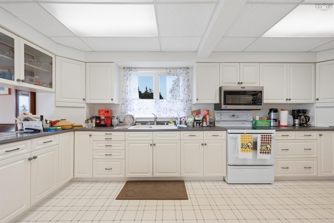
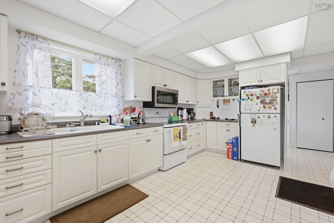
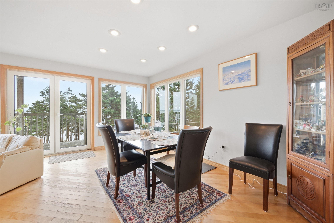
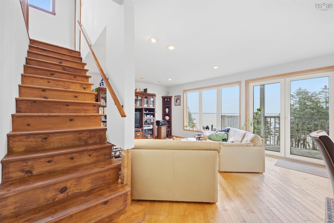
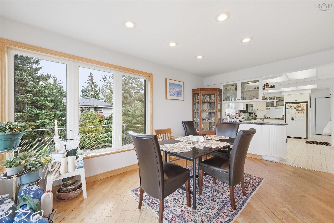
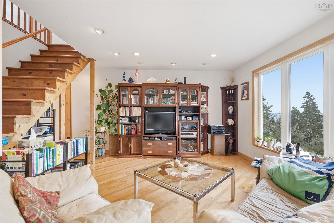
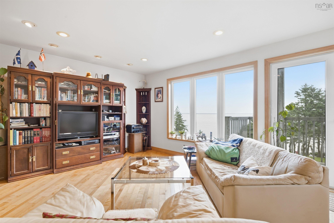
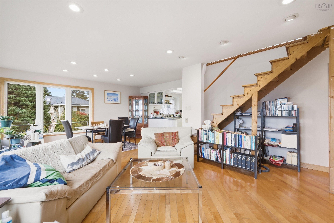
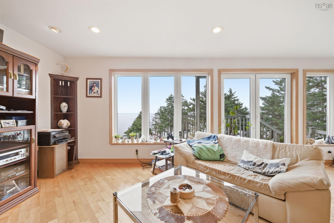
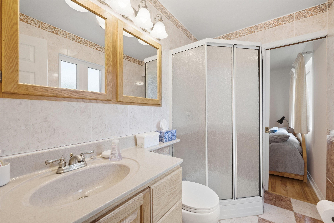
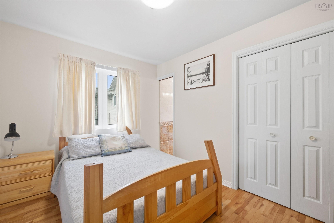
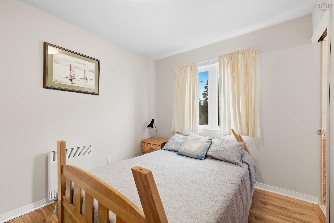
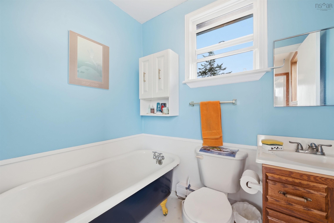
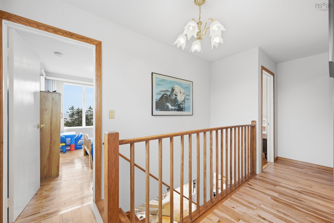
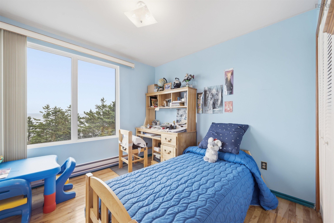
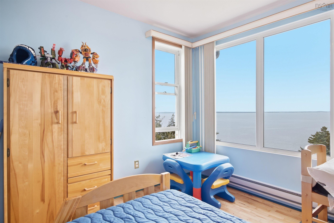
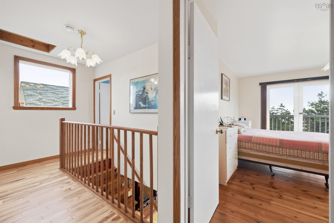
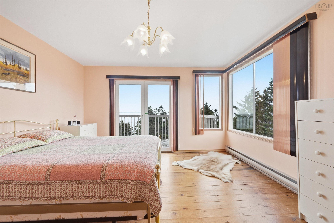
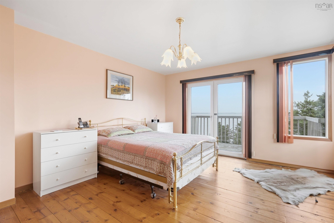
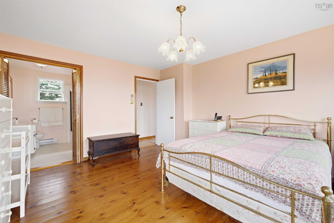
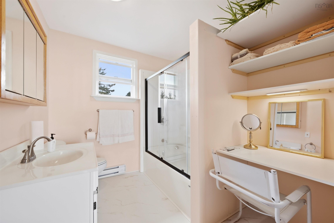
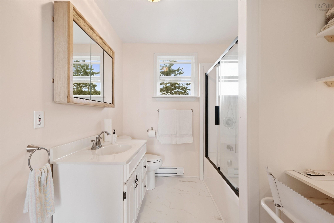
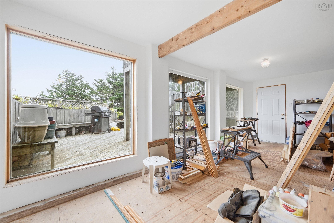
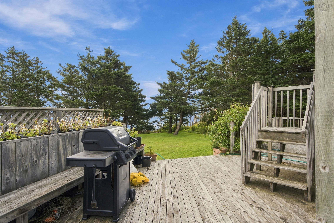
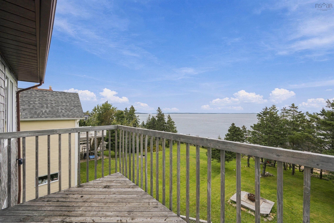
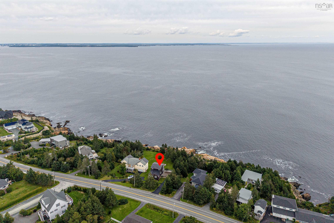
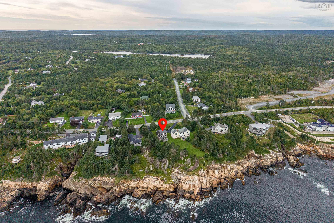
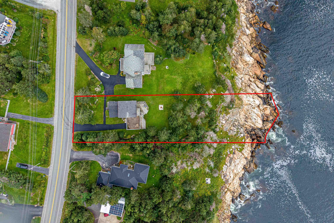
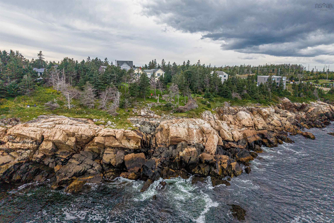
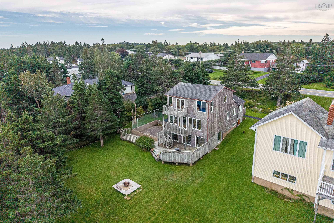
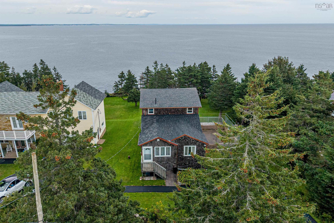
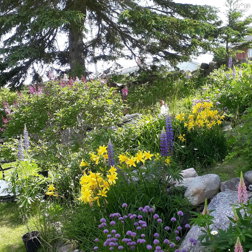
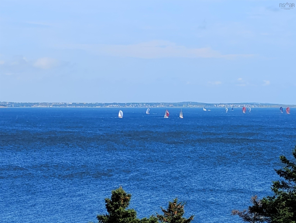
Panoramic Oceanfront Living just 20 mins from Downtown Halifax. Set on a phenomenal oceanfront lot with sweeping panoramic views, this beautifully landscaped property offers a rare combination of natural beauty, charm and convenient proximity to downtown Halifax. A character-filled wood-frame residence with a distinctive one 1.5 storey design. Warm, inviting and full of personality. This home features an abundance of windows that capture the spectacular ocean and harbour-front views and fill the home with natural light. Offering 3 bedrooms, 3 bathrooms, a comfortable space for family living, weekend escapes or entertaining guests. Outside, the beautifully landscape grounds create a peaceful setting where you can enjoy the ever-changing coastal scenery right from your property. A truly special Oceanfront opportunity- where timeless character meets breathtaking views.
Property Details
| Property Style | Residential |
|---|---|
| Zoning | R1 |
| Building Style | 2 Storey |
| Structure Style | Detached |
| Utilities | Cable, Electricity, High Speed Internet, Telephone |
| Roof | Asphalt Shingle |
| Flooring | Hardwood |
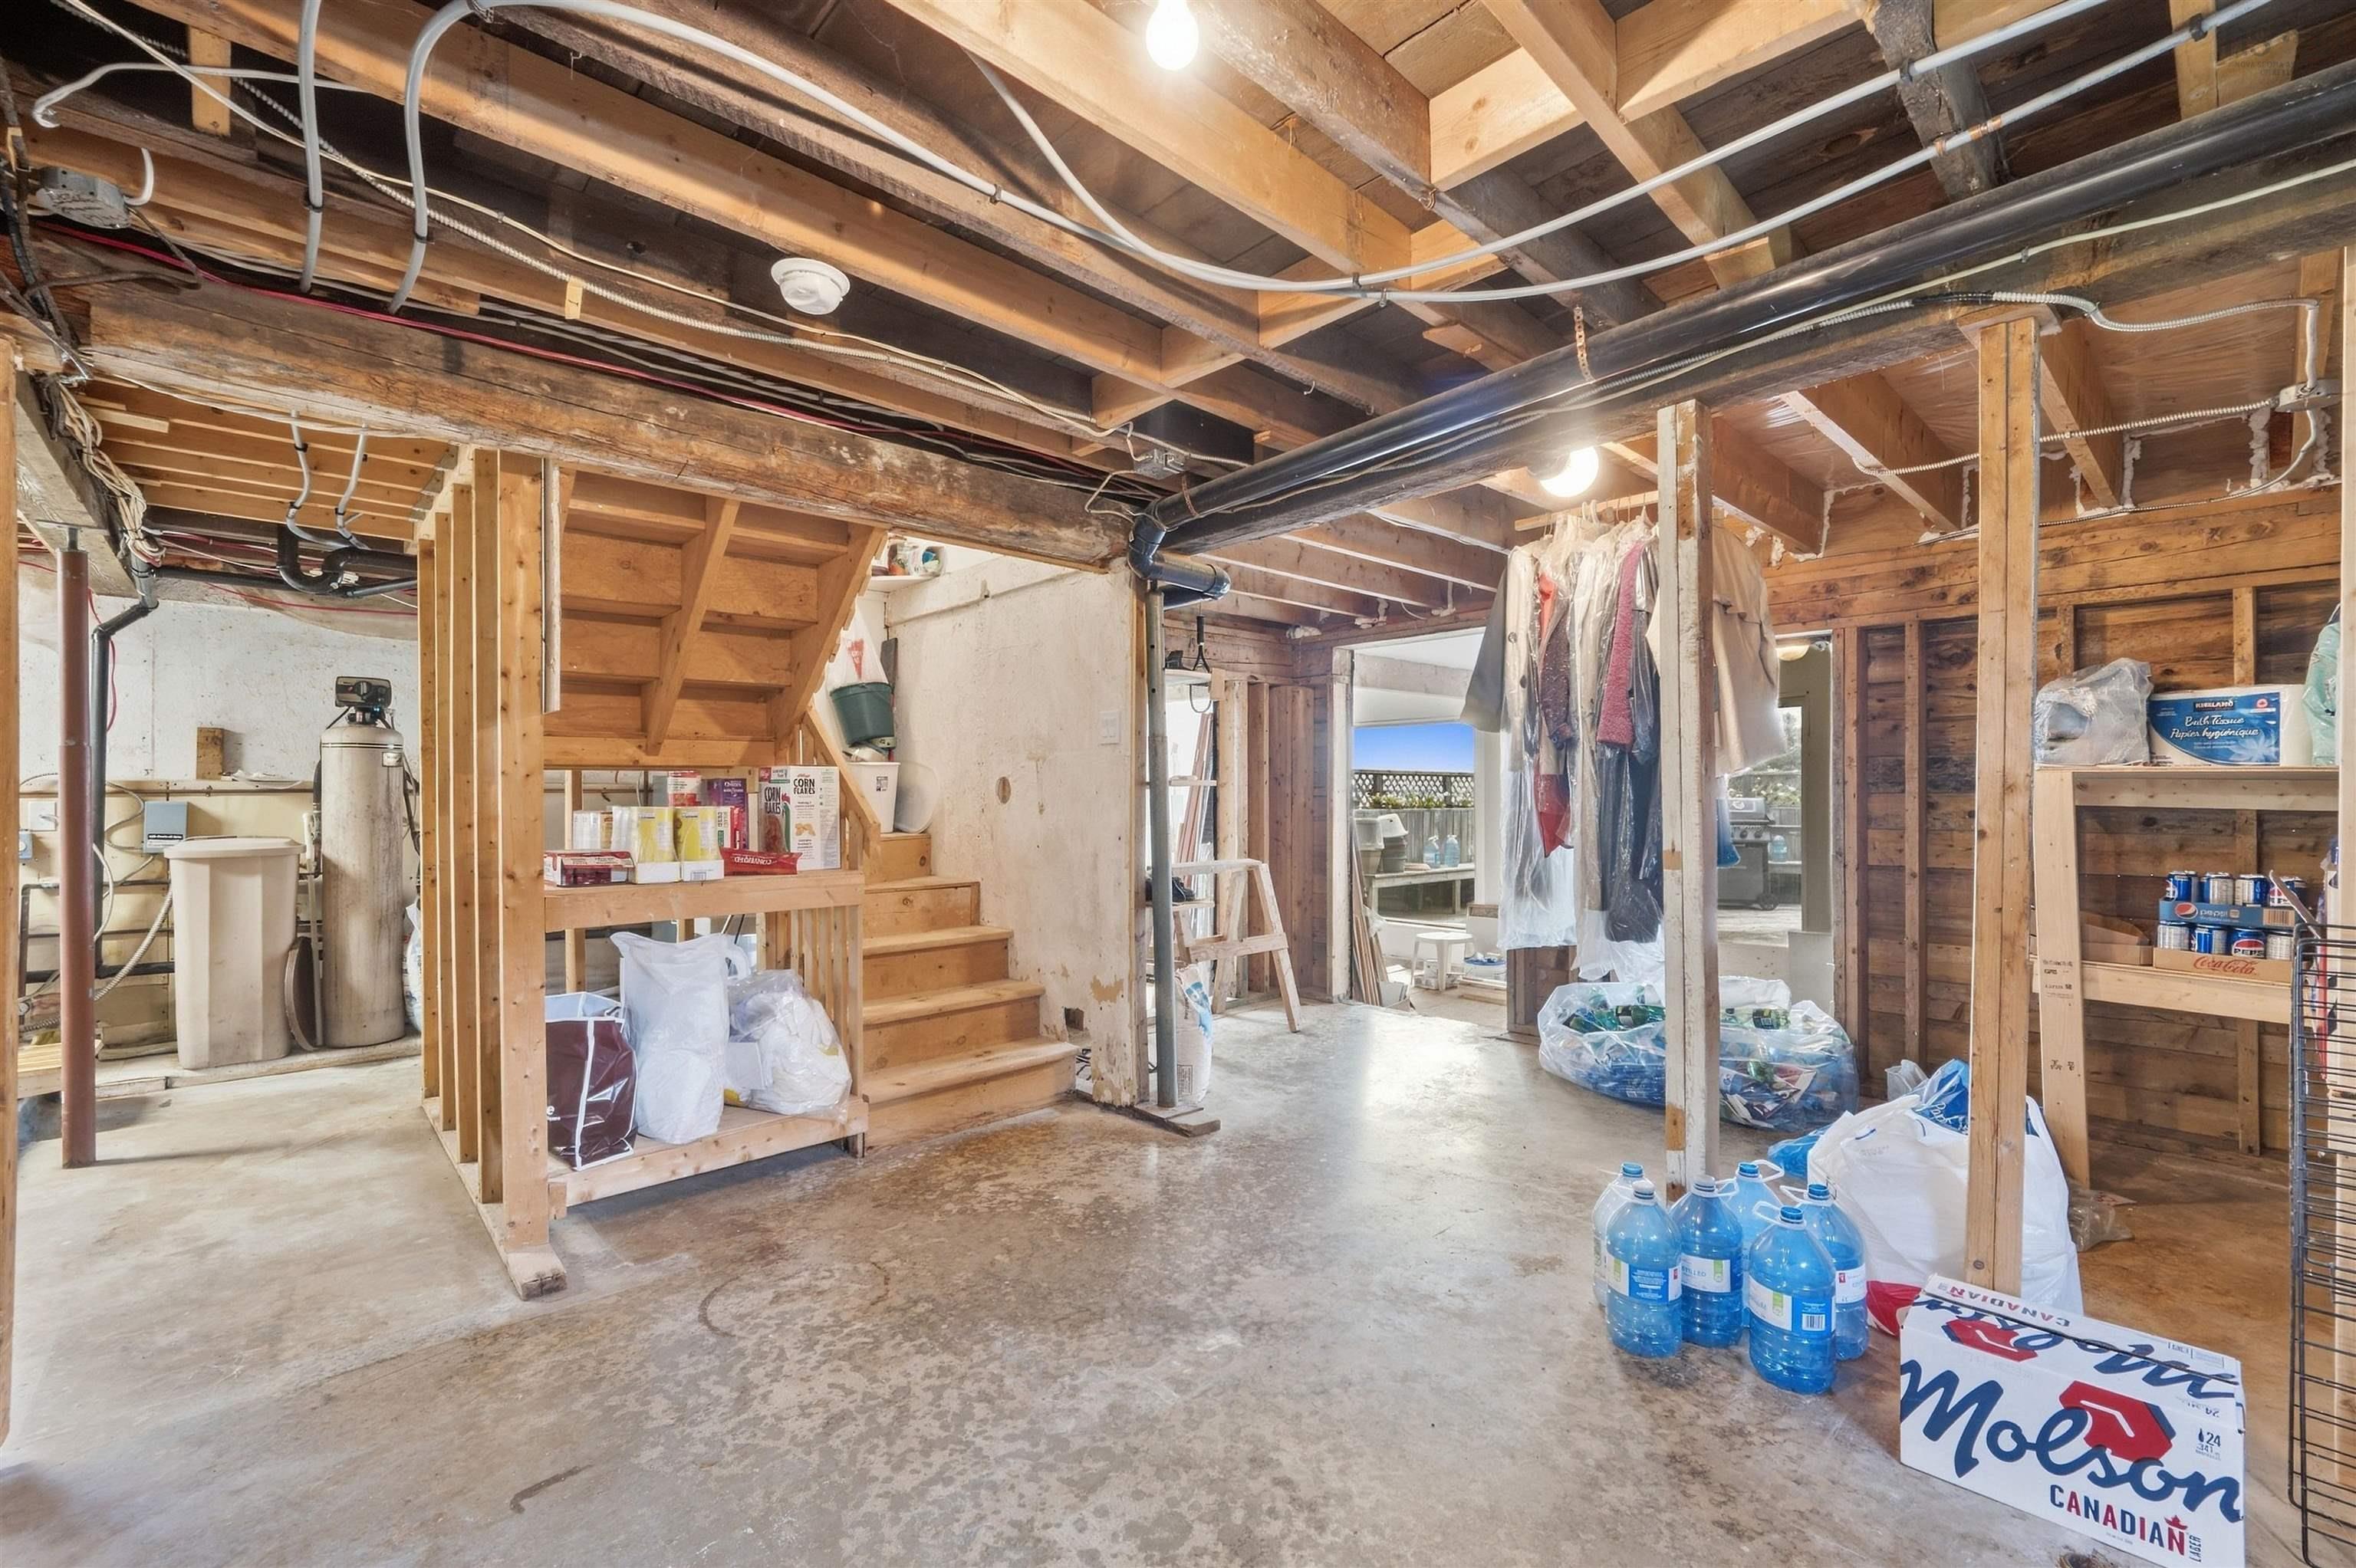
| Basement | Undeveloped |
| Foundation | Poured Concrete |
| Heating Type | Baseboard |
| Fuel Type | Electric |
| Water Source | Drilled Well, Well |
| Sewage | Septic |
| Year Built | 55 |
Measurements
| Main Living Area | 1,536 sq ft |
|---|---|
| Total Living Area | 1,536 sq ft |
| Water Frontage Measurements | 65 |
| Lot Size 1 | 17,095 sq ft |
| Total Lot Size | 17,095 sq ft |
| Building Dimensions | 42’ × 25’ |
| Property Size | Under 0.5 Acres |
| Floor | Room | Dimensions |
|---|---|---|
| Main Floor | Kitchen | 11’4” × 18’4” |
| Main Floor | Dining Nook | 11’4” × 7’7” |
| Main Floor | Dining Room | 9’1” × 15’1” |
| Main Floor | Living Room | 14’7” × 15’1” |
| Main Floor | Foyer | 11’1” × 7’8” |
| Main Floor | Bedroom | 11’1” × 9’ |
| Main Floor | Ensuite Bath 1 | 5’1” × 8’4” |
| 2nd Level | Primary Bedroom | 13’4” × 15’10” |
| 2nd Level | Ensuite Bath 2 | 7’7” × 8’6” |
| 2nd Level | Bedroom | 10’1” × 12’5” |
| 2nd Level | Bath 3 | 7’ × 5’4” |
Features
Location Details
| County | Halifax |
|---|---|
| District | Harrietsfield, Sambr And Halibut Bay |
| Schools |
|
Contact Agent

Michael Sears
C.Mgr.; P.Mgr.; C.I.M.; CD
michael.sears@ververealty.ca
Thank you for reaching out
Your message was delivered, and a confirmation email has been sent to the address provided. If you do not see it in your inbox, please check your junk or spam folder.
We’re sorry, but there was an issue submitting your request. Please try again shortly, or contact us directly if the problem persists.