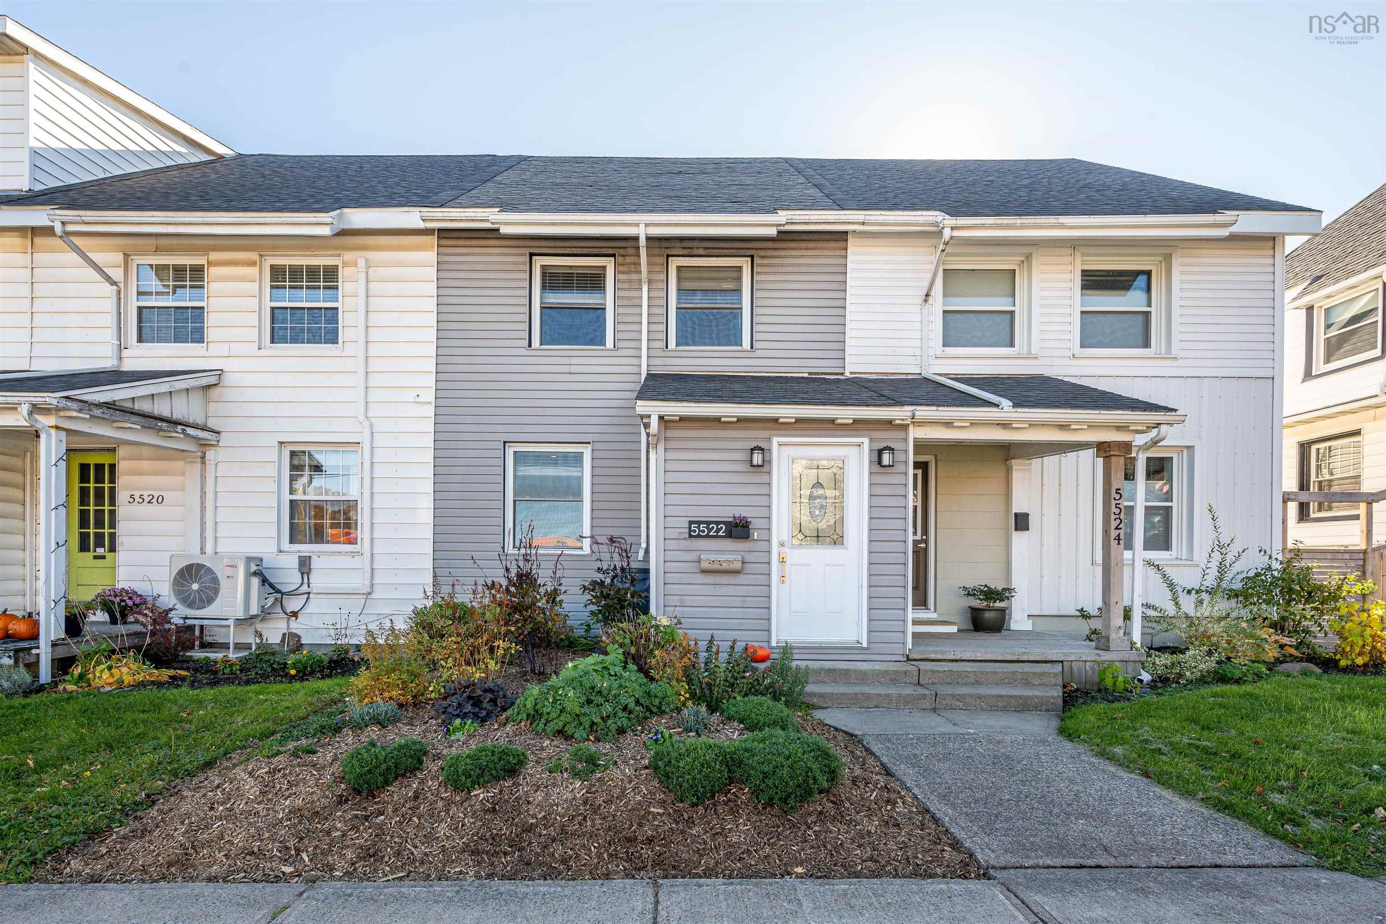
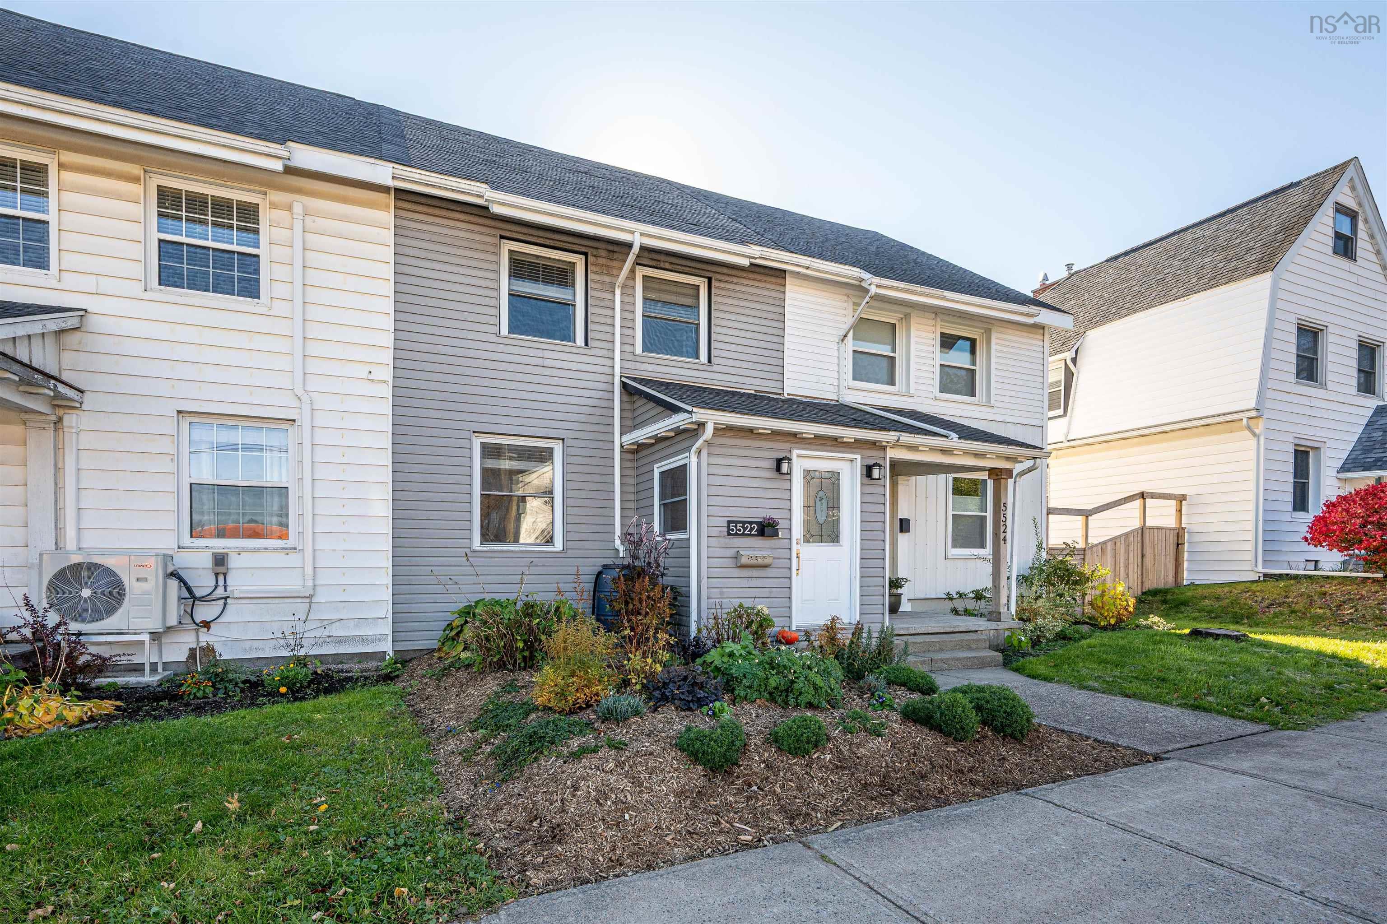
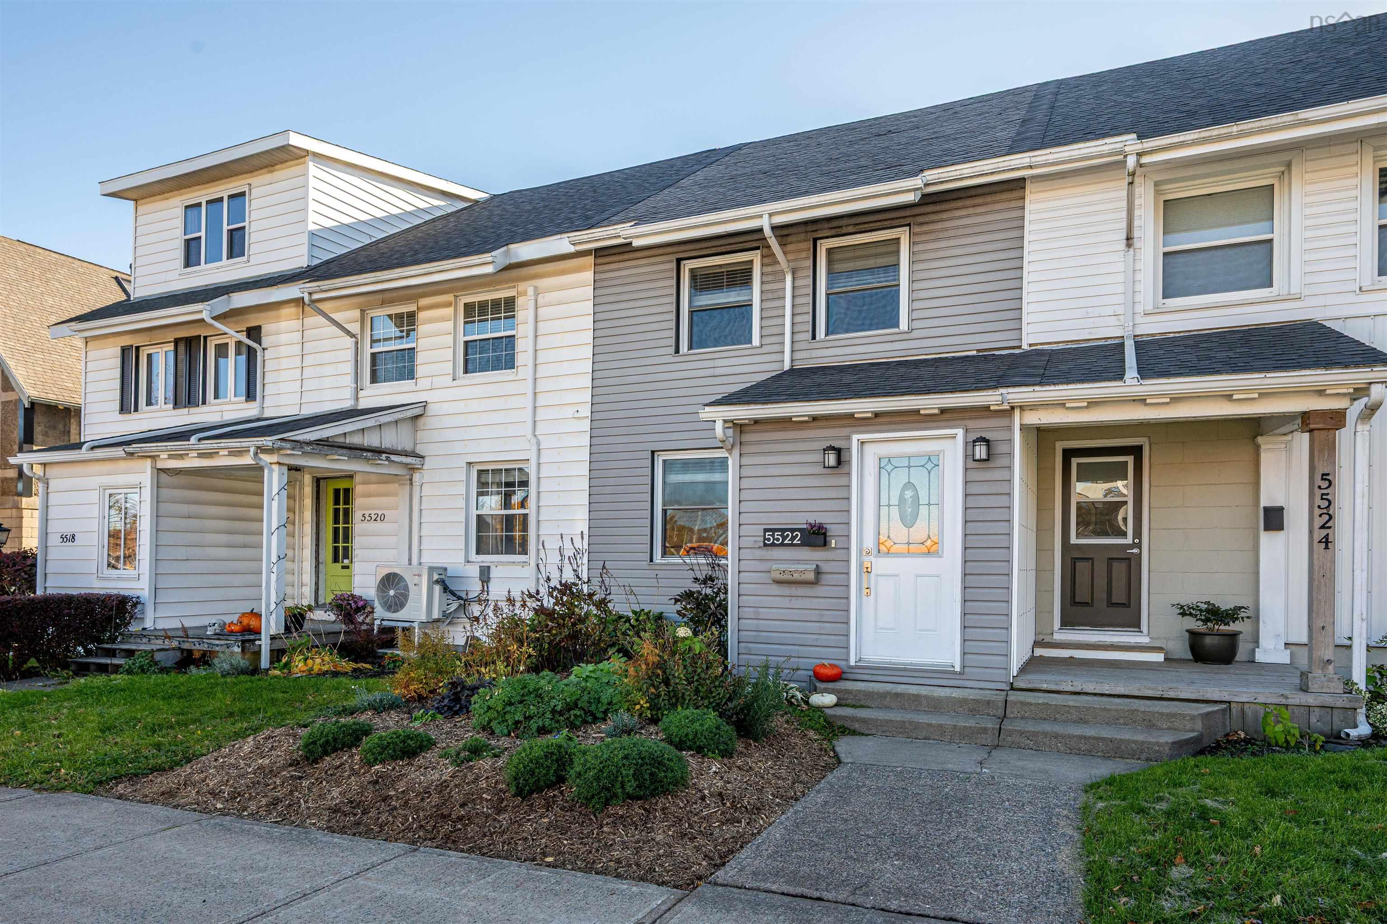
5522 Duffus Street
Summary
|
Beds
4
|
Baths
2
|
Single Family
1,476 sq ft
|
Storeys
3
|
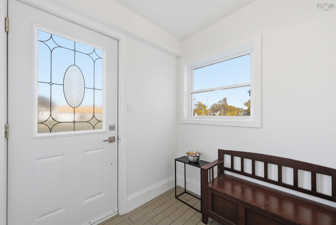
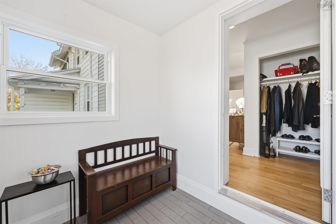
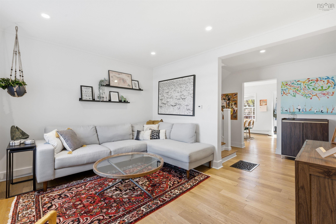
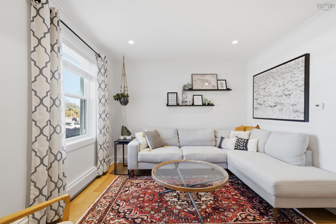
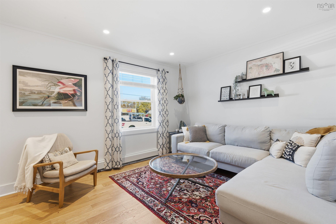
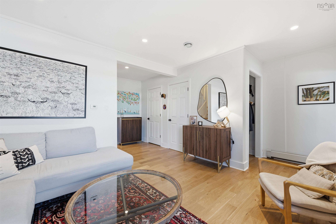
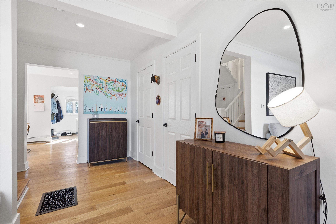
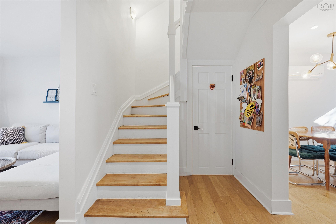
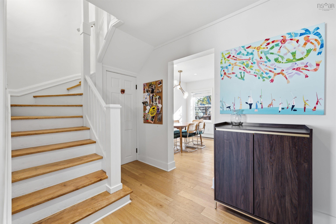
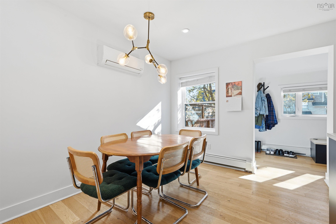
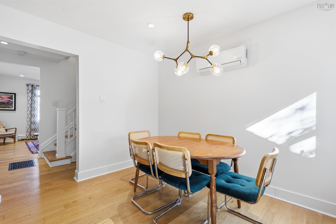
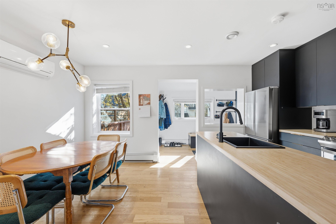
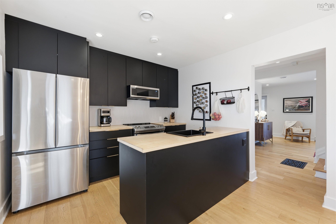
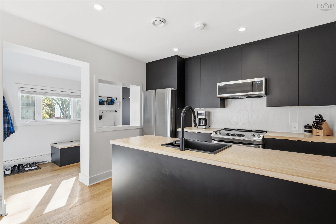
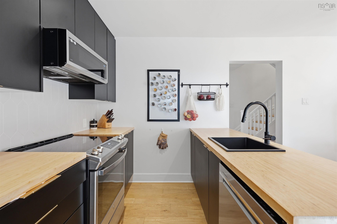
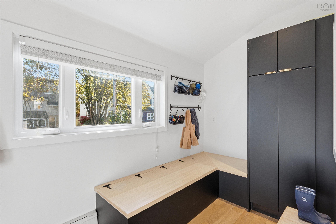
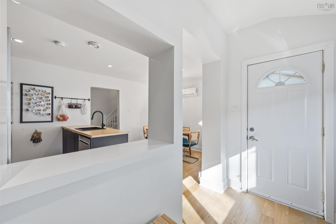
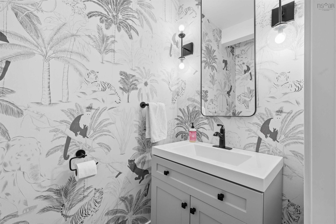
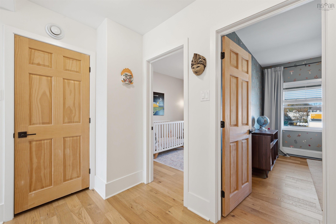
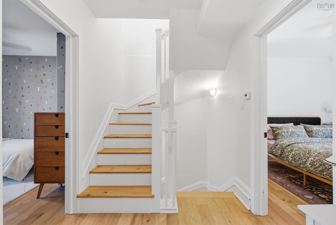
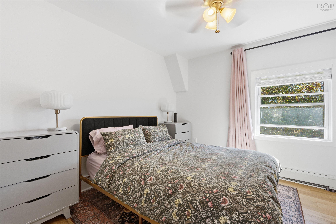
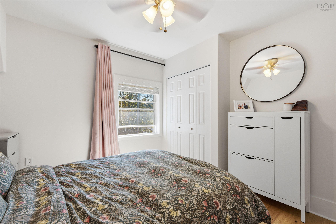
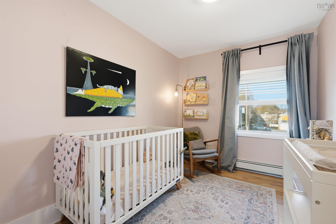
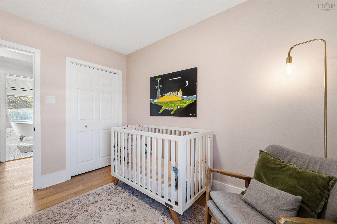
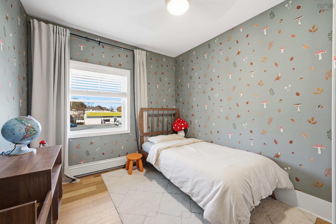
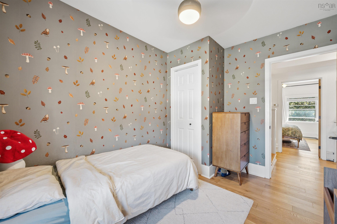
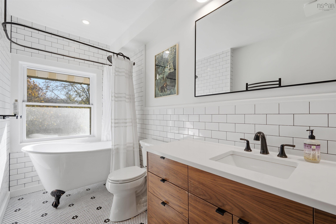
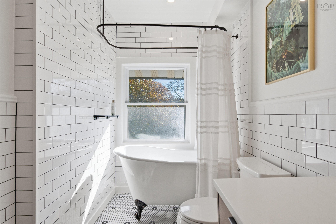
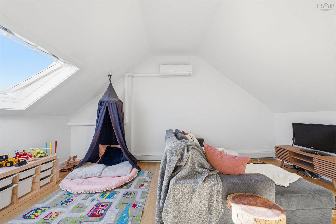
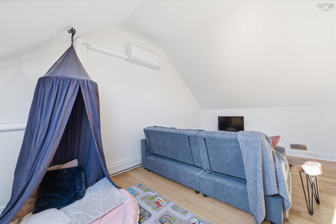
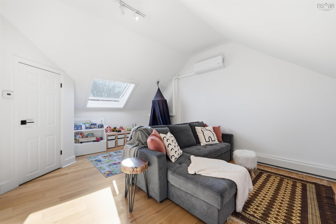
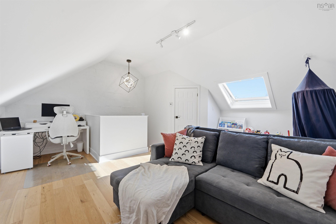
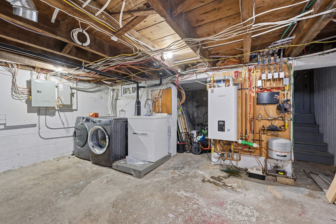
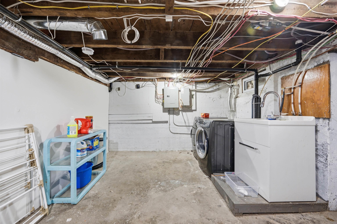
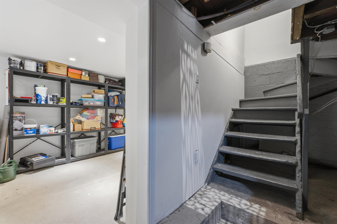
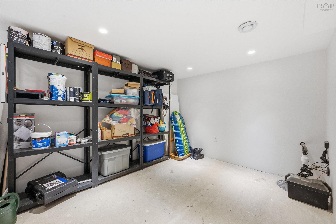
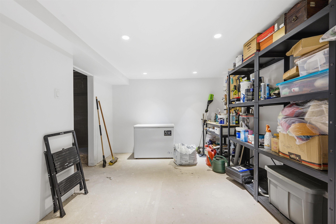
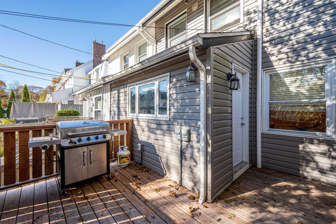
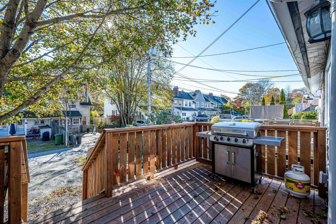
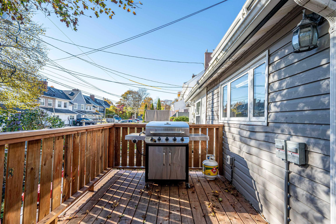
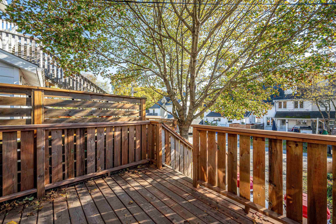
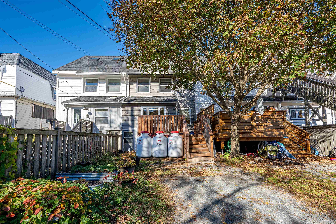
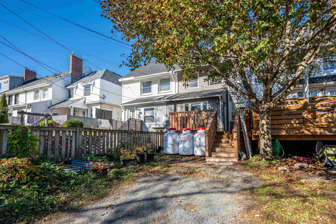
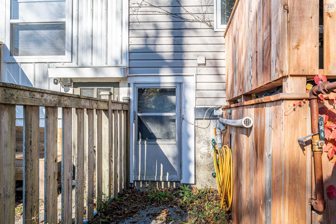
Absolutely fabulous 4-BR Hydrostone townhouse with 3 finished levels and tons of beautiful upgrades! Tucked into one of downtown Halifax's best neighborhoods, the Hydrostone includes tons of green spaces., famous market including local shopping and eateries, bus routes, Fort Needham Park, walkable to major grocery store, weekend farmer's market a block away, and walking distance to 2 DND bases, plus several schools. Inside, this home is full of major updates - heating system, A/C, vinyl windows and doors, beautiful kitchen, upgraded baths and 4 BRs. The layout is perfect for families, with front and rear mudrooms, cozy LR, loads of built-in storage, 3BRs on the same level and the beautiful finished loft, ideal for Primary BR w/ walk-in closet or as a second living space (currently used as playroom). There is a laundry rough-in on the BR level, a large pantry closet on the main floor, and tons of dry storage in the basement. If you're looking for a historic home with room for the whole family, modern updates and loads of character remaining, you need to check this one out!
Property Details
| Property Style | Residential |
|---|---|
| Zoning | ER-2 |
| Building Style | 2 Storey |
| Structure Style | Townhouse |
| Utilities | Cable, Electricity, High Speed Internet, Telephone |
| Roof | Asphalt Shingle |
| Flooring | Ceramic, Engineered Hardwood |
| Basement | Full, Undeveloped |
| Driveway | Gravel, Single |
| Foundation | Poured Concrete |
| Exterior | Vinyl |
| Heating Type | Baseboard, Heat Pump -Ductless |
| Fuel Type | Electric, Propane |
| Water Source | Municipal |
| Sewage | Municipal |
| Building Age | 108 Years |
| Year Built | 1918 |
| Land Features | Landscaped, Level |
Measurements
| Main Living Area | 1,476 sq ft |
|---|---|
| Total Living Area | 1,476 sq ft |
| Lot Size 1 | 1,710 sq ft |
| Total Lot Size | 1,710 sq ft |
| Building Dimensions | 17’ × 30’ |
| Lot Size Source | Land Reg |
| Property Size | Under 0.5 Acres |
| Floor | Room | Dimensions |
|---|---|---|
| Main Floor | Foyer | 7’ × 6’ |
| Main Floor | Living Room | 10’ × 8’ |
| Main Floor | Bath 1 | 5’ × 3’ |
| Main Floor | Dining Room | 10’ × 8’ |
| Main Floor | Kitchen | 10’ × 10’ |
| Main Floor | Mud Room | 11’ × 5’ |
| 2nd Level | Bedroom | 11’ × 11’ |
| 2nd Level | Bedroom | 11’ × 8’ |
| 2nd Level | Bedroom | 11’ × 8’ |
| 2nd Level | Bath 2 | 11’ × 5’ |
| 3rd Level | Primary Bedroom | 17’ × 17’ |
Features
- Driveway
- Garage
- Landscaped
| Appliances Included | Stove, Dishwasher, Dryer, Washer, Microwave Rng Hd Combo, Refrigerator |
|---|
Location Details
| County | Halifax |
|---|---|
| District | Halifax North |
| Community Features | Park, Public Transit, Recreation Center, School Bus Service, Shopping, Place Of Worship |
| Schools |
|
Contact Agent

Michael Sears
C.Mgr.; P.Mgr.; C.I.M.; CD
michael.sears@ververealty.ca
Thank you for reaching out
Your message was delivered, and a confirmation email has been sent to the address provided. If you do not see it in your inbox, please check your junk or spam folder.
We’re sorry, but there was an issue submitting your request. Please try again shortly, or contact us directly if the problem persists.
Open Houses
-
Sunday, November 1, 2026
2:00 PM – 4:00 PM