5525 Cabot Place

Summary
|
Beds
2
|
Baths
1
|
Single Family
1,217 sq ft
|
Storeys
2
|
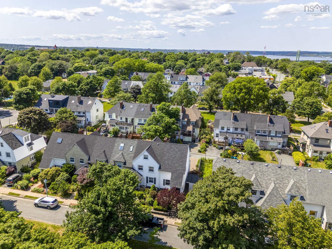
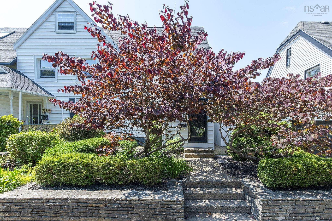
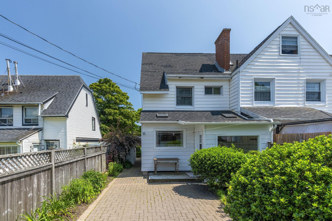
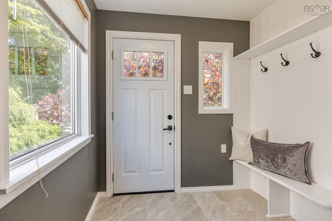
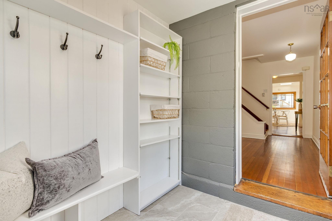
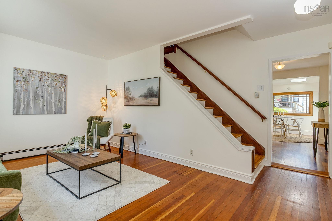
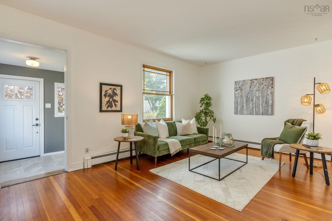
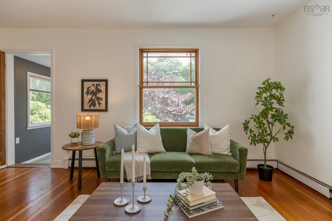
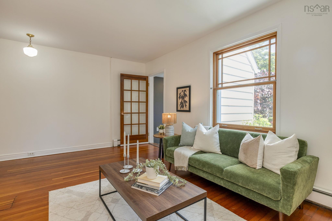
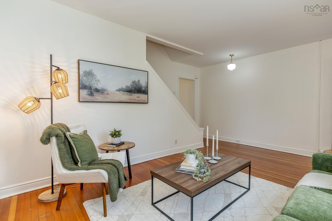
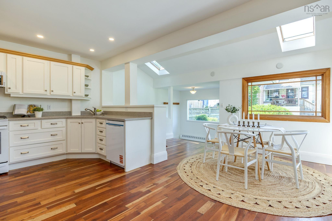
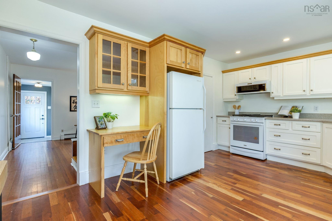
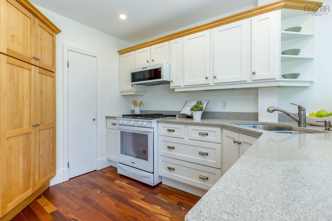
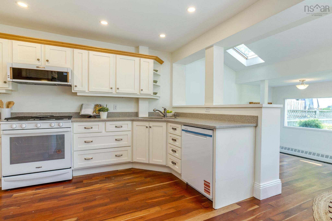
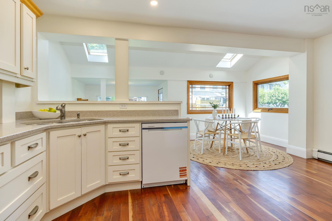
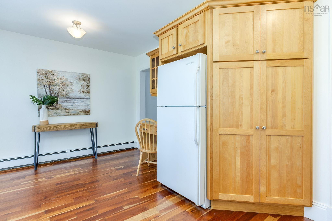
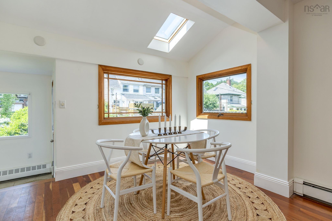
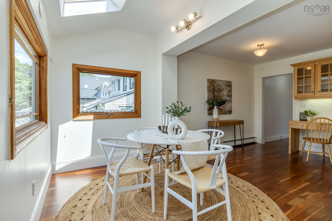
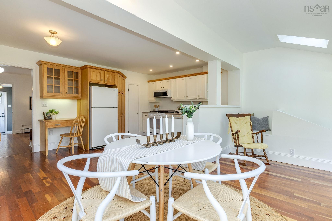
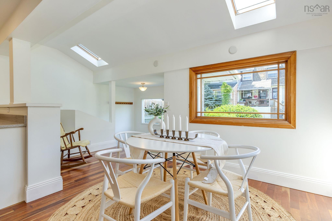
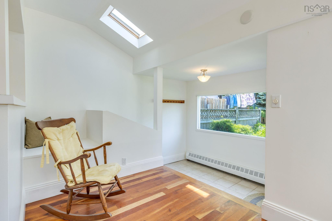
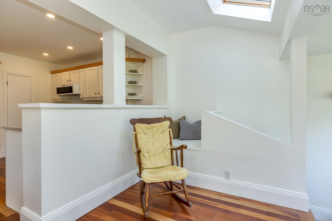
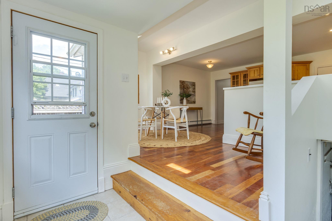
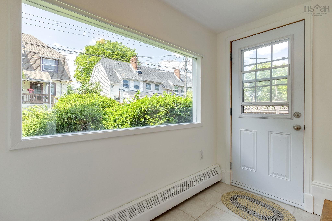
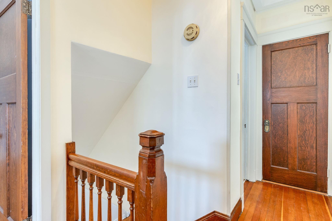
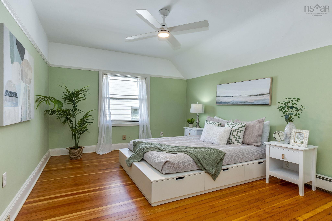
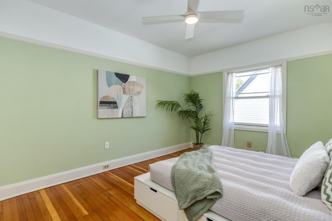
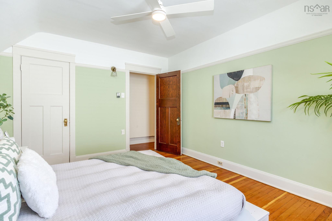
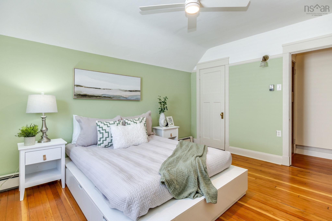
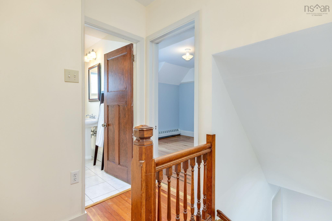
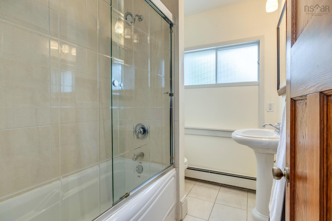
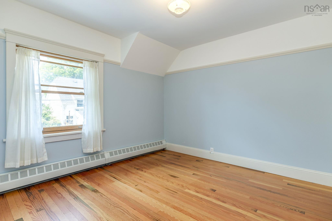
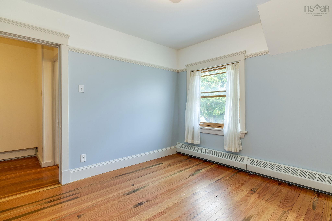
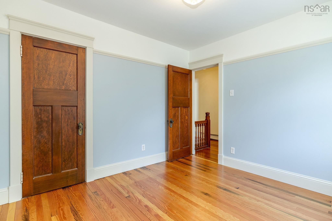
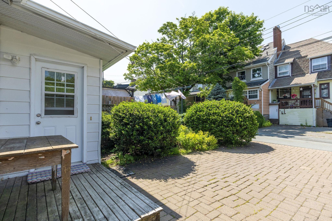
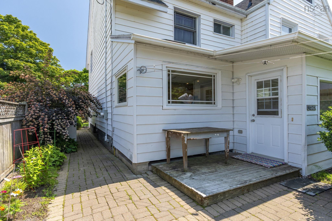
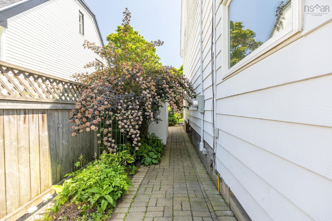
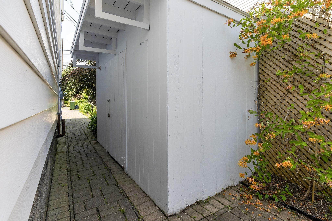
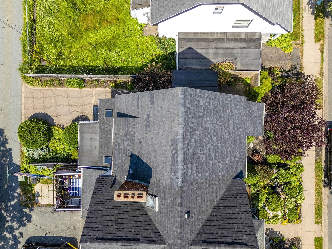
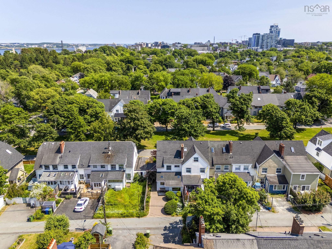
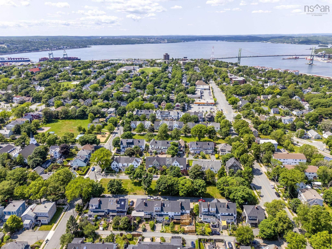
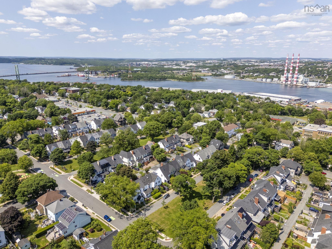
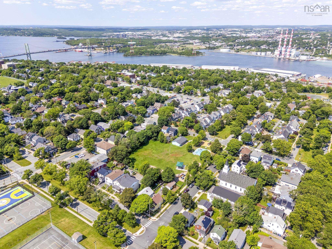
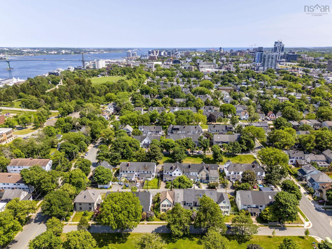
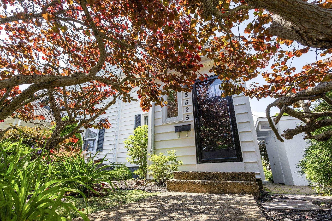
Welcome to 5525 Cabot Place, a charming end-unit townhome tucked into one of Halifax's most beloved neighbourhoods - the Hydrostone. Blending timeless character with thoughtful updates, this inviting home features beautiful original Douglas fir floors and a bright main level designed for everyday living and entertaining. The stunning kitchen is the heart of the home, complete with quartz countertops, a gas stove, a pantry under the stairs, skylights that flood the space with natural light, and a seamless flow into the dining and sitting area. You'll love the welcoming front porch offering the perfect mudroom and place to greet your guests. Upstairs you'll find two beautiful, comfortable bedrooms you'll love to retreat to at night. As an end unit, you'll appreciate the added privacy, extra natural light and spacious feel. Outside, the beautifully landscaped yard offers a peaceful retreat, complemented by an interlocking driveway and a convenient storage shed. Life on Cabot Place is something truly special. The tree-lined boulevard becomes an extension of your front yard, where neighbours gather and children play, while a playground and splash pad are just a short stroll away. Enjoy being within walking distance of the Hydrostone Market, local cafés, restaurants, parks, Needham pool and all the charm this historic community has to offer. Lovingly cared for and enjoyed by the current owner for 30 years with many thoughtful upgrades, this is more than just a home - it's a lifestyle in one of Halifax's most sought-after neighbourhoods.
Property Details
| Property Style | Residential |
|---|---|
| Zoning | ER-2 |
| Building Style | 2 Storey |
| Structure Style | Townhouse |
| Structures | Shed |
| Utilities | Cable, Electricity, High Speed Internet, Telephone |
| Roof | Asphalt Shingle |
| Flooring | Ceramic, Hardwood |
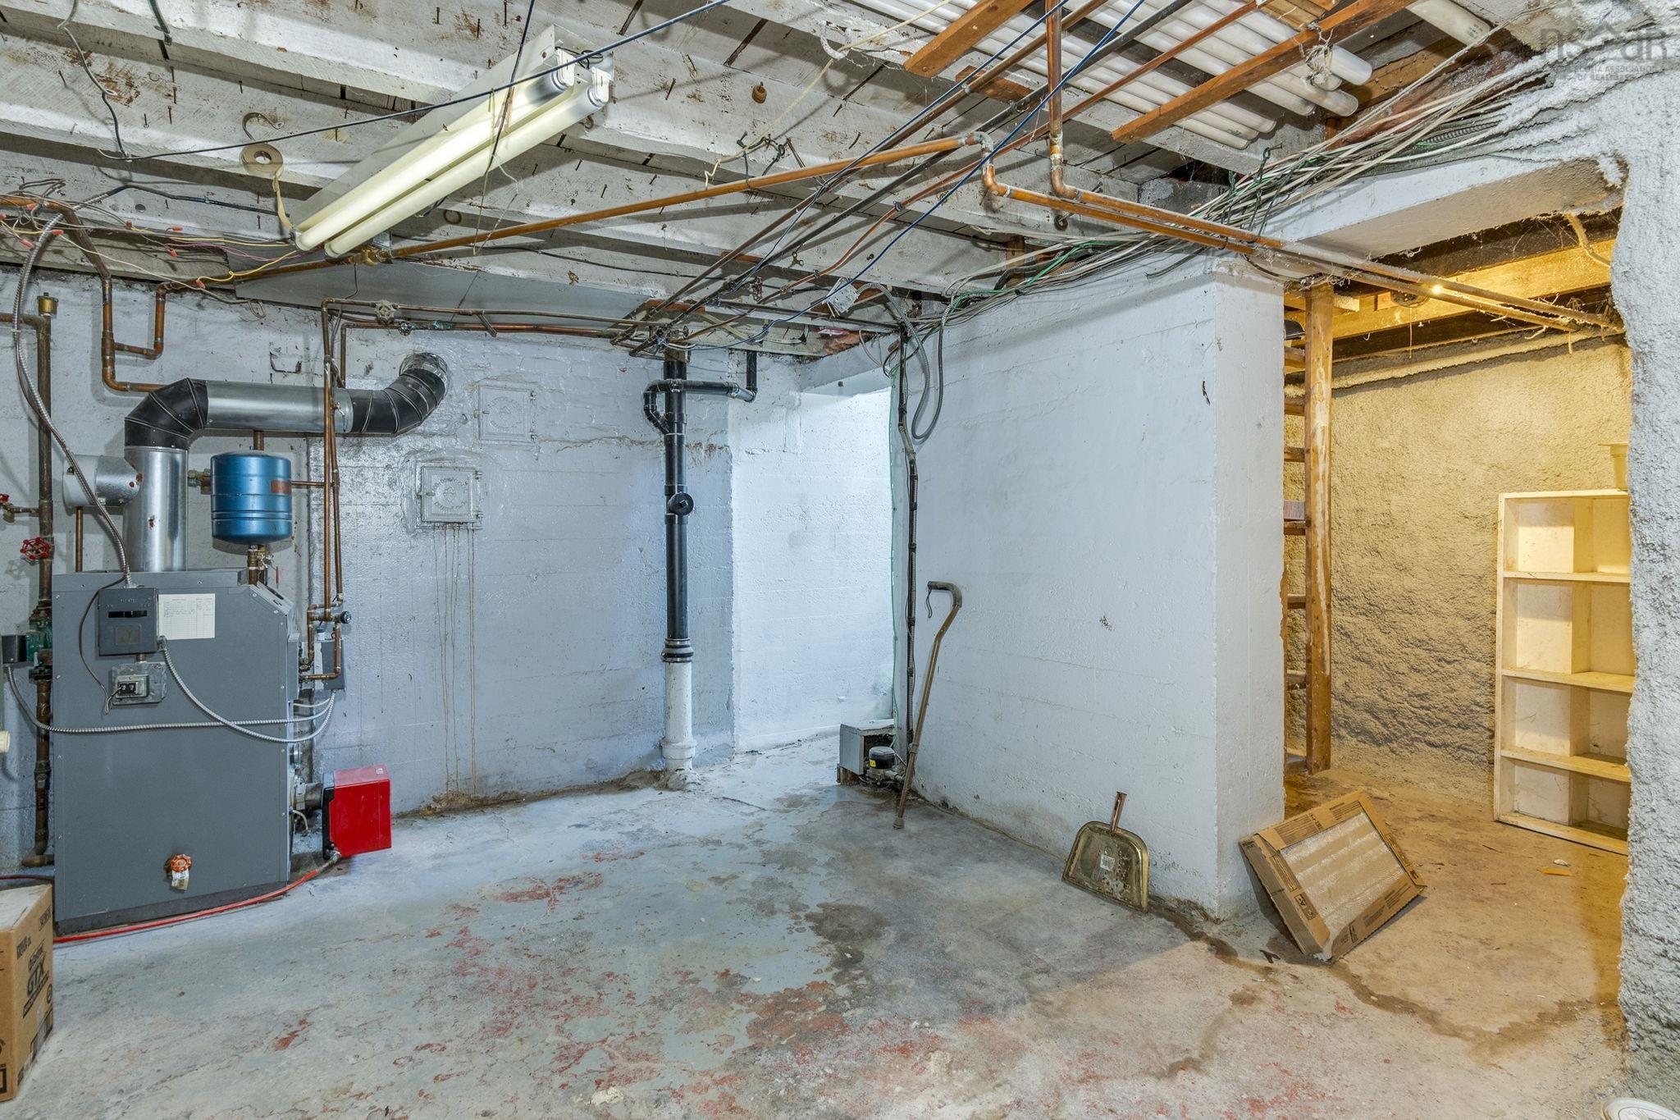
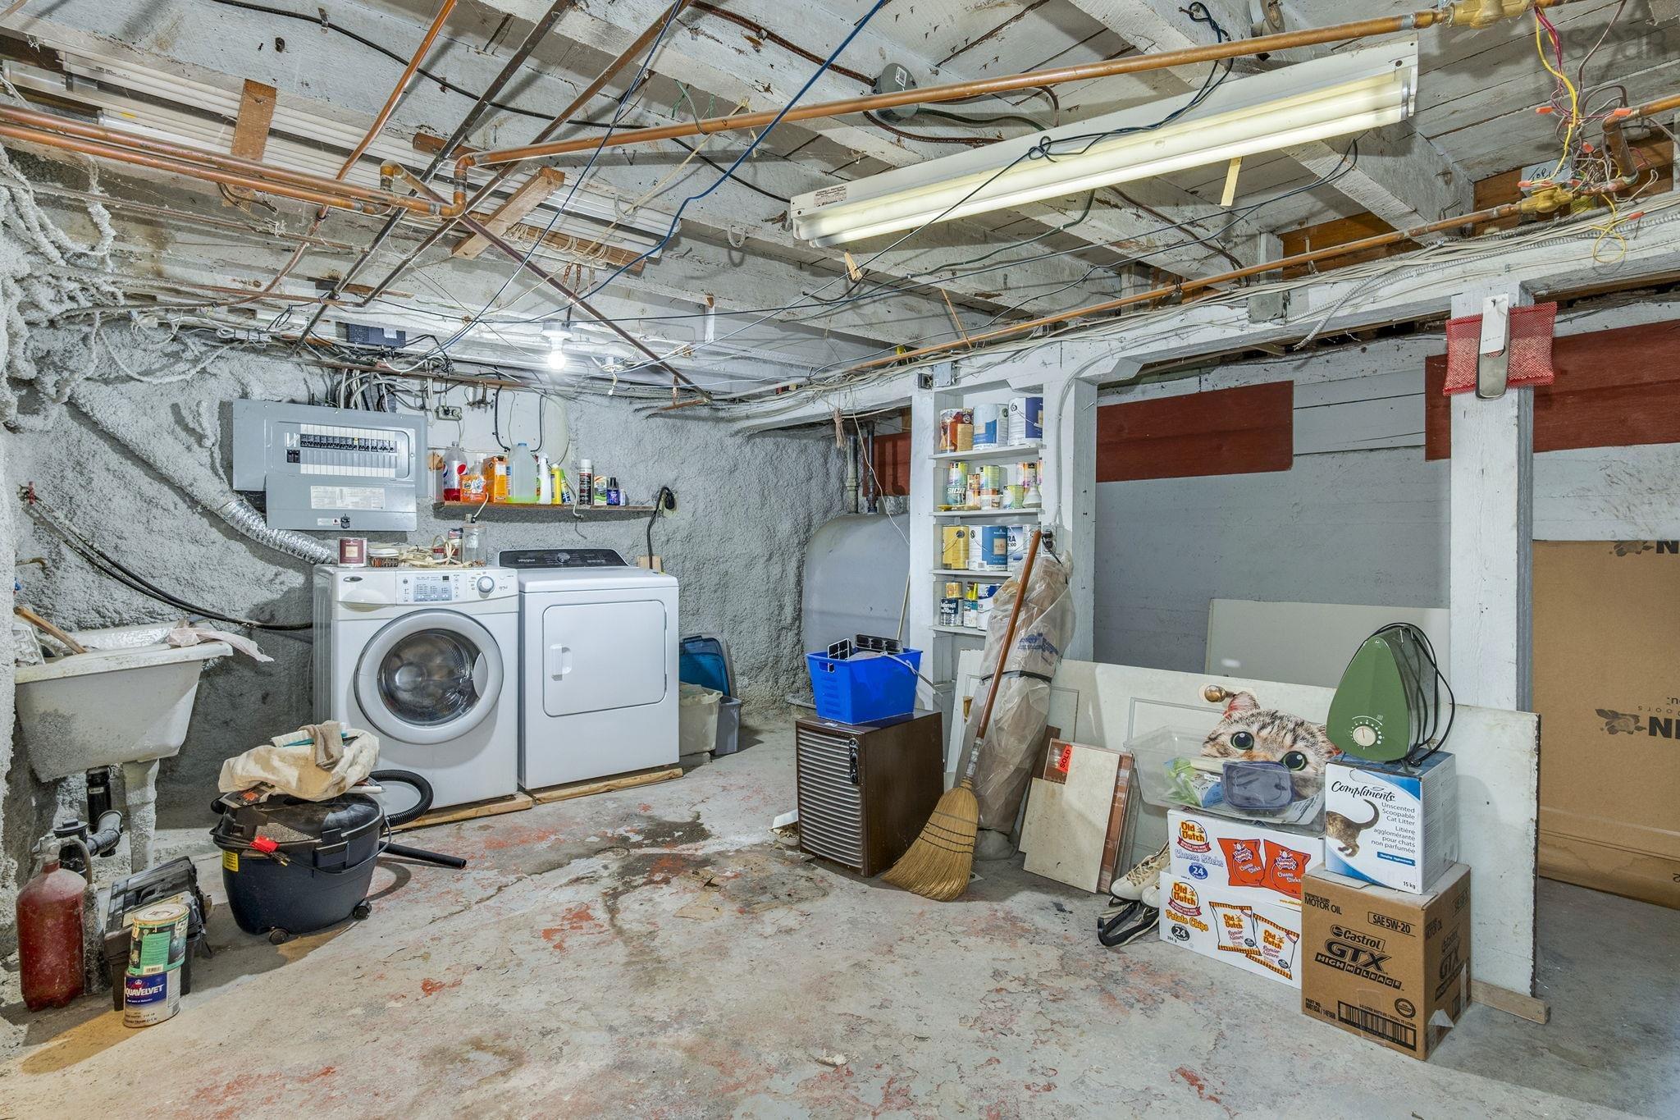
| Basement | Full, Undeveloped |
| Driveway | Interlocking, Single |
| Foundation | Poured Concrete |
| Exterior | Vinyl |
| Heating Type | Baseboard, Hot Water |
| Fuel Type | Oil |
| Water Source | Municipal |
| Sewage | Municipal |
| Building Age | 104 Years |
| Year Built | 1922 |
| Land Features | Cleared, Landscaped, Level |
Measurements
| Main Living Area | 1,217 sq ft |
|---|---|
| Total Living Area | 1,217 sq ft |
| Lot Size 1 | 2,324 sq ft |
| Total Lot Size | 2,324 sq ft |
| Building Dimensions | 18’ × 27’ × 7’ × 8’ |
| Lot Size Source | Land Reg |
| Property Size | Under 0.5 Acres |
| Floor | Room | Dimensions |
|---|---|---|
| Main Floor | Porch | 6’ × 6’ |
| Main Floor | Living Room | 10’ × 17’ |
| Main Floor | Kitchen | 10’ × 16’ |
| Main Floor | Dining Room | 6’ × 14’ |
| Main Floor | OTHER | 8’ × 3’ |
| 2nd Level | Primary Bedroom | 13’ × 10’ |
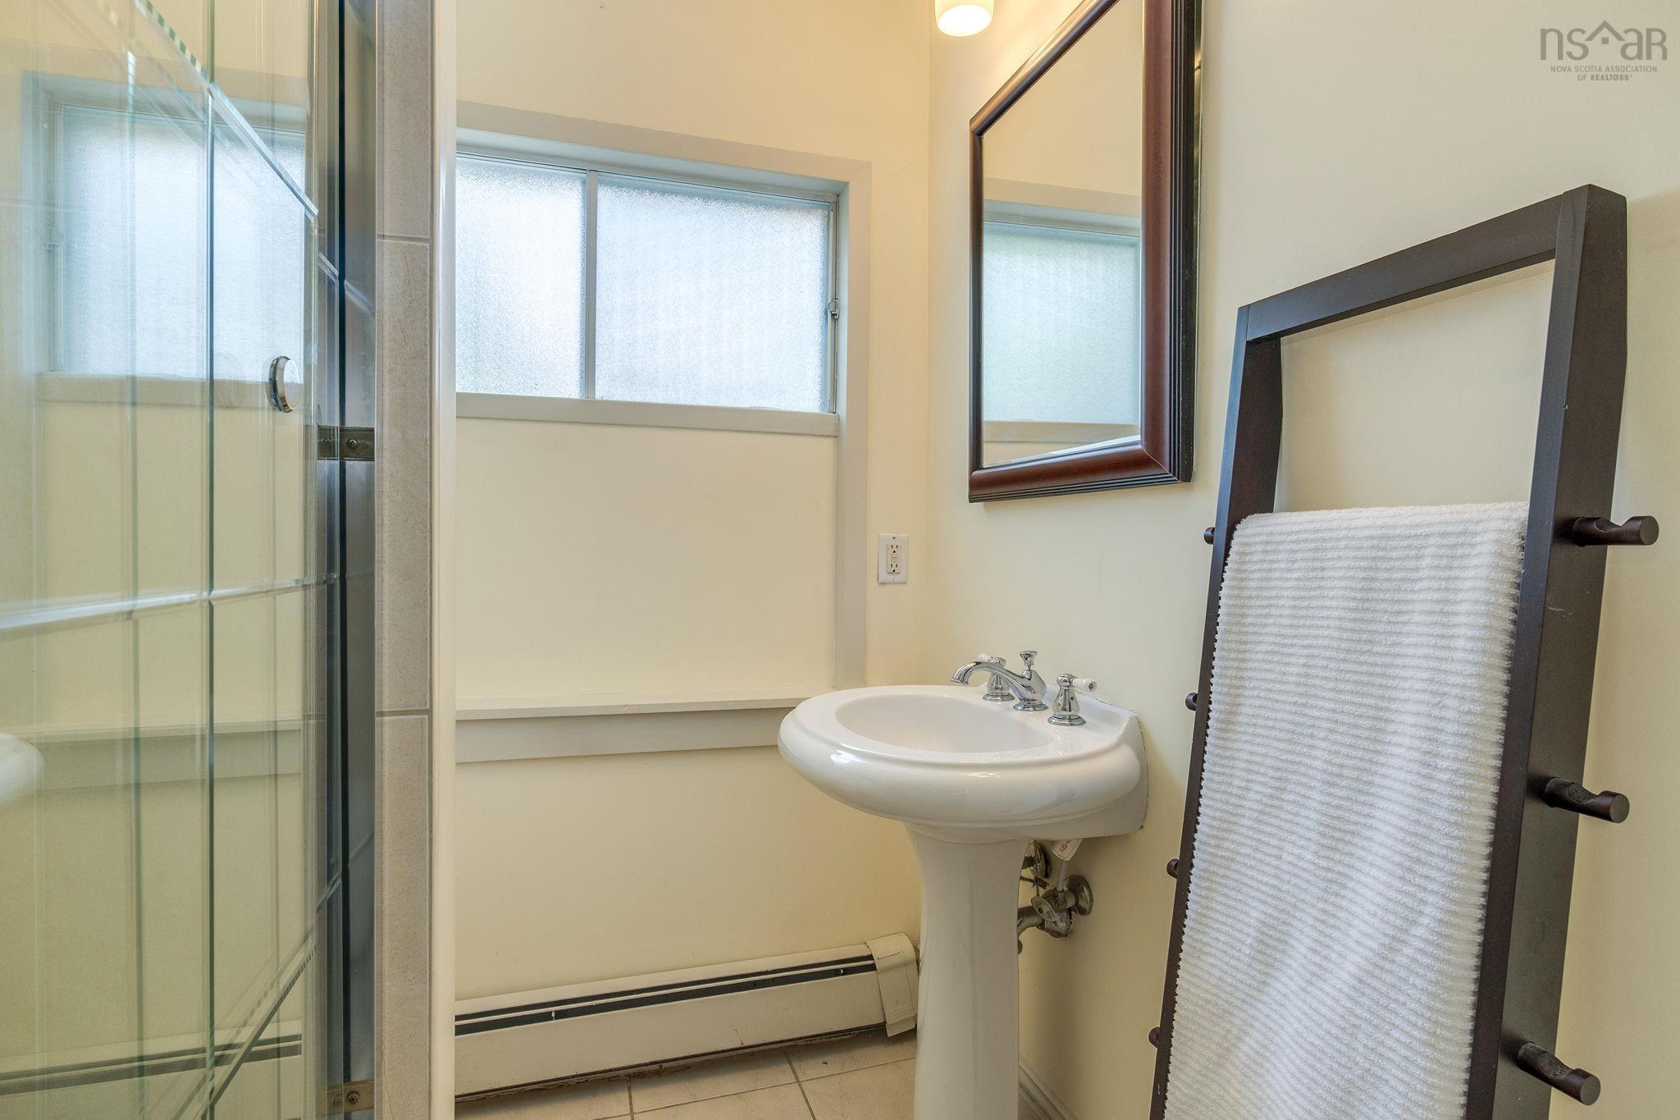
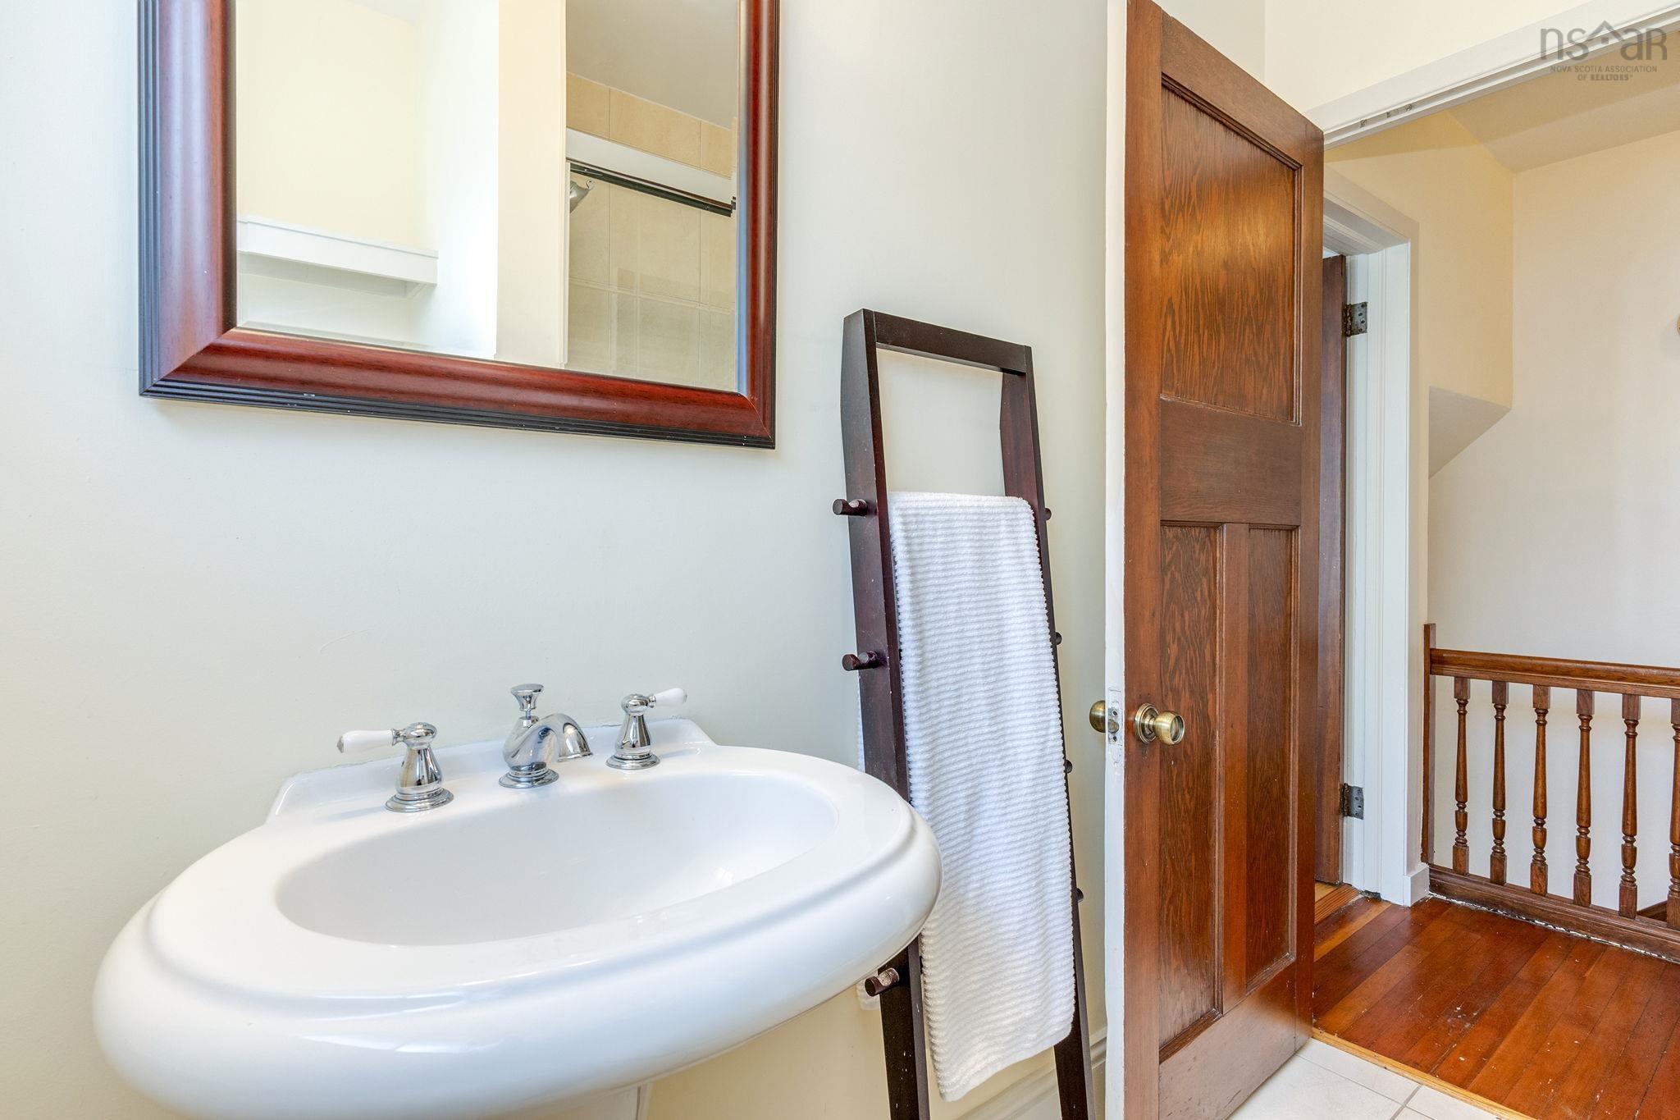
| 2nd Level | Bath 1 | 5’ × 7’ |
| 2nd Level | Bedroom | 10’ × 10’ |
Features
- Driveway
- Garage
- Landscaped
| Appliances Included | Stove - Gas, Dishwasher, Dryer, Washer, Microwave Rng Hd Combo, Refrigerator |
|---|
Location Details
| County | Halifax |
|---|---|
| District | Halifax North |
| Community Features | Park, Playground, Public Transit, Recreation Center, Shopping, Place Of Worship |
| Schools |
|
Contact Agent

Michael Sears
C.Mgr.; P.Mgr.; C.I.M.; CD
michael.sears@ververealty.ca
Thank you for reaching out
Your message was delivered, and a confirmation email has been sent to the address provided. If you do not see it in your inbox, please check your junk or spam folder.
We’re sorry, but there was an issue submitting your request. Please try again shortly, or contact us directly if the problem persists.