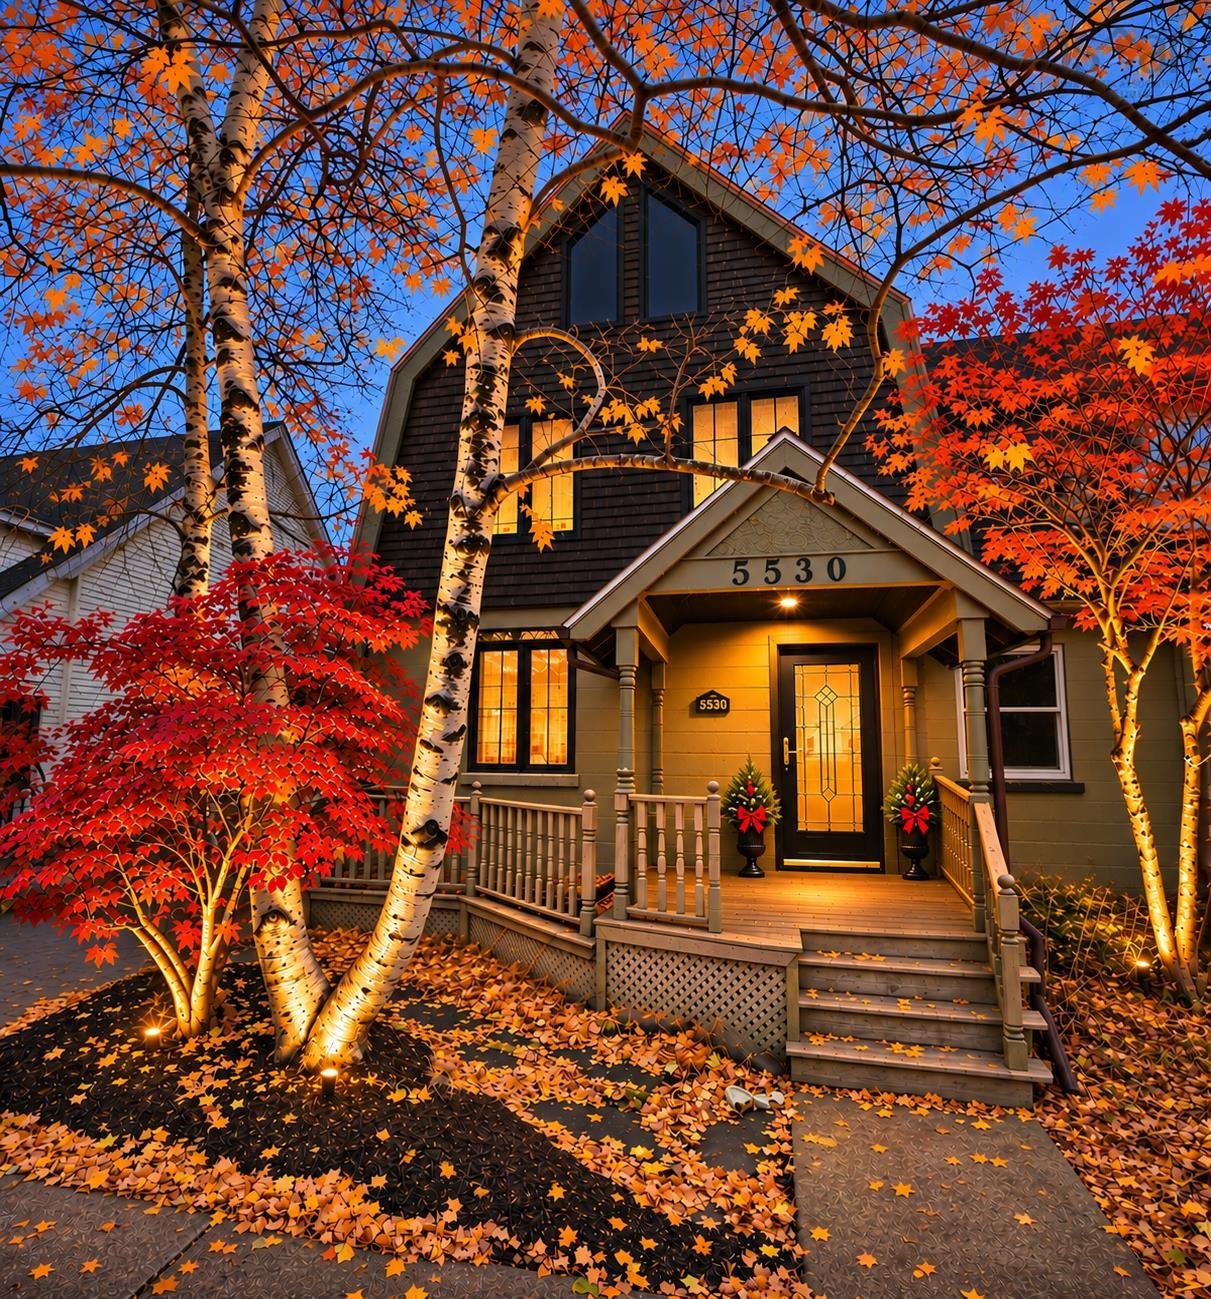
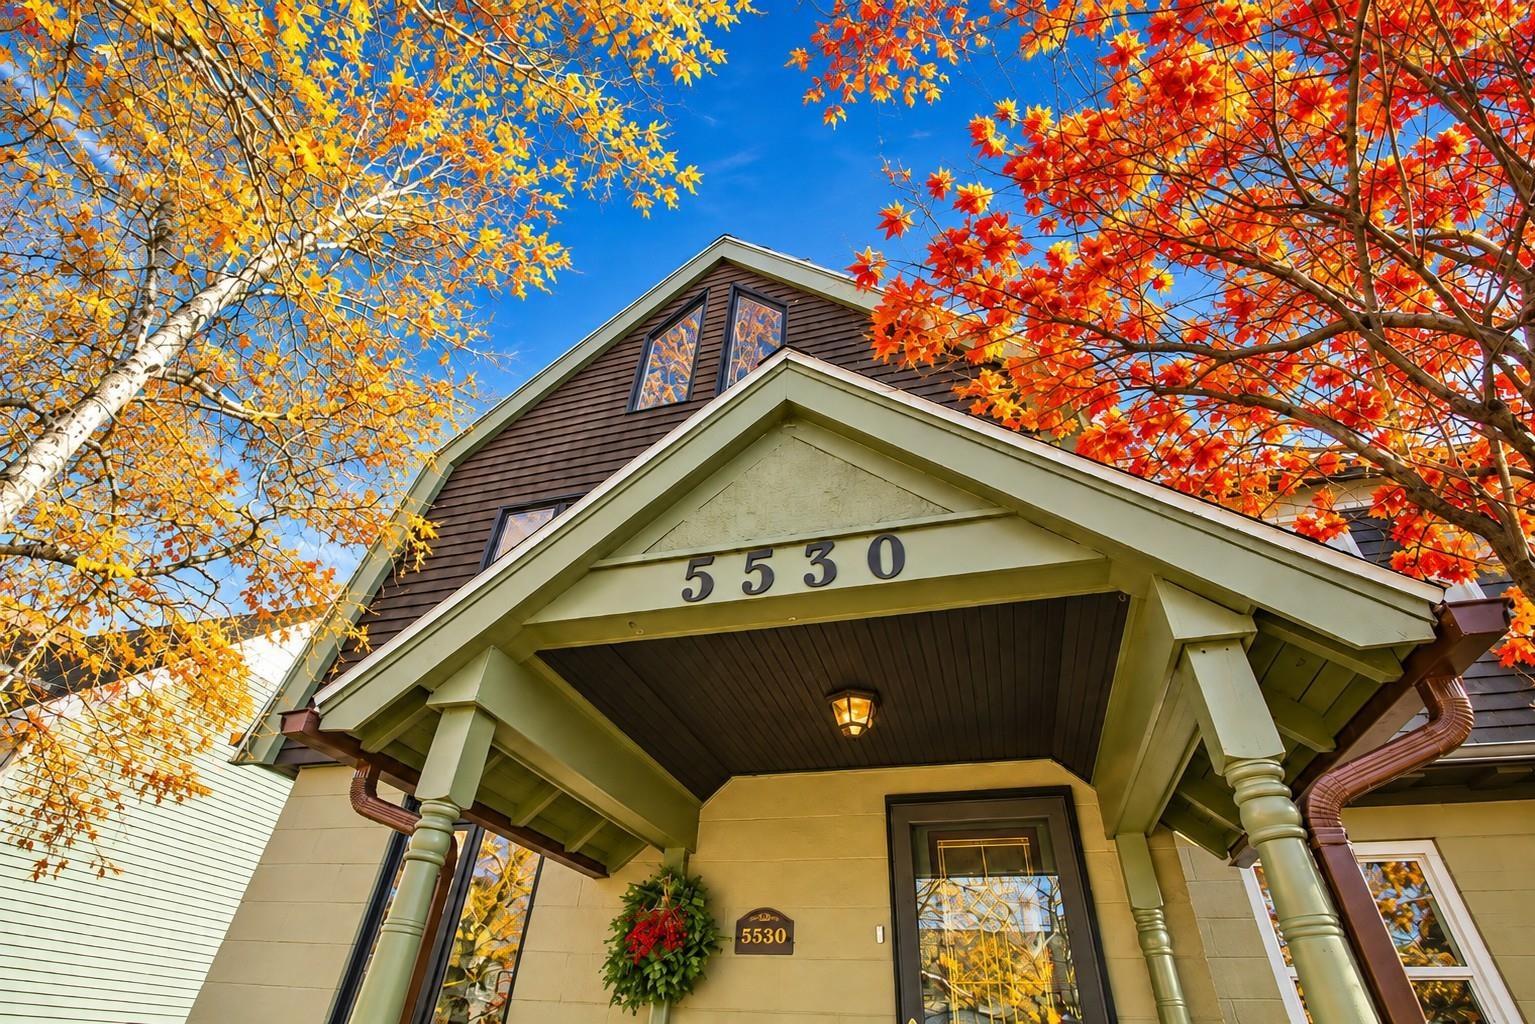
5530 Columbus Place
Summary
|
Beds
3
|
Baths
1
|
Single Family
1,453 sq ft
|
Storeys
4
|
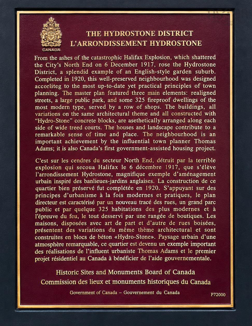
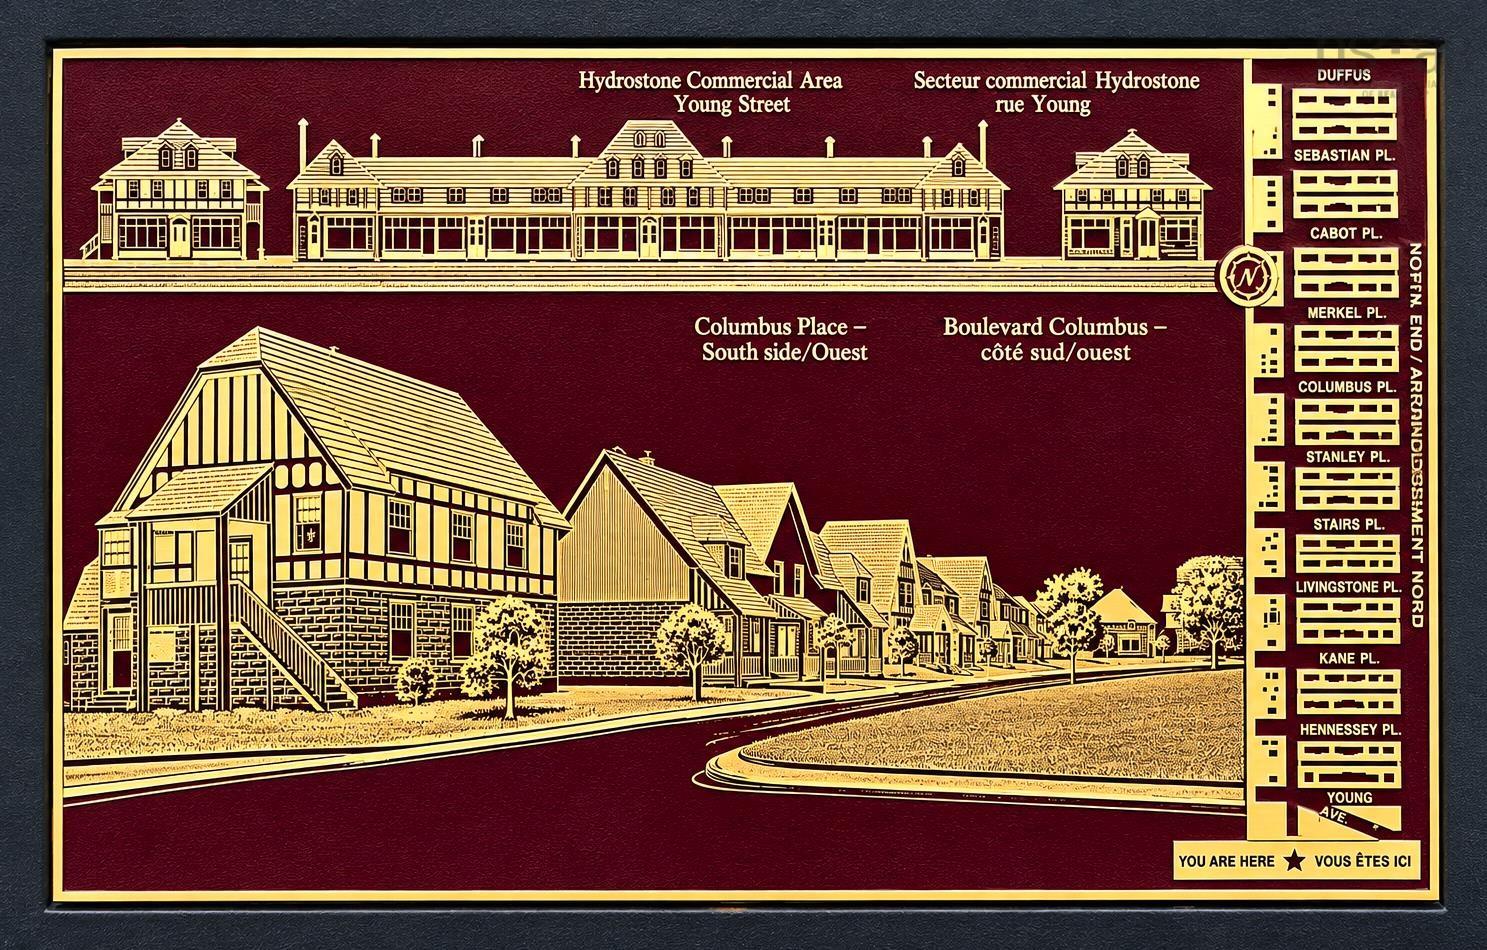
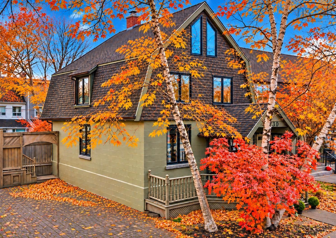
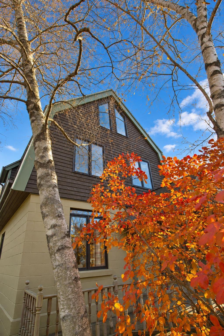
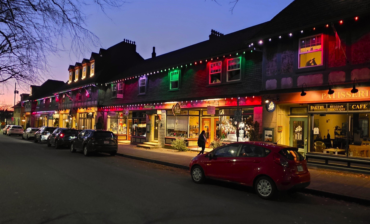
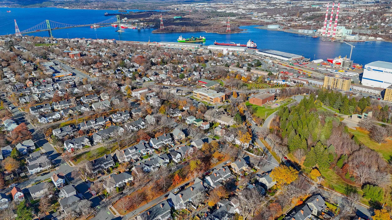
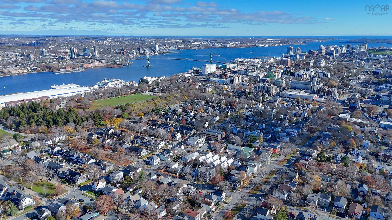
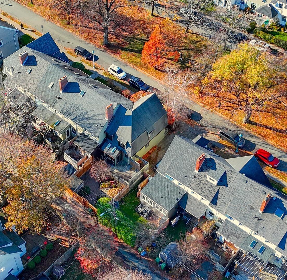
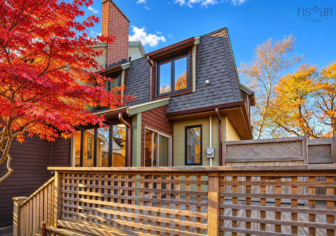
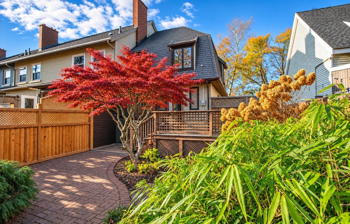
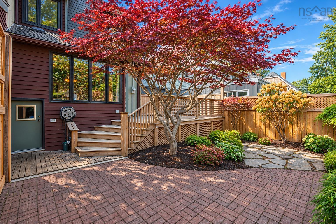
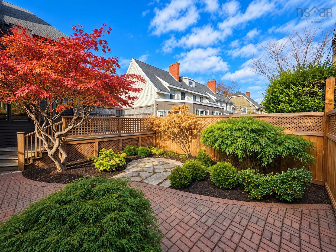
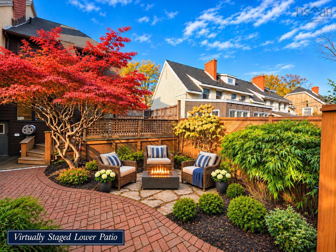
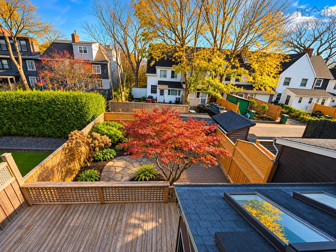
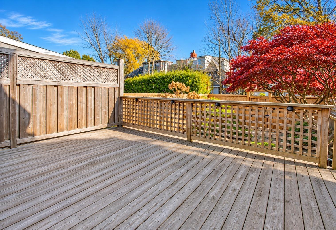
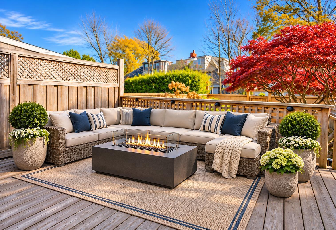
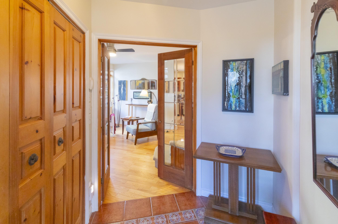
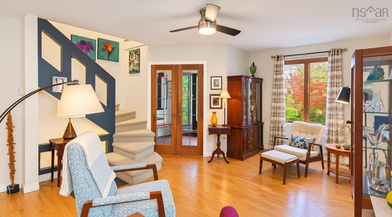
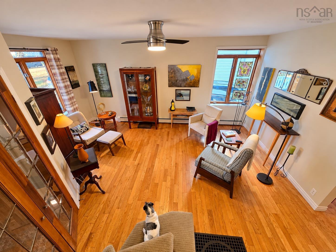
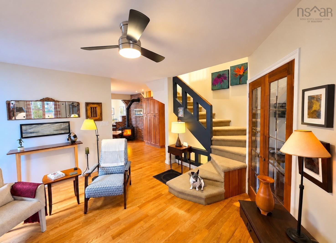
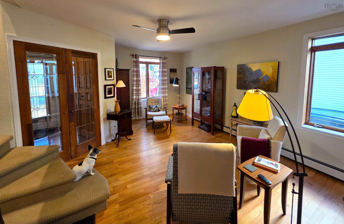
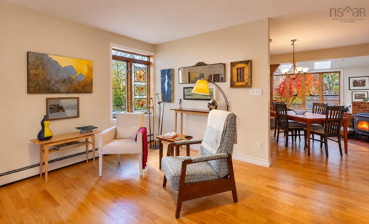
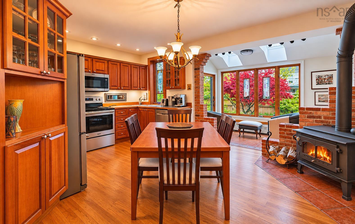
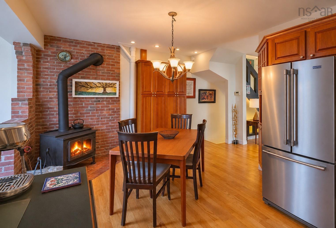
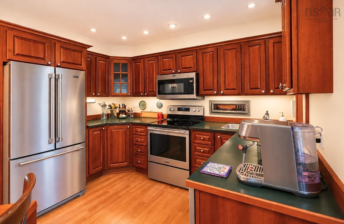
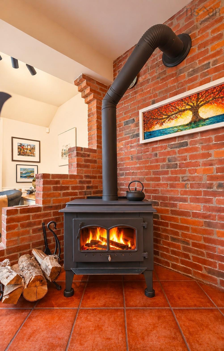
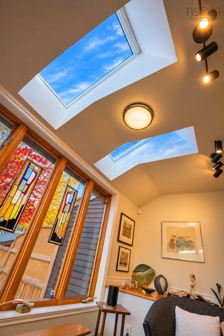
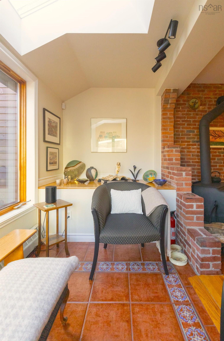
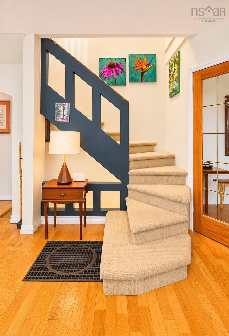
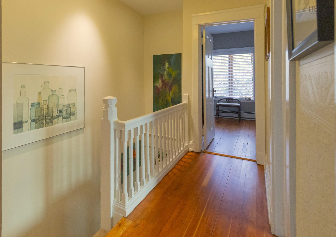
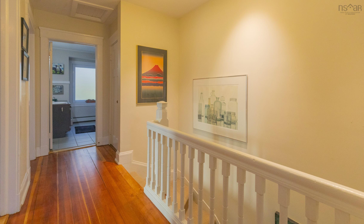
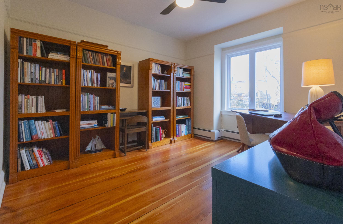
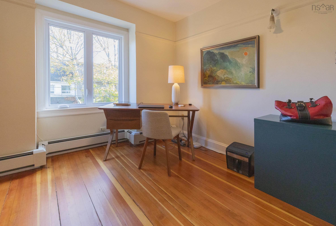
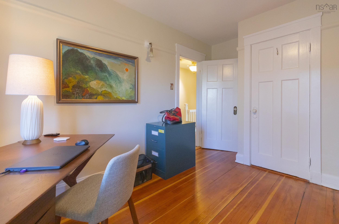
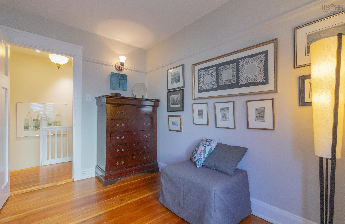
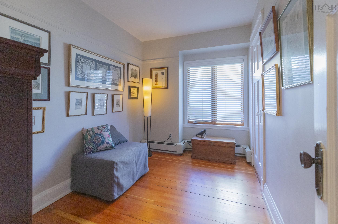
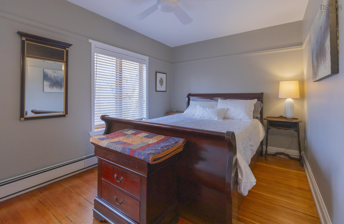
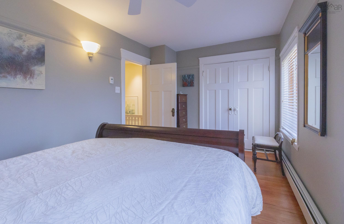
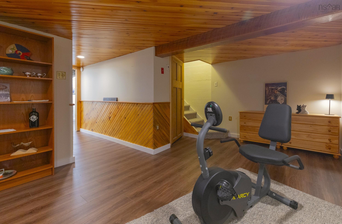
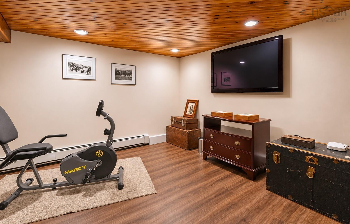
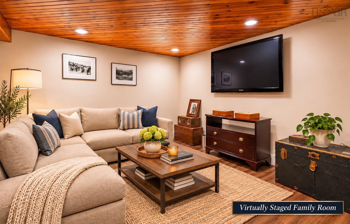
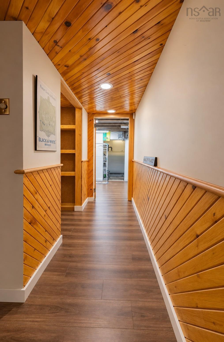
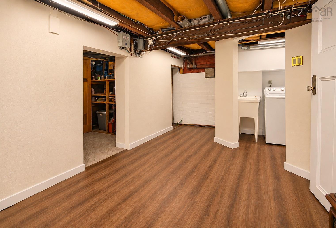
Not the average hydrostone in an equally not so average, sought-after neighbourhood. Thoughtfully reimagined with a distinctive open-concept design, this 'bijou', three-bedroom end unit, with windows on all three principal walls, blends character and contemporary design. A welcoming foyer with french doors opens to an inviting, open-concept living room / kitchen punctuated with a cozy den by the warmth of a wood stove. A mature Japanese maple graces an expansive deck overlooking an Asian inspired private garden - ideal for entertaining or daily reflection. The lower level offers a spacious family or media room, generous storage, and laundry. Potential for additional living or workspace exists at this lower level . As an end unit, this home is full of natural light. An interlocking-brick driveway provides parking for two vehicles and the convenient rear entrance leads to the kitchen. Steeped in Halifax history, the cherished Hydrostone neighbourhood offers a lifestyle unlike any other, with unique shops, cafés, and restaurants within a village ambiance. Downtown Halifax is minutes from your door. Distinctive in design, rich in character, with a touch of the unexpected, this bespoke property presents a rare opportunity to experience the very best of urban living in Nova Scotia's vibrant capital city !
Property Details
| Property Style | Residential |
|---|---|
| Zoning | Res |
| Building Style | 2.5 Storey |
| Structure Style | Semi-Detached |
| Structures | Deck, Shed |
| Utilities | Cable, Electricity, High Speed Internet, Telephone |
| Roof | Asphalt Shingle |
| Flooring | Ceramic, Hardwood |
| Basement | Full, Partially Developed |
| Driveway | Brick, Interlocking, Parking Spaces(s) |
| Foundation | Poured Concrete |
| Exterior | Concrete, Stucco, Wood Siding |
| Heating Type | Baseboard, Hot Water, Stove |
| Fuel Type | Oil, Wood |
| Water Source | Municipal |
| Sewage | Municipal |
| Building Age | 106 Years |
| Year Built | 1920 |
| Land Features | Cleared, Landscaped, Level, Fenced, Year Round Road |
Measurements
| Main Living Area | 1,110 sq ft |
|---|---|
| Total Living Area | 1,453 sq ft |
| Lot Size 1 | 2,407 sq ft |
| Total Lot Size | 2,407 sq ft |
| Building Dimensions | 20’ × 30’ × 12’ |
| Lot Size Source | Land Reg |
| Property Size | Under 0.5 Acres |
| Floor | Room | Dimensions |
|---|---|---|
| Main Floor | Foyer | 7’ × 7’ |
| Main Floor | Living Room | 10’ × 17’ |
| Main Floor | Kitchen | 8’ × 11’ |
| Main Floor | Dining Room | 8’ × 12’ |
| Main Floor | Sun Room | 6’ × 11’ |
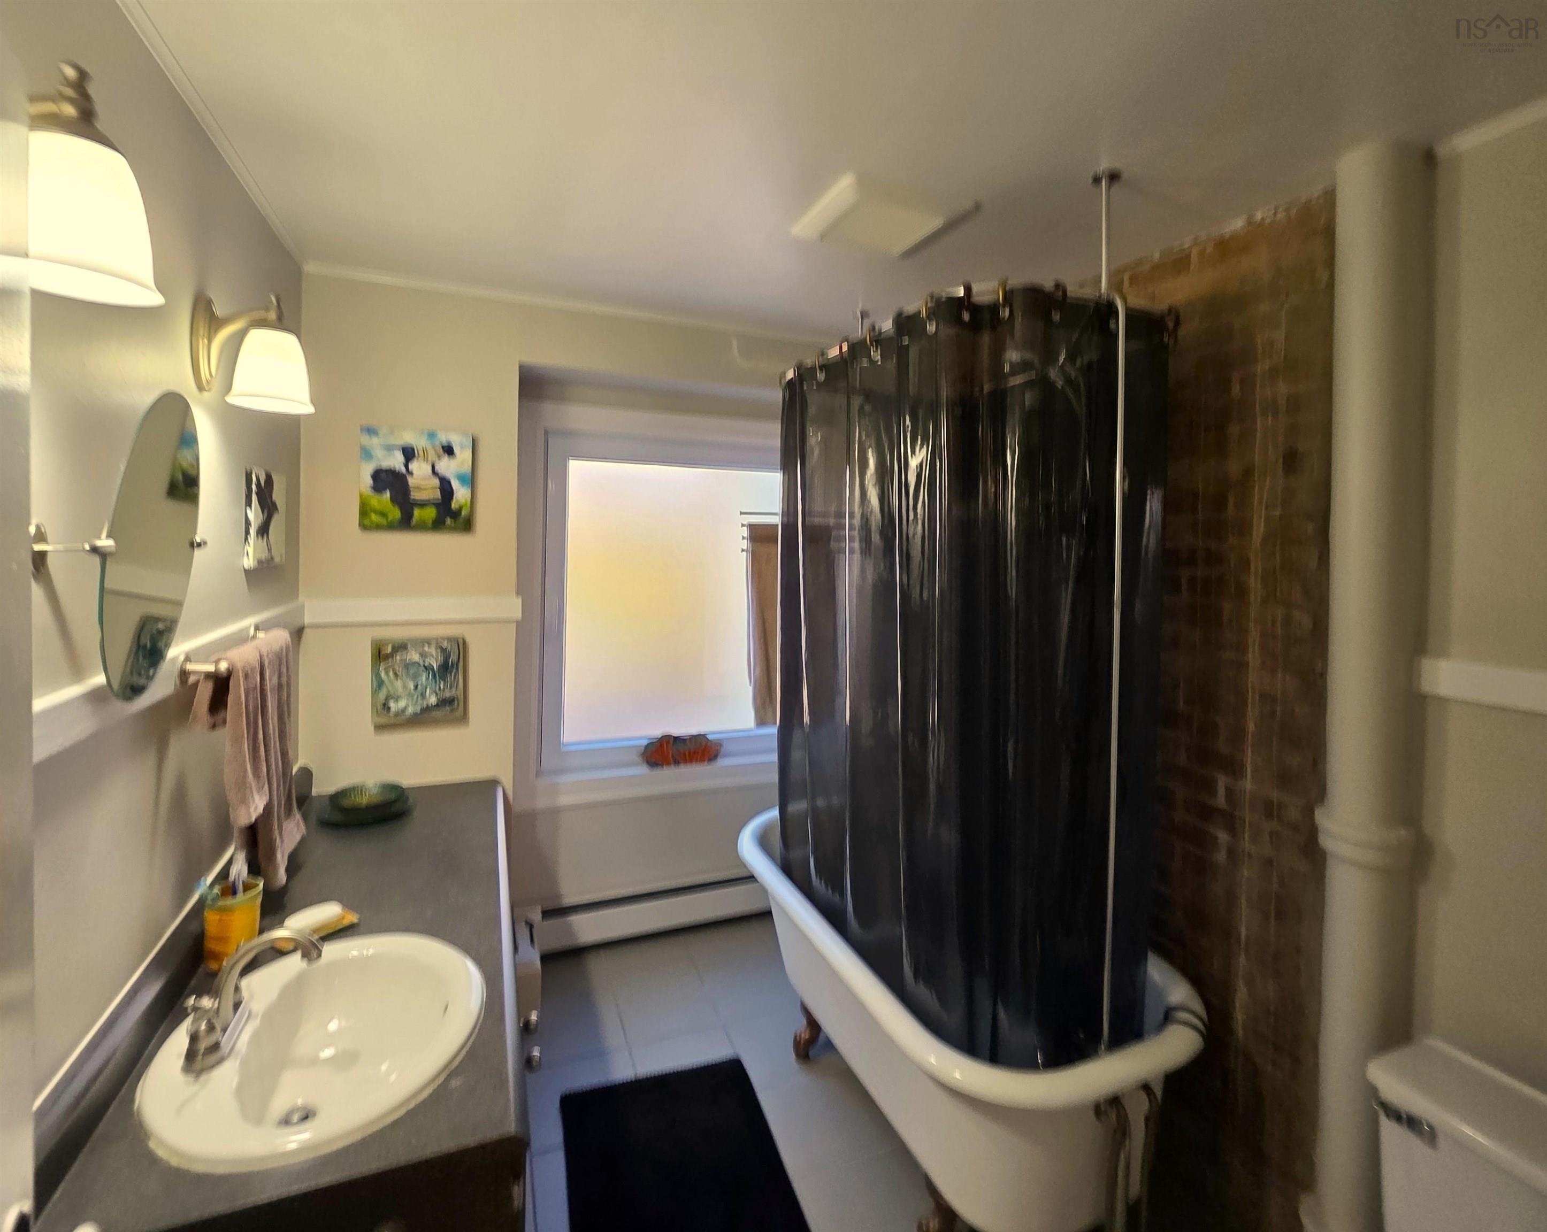
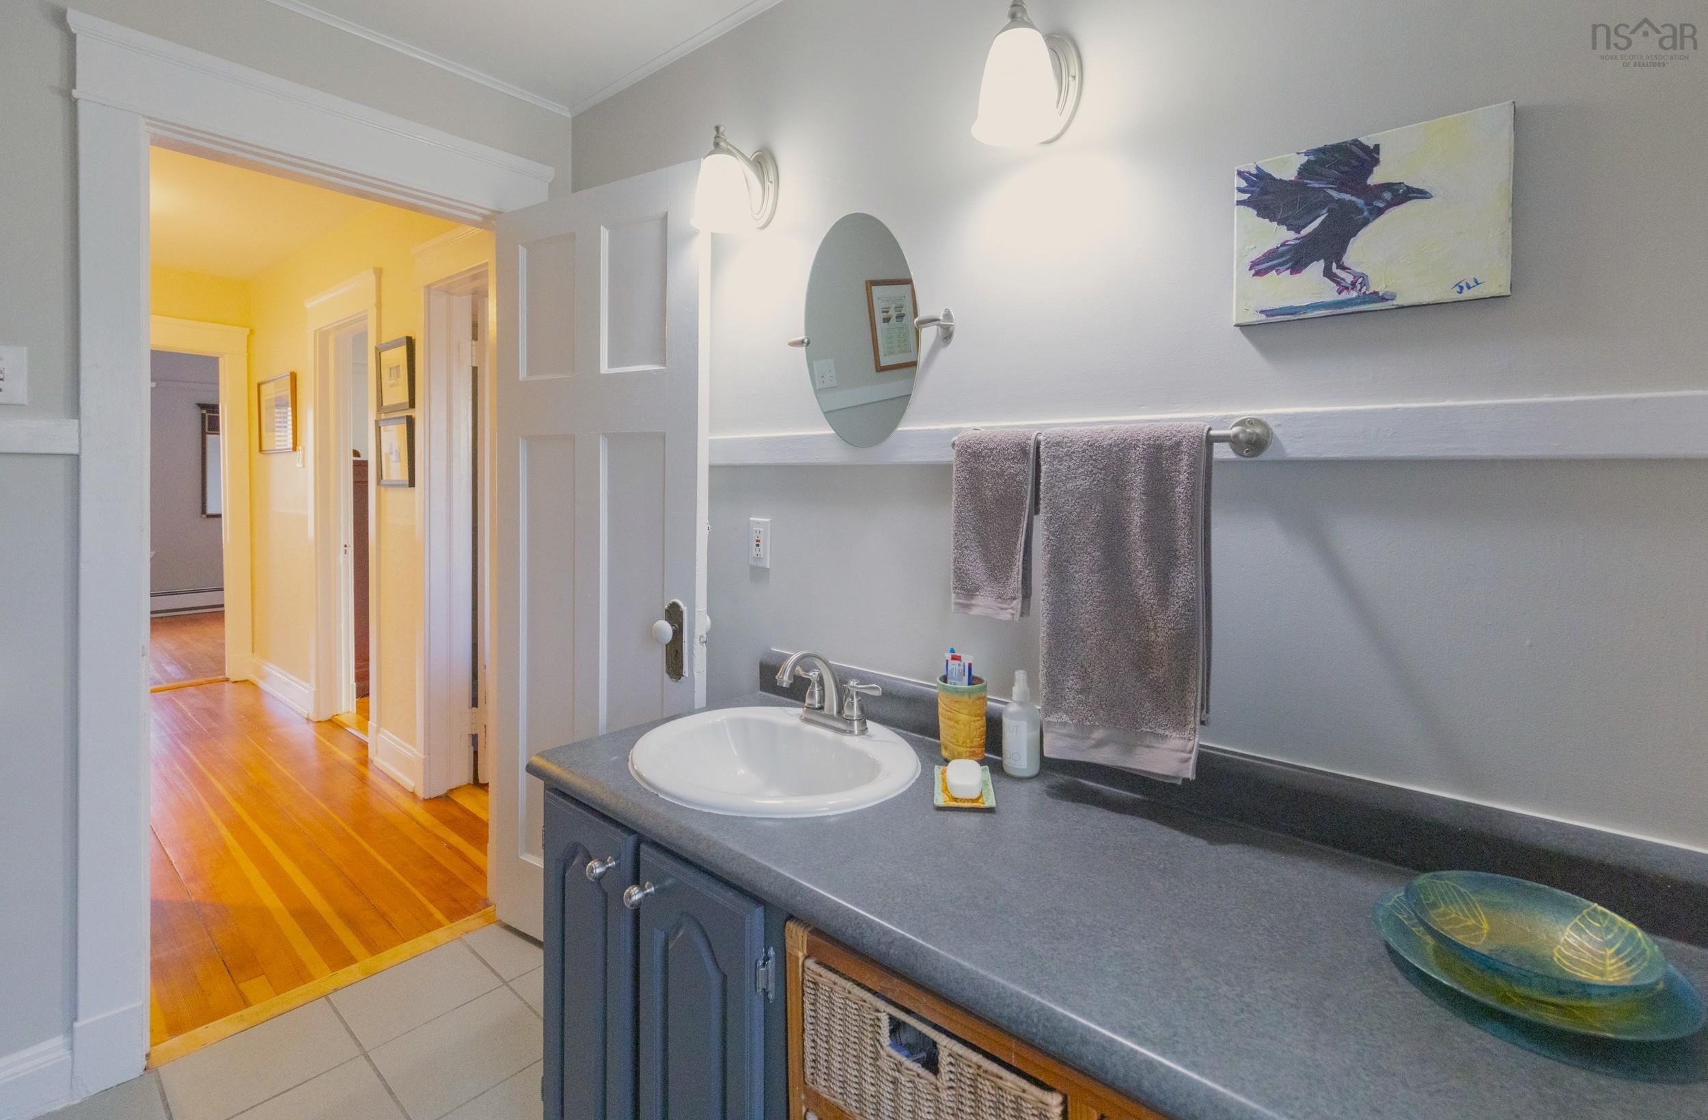
| 2nd Level | Bath 1 | 7’ × 8’ |
| 2nd Level | Bedroom | 10’ × 13’ |
| 2nd Level | Primary Bedroom | 9’ × 15’ |
| 3rd Level | Bedroom | 7’ × 11’ |
| Basement | Family Room | 11’ × 16’ |
| Basement | Storage | 5’ × 7’ |
| Basement | Utility | 8’ × 12’ |
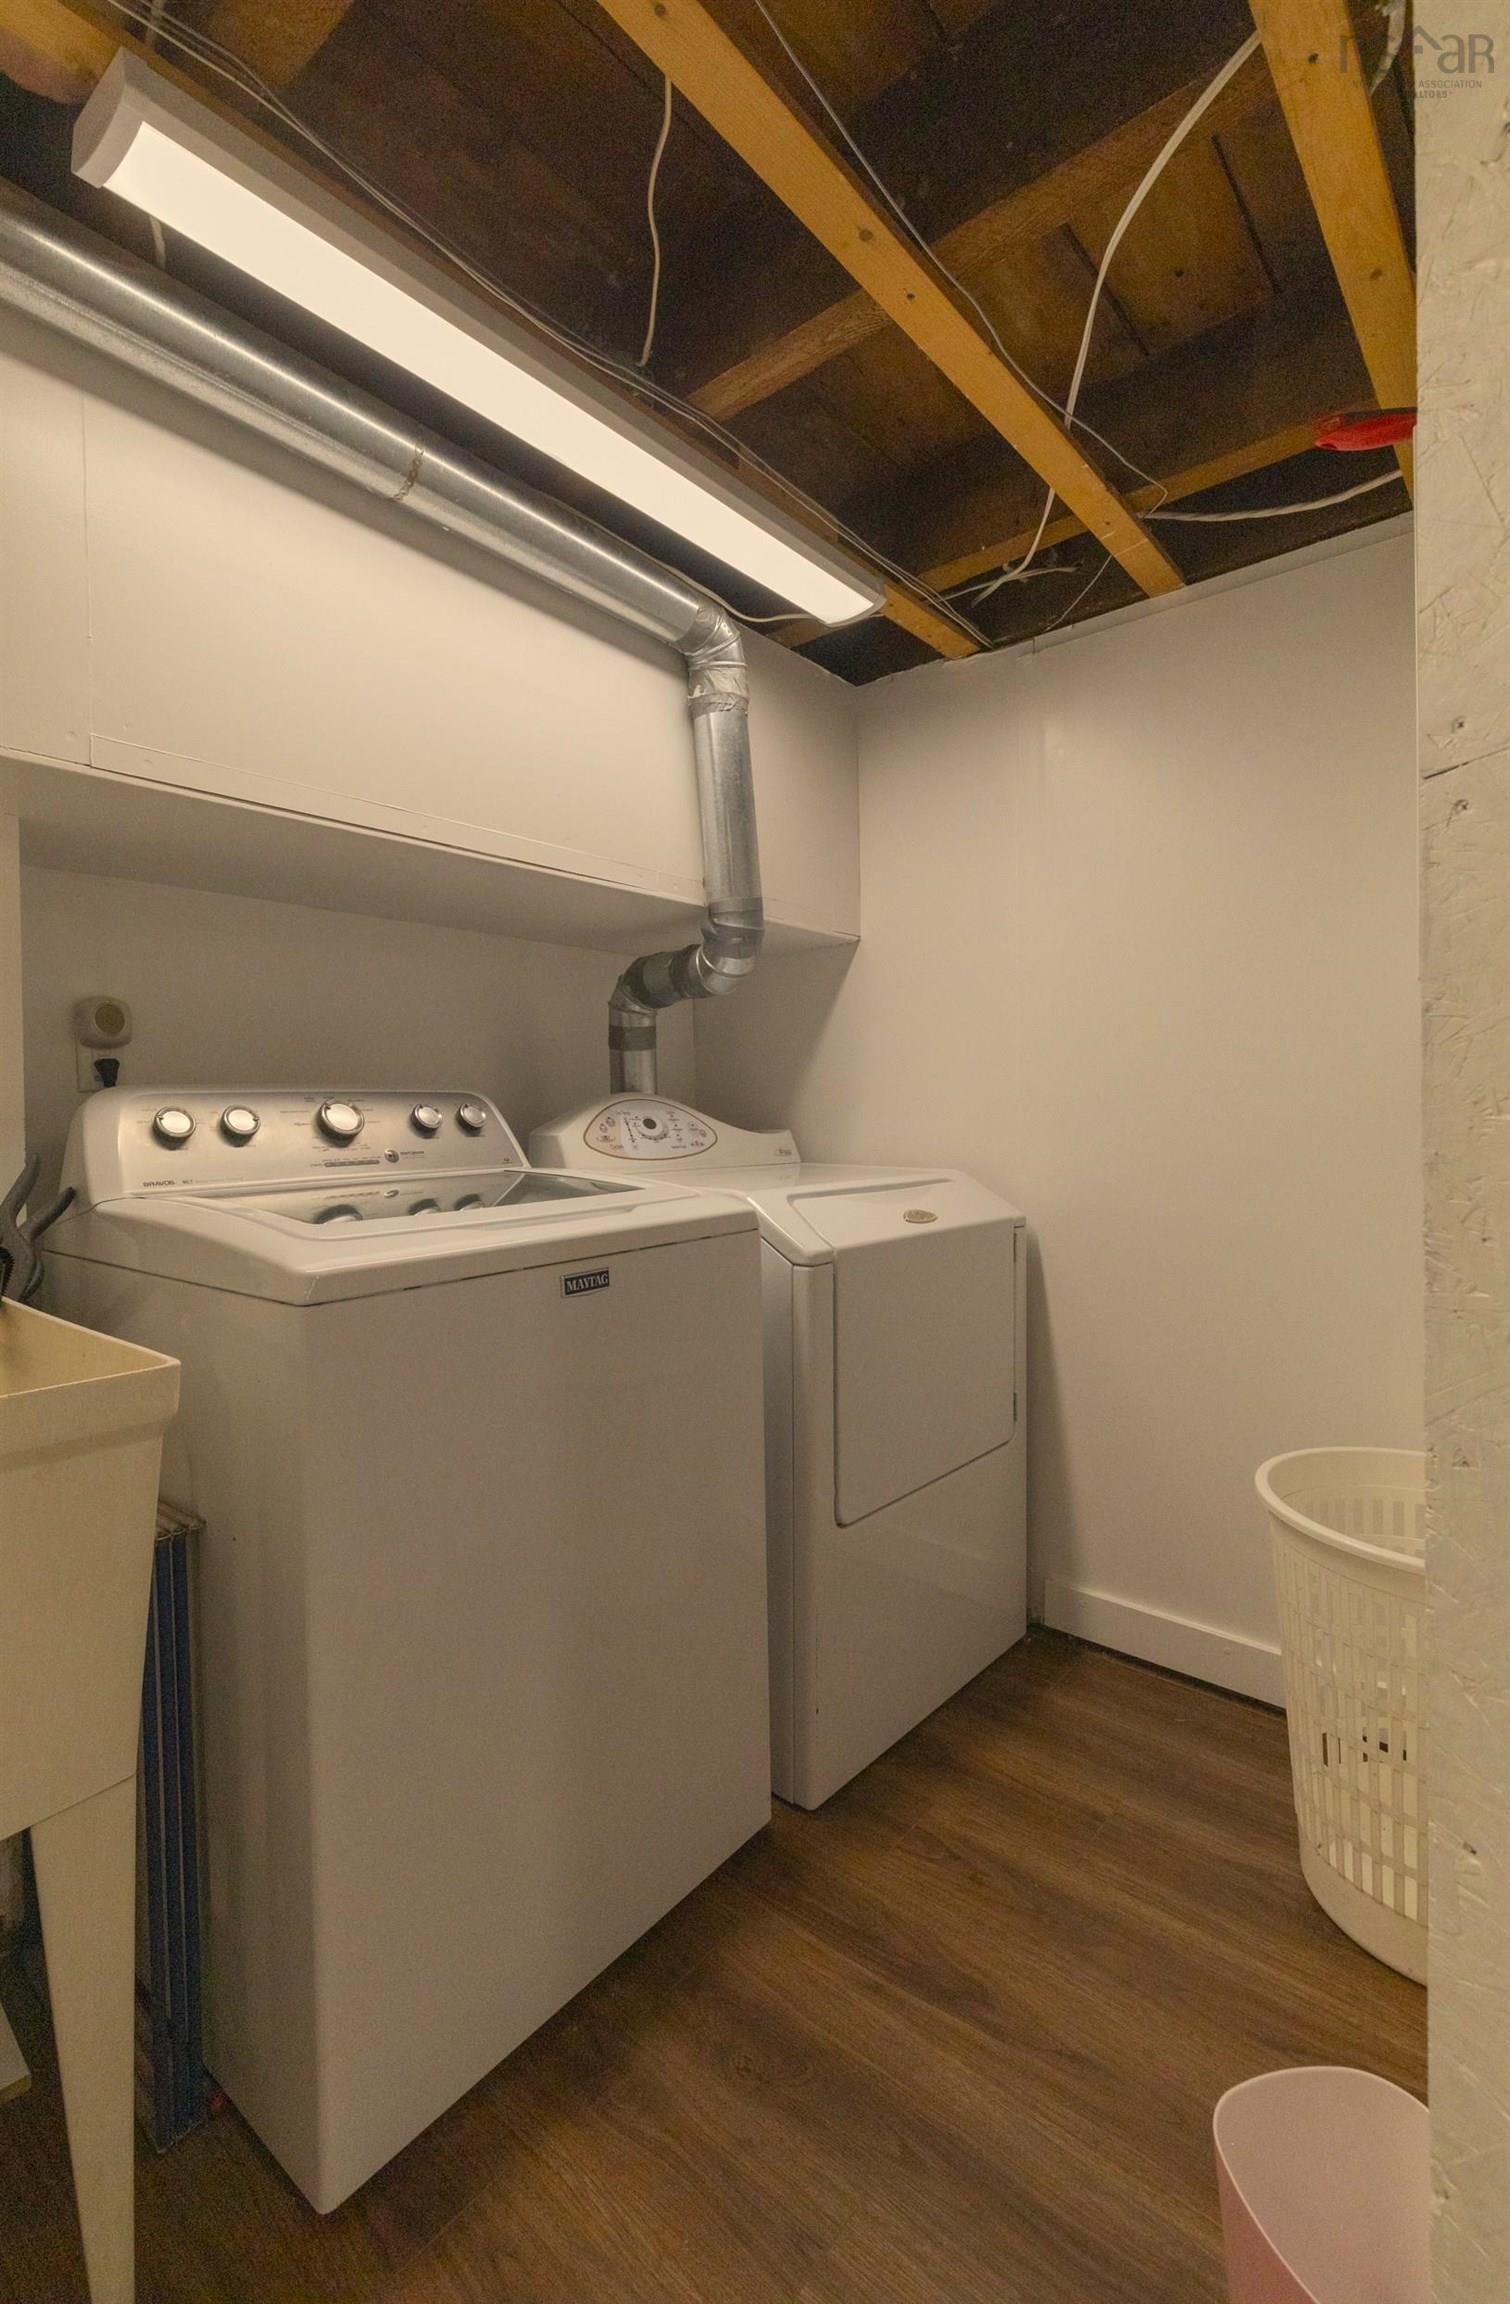
| Basement | Laundry | 6’ × 7’ |
| Basement | OTHER | 0’ × 7’ |
Features
- Deck
- Driveway
- Garage
- Landscaped
| Appliances Included | Range - Electric, Dishwasher, Dryer - Electric, Washer, Microwave Rng Hd Combo, Refrigerator |
|---|---|
| Other Features | Wood Stove(s) |
Location Details
| County | Halifax |
|---|---|
| District | Halifax Central |
| Community Features | Golf Course, Park, Playground, Public Transit, Recreation Center, School Bus Service, Shopping, Marina, Place Of Worship |
Contact Agent

Michael Sears
C.Mgr.; P.Mgr.; C.I.M.; CD
michael.sears@ververealty.ca
Thank you for reaching out
Your message was delivered, and a confirmation email has been sent to the address provided. If you do not see it in your inbox, please check your junk or spam folder.
We’re sorry, but there was an issue submitting your request. Please try again shortly, or contact us directly if the problem persists.