
5542 Kane Place
Summary
|
Beds
4
|
Baths
2
|
Single Family
1,483 sq ft
|
Storeys
4
|
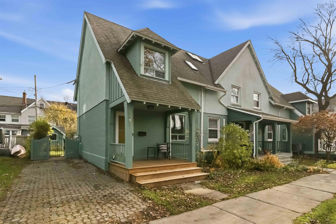
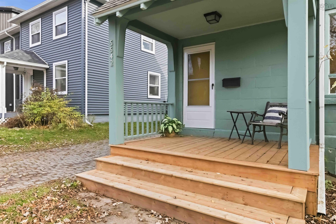
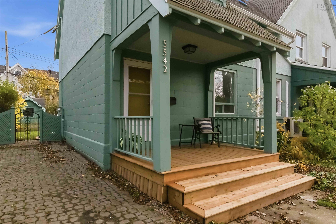
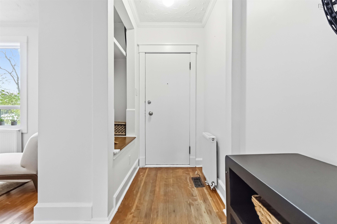
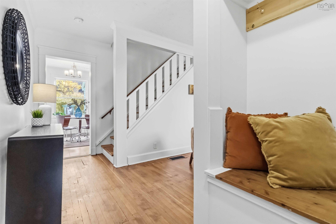
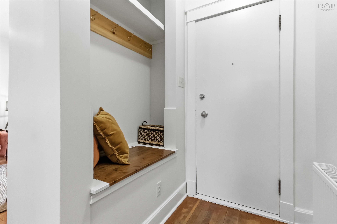
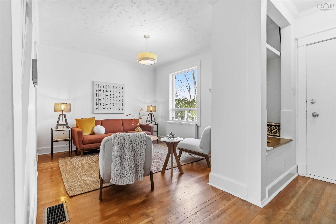
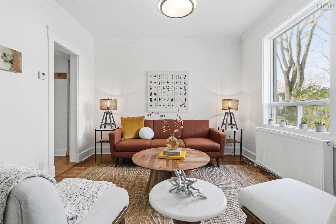
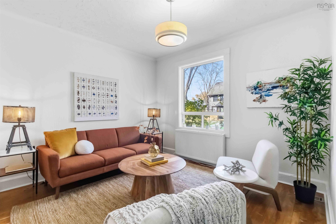
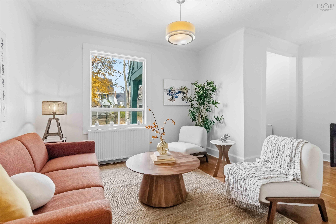
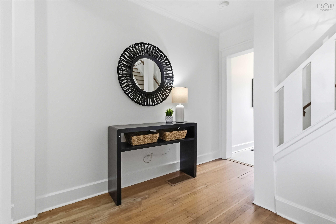
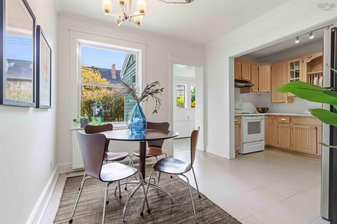
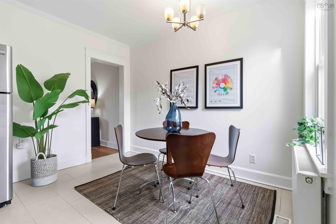
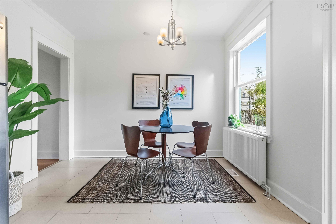
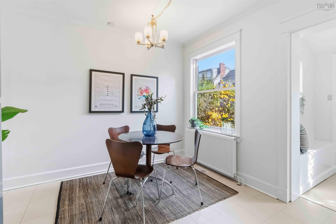
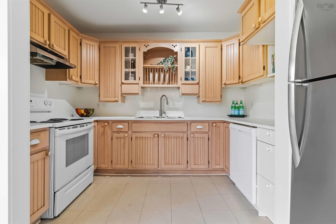
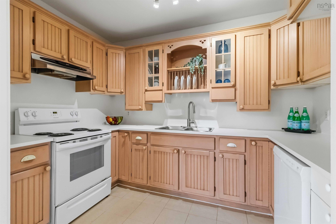
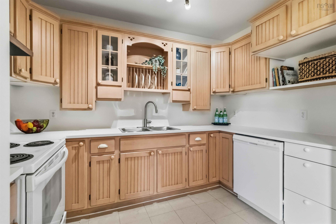
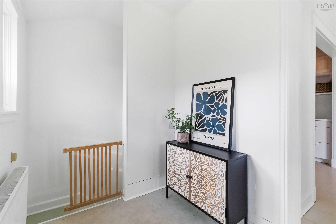
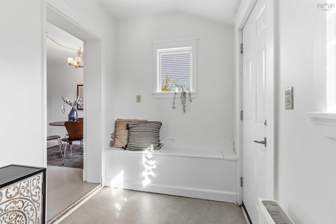
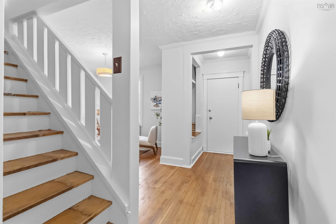
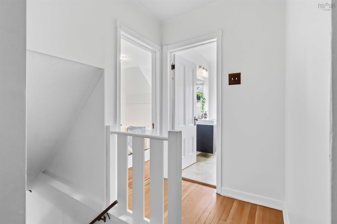
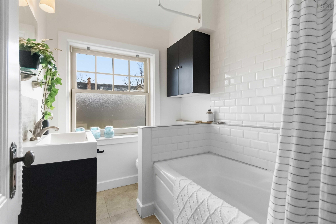
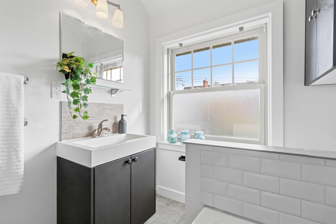
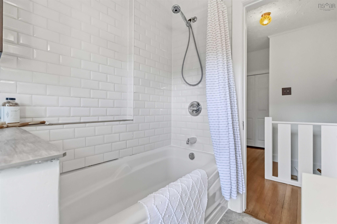
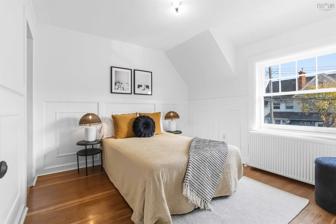
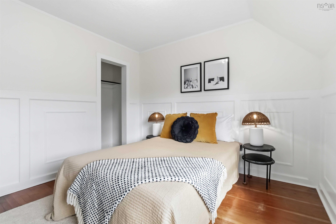
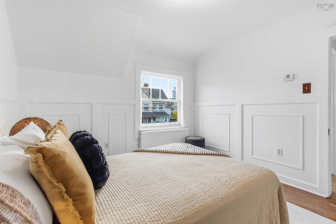
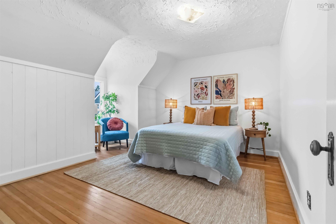
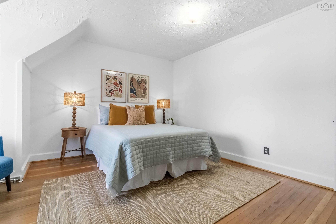
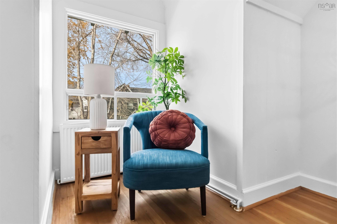
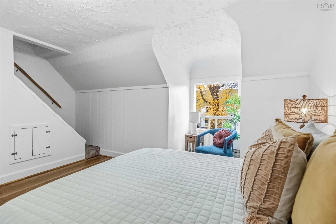
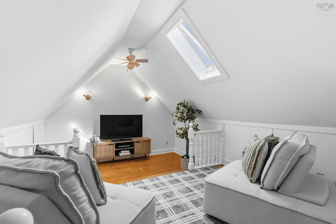
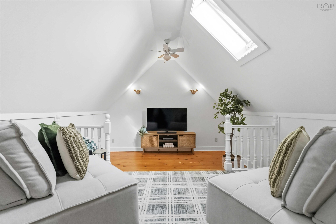
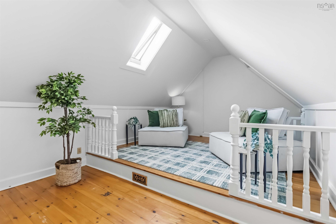
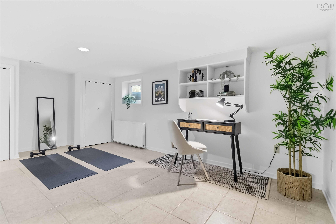
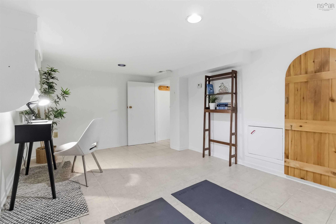
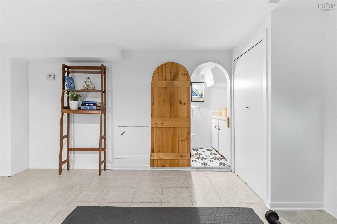
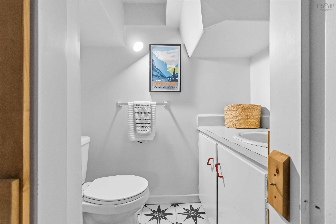
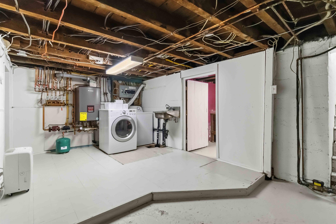
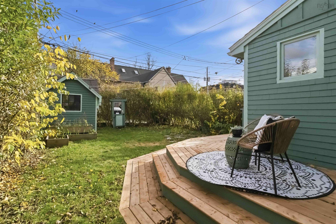
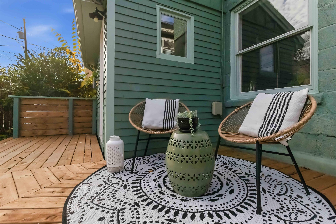
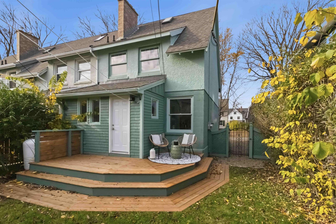
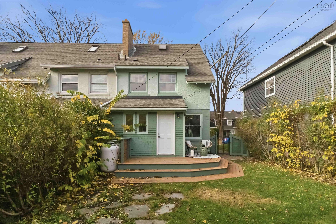
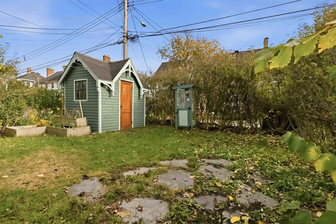
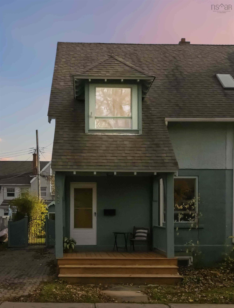
Location in abundance! Welcome to 5542 Kane Place, an end-unit townhouse in Halifax’s historic Hydrostone neighbourhood. Just a two-block walk from the Hydrostone Market and a two-minute stroll to Fort Needham Memorial Park. This home puts neighbourhood shops, dining, green space, and recreation close at hand. SJAM Elementary is a seven-minute walk away, while downtown Halifax, Spring Garden Road, and the Waterfront Boardwalk are about a 15-minute bike ride away. Inside, four finished levels offer plenty of flexibility. The home has been freshly painted and features original Douglas fir floors. Upstairs are two spacious bedrooms and a renovated bathroom. A skylit loft provides versatile space for a den, office, or additional bedroom. The finished lower level adds more flexible living space along with a convenient half bath. As an end unit, the property offers more outdoor space than a typical middle unit, with on-site parking and a dedicated backyard. The landscaped garden features an English-style hedge, an inviting sundeck, raised garden beds, and a charming garden shed. There’s also potential for additional parking off Kane Back Lane. This ideal location is one of the most sought-after neighbourhoods in Halifax, enjoy nearby favourites including Salvatore’s, Ostrich Club, Bar Kismet, RETA’s, Tako Loco, Osprey's Roost, Stillwell Freehouse, and Good Robot, plus the outdoor spaces of Fort Needham Memorial Park which is situated at one of the highest points in the area, giving magnificent views of the city and harbour. Park visitors can also enjoy the award-winning children’s playground, picnic tables, open sports field, trails through wooded areas, and an off-leash dog area. Come explore the Hydrostone and see what makes this home, and neighbourhood, so very special!
Property Details
| Property Style | Residential |
|---|---|
| Zoning | ER-2 |
| Building Style | 4 Level |
| Structure Style | Townhouse |
| Structures | Deck, Shed |
| Utilities | Cable, Electricity, High Speed Internet, Telephone |
| Roof | Asphalt Shingle |
| Flooring | Hardwood, Softwood, Tile, Vinyl |
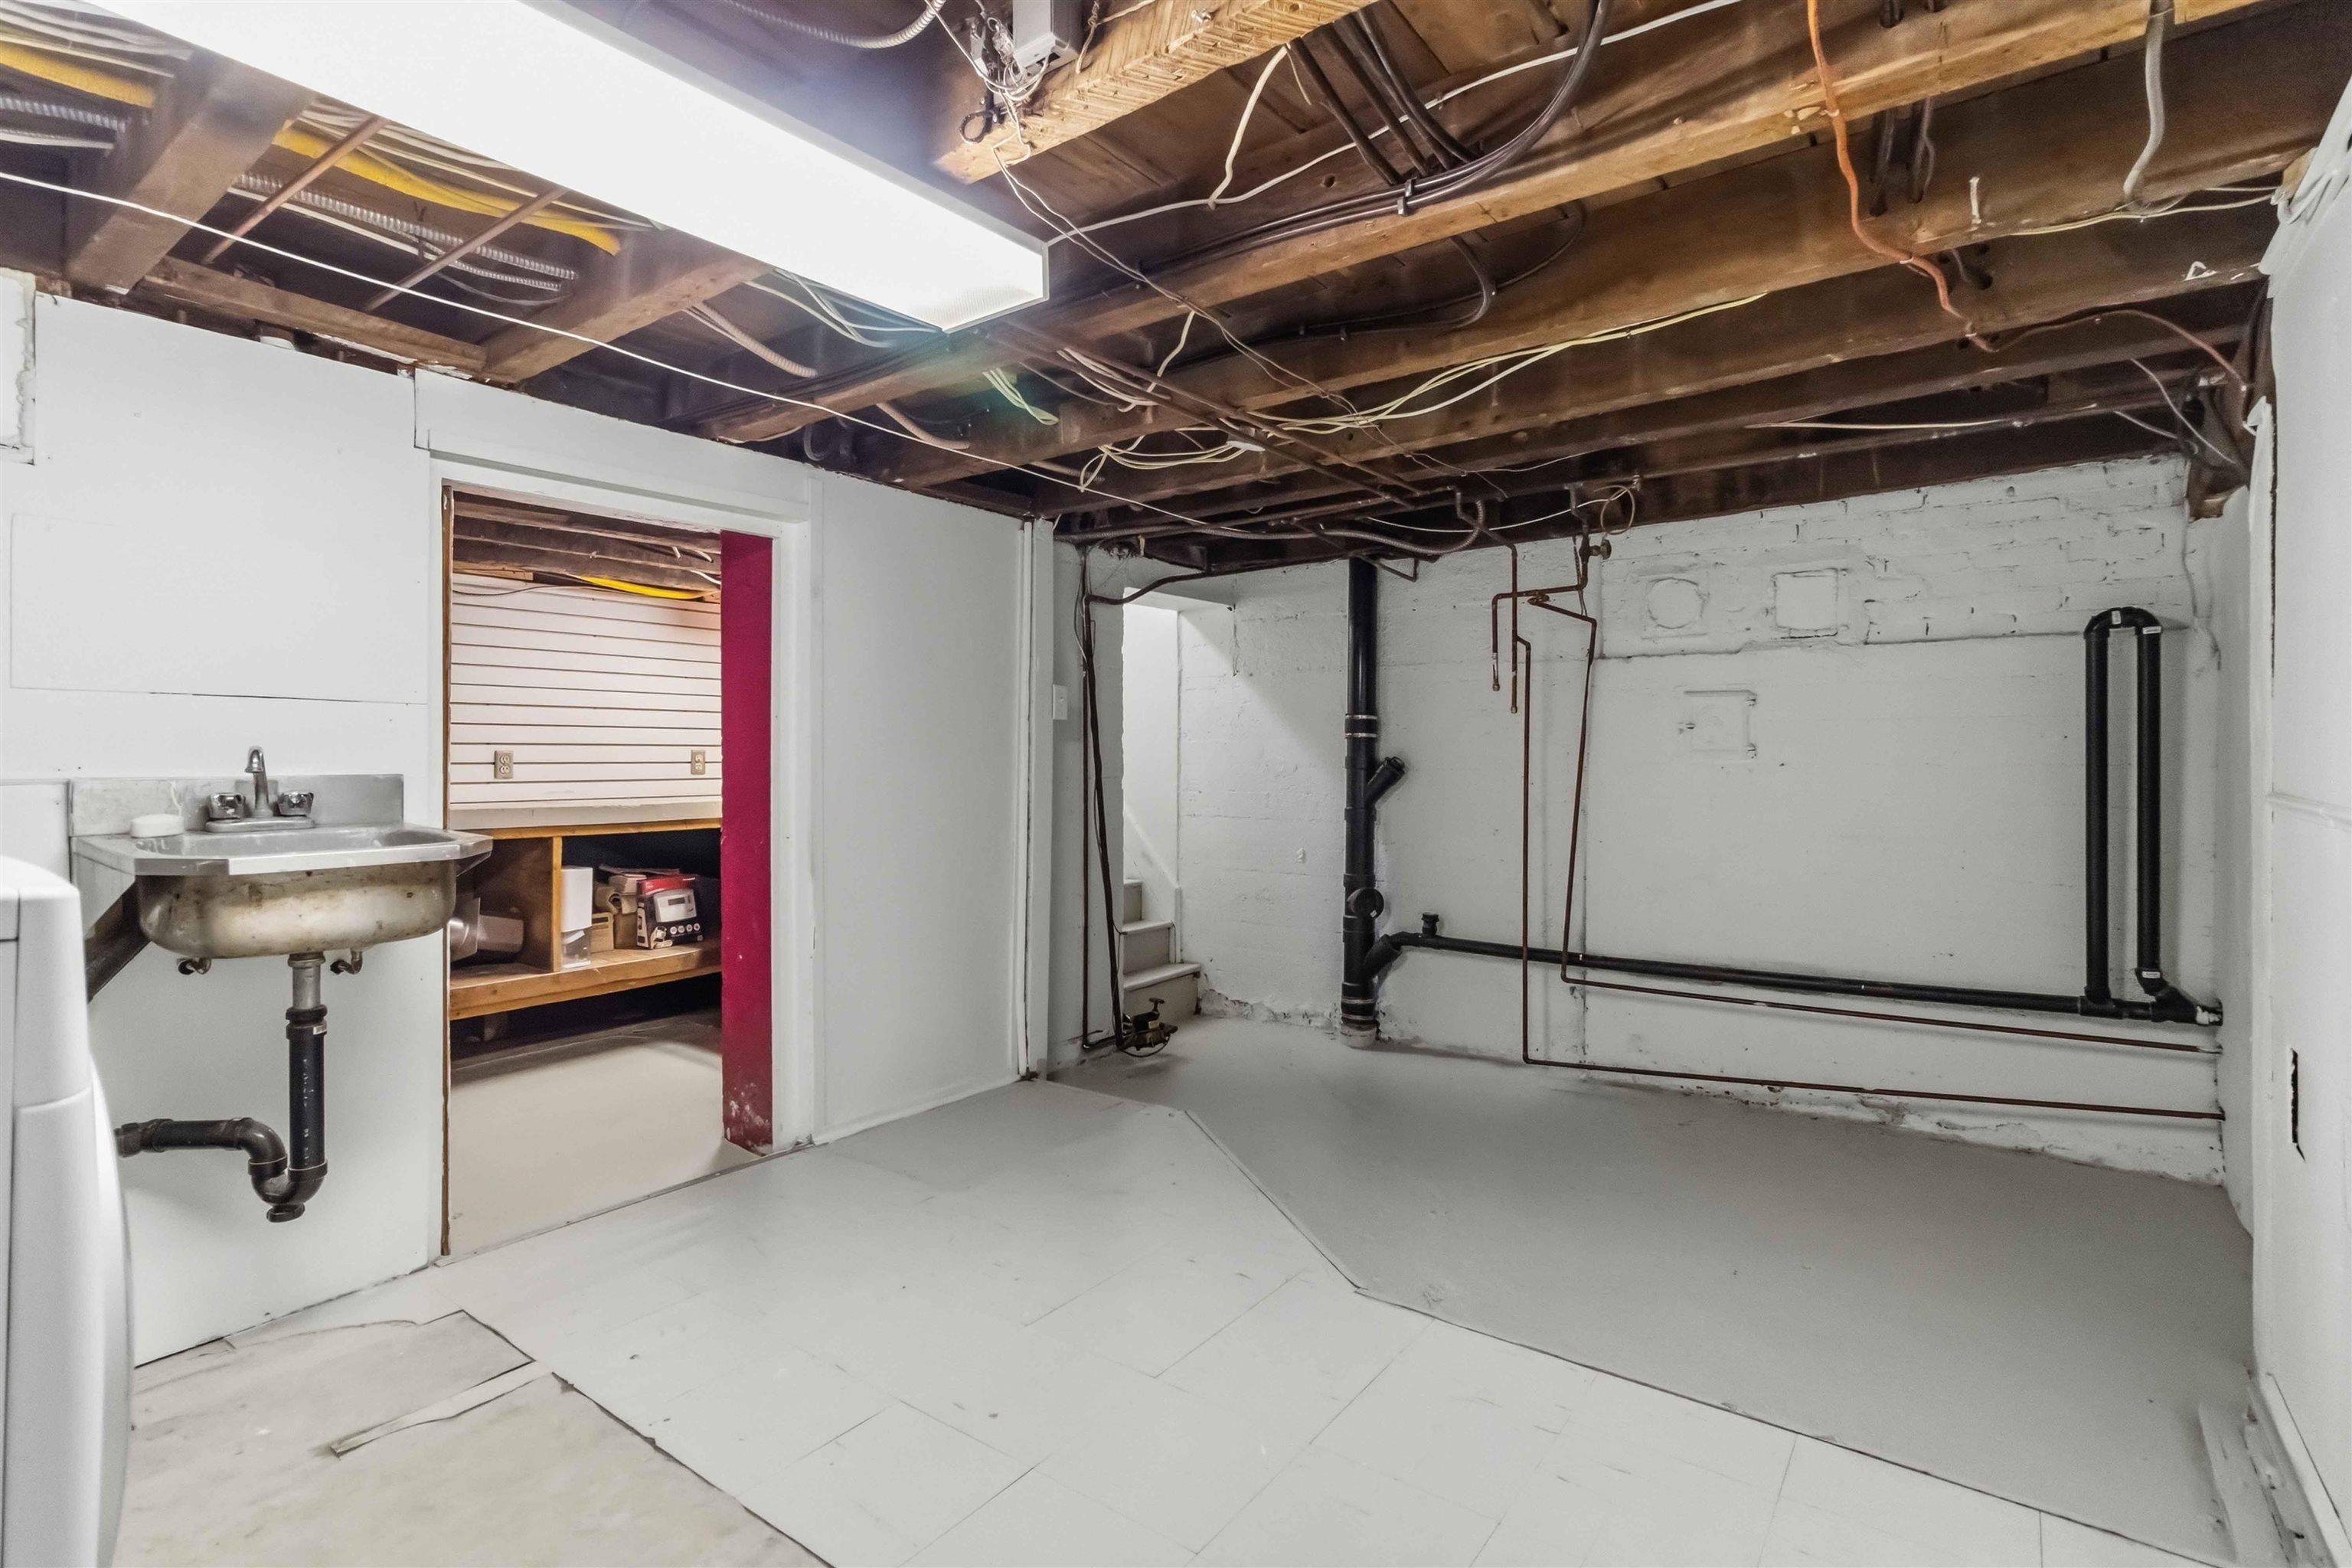
| Basement | Full, Partially Developed |
| Driveway | Interlocking, Parking Spaces(s), Single |
| Foundation | Poured Concrete |
| Exterior | Stone, Stucco |
| Heating Type | Hot Water, Radiant |
| Fuel Type | Propane |
| Water Source | Municipal |
| Sewage | Municipal |
| Building Age | 108 Years |
| Year Built | 1918 |
| Land Features | Landscaped, Level, Partially Fenced |
Measurements
| Main Living Area | 1,263 sq ft |
|---|---|
| Total Living Area | 1,483 sq ft |
| Lot Size 1 | 2,270 sq ft |
| Total Lot Size | 2,270 sq ft |
| Building Dimensions | 0’ × 27’ × 9’ |
| Lot Size Source | Land Reg |
| Property Size | Under 0.5 Acres |
| Floor | Room | Dimensions |
|---|---|---|
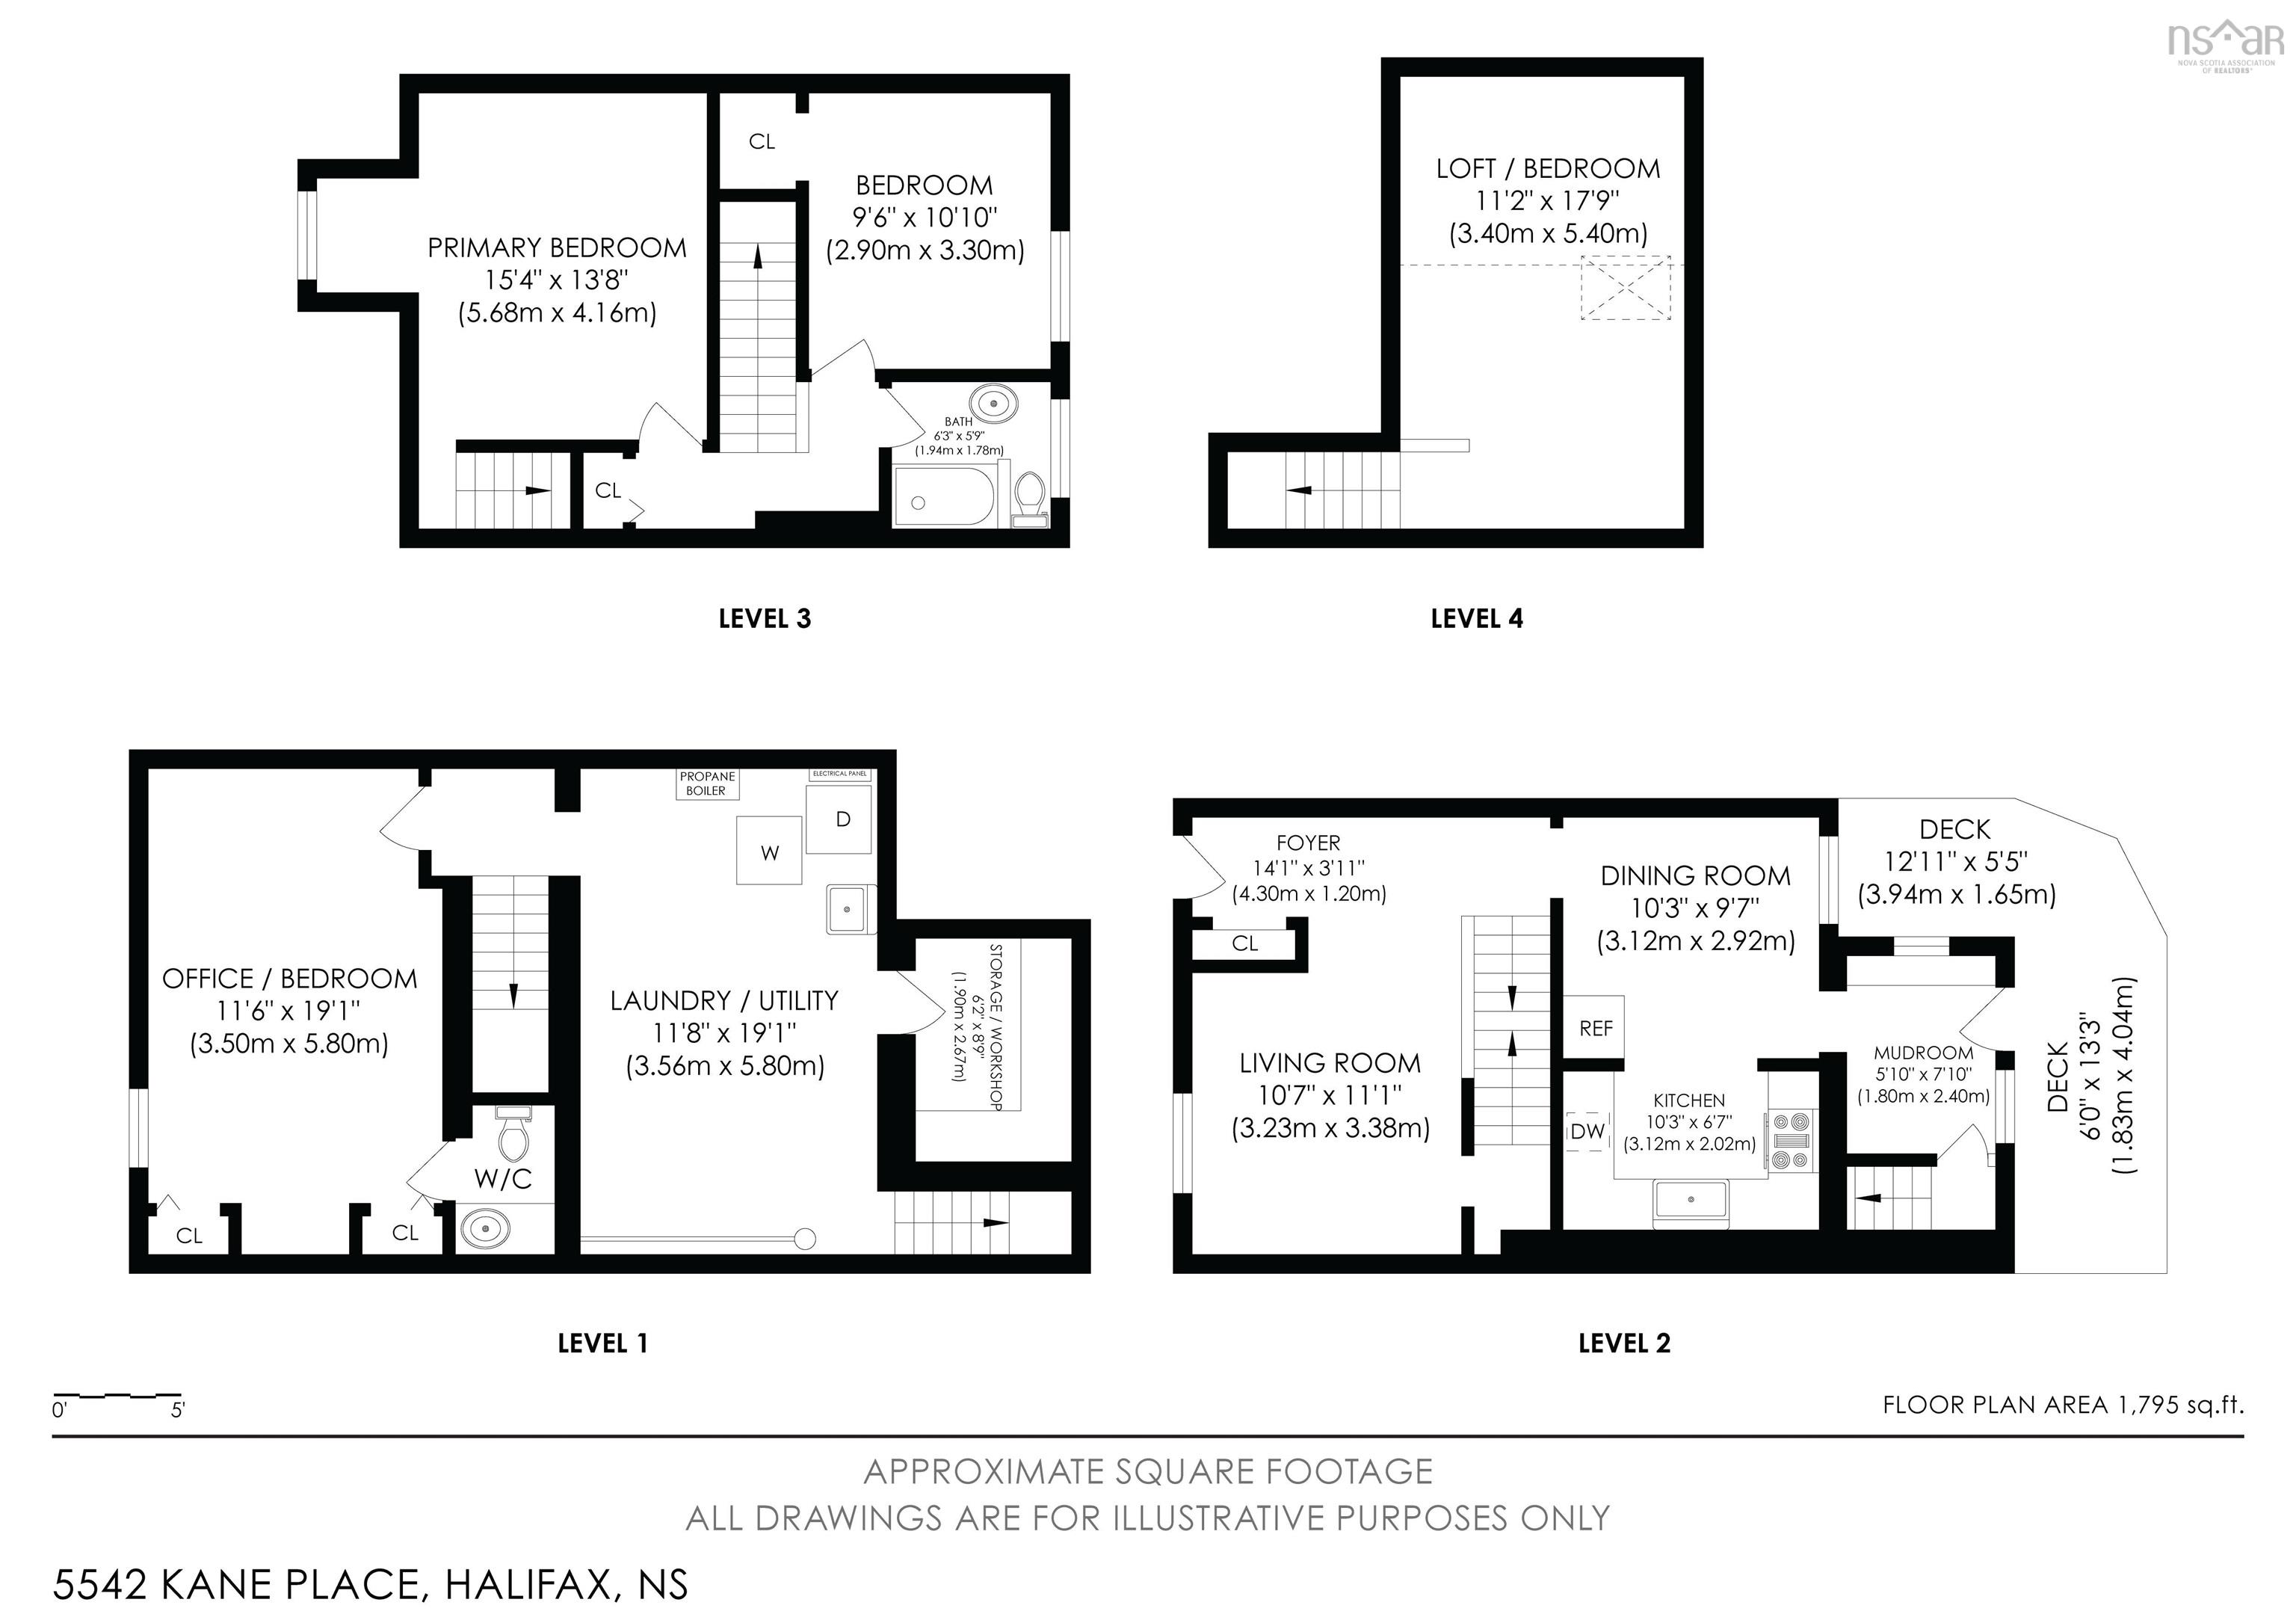
| Lower Level | Bedroom | 11’7” × 19’ |
| Lower Level | Bath 2 | 5’ × 4’ |
| Lower Level | Laundry | 11’10” × 19’ |
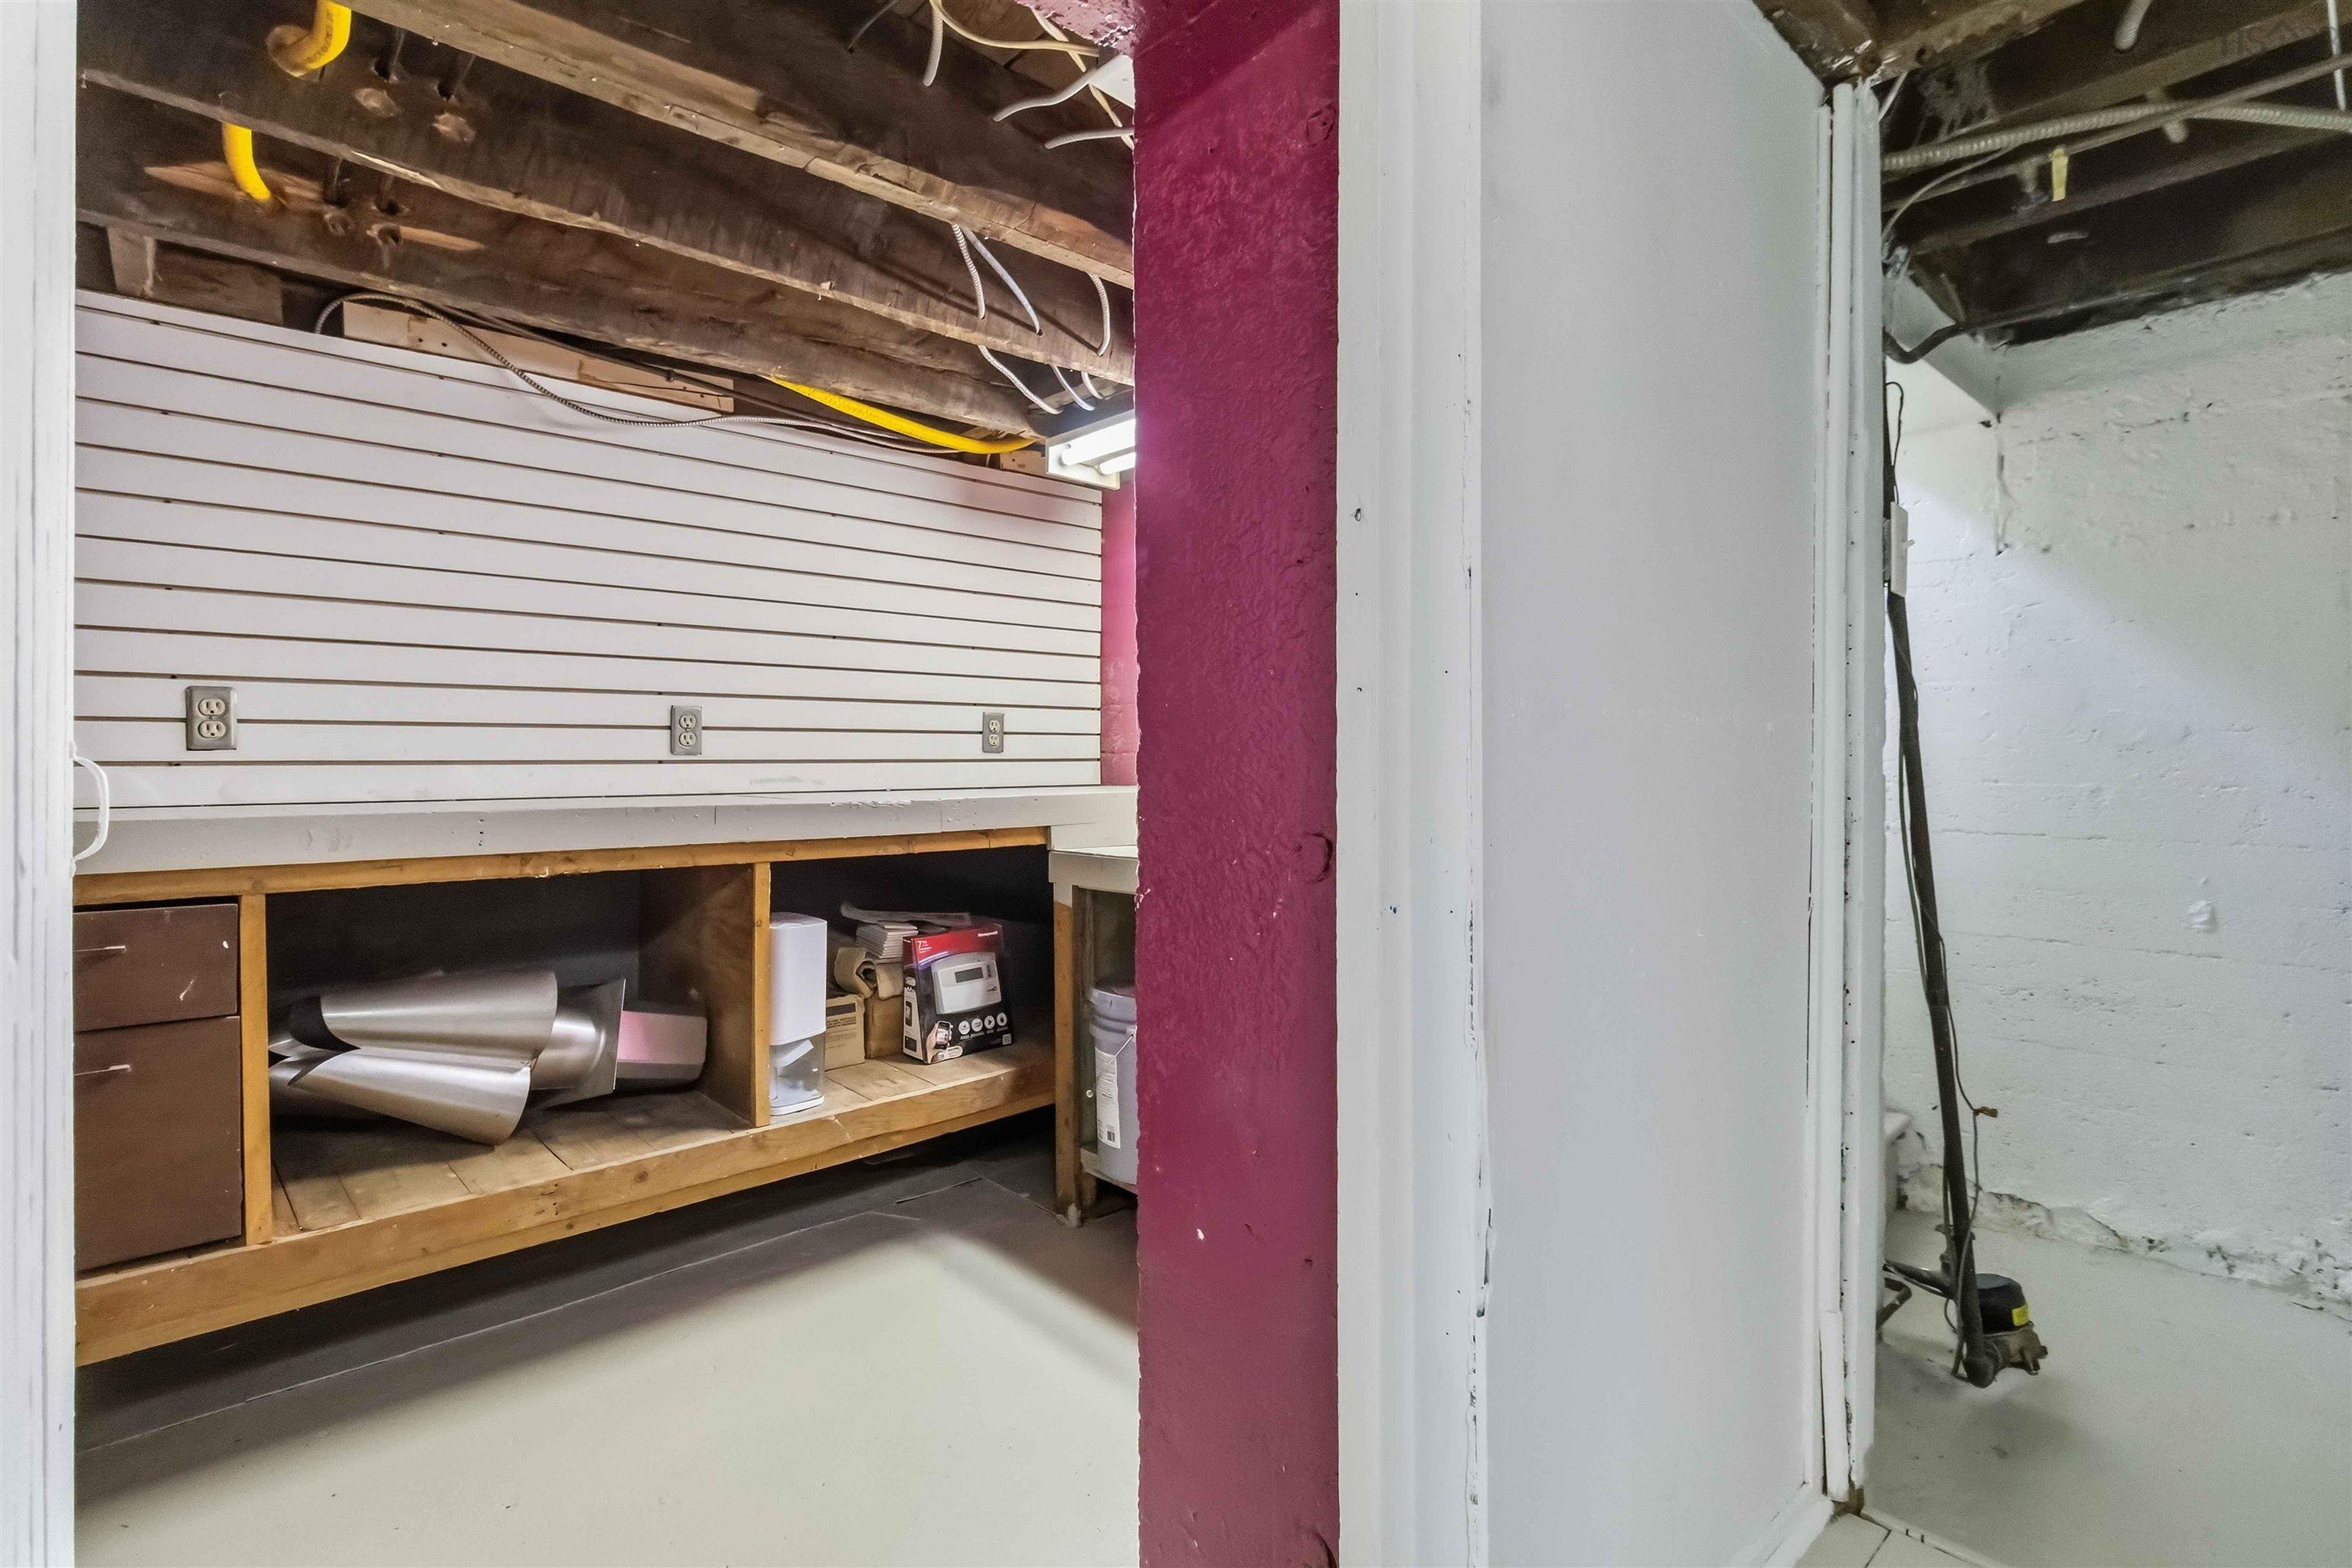
| Lower Level | Workshop | 6’ × 8’11” |
| 2nd Level | Foyer | 14’ × 3’1” |
| 2nd Level | Living Room | 10’8” × 11’ |
| 2nd Level | Dining Room | 10’ × 9’8” |
| 2nd Level | Kitchen | 10’ × 6’8” |
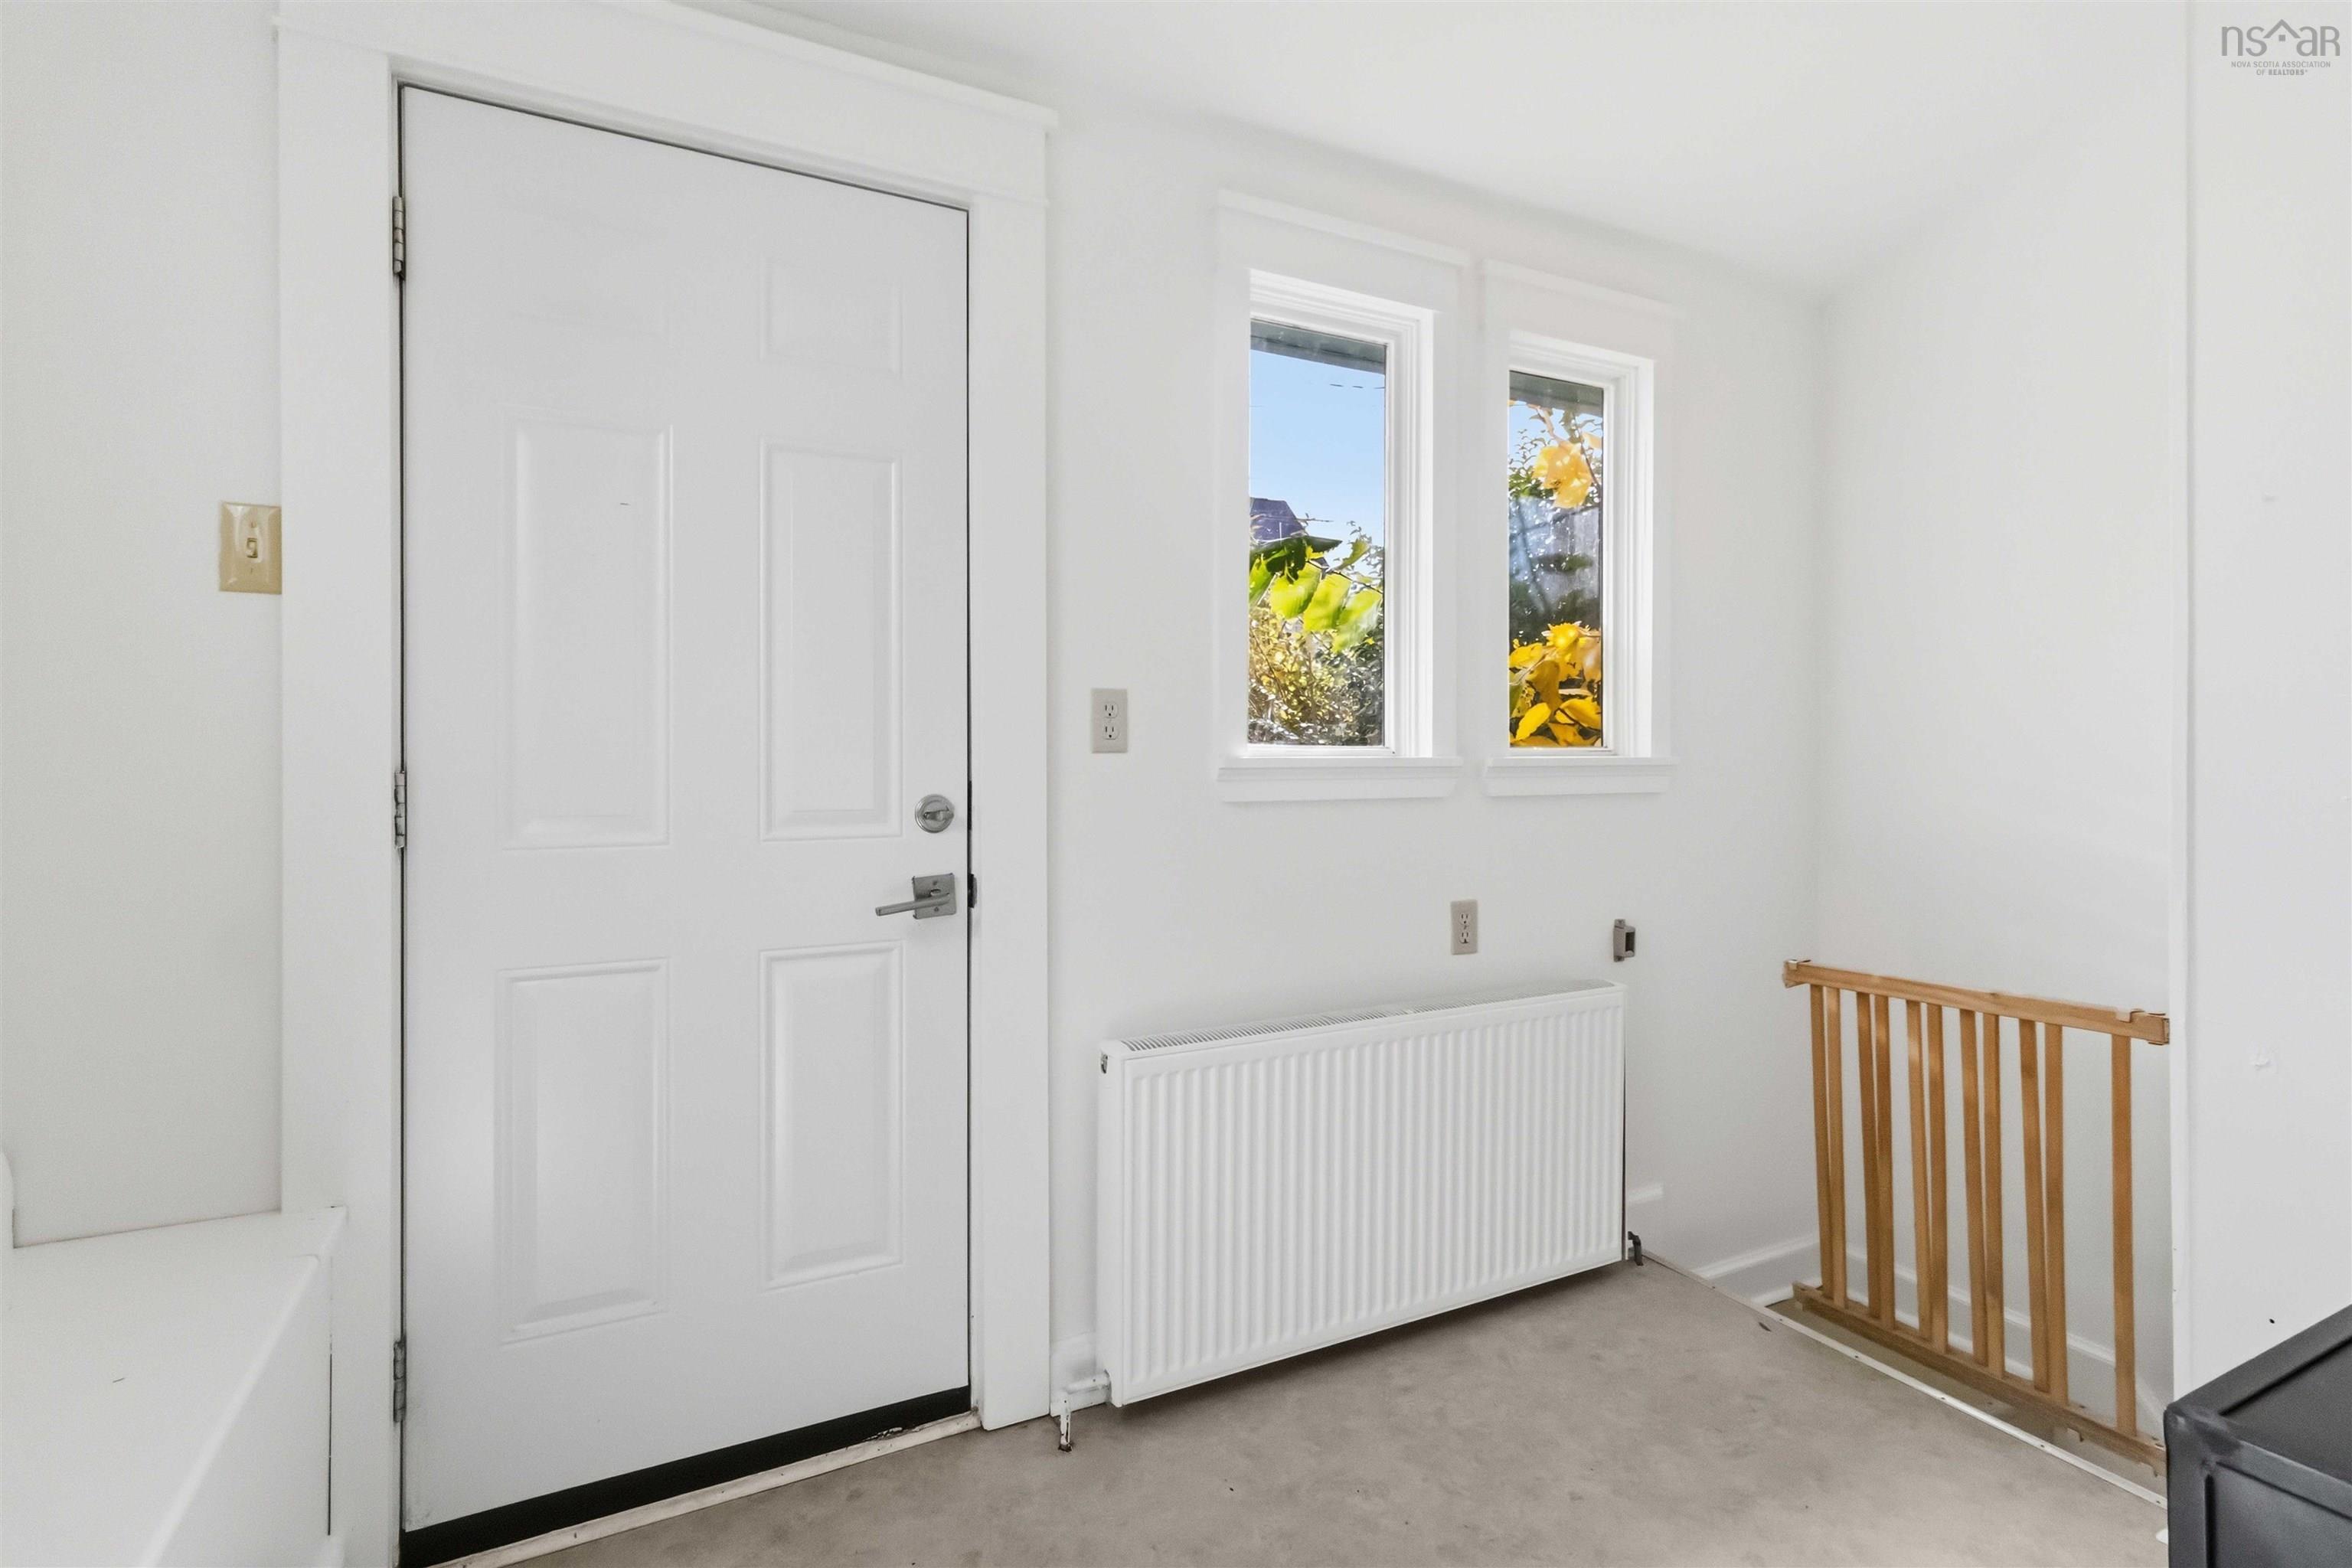
| 2nd Level | Mud Room | 5’1” × 7’1” |
| 3rd Level | Bath 1 | 6’ × 5’11” |
| 3rd Level | Primary Bedroom | 15’5” × 13’10” |
| 3rd Level | Bedroom | 9’7” × 10’1” |
| 4th Level | Bedroom | 4’ × 17’ |
Features
- Deck
- Driveway
- Garage
- Landscaped
| Appliances Included | Range - Electric, Dishwasher, Dryer - Electric, Washer, Refrigerator |
|---|---|
| Other Features | Sump Pump |
Location Details
| County | Halifax |
|---|---|
| District | Halifax North |
| Community Features | Park, Playground, Public Transit, Recreation Center, Shopping, Place Of Worship |
| Schools |
|
Contact Agent

Michael Sears
C.Mgr.; P.Mgr.; C.I.M.; CD
michael.sears@ververealty.ca
Thank you for reaching out
Your message was delivered, and a confirmation email has been sent to the address provided. If you do not see it in your inbox, please check your junk or spam folder.
We’re sorry, but there was an issue submitting your request. Please try again shortly, or contact us directly if the problem persists.