
56 Powers Road
Summary
|
Beds
3
|
Baths
3
|
Single Family
1,682 sq ft
|
Storeys
2
|
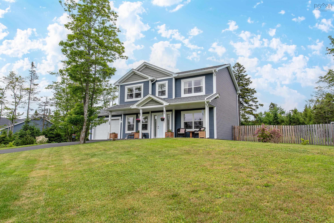
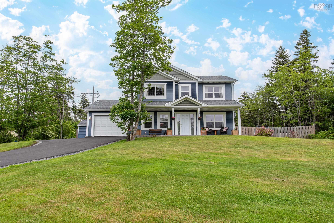
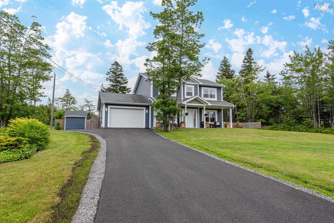
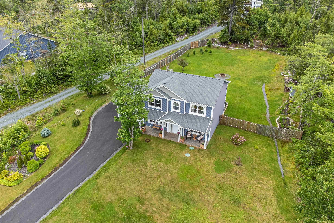
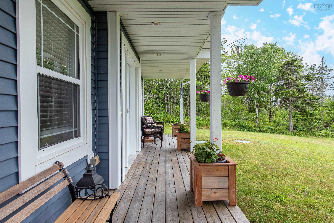
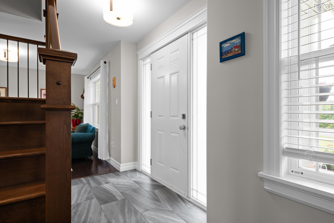
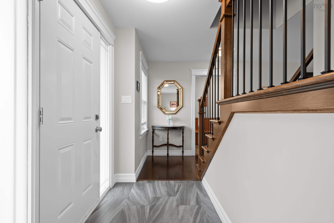
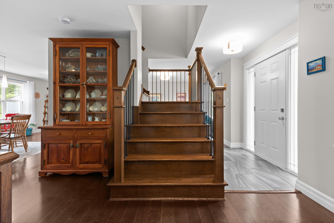
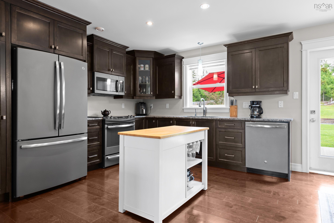
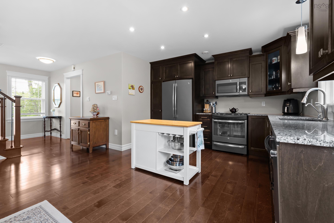
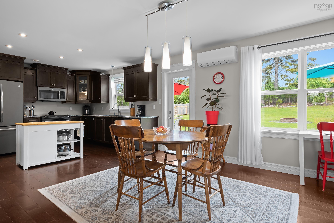
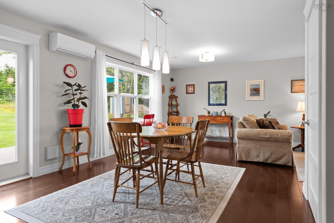
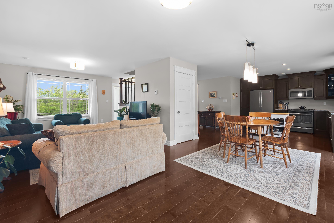
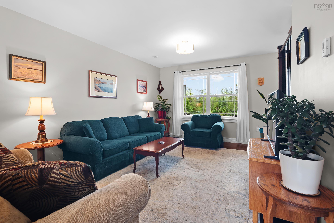
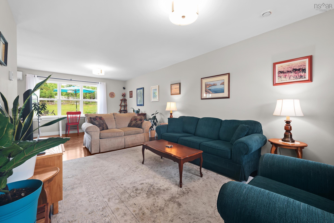
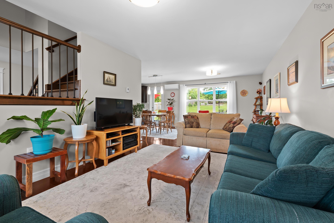
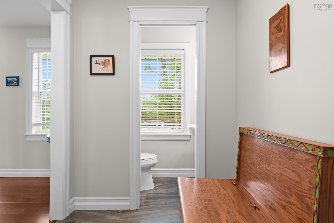
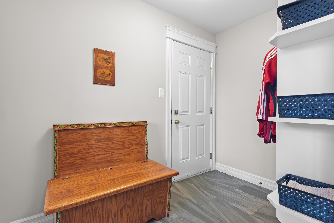
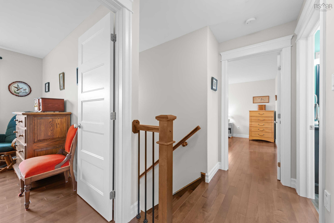
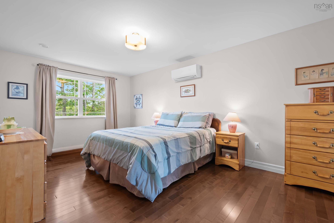
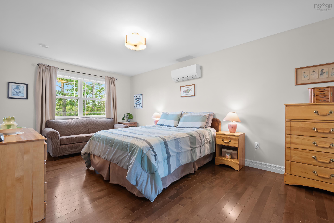
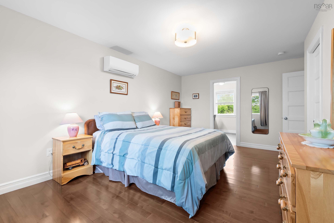
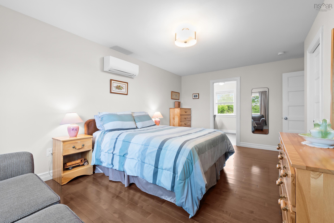
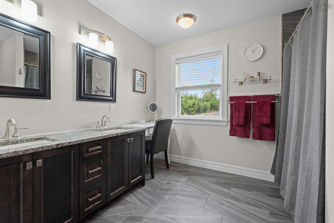
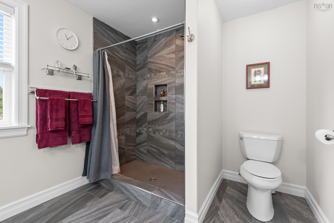
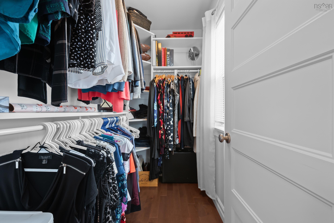
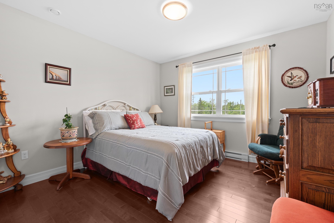
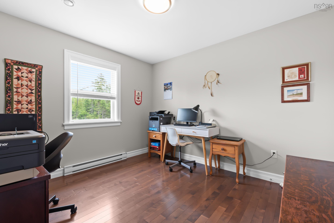
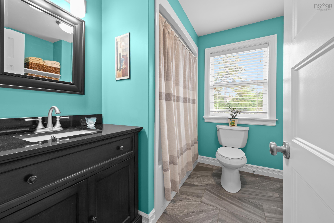
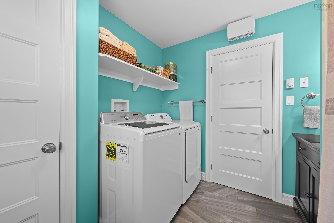
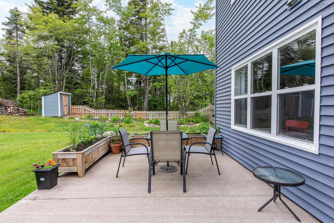
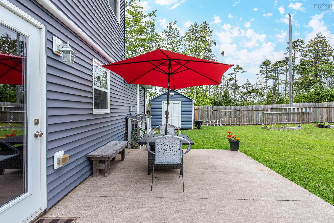
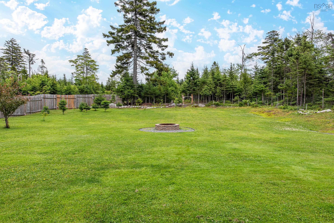
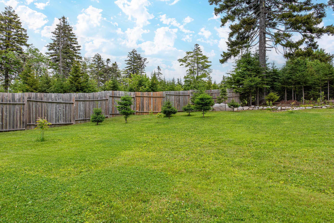
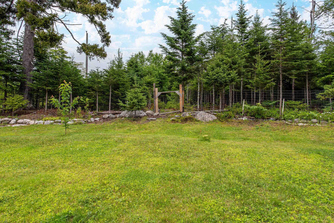
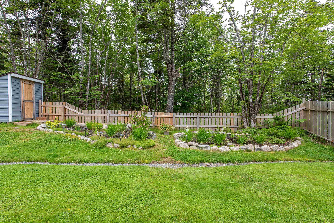
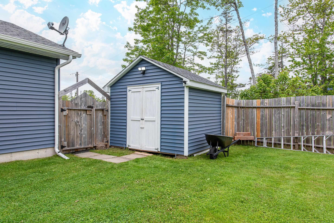
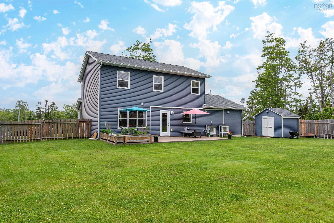
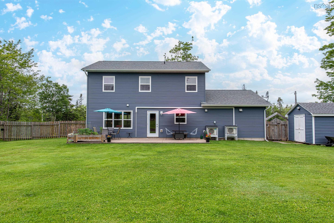
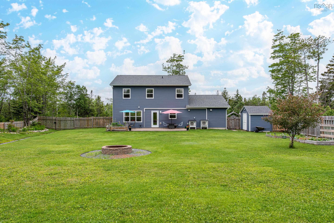
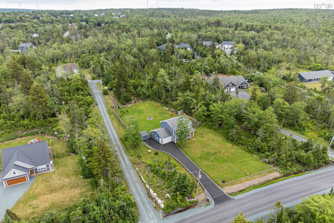
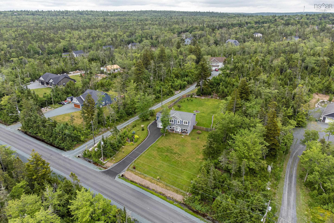
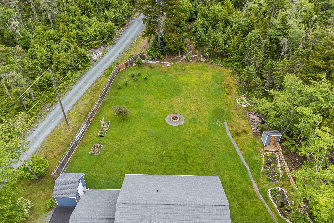
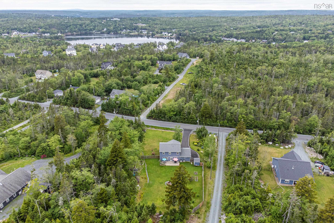
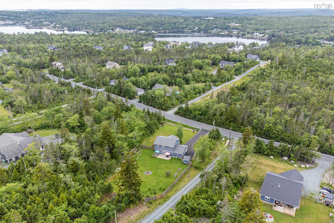
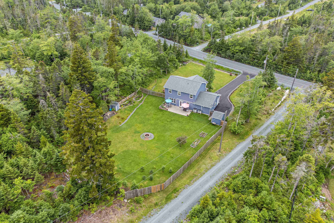
Welcome Home to this stunning two-storey home in the desirable area of Whites Lake, just 15 minutes from Halifax and minutes from the ocean. This move-in-ready home features an open-concept main level with in-floor radiant heat, Engineered hardwood floors, custom Boston headers, a beautiful custom staircase, and energy-efficient ductless heat pumps for year-round comfort. The chef-inspired kitchen offers birch shaker cabinetry, granite countertops, slate appliances, pot lighting, and convenient under-stair storage. A spacious mudroom with garage access and a stylish powder room complete the main floor. Upstairs, the spacious primary suite features a ductless heat pump, two walk-in closets, and a spa-like ensuite with a custom tiled shower and double granite vanity. Two additional generously sized bedrooms, a full bath, and convenient upper-level laundry with the included washer and dryer complete the second floor. Outside, enjoy a fully landscaped, fully fenced yard, a 12' × 30' concrete patio, and a paved driveway with plenty of space to add a pool, hot tub, or detached garage. Recent upgrades include a new hot water heater and Washer/Dryer. Freshly painted throughout, this exceptional home offers the perfect blend of style, comfort, efficiency, and coastal living.
Property Details
| Property Style | Residential |
|---|---|
| Zoning | RA-3 |
| Building Style | 2 Storey |
| Structure Style | Detached |
| Structures | Shed |
| Utilities | Cable, Electricity, High Speed Internet, Telephone |
| Roof | Asphalt Shingle |
| Flooring | Ceramic, Hardwood |
| Garage Type | Attached, 1.5 |
| Driveway | Double, Paved |
| Foundation | Slab |
| Exterior | Vinyl |
| Heating Type | Heat Pump -Ductless, In Floor, Radiant, Ductless Cooling |
| Fuel Type | Electric |
| Water Source | Drilled Well |
| Sewage | Septic |
| Building Age | 9 Years |
| Year Built | 2017 |
| Land Features | Cleared, Landscaped, Fenced |
Measurements
| Main Living Area | 1,682 sq ft |
|---|---|
| Total Living Area | 1,682 sq ft |
| Lot Size 1 | 74,249 sq ft |
| Total Lot Size | 74,249 sq ft |
| Building Dimensions | 31’ × 26’ |
| Property Size | 1 To 2.99 Acres |
| Floor | Room | Dimensions |
|---|---|---|
| Main Floor | Living Room | 25’ × 11’2” |
| Main Floor | Dining Nook | |
| Main Floor | Kitchen | 19’ × 12’ |
| Main Floor | Bath 1 | 6’ × 4’ |
| Main Floor | Mud Room | 9’4” × 5’1” |
| 2nd Level | Primary Bedroom | 18’4” × 11’ |
| 2nd Level | Ensuite Bath 1 | 9’ × 10’7” |
| 2nd Level | Bedroom | 11’2” × 11’ |
| 2nd Level | Laundry/Bath | 9’ × 9’ |
| 2nd Level | Bedroom | 11’6” × 10’ |
Features
- Driveway
- Garage
- Landscaped
| Appliances Included | Oven, Stove, Dishwasher, Dryer, Washer, Microwave Rng Hd Combo, Refrigerator, Water Softener |
|---|---|
| Other Features | Ensuite Bath, HRV (Heat Rcvry Ventln), Walk In Closet |
Location Details
| County | Halifax |
|---|---|
| District | Timberlea, Prospect, St. Margarets Bay |
| Community Features | Golf Course, Park, Playground, Recreation Center, School Bus Service, Shopping, Marina, Place Of Worship, Beach |
Contact Agent

Michael Sears
C.Mgr.; P.Mgr.; C.I.M.; CD
michael.sears@ververealty.ca
Thank you for reaching out
Your message was delivered, and a confirmation email has been sent to the address provided. If you do not see it in your inbox, please check your junk or spam folder.
We’re sorry, but there was an issue submitting your request. Please try again shortly, or contact us directly if the problem persists.