
56 Remington Court
Summary
|
Beds
3
|
Baths
2
|
Condominium
1,998 sq ft
|
Storeys
3
|
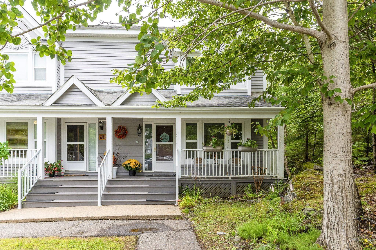
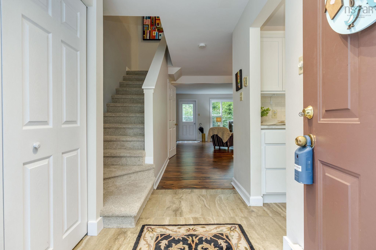
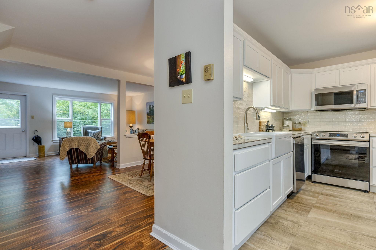
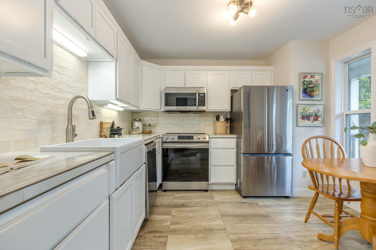
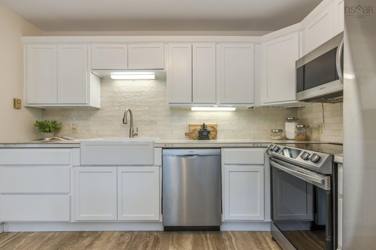
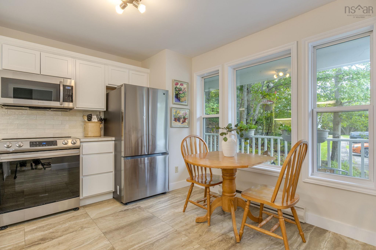
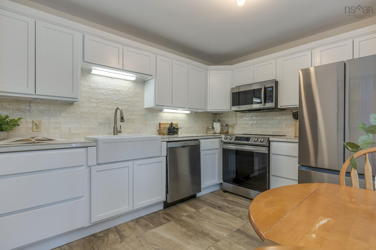
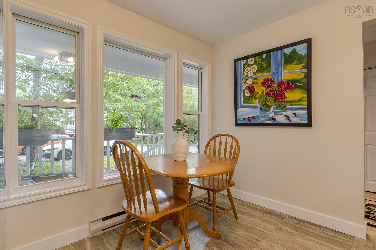
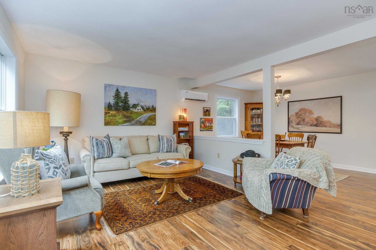
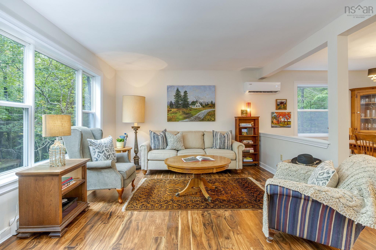
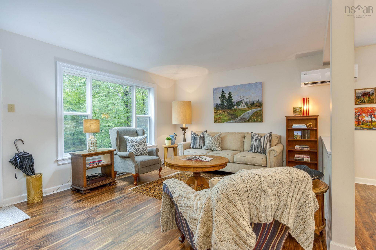
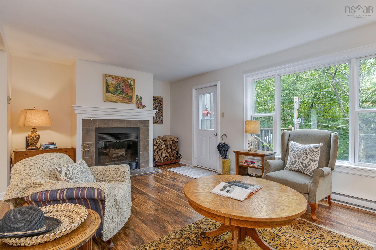
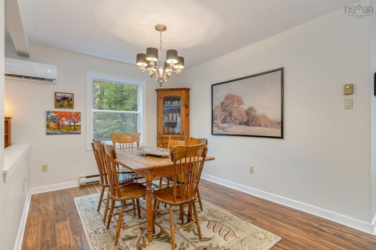
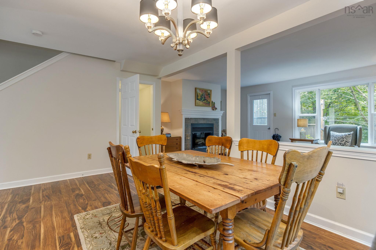
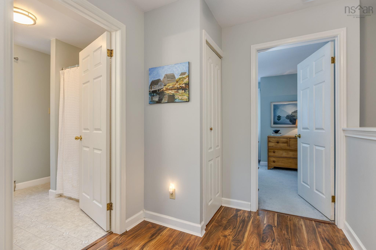
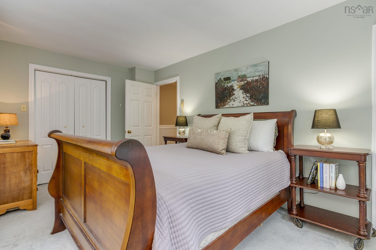
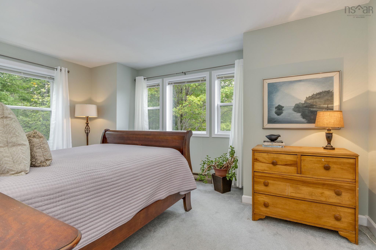
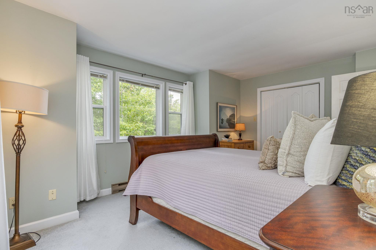
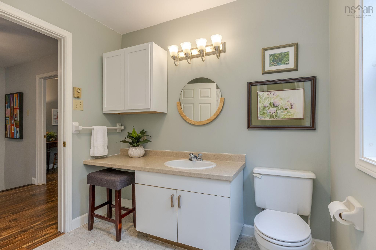
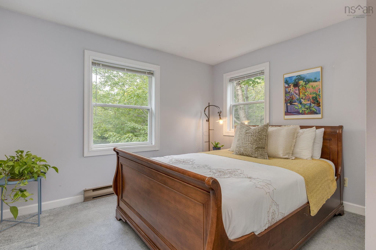
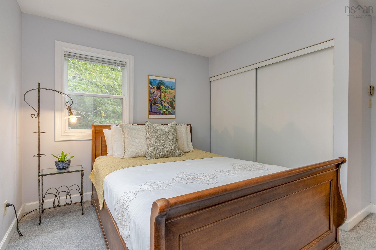
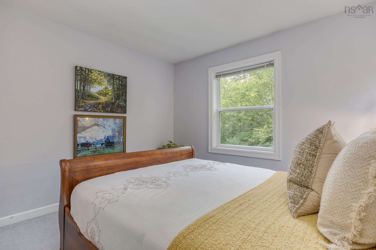
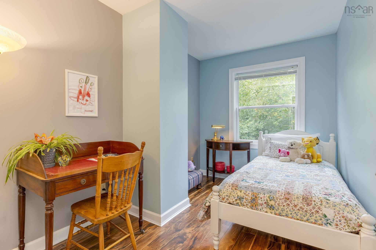
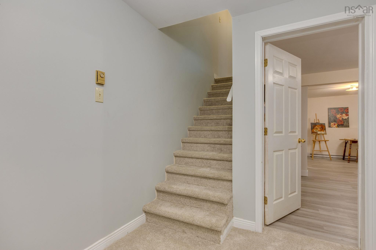
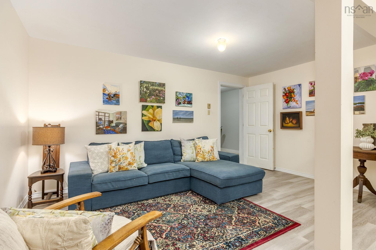
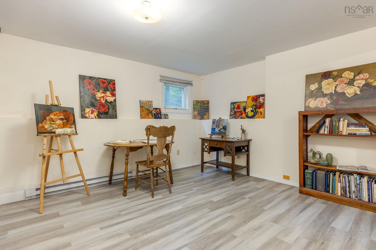
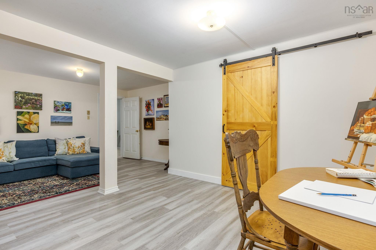
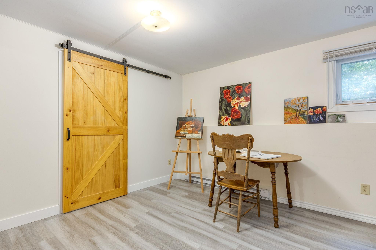
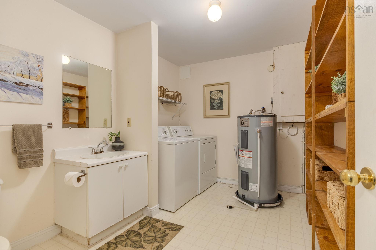
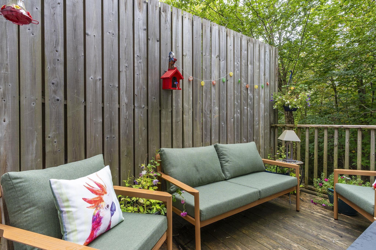
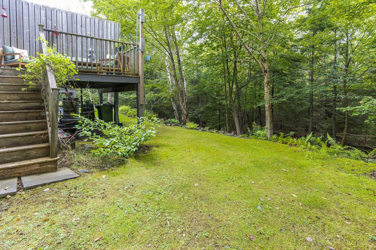
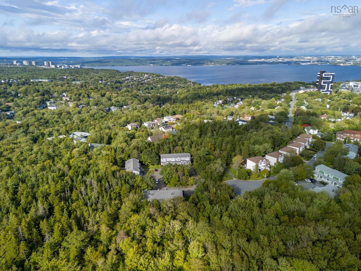
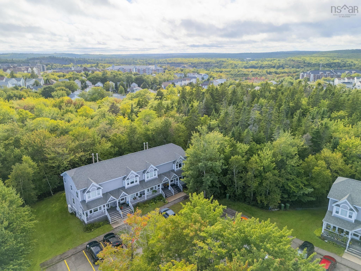
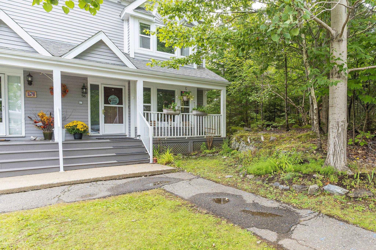
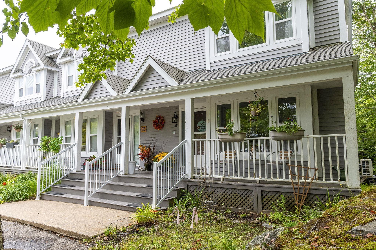
Come explore this immaculate 3 bedroom, 1.5 bath END UNIT condo townhome in friendly & popular Clayton Park! The main floor offers a completely renovated modern kitchen w/ new solid surface counters, cabinetry, backsplash, beautiful apron-front sink, new flooring and appliances. Enjoy the open concept living room with lovely south facing windows & wood burning fireplace plus dining room with plenty of space to entertain! Walk out to the private deck from the spacious living area to relax among the mature trees & professional landscaping. The upper level features a generous primary bedroom with double windows, full “cheater” bath, plus two more bdrms. Relax in the stylish lower-level family rm /flex space with new laminate flooring, laundry, storage/utility & ½ bath. 2 parking spots included! Many additional upgrades including: 2 ductless heat pumps, newer hot water tank, interior paint, lighting, most flooring. This well established, family-oriented neighbourhood offers easy access to all amenities, transit & recreation at Halifax Mainland Common, Canada Games Centre, shopping & restaurants in Bayer’s Lake & a quick commute to downtown!
Property Details
| Property Style | Residential |
|---|---|
| Zoning | R-3 |
| Building Style | 2 Storey |
| Structure Style | Condo Townhouse |
| Utilities | Cable, Electricity, High Speed Internet, Telephone |
| Roof | Asphalt Shingle |
| Flooring | Carpet, Laminate, Tile |
| Basement | Full, Fully Developed |
| Driveway | Parking Spaces(s), Paved |
| Foundation | Poured Concrete |
| Exterior | Wood Siding |
| Heating Type | Baseboard, Fireplace, Heat Pump -Ductless |
| Fuel Type | Electric, Wood |
| Water Source | Municipal |
| Sewage | Municipal |
| Building Age | 37 Years |
| Year Built | 1989 |
| Land Features | Landscaped, Wooded/Treed |
Measurements
| Main Living Area | 1,375 sq ft |
|---|---|
| Total Living Area | 1,998 sq ft |
| Building Dimensions | 34’ × 20’ |
| Lot Size Source | Land Reg |
| Floor | Room | Dimensions |
|---|---|---|
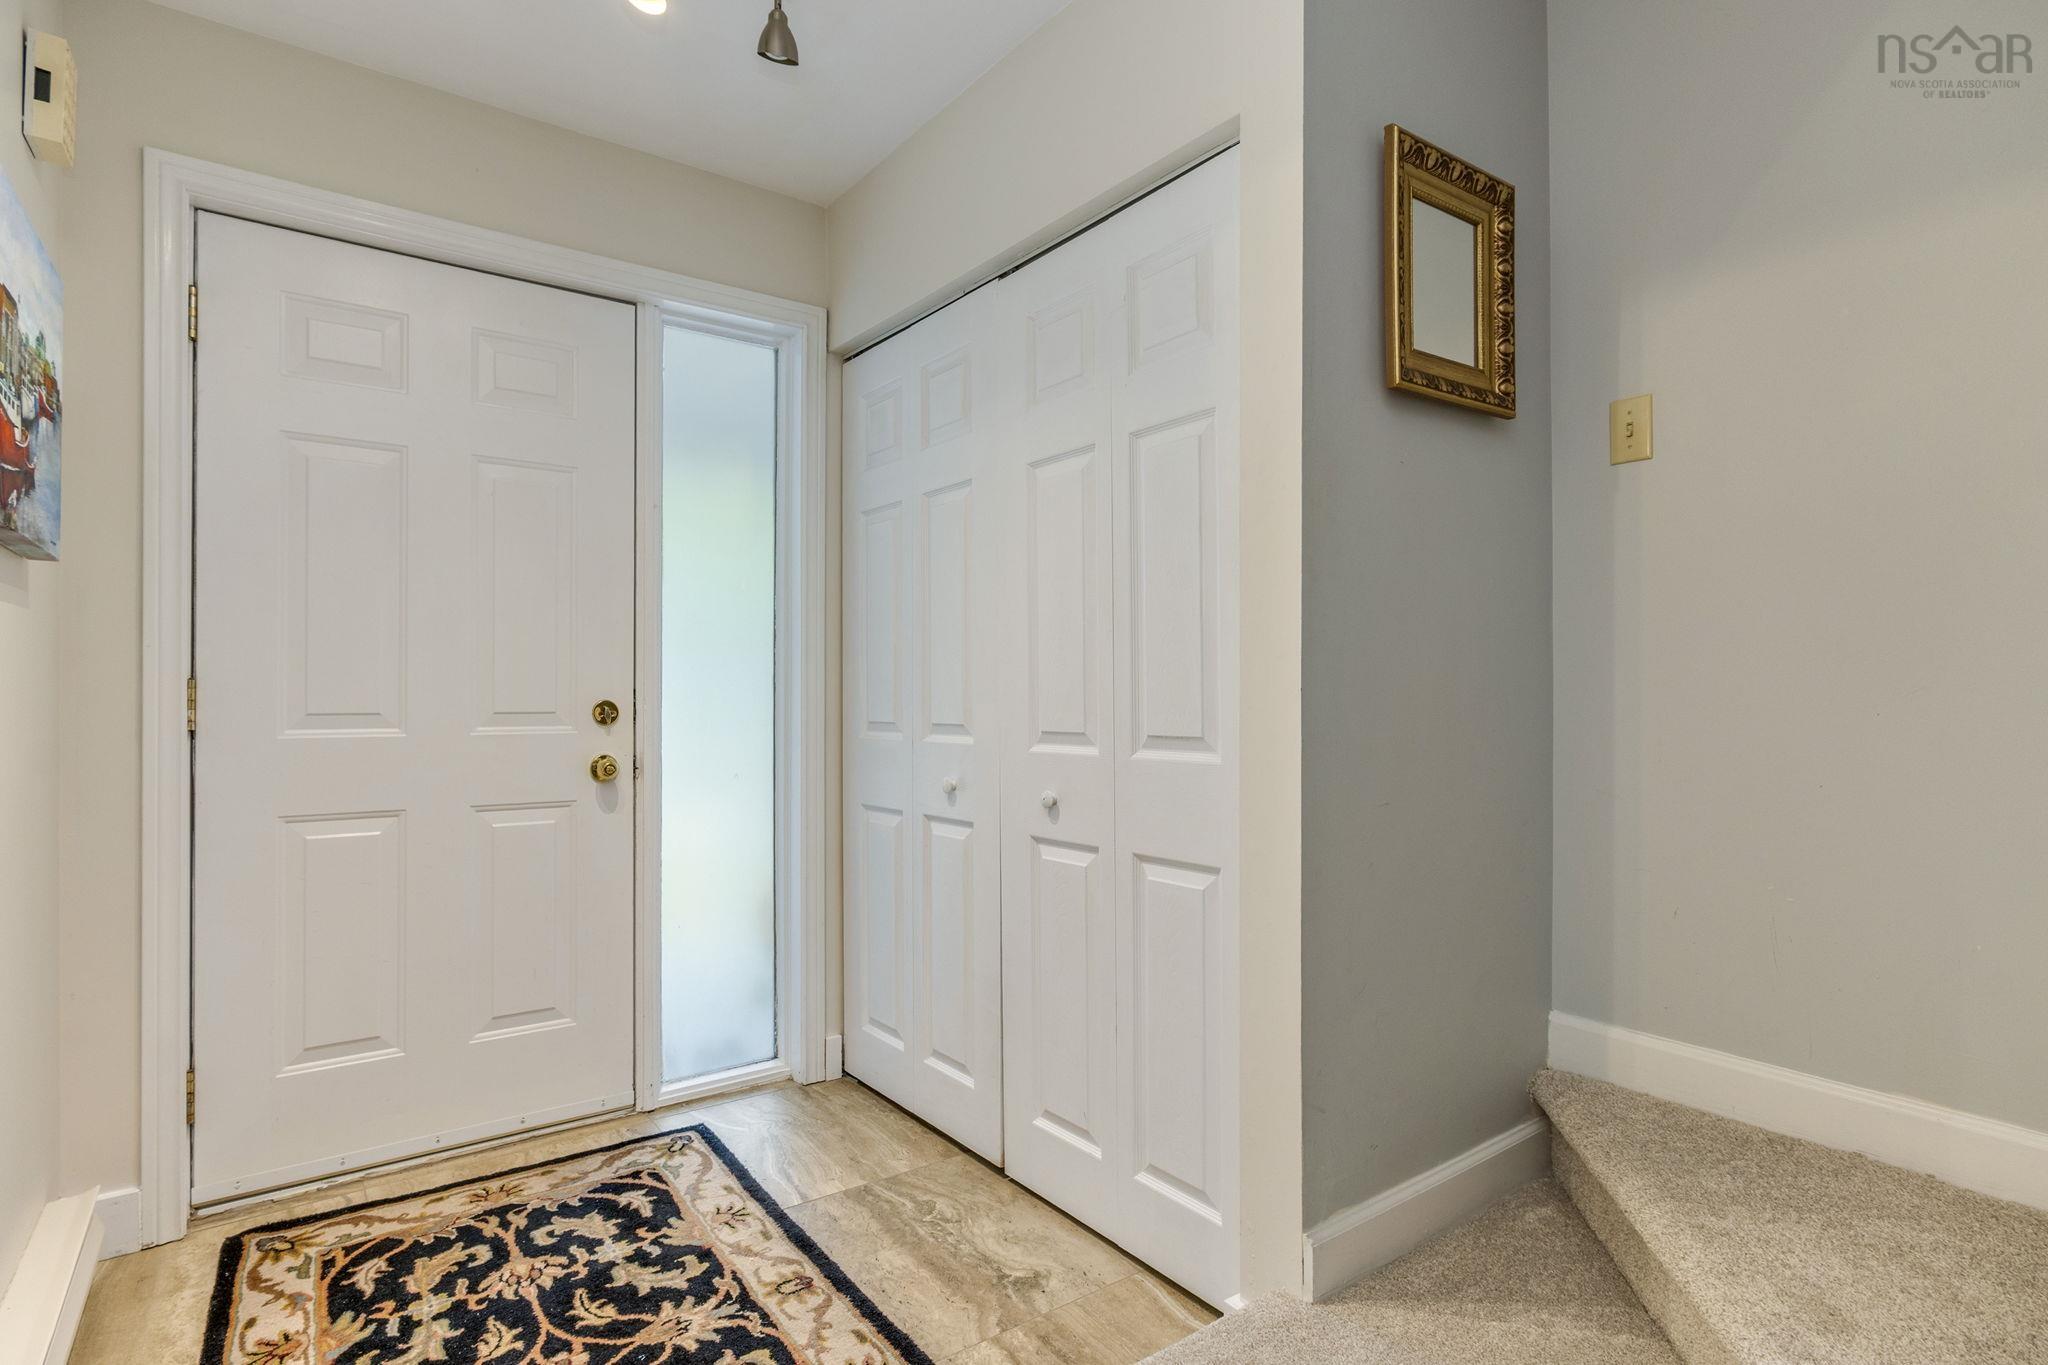
| Main Floor | Foyer | 8’ × 5’ |
| Main Floor | Kitchen | 11’ × 10’ |
| Main Floor | Dining Room | 15’ × 10’ |
| Main Floor | Living Room | 19’ × 12’ |
| Main Floor | Bedroom | 12’ × 11’ |
| Main Floor | Bath 1 | 8’ × 7’ |
| 2nd Level | Primary Bedroom | 15’ × 11’ |
| 2nd Level | OTHER | 12’ × 7’ |
| Basement | Rec Room | 21’ × 15’ |
| Basement | Bath 2 | 11’ × 8’ |
Features
- Balcony
- Driveway
- Fireplace
- Garage
- Landscaped
- Parking
- Pets Allowed
- Storage
| Condo Fee | $583.41 /month |
|---|---|
| Appliances Included | Stove, Dishwasher, Dryer, Washer, Microwave Rng Hd Combo, Refrigerator |
| Other Features | Balcony, Wood Fireplace |
Location Details
| County | Halifax |
|---|---|
| District | Fairmount, Clayton Park, Rockingham |
| Community Features | Park, Playground, Public Transit, Recreation Center, Shopping, Place Of Worship |
| Schools |
|
Contact Agent

Michael Sears
C.Mgr.; P.Mgr.; C.I.M.; CD
michael.sears@ververealty.ca
Thank you for reaching out
Your message was delivered, and a confirmation email has been sent to the address provided. If you do not see it in your inbox, please check your junk or spam folder.
We’re sorry, but there was an issue submitting your request. Please try again shortly, or contact us directly if the problem persists.