
561 Upper Lakeville Road
Summary
|
Beds
3
|
Baths
2
|
Single Family
1,377 sq ft
|
Storeys
2
|
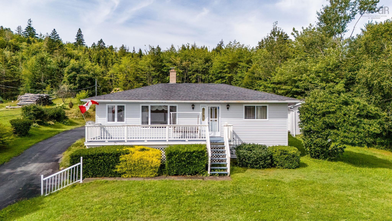
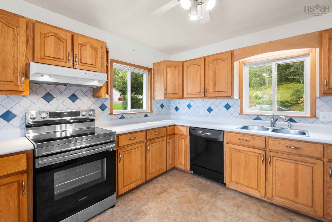
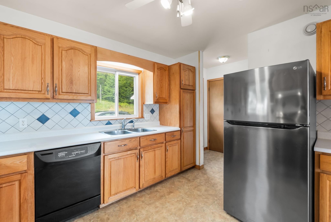
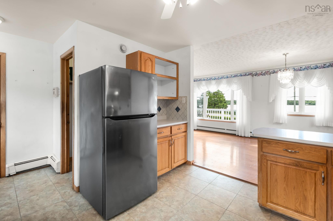
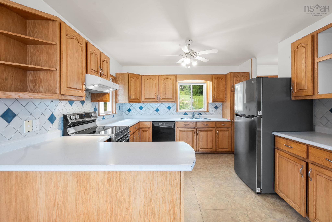
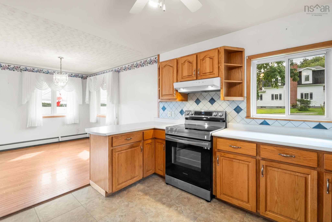
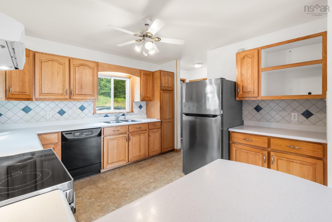
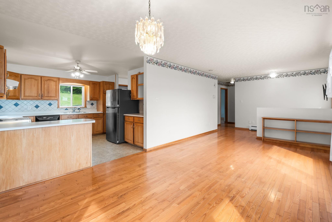
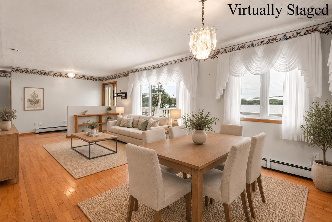
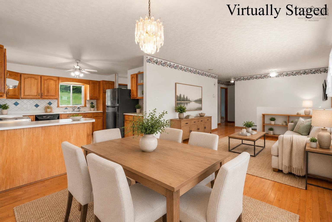
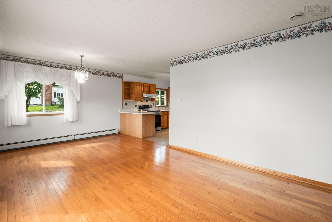
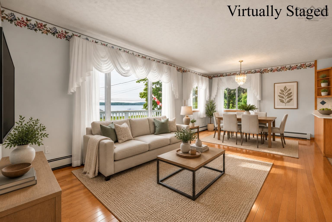
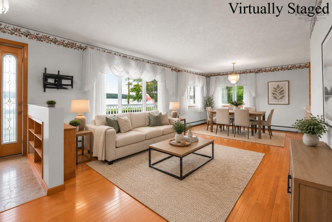
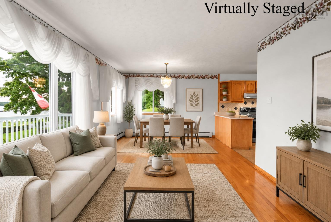
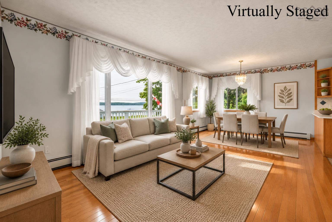
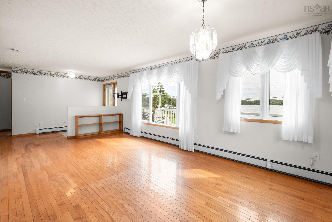
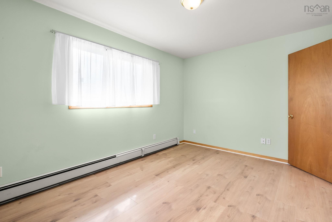
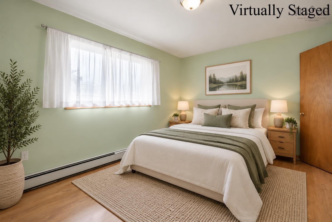
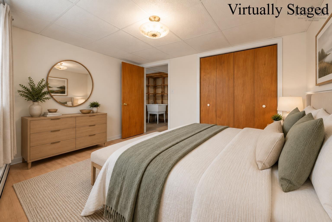
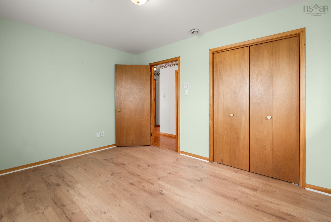
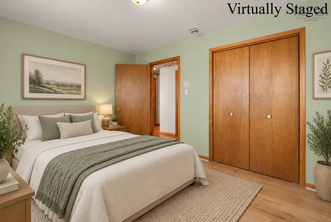
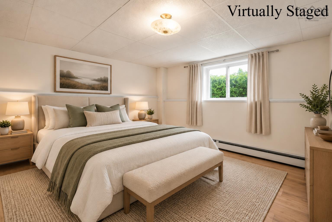
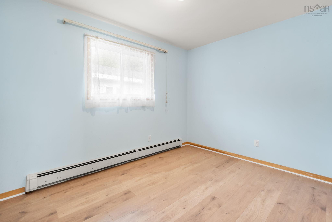
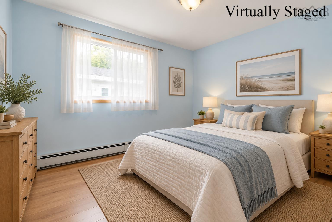
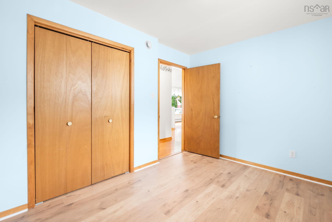
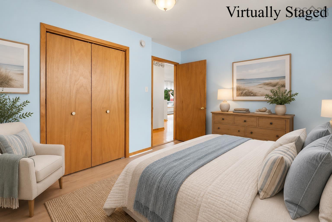
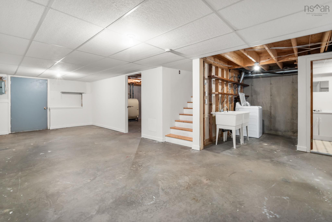
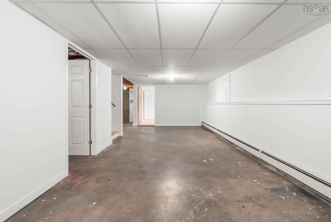
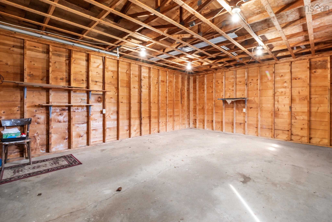
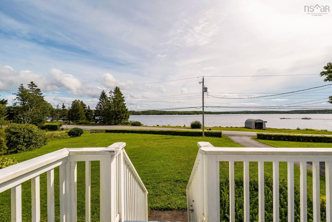
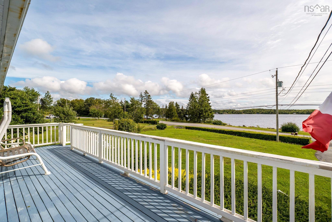
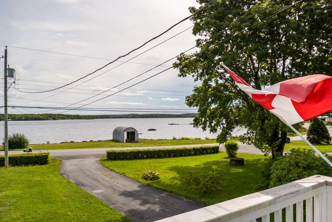
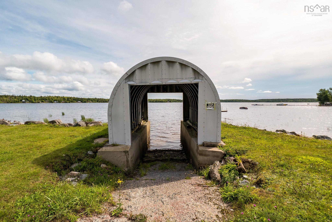
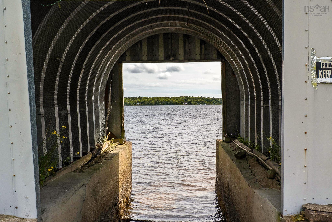
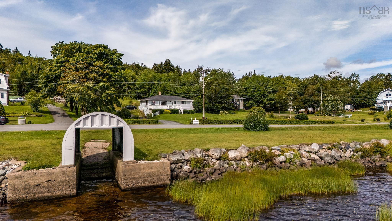
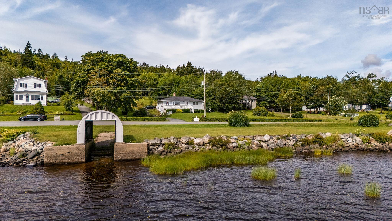
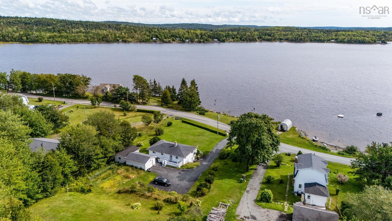
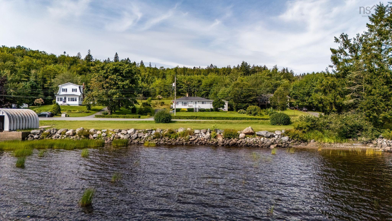
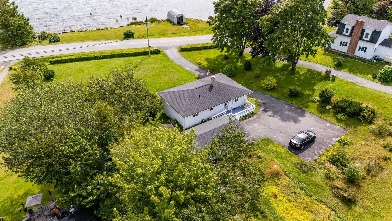
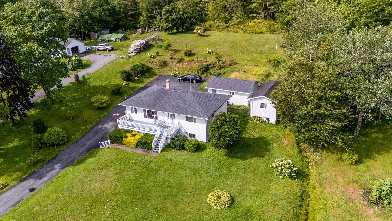
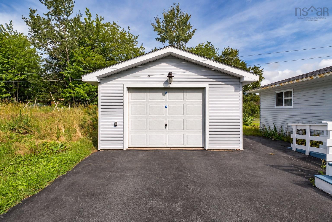
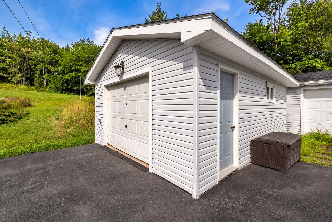
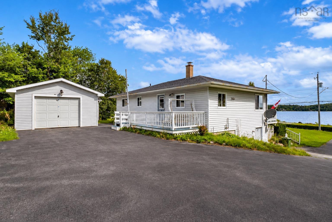
Enjoy the best of country and lake living at 561 Upper Lakeville Road! This 3-bedroom, 2-bath home includes two PIDs, with a separate waterfront parcel directly across the road offering approximately 129 feet of frontage on beautiful Lake Charlotte. Spend your summers swimming, kayaking, launching the boat or relaxing by your own stretch of waterfront, with the potential to add a dock and truly make the most of lakeside living. Inside, the home features new flooring throughout the bedrooms, newer appliances, a brand-new drilled well and a brand-new oil tank, offering valuable recent upgrades and peace of mind. The unfinished basement provides excellent storage and future potential, while the detached garage is perfect for vehicles, tools, recreational gear and all your lake toys. Whether you're searching for a year-round home, recreational retreat or simply a property with that hard-to-find combination of privacy and private waterfront access, this is a unique opportunity to enjoy everything Lake Charlotte has to offer.
Property Details
| Property Style | Residential |
|---|---|
| Zoning | MU |
| Building Style | Bungalow |
| Structure Style | Detached |
| Structures | Deck, Shed |
| Utilities | Cable, Electricity, High Speed Internet, Telephone |
| Roof | Asphalt Shingle |
| Flooring | Hardwood, Laminate, Linoleum, Tile |
| Basement | Full, Partially Developed, Walkout |
| Garage Type | Detached, Single, Wired |
| Driveway | Paved |
| Foundation | Poured Concrete |
| Exterior | Vinyl |
| Heating Type | Baseboard, Furnace |
| Fuel Type | Oil |
| Water Source | Drilled Well |
| Sewage | Septic |
| Building Age | 30 Years |
| Year Built | 1996 |
| Land Features | Cleared, Landscaped, Sloping/Terraced, Year Round Road |
| Water Access | Access: Lake, View: Lake |
| Water Frontage | Access: Lake, View: Lake |
Measurements
| Main Living Area | 919 sq ft |
|---|---|
| Total Living Area | 1,377 sq ft |
| Water Frontage Measurements | 129 |
| Lot Size 1 | 43,477 sq ft |
| Lot Size 2 | 43,447 sq ft |
| Total Lot Size | 43,447 sq ft |
| Building Dimensions | 23’ × 43’ |
| Lot Size Source | Land Reg |
| Property Size | 0.5 To 0.99 Acres |
| Floor | Room | Dimensions |
|---|---|---|
| Main Floor | Living Room | 11’ × 12’ |
| Main Floor | Dining Nook | 11’ × 8’ |
| Main Floor | Kitchen | 11’ × 11’ |
| Main Floor | Primary Bedroom | 9’ × 13’ |
| Main Floor | Bedroom | 9’ × 11’ |
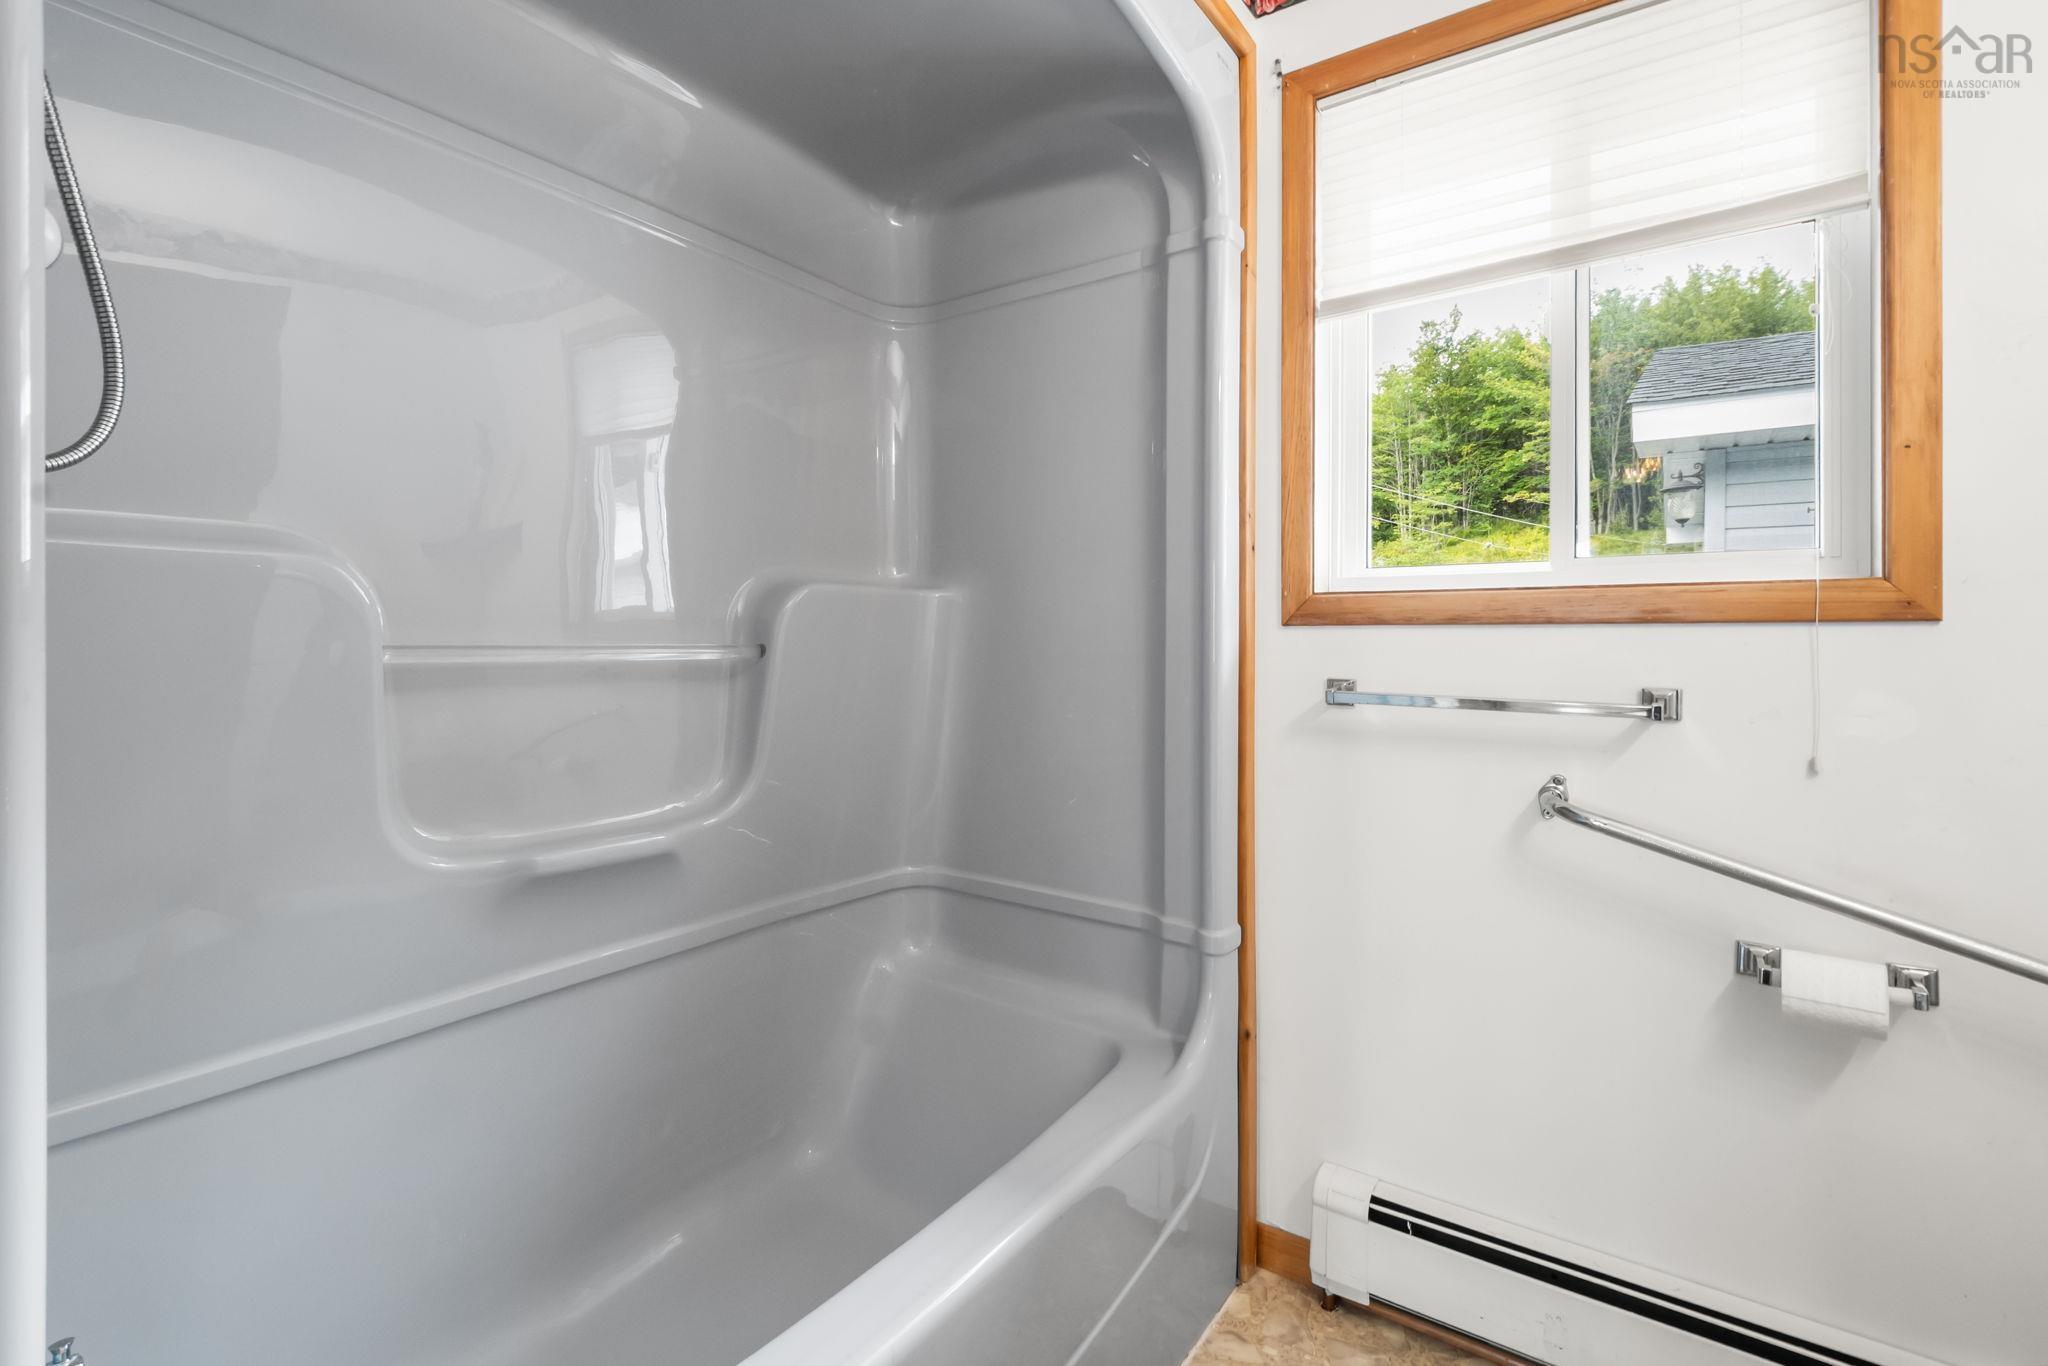
| Main Floor | Bath 1 | 5’ × 7’ |
| Basement | Bedroom | 11’ × 11’ |
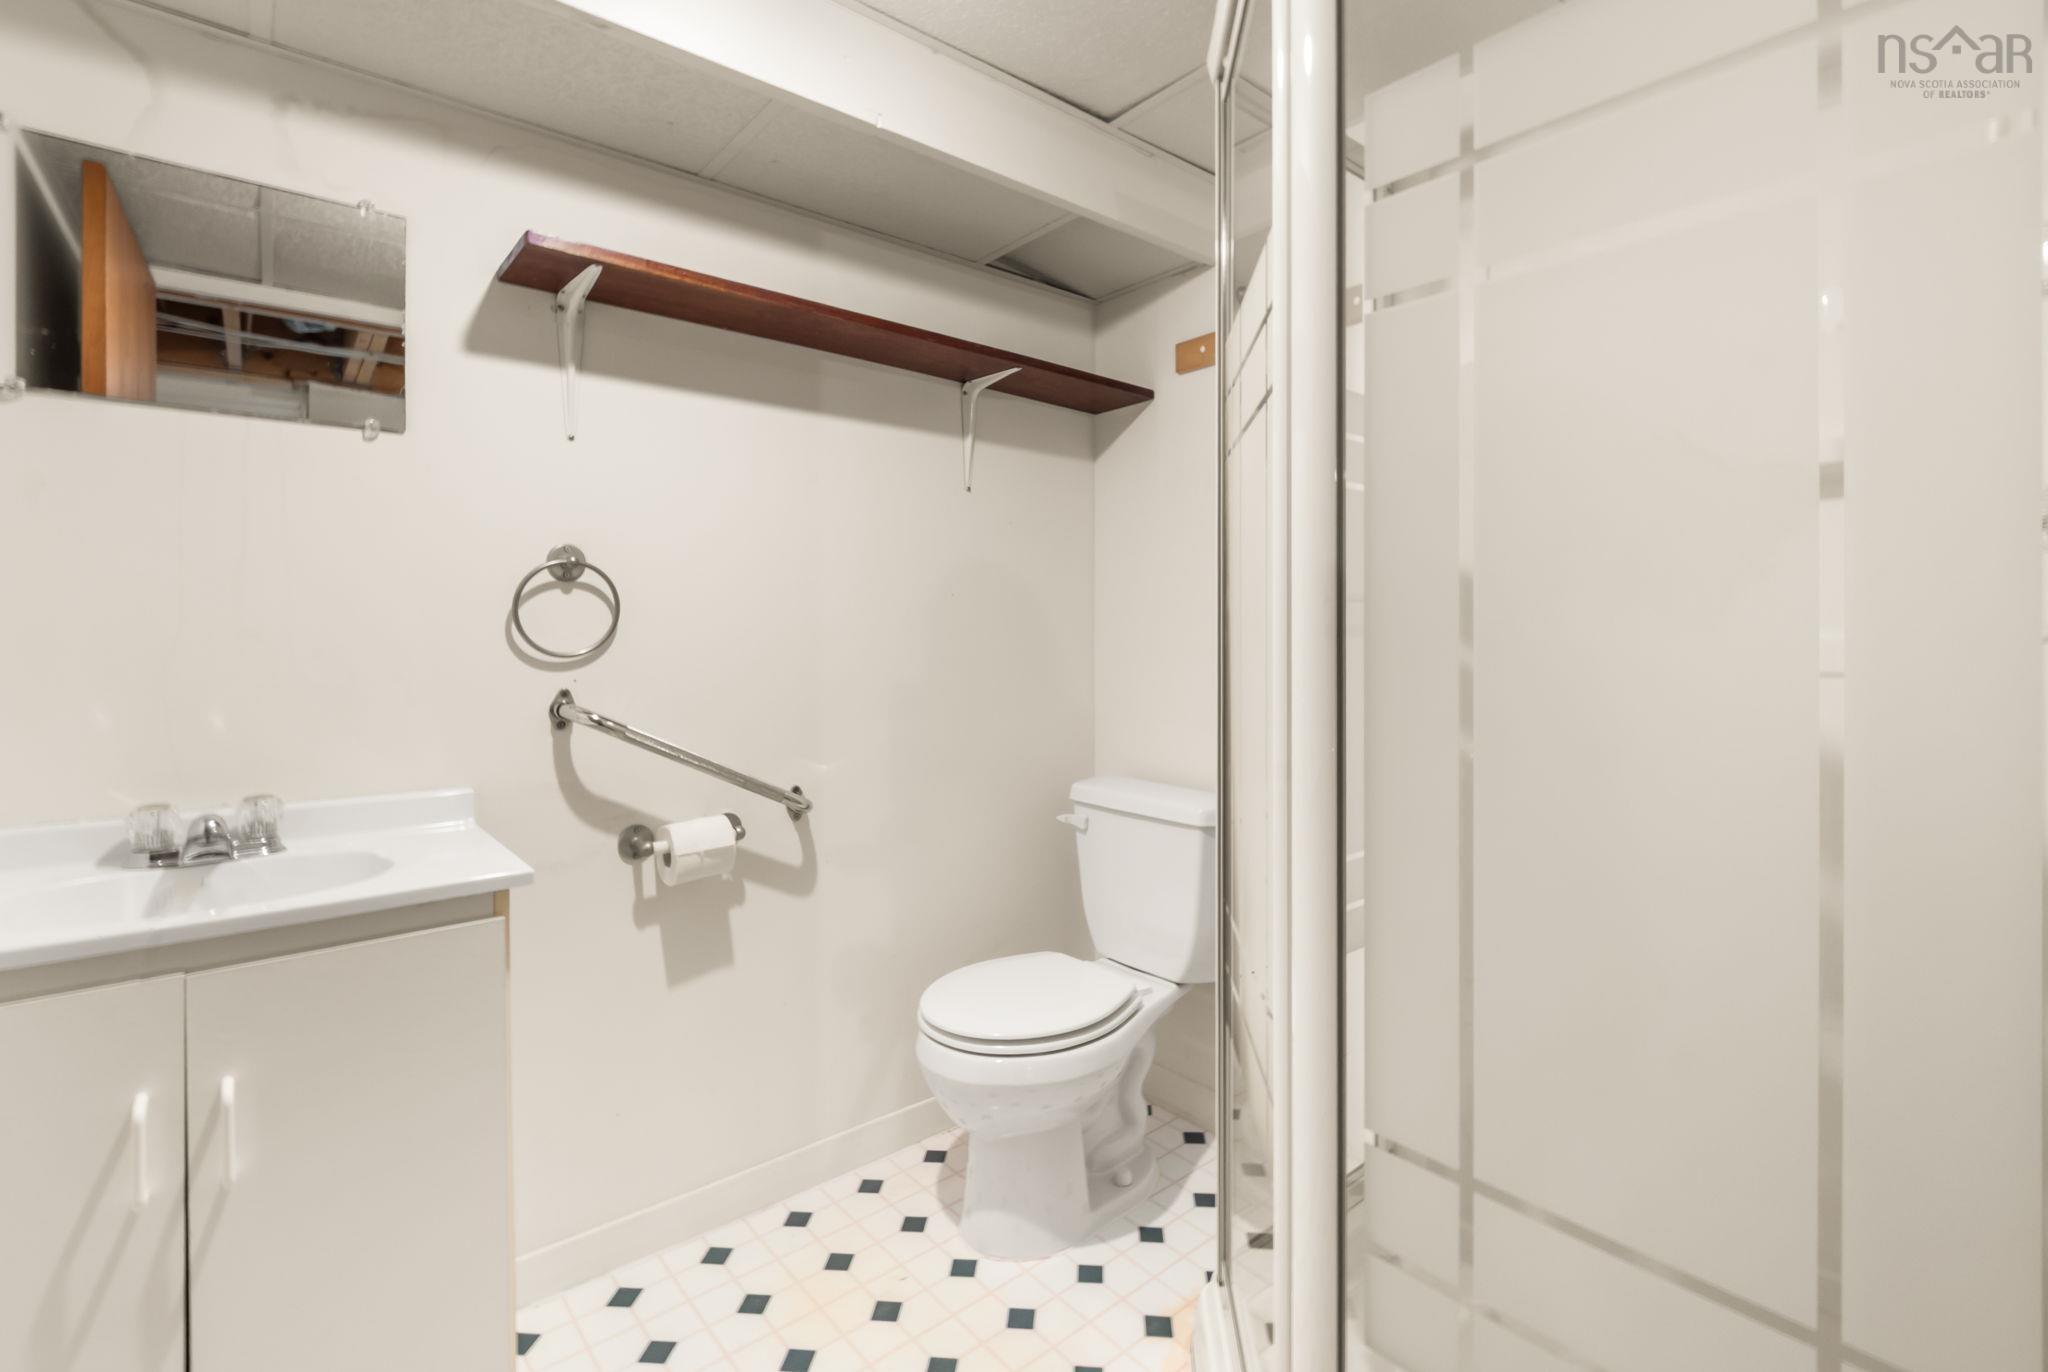
| Basement | Bath 2 | 6’ × 5’ |
| Basement | Rec Room | 26’ × 11’ |
| Basement | Laundry | 5’ × 11’ |
| Basement | Utility | 15’ × 11’ |
| Basement | Storage | 13’ × 11’ |
Features
- Deck
- Driveway
- Garage
- Landscaped
| Appliances Included | Stove, Dishwasher, Washer, Refrigerator |
|---|---|
| Other Features | HRV (Heat Rcvry Ventln) |
Location Details
| County | Halifax |
|---|---|
| District | Halifax County East |
| Community Features | Golf Course, Park, Playground, Recreation Center, School Bus Service, Marina, Place Of Worship, Beach |
| Schools |
|
Contact Agent

Michael Sears
C.Mgr.; P.Mgr.; C.I.M.; CD
michael.sears@ververealty.ca
Thank you for reaching out
Your message was delivered, and a confirmation email has been sent to the address provided. If you do not see it in your inbox, please check your junk or spam folder.
We’re sorry, but there was an issue submitting your request. Please try again shortly, or contact us directly if the problem persists.