
5677 Merkel Street
Summary
|
Beds
3
|
Baths
1
|
Single Family
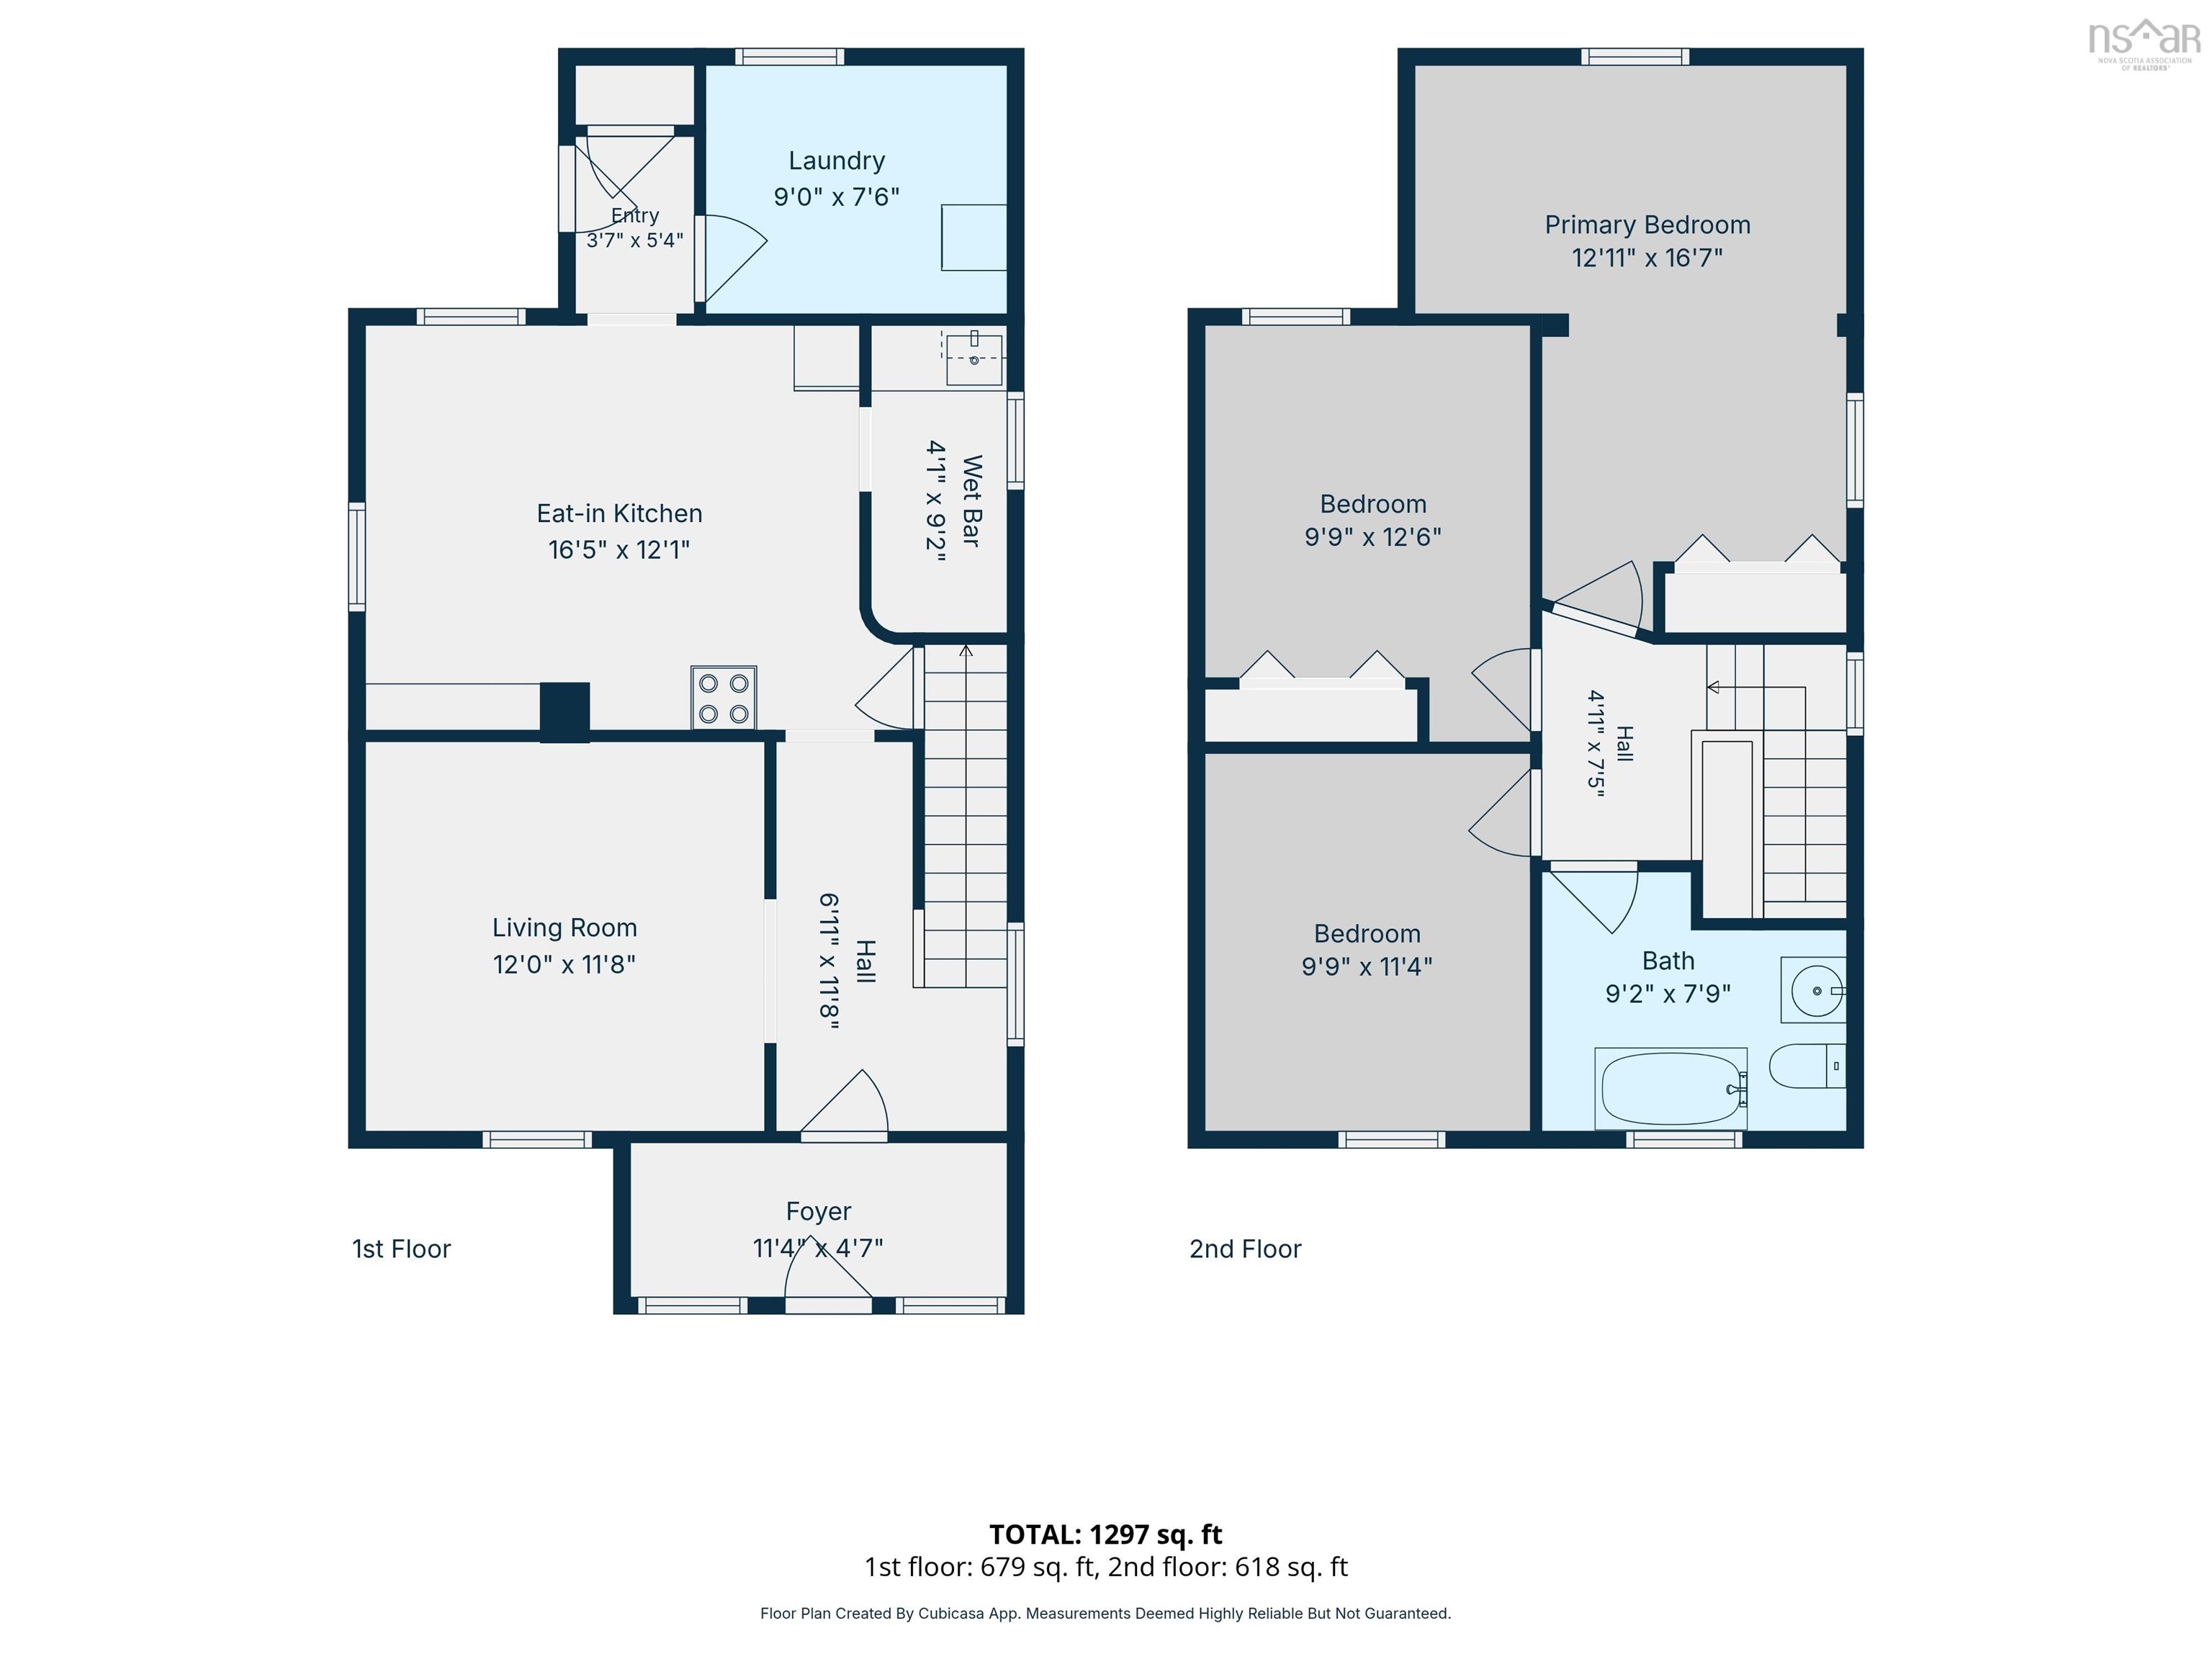
1,297 sq ft
|
Storeys
2
|
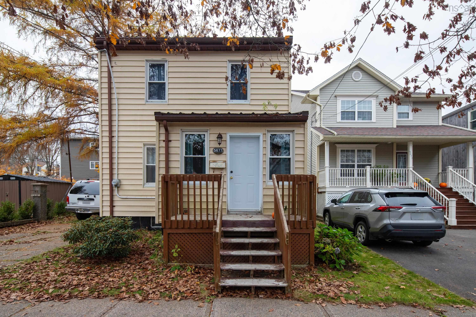
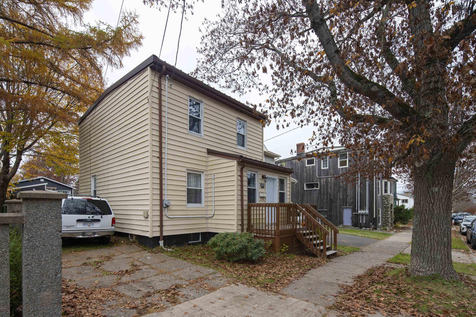
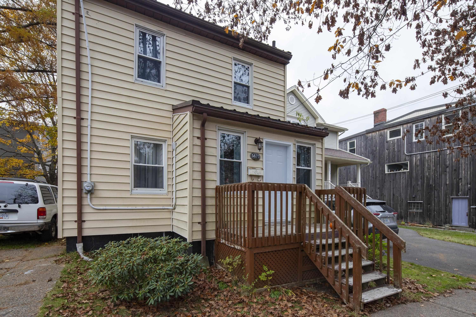
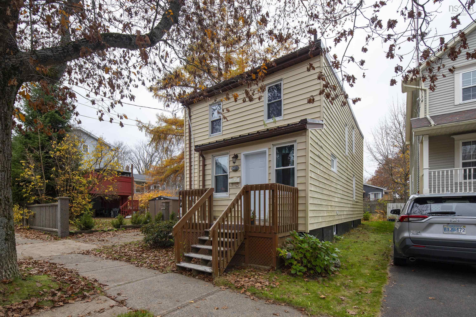
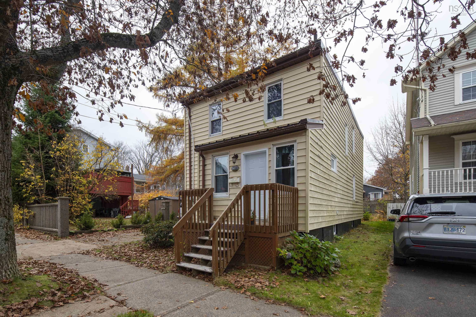
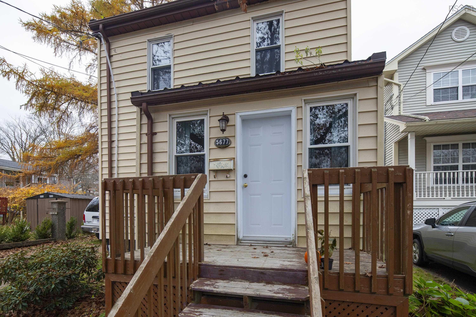
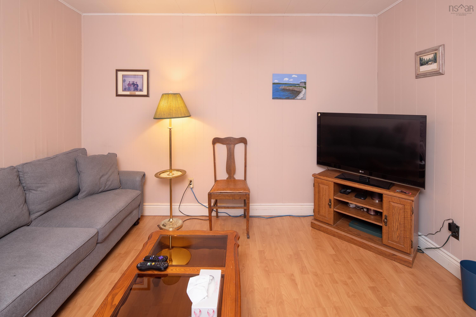
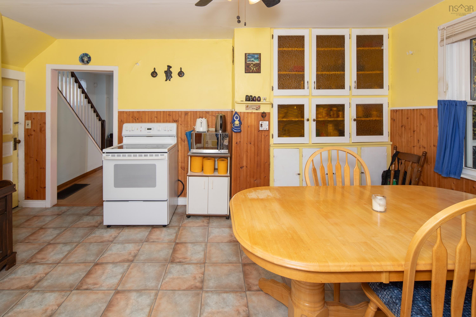
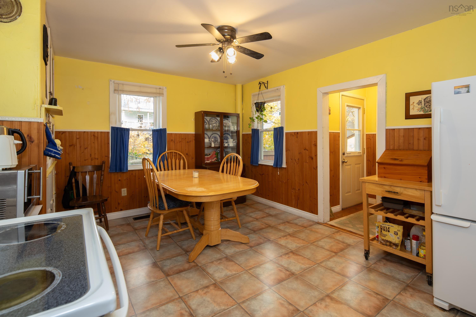
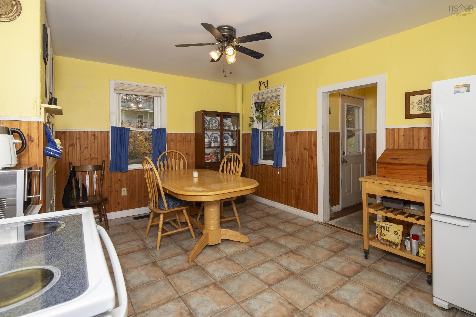
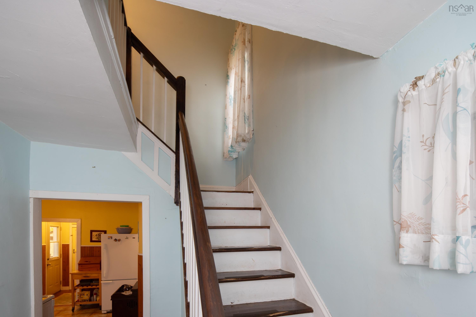
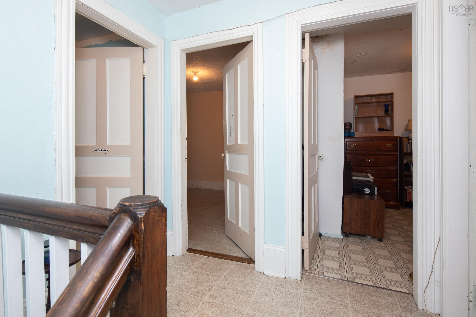
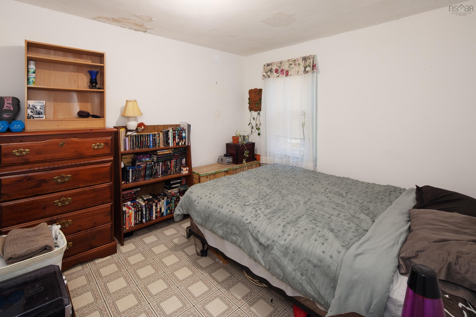
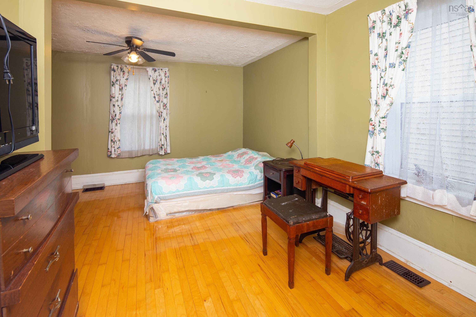
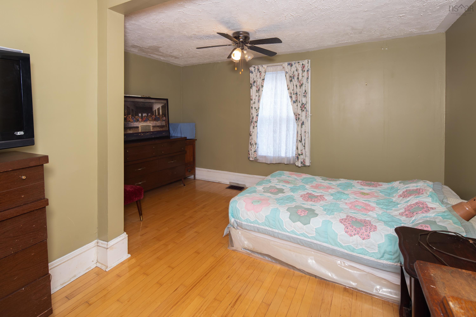
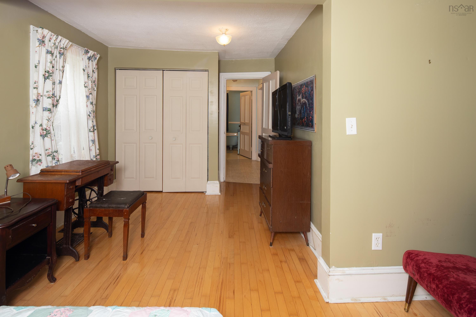
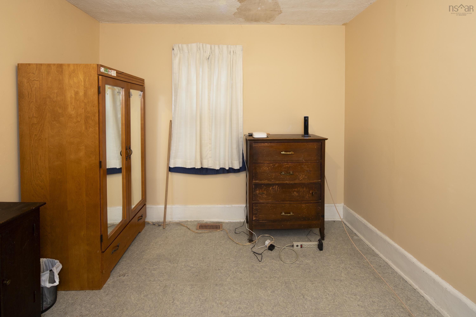
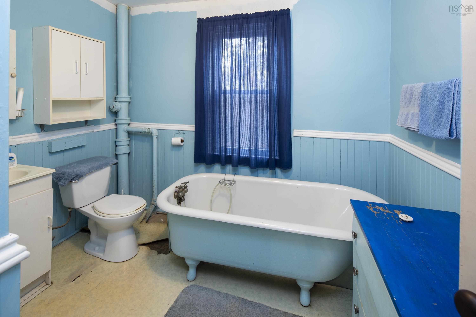
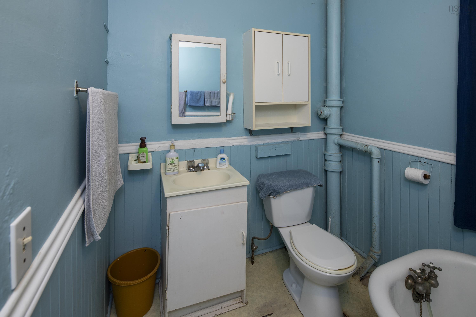
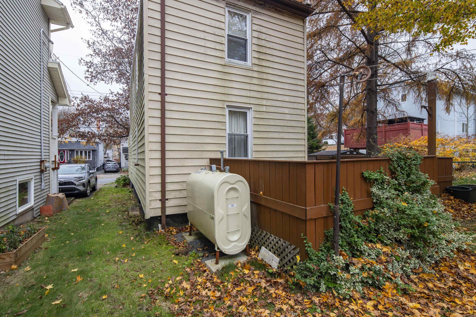
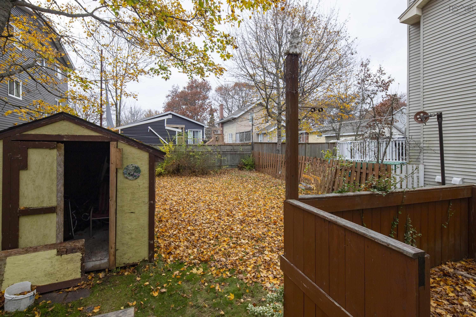
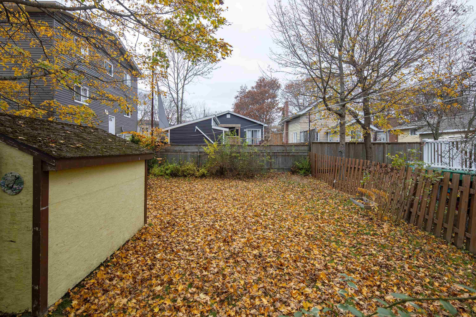
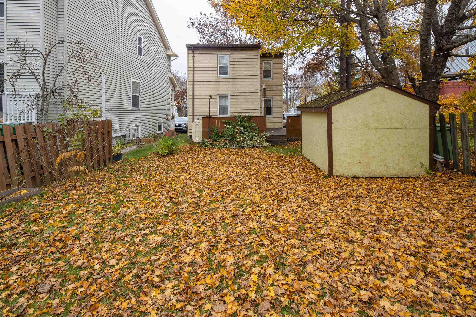
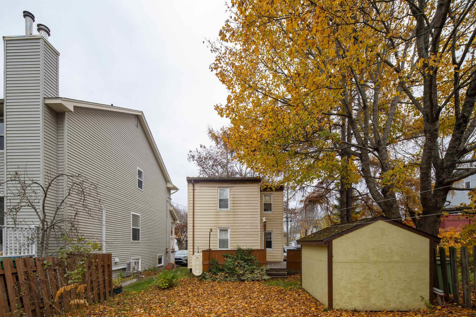
Location, neighbourhood and potential! Welcome to 5677 Merkel Street where the opportunity to own a detached home in this sought-after neighbourhood is a big part of the appeal. The established surroundings and sense of community make this a desirable place to put down roots. Bring your ideas and personal touches to create a home that reflects your style while enjoying the neighbourhood you’ve been searching for. Book your viewing and explore the possibilities!
Property Details
| Property Style | Residential |
|---|---|
| Zoning | ER-3 |
| Building Style | 2 Storey |
| Structure Style | Detached |
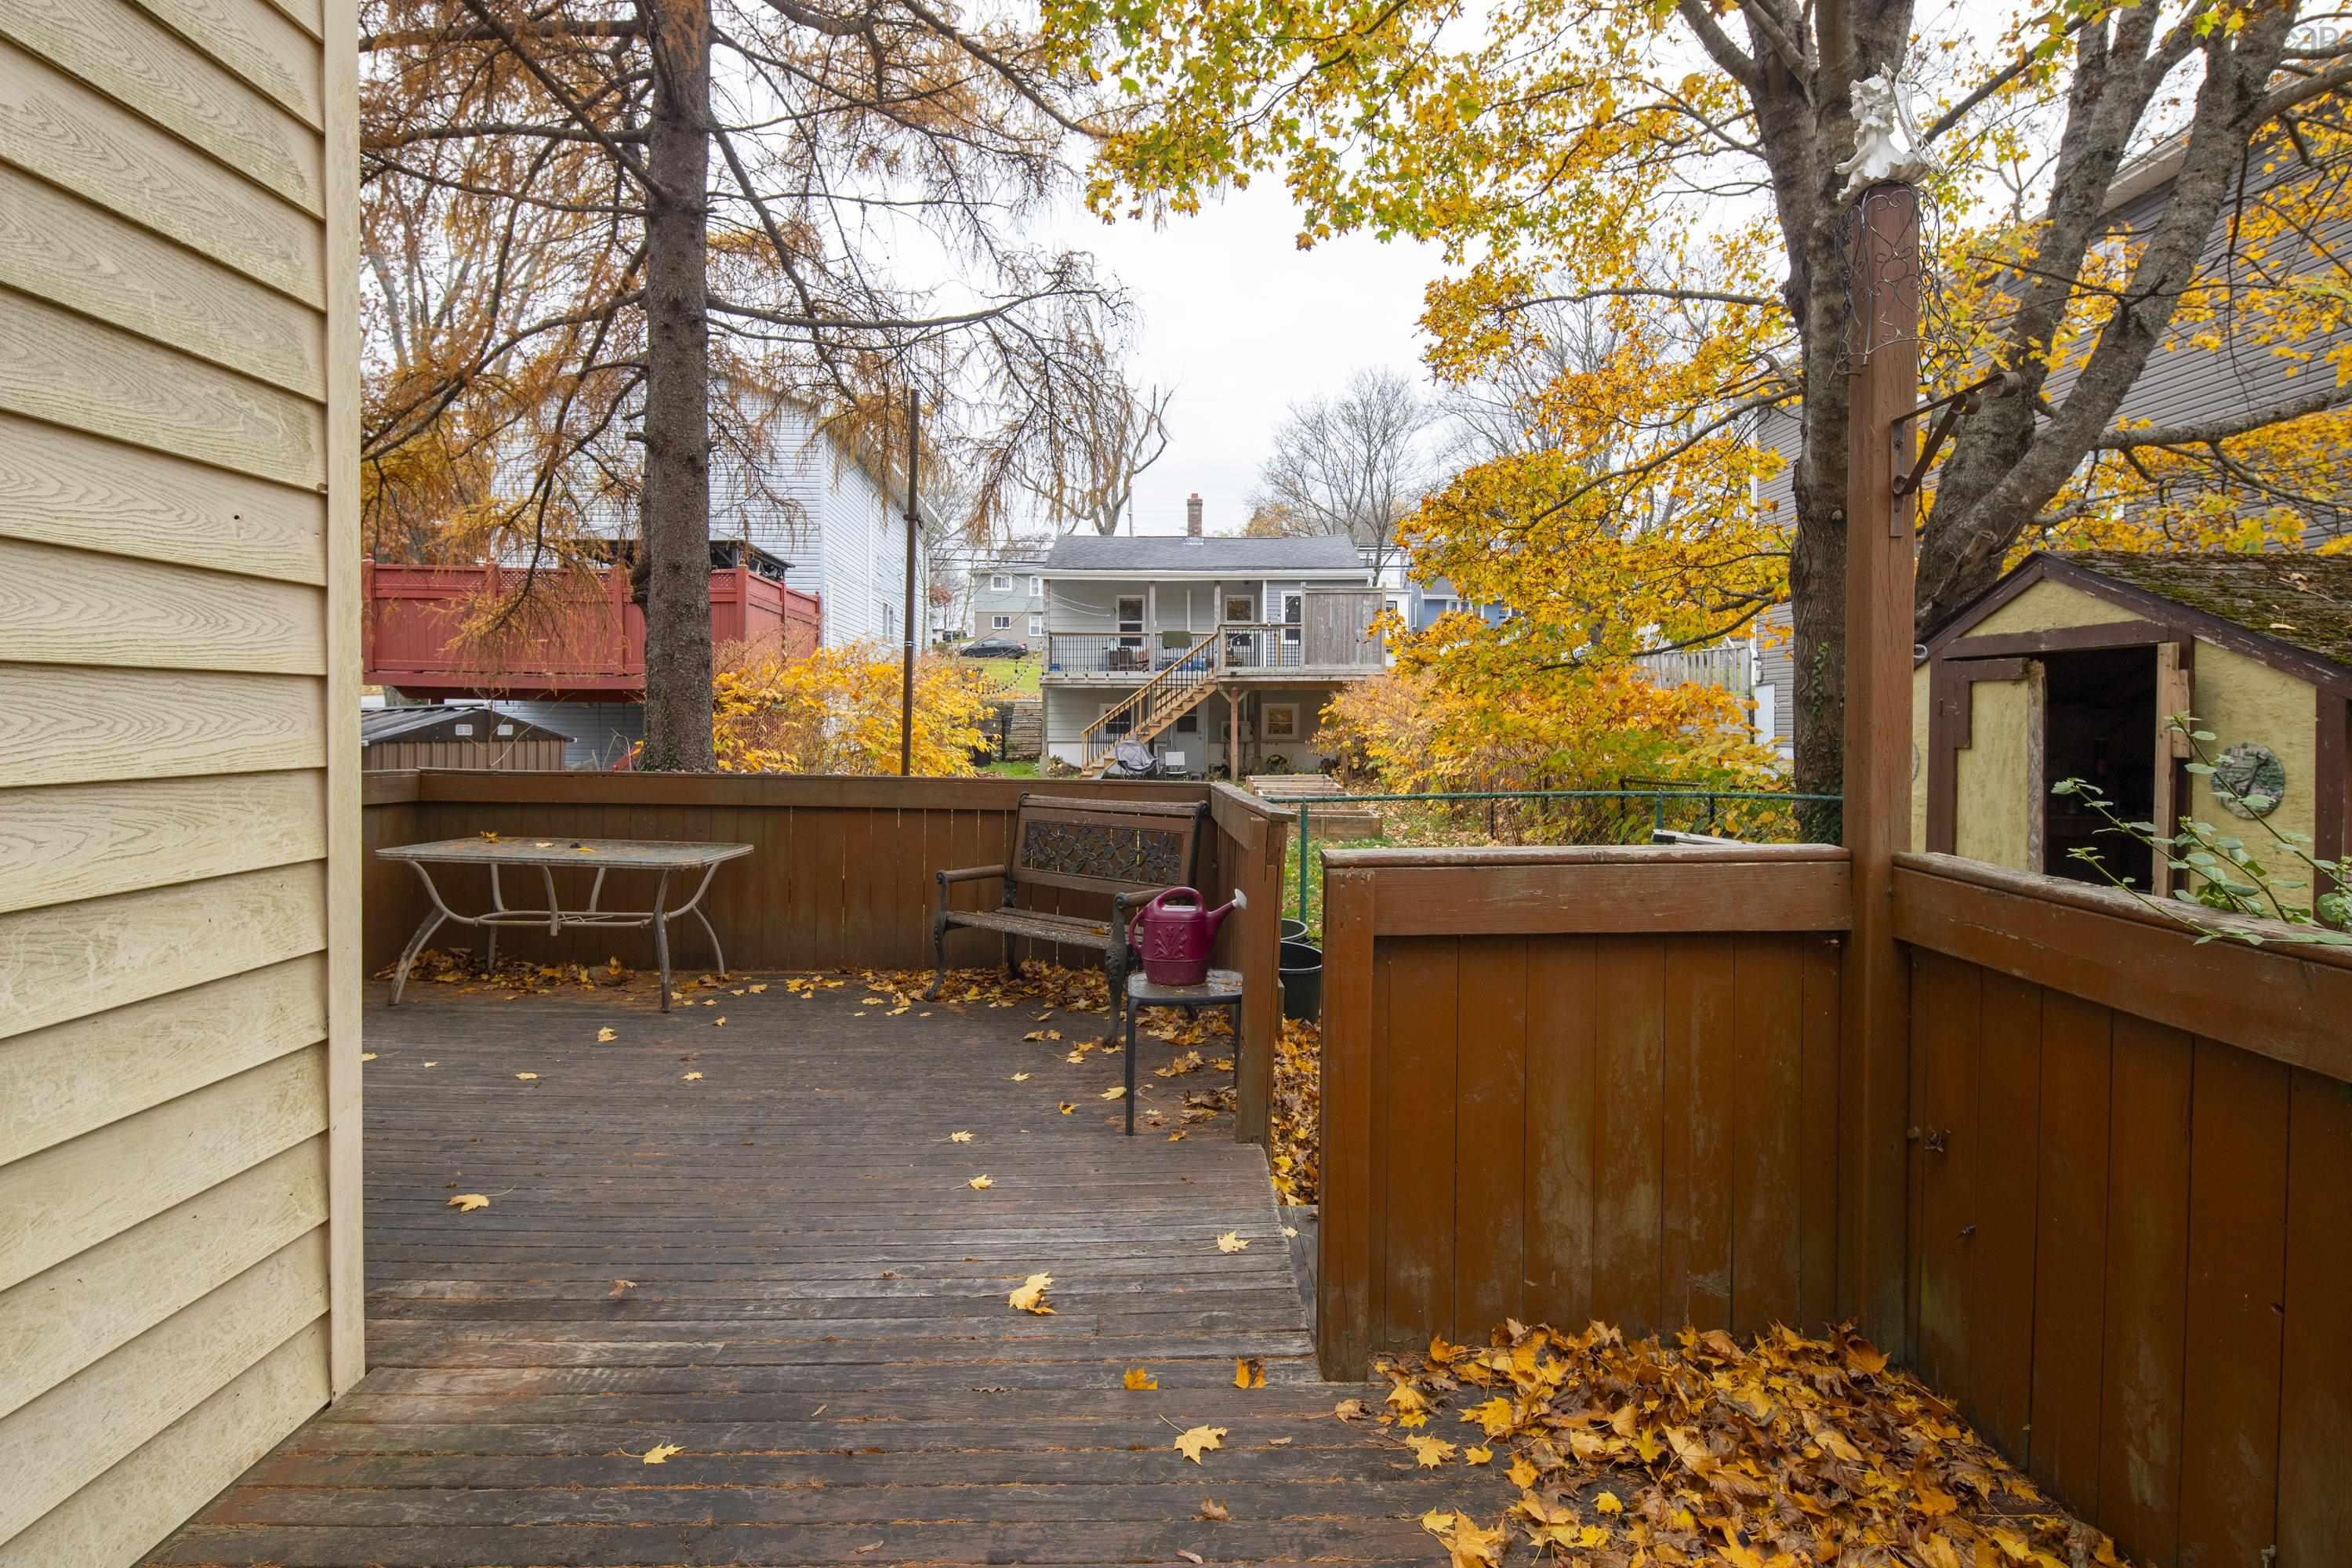
| Structures | Shed |
| Utilities | Cable, Electricity, High Speed Internet, Telephone |
| Roof | Asphalt Shingle |
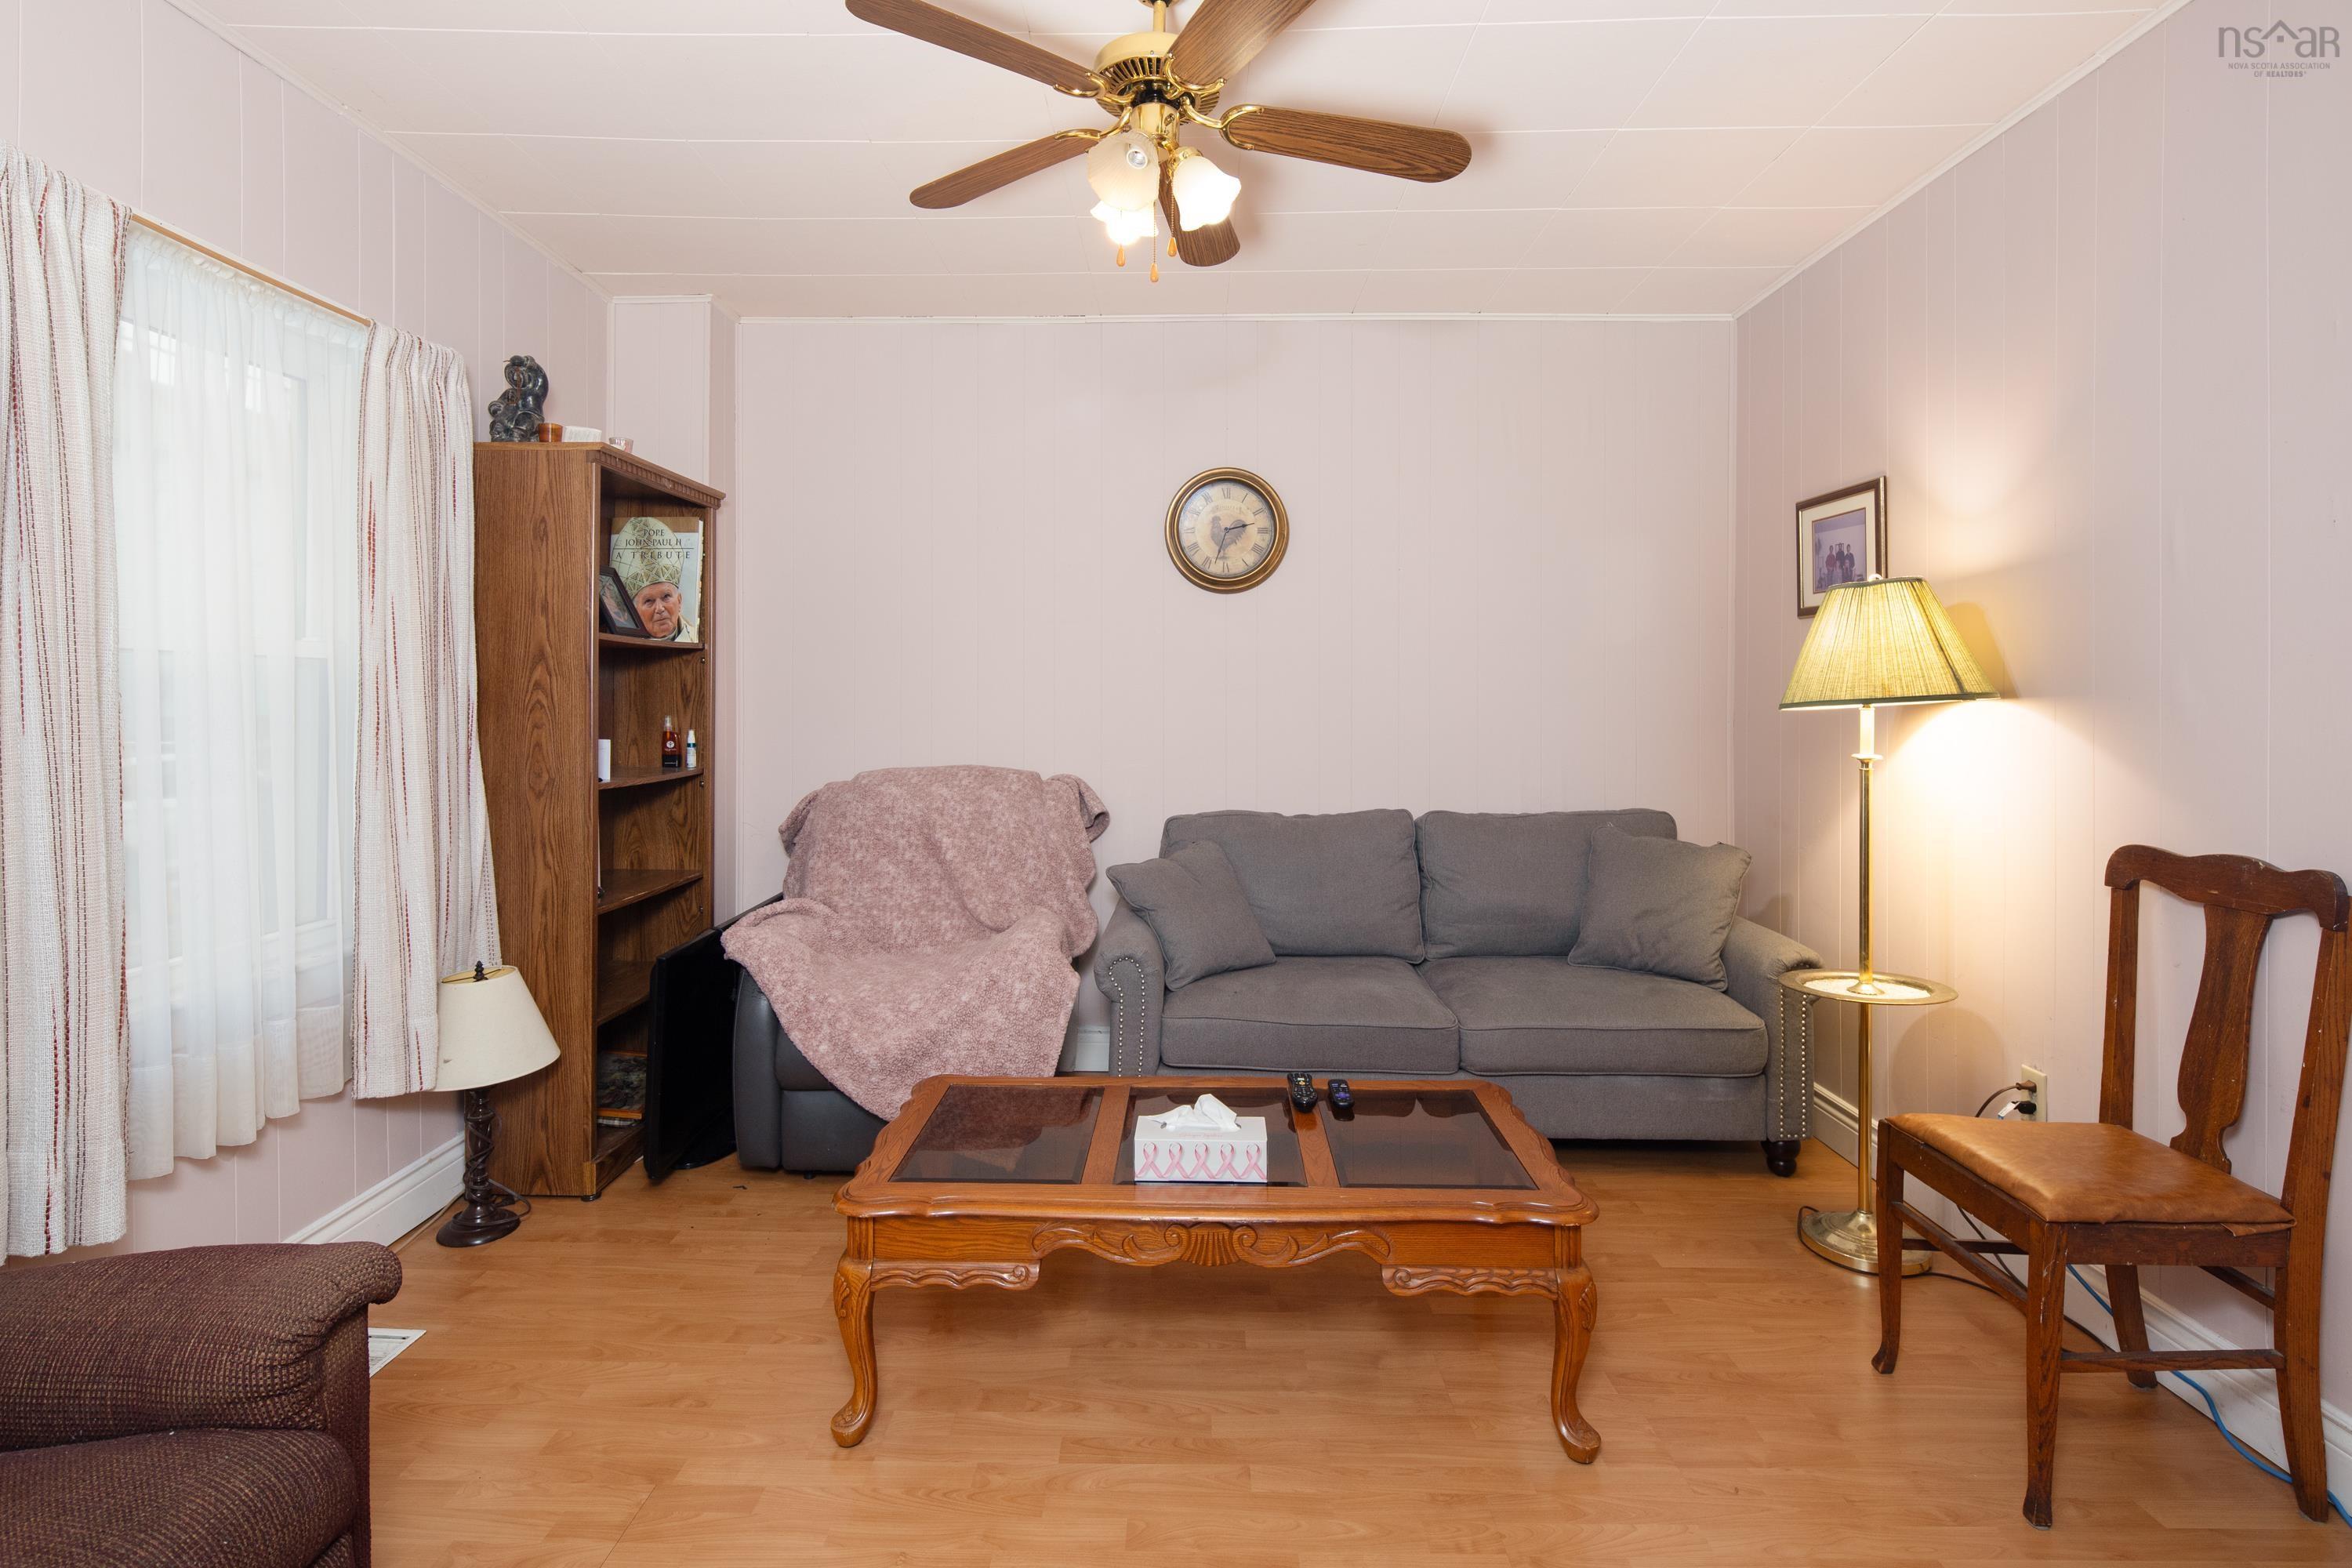
| Flooring | Laminate |
| Basement | Undeveloped |
| Driveway | Parking Spaces(s), Paved |
| Foundation | Poured Concrete, Stone |
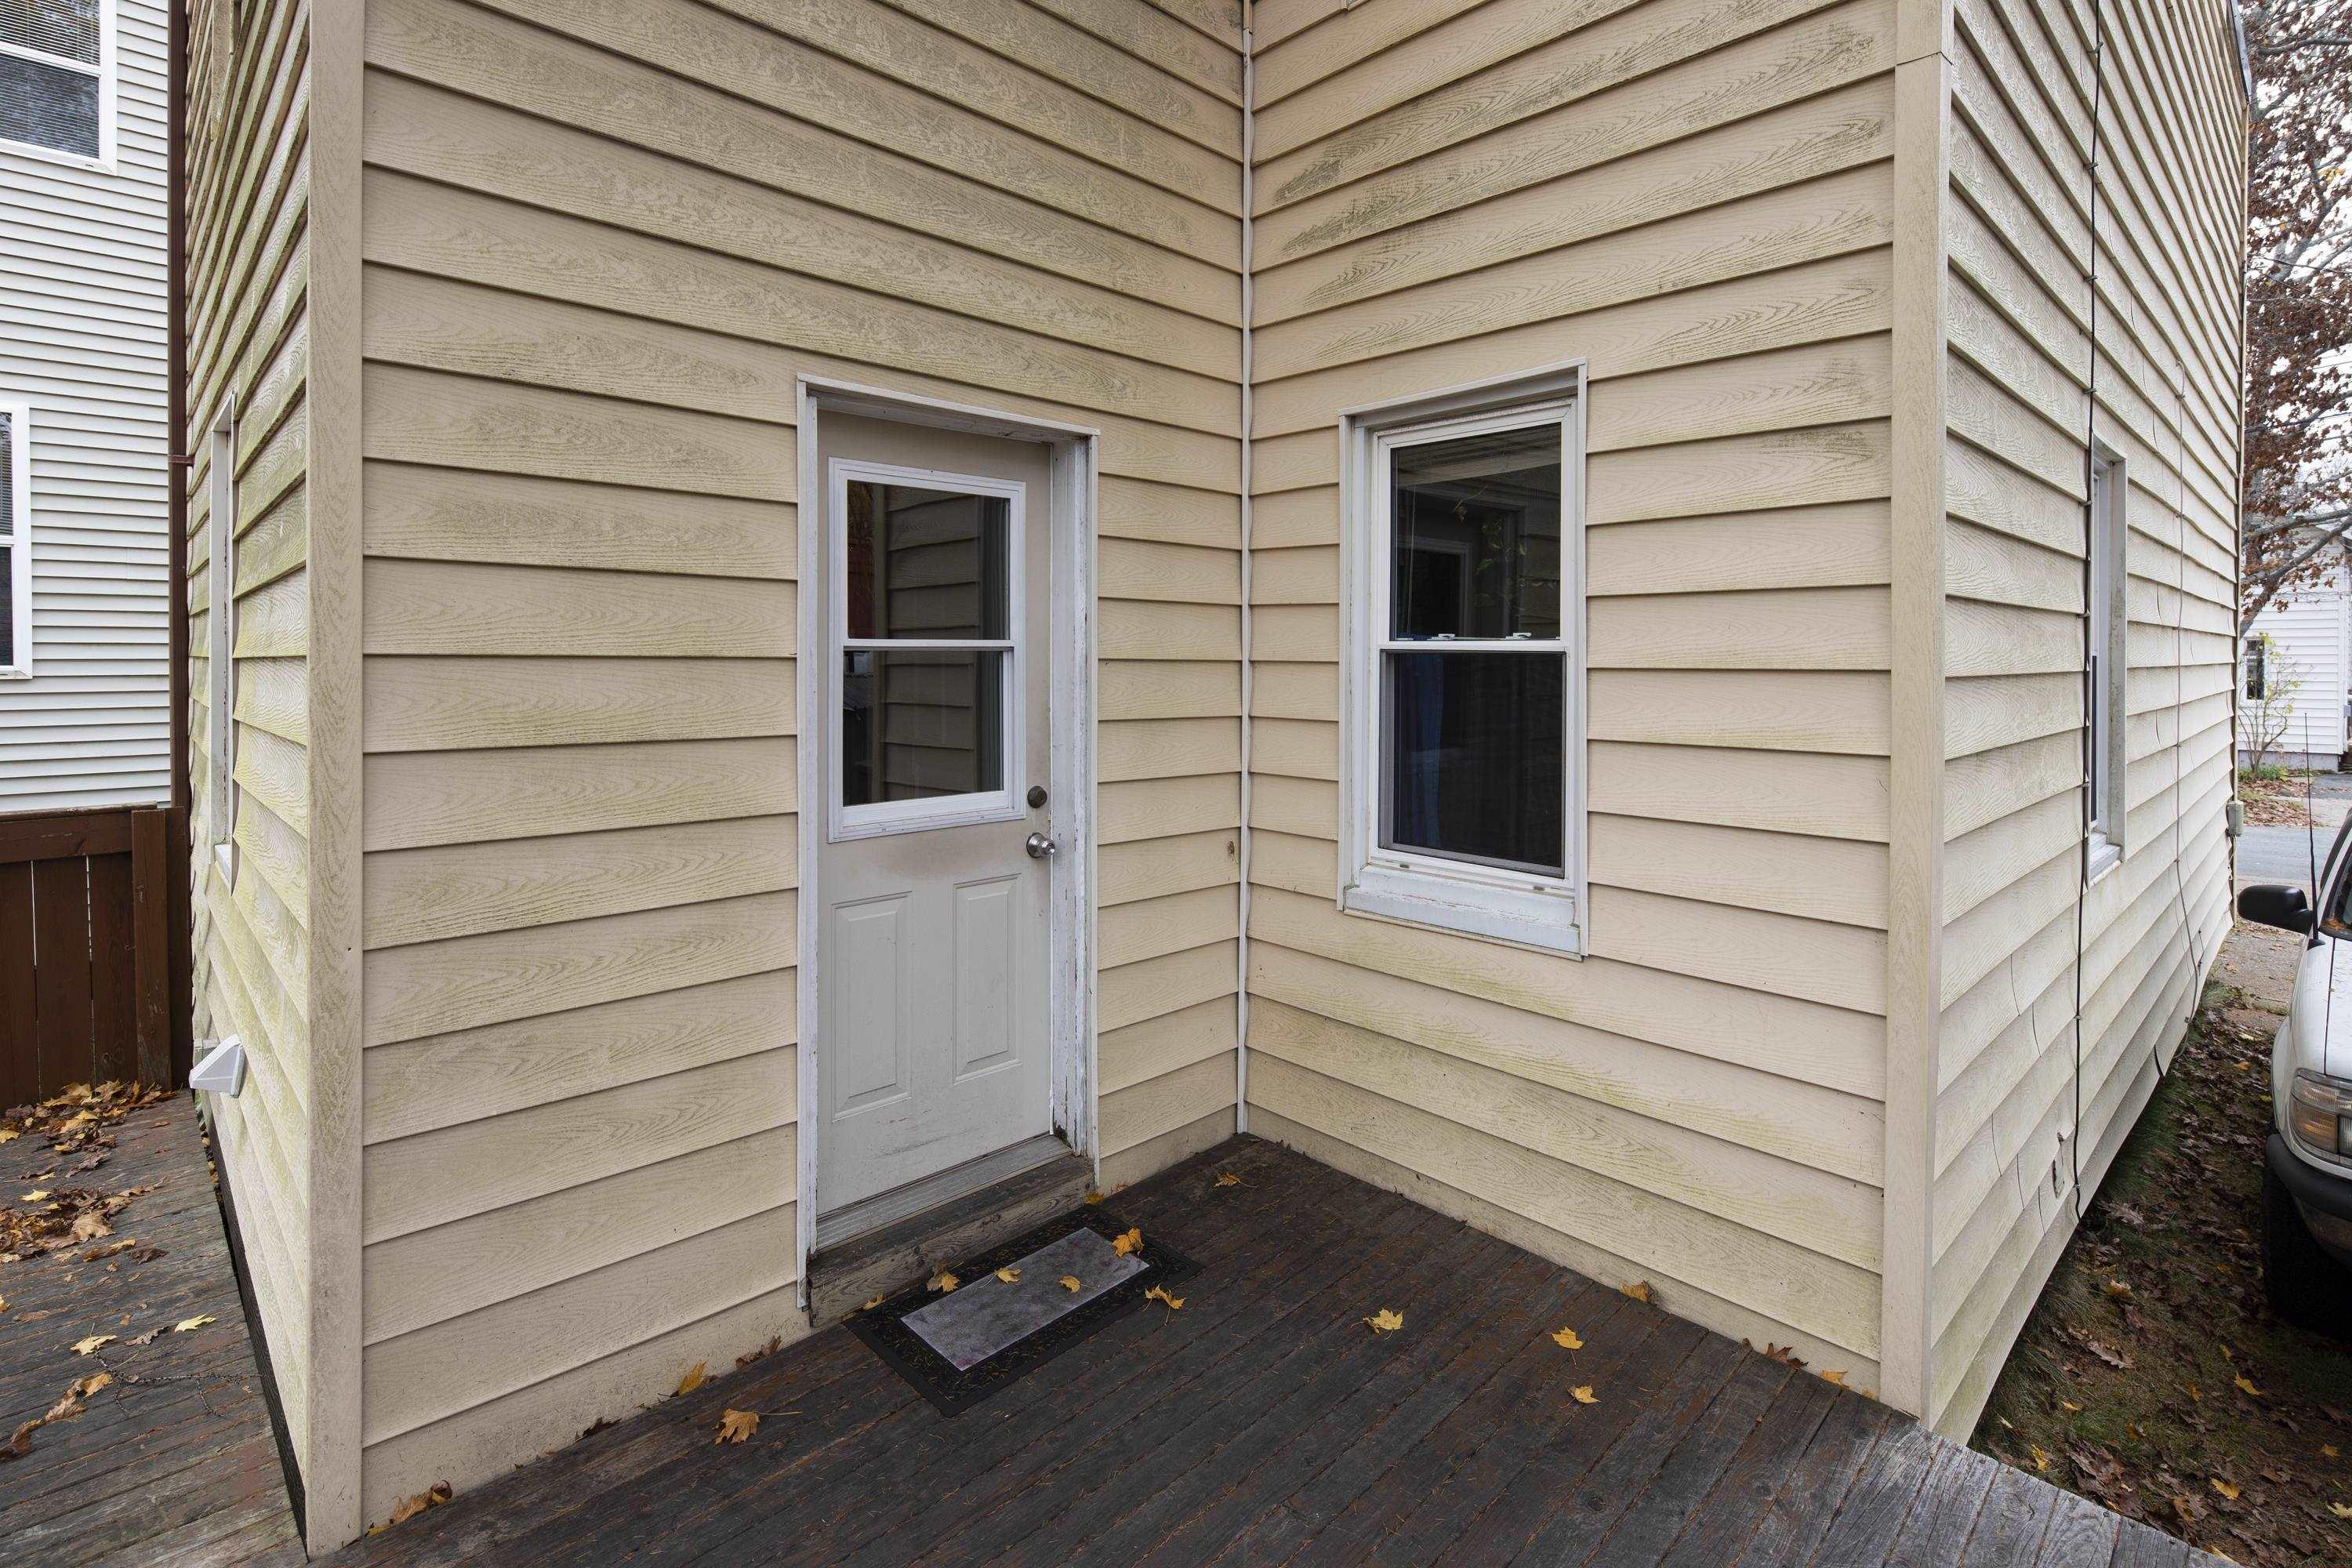
| Exterior | Vinyl |
| Heating Type | Forced Air |
| Fuel Type | Oil |
| Water Source | Municipal |
| Sewage | Municipal |
| Land Features | Cleared |
Measurements
| Main Living Area | 1,297 sq ft |
|---|---|
| Total Living Area | 1,297 sq ft |
| Lot Size 1 | 3,300 sq ft |
| Total Lot Size | 3,300 sq ft |
| Building Dimensions | 38’ × 18’ |
| Lot Size Source | Land Reg |
| Property Size | Under 0.5 Acres |
| Floor | Room | Dimensions |
|---|---|---|
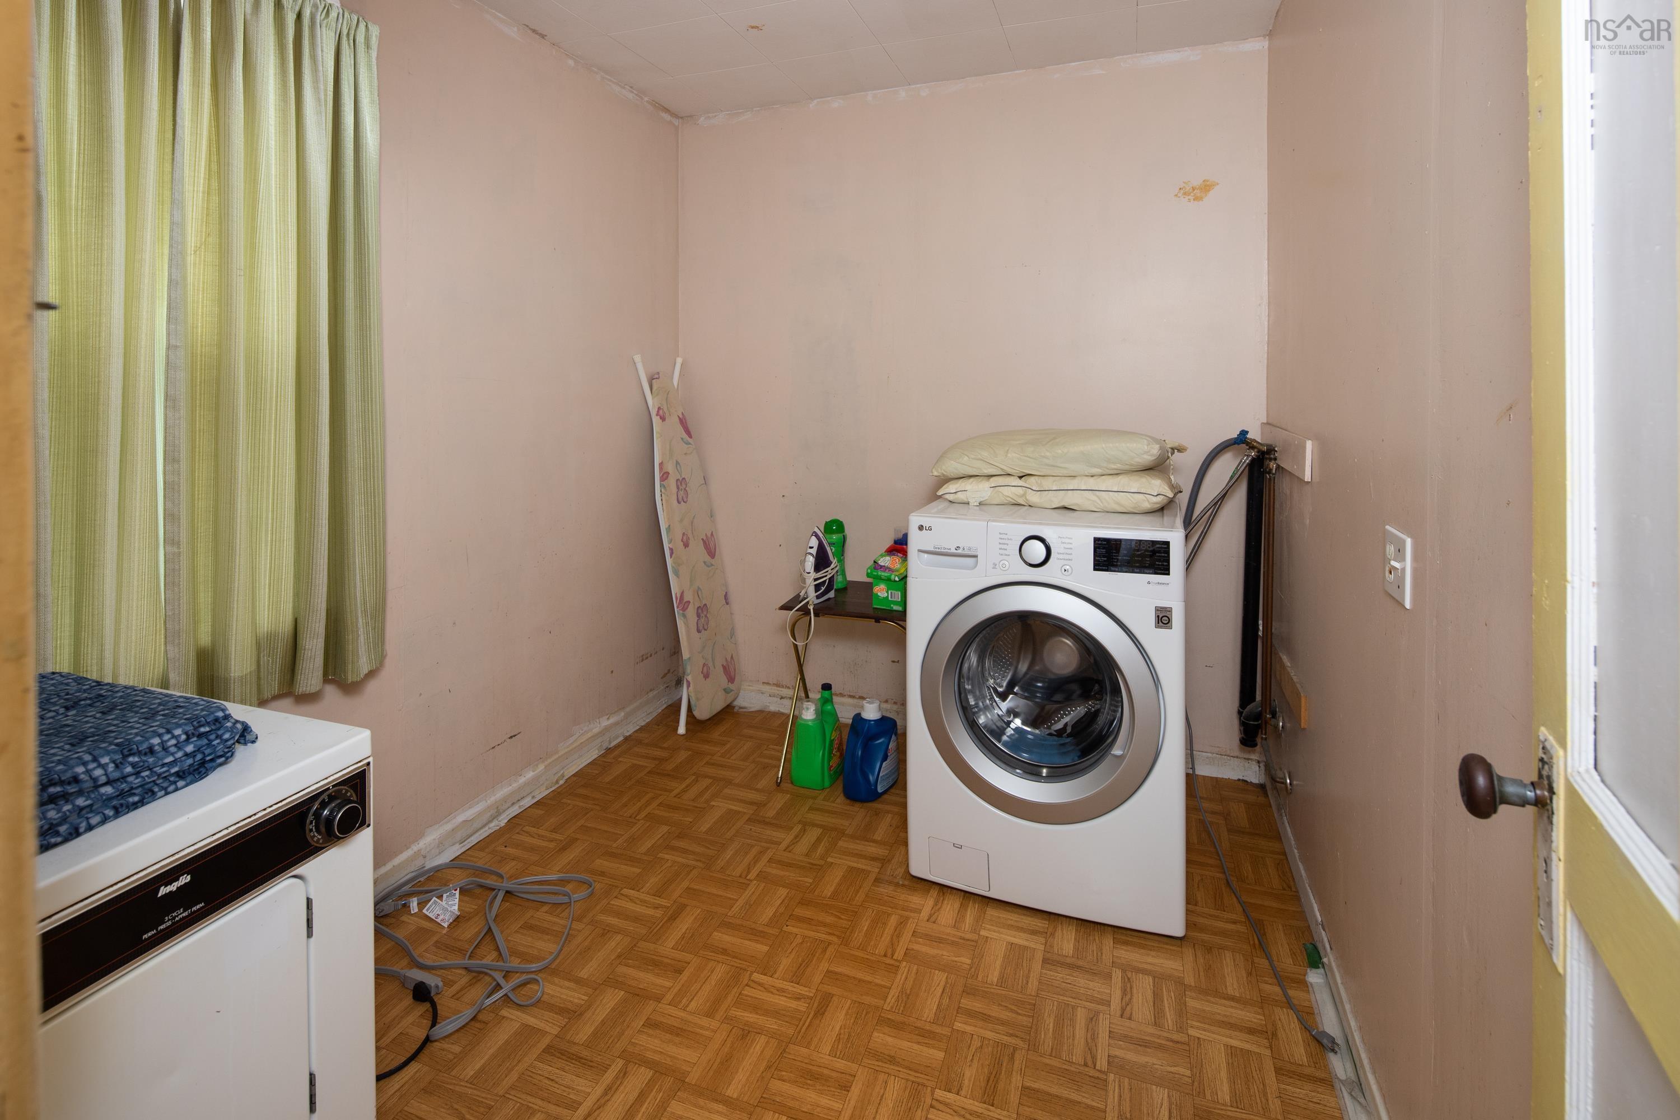
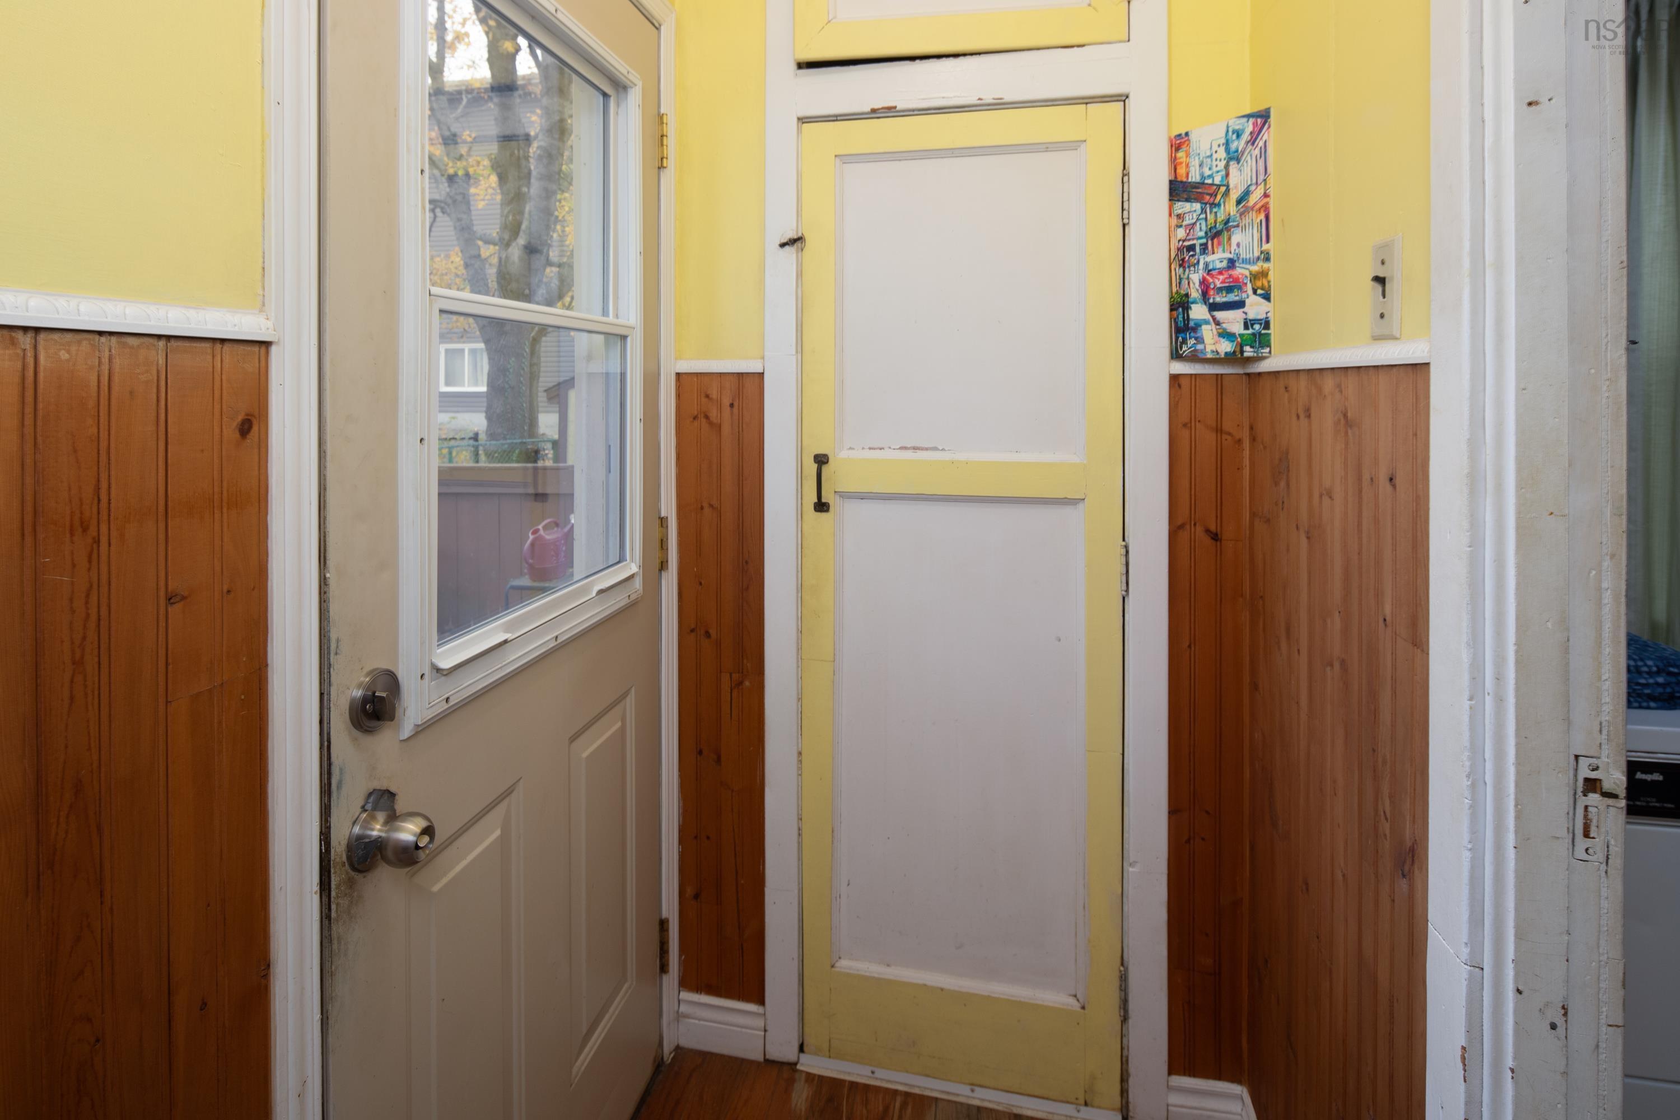
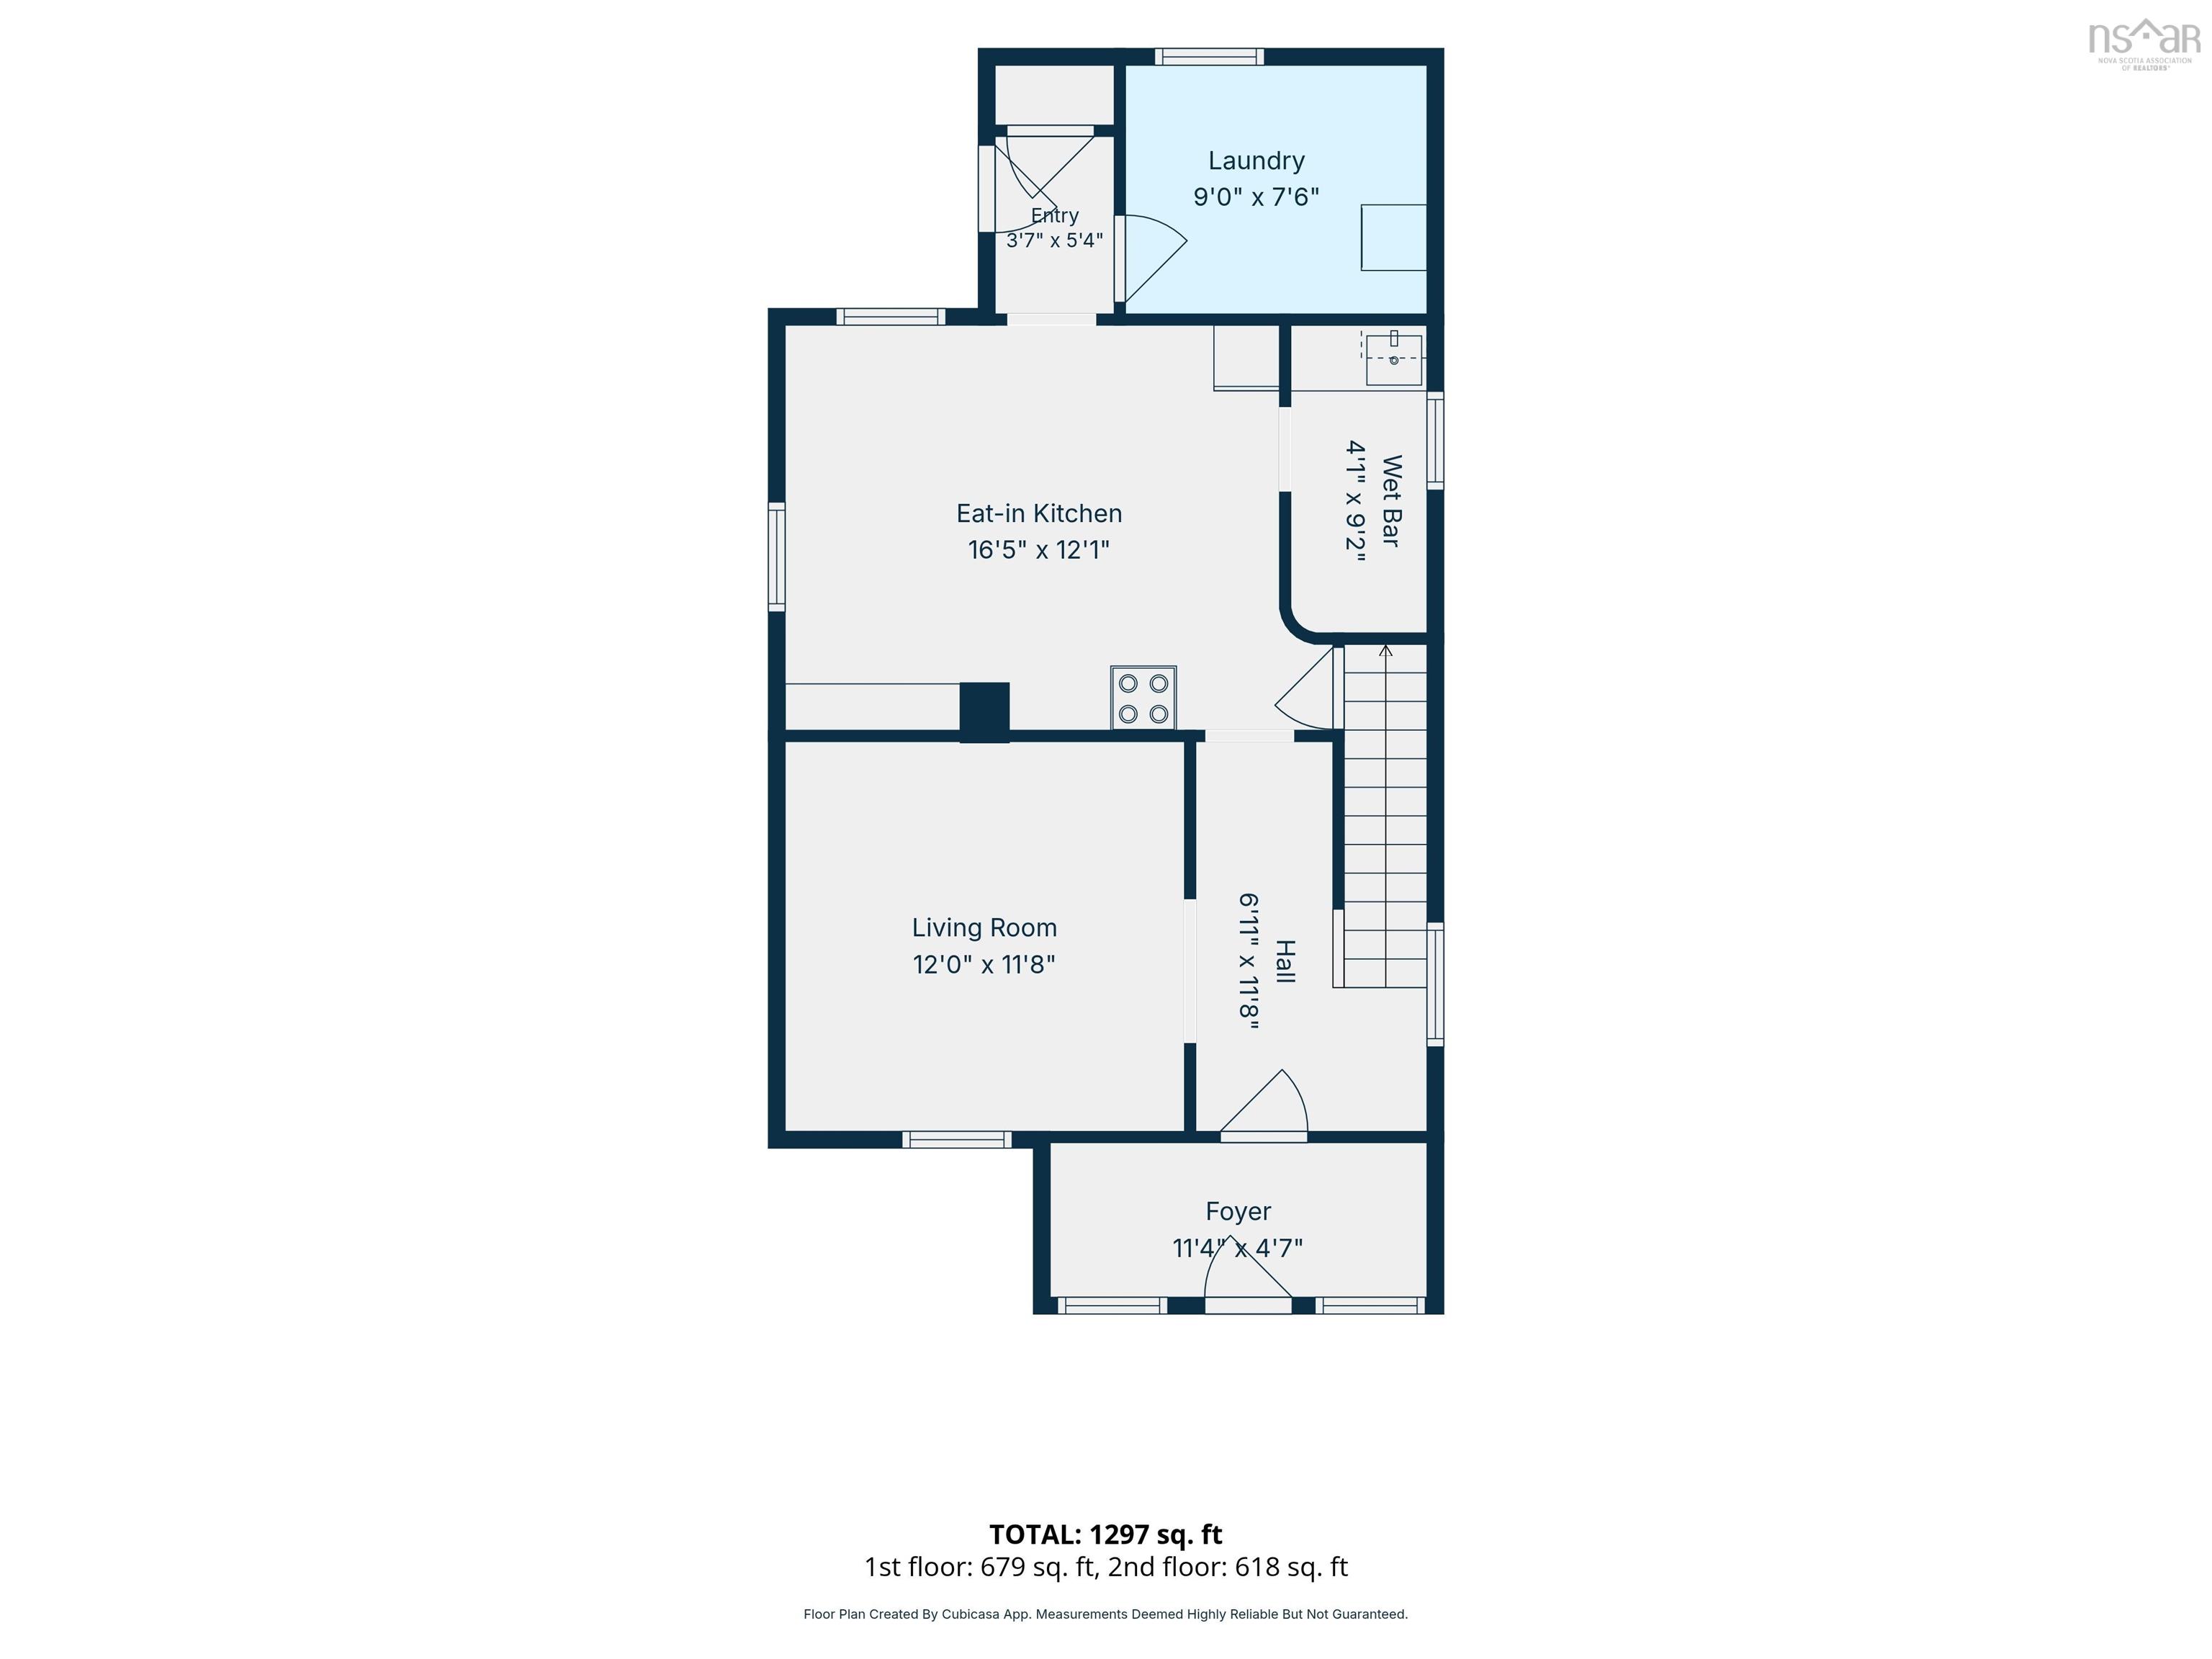
| Main Floor | Laundry | 9’ × 7’7” |
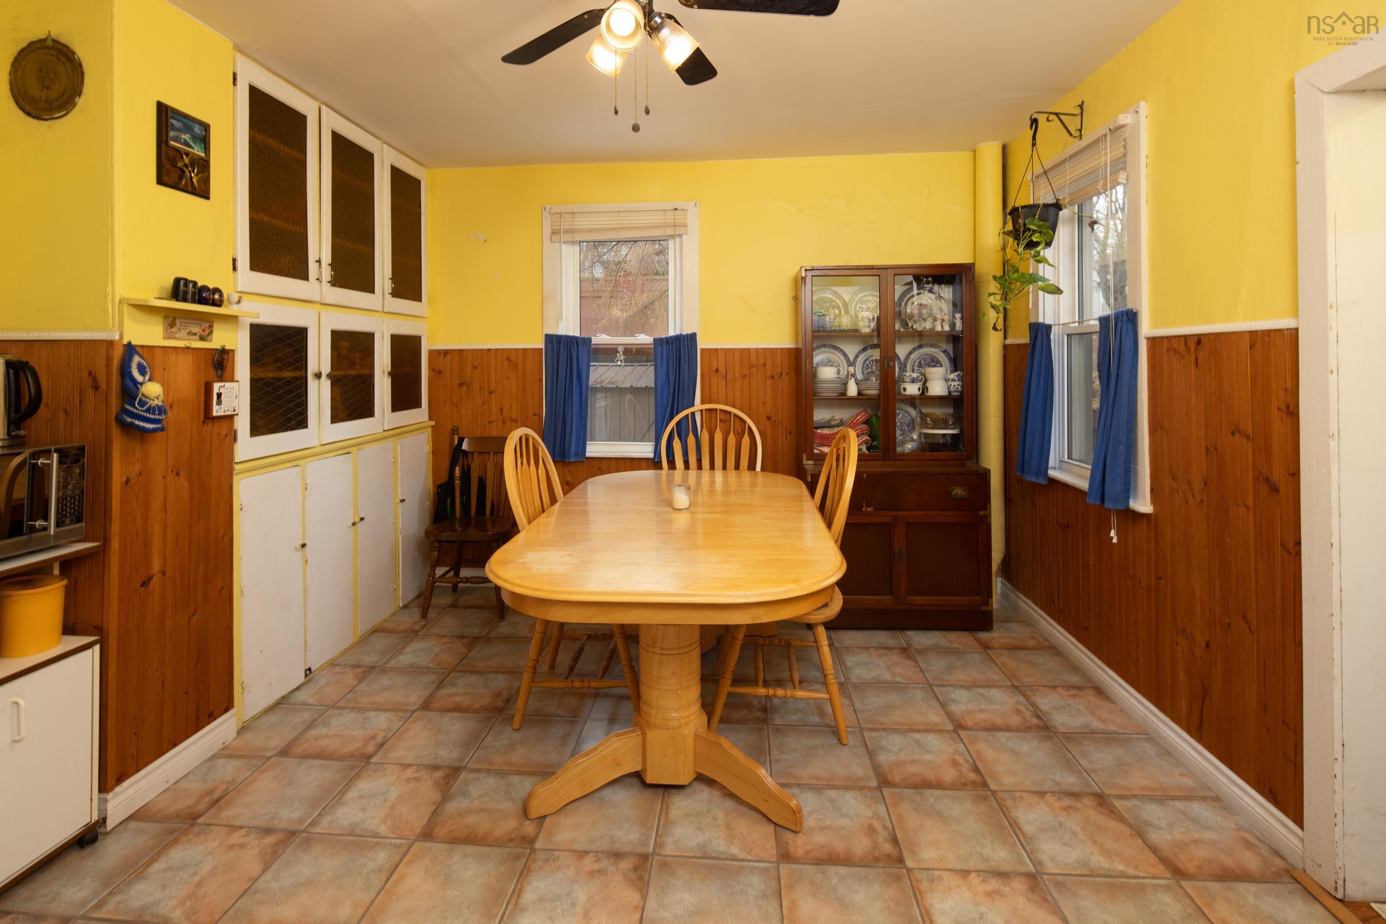
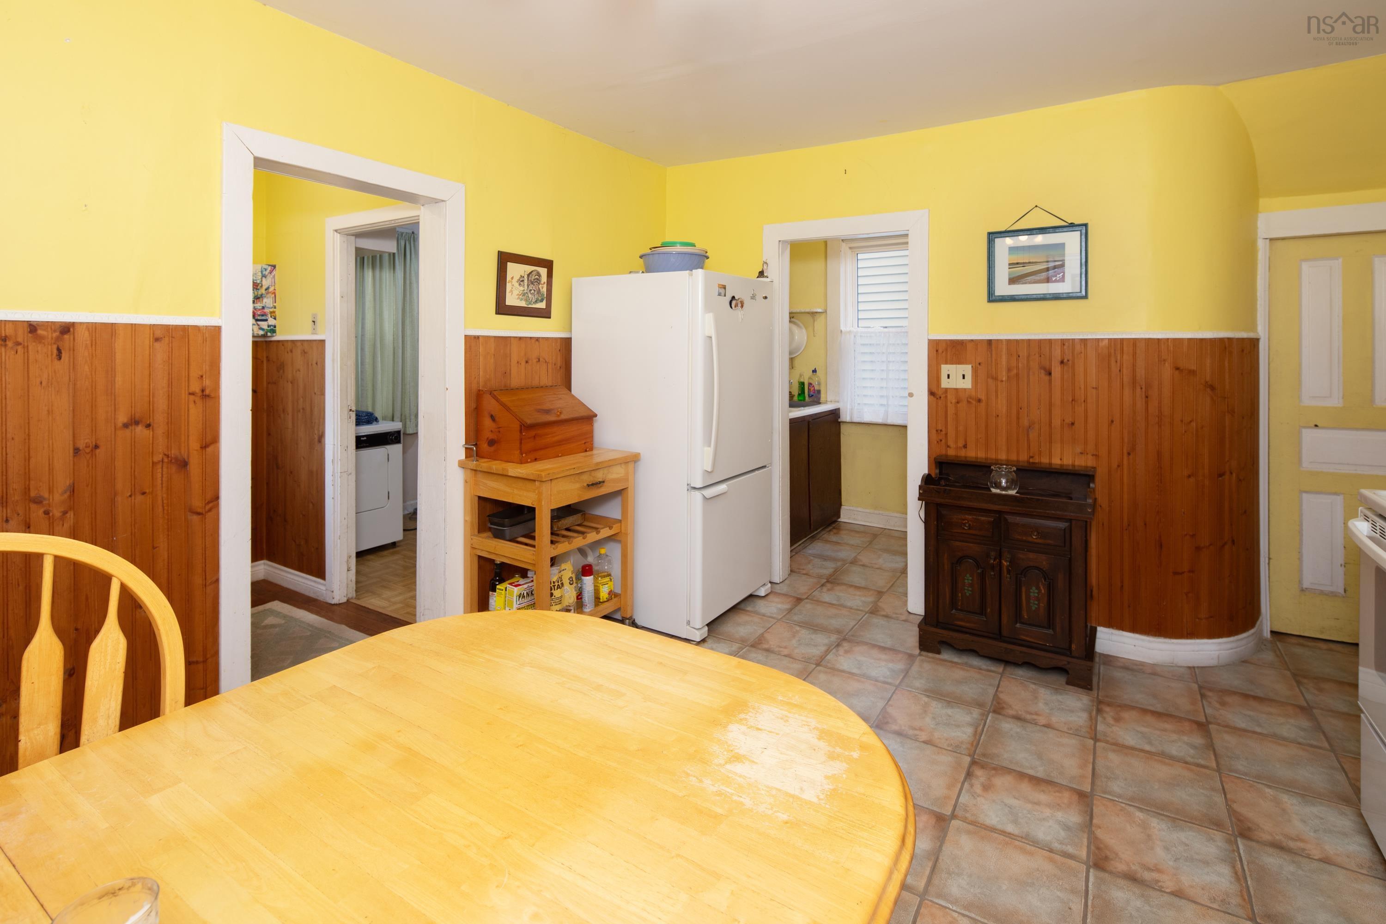
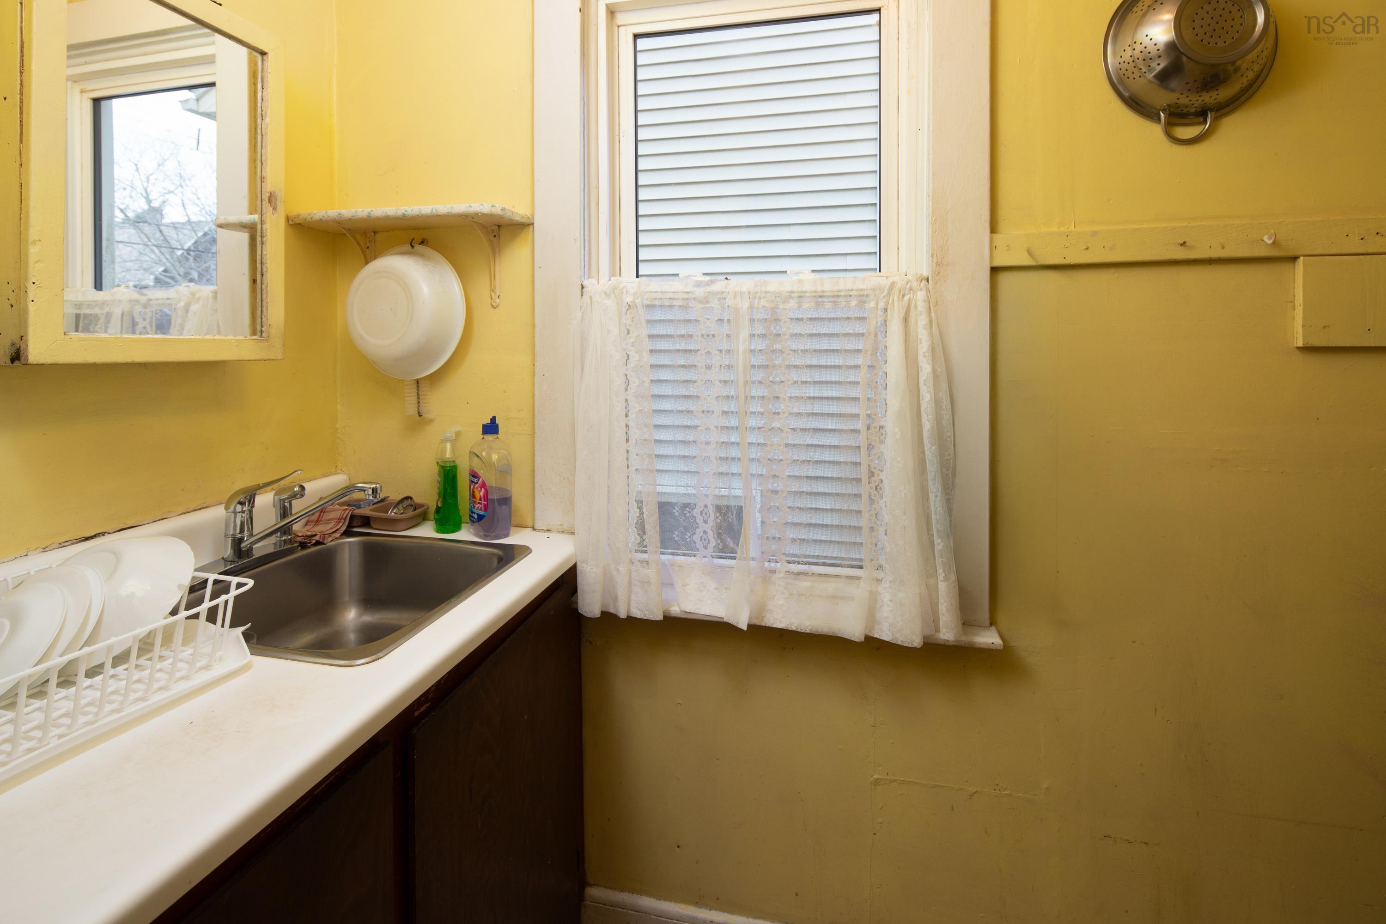
| Main Floor | Eat In Kitchen | 16’6” × 12’1” |
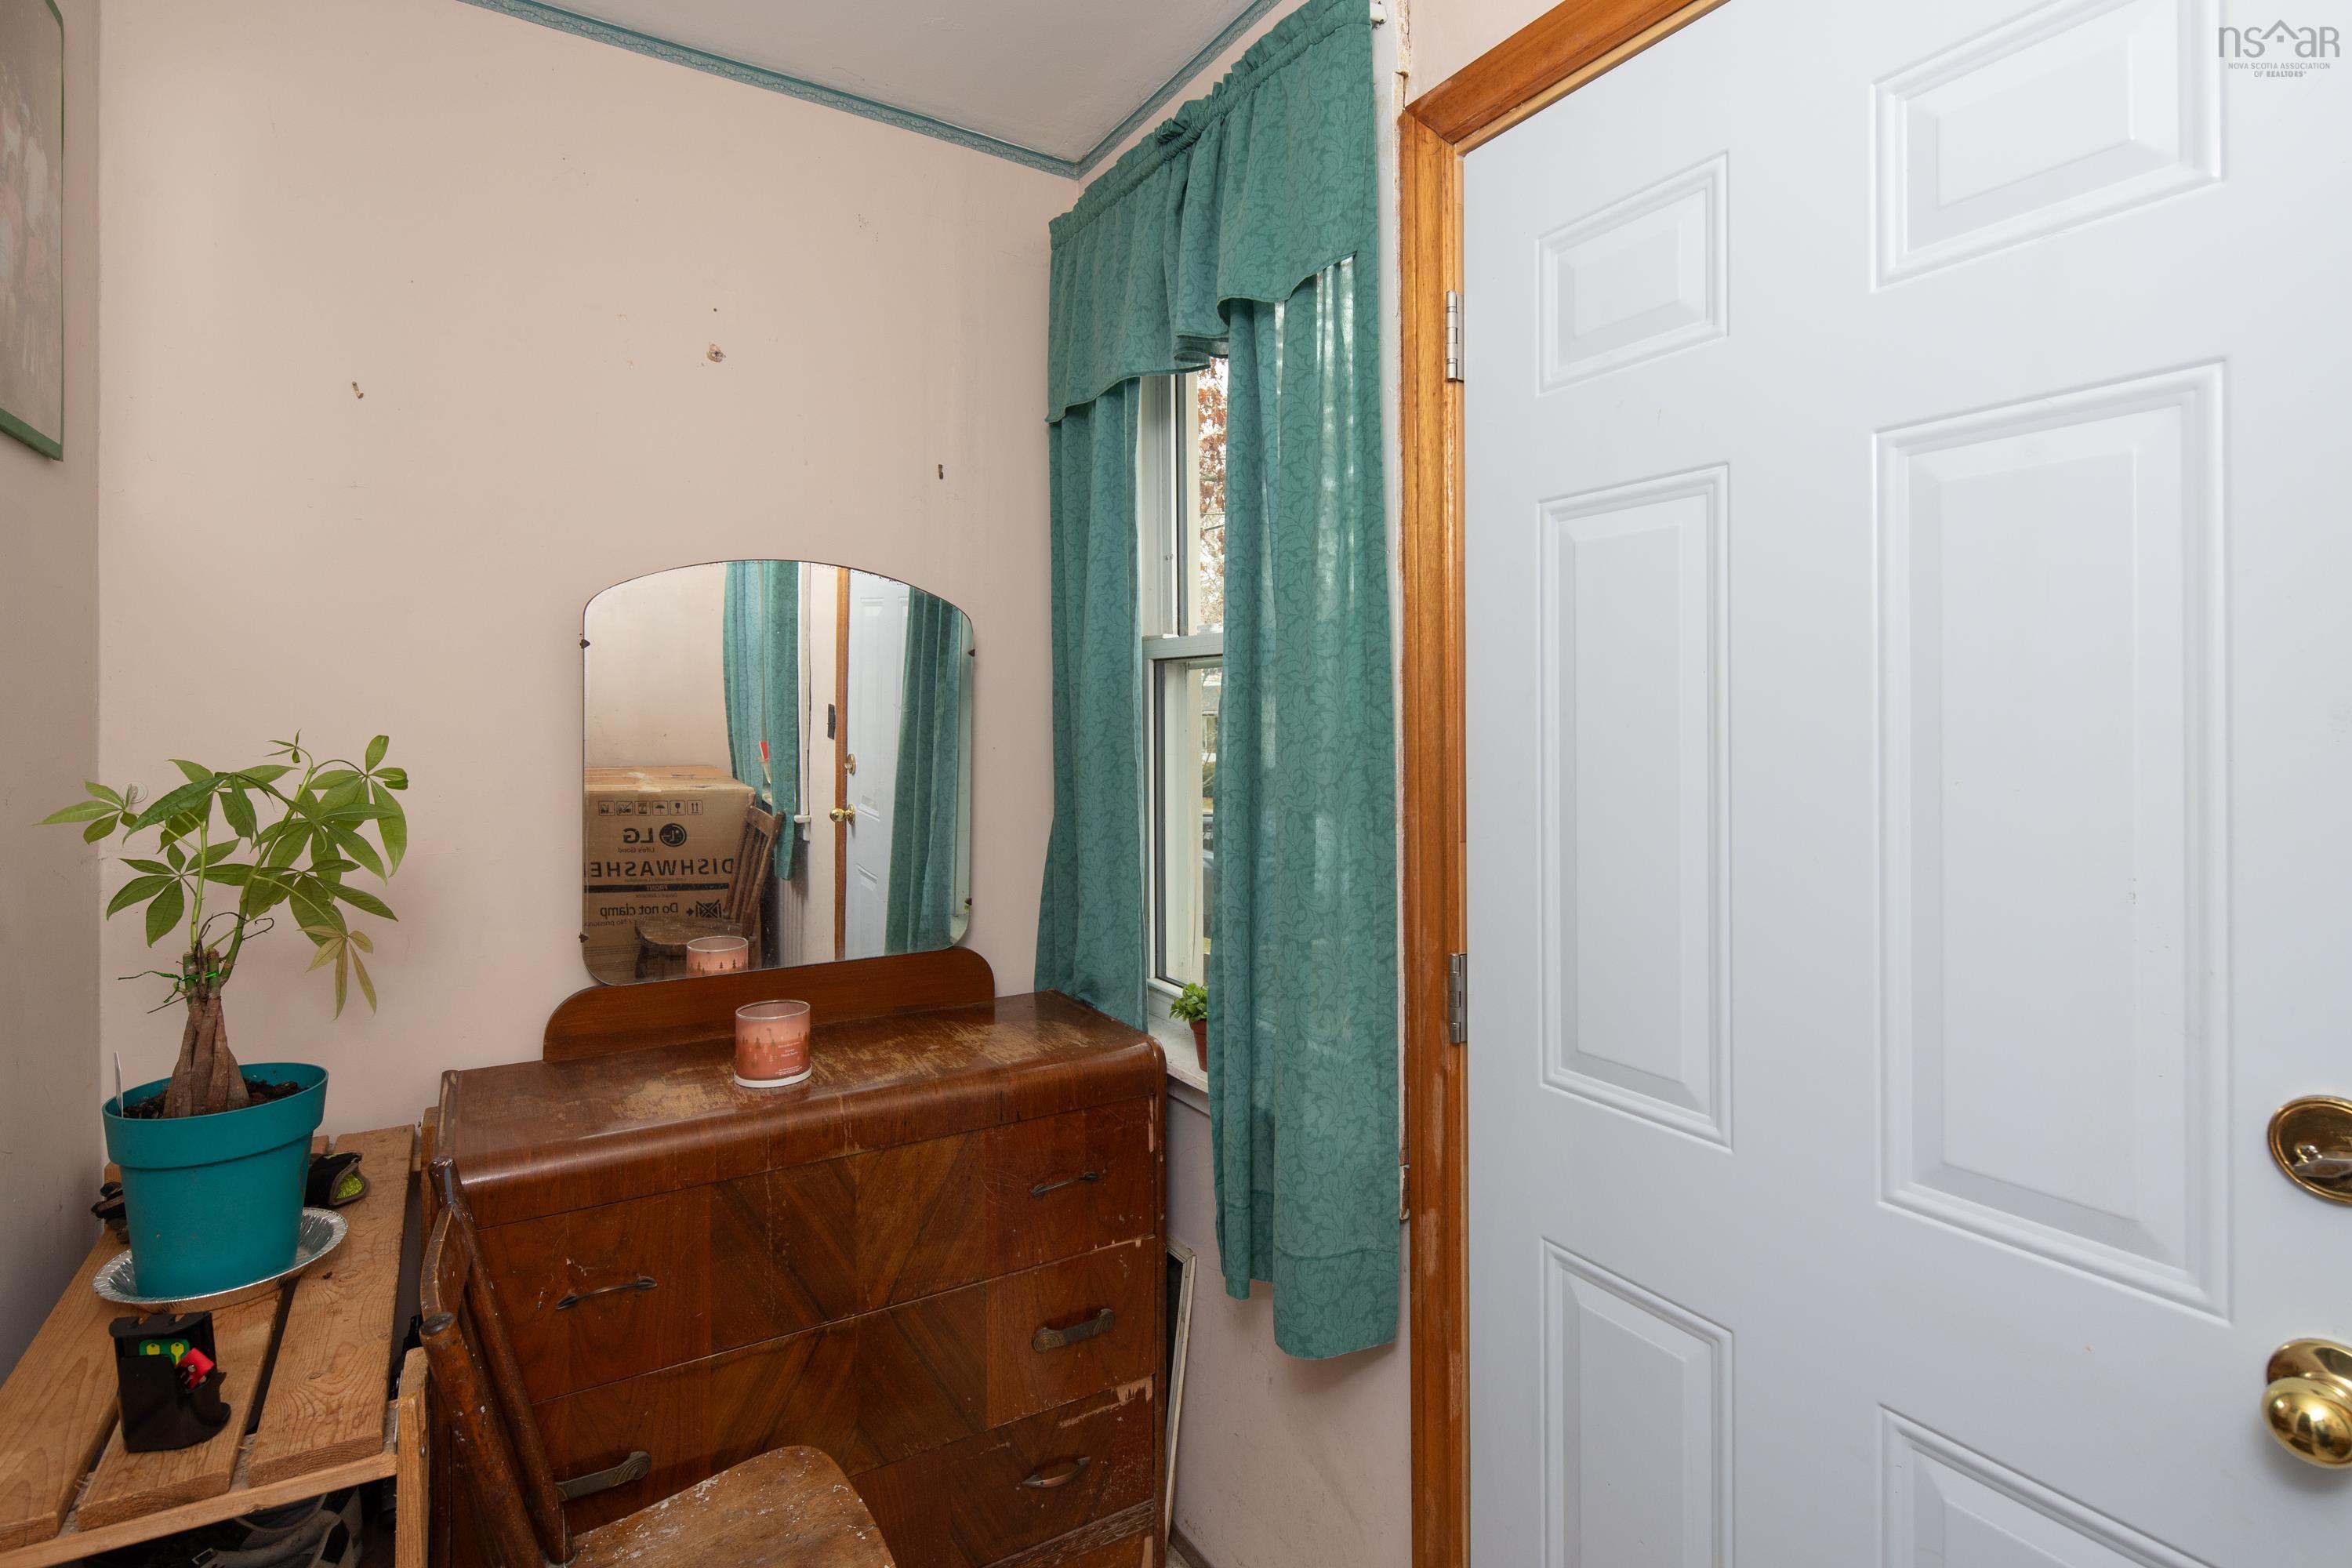
| Main Floor | Foyer | 11’5” × 4’8” |
| Main Floor | Foyer | 3’8” × 5’5” |
| Main Floor | Living Room | 12’ × 11’10” |
| Main Floor | OTHER | 4’1” × 9’2” |
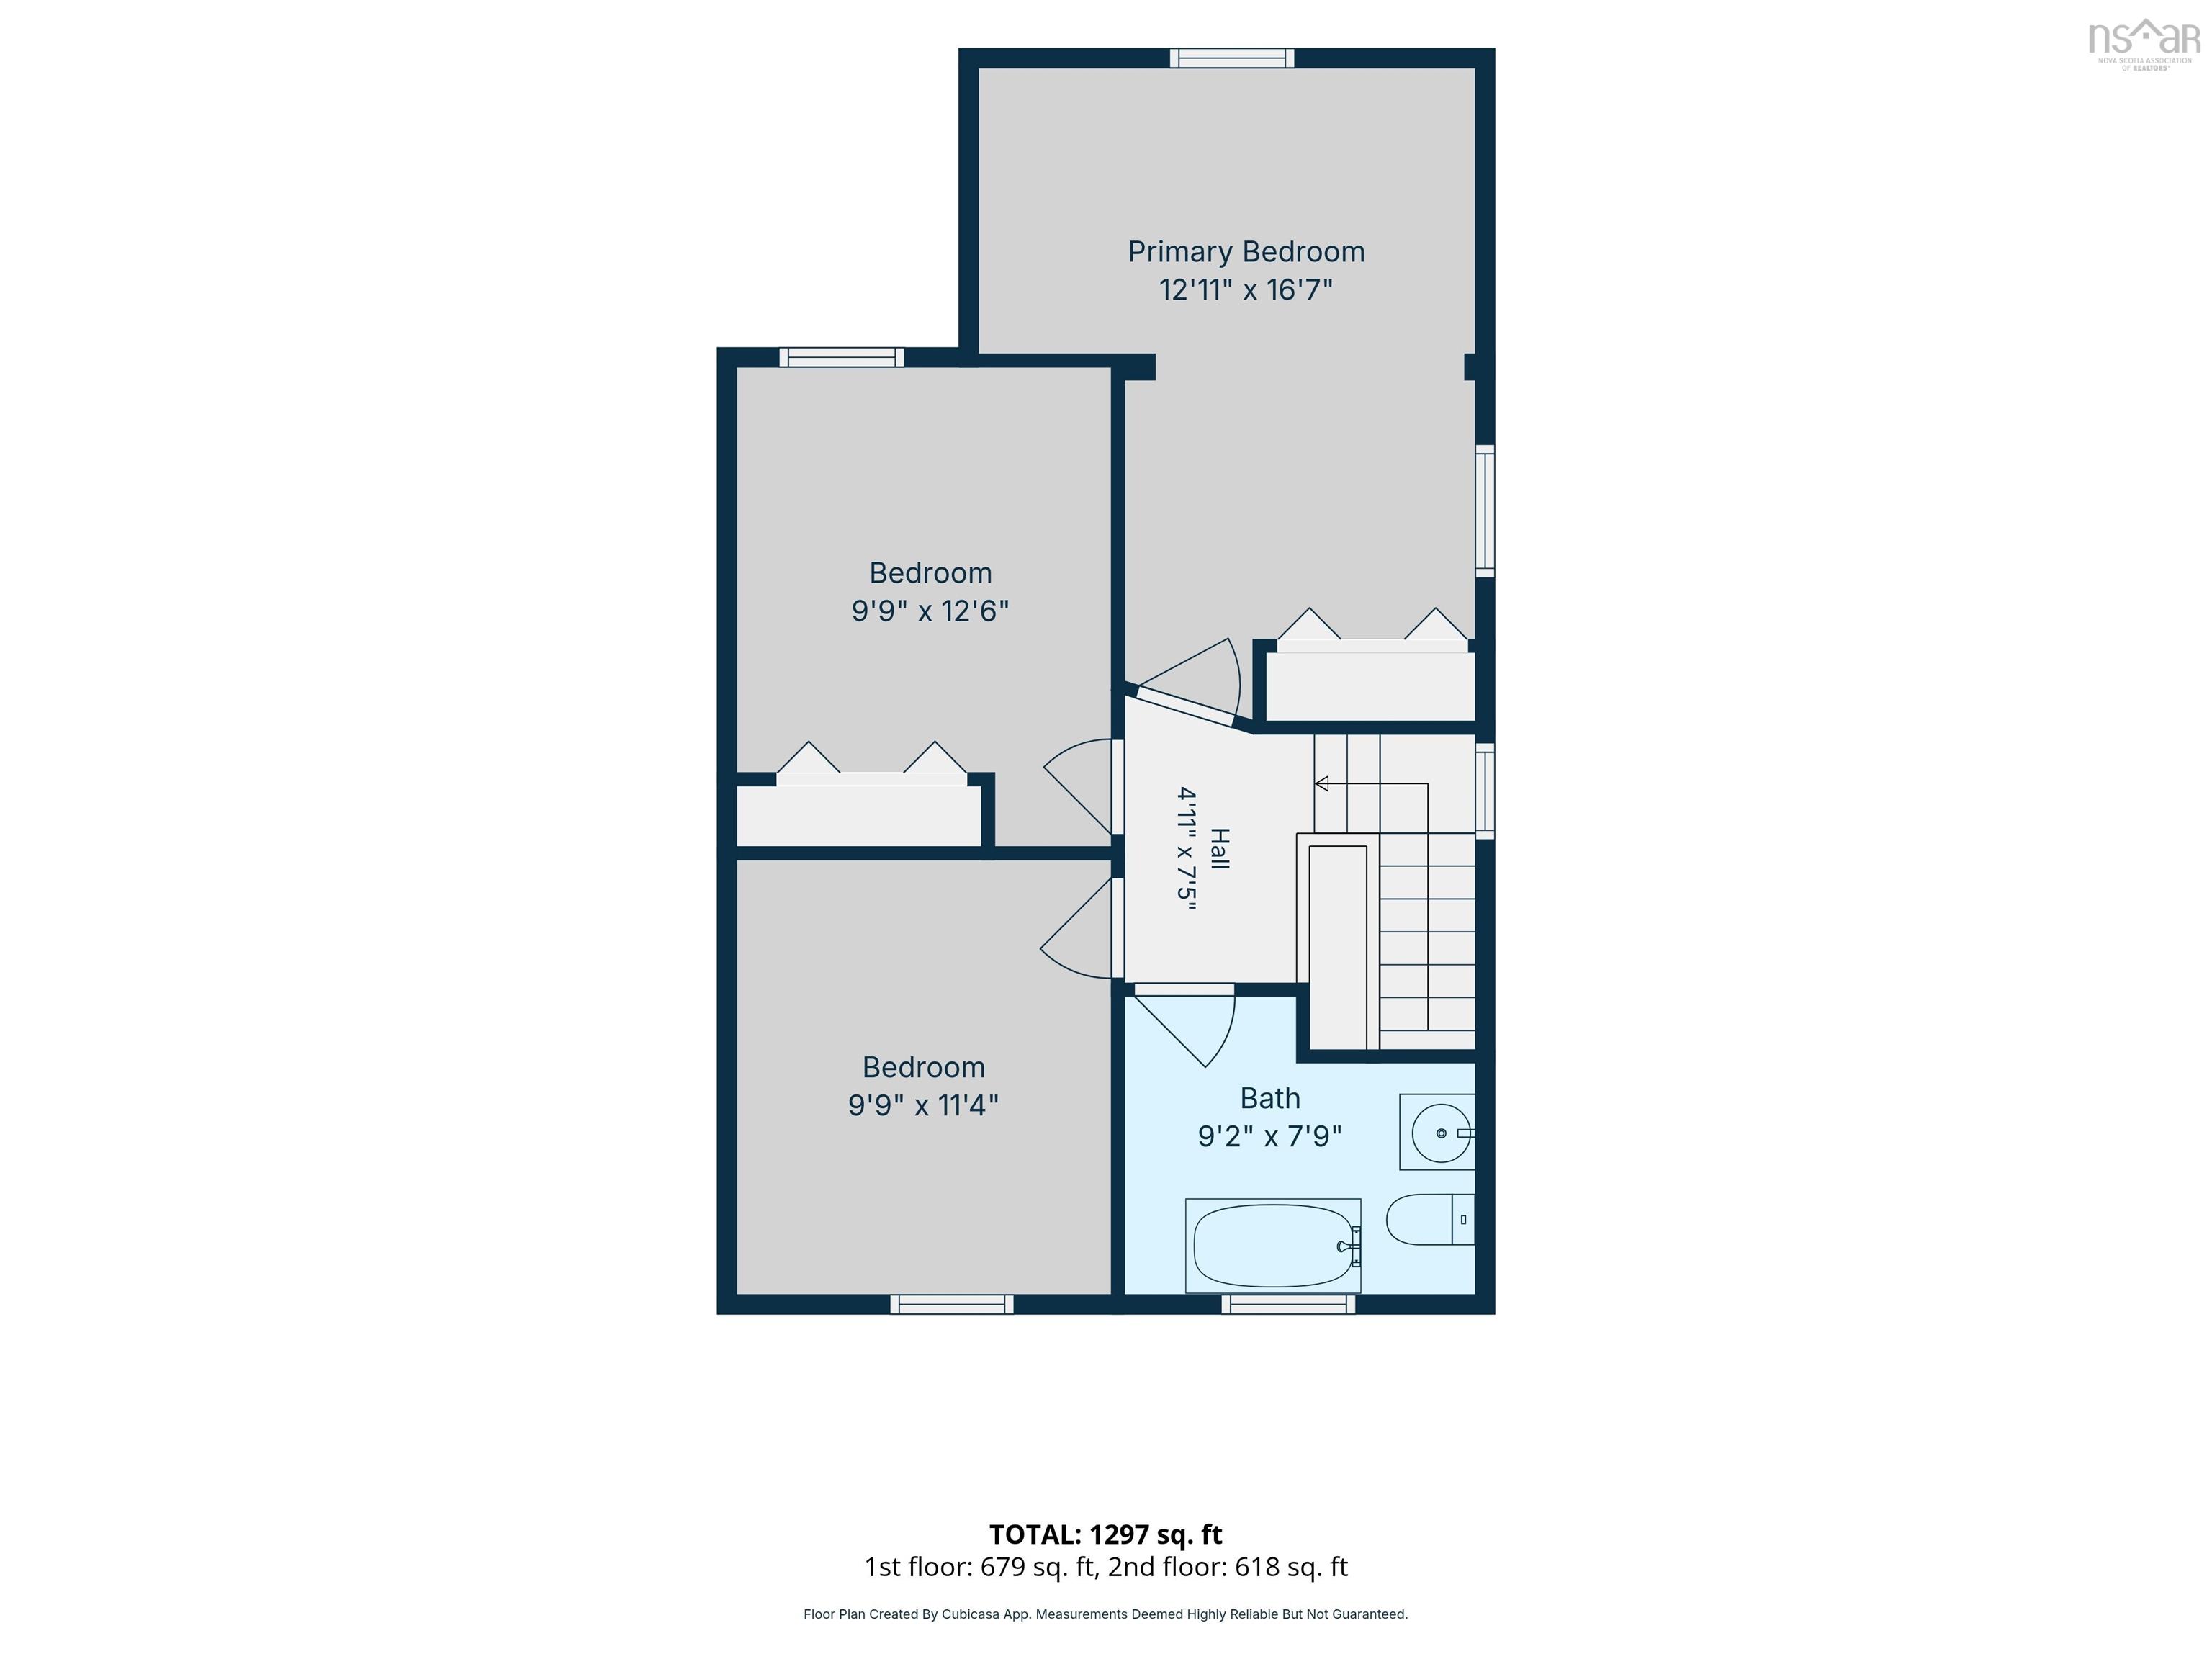
| 2nd Level | Bath 1 | 9’2” × 7’11” |
| 2nd Level | Bedroom | 9’11” × 11’5” |
| 2nd Level | Bedroom | 9’11” × 12’7” |
| 2nd Level | Bedroom | 12’1” × 16’8” |
Features
- Driveway
- Garage
| Other Features | Needs Repair |
|---|
Location Details
| County | Halifax |
|---|---|
| District | Halifax North |
| Community Features | Park, Public Transit, Shopping |
| Schools |
|
Contact Agent

Michael Sears
C.Mgr.; P.Mgr.; C.I.M.; CD
michael.sears@ververealty.ca
Thank you for reaching out
Your message was delivered, and a confirmation email has been sent to the address provided. If you do not see it in your inbox, please check your junk or spam folder.
We’re sorry, but there was an issue submitting your request. Please try again shortly, or contact us directly if the problem persists.