
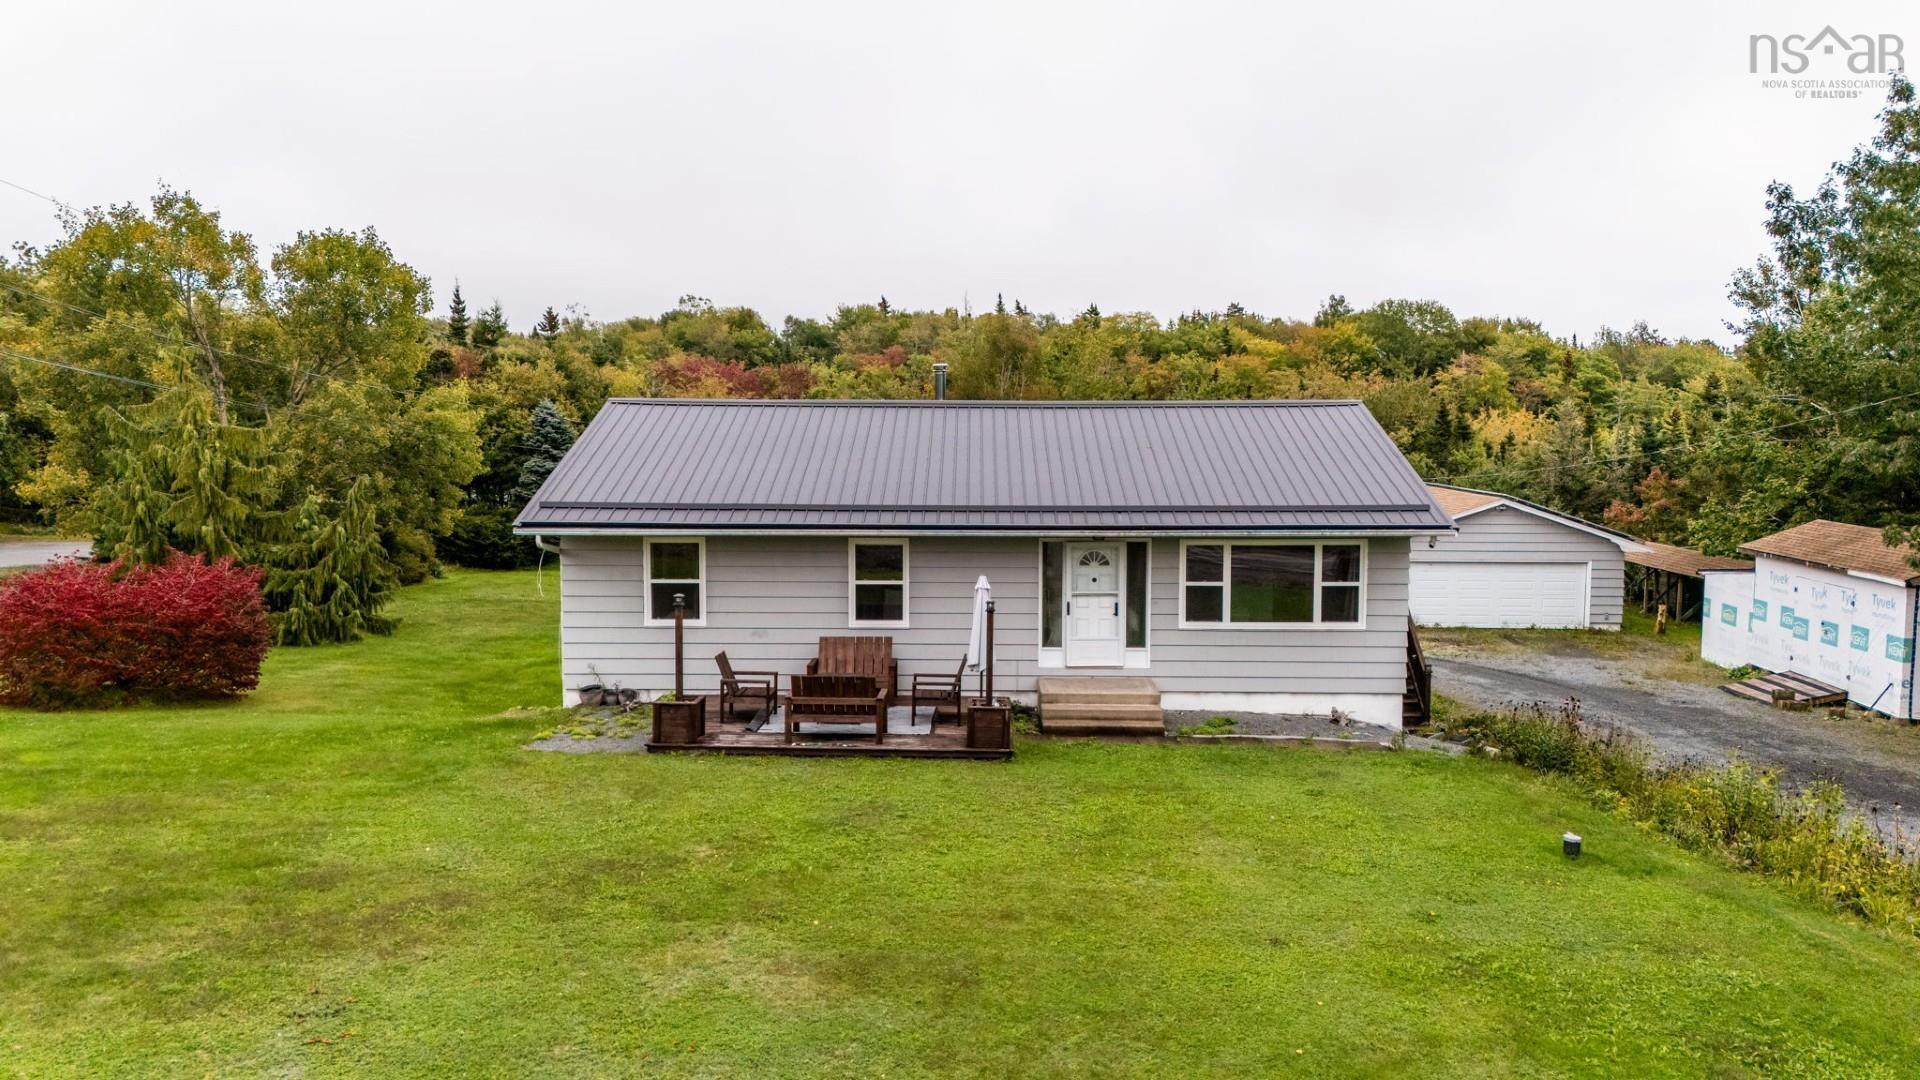
57 Bayview Drive
Summary
|
Beds
3
|
Baths
3
|
Single Family
2,640 sq ft
|
Storeys
2
|
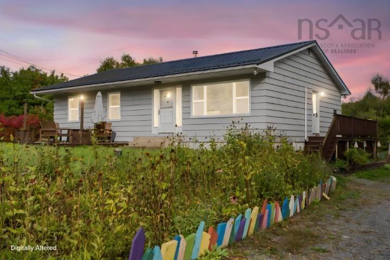
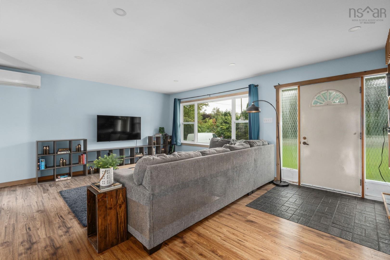
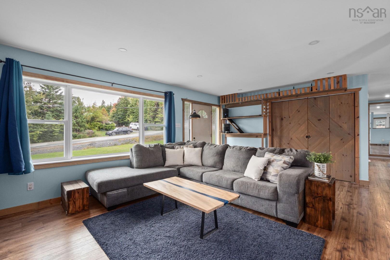
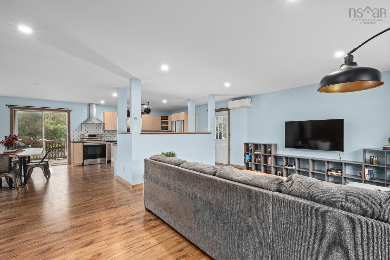
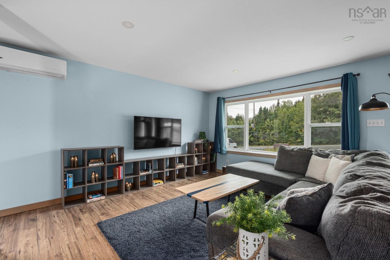
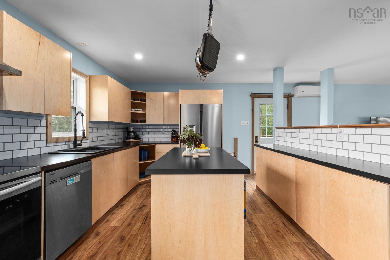
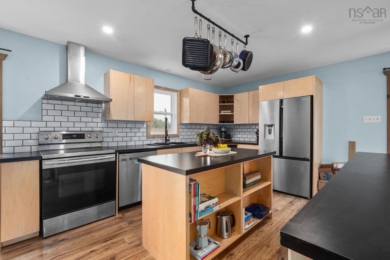
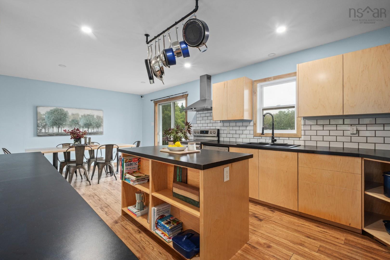
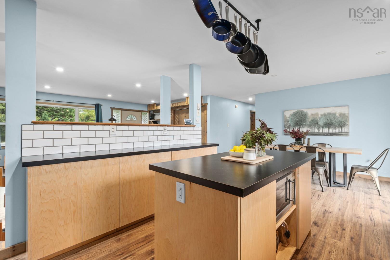
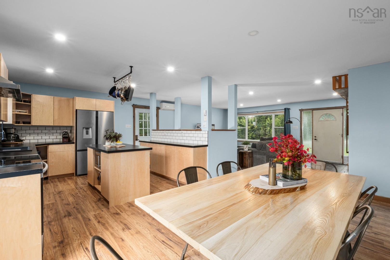
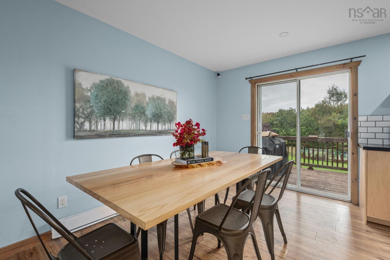
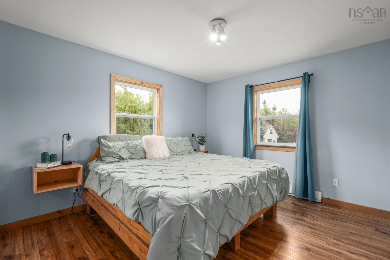
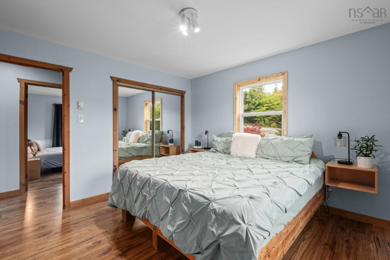
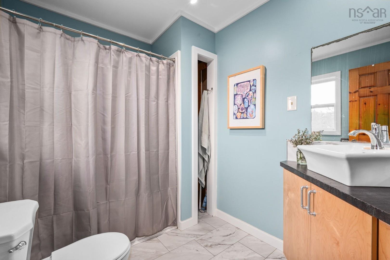
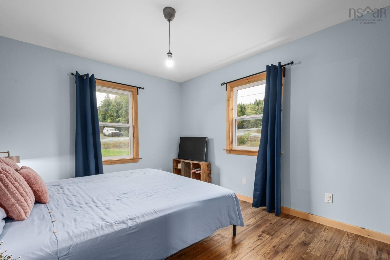
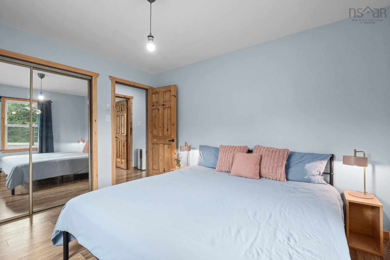
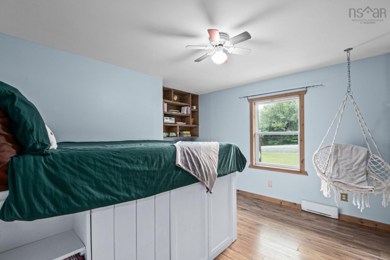
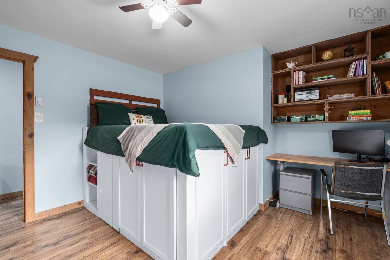
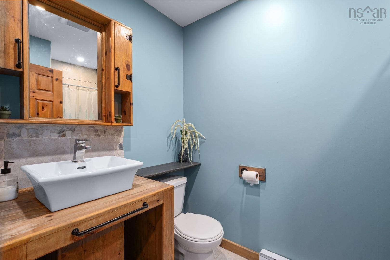
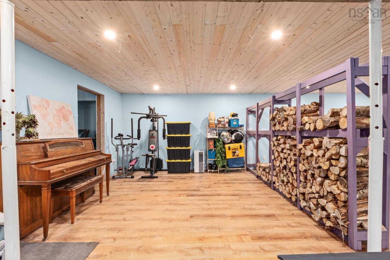
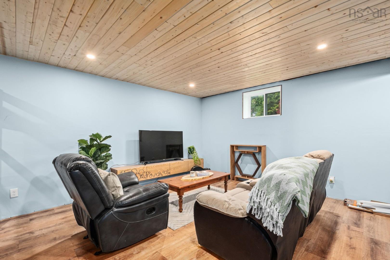
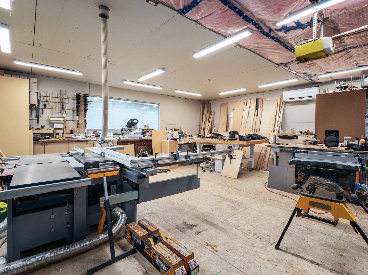
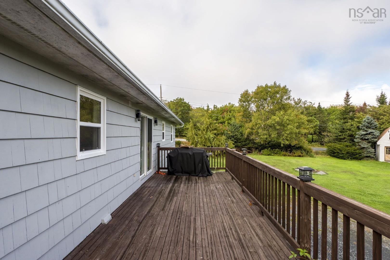
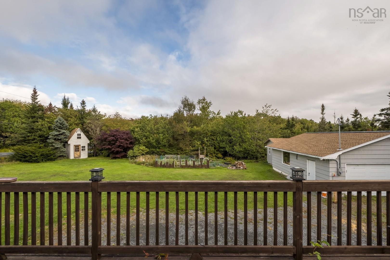
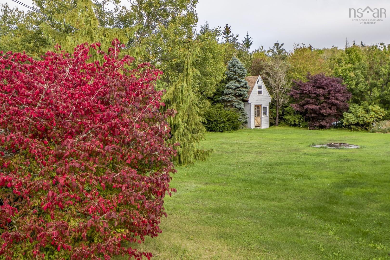
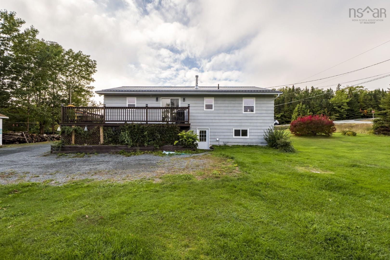
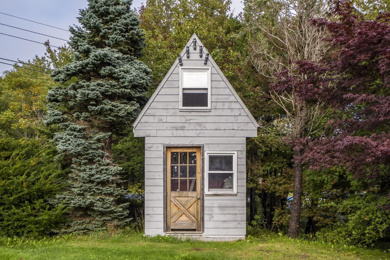
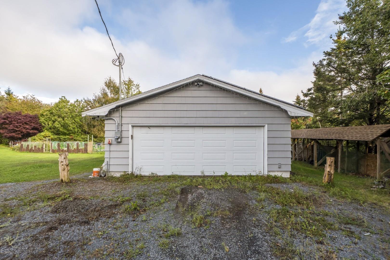
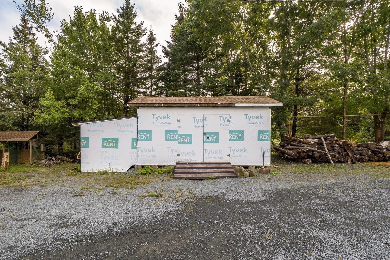
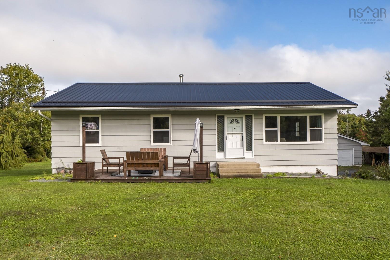
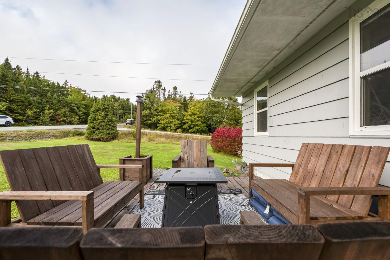
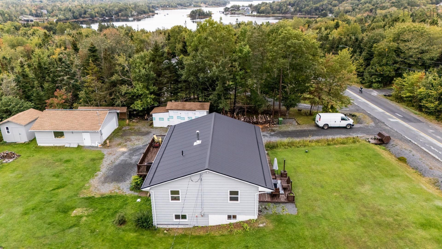
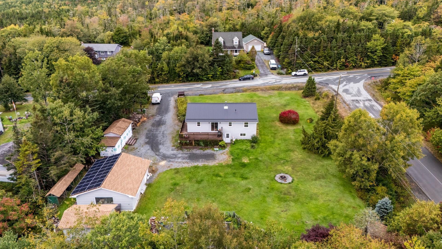
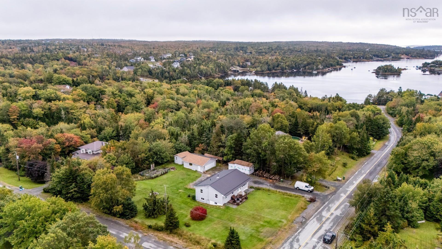
At 57 Bayview Drive in Whites Lake, you’ll find a home with thoughtful updates, energy efficiency, and room to enjoy the things you love. Whether you’re savoring a cozy evening by the wood stove, working on a project in the garage, watching the kids play in their two-story playhouse, or gathering in the open concept living space, this is a home designed to accommodate the way life is meant to be lived. This beautiful 3 bedroom, 2.5 bathroom home offers a comfortable open-concept layout and an impressive list of upgrades. There is even the potential for an in-law suite! For those who love to tinker, create, or simply need extra space, the expansive double wired garage has been upgraded with drywall, new workshop lighting, and its own heat pump. Flexible zoning would allow for a variety of uses. Energy efficiency and modern convenience are standout features of the home, with solar panels, heat pump, and a new metal roof. The main level has been transformed with a new custom kitchen and open-plan conversion, creating a bright, inviting heart of the home for family and entertaining. The is also a new ensuite, and the home has been freshly painted throughout giving the entire space a clean, refreshed feel. The full walk-out basement adds even more versatility, with a fourth bedroom and additional living area complemented by a new, charming shiplap ceiling. With its walk-out access and half bath, the lower level offers the potential to create an in-law suite, providing added flexibility for extended family or guests. Step outside and you’ll find even more room to enjoy, including an additional powered utility shed with lean-to, and a two-story children's playhouse.
Property Details
| Property Style | Residential |
|---|---|
| Zoning | Ra-3/I-3 |
| Building Style | Bungalow |
| Structure Style | Detached |
| Structures | Shed |
| Utilities | Cable, Electricity, High Speed Internet, Telephone |
| Roof | Metal |
| Flooring | Laminate, Tile |
| Basement | Full, Fully Developed, Walkout |
| Garage Type | Detached, Double, Heated, Wired |
| Driveway | Gravel |
| Foundation | Poured Concrete |
| Exterior | Wood Shingles |
| Heating Type | Baseboard, Fireplace, Heat Pump -Ductless |
| Fuel Type | Electric, Wood |
| Water Source | Drilled Well |
| Sewage | Septic |
| Building Age | 44 Years |
| Year Built | 1982 |
Measurements
| Main Living Area | 1,320 sq ft |
|---|---|
| Total Living Area | 2,640 sq ft |
| Lot Size 1 | 30,178 sq ft |
| Total Lot Size | 30,178 sq ft |
| Building Dimensions | 30’6” × 44’5” |
| Property Size | 0.5 To 0.99 Acres |
| Floor | Room | Dimensions |
|---|---|---|
| Main Floor | Living Room | 14’ × 19’ |
| Main Floor | Kitchen | 11’ × 12’ |
| Main Floor | Dining Room | 16’ × 10’ |
| Main Floor | Primary Bedroom | 12’ × 11’ |
| Main Floor | Ensuite Bath 1 | 6’ × 8’ |
| Main Floor | Bedroom | 12’ × 10’ |
| Main Floor | Bedroom | 12’ × 12’ |
| Main Floor | Bath 1 | 5’ × 8’ |
| Basement | Rec Room | 17’ × 27’ |
| Basement | Den/Office | 11’ × 13’ |
| Basement | OTHER | 14’ × 16’ |
| Basement | Bath 2 | 3’ × 4’ |
| Basement | Laundry | 9’ × 13’ |
| Basement | Mud Room | 10’ × 11’ |
Features
- Driveway
- Garage
| Appliances Included | Range - Electric, Dishwasher, Dryer - Electric, Washer, Refrigerator |
|---|---|
| Other Features | Wood Stove(s) |
Location Details
| County | Halifax |
|---|---|
| District | Timberlea, Prospect, St. Margarets Bay |
| Community Features | Golf Course, Park, Marina, Beach |
| Schools |
|
Contact Agent

Michael Sears
C.Mgr.; P.Mgr.; C.I.M.; CD
michael.sears@ververealty.ca
Thank you for reaching out
Your message was delivered, and a confirmation email has been sent to the address provided. If you do not see it in your inbox, please check your junk or spam folder.
We’re sorry, but there was an issue submitting your request. Please try again shortly, or contact us directly if the problem persists.
Open Houses
-
Saturday, October 3, 2026
2:00 PM – 4:00 PM -
Sunday, October 4, 2026
2:00 PM – 4:00 PM