
57 Hallmark Crescent
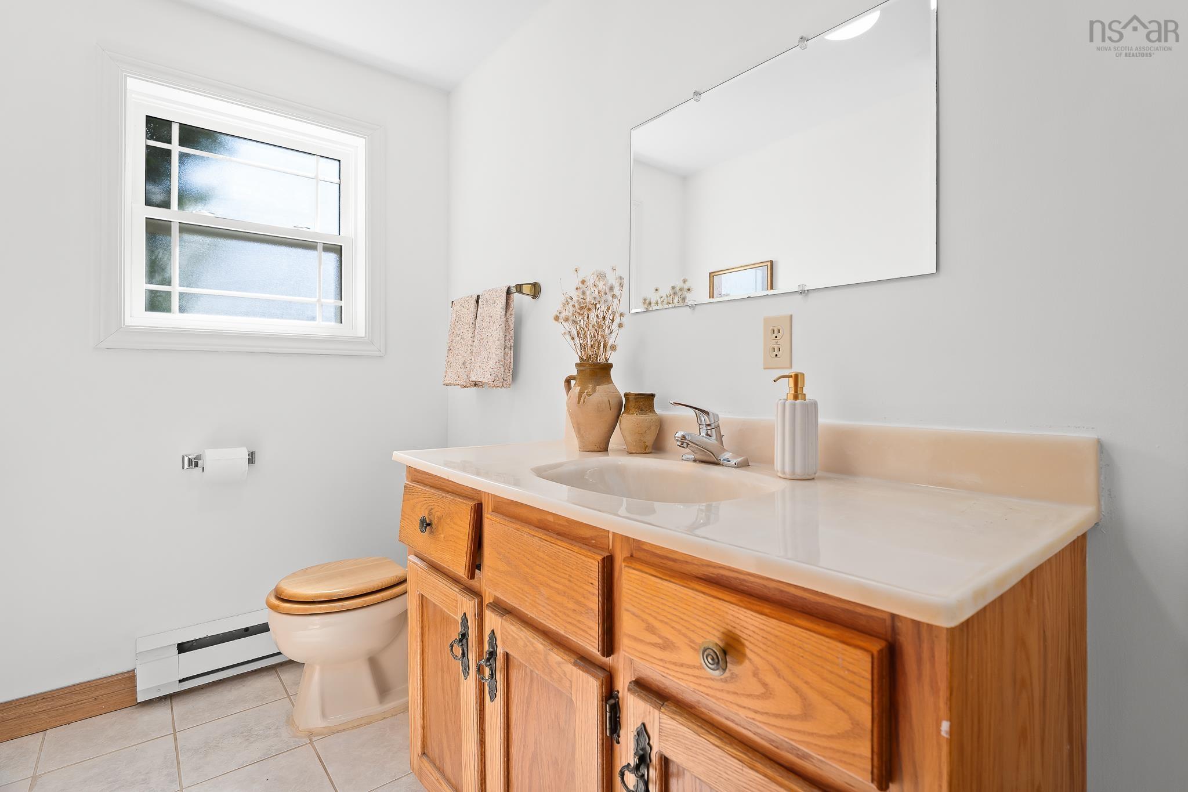
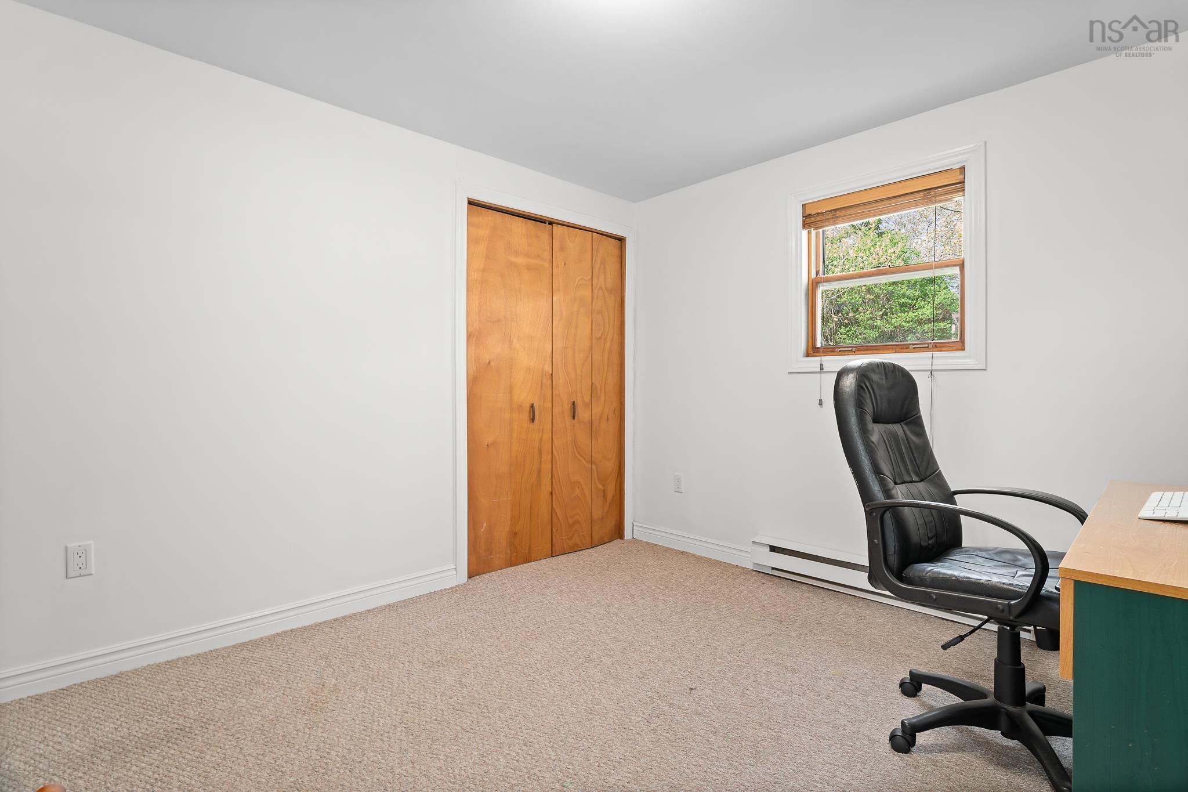
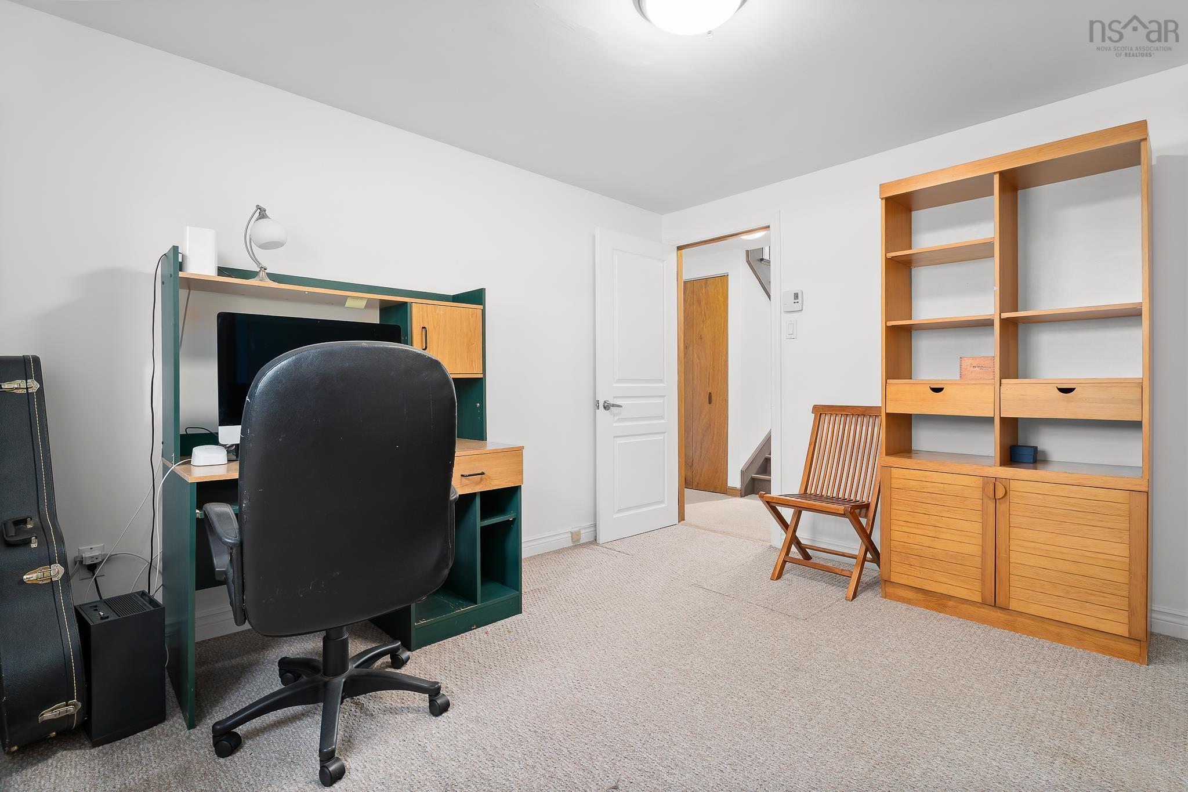
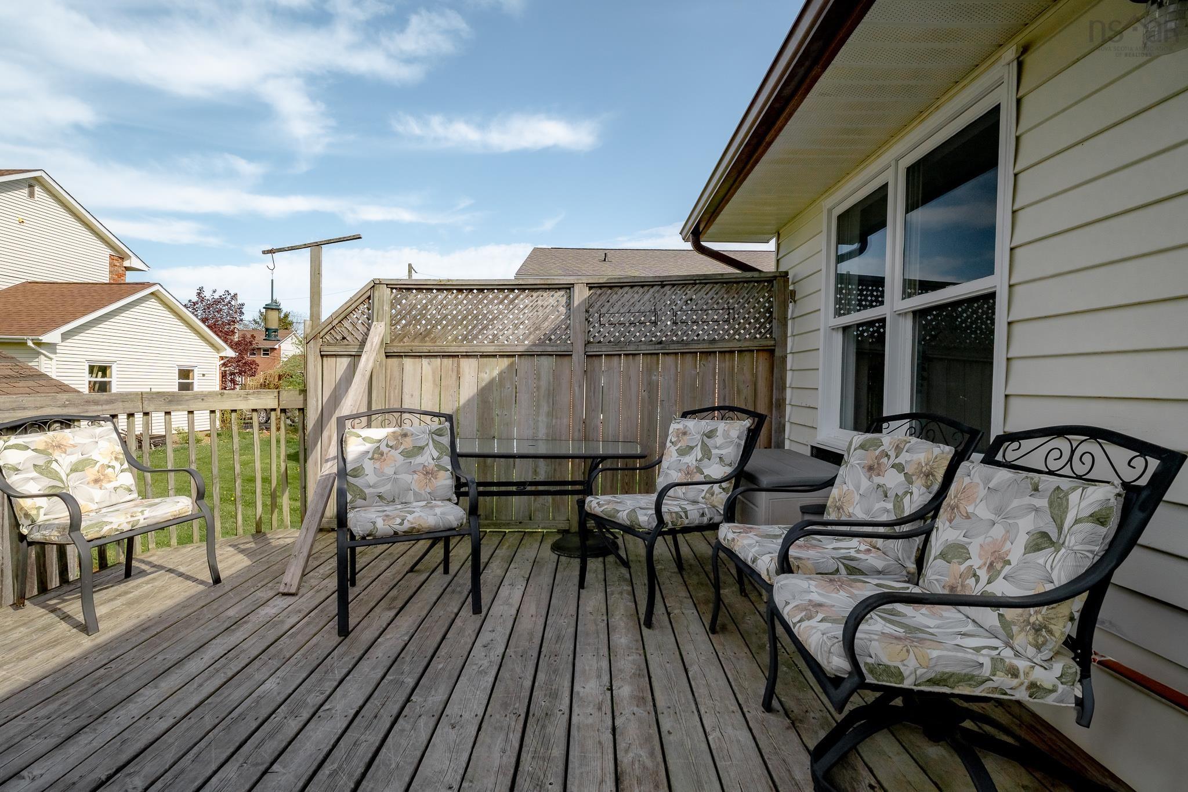
Summary
|
Beds
4
|
Baths
3
|
Single Family
2,010 sq ft
|
Storeys
2
|
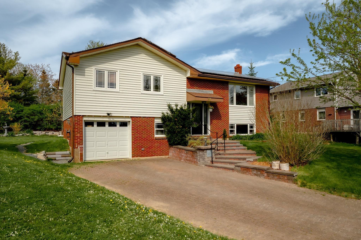
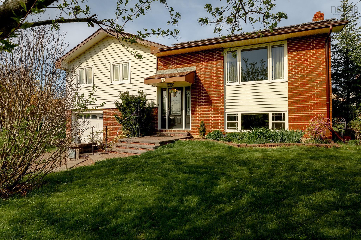
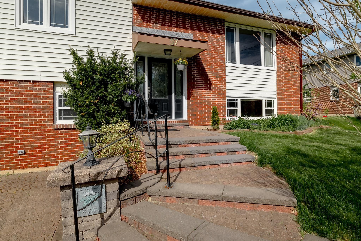
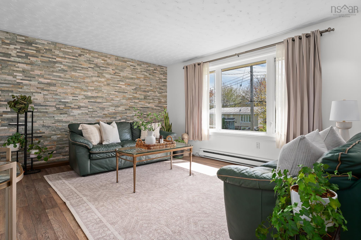
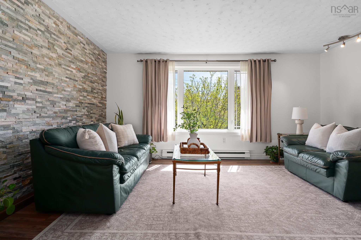
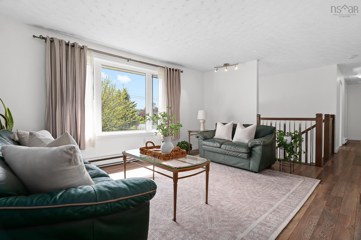
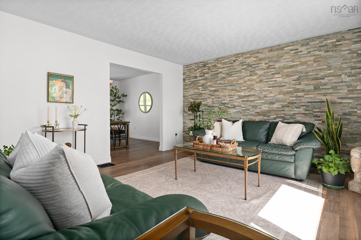
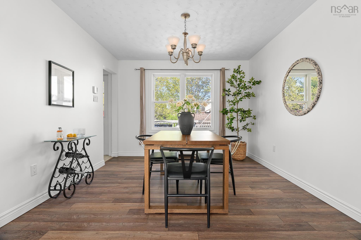
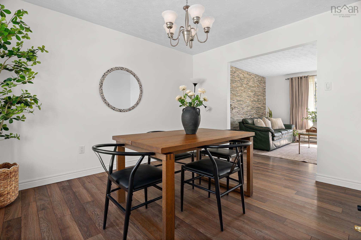
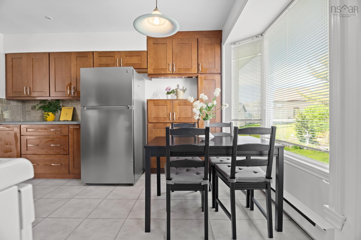
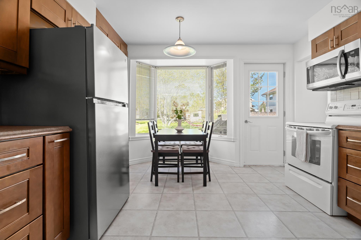
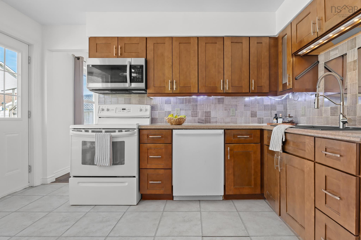
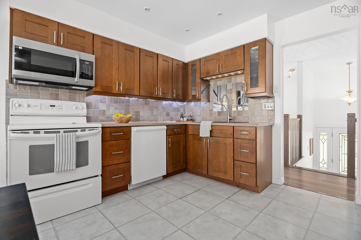
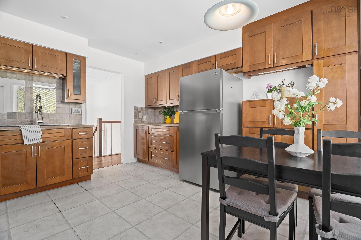
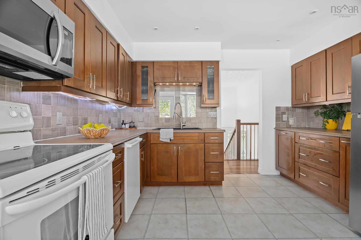
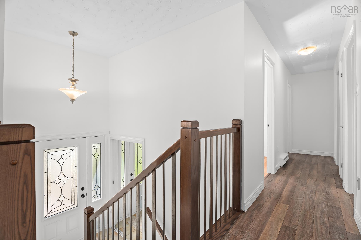
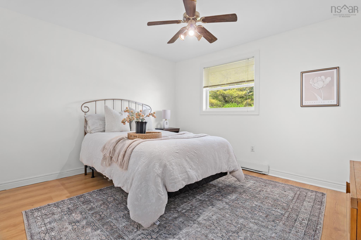
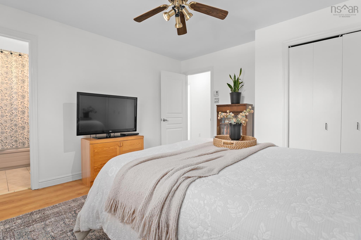
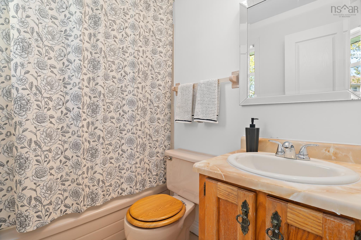
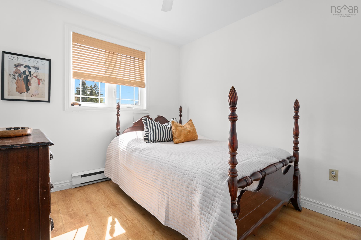
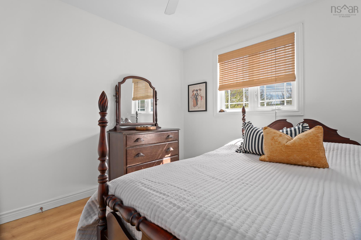
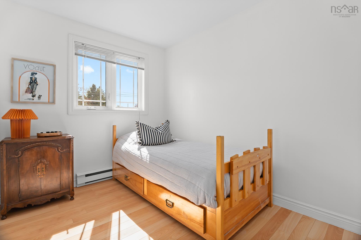
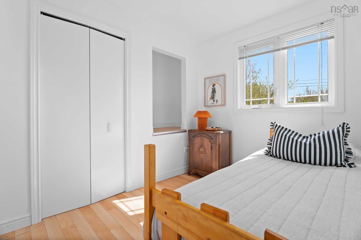
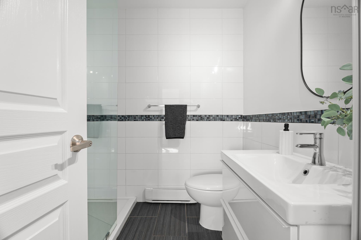
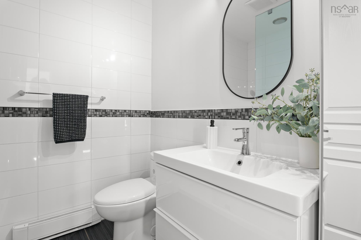
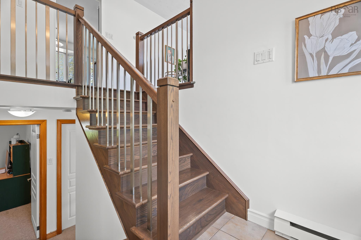
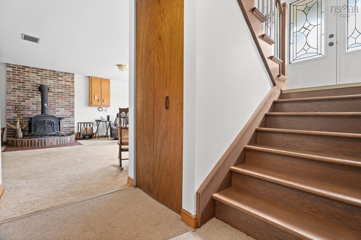
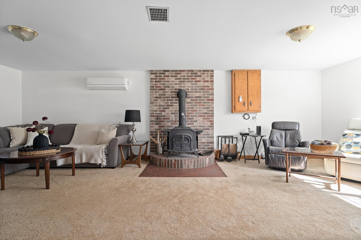
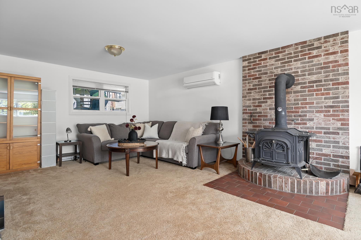
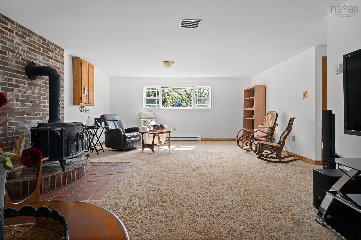
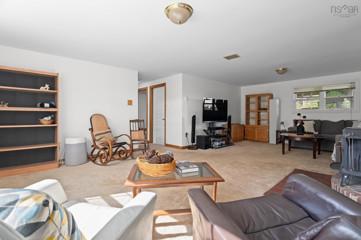
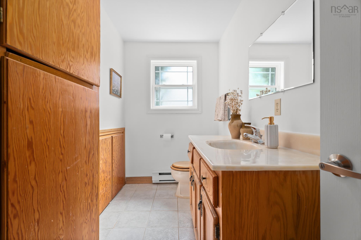
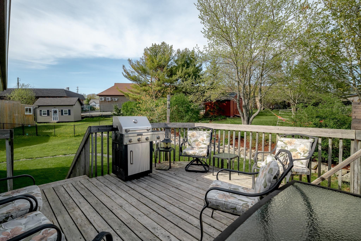
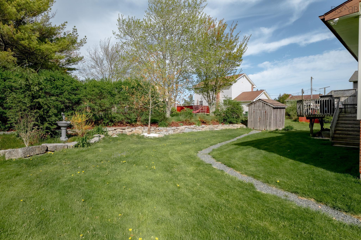
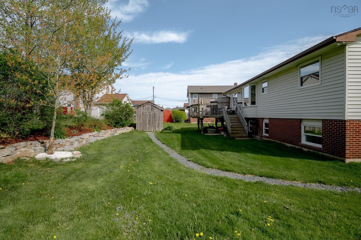
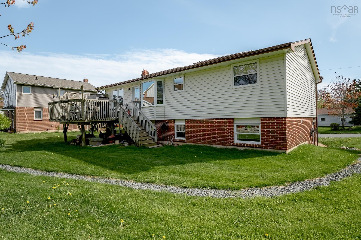
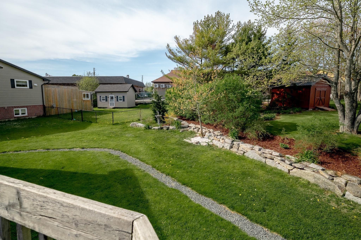
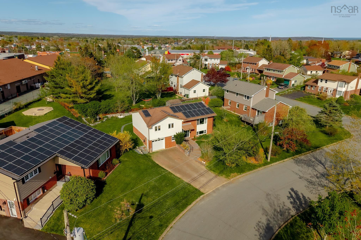
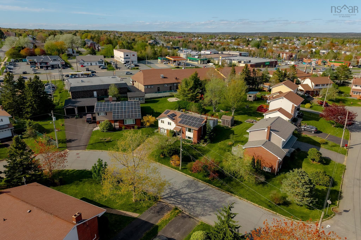
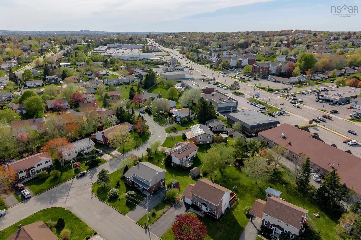
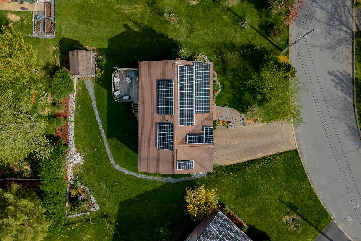
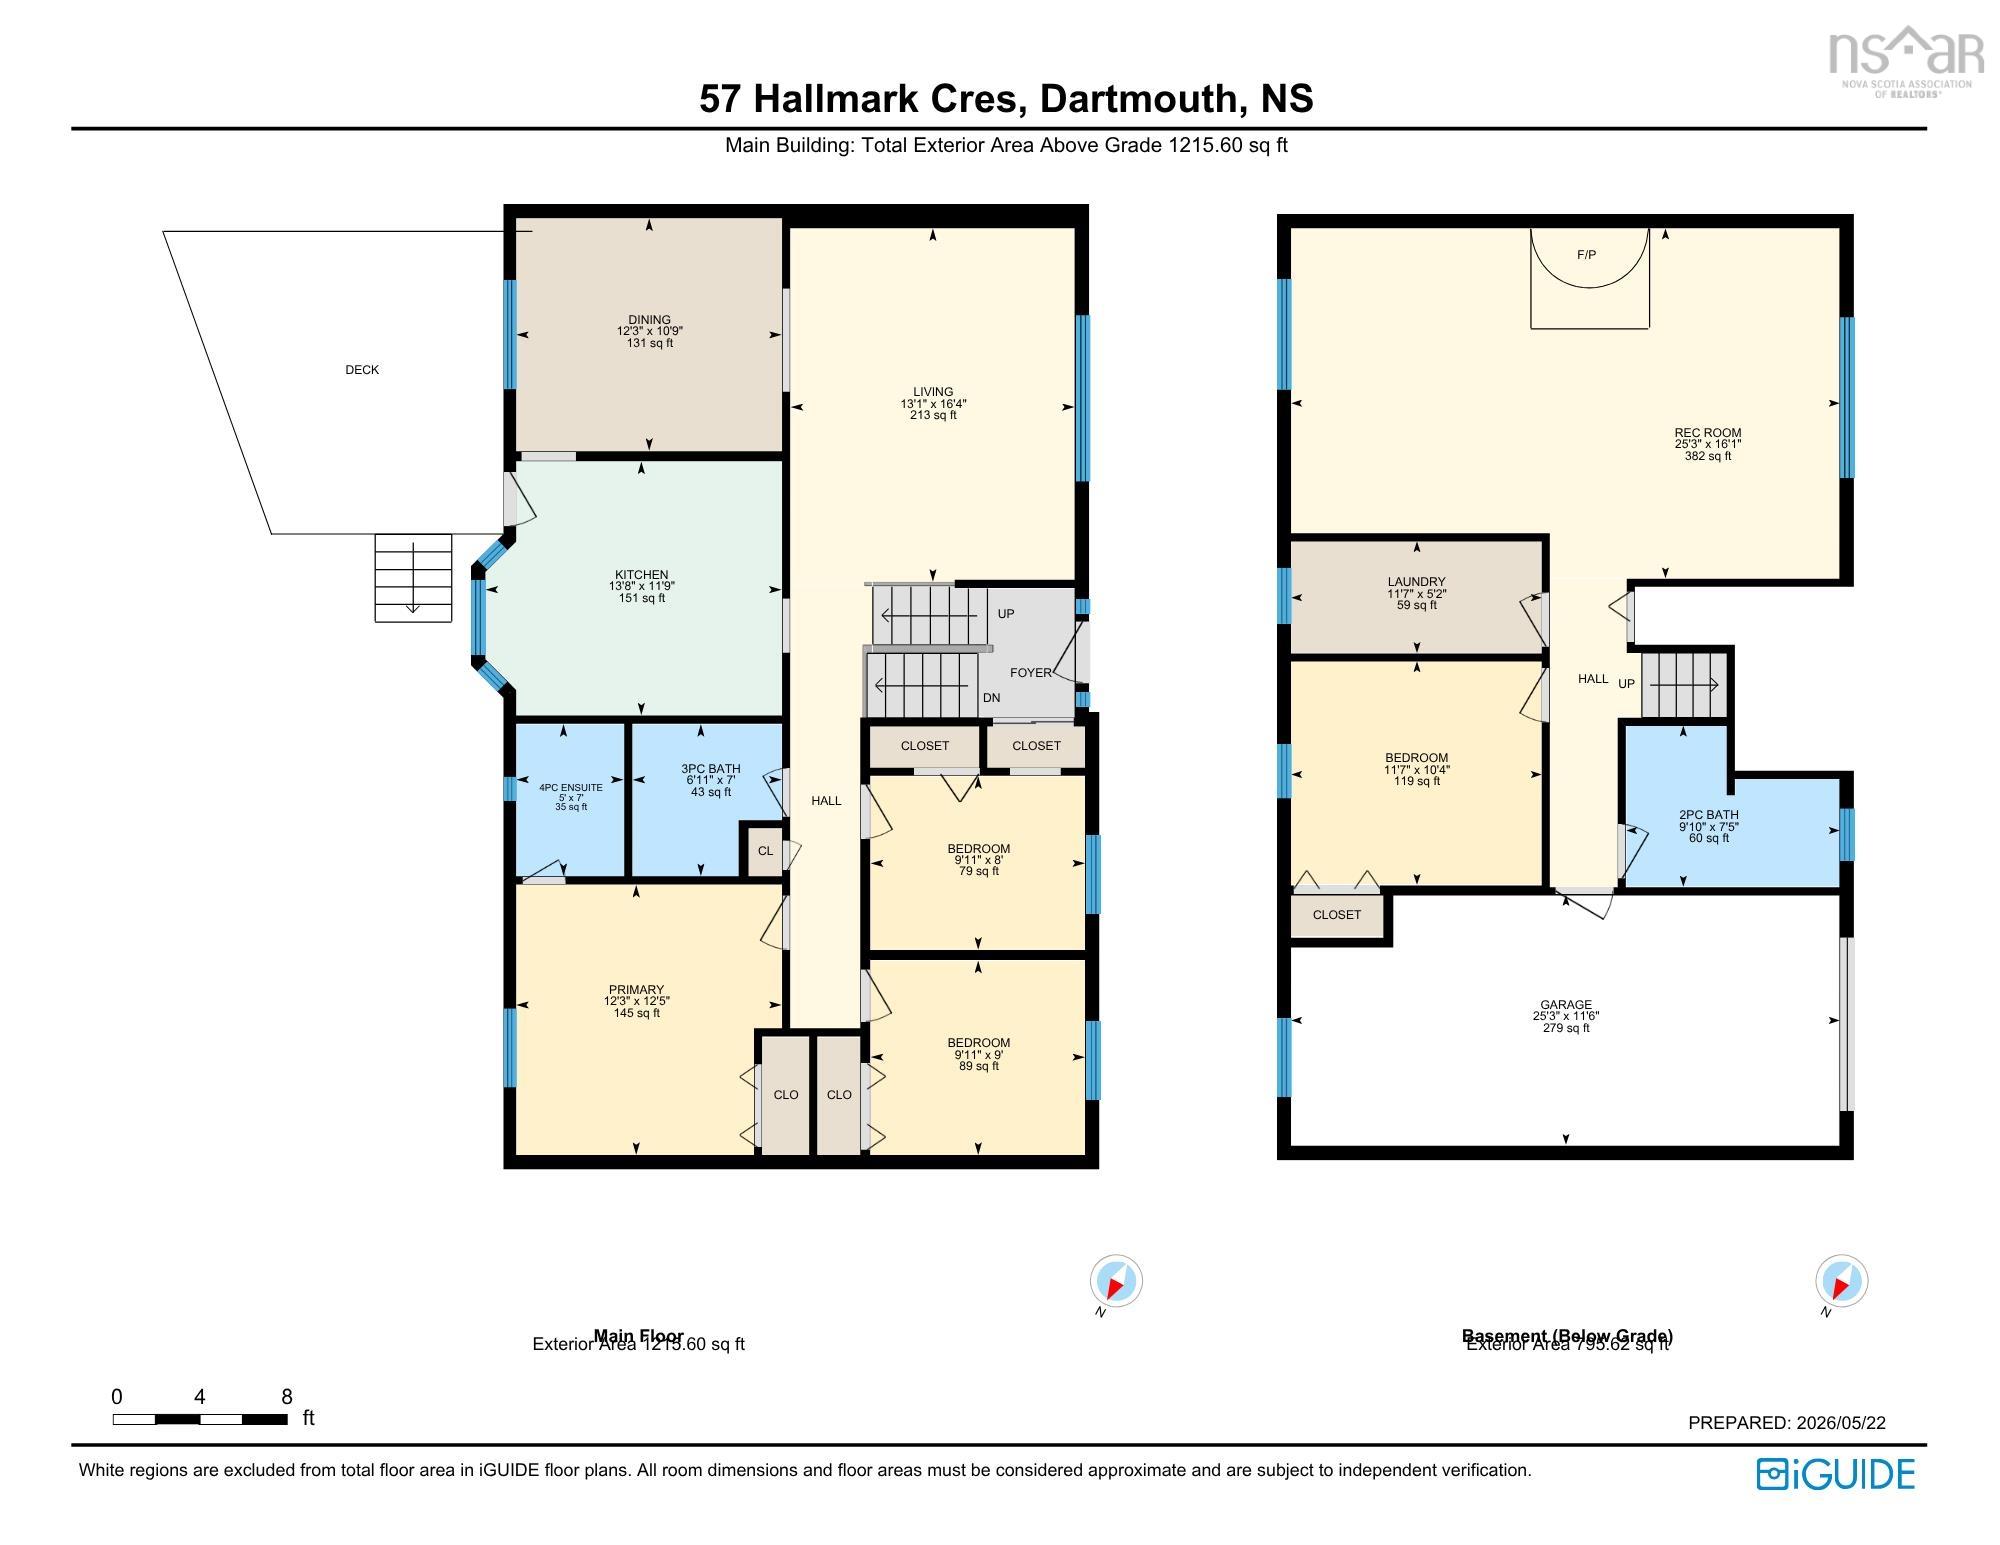
Welcome to this beautifully maintained family home located in a sought-after Colby Village. This family-friendly neighbourhood is close to schools, parks, shopping, restaurants, walking trails, and everyday amenities. A move-in-ready, spacious property that offers a bright and functional layout designed for comfortable living. The main level features generous living and dining spaces, a kitchen with ample cabinetry and natural light, multiple well-sized bedrooms, including a primary suite with an ensuite bath. The lower level provides additional flexibility with expansive recreation space, extra bedroom or office options, additional bath, storage, laundry, and access to the attached garage. Outside, enjoy a large yard complete with a spacious deck, ideal for relaxing or hosting family and friends. With modern updates, a versatile living space, and an exceptional location, this home offers the perfect combination of comfort, practicality, and lifestyle.
Property Details
| Property Style | Residential |
|---|---|
| Zoning | R-1 |
| Building Style | Bungalow |
| Structure Style | Detached |
| Structures | Deck, Shed |
| Utilities | Cable, Electricity, High Speed Internet, Other |
| Roof | Asphalt Shingle |
| Flooring | Carpet, Ceramic, Hardwood, Linoleum |
| Basement | Fully Developed |
| Garage Type | Single, Built-In |
| Driveway | Brick |
| Foundation | Poured Concrete |
| Exterior | Brick, Vinyl |
| Heating Type | Baseboard |
| Fuel Type | Electric, Solar, Wood |
| Water Source | Municipal |
| Sewage | Municipal |
| Building Age | 44 Years |
| Year Built | 1982 |
| Land Features | Cleared, Landscaped, Level |
Measurements
| Main Living Area | 1,215 sq ft |
|---|---|
| Total Living Area | 2,010 sq ft |
| Lot Size 1 | 6,715 sq ft |
| Total Lot Size | 6,715 sq ft |
| Building Dimensions | 44’ × 29’ |
| Property Size | Under 0.5 Acres |
| Floor | Room | Dimensions |
|---|---|---|
| Main Floor | Bath 1 | 6’1” × 7’ |
| Main Floor | Ensuite Bath 1 | 5’ × 7’ |
| Main Floor | Bedroom | 9’1” × 9’ |
| Main Floor | Bedroom | 9’1” × 8’ |
| Main Floor | Dining Room | 12’4” × 10’11” |
| Main Floor | Kitchen | 13’10” × 11’11” |
| Main Floor | Living Room | 13’1” × 16’5” |
| Main Floor | Primary Bedroom | 12’4” × 12’6” |
| Basement | Bath 2 | 9’1” × 7’6” |
| Basement | Bedroom | 11’8” × 10’5” |
| Basement | Laundry | 11’8” × 5’2” |
| Basement | Rec Room | 25’4” × 16’1” |
Features
- Deck
- Driveway
- Garage
- Landscaped
| Appliances Included | Stove, Dishwasher, Dryer, Washer, Freezer - Chest, Microwave Rng Hd Combo, Refrigerator |
|---|---|
| Other Features | Ensuite Bath |
Location Details
| County | Halifax |
|---|---|
| District | Colby Area |
| Community Features | Playground, Public Transit, Shopping, Place Of Worship, Beach |
| Schools |
|
Contact Agent

Michael Sears
C.Mgr.; P.Mgr.; C.I.M.; CD
michael.sears@ververealty.ca
Thank you for reaching out
Your message was delivered, and a confirmation email has been sent to the address provided. If you do not see it in your inbox, please check your junk or spam folder.
We’re sorry, but there was an issue submitting your request. Please try again shortly, or contact us directly if the problem persists.
Open Houses
-
Sunday, May 31, 2026
2:00 PM – 4:00 PM