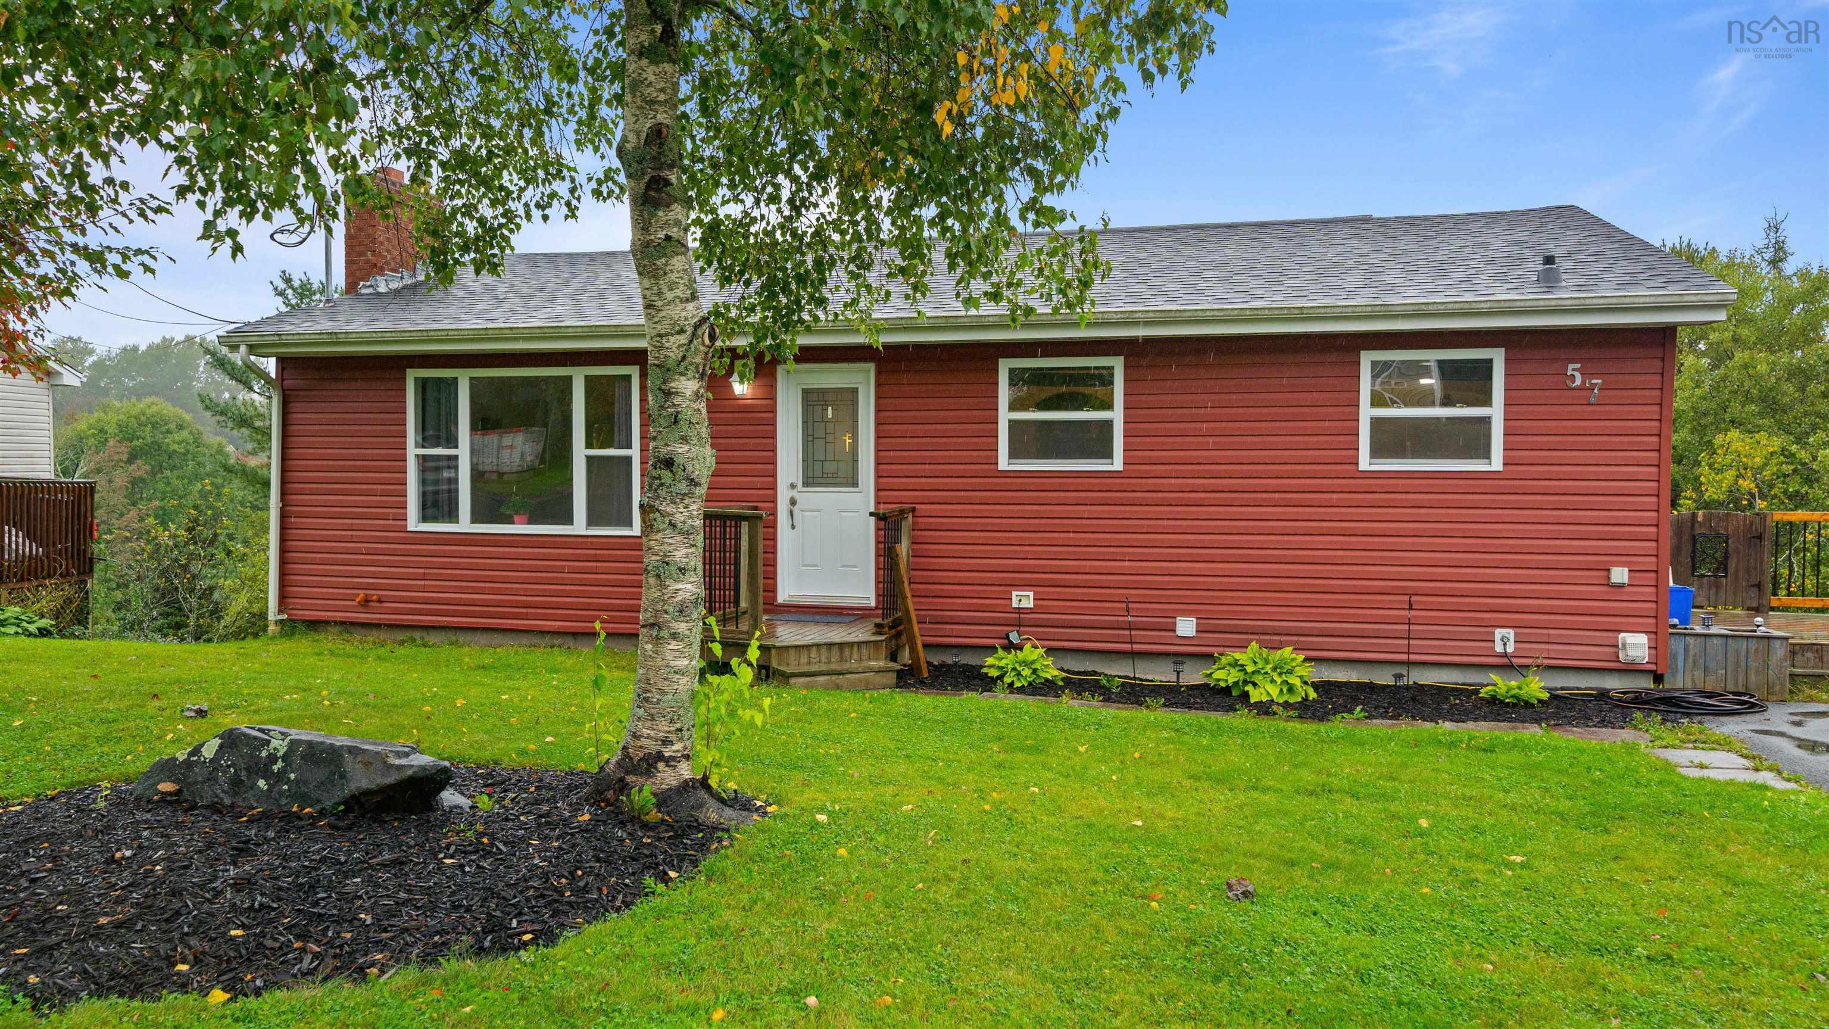
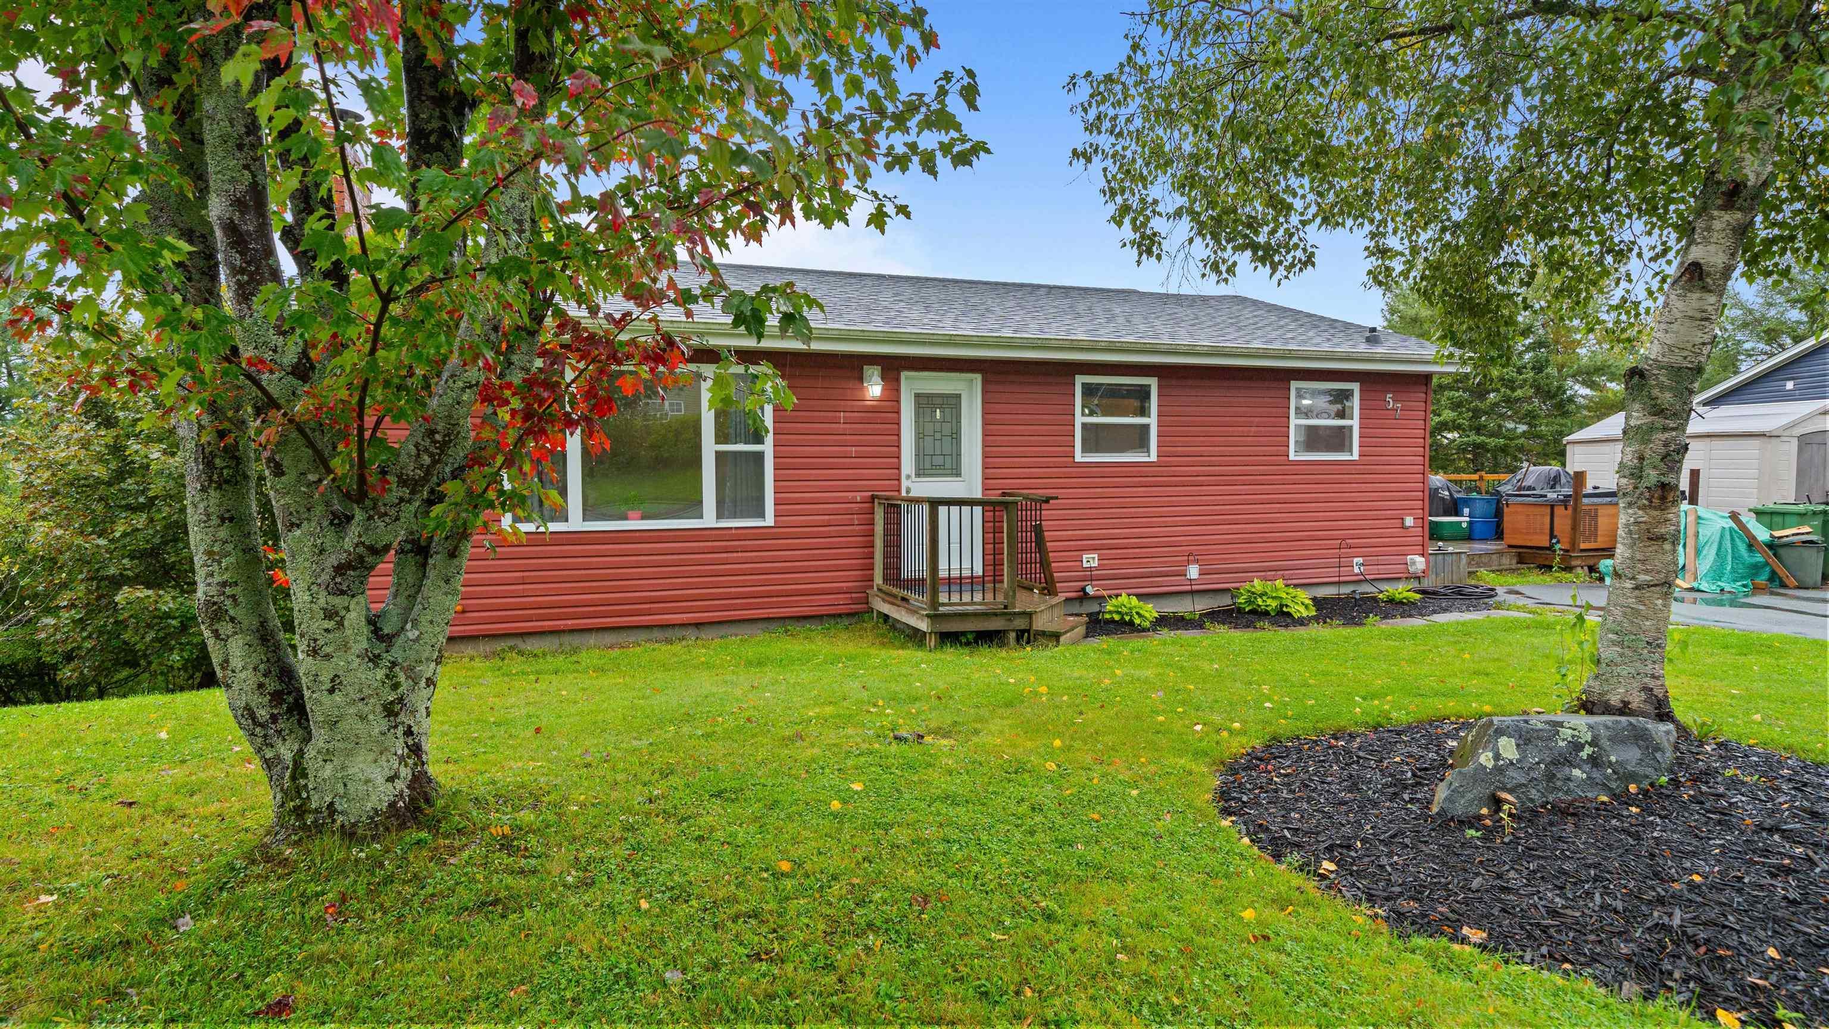
57 Ridge Avenue
Summary
|
Beds
4
|
Baths
2
|
Single Family
1,700 sq ft
|
Storeys
2
|
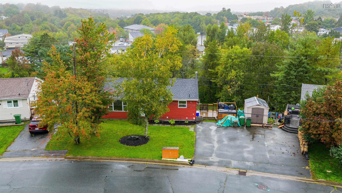
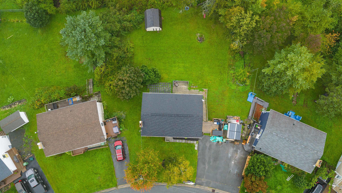
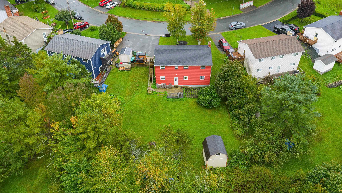
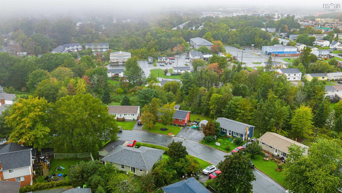
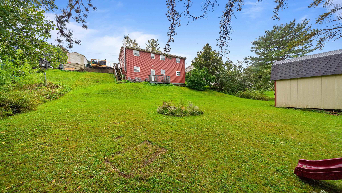
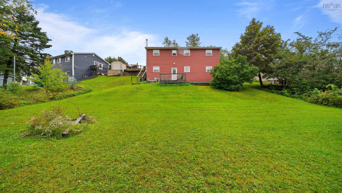
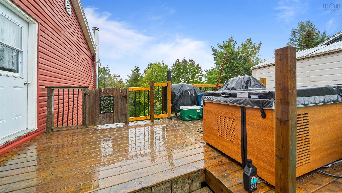
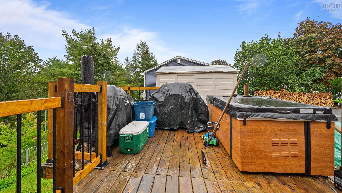
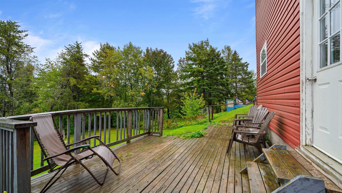
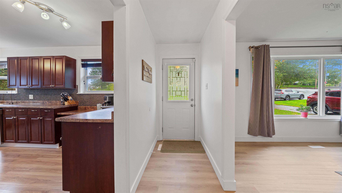
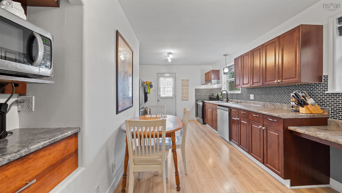
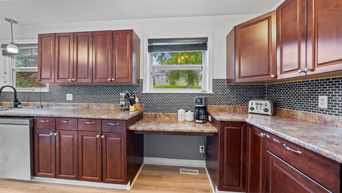
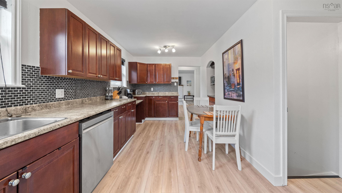
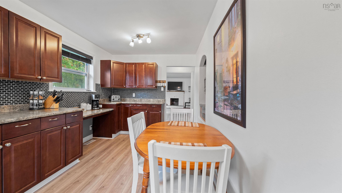
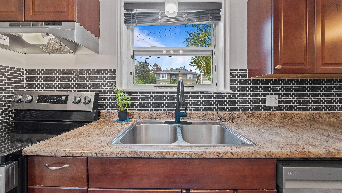
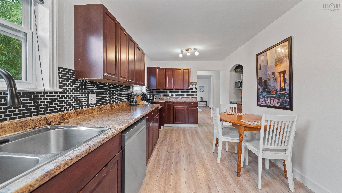
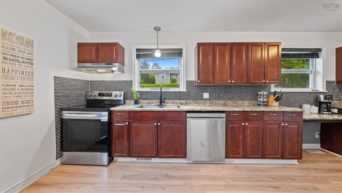
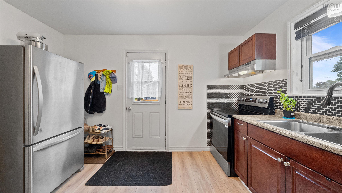
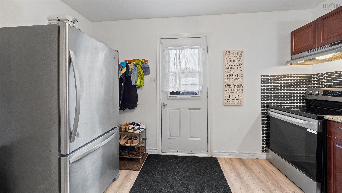
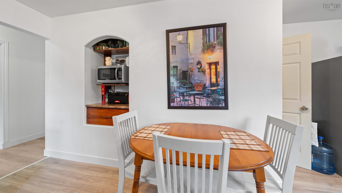
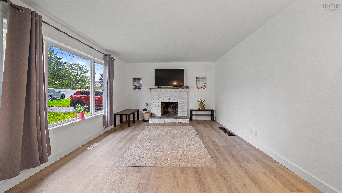
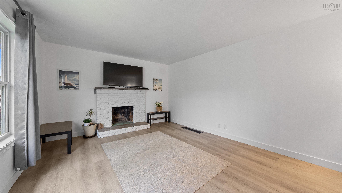
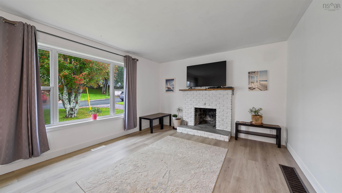
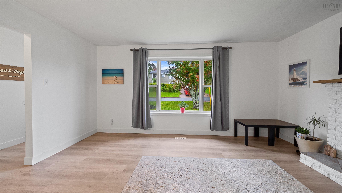
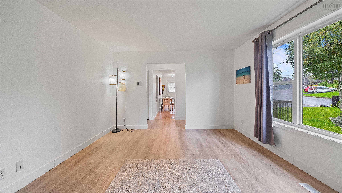
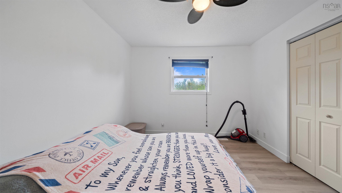
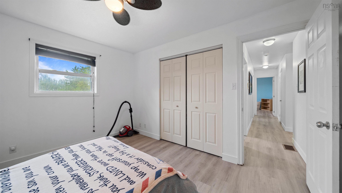
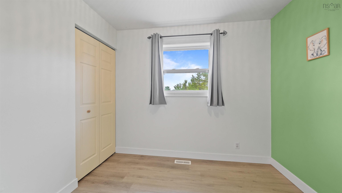
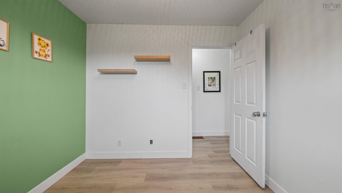
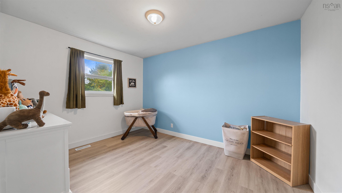
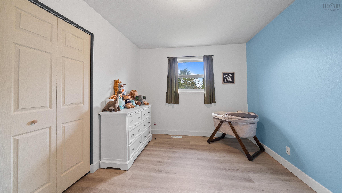
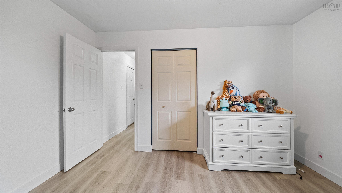
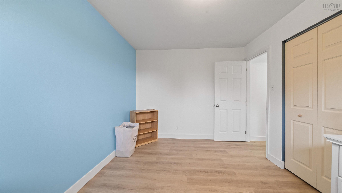
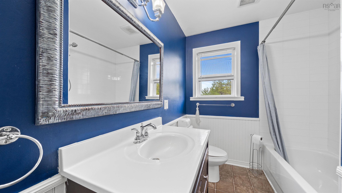
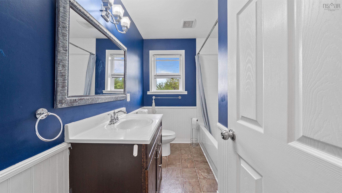
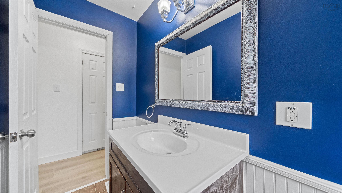
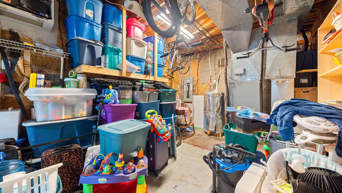
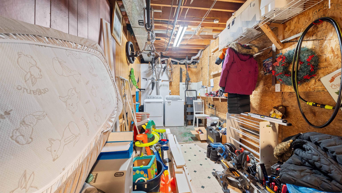
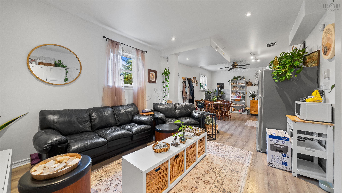
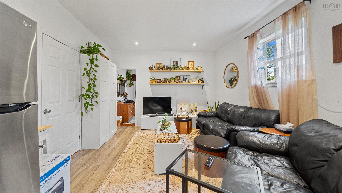
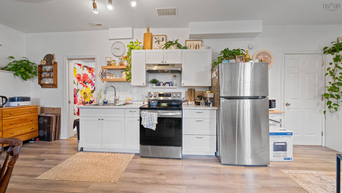
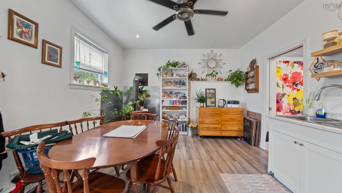
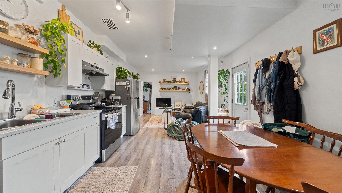
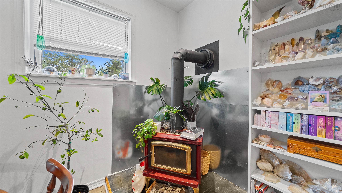
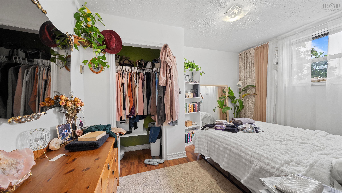
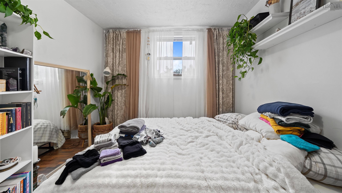
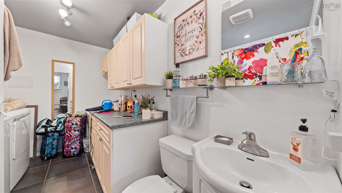
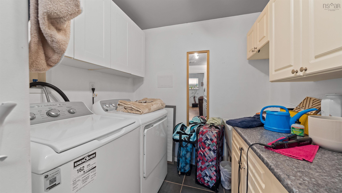
Welcome to 57 Ridge Avenue, the perfect place to raise your growing family! Located in a warm, welcoming Lower Sackville neighborhood known for its incredible community and friendly neighbors, this updated 3+ bedroom, 2 bathroom home is built for easy every day living. The heart of the home features a bright, spacious eat-in kitchen for family meals, complemented by durable, low-maintenance luxury vinyl flooring throughout the main living area, ideal for pets, play, and easy cleanup. The great backyard offers a safe space for kids to play, run around, or host summer family BBQs, while the paved driveway provides plenty of room for riding bikes or drawing chalk pictures. Downstairs, the versatile lower level with private access, a walk-in shower, and dedicated laundry is perfect for multi-generational living with grandparents, an extended family suite, or a huge dedicated kids' playroom. Families will love the comfort and peace of mind provided by major mechanical updates, including a new ducted forced air heat pump for year round climate control, 200 amp electrical panel, and recent roof work (2024 & 2026). Gather together around the decorative fireplace, providing a warm and cozy focal point for movie nights (non-working).
Property Details
| Property Style | Residential |
|---|---|
| Zoning | R-1 |
| Building Style | Bungalow |
| Structure Style | Detached |
| Structures | Deck |
| Utilities | Cable, Electricity, High Speed Internet |
| Roof | Asphalt Shingle |
| Flooring | Laminate, Tile, Vinyl, Vinyl Plank |
| Basement | Partially Developed, Walkout |
| Driveway | Double, Paved |
| Foundation | Poured Concrete |
| Exterior | Vinyl |
| Heating Type | Baseboard, Ducted Cooling, Forced Air, Heat Pump -Ducted |
| Fuel Type | Electric |
| Water Source | Municipal |
| Sewage | Municipal |
| Building Age | 53 Years |
| Year Built | 1973 |
| Land Features | Cleared, Sloping/Terraced |
Measurements
| Main Living Area | 1,040 sq ft |
|---|---|
| Total Living Area | 1,700 sq ft |
| Lot Size 1 | 9,000 sq ft |
| Total Lot Size | 9,000 sq ft |
| Building Dimensions | 40’ × 26’ |
| Lot Size Source | Land Reg |
| Property Size | Under 0.5 Acres |
| Floor | Room | Dimensions |
|---|---|---|
| Main Floor | Eat In Kitchen | 19’ × 9’ |
| Main Floor | Living Room | 16’ × 12’ |
| Main Floor | Primary Bedroom | 10’ × 12’ |
| Main Floor | Bath 1 | 8’ × 6’ |
| Main Floor | Bedroom | 12’ × 9’ |
| Main Floor | Bedroom | 9’ × 9’ |
| Basement | Rec Room | 28’ × 12’ |
| Basement | Bedroom | 9’ × 12’ |
| Basement | Bath 2 | 11’ × 7’ |
Features
- Deck
- Driveway
- Fireplace
- Garage
| Appliances Included | Stove, Dishwasher, Dryer, Washer, Refrigerator |
|---|---|
| Other Features | Wood Fireplace |
Location Details
| County | Halifax |
|---|---|
| District | Sackville |
| Community Features | Golf Course, Park, Playground, Public Transit, Recreation Center, School Bus Service, Shopping, Place Of Worship |
| Schools |
|
Contact Agent

Michael Sears
C.Mgr.; P.Mgr.; C.I.M.; CD
michael.sears@ververealty.ca
Thank you for reaching out
Your message was delivered, and a confirmation email has been sent to the address provided. If you do not see it in your inbox, please check your junk or spam folder.
We’re sorry, but there was an issue submitting your request. Please try again shortly, or contact us directly if the problem persists.