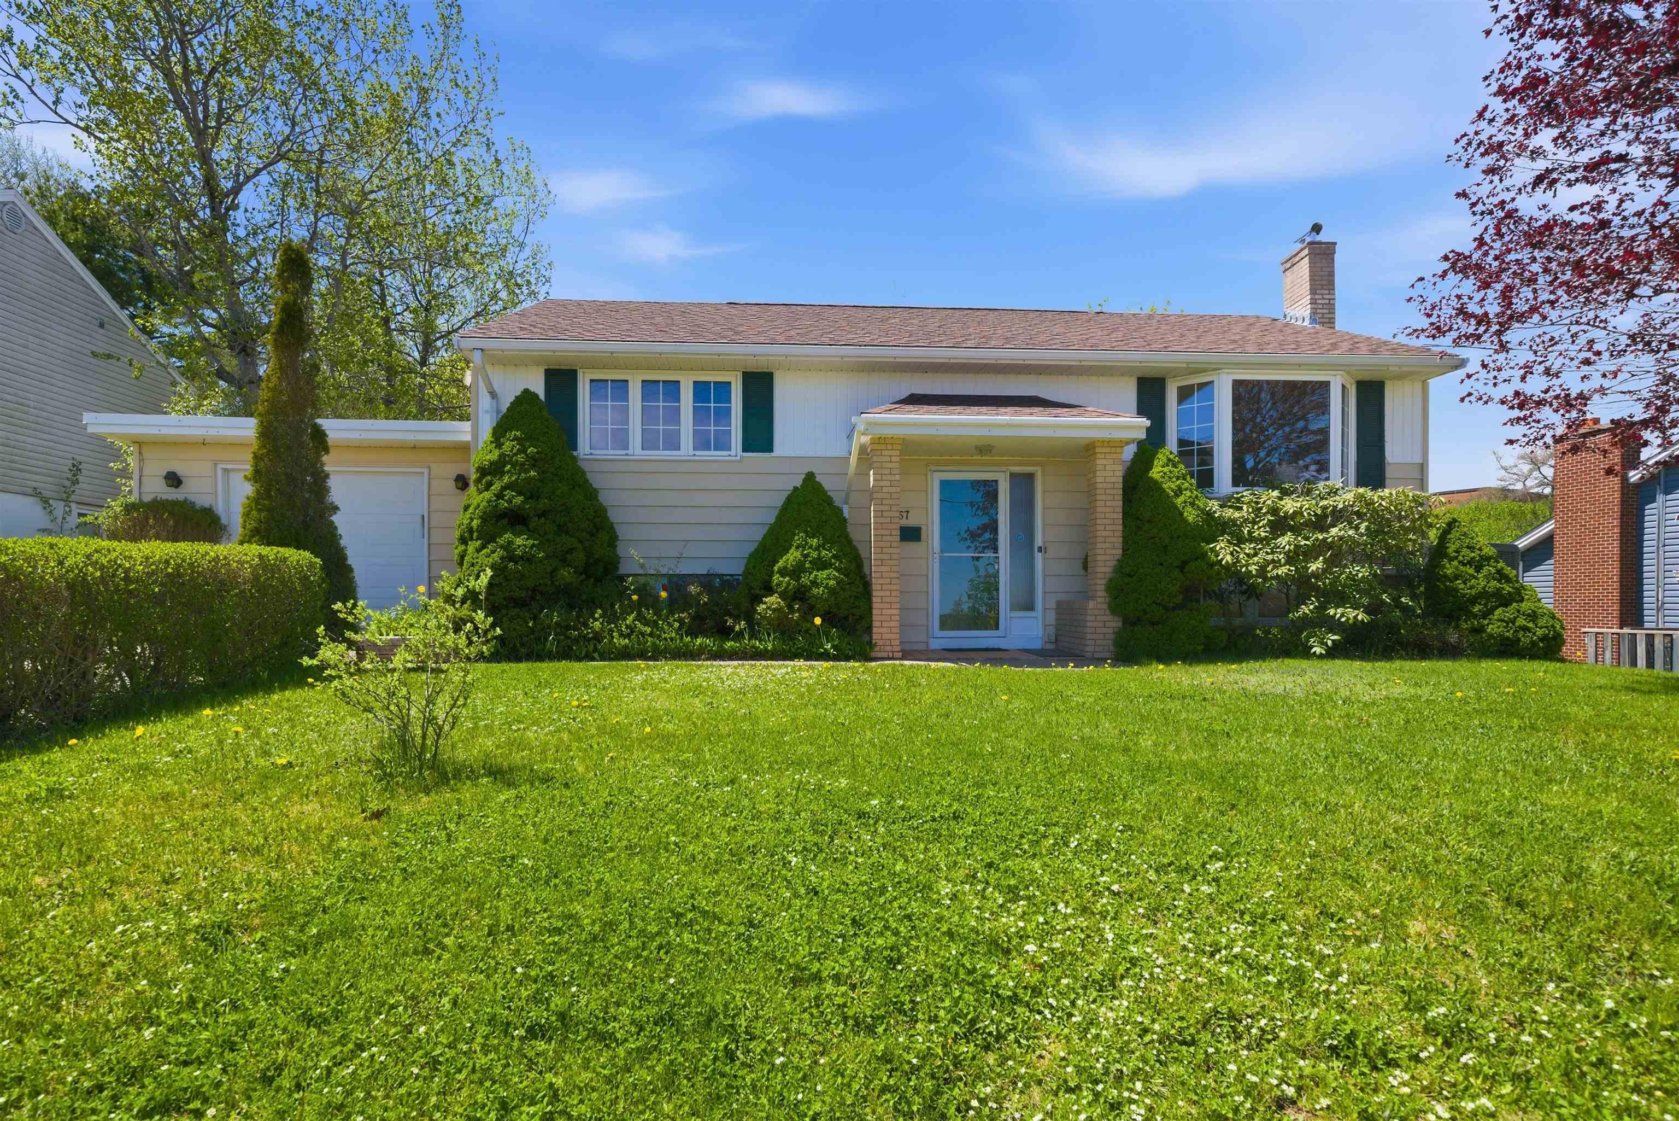
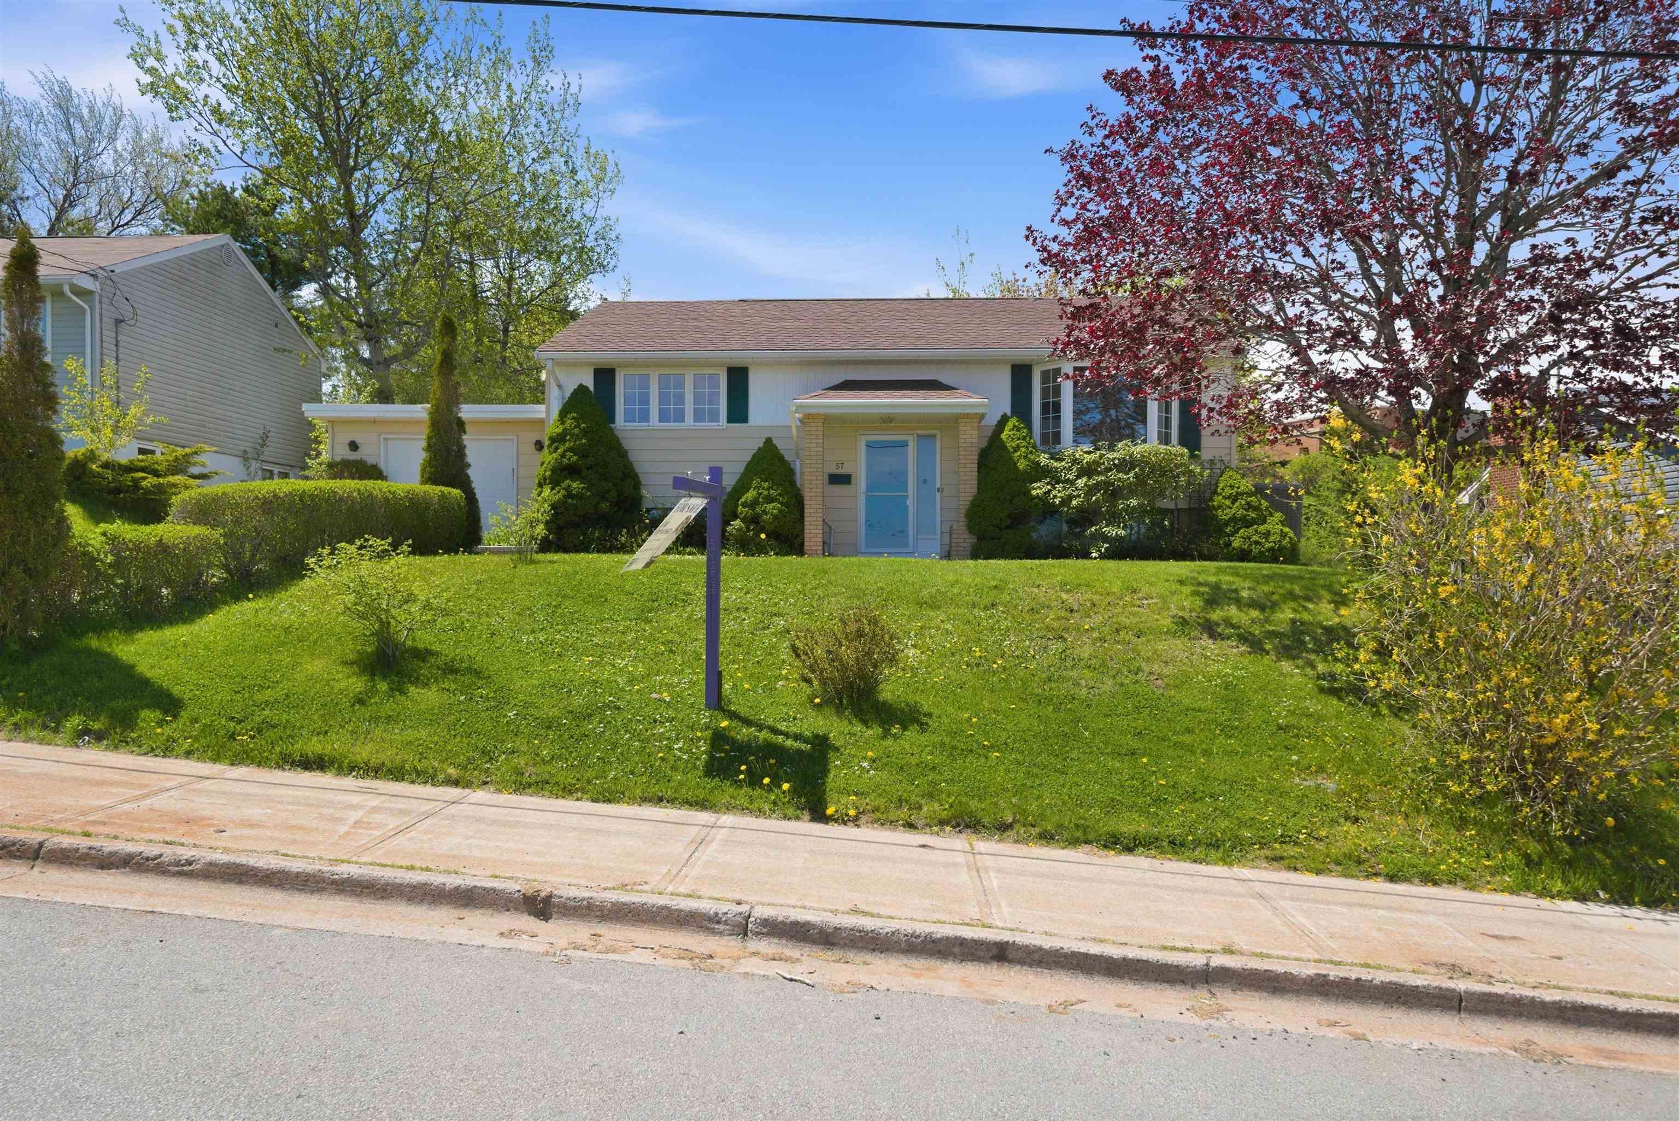
57 Tartan Avenue
Summary
|
Beds
4
|
Baths
2
|
Single Family
1,842 sq ft
|
Storeys
2
|
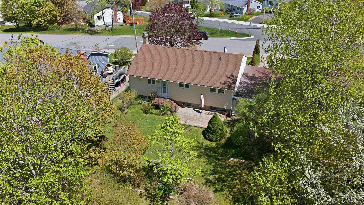
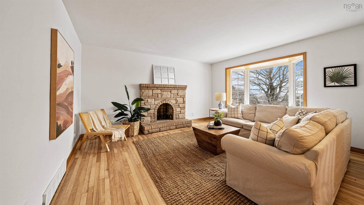
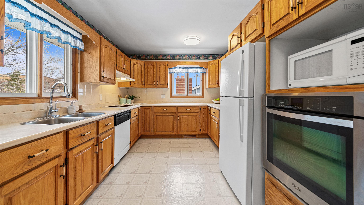
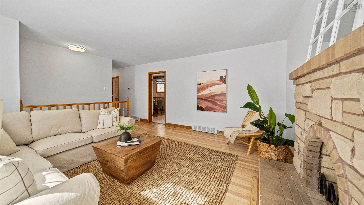
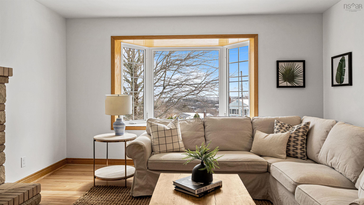
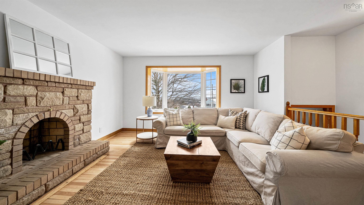
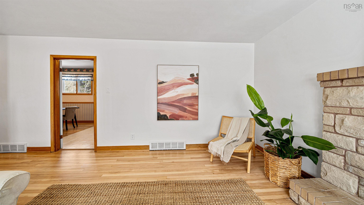
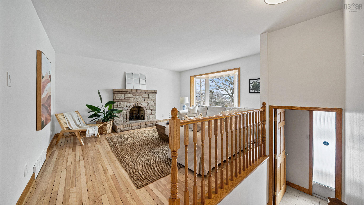
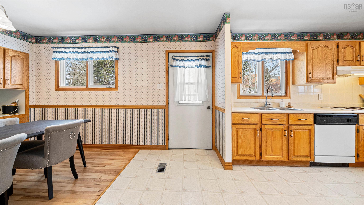
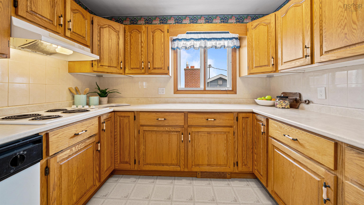
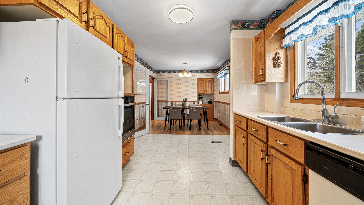
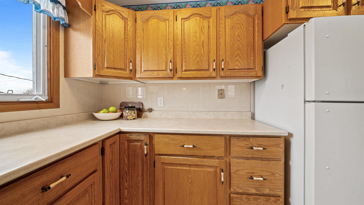
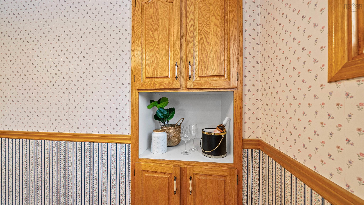
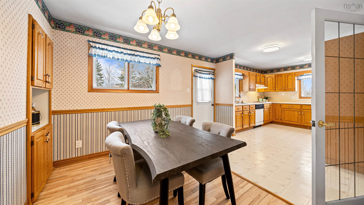
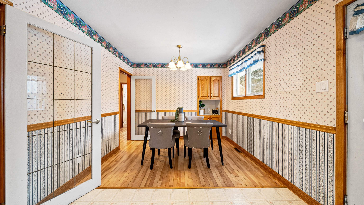
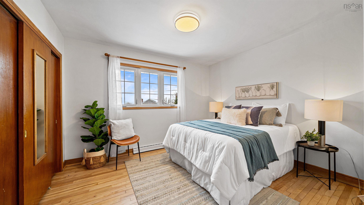
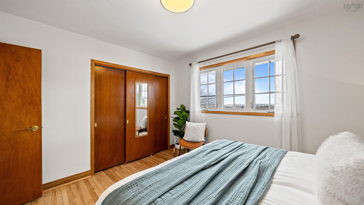
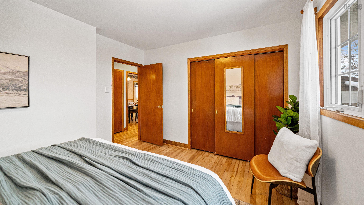
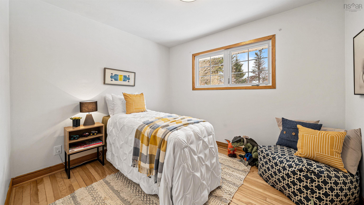
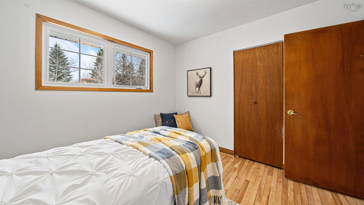
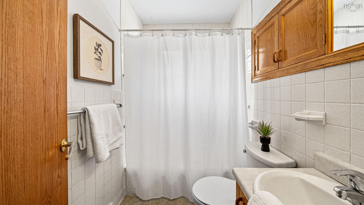
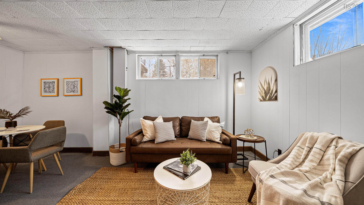
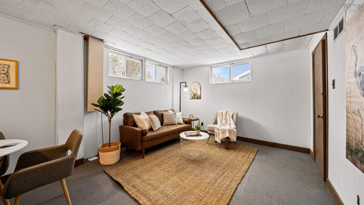
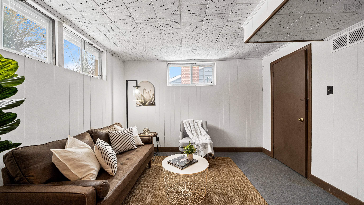
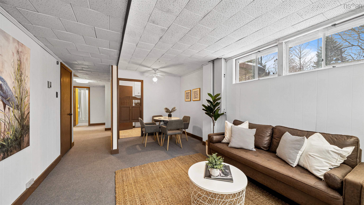
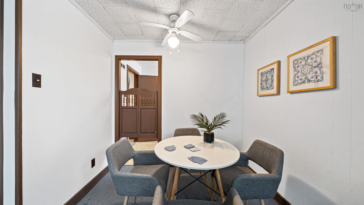
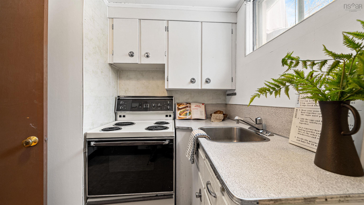
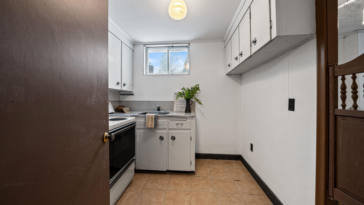
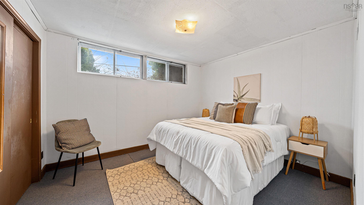
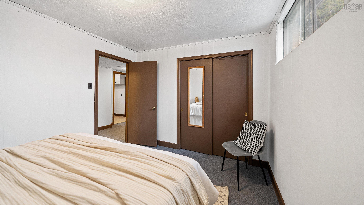
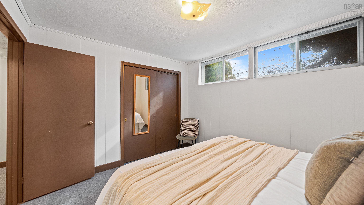
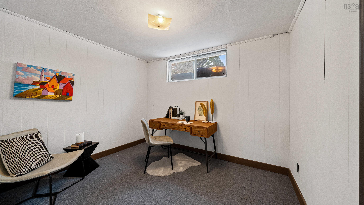
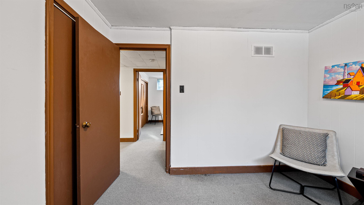
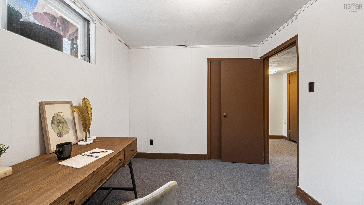
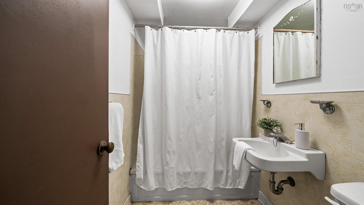
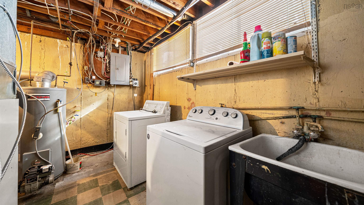
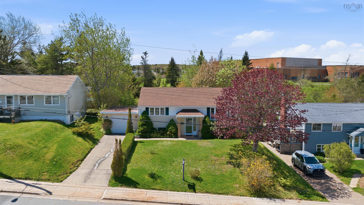
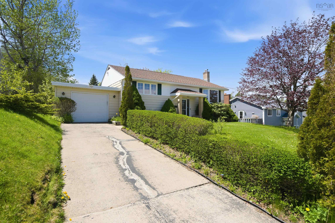
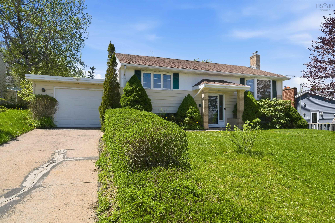
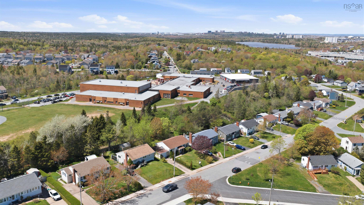
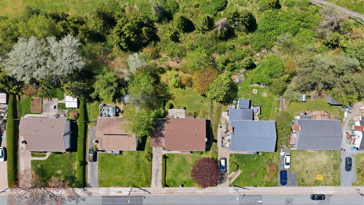
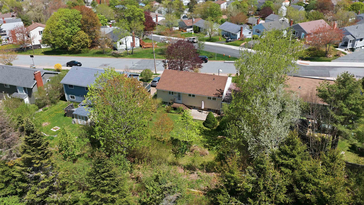
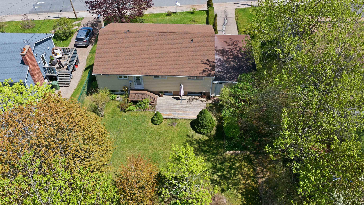
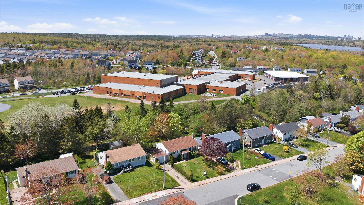
Warm, inviting, and designed for everyday living! Welcome to 57 Tartan Avenue. The main level features a thoughtfully designed kitchen that flows into the dining area, and a spacious living room filled with natural light. Two well-sized bedrooms and a full bath complete the level. Downstairs, you'll find even more space to make your own, with a family room, two additional bedrooms, a full bathroom, and a kitchenette area that offers excellent potential for an in-law suite. Designed for year-round comfort, the home is equipped with a ducted heat pump installed in 2022, providing efficient heating and cooling throughout. An attached single garage adds everyday convenience, while the private backyard offers a peaceful place to unwind. Major updates have already been taken care of, including a professionally lined sewer lateral in 2024, a main roof replacement approximately five years ago, and newly refinished hardwood floors. Families will love the location with Elizabeth Sutherland School (PP-8) just steps away, and you're minutes from parks, trails, recreation facilities, shopping, and all the amenities that make Spryfield such a popular place to call home.
Property Details
| Property Style | Residential |
|---|---|
| Zoning | R-2 |
| Building Style | Split Entry |
| Structure Style | Detached |
| Utilities | Electricity, High Speed Internet, Telephone |
| Roof | Asphalt Shingle, Rolled |
| Flooring | Carpet, Hardwood, Vinyl |
| Basement | Fully Developed, Walkout |
| Garage Type | Attached, Single |
| Driveway | Paved |
| Foundation | Poured Concrete |
| Exterior | Vinyl |
| Heating Type | Heat Pump -Ducted |
| Fuel Type | Electric, Oil |
| Water Source | Municipal |
| Sewage | Municipal |
| Building Age | 68 Years |
| Year Built | 1958 |
| Land Features | Landscaped |
Measurements
| Main Living Area | 946 sq ft |
|---|---|
| Total Living Area | 1,842 sq ft |
| Lot Size 1 | 5,347 sq ft |
| Total Lot Size | 5,347 sq ft |
| Building Dimensions | 36’ × 30’ |
| Lot Size Source | Land Reg |
| Property Size | Under 0.5 Acres |
| Floor | Room | Dimensions |
|---|---|---|
| Main Floor | Foyer | 6’ × 7’ |
| Main Floor | Living Room | 13’ × 14’ |
| Main Floor | Kitchen | 11’ × 9’ |
| Main Floor | Dining Room | 12’ × 9’ |
| Main Floor | Primary Bedroom | 12’ × 10’ |
| Main Floor | Bedroom | 10’ × 8’ |
| Main Floor | Bath 1 | 7’ × 4’ |
| Lower Level | Living Room | 17’ × 11’ |
| Lower Level | Kitchen | 7’ × 8’ |
| Lower Level | Bedroom | 11’ × 9’ |
| Lower Level | Bedroom | 10’ × 8’ |
| Lower Level | Bath 2 | 6’ × 5’ |
Features
- Driveway
- Fireplace
- Garage
- Landscaped
| Appliances Included | Cooktop, Stove, Refrigerator |
|---|---|
| Other Features | Secondary Suite, Wood Fireplace |
Location Details
| County | Halifax |
|---|---|
| District | Spryfield |
| Community Features | Park, Playground, Public Transit, Recreation Center, Shopping, Place Of Worship, Beach |
| Schools |
|
Contact Agent

Michael Sears
C.Mgr.; P.Mgr.; C.I.M.; CD
michael.sears@ververealty.ca
Thank you for reaching out
Your message was delivered, and a confirmation email has been sent to the address provided. If you do not see it in your inbox, please check your junk or spam folder.
We’re sorry, but there was an issue submitting your request. Please try again shortly, or contact us directly if the problem persists.