
570 Little Harbour Road

Summary
|
Beds
3
|
Baths
1
|
Single Family
1,696 sq ft
|
Storeys
2
|
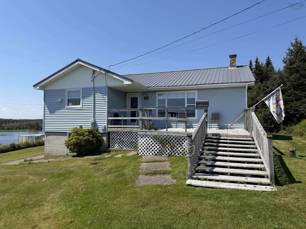
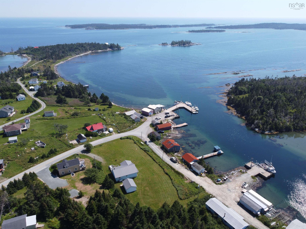
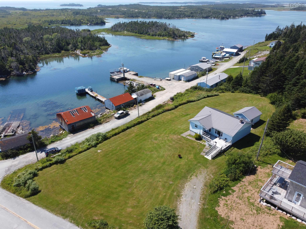
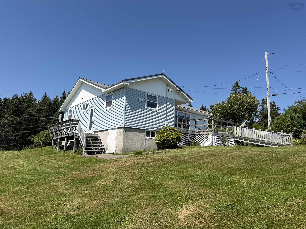
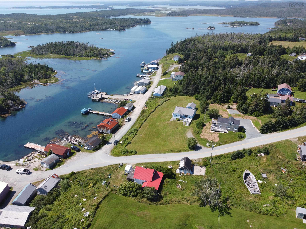
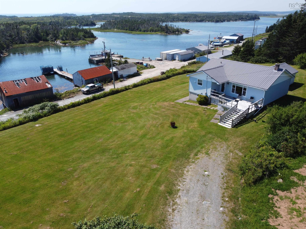
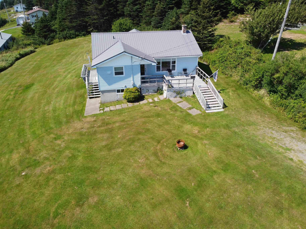
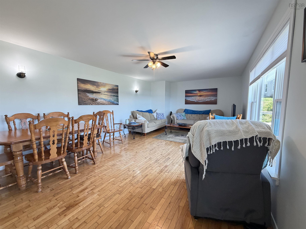
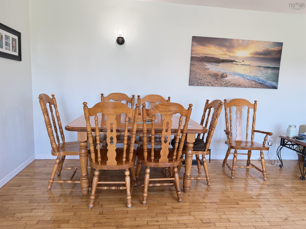
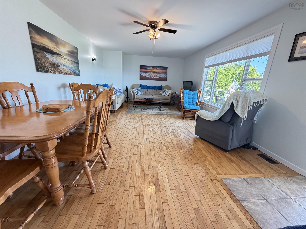
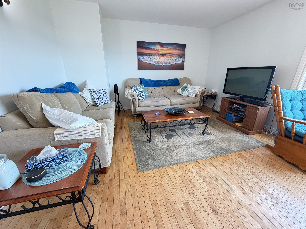
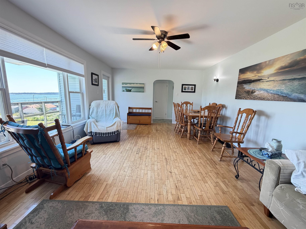
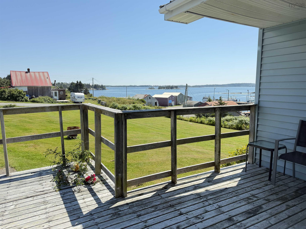
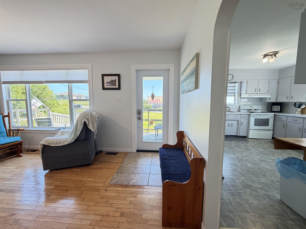
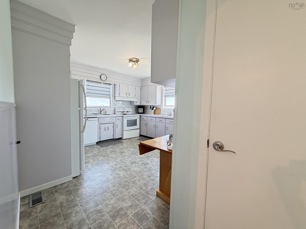
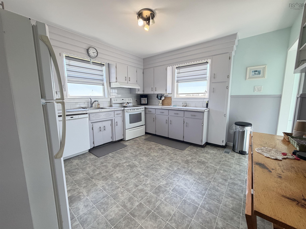
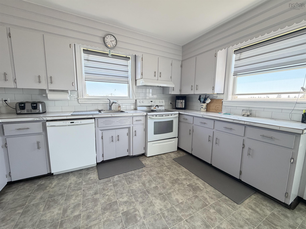
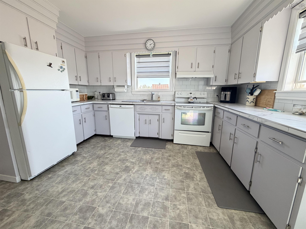
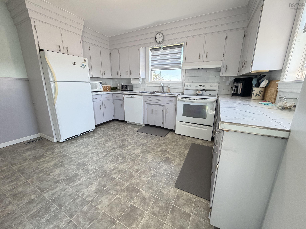
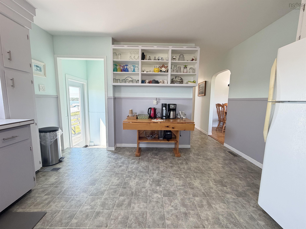
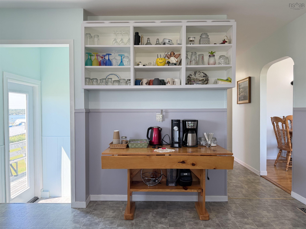
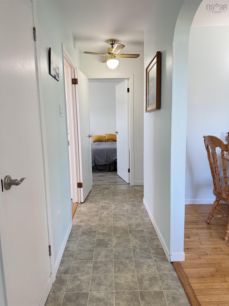
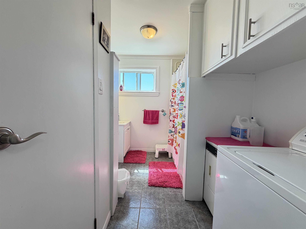
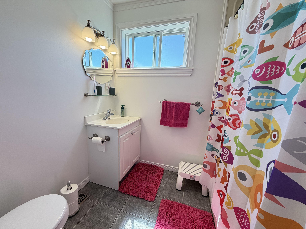
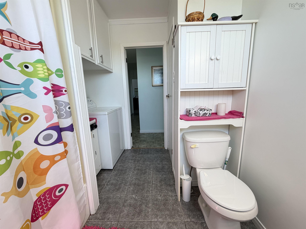
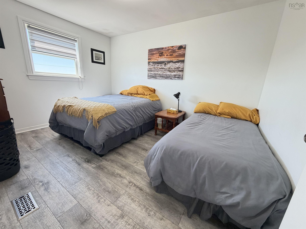
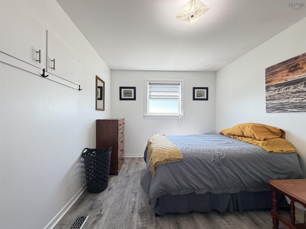
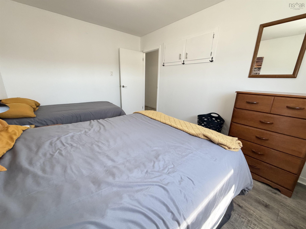
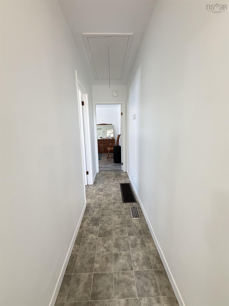
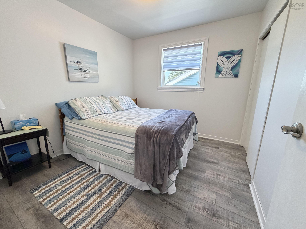
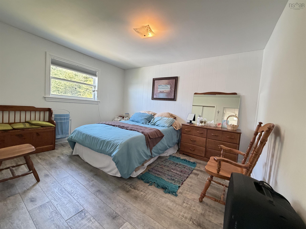
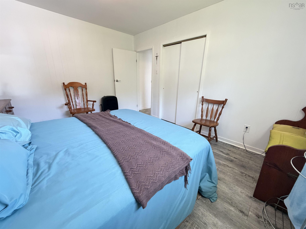
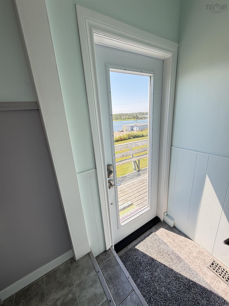
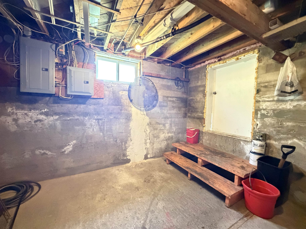
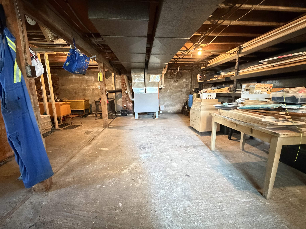
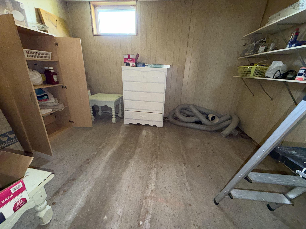
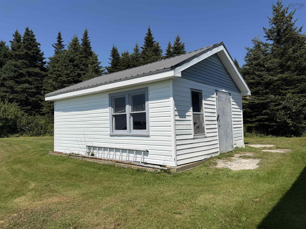
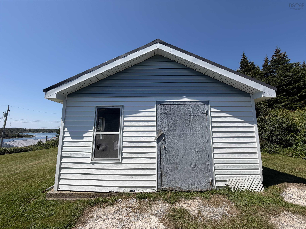
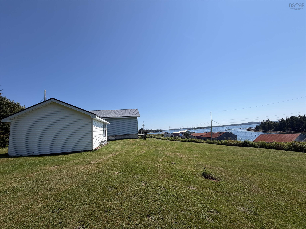
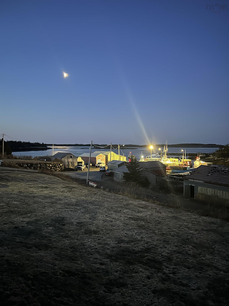
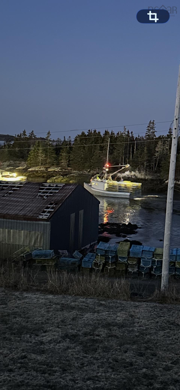
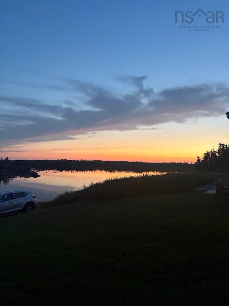
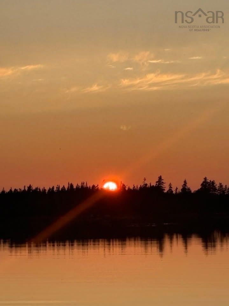
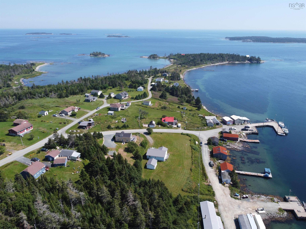
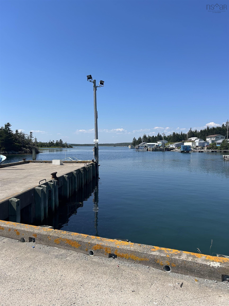
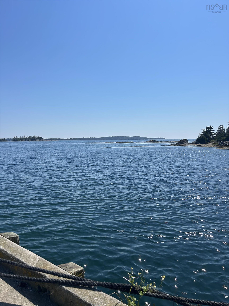
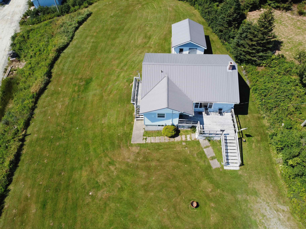
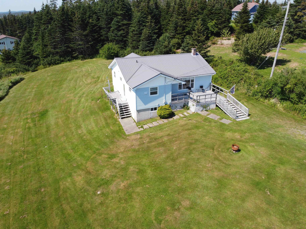
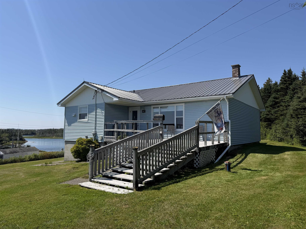
Seaside Living with Beautiful Ocean Views! This charming 3-bedroom, 1-bathroom bungalow offers a relaxed coastal feel with beautiful views of the ocean and Government Wharf right across the road. Inside, you’ll find a spacious living room with a combined dining area, a functional kitchen with new countertops, three good-sized bedrooms, and a 4-piece bathroom with laundry. The basement offers plenty of potential for additional living space, including a partially finished bedroom/den. There’s also a cold room, outside access, washer/dryer hookups, a water conditioner for the well water, a 100-amp breaker panel, and a generator panel. Several important updates have already been completed, including a deep well pump (2013), metal roof (2018), windows (2020), doors (2022), chimney cap (2023), and water heater (2025). Sitting on a great 0.45-acre corner lot, the property also includes a 16x20 garage. The concrete floor is a little rough, but the space is ideal for storing lawn equipment, kayaks, ATVs and other outdoor toys, or it could make a great workshop. Enjoy the best of the Eastern Shore lifestyle with Clam Harbour Beach just minutes away, or launch the kayaks and explore the beautiful islands and coastline right nearby. You’re also close to the amenities of Head of Jeddore and only about 45 minutes from Dartmouth. A great opportunity to enjoy a coastal home in a beautiful seaside setting!
Property Details
| Property Style | Residential |
|---|---|
| Zoning | FI |
| Building Style | Bungalow |
| Structure Style | Detached |
| Structures | Deck |
| Utilities | Electricity, High Speed Internet, Telephone |
| Roof | Metal |
| Flooring | Hardwood, Tile, Vinyl |
| Basement | Full, Partially Developed, Walkout |
| Garage Type | Detached, Single |
| Driveway | Single |
| Foundation | Poured Concrete |
| Exterior | Vinyl |
| Heating Type | Forced Air, Furnace |
| Fuel Type | Oil |
| Water Source | Drilled Well |
| Sewage | Septic |
| Building Age | 53 Years |
| Year Built | 1973 |
| Land Features | Cleared, Landscaped, Wooded/Treed |
| Water Frontage | Access: Ocean, Access: Public, View: Harbour |
Measurements
| Main Living Area | 1,696 sq ft |
|---|---|
| Total Living Area | 1,696 sq ft |
| Lot Size 1 | 4,500 sq ft |
| Lot Size 2 | 15,000 sq ft |
| Total Lot Size | 19,500 sq ft |
| Building Dimensions | 28’5” × 37’10” × 14’5” |
| Lot Size Source | Land Reg |
| Property Size | Under 0.5 Acres |
| Floor | Room | Dimensions |
|---|---|---|
| Main Floor | Living Room | 13’ × 23’ |
| Main Floor | Dining Room | |
| Main Floor | Kitchen | 12’ × 13’ |
| Main Floor | Bath 1 | 7’ × 9’ |
| Main Floor | Bedroom | 9’1” × 13’ |
| Main Floor | Bedroom | 9’ × 9’1” |
| Main Floor | Primary Bedroom | 11’ × 13’ |
| Main Floor | Foyer | 3’ × 4’ |
| Basement | Den/Office | 8’1” × 11’1” |
Features
- Deck
- Driveway
- Garage
- Landscaped
| Appliances Included | Range - Electric, Dryer - Electric, Washer, Refrigerator |
|---|---|
| Other Features | Generator Panel |
Location Details
| County | Halifax |
|---|---|
| District | Halifax County East |
| Community Features | Beach |
| Schools |
|
Contact Agent

Michael Sears
C.Mgr.; P.Mgr.; C.I.M.; CD
michael.sears@ververealty.ca
Thank you for reaching out
Your message was delivered, and a confirmation email has been sent to the address provided. If you do not see it in your inbox, please check your junk or spam folder.
We’re sorry, but there was an issue submitting your request. Please try again shortly, or contact us directly if the problem persists.