
5719 Highway 7 Highway E
Summary
|
Beds
4
|
Baths
2
|
Single Family
2,124 sq ft
|
Storeys
2
|
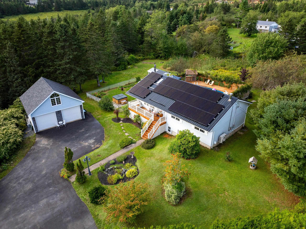
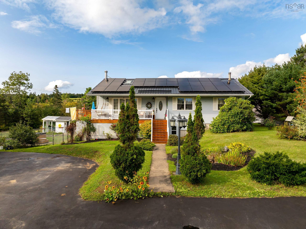
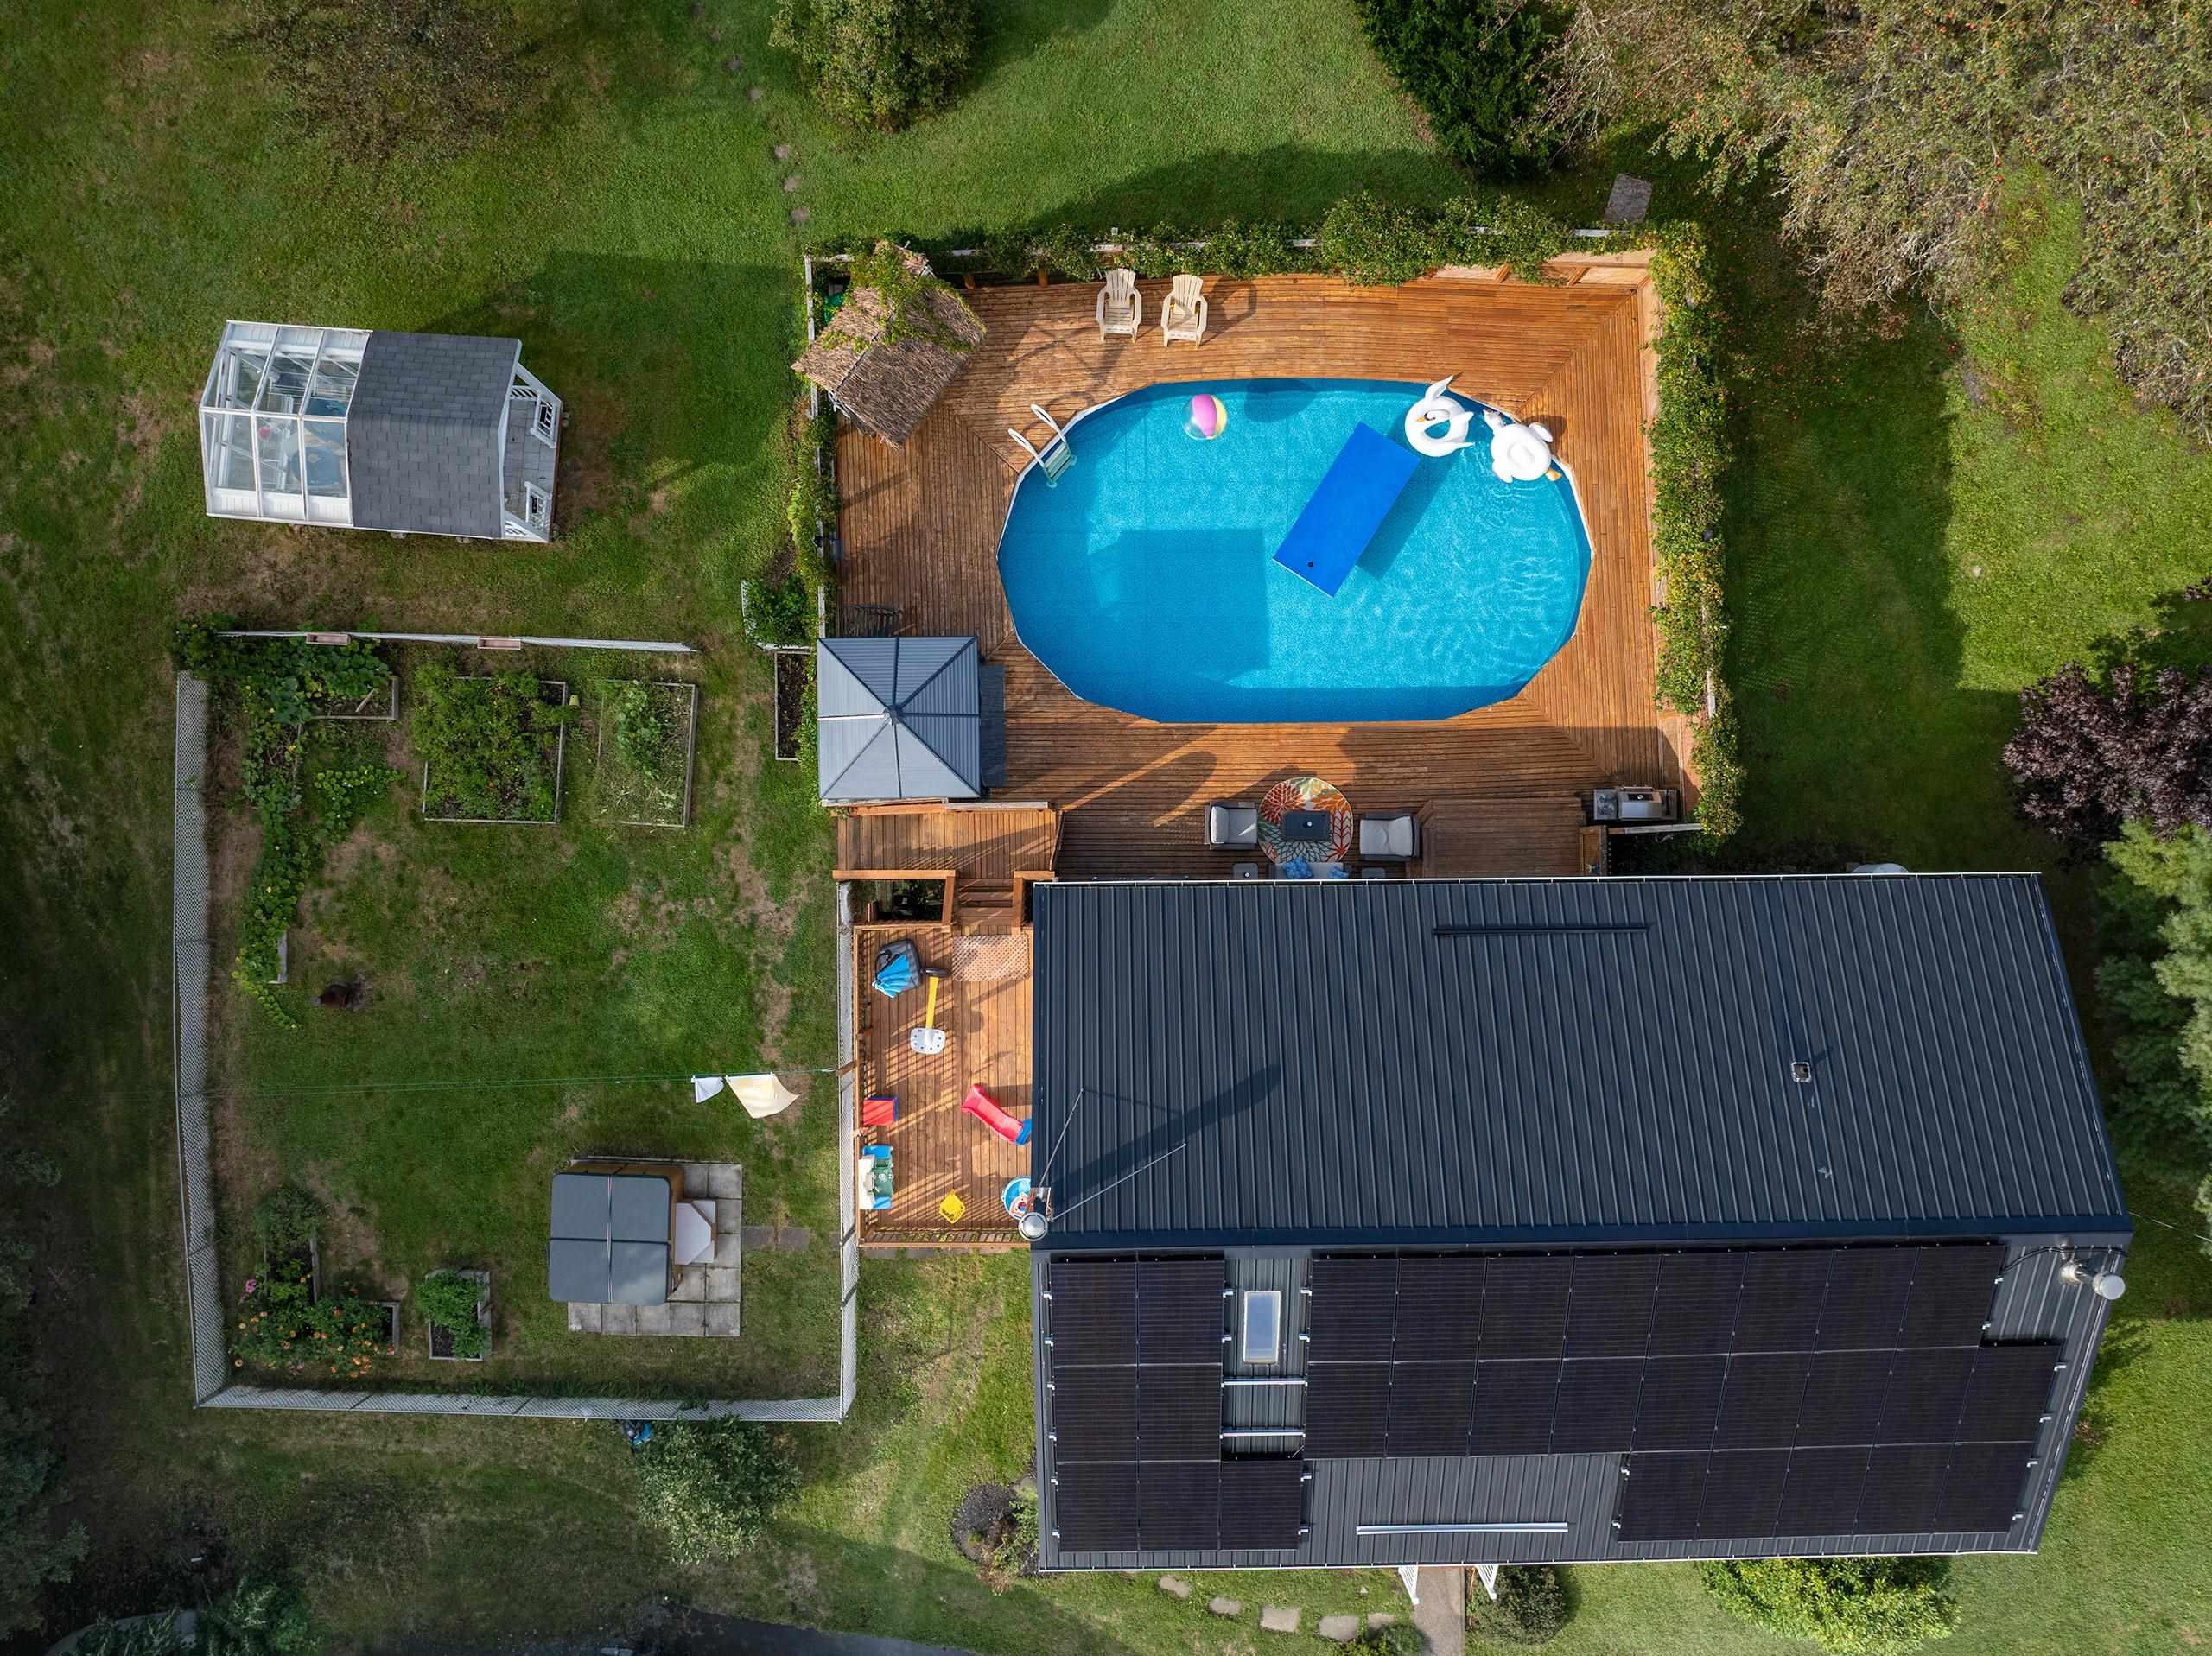
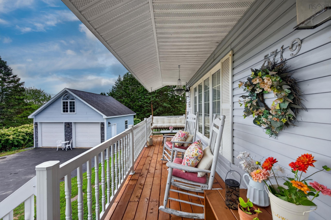
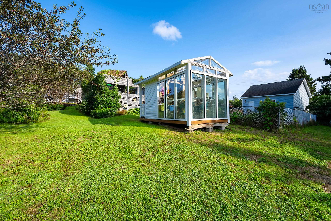
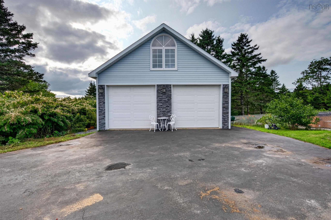
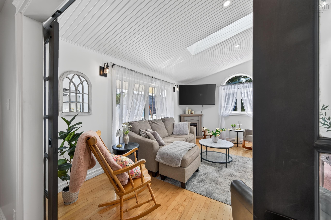
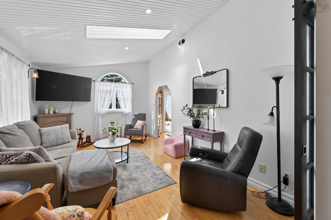
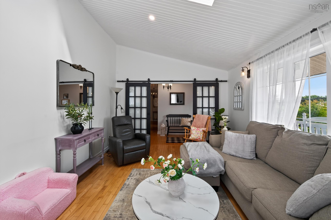
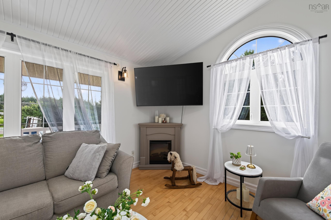
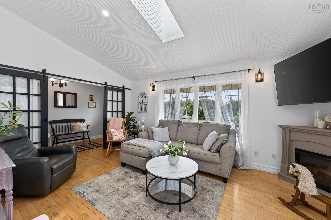
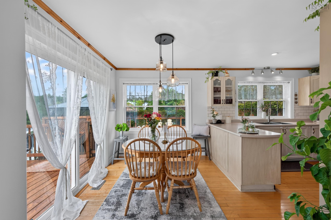
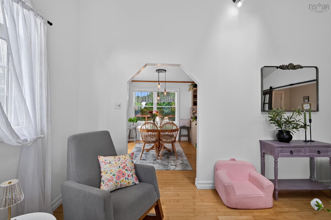
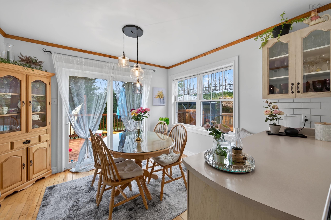
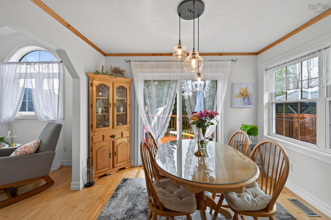
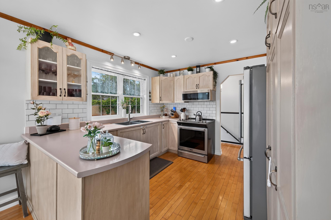
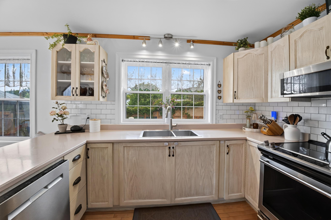
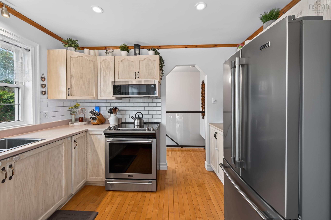
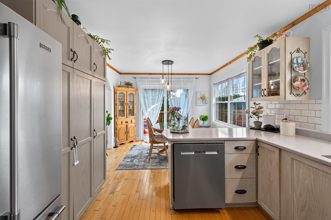
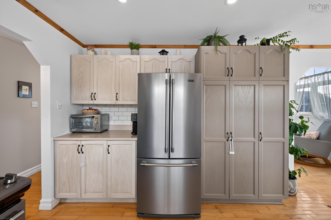
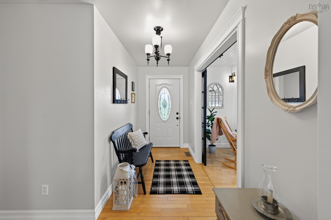
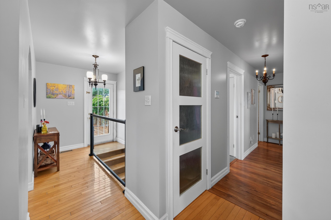
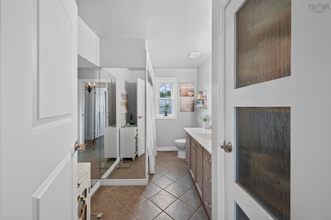
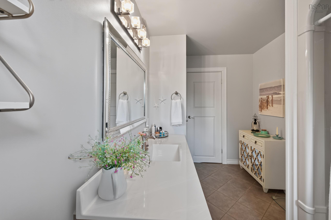
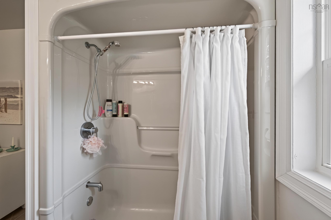
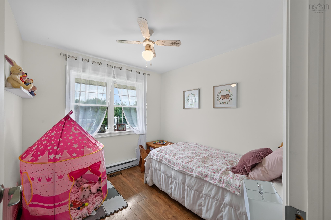
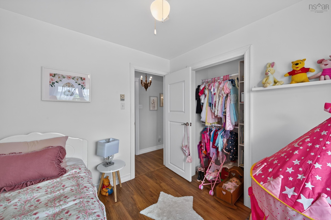
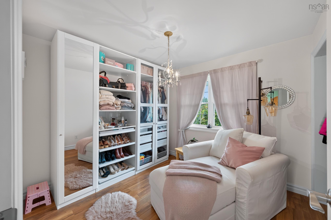
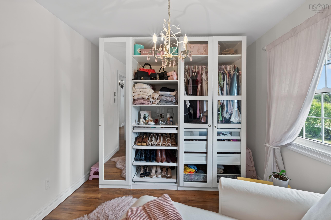
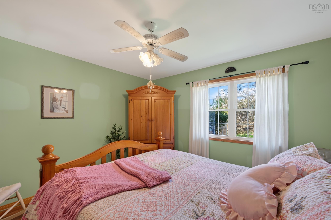
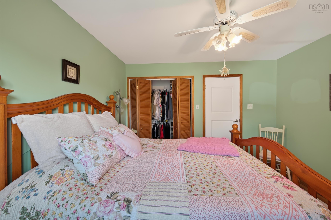
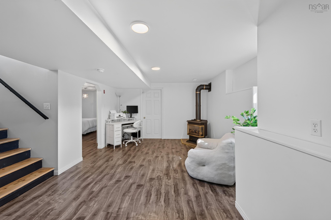
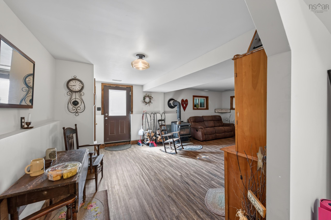
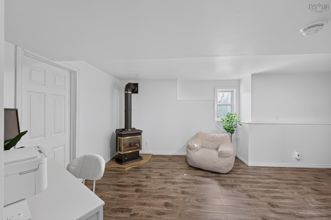
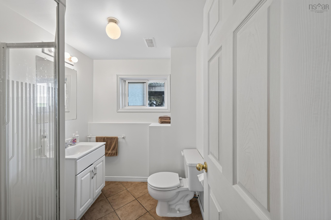
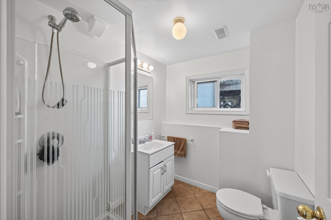
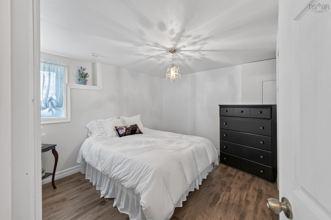
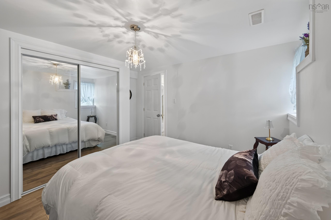
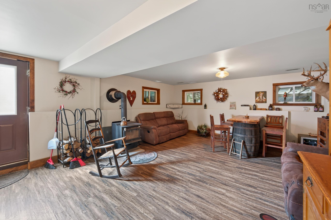
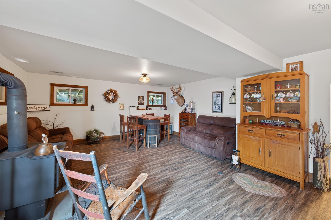
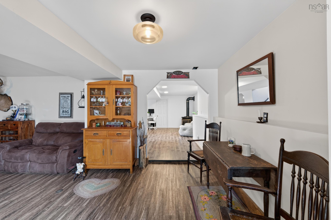
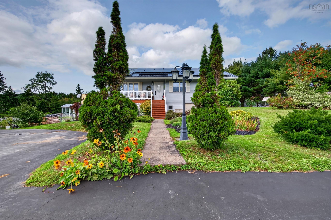
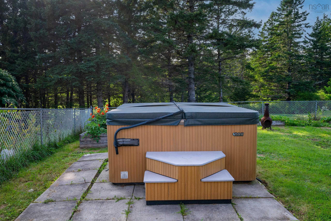
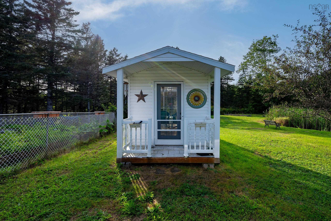
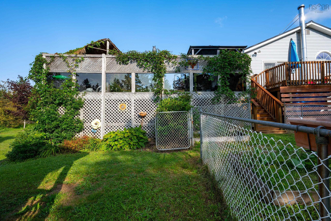
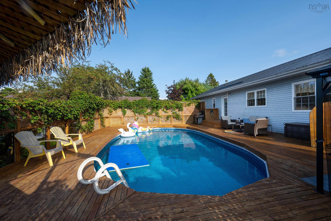
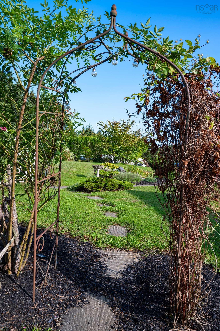
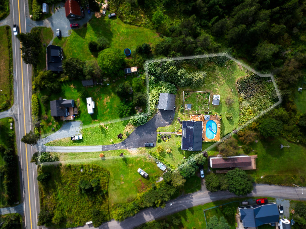
Beautifully renovated 4 bedroom 2 bath bungalow nestled on a private lot is now available for the first time. This stunning home has been meticulously maintained and updated. The main level boasts a well appointed kitchen, dining room, spacious primary bedroom and 2 generous sized secondary bedrooms. Exit the dining area and into the poolside oasis complete with seating and bar area. Downstairs you'll find a second bath, sitting room with cozy wood stove, 4th bedroom, laundry room and yet another family room with walkout. Efficient heating/cooling provided via ducted heat pump and offset those energy costs with the recently installed solar system. Other recent updates include metal roof, patio doors, basement flooring, pool pump and liner, paint, interior doors and more. Ample storage provided via detached garage and shed. The greenhouse/"she shed" is ideal for the gardener of the home. 5 minutes from the amenities of Porters Lake and 20 minutes to Dartmouth. This home needs nothing! Come see what it offers your family.
Property Details
| Property Style | Residential |
|---|---|
| Zoning | RE |
| Building Style | Bungalow |
| Structure Style | Detached |
| Structures | Deck, Greenhouse, Shed |
| Utilities | Cable, Electricity, High Speed Internet, Telephone |
| Roof | Metal |
| Flooring | Hardwood, Laminate, Tile |
| Basement | Fully Developed, Walkout |
| Garage Type | Detached, Double, Wired |
| Driveway | Gravel, Paved |
| Foundation | Poured Concrete |
| Exterior | Vinyl |
| Heating Type | Baseboard, Fireplace, Heat Pump -Ducted |
| Fuel Type | Electric, Propane, Wood |
| Water Source | Drilled Well |
| Sewage | Septic |
| Building Age | 33 Years |
| Year Built | 1993 |
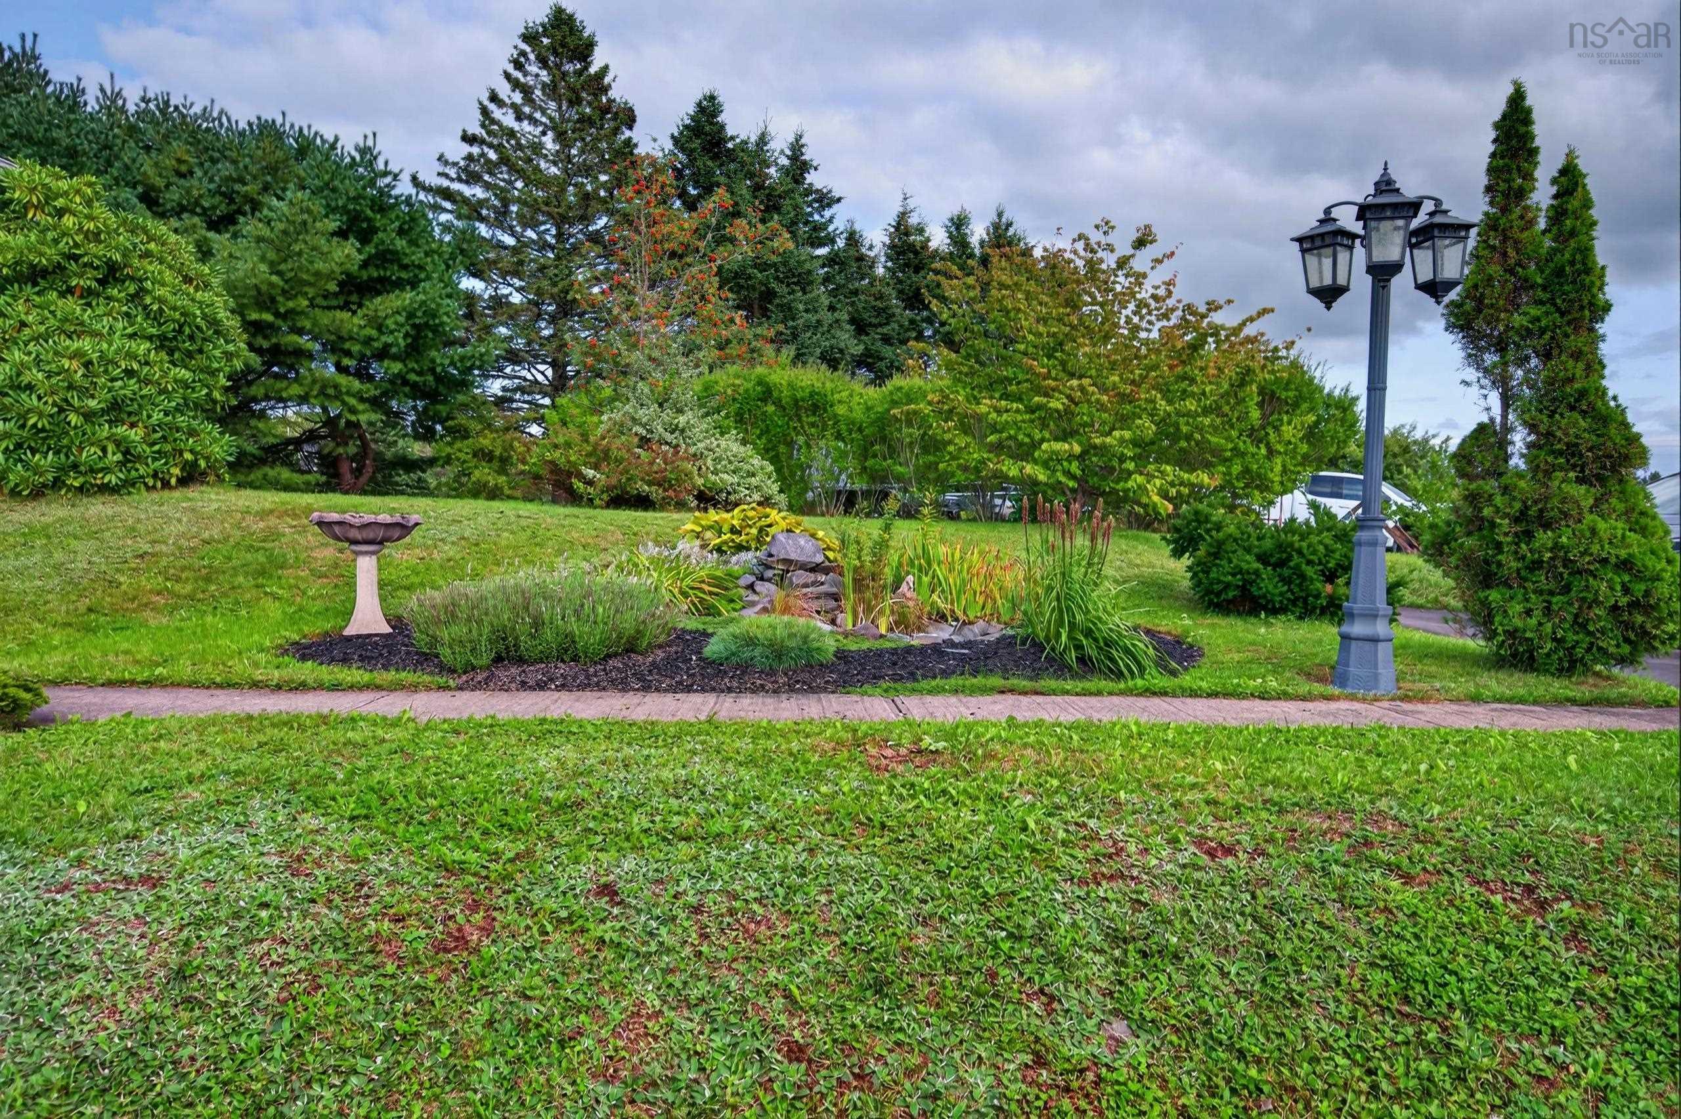
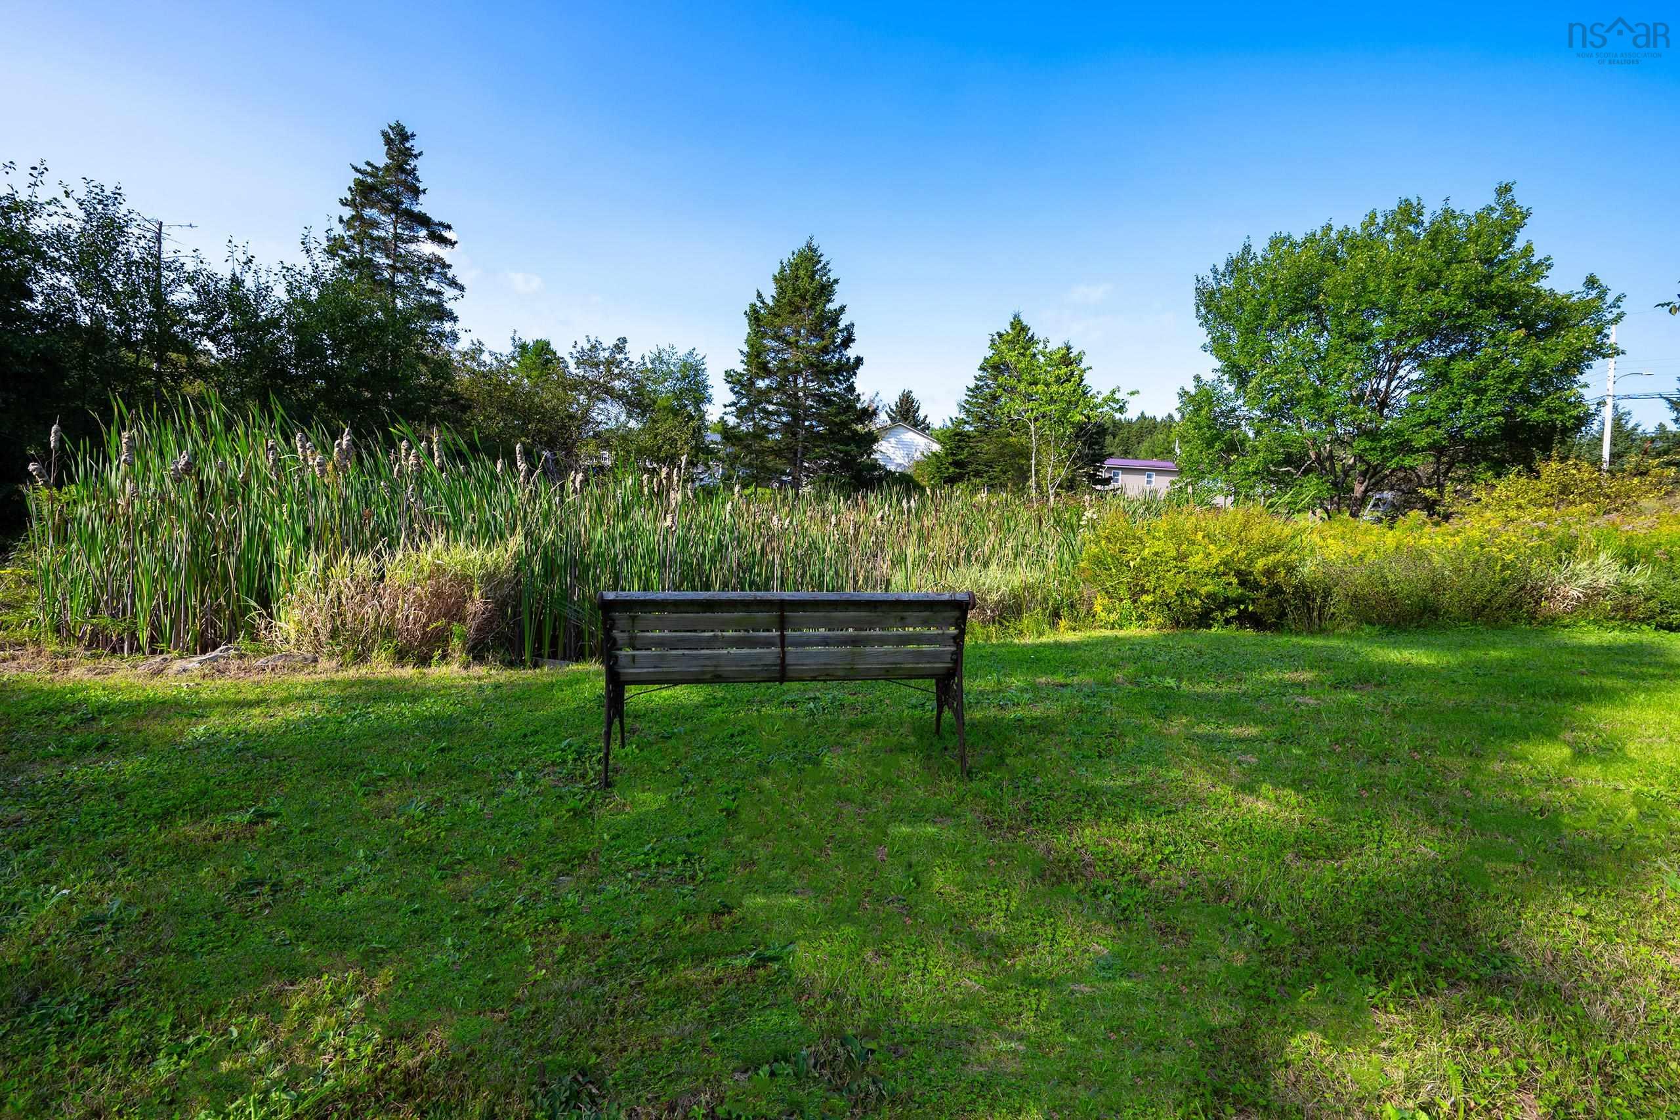
| Land Features | Landscaped, Wooded/Treed, Year Round Road |
Measurements
| Main Living Area | 1,047 sq ft |
|---|---|
| Total Living Area | 2,124 sq ft |
| Lot Size 1 | 40,293 sq ft |
| Total Lot Size | 40,293 sq ft |
| Building Dimensions | 43’ × 23’ |
| Lot Size Source | Land Reg |
| Property Size | 0.5 To 0.99 Acres |
| Floor | Room | Dimensions |
|---|---|---|
| Main Floor | Dining Room | 7’4” × 10’6” |
| Main Floor | Kitchen | 10’8” × 10’6” |
| Main Floor | Living Room | 16’1” × 11’11” |
| Main Floor | Primary Bedroom | 11’1” × 11’7” |
| Main Floor | Bedroom | 9’4” × 9’1” |
| Main Floor | Bedroom | 10’7” × 9’1” |
| Main Floor | Bath 1 | 7’ × 11’7” |
| Basement | Rec Room | 16’1” × 22’1” |
| Basement | Family Room | 18’1” × 11’10” |
| Basement | Laundry | 9’5” × 12’4” |
| Basement | Storage | 9’4” × 11’10” |
| Basement | Bedroom | 11’1” × 12’4” |
| Basement | Bath 1 | 6’2” × 7’4” |
Features
- Deck
- Driveway
- Fireplace
- Garage
- Landscaped
- Pool
| Appliances Included | Cooktop - Electric, Oven - Electric, Dishwasher, Dryer - Electric, Washer, Refrigerator |
|---|---|
| Other Features | Above Ground Pool, HRV (Heat Rcvry Ventln), Wood Stove(s), Propane Fireplace, Generator Panel |
Location Details
| County | Halifax |
|---|---|
| District | Lawrencetown, Lake Echo, Porters Lake |
| Community Features | Park, Playground, Public Transit, Recreation Center, School Bus Service, Place Of Worship, Beach |
| Schools |
|
Contact Agent

Michael Sears
C.Mgr.; P.Mgr.; C.I.M.; CD
michael.sears@ververealty.ca
Thank you for reaching out
Your message was delivered, and a confirmation email has been sent to the address provided. If you do not see it in your inbox, please check your junk or spam folder.
We’re sorry, but there was an issue submitting your request. Please try again shortly, or contact us directly if the problem persists.