
58 Circassion Drive
Summary
|
Beds
4
|
Baths
2
|
Single Family
1,537 sq ft
|
Storeys
2
|
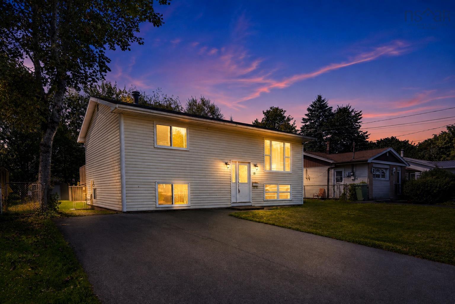
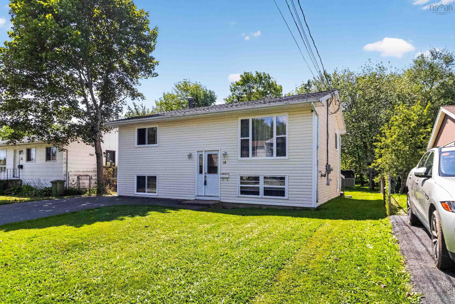
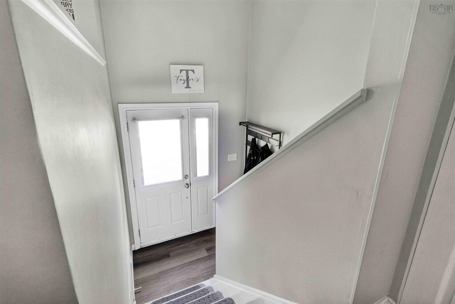
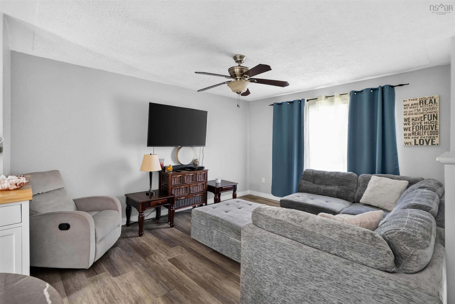
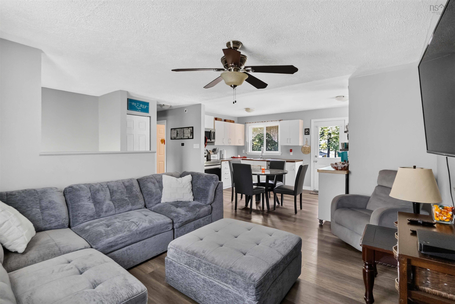
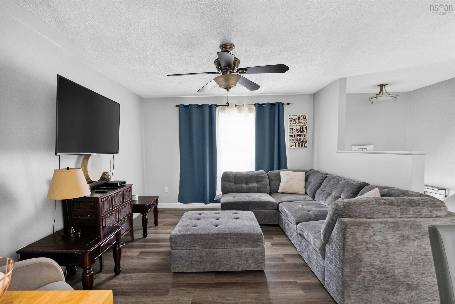
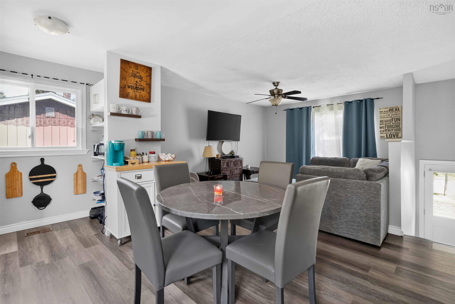
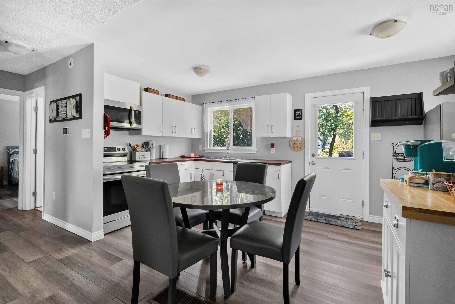
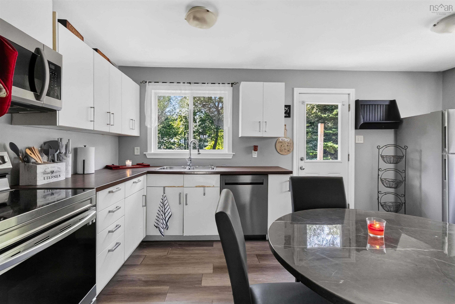
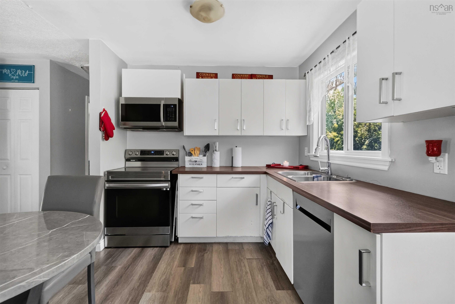
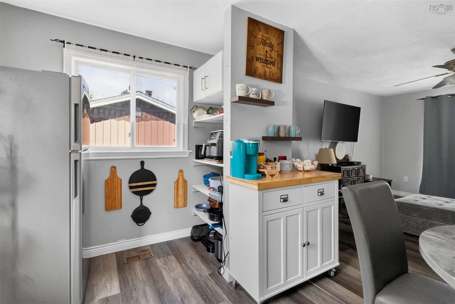
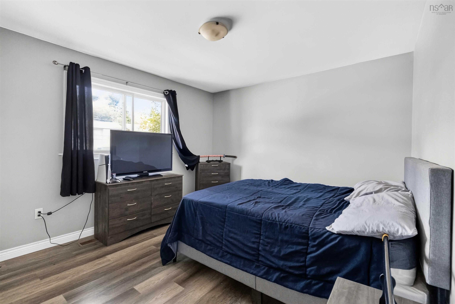
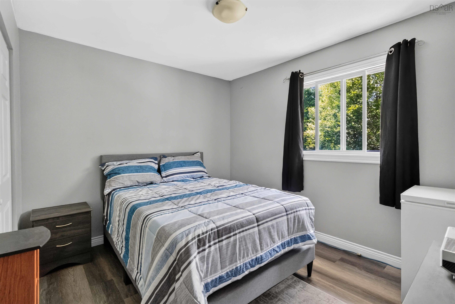
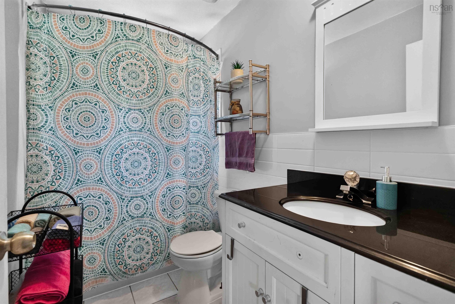
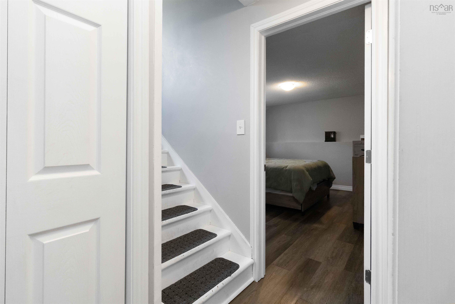
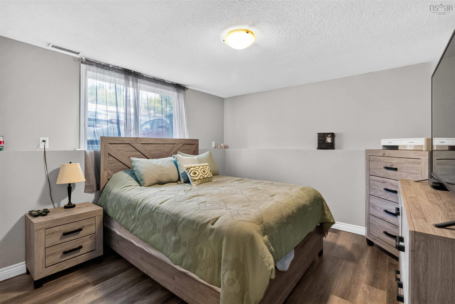
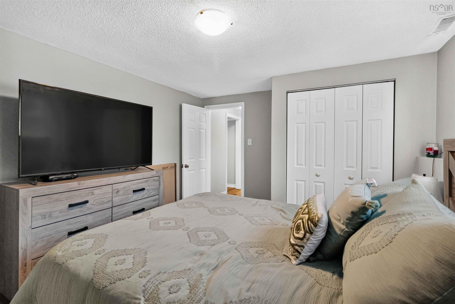
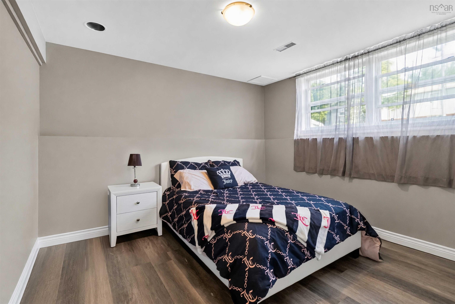
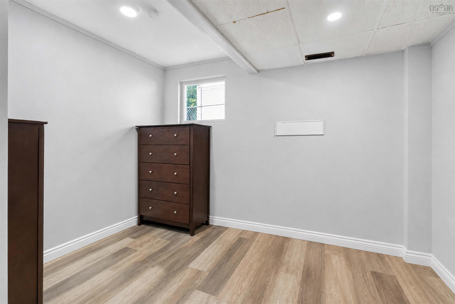
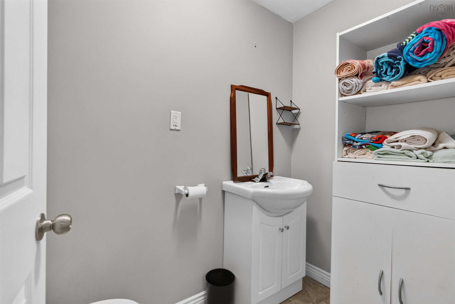
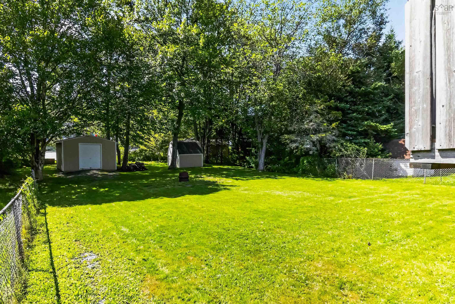
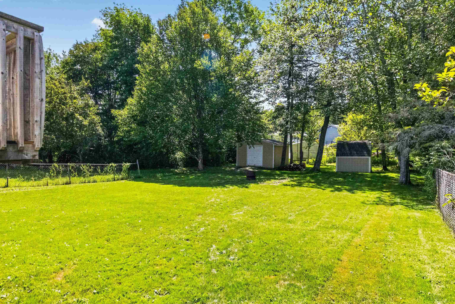
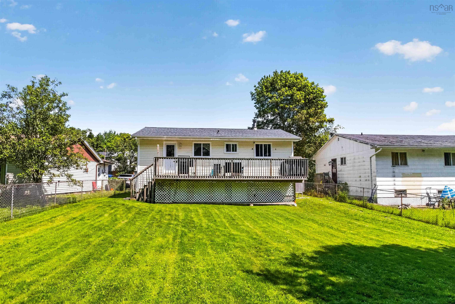
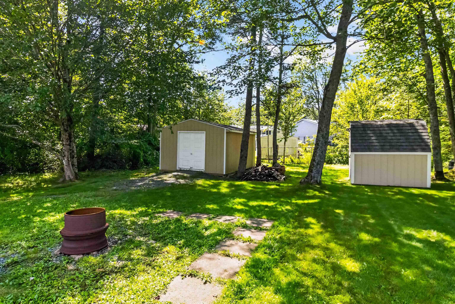
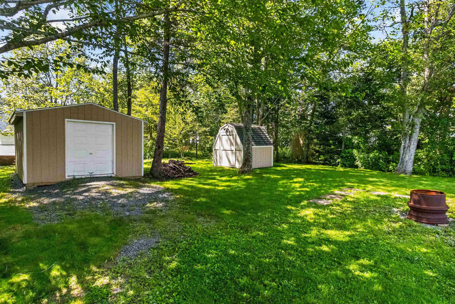
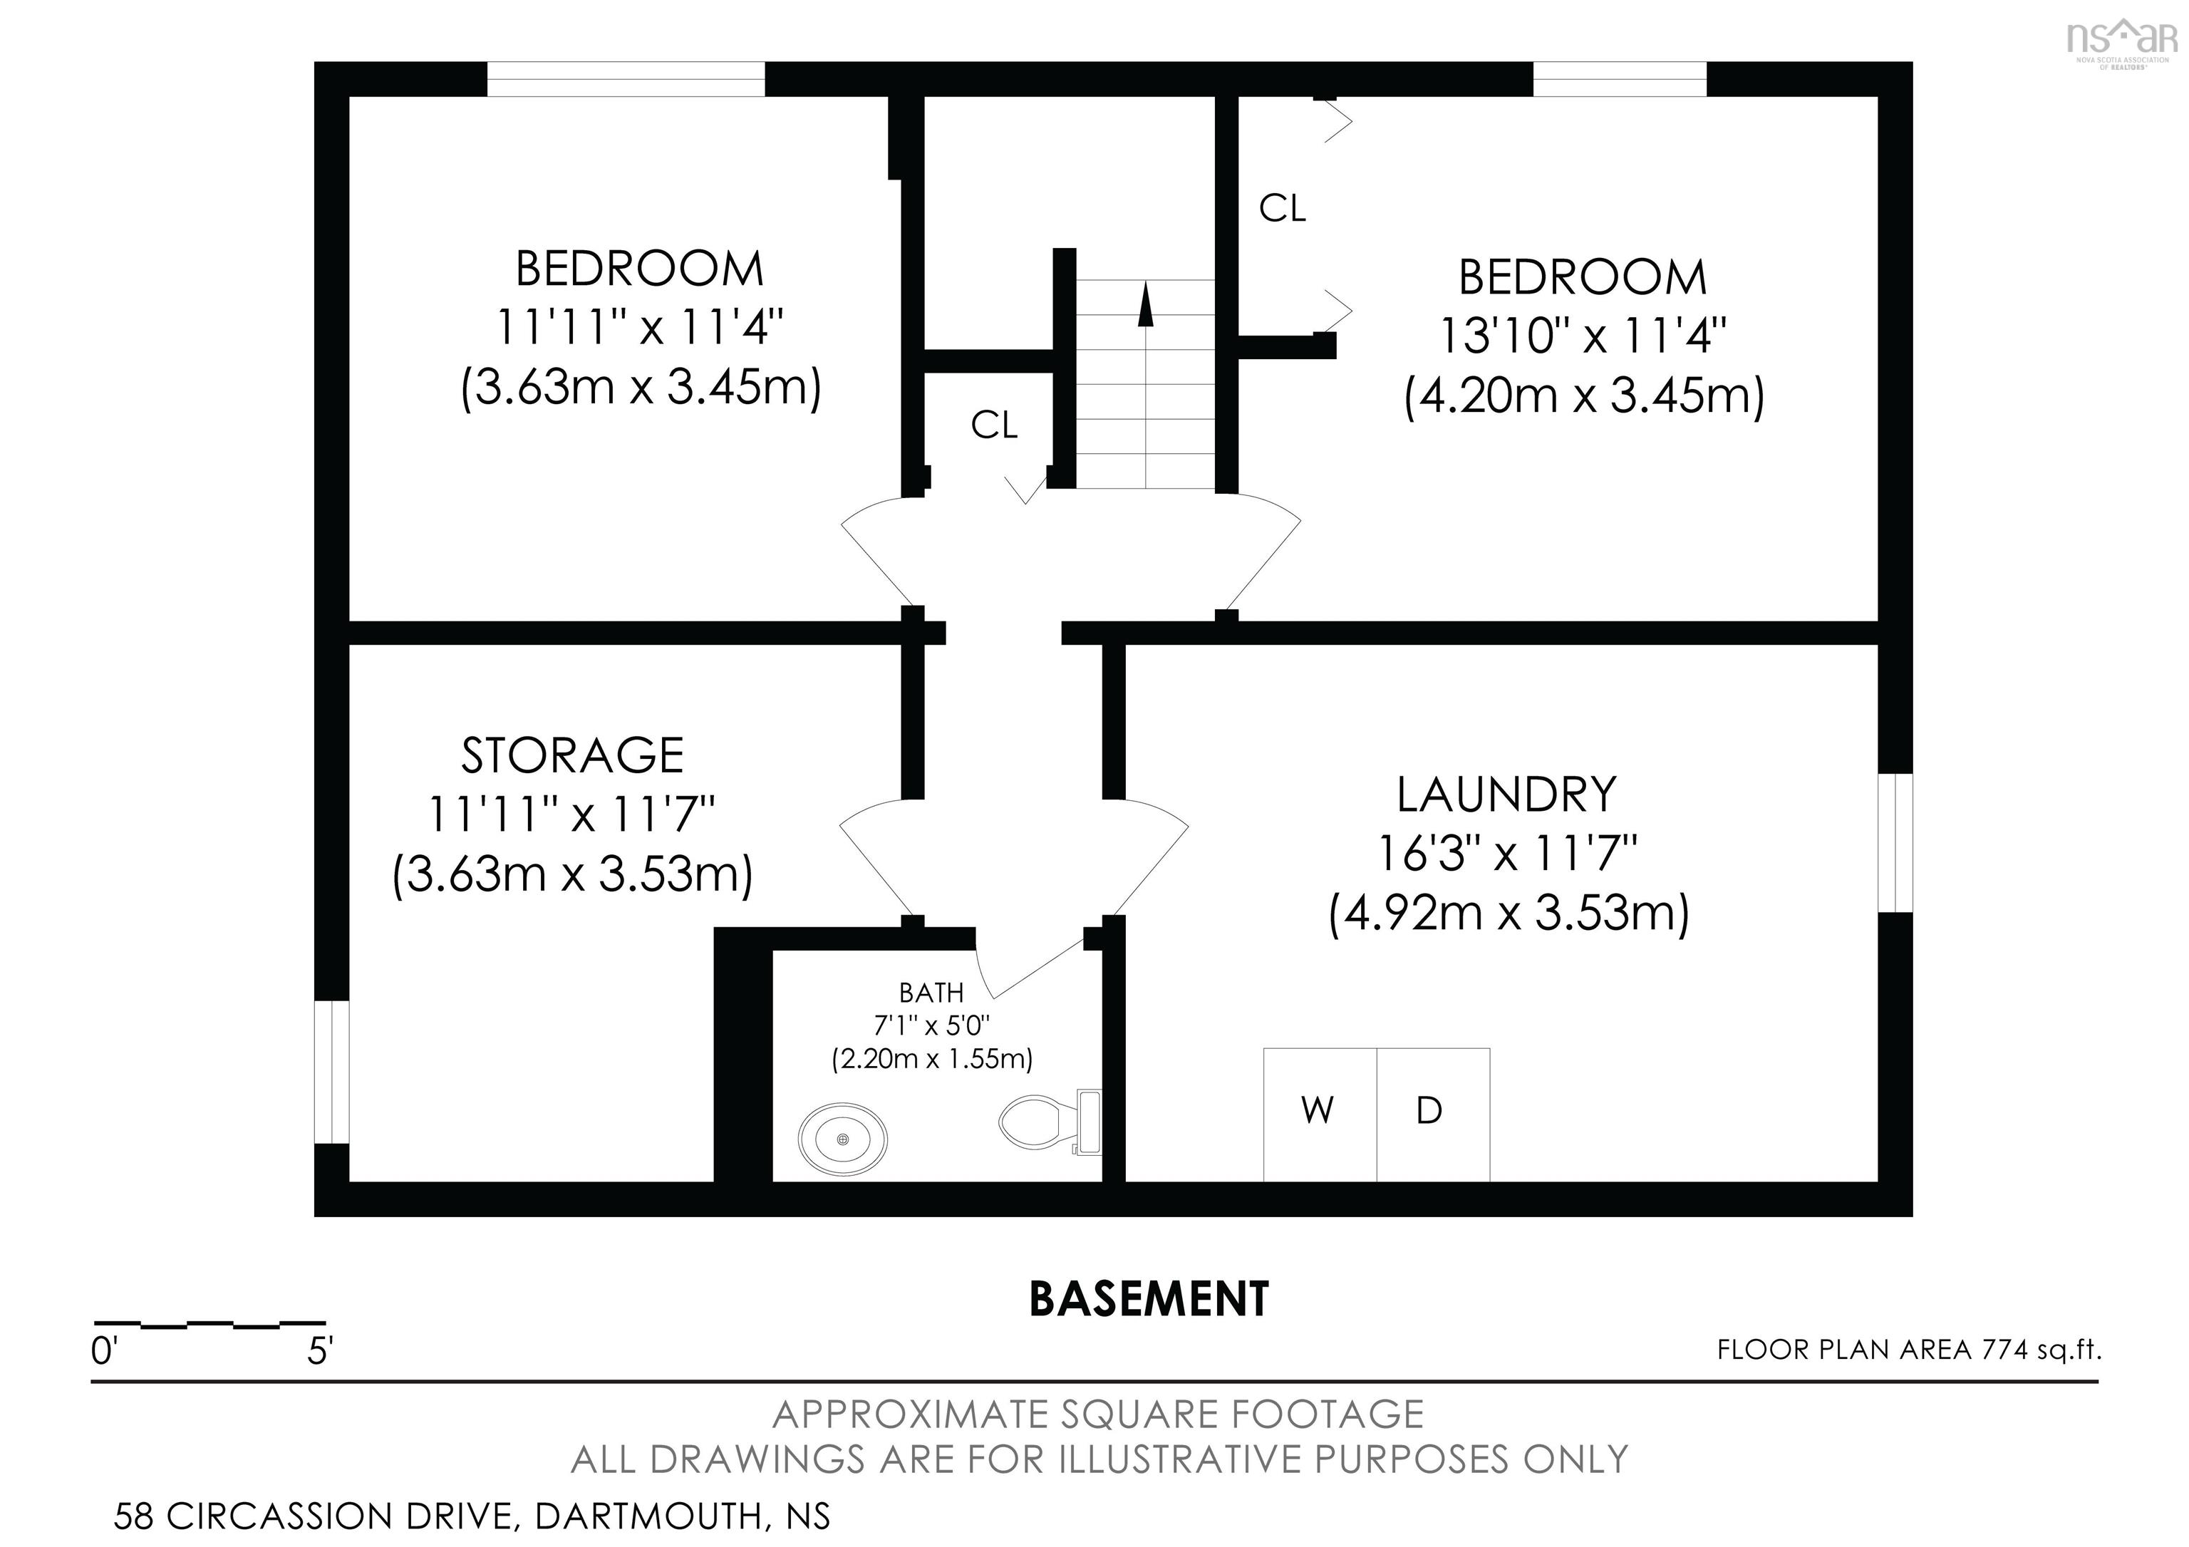
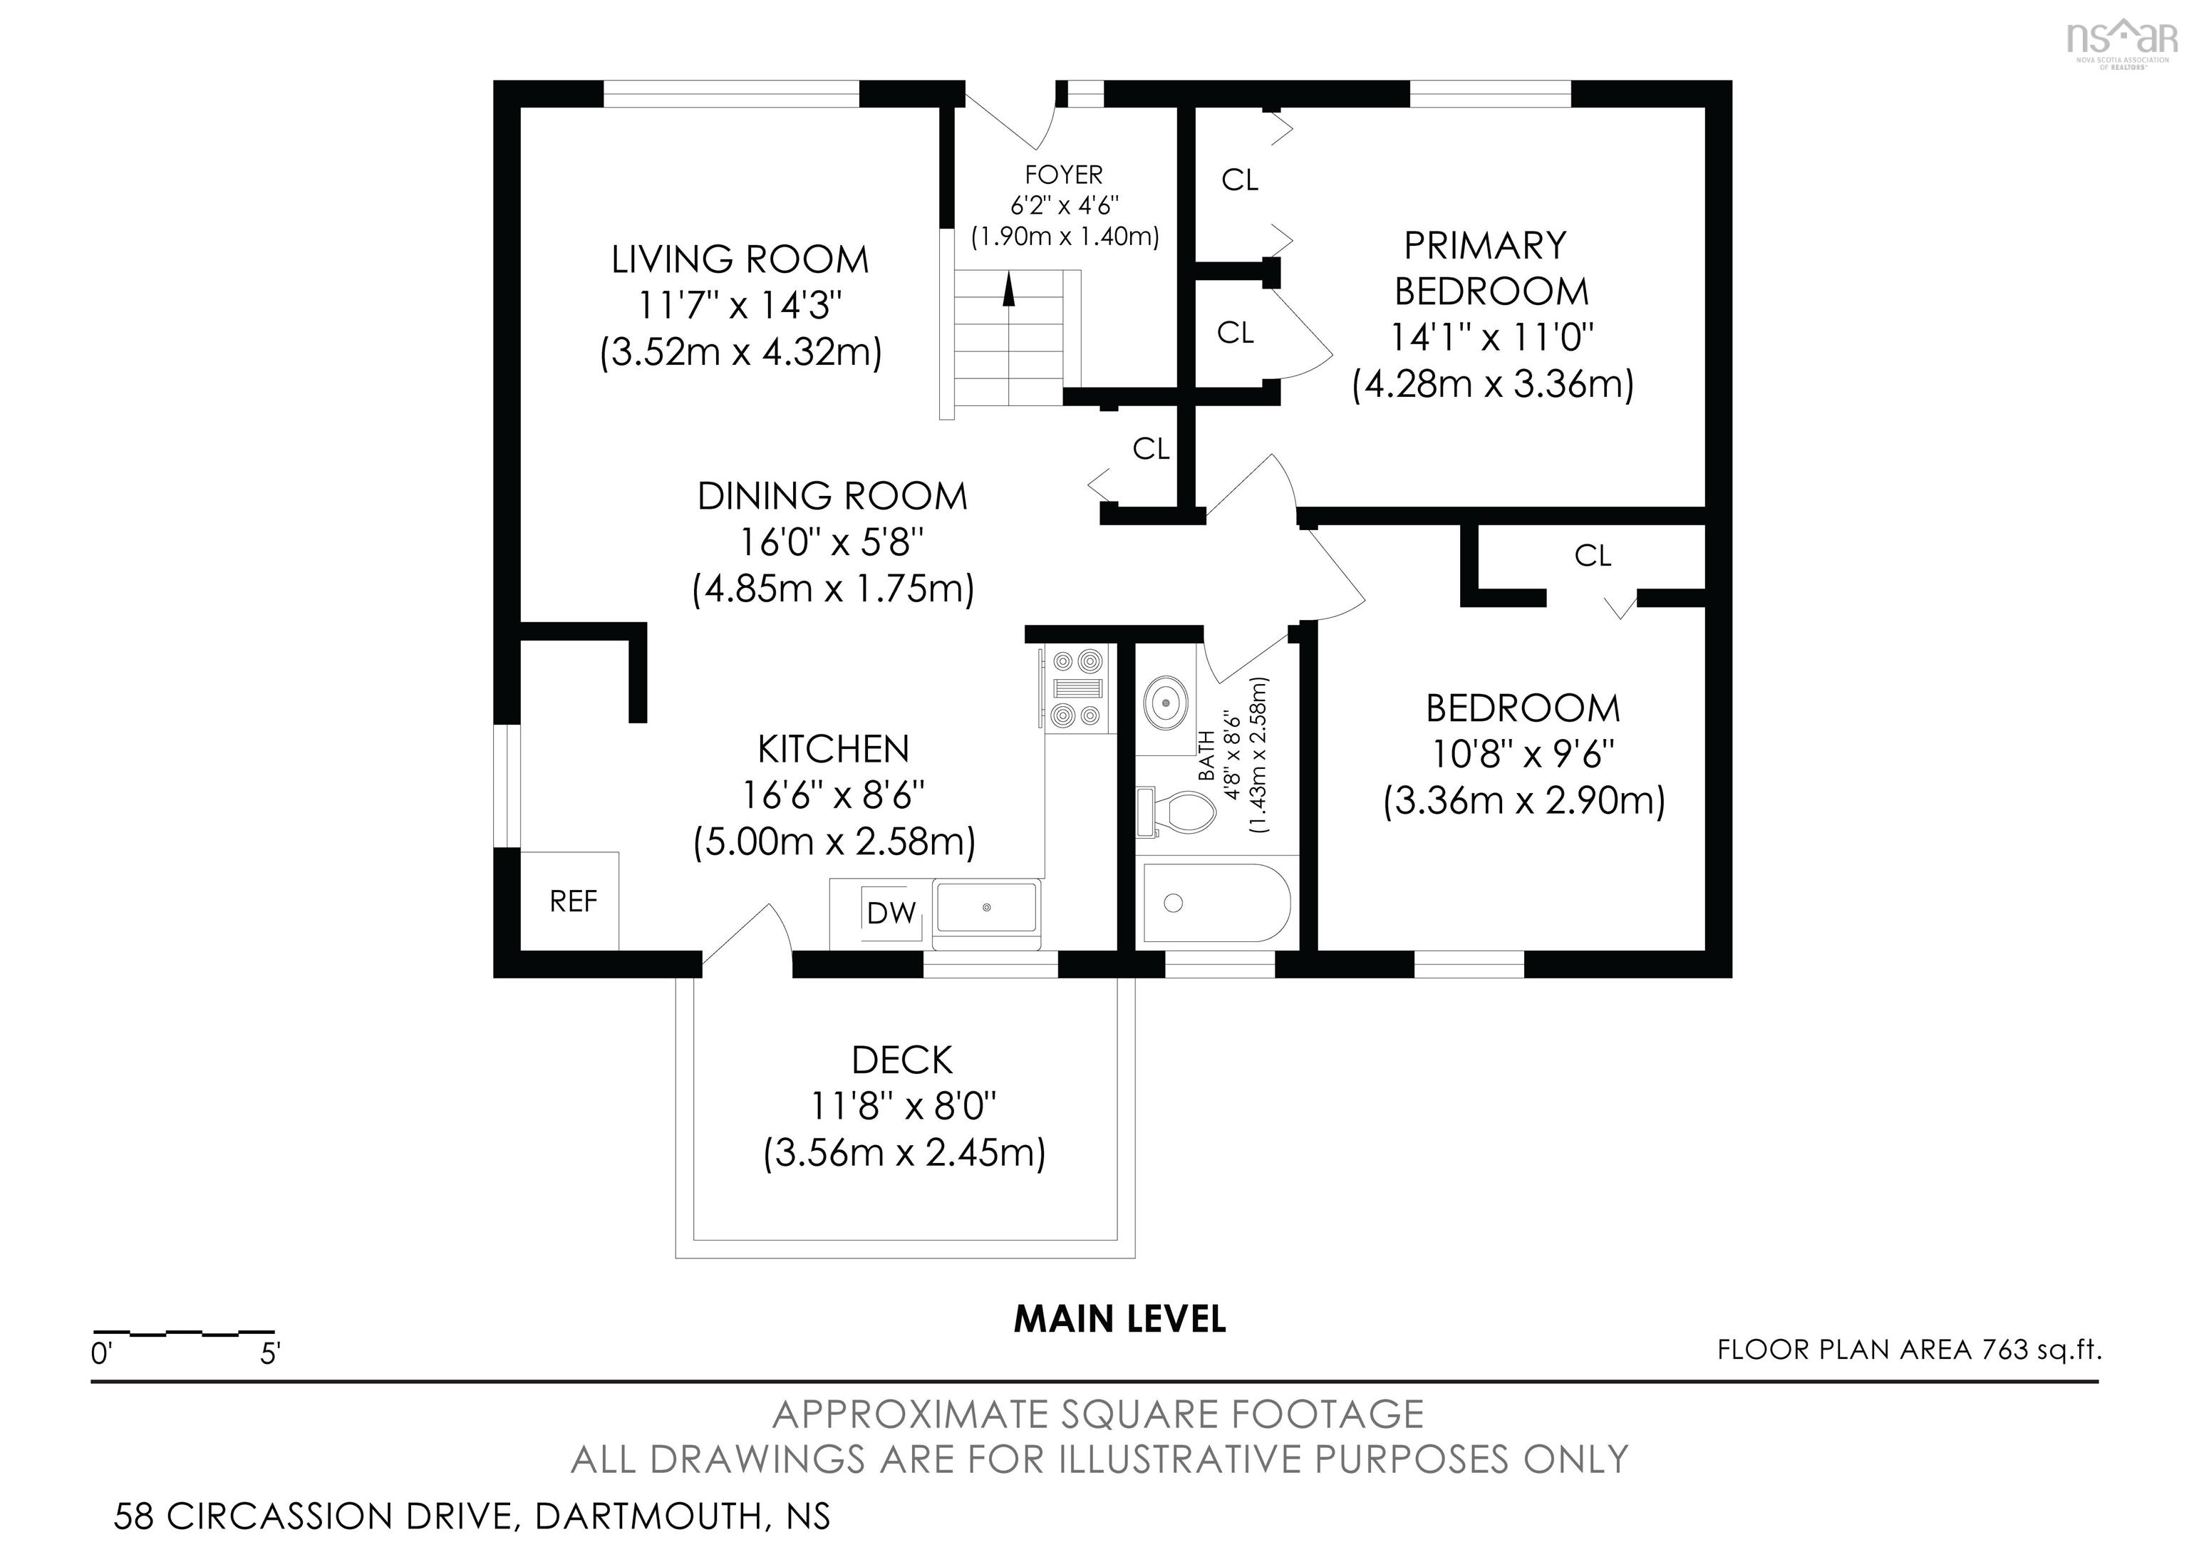
Welcome to 58 Circassion Drive, a bright and inviting split-entry home offering comfortable living, thoughtful updates and a convenient Dartmouth location. Set on a generous 8,180 sq. ft. landscaped lot, this 4-bedroom, 1.5-bath home offers a versatile layout with plenty of space inside and out. Step inside to a welcoming main level filled with natural light and an easy-flow design connecting the living, dining and kitchen areas. Two bedrooms and the full bath complete this level, while the fully developed lower level offers two additional bedrooms, a convenient half bath, and a storage room with an egress window creating flexibility for a growing family, guests or a home office. The home has seen numerous updates over the years, including a ducted heat pump with electric backup in 2020, roof in 2015, electrical improvements in 2020, vinyl windows, updated flooring and interior painting. Appliances were updated in 2023, adding even more everyday convenience. Outside, the deep backyard offers room to make the most of every season. Picture summer barbecues on the deck, kids and pets at play, gardens in bloom or simply relaxing in your own outdoor space. The paved driveway provides convenient off-street parking, while the established residential setting adds to the home's comfortable neighbourhood feel. With schools, parks, shopping, everyday amenities and public transit nearby, this is a location designed for easy, connected living. Combining a flexible floor plan, extensive updates, a large lot and a convenient Dartmouth setting, 58 Circassion Drive is ready to welcome its next chapter.
Property Details
| Property Style | Residential |
|---|---|
| Zoning | R1 |
| Building Style | Split Entry |
| Structure Style | Detached |
| Structures | Deck, Shed |
| Utilities | Cable, Electricity, High Speed Internet, Telephone |
| Roof | Asphalt Shingle |
| Flooring | Laminate |
| Basement | Full, Fully Developed |
| Driveway | Double, Paved |
| Foundation | Poured Concrete |
| Exterior | Vinyl |
| Heating Type | Heat Pump -Ducted |
| Fuel Type | Electric |
| Water Source | Municipal |
| Sewage | Municipal |
| Building Age | 49 Years |
| Year Built | 1977 |
| Land Features | Cleared, Landscaped, Level |
Measurements
| Main Living Area | 763 sq ft |
|---|---|
| Total Living Area | 1,537 sq ft |
| Lot Size 1 | 8,180 sq ft |
| Total Lot Size | 8,180 sq ft |
| Building Dimensions | 34’ × 24’ |
| Lot Size Source | Deed |
| Property Size | Under 0.5 Acres |
| Floor | Room | Dimensions |
|---|---|---|
| Main Floor | Foyer | 6’2” × 4’7” |
| Main Floor | Living Room | 11’8” × 14’4” |
| Main Floor | Dining Nook | 16’ × 5’10” |
| Main Floor | Kitchen | 16’7” × 8’7” |
| Main Floor | Primary Bedroom | 14’1” × 11’1” |
| Main Floor | Bedroom | 10’10” × 9’7” |
| Main Floor | Bath 1 | 4’10” × 8’7” |
| Lower Level | Bedroom | 11’1” × 11’5” |
| Lower Level | Bedroom | 13’1” × 11’5” |
| Lower Level | Laundry | 16’4” × 11’8” |
| Lower Level | Storage | 11’8” × 11’8” |
| Lower Level | Bath 2 | 7’1” × 5’ |
Features
- Deck
- Driveway
- Garage
- Landscaped
| Appliances Included | Stove, Dishwasher, Dryer, Washer, Refrigerator |
|---|
Location Details
| County | Halifax |
|---|---|
| District | Forest Hills |
| Community Features | Park, Place Of Worship, Playground, Public Transit, Recreation Center, Shopping |
| Schools |
|
Contact Agent

Michael Sears
C.Mgr.; P.Mgr.; C.I.M.; CD
michael.sears@ververealty.ca
Thank you for reaching out
Your message was delivered, and a confirmation email has been sent to the address provided. If you do not see it in your inbox, please check your junk or spam folder.
We’re sorry, but there was an issue submitting your request. Please try again shortly, or contact us directly if the problem persists.