
58 Delmerle Drive
Summary
|
Beds
5
|
Baths
2
|
Single Family
2,016 sq ft
|
Storeys
2
|
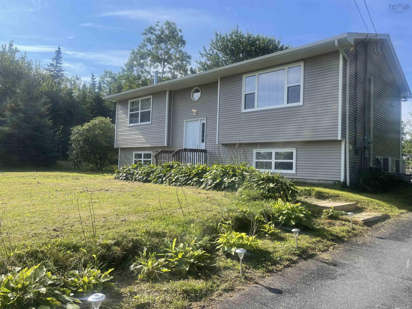
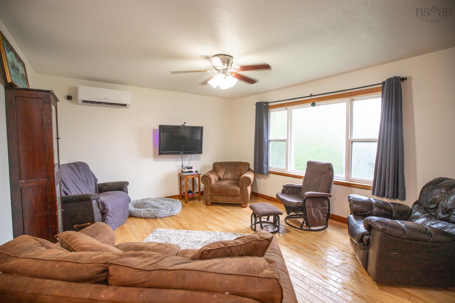
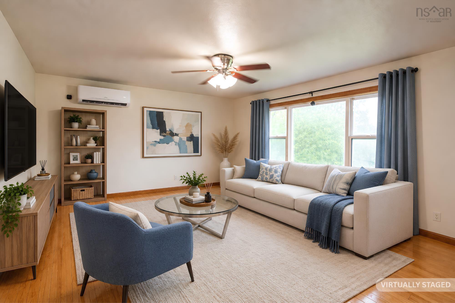
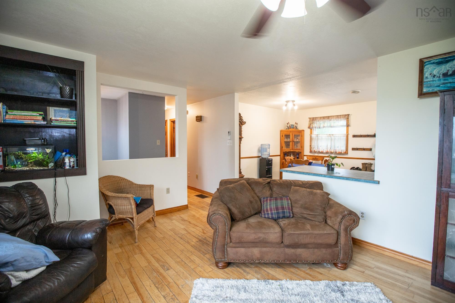
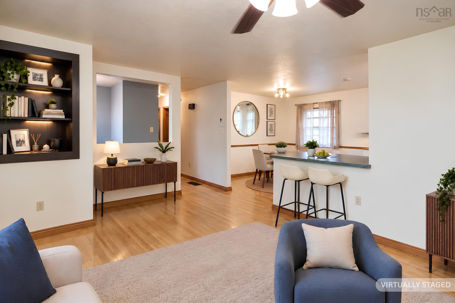
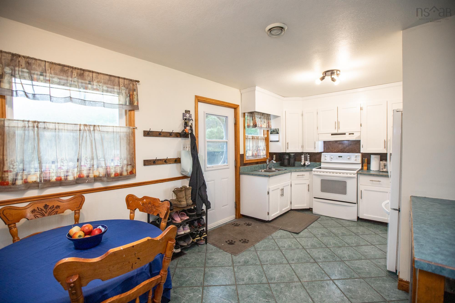
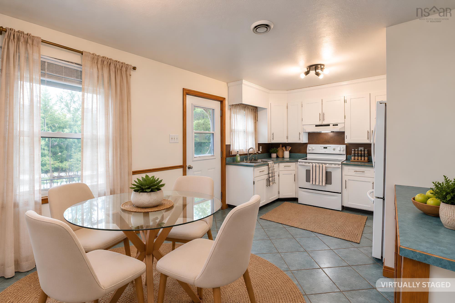
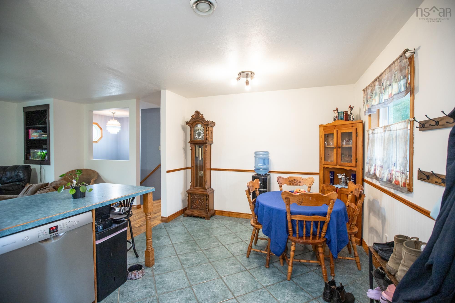
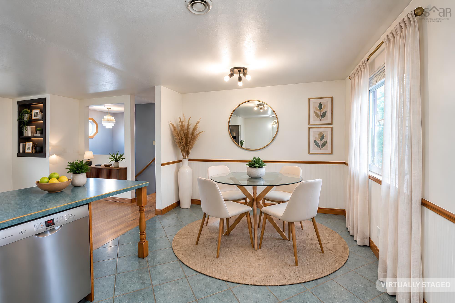
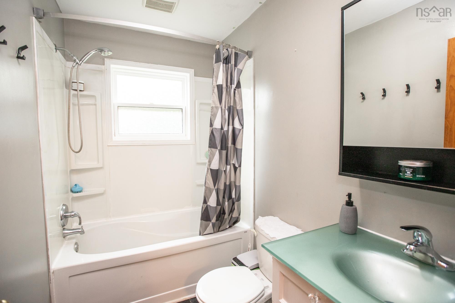
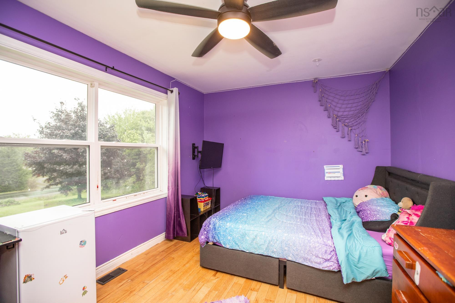
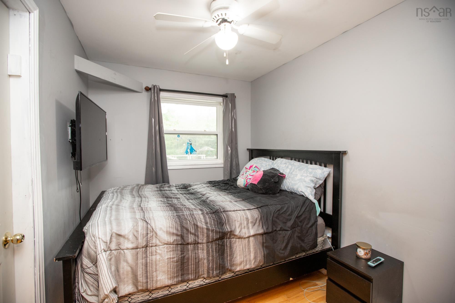
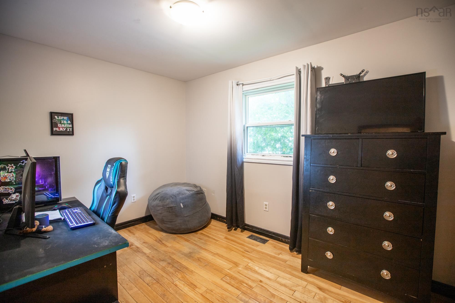
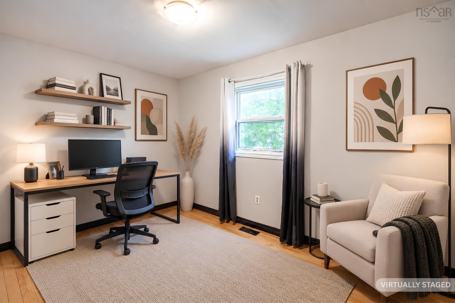
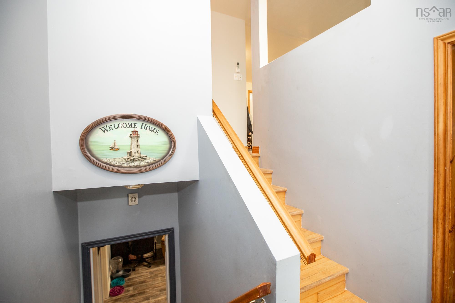
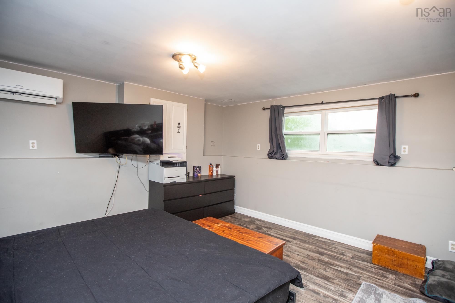
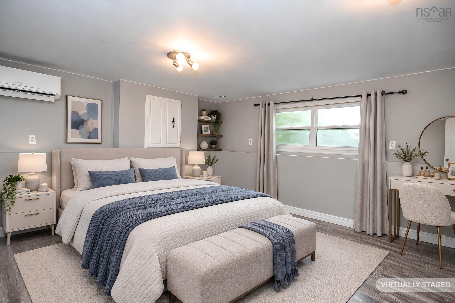
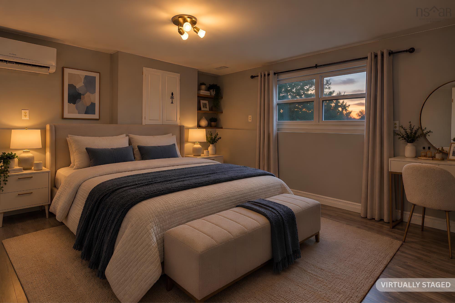
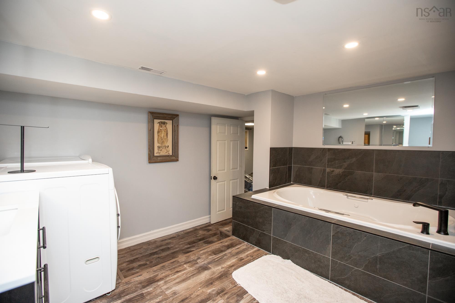
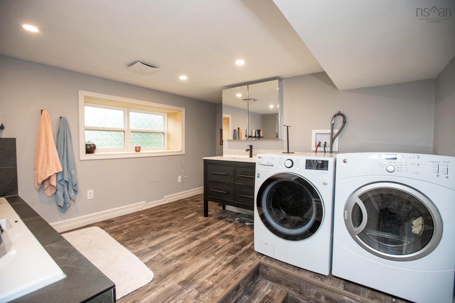
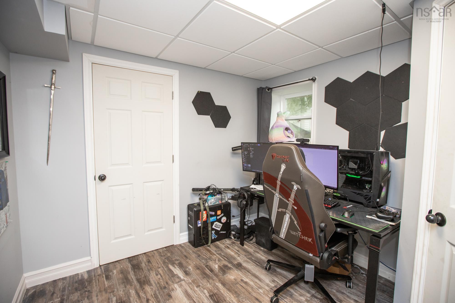
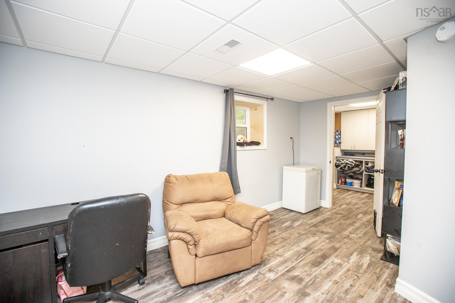
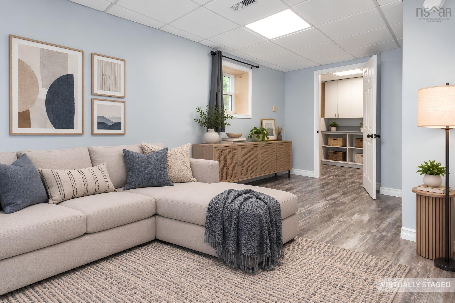
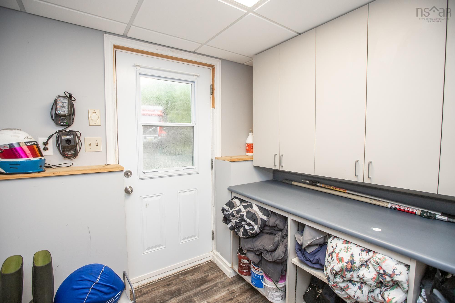
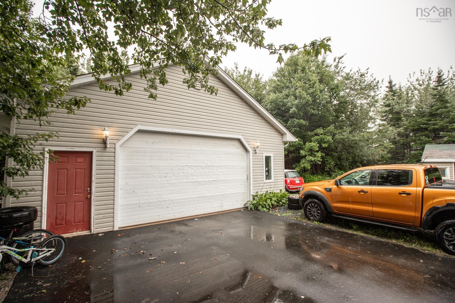
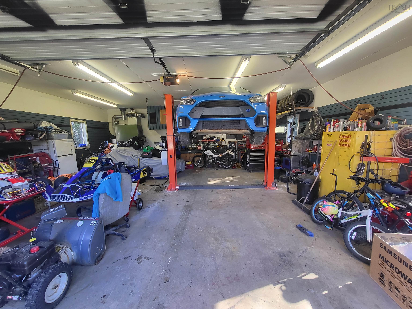
Welcome to 58 Delmerle Drive. Set back on a quiet street in Whites Lake, This split level home is ready for new owners. A large living room with hardwood floors opens up to the eat in kitchen. Off the kitchen is a private deck leading down to the back yard. Down the hall you’ll find three good sized bedrooms and a family bath.The largest bedroom was the primary and can be used as such however, the lower level has been completely redone with a new primary bedroom, second bedroom or den, family room and spa-like bathroom with laundry. The lower level also includes a mud room with a walkout to the back yard. Secondary suite possibilities? or keep it all to yourselves. The level backyard has a 30’x30’ double garage and large area for parking. Updates include two heat pumps (12 thousand btu), 10 kilowatt solar panels, newly paved driveway (2025) and basement renovation (2023). Just ask for a full list of updates and upgrades. Great family area with marina, schools, community centre, lakes, ocean, and much more and only 20 minutes to the peninsula and even less time to Bayers Lake.
Property Details
| Property Style | Residential |
|---|---|
| Zoning | RA3 |
| Building Style | Split Entry |
| Structure Style | Detached |
| Structures | Deck |
| Utilities | Cable, Electricity, High Speed Internet, Telephone |
| Roof | Asphalt Shingle |
| Flooring | Ceramic, Hardwood, Vinyl Plank |
| Basement | Fully Developed, Walkout |
| Garage Type | Detached, Double, Heated, Wired |
| Driveway | Paved, Single |
| Foundation | Poured Concrete |
| Exterior | Vinyl |
| Heating Type | Forced Air, Heat Pump -Ductless |
| Fuel Type | Electric, Oil, Solar |
| Water Source | Drilled Well |
| Sewage | Septic |
| Building Age | 42 Years |
| Year Built | 1984 |
| Land Features | Partially Cleared, Hardwood Bush, Partial Landscaped |
Measurements
| Main Living Area | 1,008 sq ft |
|---|---|
| Total Living Area | 2,016 sq ft |
| Lot Size 1 | 37,686 sq ft |
| Total Lot Size | 37,686 sq ft |
| Building Dimensions | 42’ × 24’ |
| Lot Size Source | Land Reg |
| Property Size | 0.5 To 0.99 Acres |
| Floor | Room | Dimensions |
|---|---|---|
| Main Floor | Eat In Kitchen | 18’10” × 10’10” |
| Main Floor | Living Room | 17’7” × 16’ |
| Main Floor | Bath 1 | 8’ × 5’ |
| Main Floor | Primary Bedroom | 14’5” × 10’ |
| Main Floor | Bedroom | 11’10” × 8’7” |
| Main Floor | Bedroom | 10’ × 8’ |
| Lower Level | Primary Bedroom | 16’10” × 14’ |
| Lower Level | Bedroom | 10’ × 9’4” |
| Lower Level | Family Room | 15’ × 10’ |
| Lower Level | Laundry/Bath | 12’ × 11’6” |
| Lower Level | Mud Room | 8’ × 7’11” |
Features
- Deck
- Driveway
- Garage
- Landscaped
- Pool
| Appliances Included | Oven - Electric, Dishwasher, Dryer, Washer, Refrigerator |
|---|---|
| Other Features | Above Ground Pool, Air Exchanger, Solar Equipment |
Location Details
| County | Halifax |
|---|---|
| District | Timberlea, Prospect, St. Margarets Bay |
| Community Features | Golf Course, Playground, Recreation Center, School Bus Service, Shopping, Marina, Beach |
| Schools |
|
Contact Agent

Michael Sears
C.Mgr.; P.Mgr.; C.I.M.; CD
michael.sears@ververealty.ca
Thank you for reaching out
Your message was delivered, and a confirmation email has been sent to the address provided. If you do not see it in your inbox, please check your junk or spam folder.
We’re sorry, but there was an issue submitting your request. Please try again shortly, or contact us directly if the problem persists.