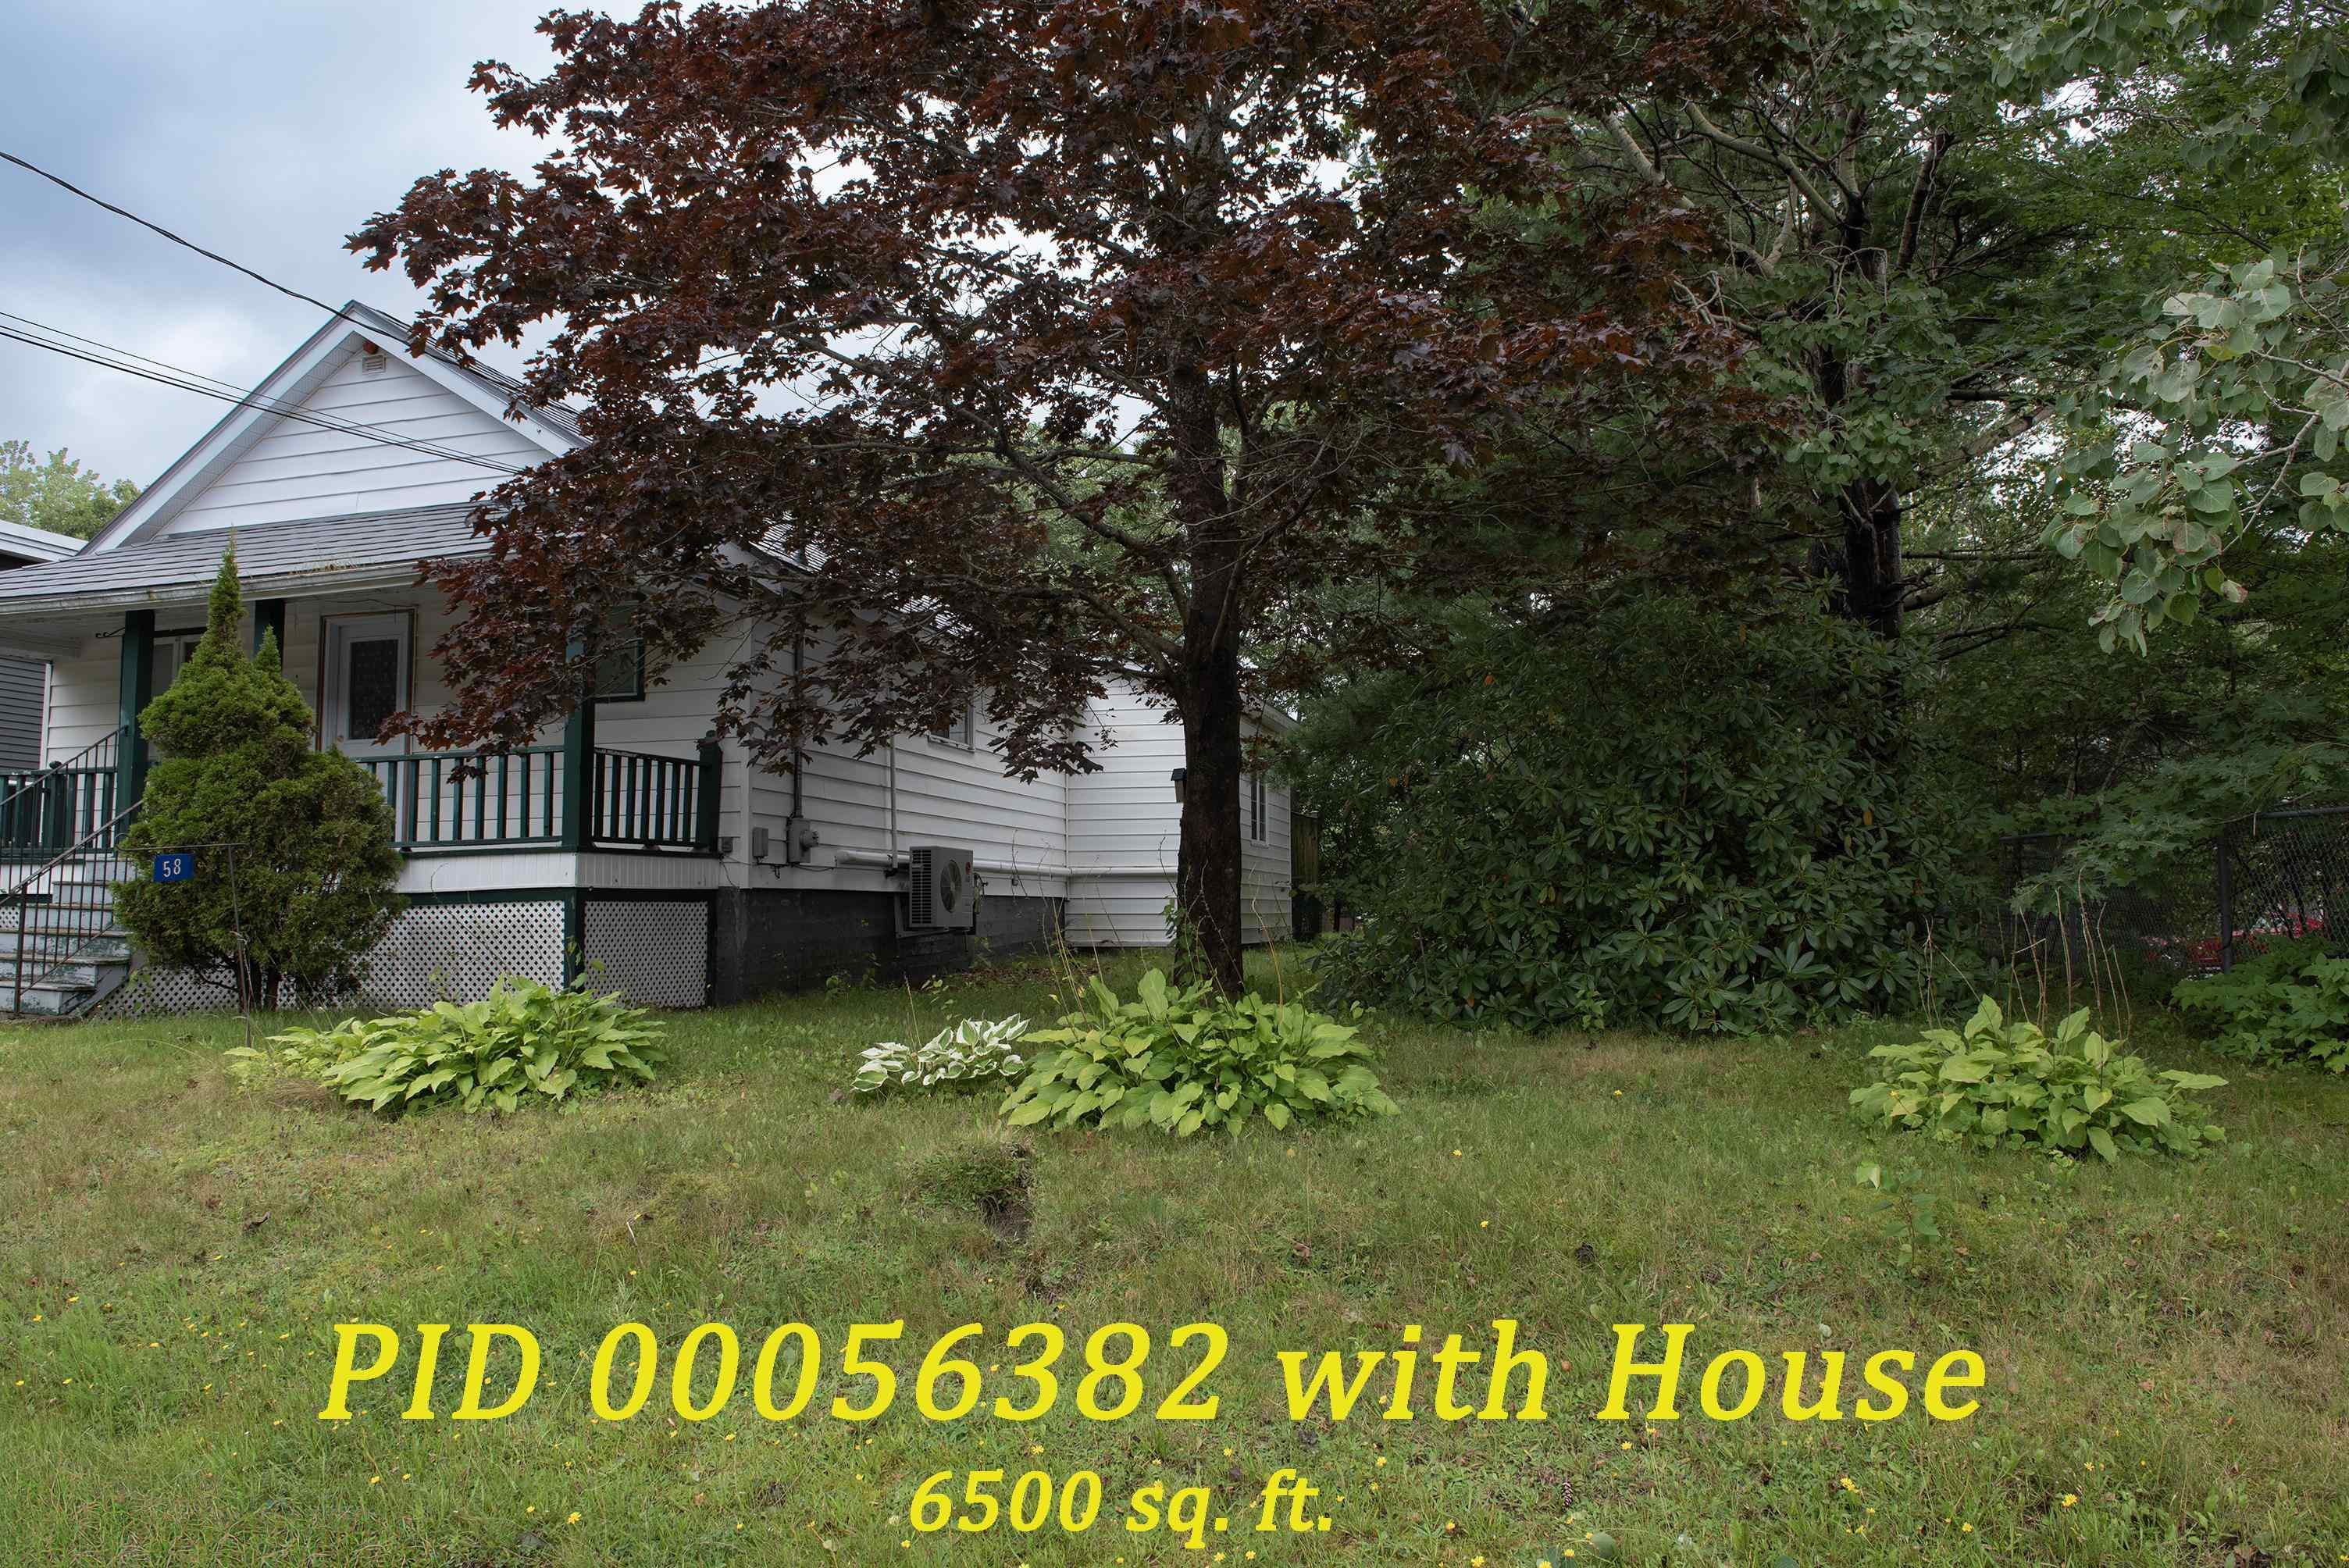
58 Jackson Road
Dartmouth, NS B4A 4A3
$600,000
10 Images
Summary
|
Beds
2
|
Baths
2
|
Single Family
1,000 sq ft
|
Storeys
1
|
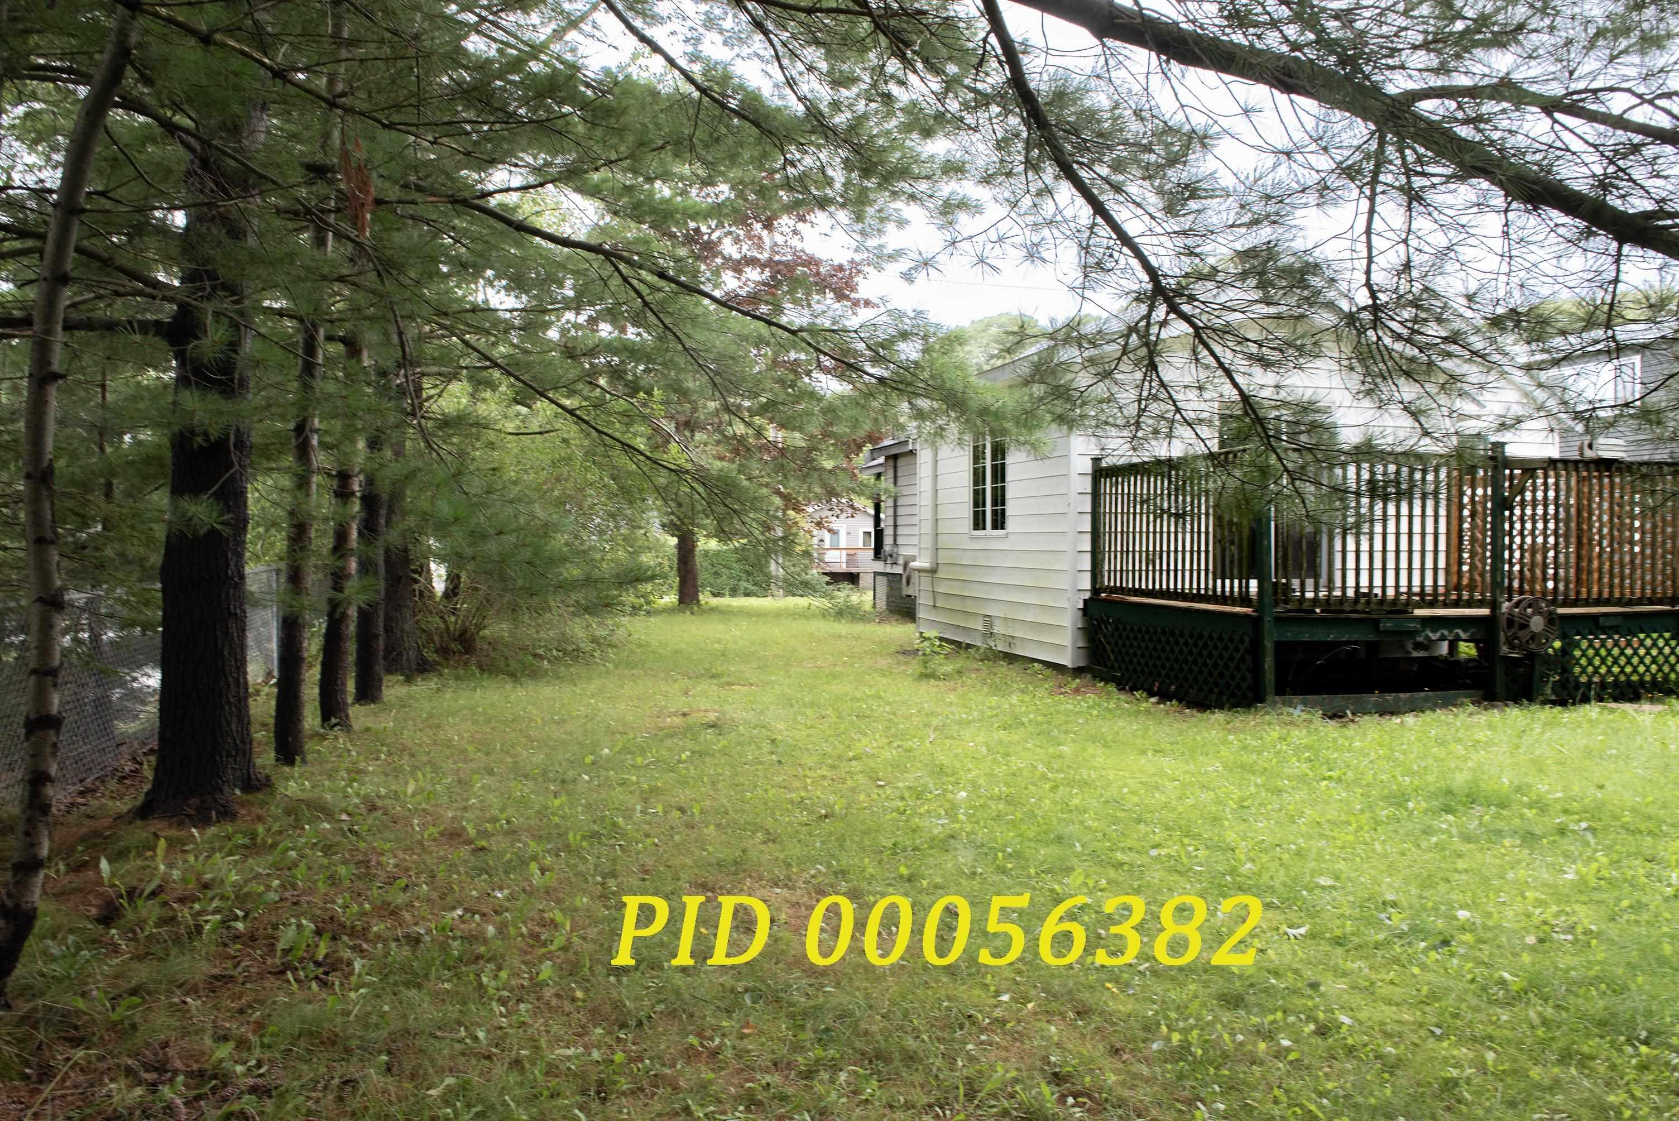
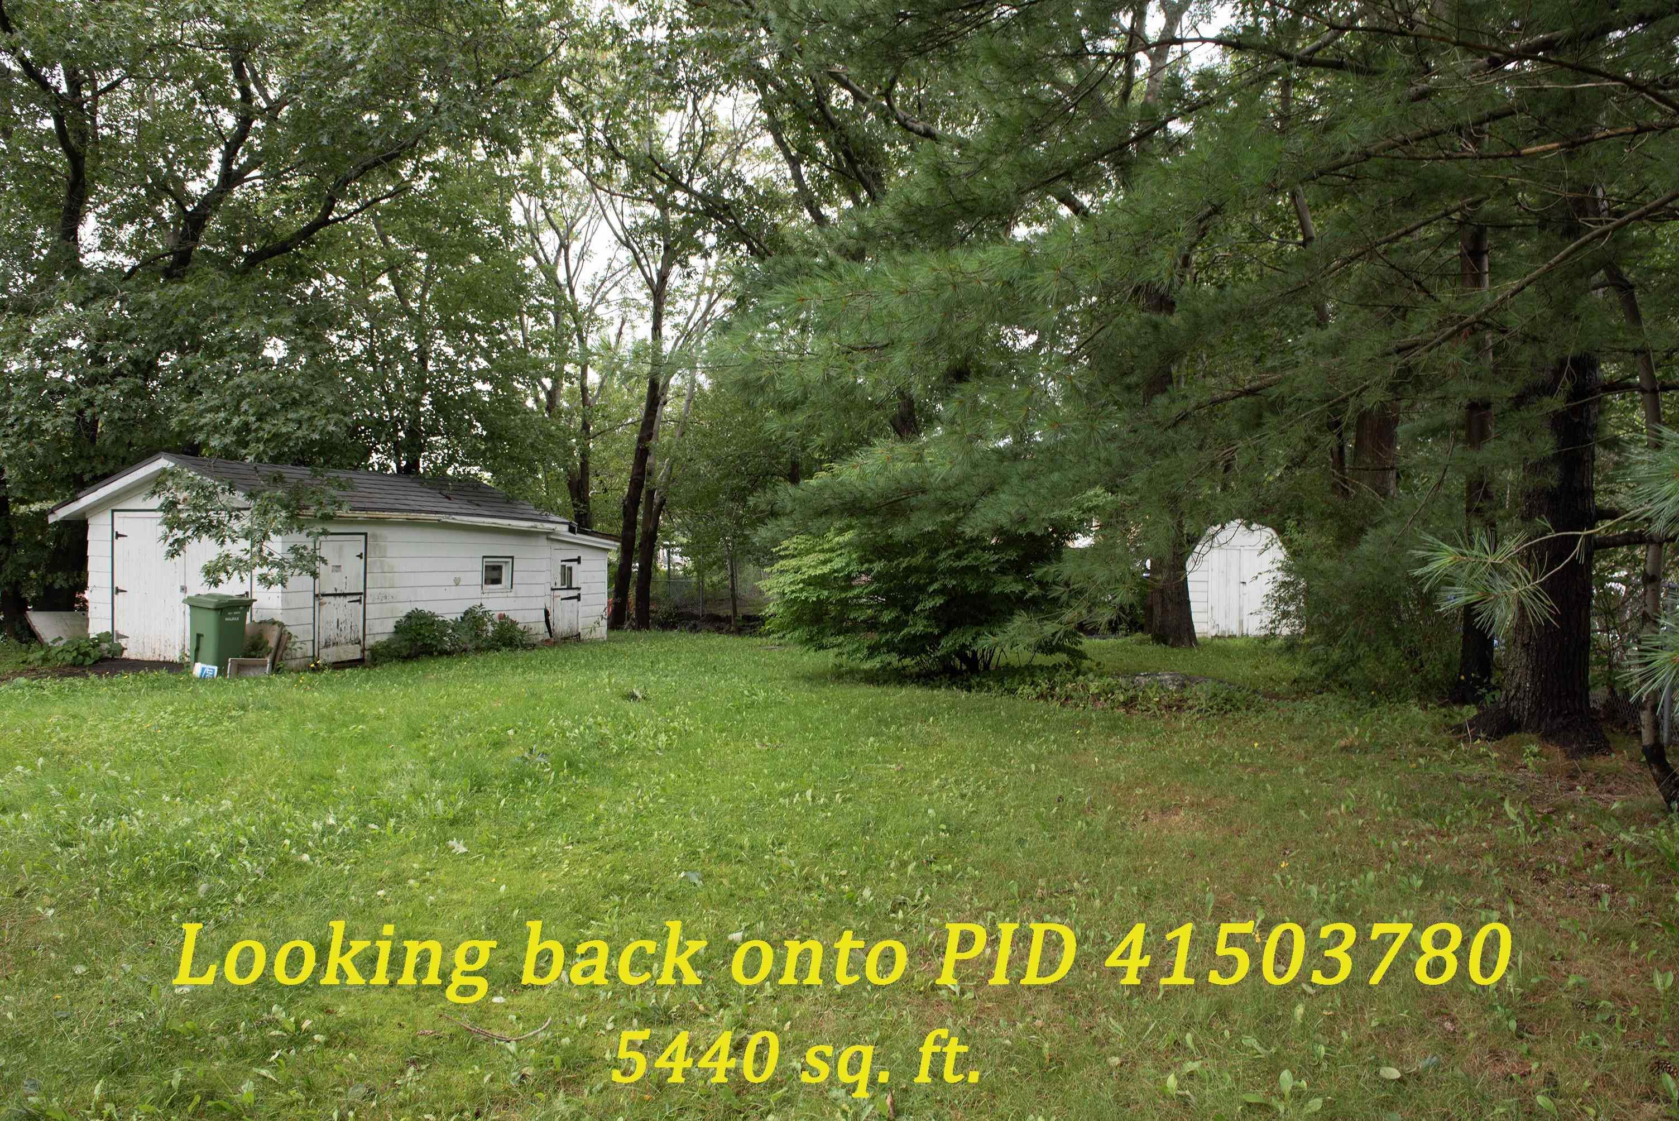
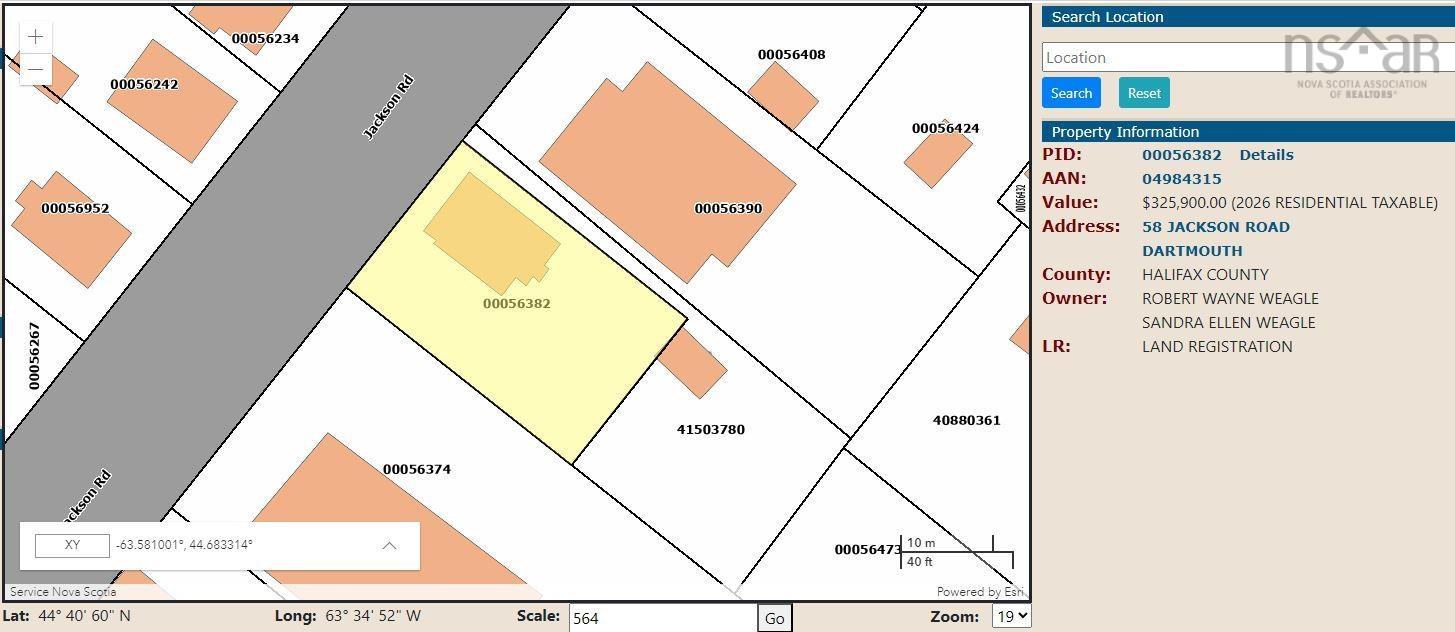
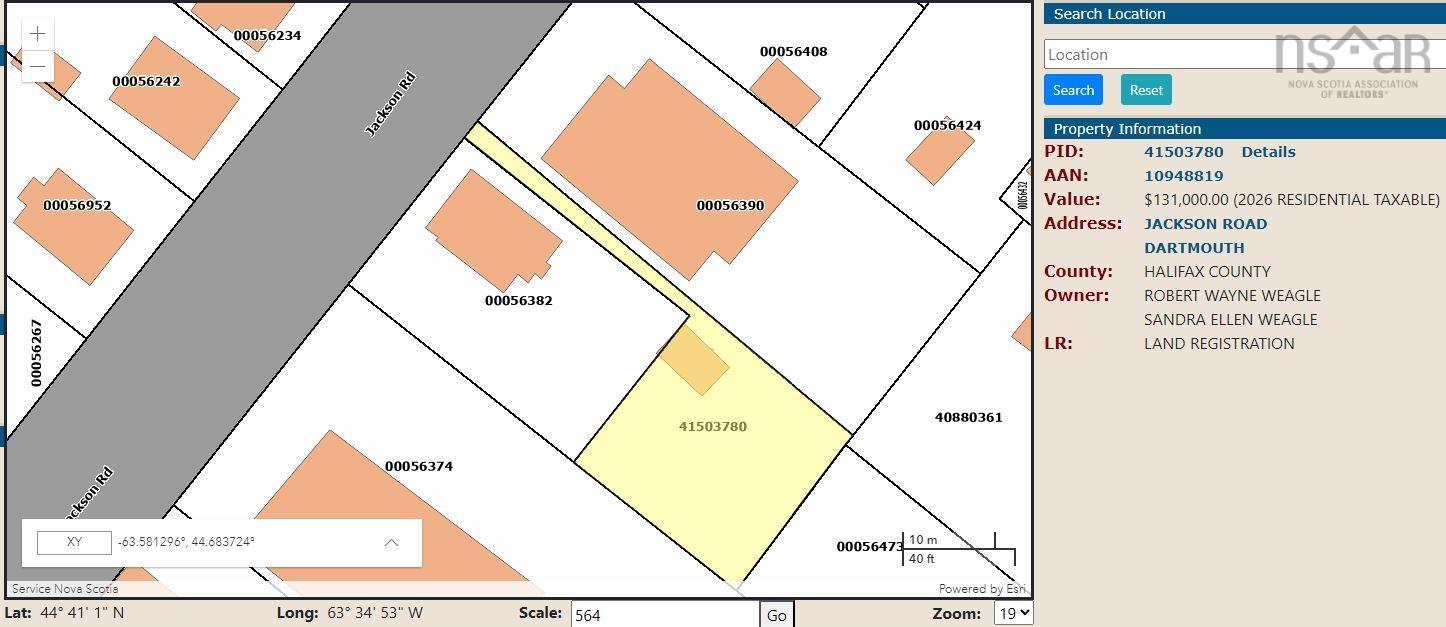
It's anticipated that the Highest & best use of the land is to utilize the 2 existing PID's for new Multi unit housing however it's possible to keep the existing house on PID 00056382 & build new on the existing separate lot.
Property Details
| Property Style | Residential |
|---|---|
| Zoning | ER-3 |
| Building Style | Bungalow,1 Level |
| Structure Style | Detached |
| Structures | Deck, Shed |
| Utilities | Cable, Electricity, High Speed Internet |
| Roof | Asphalt Shingle |
| Flooring | Ceramic, Laminate, Vinyl |
| Basement | Undeveloped, Walkout, Cellar |
| Garage Type | Detached, Single |
| Driveway | Paved |
| Foundation | Poured Concrete |
| Exterior | Vinyl |
| Heating Type | Baseboard, Heat Pump -Ductless |
| Fuel Type | Electric |
| Water Source | Municipal |
| Sewage | Municipal |
| Land Features | Landscaped, Level, Year Round Road |
Measurements
| Main Living Area | 1,000 sq ft |
|---|---|
| Total Living Area | 1,000 sq ft |
| Lot Size 1 | 6,500 sq ft |
| Total Lot Size | 11,940 sq ft |
| Building Dimensions | 25’ × 32’ × 16’ × 10’ |
| Property Size | Under 0.5 Acres |
| Floor | Room | Dimensions |
|---|---|---|
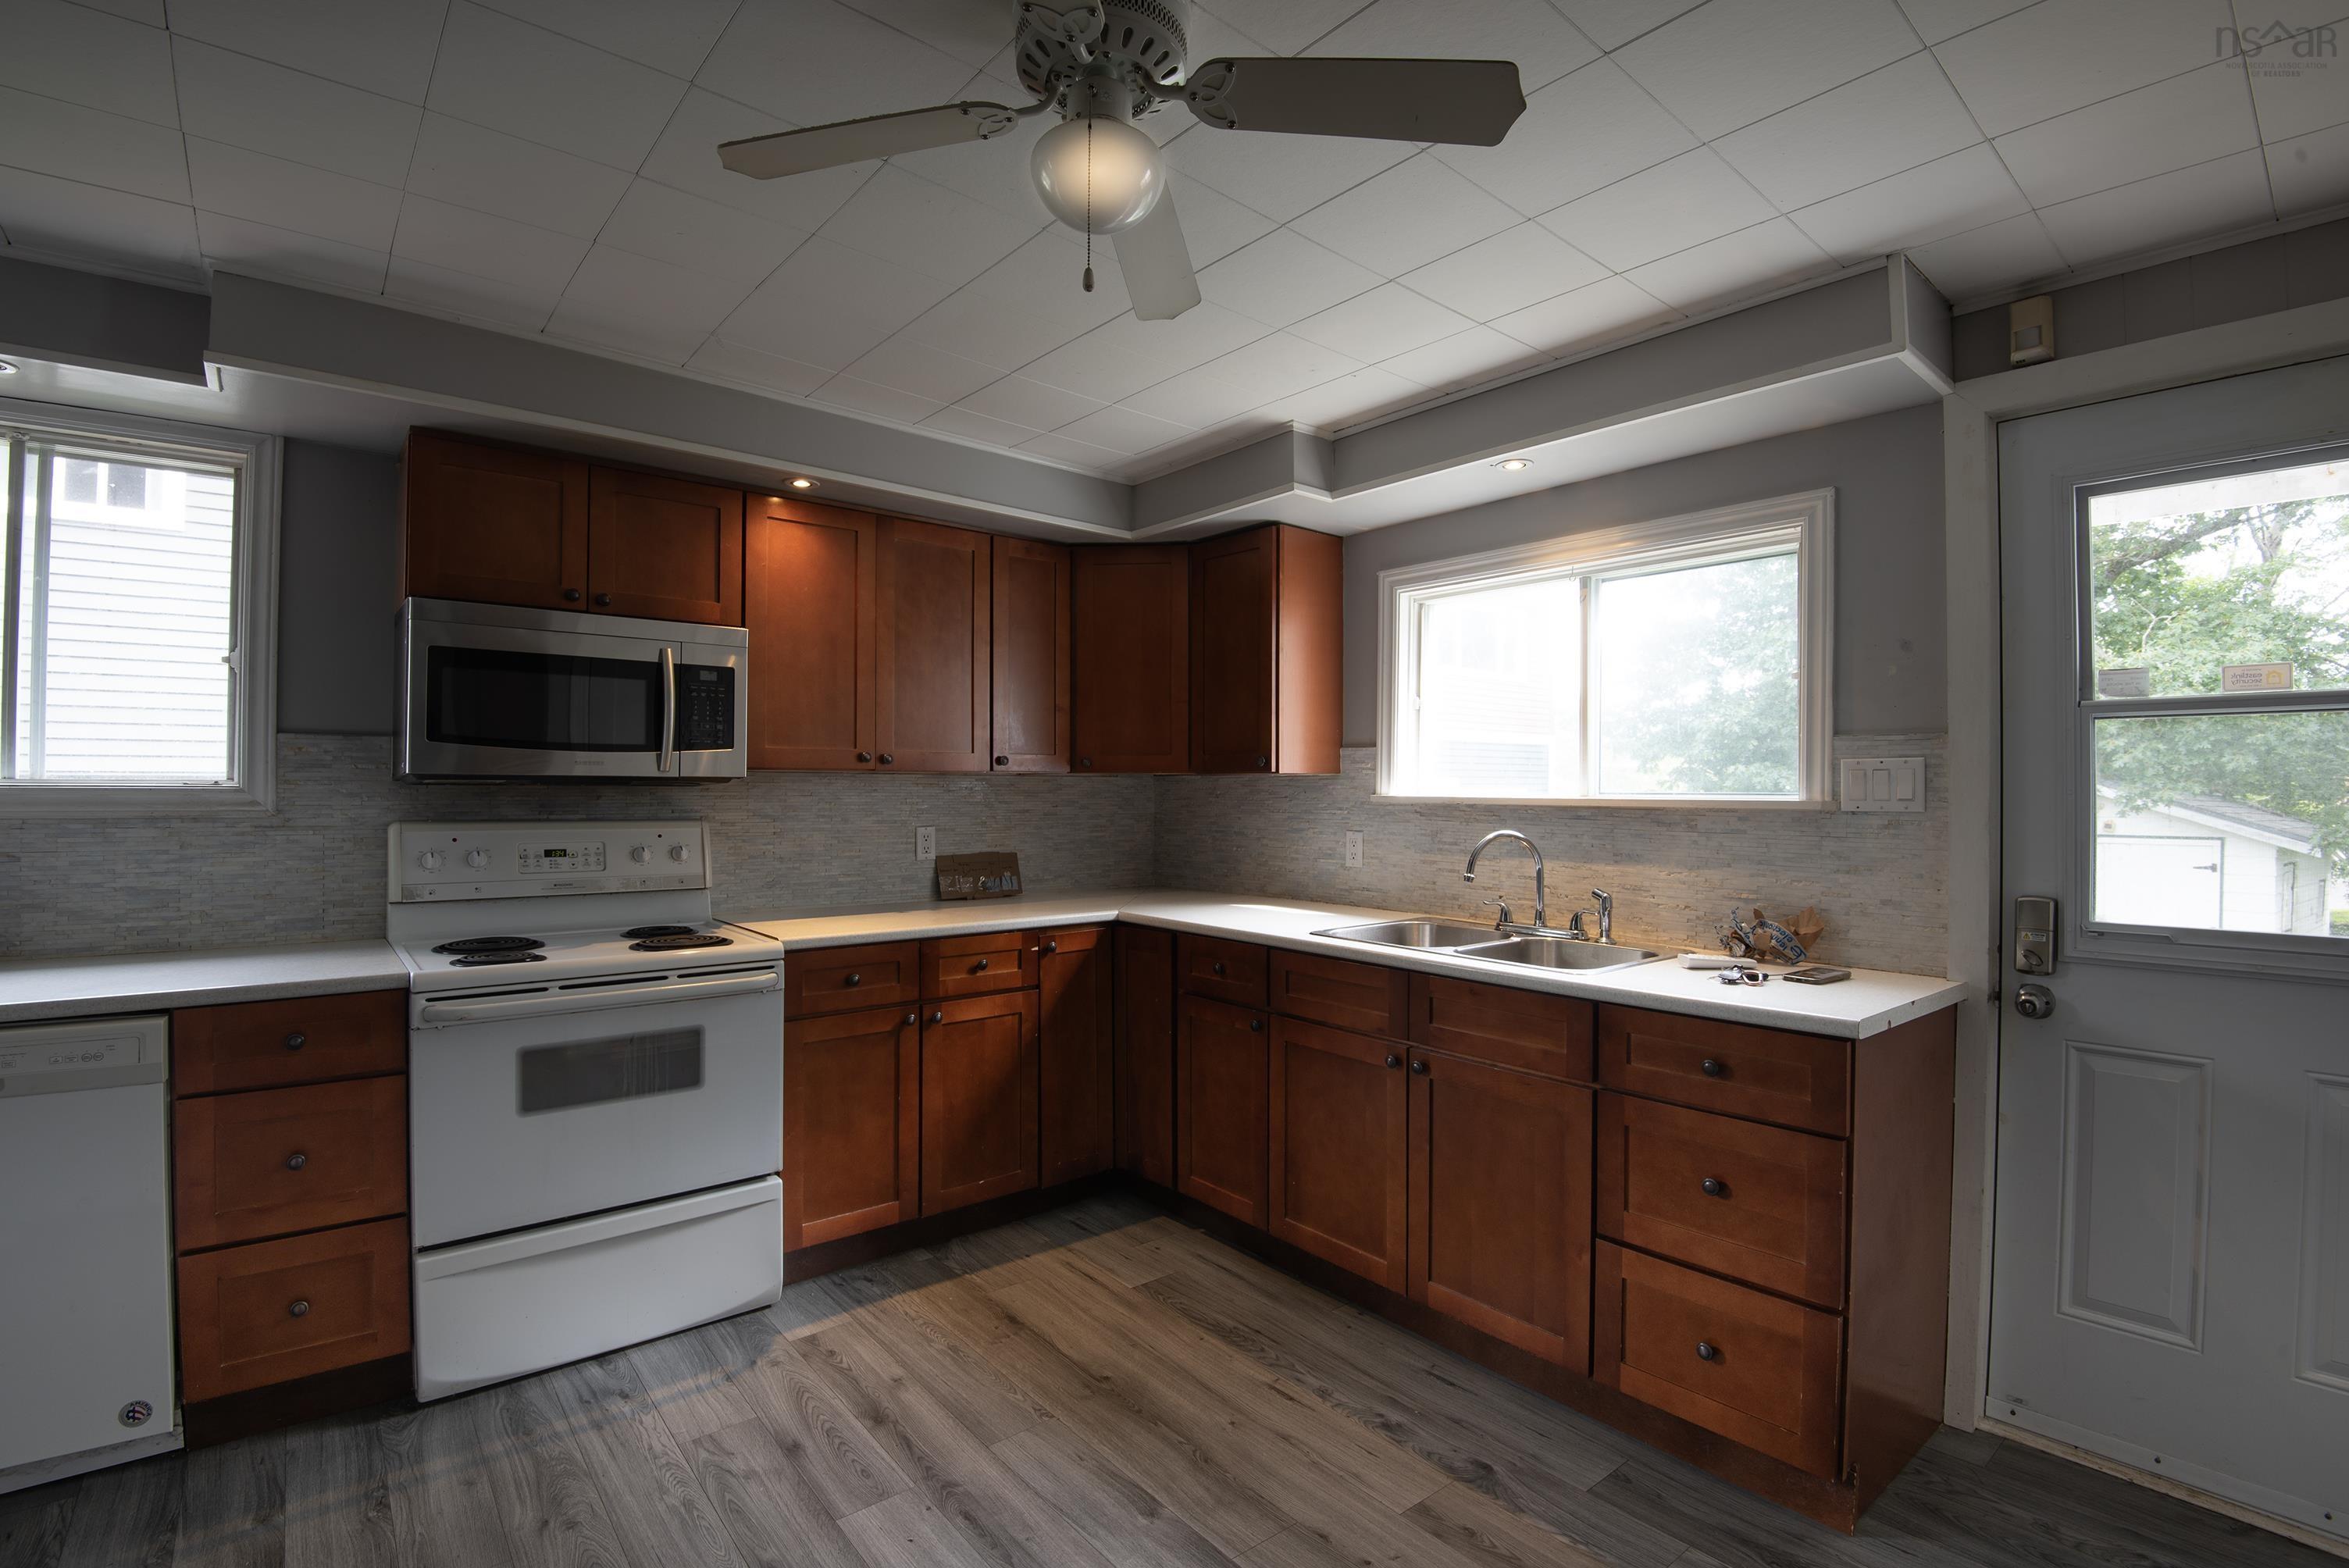
| Main Floor | Eat In Kitchen | 12’ × 12’ |
| Main Floor | Laundry/Bath | 5’ × 6’ |
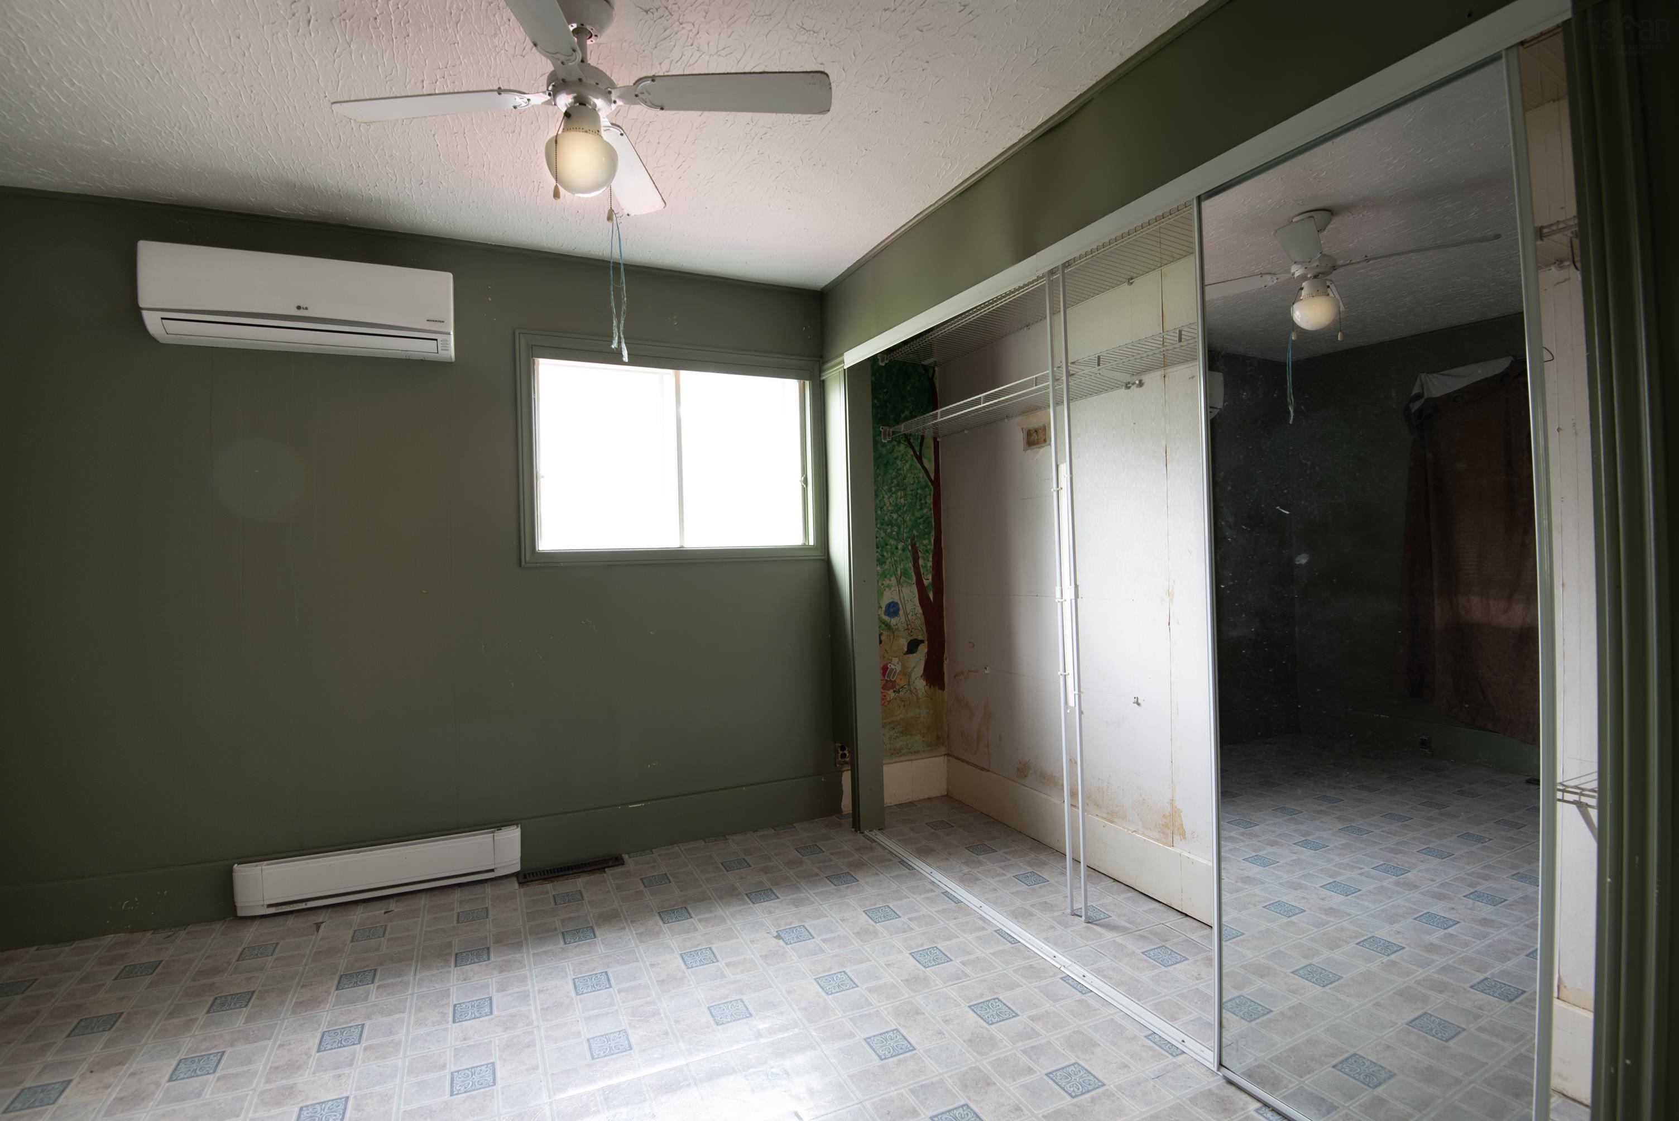
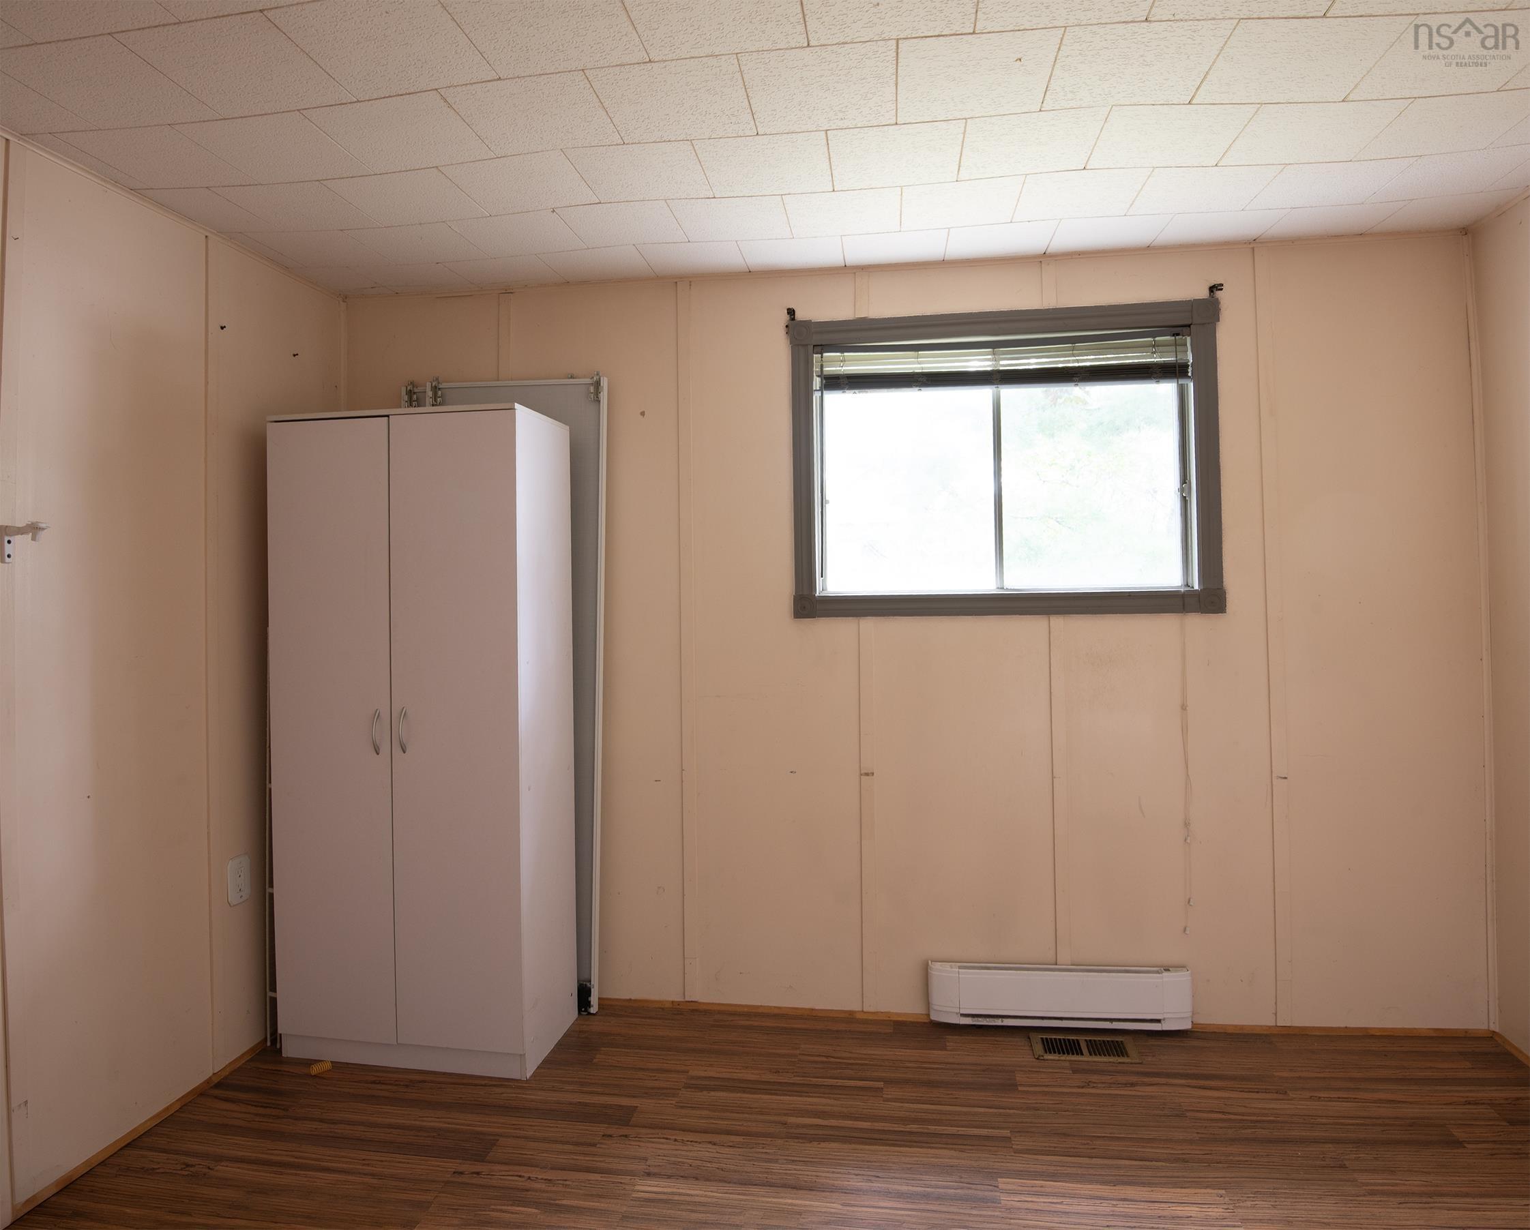
| Main Floor | Bedroom | 10’ × 12’6” |
| Main Floor | Bedroom | 10’ × 11’6” |
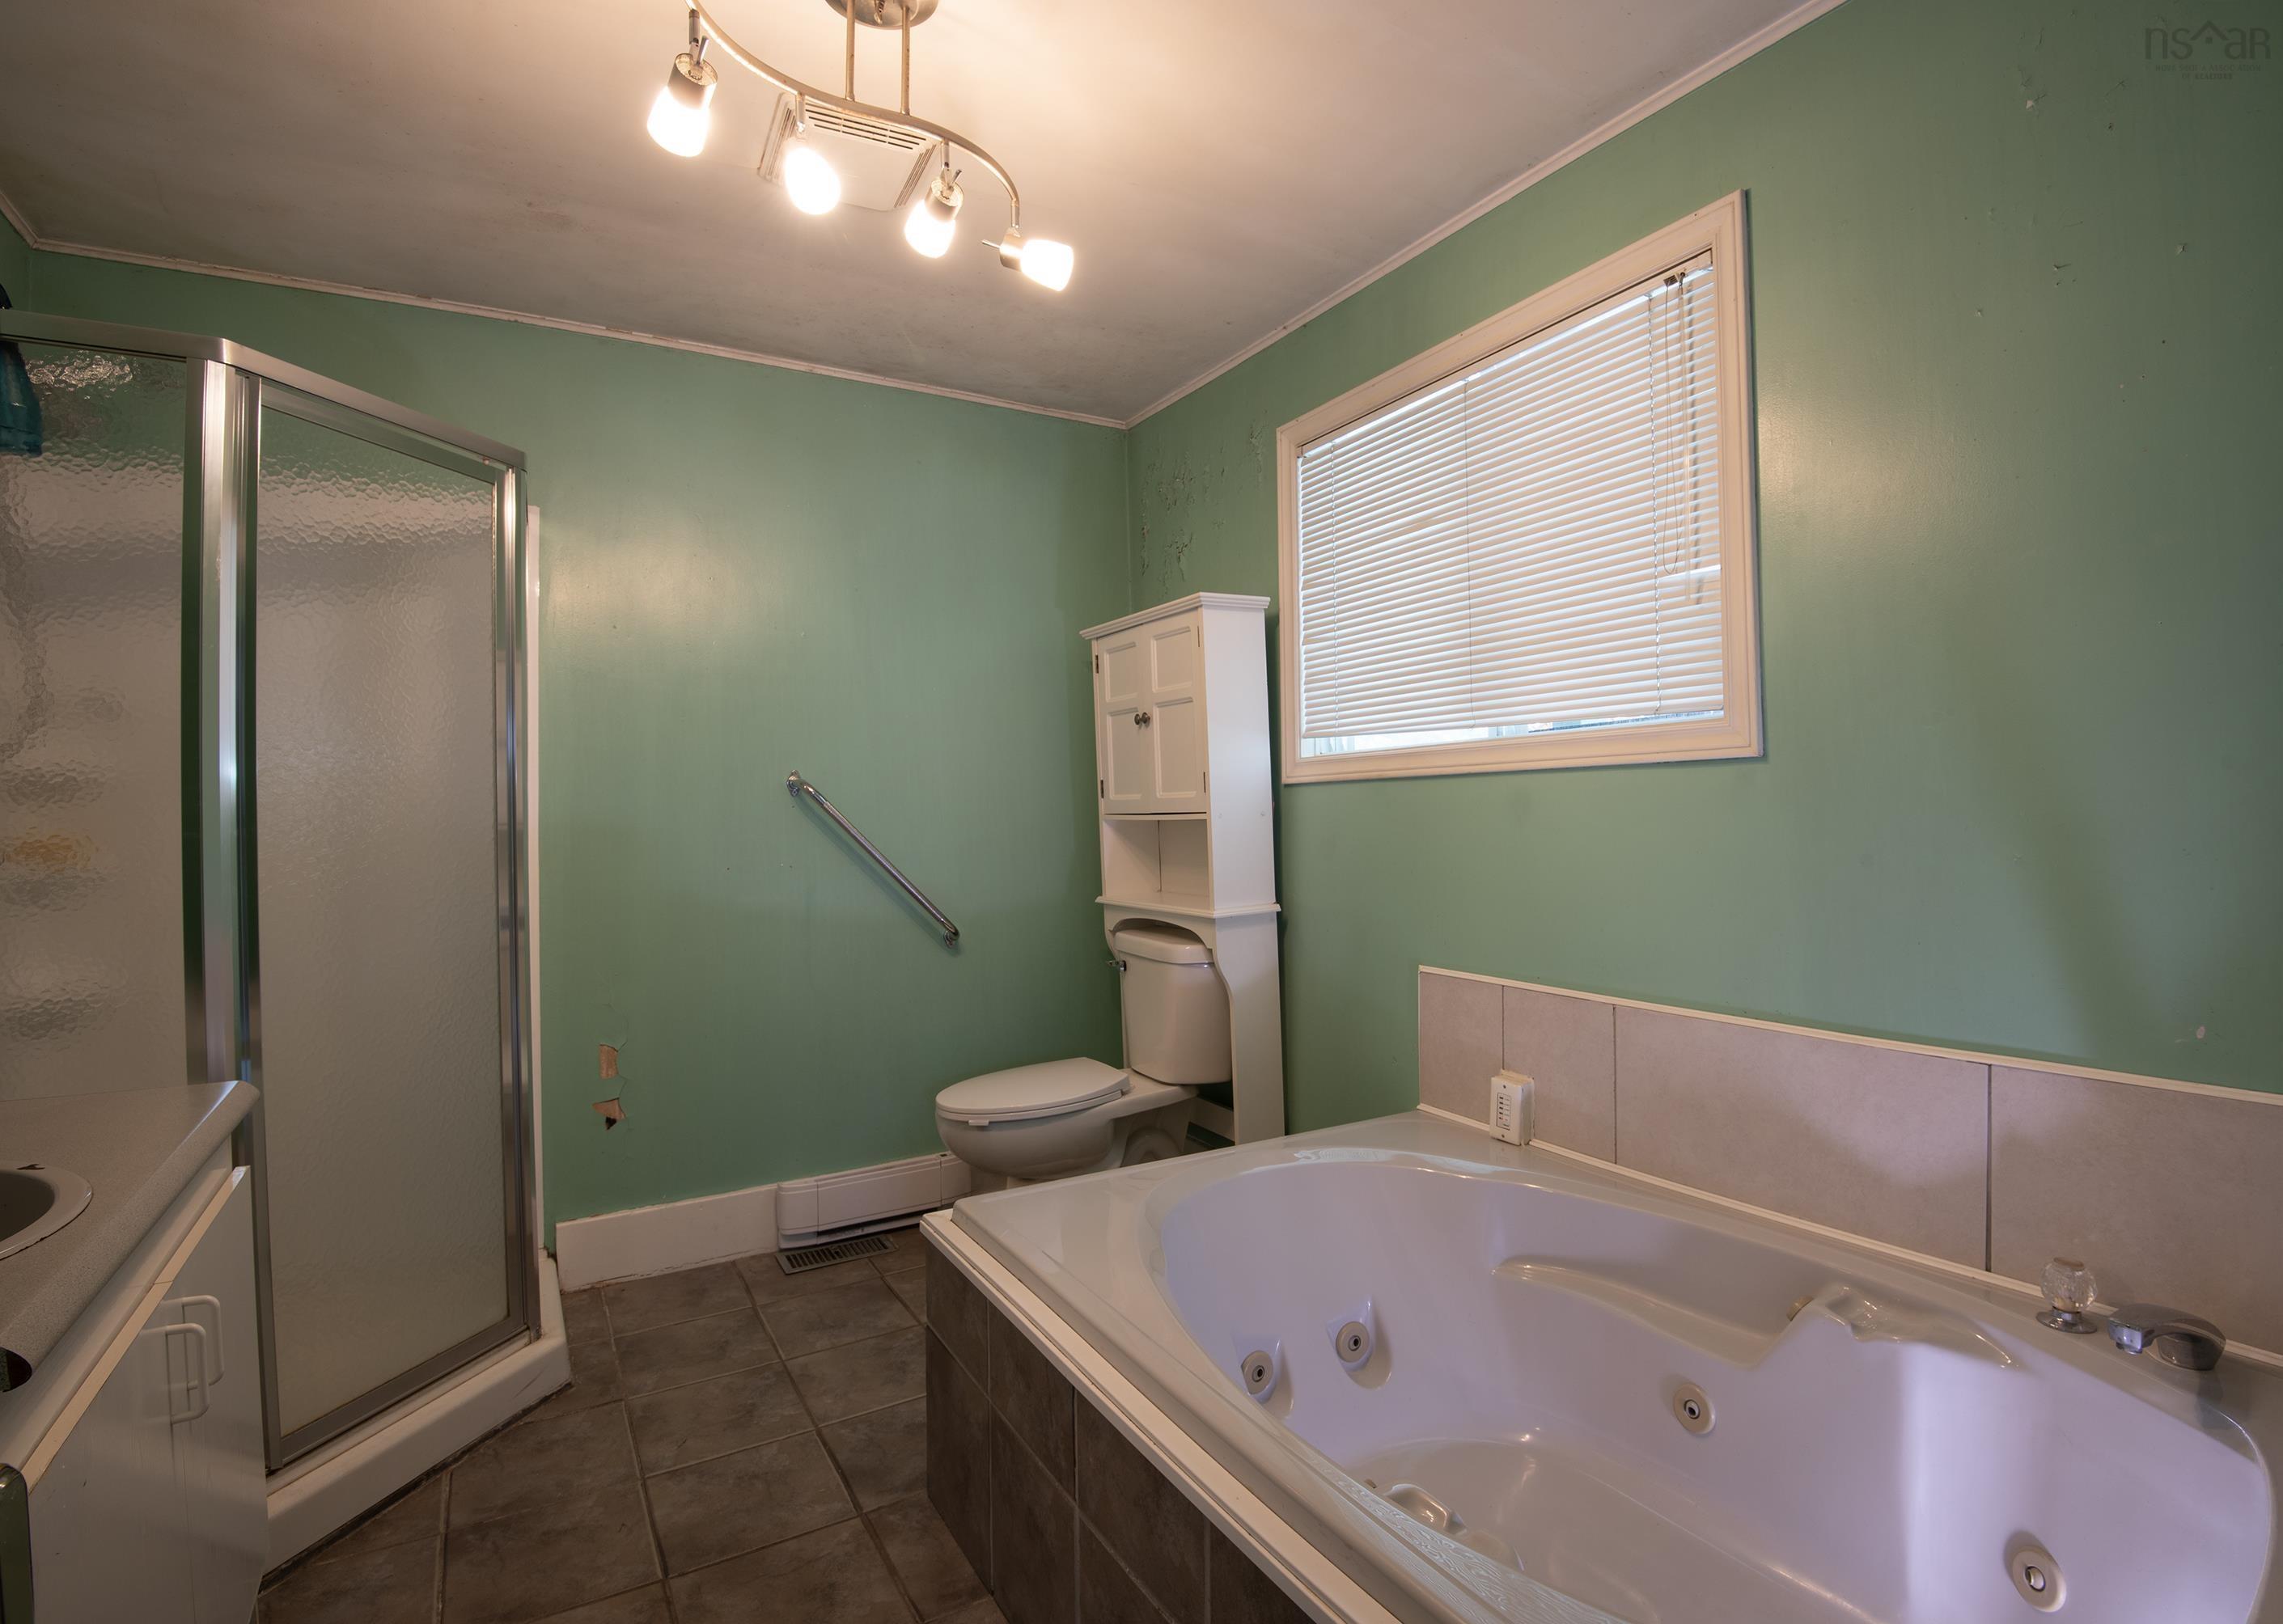
| Main Floor | Bath 1 | 8’ × 10’ |
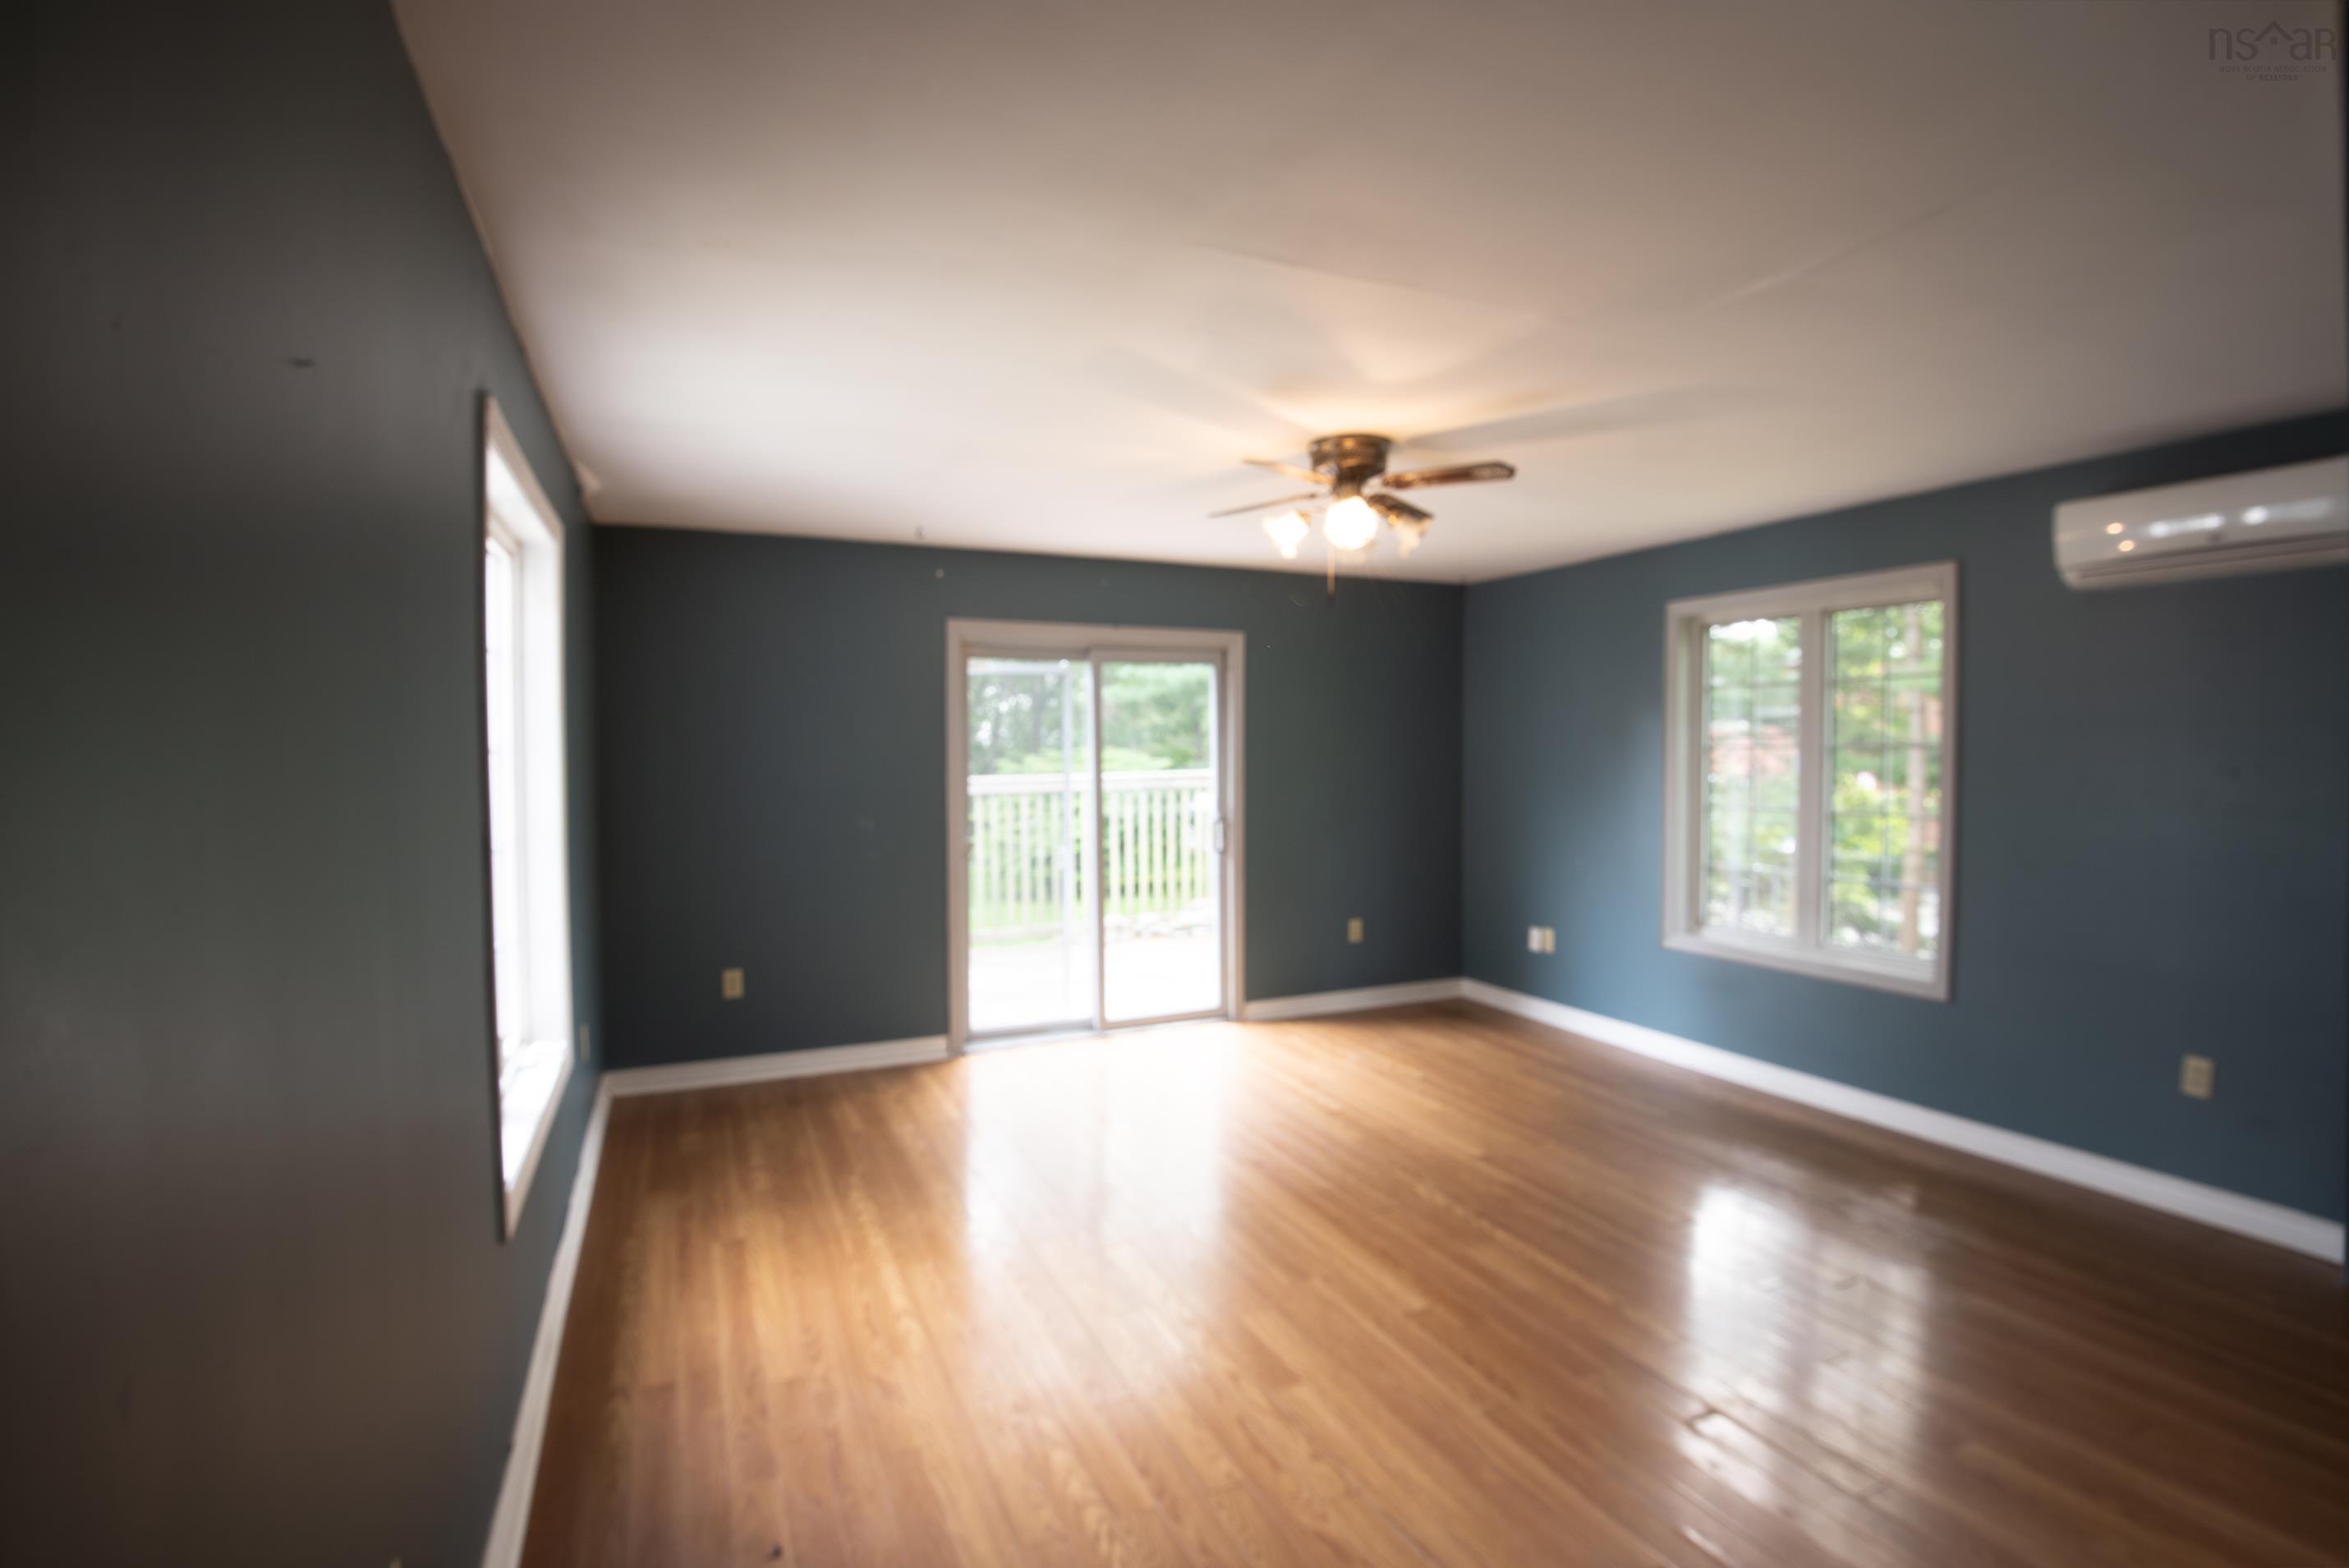
| Main Floor | Living Room | 14’6” × 14’6” |
| Main Floor | Living Room | 10’ × 5’6” |
Features
- Deck
- Driveway
- Garage
- Landscaped
| Other Features | Water Jet Tub |
|---|
Location Details
| County | Halifax |
|---|---|
| District | Crichton Park, Albro Lake |
| Community Features | Public Transit |
| Schools |
|
Contact Agent

Michael Sears
C.Mgr.; P.Mgr.; C.I.M.; CD
902-225-5050
michael.sears@ververealty.ca
michael.sears@ververealty.ca
Thank you for reaching out
Your message was delivered, and a confirmation email has been sent to the address provided. If you do not see it in your inbox, please check your junk or spam folder.
We’re sorry, but there was an issue submitting your request. Please try again shortly, or contact us directly if the problem persists.