
58 Lakefront Drive
Summary
|
Beds
5
|
Baths
4
|
Single Family
3,837 sq ft
|
Storeys
3
|
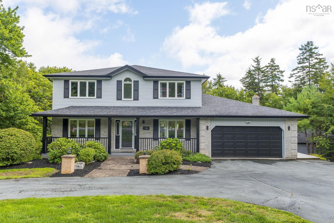
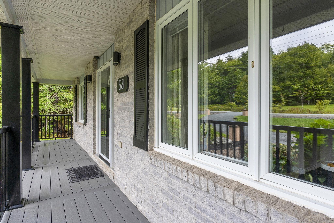
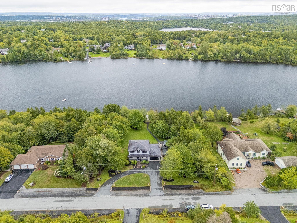
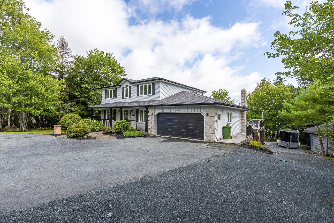
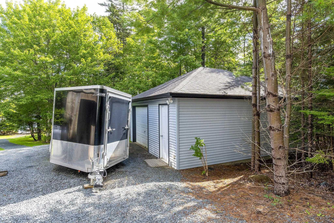
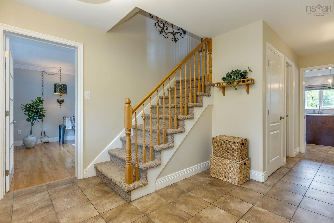
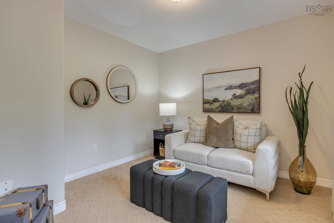
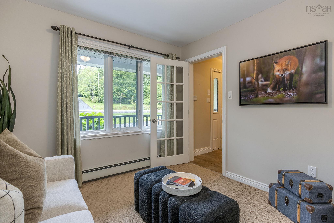
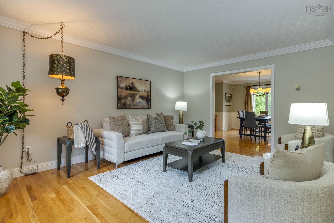
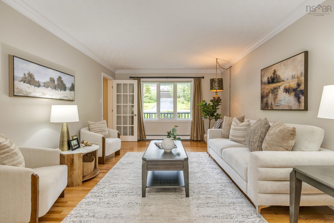
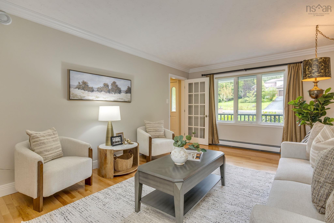
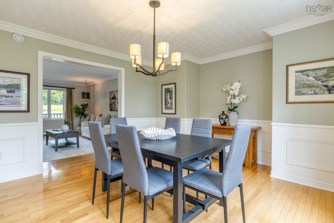
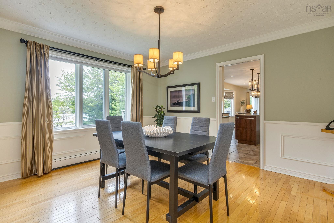
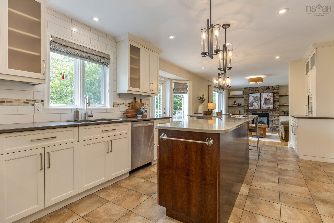
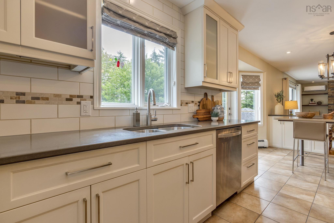
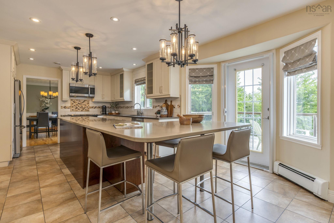
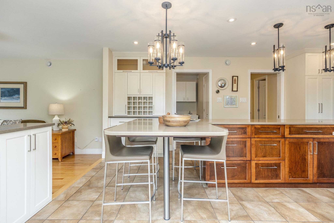
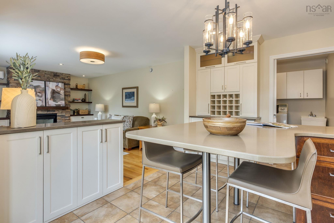
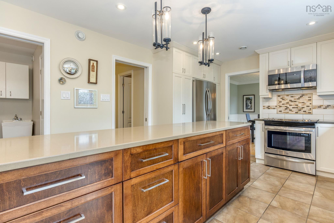
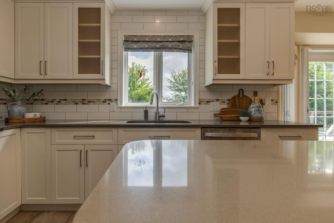
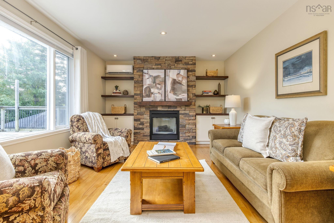
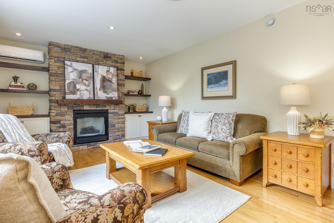
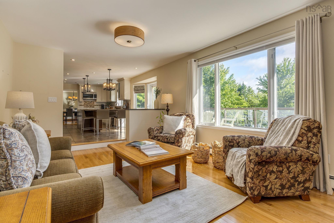
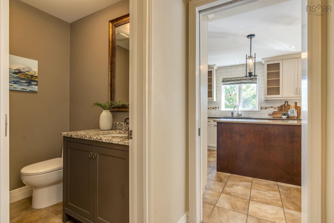
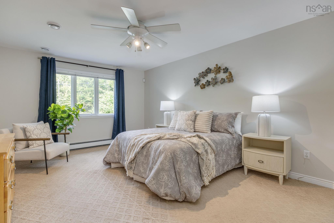
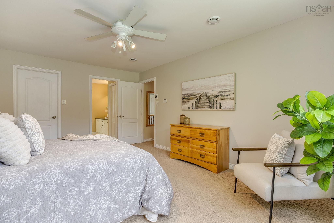
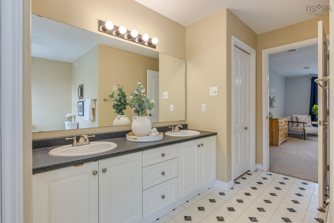
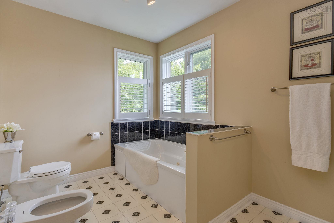
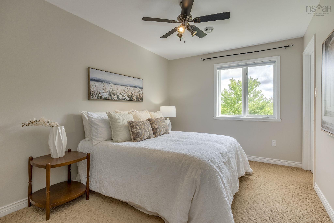
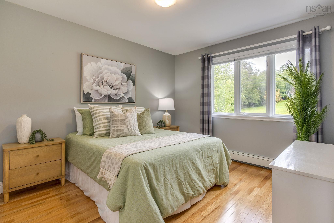
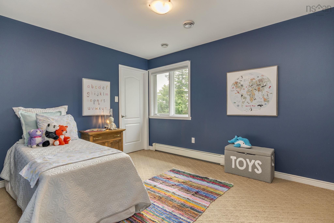
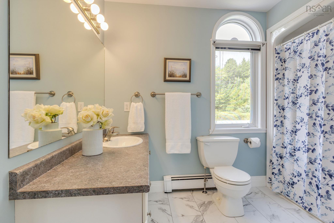
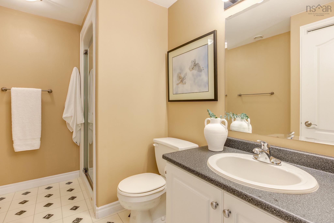
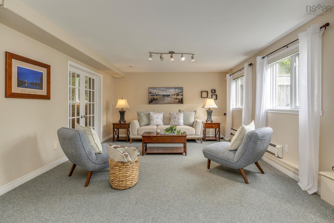
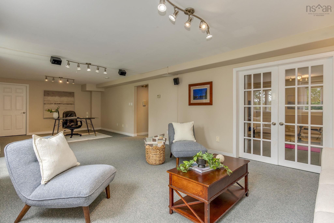
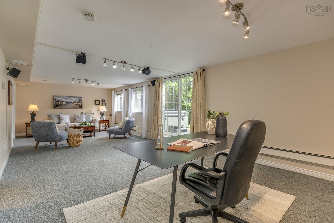
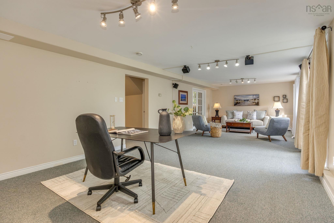
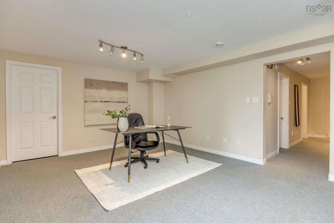
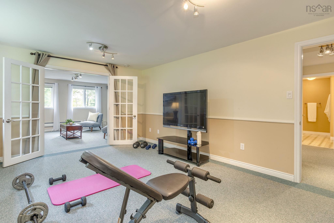
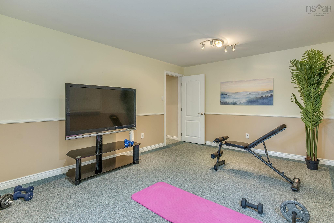
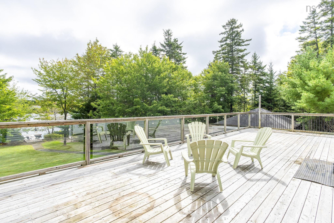
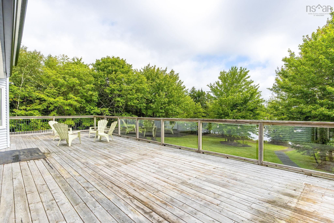
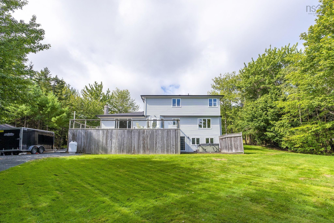
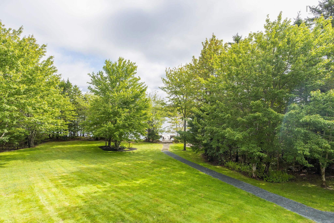
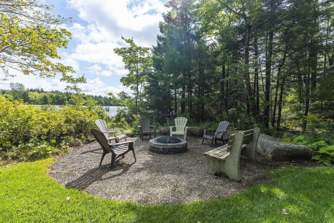
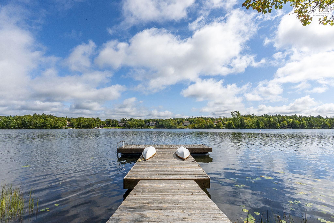
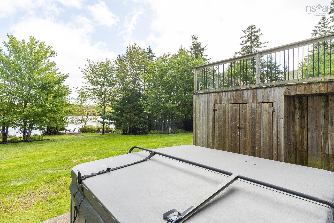
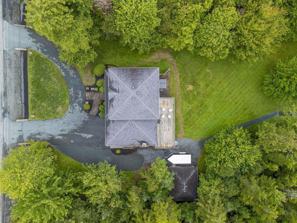
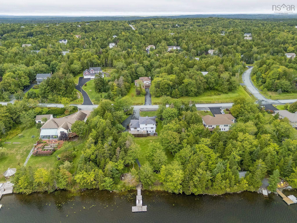
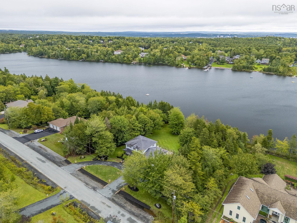
Set in sought-after Kingswood on a private, tree-lined lot with 178 ft of coveted waterfront on Long Lake, 58 Lakefront Dr offers a rare combination of timeless elegance, exceptional space & an extraordinary outdoor lifestyle. Landscaped grounds lead to the lake, with a firepit, hot tub & large rear deck designed to take full advantage of the peaceful setting. With 3,837 sq. ft. of living space, this beautifully maintained 5-bdr home features a classic centre hall plan & a thoughtfully designed 2015 renovation. The open-concept kitchen & family room were professionally designed with both style & efficiency in mind, creating a natural gathering space that flows seamlessly to the expansive rear deck & lake beyond. Upstairs are 4 bdr, including a generous primary suite with walk-in closet & ensuite, with ducted heating & cooling throughout the upper level. The walkout lower level offers a spacious rec room, fifth bedroom & full bath. 2 double garages provide exceptional parking & storage. The home is serviced by municipal water. A truly special lakefront setting, thoughtfully updated & exceptionally well cared for.
Property Details
| Property Style | Residential |
|---|---|
| Zoning | R-1 - RESIDENTIAL LOW DENSITY |
| Building Style | 2 Storey |
| Structure Style | Detached |
| Structures | Deck, Dock |
| Utilities | Cable, Electricity, High Speed Internet, Telephone |
| Roof | Asphalt Shingle |
| Flooring | Carpet, Ceramic, Hardwood, Laminate, Tile, Vinyl |
| Basement | Fully Developed, Walkout |
| Garage Type | Attached, Detached, Double, Heated, Wired |
| Driveway | Circular, Paved, Level |
| Foundation | Poured Concrete |
| Exterior | Brick, Vinyl |
| Heating Type | Baseboard, Ducted Cooling, Fireplace, Furnace, Heat Pump -Ducted, Heat Pump -Ductless, Hot Water, Ductless Cooling |
| Fuel Type | Electric, Oil, Propane |
| Water Source | Municipal |
| Sewage | Municipal |
| Building Age | 31 Years |
| Year Built | 1995 |
| Land Features | Landscaped |
Measurements
| Main Living Area | 2,530 sq ft |
|---|---|
| Total Living Area | 3,837 sq ft |
| Water Frontage Measurements | 178 |
| Lot Size 1 | 46,391 sq ft |
| Total Lot Size | 46,391 sq ft |
| Lot Size Source | Land Reg |
| Property Size | 1 To 2.99 Acres |
| Floor | Room | Dimensions |
|---|---|---|
| Main Floor | Foyer | 9’ × 4’ |
| Main Floor | Living Room | 16’ × 12’ |
| Main Floor | Dining Room | 14’ × 13’ |
| Main Floor | Kitchen | 21’ × 13’ |
| Main Floor | Family Room | 19’ × 12’ |
| Main Floor | Den/Office | 10’ × 10’ |
| Main Floor | Laundry | 7’ × 7’ |
| Main Floor | Bath 1 | 6’ × 4’ |
| 2nd Level | Primary Bedroom | 17’ × 12’ |
| 2nd Level | Walk in Closet | |
| 2nd Level | Ensuite Bath 1 | 14’ × 12’ |
| 2nd Level | Bedroom | 14’ × 10’ |
| 2nd Level | Bedroom | 13’ × 9’ |
| 2nd Level | Bedroom | 12’ × 10’ |
| 2nd Level | Bath 2 | 9’ × 8’ |
| Basement | Rec Room | 32’ × 13’ |
| Basement | Bedroom | 16’ × 11’ |
| Basement | Storage | 19’ × 12’ |
| Basement | OTHER | 9’ × 9’ |
| Basement | Bath 3 | 9’ × 6’ |
Features
- Alarm System
- Deck
- Driveway
- Fireplace
- Garage
- Hot Tub
- Landscaped
| Appliances Included | Central Vacuum, Range - Electric, Dishwasher, Dryer - Electric, Washer, Microwave Rng Hd Combo, Refrigerator, Water Meter |
|---|---|
| Other Features | Alarm System, Central Vacuum, Ensuite Bath, HRV (Heat Rcvry Ventln), Hot Tub, Water Jet Tub, Propane Fireplace, Walk In Closet |
Location Details
| County | Halifax |
|---|---|
| District | Kingswood, Haliburton Hills, Hammonds Pl. |
| Community Features | Park, Playground, Public Transit, Recreation Center, School Bus Service, Shopping, Place Of Worship |
| Schools |
|
Contact Agent

Michael Sears
C.Mgr.; P.Mgr.; C.I.M.; CD
michael.sears@ververealty.ca
Thank you for reaching out
Your message was delivered, and a confirmation email has been sent to the address provided. If you do not see it in your inbox, please check your junk or spam folder.
We’re sorry, but there was an issue submitting your request. Please try again shortly, or contact us directly if the problem persists.