
58 Oceanlea Drive
Summary
|
Beds
3
|
Baths
2
|
Single Family
2,342 sq ft
|
Storeys
2
|
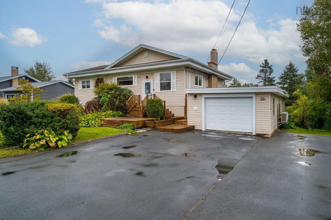
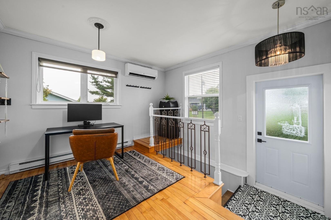
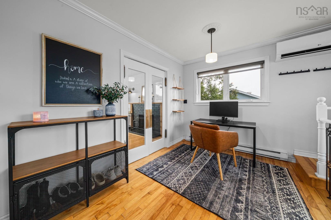
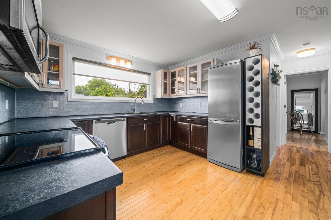
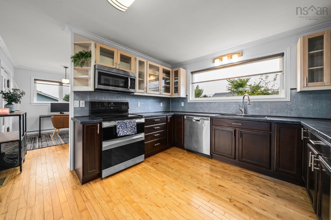
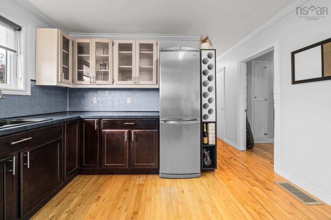
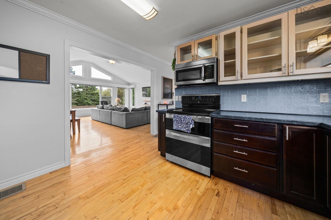
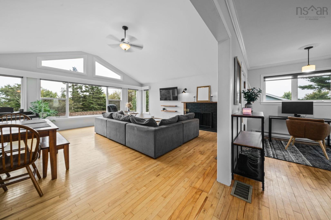
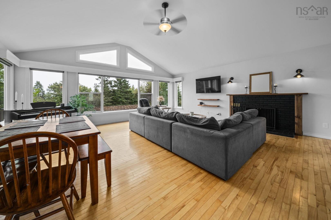
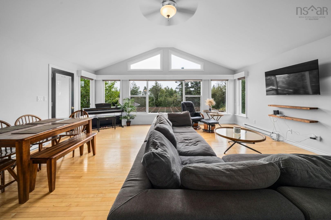
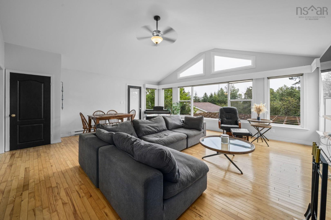
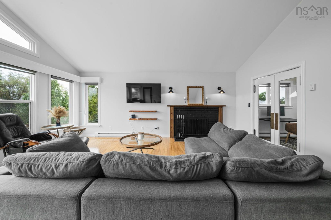
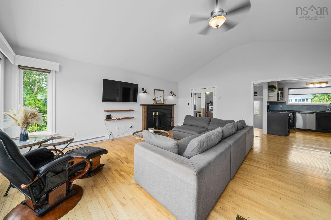
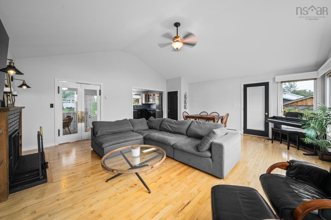
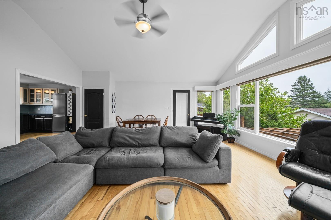
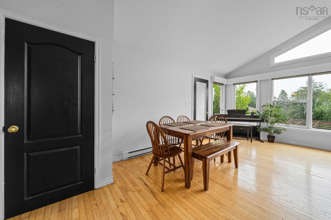
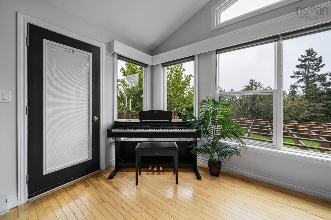
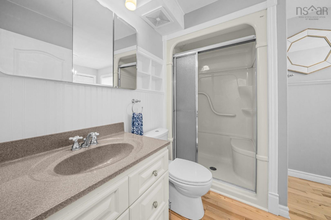
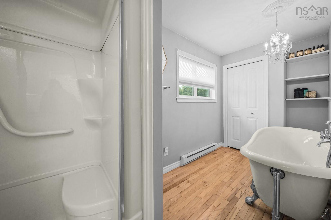
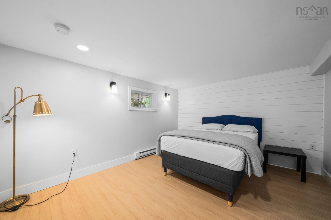
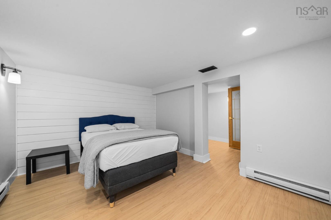
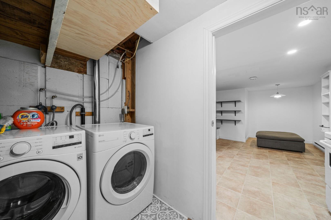
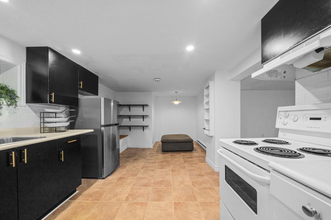
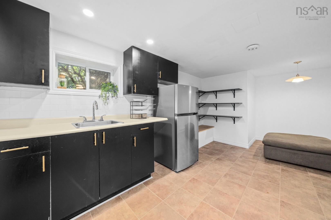
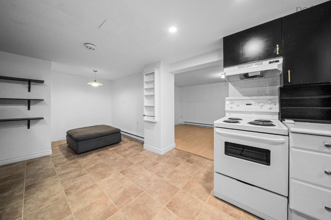
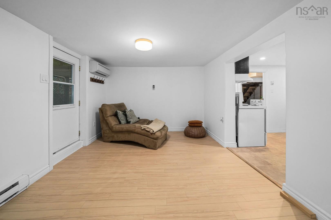
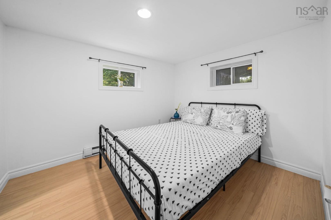
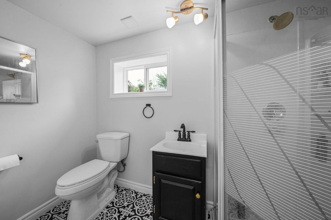
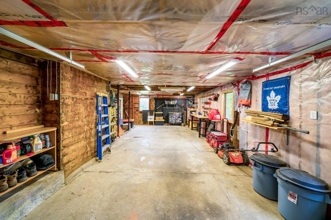
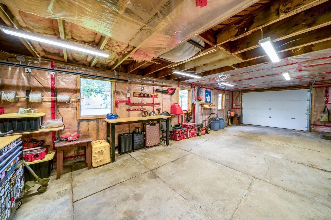
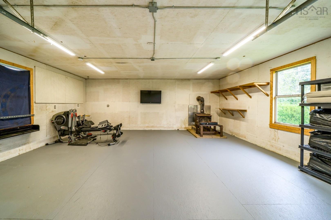
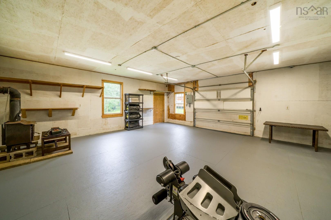
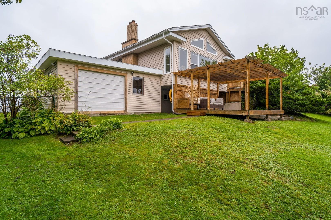
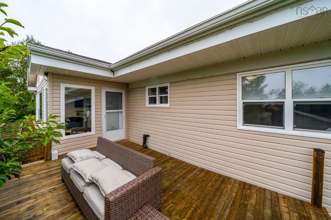
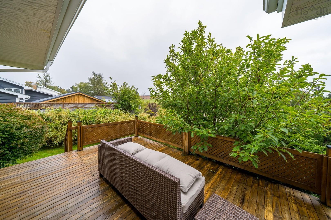
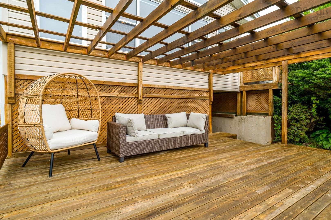
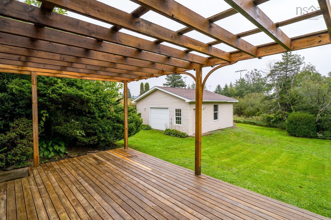
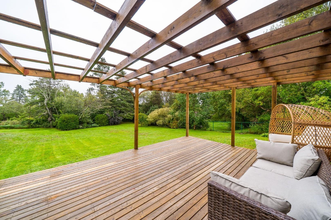
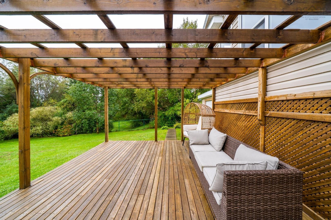
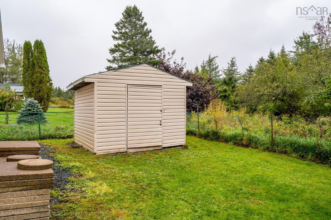
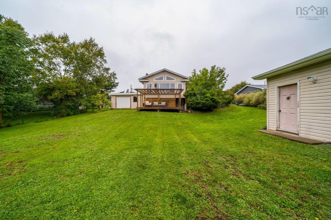
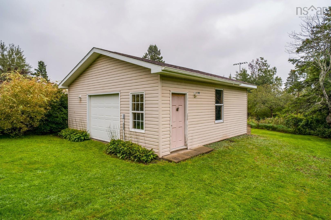
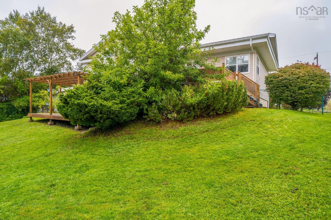
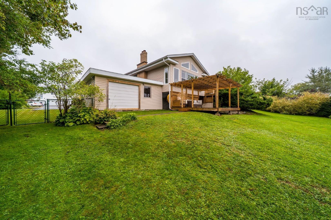
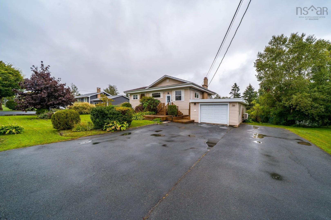
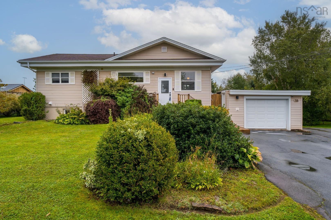
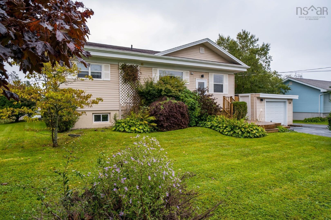
Welcome to this beautifully updated bungalow in the heart of Eastern Passage, offering versatility, comfort and plenty of space for the whole family. Featuring a secondary suite with its own rear walkout entrance, this home offers excellent potential for extended family, guests or additional income. The main level features a bright sunroom addition with vaulted ceilings, creating a welcoming space to relax and enjoy the backyard. Modern updates throughout provide a move-in-ready feel, while two ductless heat pumps, one on each level, offer efficient year-round comfort. An upgraded 200-amp electrical panel adds peace of mind. Outside, enjoy the generous one-third-acre lot, complete with a fully fenced backyard, rear patio and pergola - perfect for entertaining, relaxing or enjoying summer evenings. With both an attached garage and detached garage, there is no shortage of parking, storage or workspace. A versatile and thoughtfully updated home in a convenient Eastern Passage location - offering space, functionality and income potential all in one.
Property Details
| Property Style | Residential |
|---|---|
| Zoning | R2 |
| Building Style | Bungalow |
| Structure Style | Detached |
| Structures | Deck, Shed |
| Utilities | Cable, High Speed Internet, Telephone |
| Roof | Asphalt Shingle |
| Flooring | Hardwood, Laminate, Vinyl |
| Basement | Full, Fully Developed, Walkout |
| Garage Type | Detached, Double |
| Driveway | Double, Paved |
| Foundation | Poured Concrete |
| Exterior | Vinyl |
| Heating Type | Baseboard, Fireplace, Heat Pump -Ductless |
| Fuel Type | Electric, Wood |
| Water Source | Municipal |
| Sewage | Municipal |
| Building Age | 66 Years |
| Year Built | 1960 |
| Land Features | Cleared, Landscaped, Fenced |
Measurements
| Main Living Area | 1,171 sq ft |
|---|---|
| Total Living Area | 2,342 sq ft |
| Lot Size 1 | 15,032 sq ft |
| Total Lot Size | 15,032 sq ft |
| Building Dimensions | 32’6” × 40’7” |
| Property Size | Under 0.5 Acres |
| Floor | Room | Dimensions |
|---|---|---|
| Main Floor | Living Room | 19’ × 20’ |
| Main Floor | Kitchen | 11’ × 11’ |
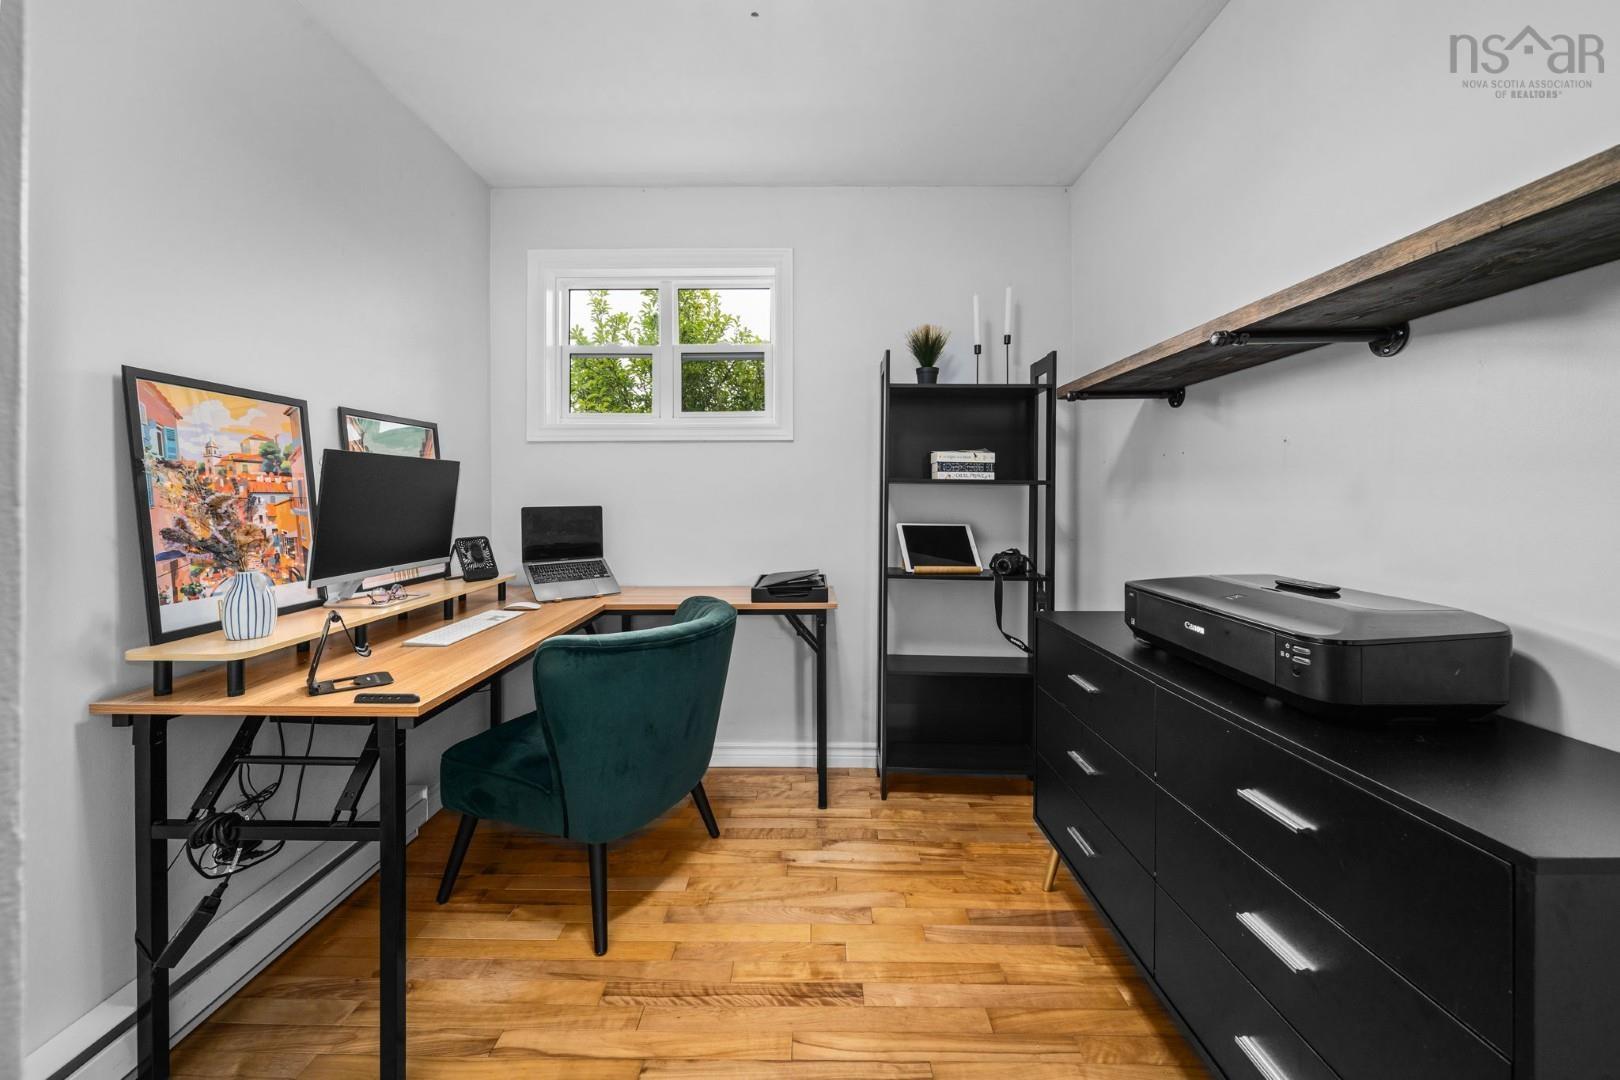
| Main Floor | Den/Office | 11’ × 7’ |
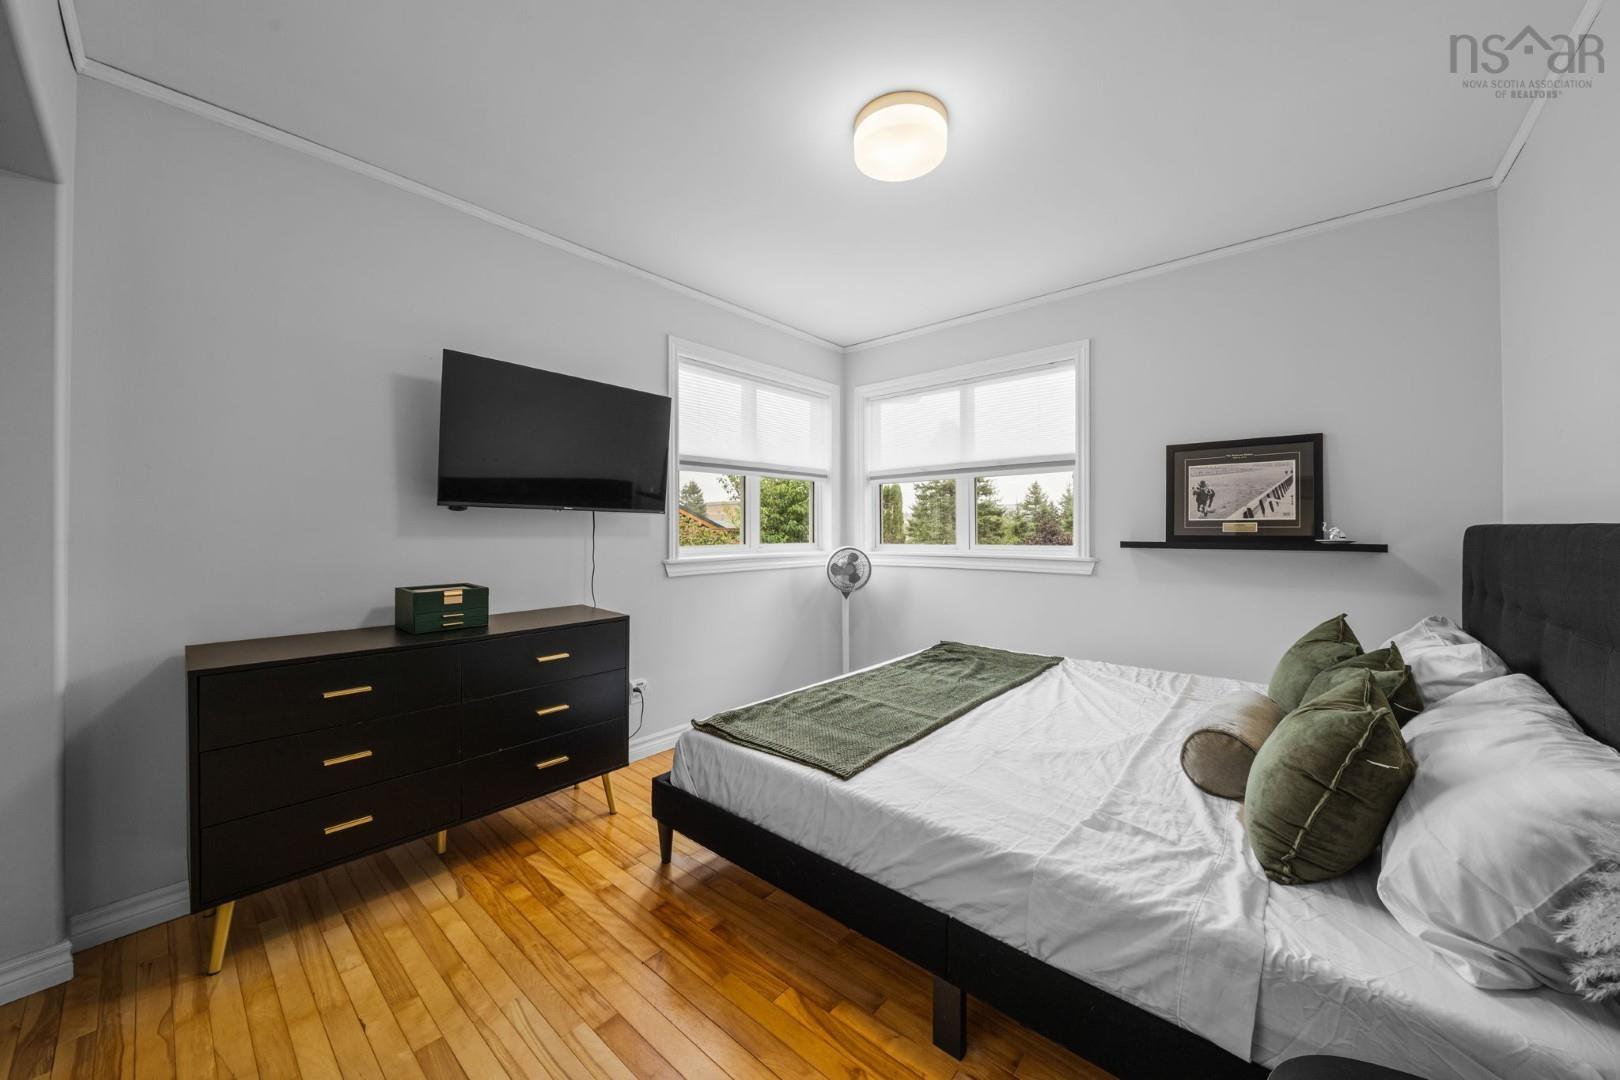
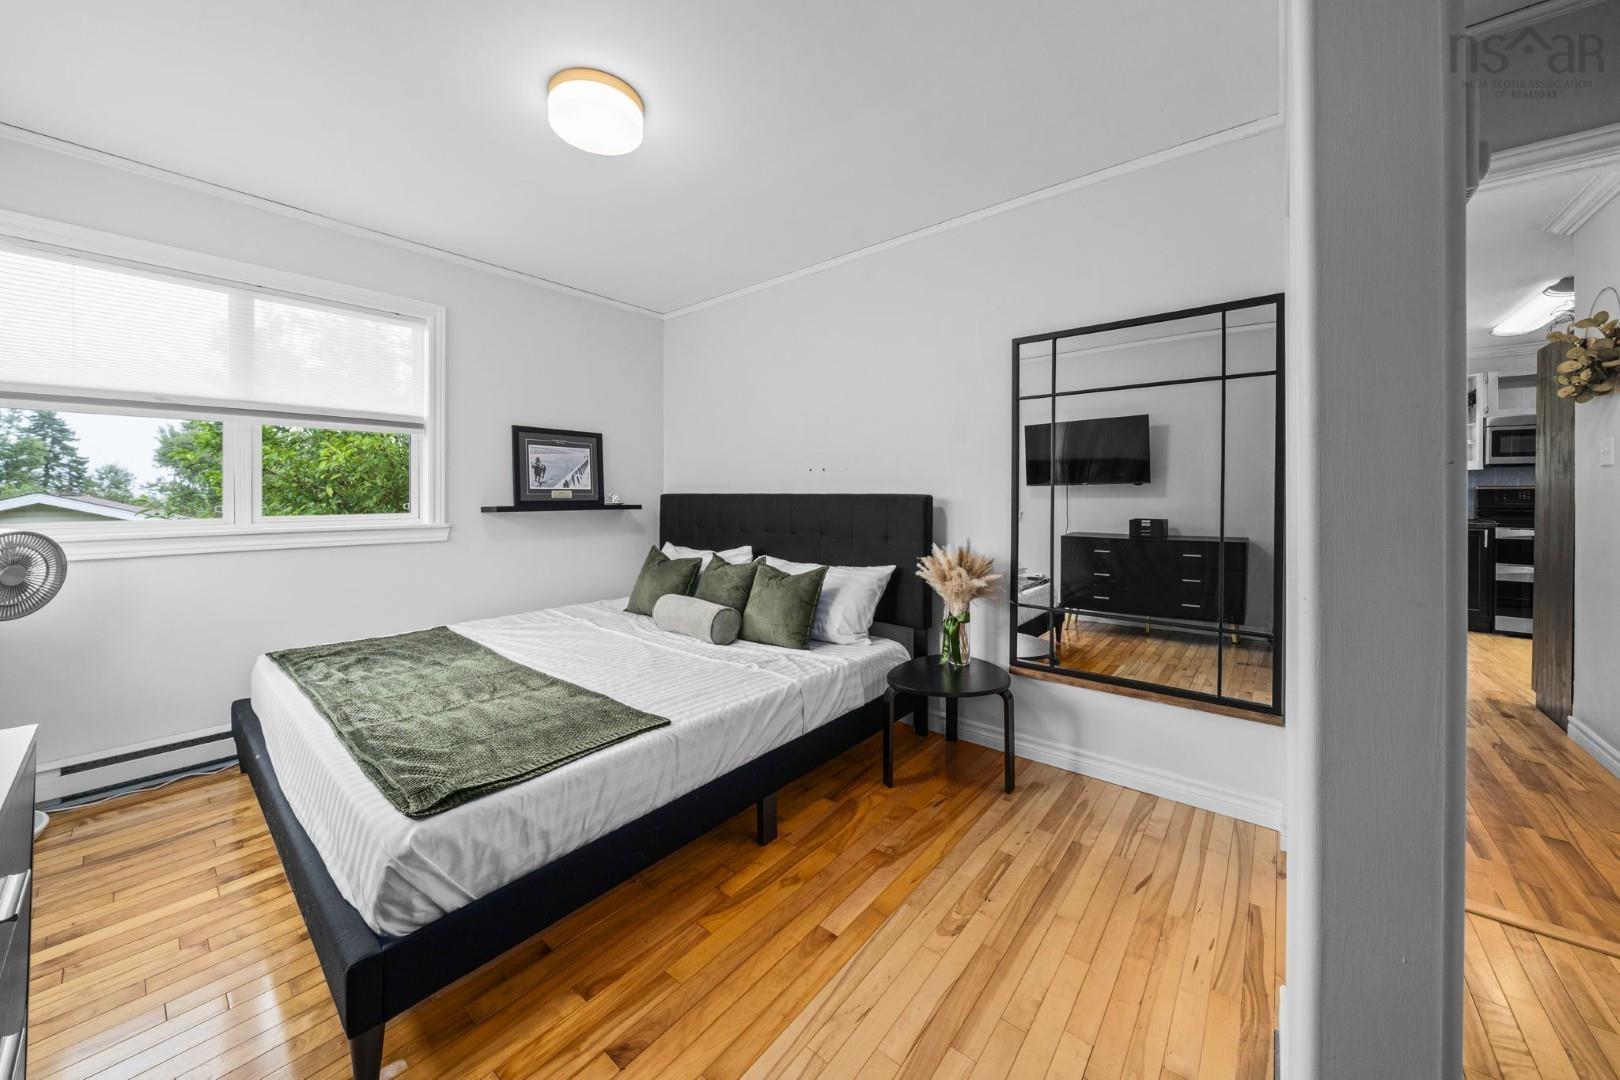
| Main Floor | Bedroom | 11’ × 9’ |
| Main Floor | Bath 1 | 8’ × 15’ |
| Basement | Rec Room | 10’ × 14’ |
| Basement | Kitchen | 10’ × 17’ |
| Basement | Bedroom | 10’ × 13’ |
| Basement | Ensuite Bath 1 | 11’ × 8’ |
| Basement | Bedroom | 10’ × 9’ |
| Basement | Laundry | 4’ × 7’ |
Features
- Deck
- Driveway
- Garage
- Landscaped
| Other Features | Secondary Suite, Wood Stove(s) |
|---|
Location Details
| County | Halifax |
|---|---|
| District | Dartmouth Woodside, Eastern Passage, Cow Bay |
| Community Features | Golf Course, Park, Playground, Public Transit, Recreation Center, Place Of Worship, Beach |
| Schools |
|
Contact Agent

Michael Sears
C.Mgr.; P.Mgr.; C.I.M.; CD
michael.sears@ververealty.ca
Thank you for reaching out
Your message was delivered, and a confirmation email has been sent to the address provided. If you do not see it in your inbox, please check your junk or spam folder.
We’re sorry, but there was an issue submitting your request. Please try again shortly, or contact us directly if the problem persists.