
582 A Herring Cove Road
Summary
|
Beds
4
|
Baths
4
|
Single Family
2,204 sq ft
|
Storeys
3
|
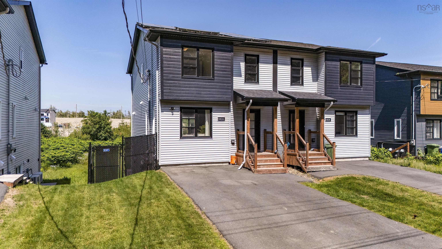
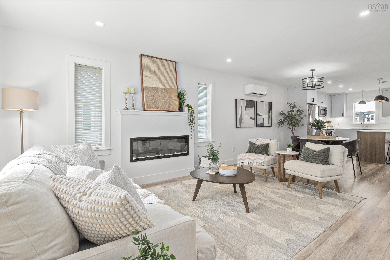
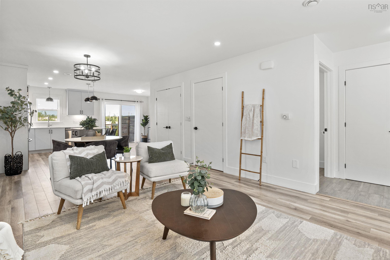
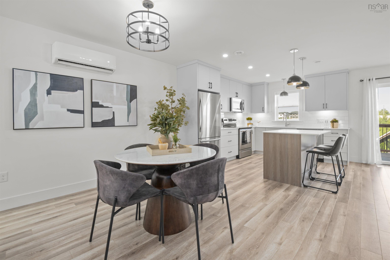
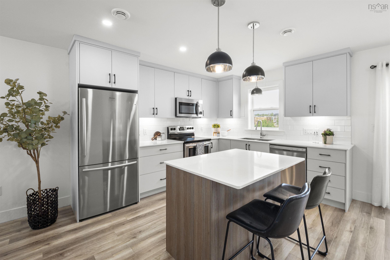
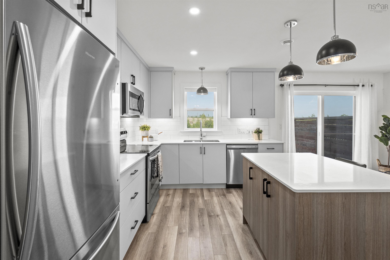
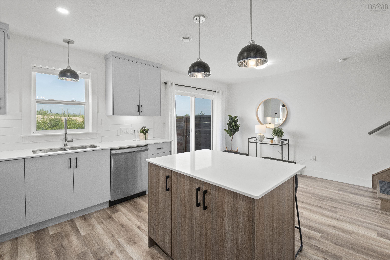
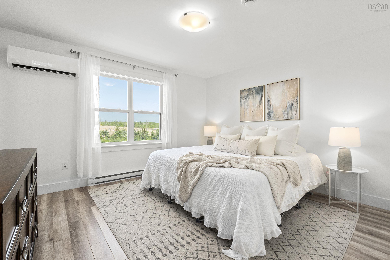
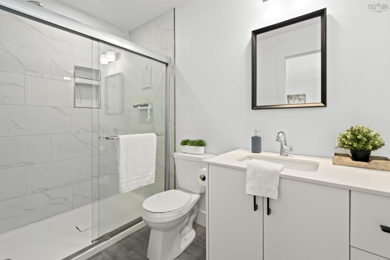
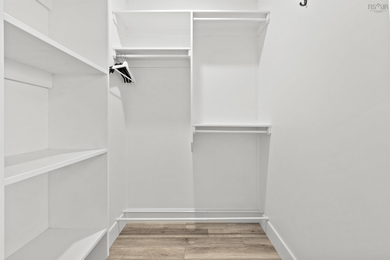
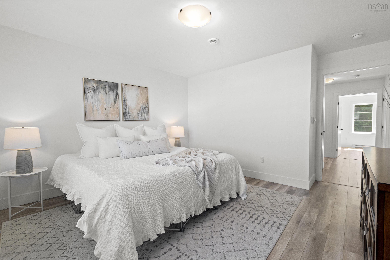
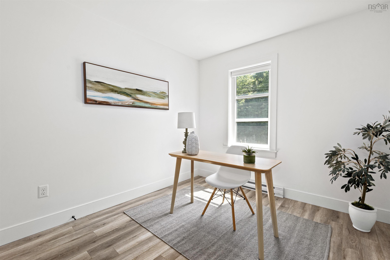
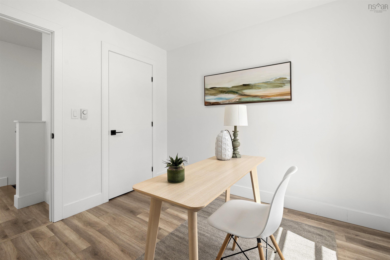
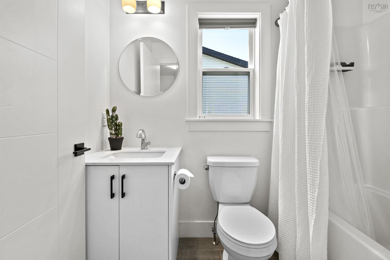
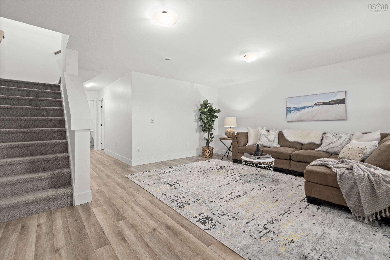
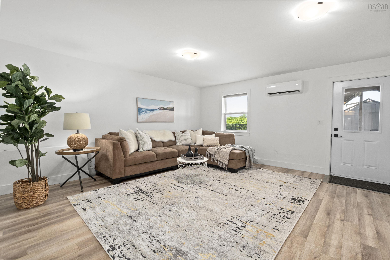
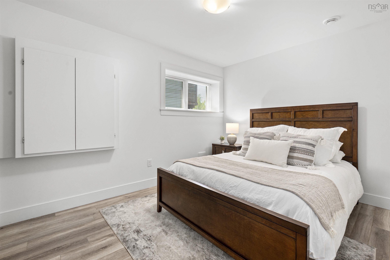
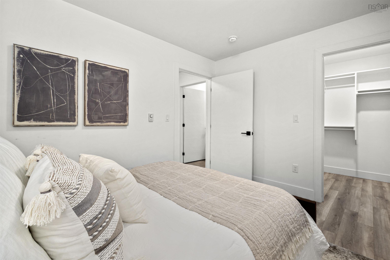
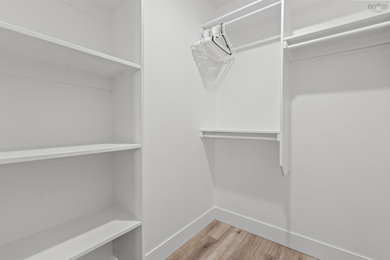
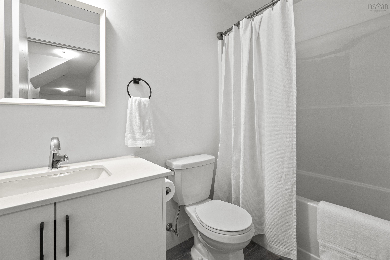
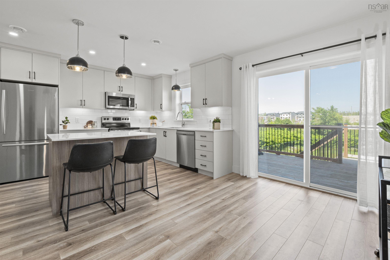
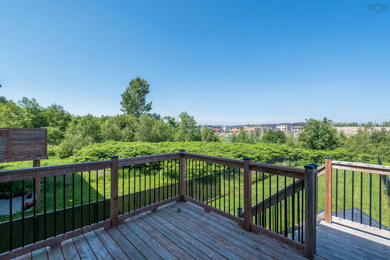
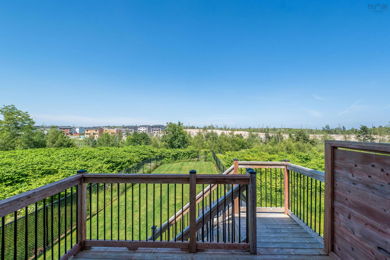
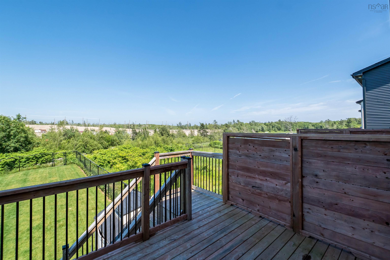
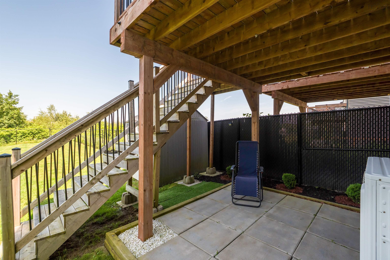
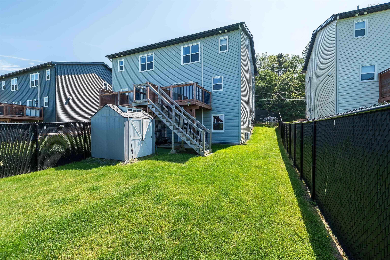
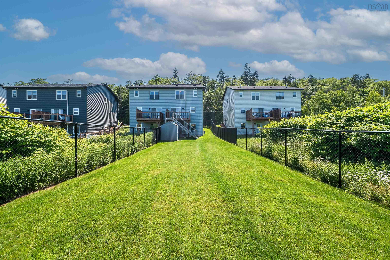
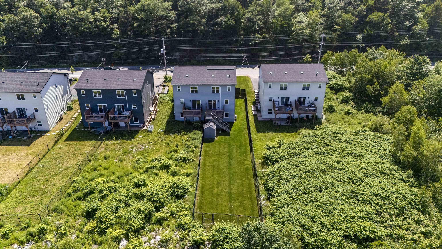
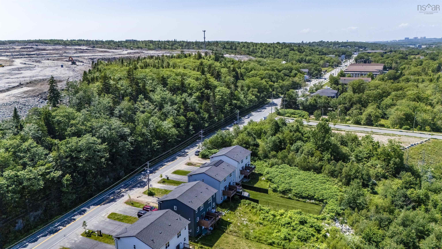
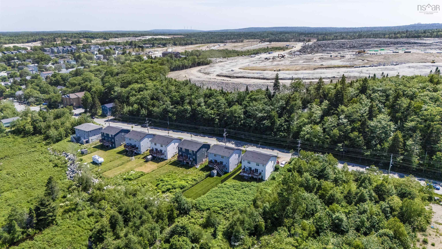
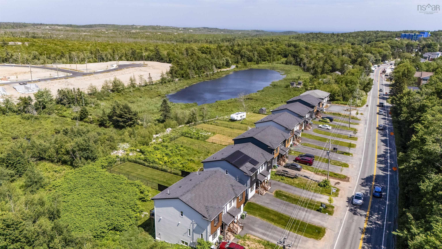
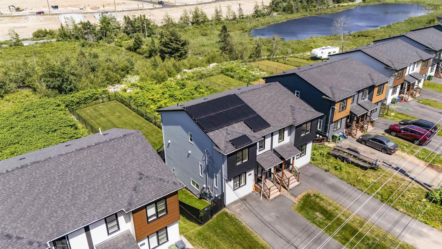
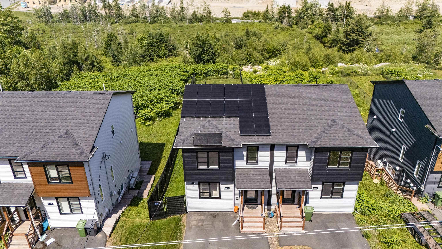
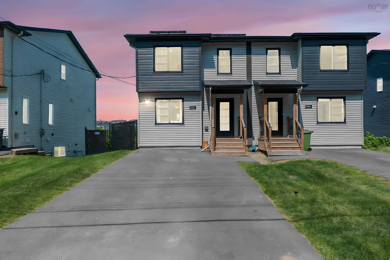
Welcome to this beautifully maintained 5 year young home offering 4 bedrooms and 3.5 bathrooms. Ideally located on Herring Cove Road, this property offers direct access to public transit and a quick, convenient commute to downtown Halifax and everyday amenities.Thoughtfully designed with quartz countertops, a modern kitchen featuring newer appliances, and a spacious primary suite complete with a walk in closet and private ensuite. The fully finished walkout basement adds exceptional versatility with a large fourth bedroom and full bathroom, ideal for guests, extended family, or additional living space. Protected by a new home warranty, this property has been extensively enhanced by its current owners with significant upgrades including full sod installation, an expanded rear deck with staircase access, approximately 280 feet of chain link fencing, a gravel shed pad, and the addition of solar PV panels for improved energy efficiency and long term savings. Connected to city services, featuring a paved driveway, and located just minutes from everyday amenities and the beautiful McIntosh Run trails, this move in ready home offers the perfect blend of comfort, convenience, and value. Don't miss your opportunity to make it yours.
Property Details
| Property Style | Residential |
|---|---|
| Zoning | R2 |
| Building Style | 2 Storey |
| Structure Style | Semi-Detached |
| Structures | Deck, Shed |
| Utilities | Cable, Electricity, High Speed Internet |
| Roof | Asphalt Shingle |
| Flooring | Hardwood, Laminate |
| Basement | Fully Developed, Walkout |
| Driveway | Double, Paved |
| Foundation | Poured Concrete |
| Exterior | Vinyl |
| Heating Type | Baseboard, Heat Pump -Ductless |
| Fuel Type | Electric, Solar |
| Water Source | Municipal |
| Sewage | Municipal |
| Building Age | 5 Years |
| Year Built | 2021 |
| Land Features | Cleared, Landscaped, Level |
Measurements
| Main Living Area | 1,473 sq ft |
|---|---|
| Total Living Area | 2,204 sq ft |
| Lot Size 1 | 7,916 sq ft |
| Total Lot Size | 7,916 sq ft |
| Building Dimensions | 20’ × 37’ |
| Property Size | Under 0.5 Acres |
| Floor | Room | Dimensions |
|---|---|---|
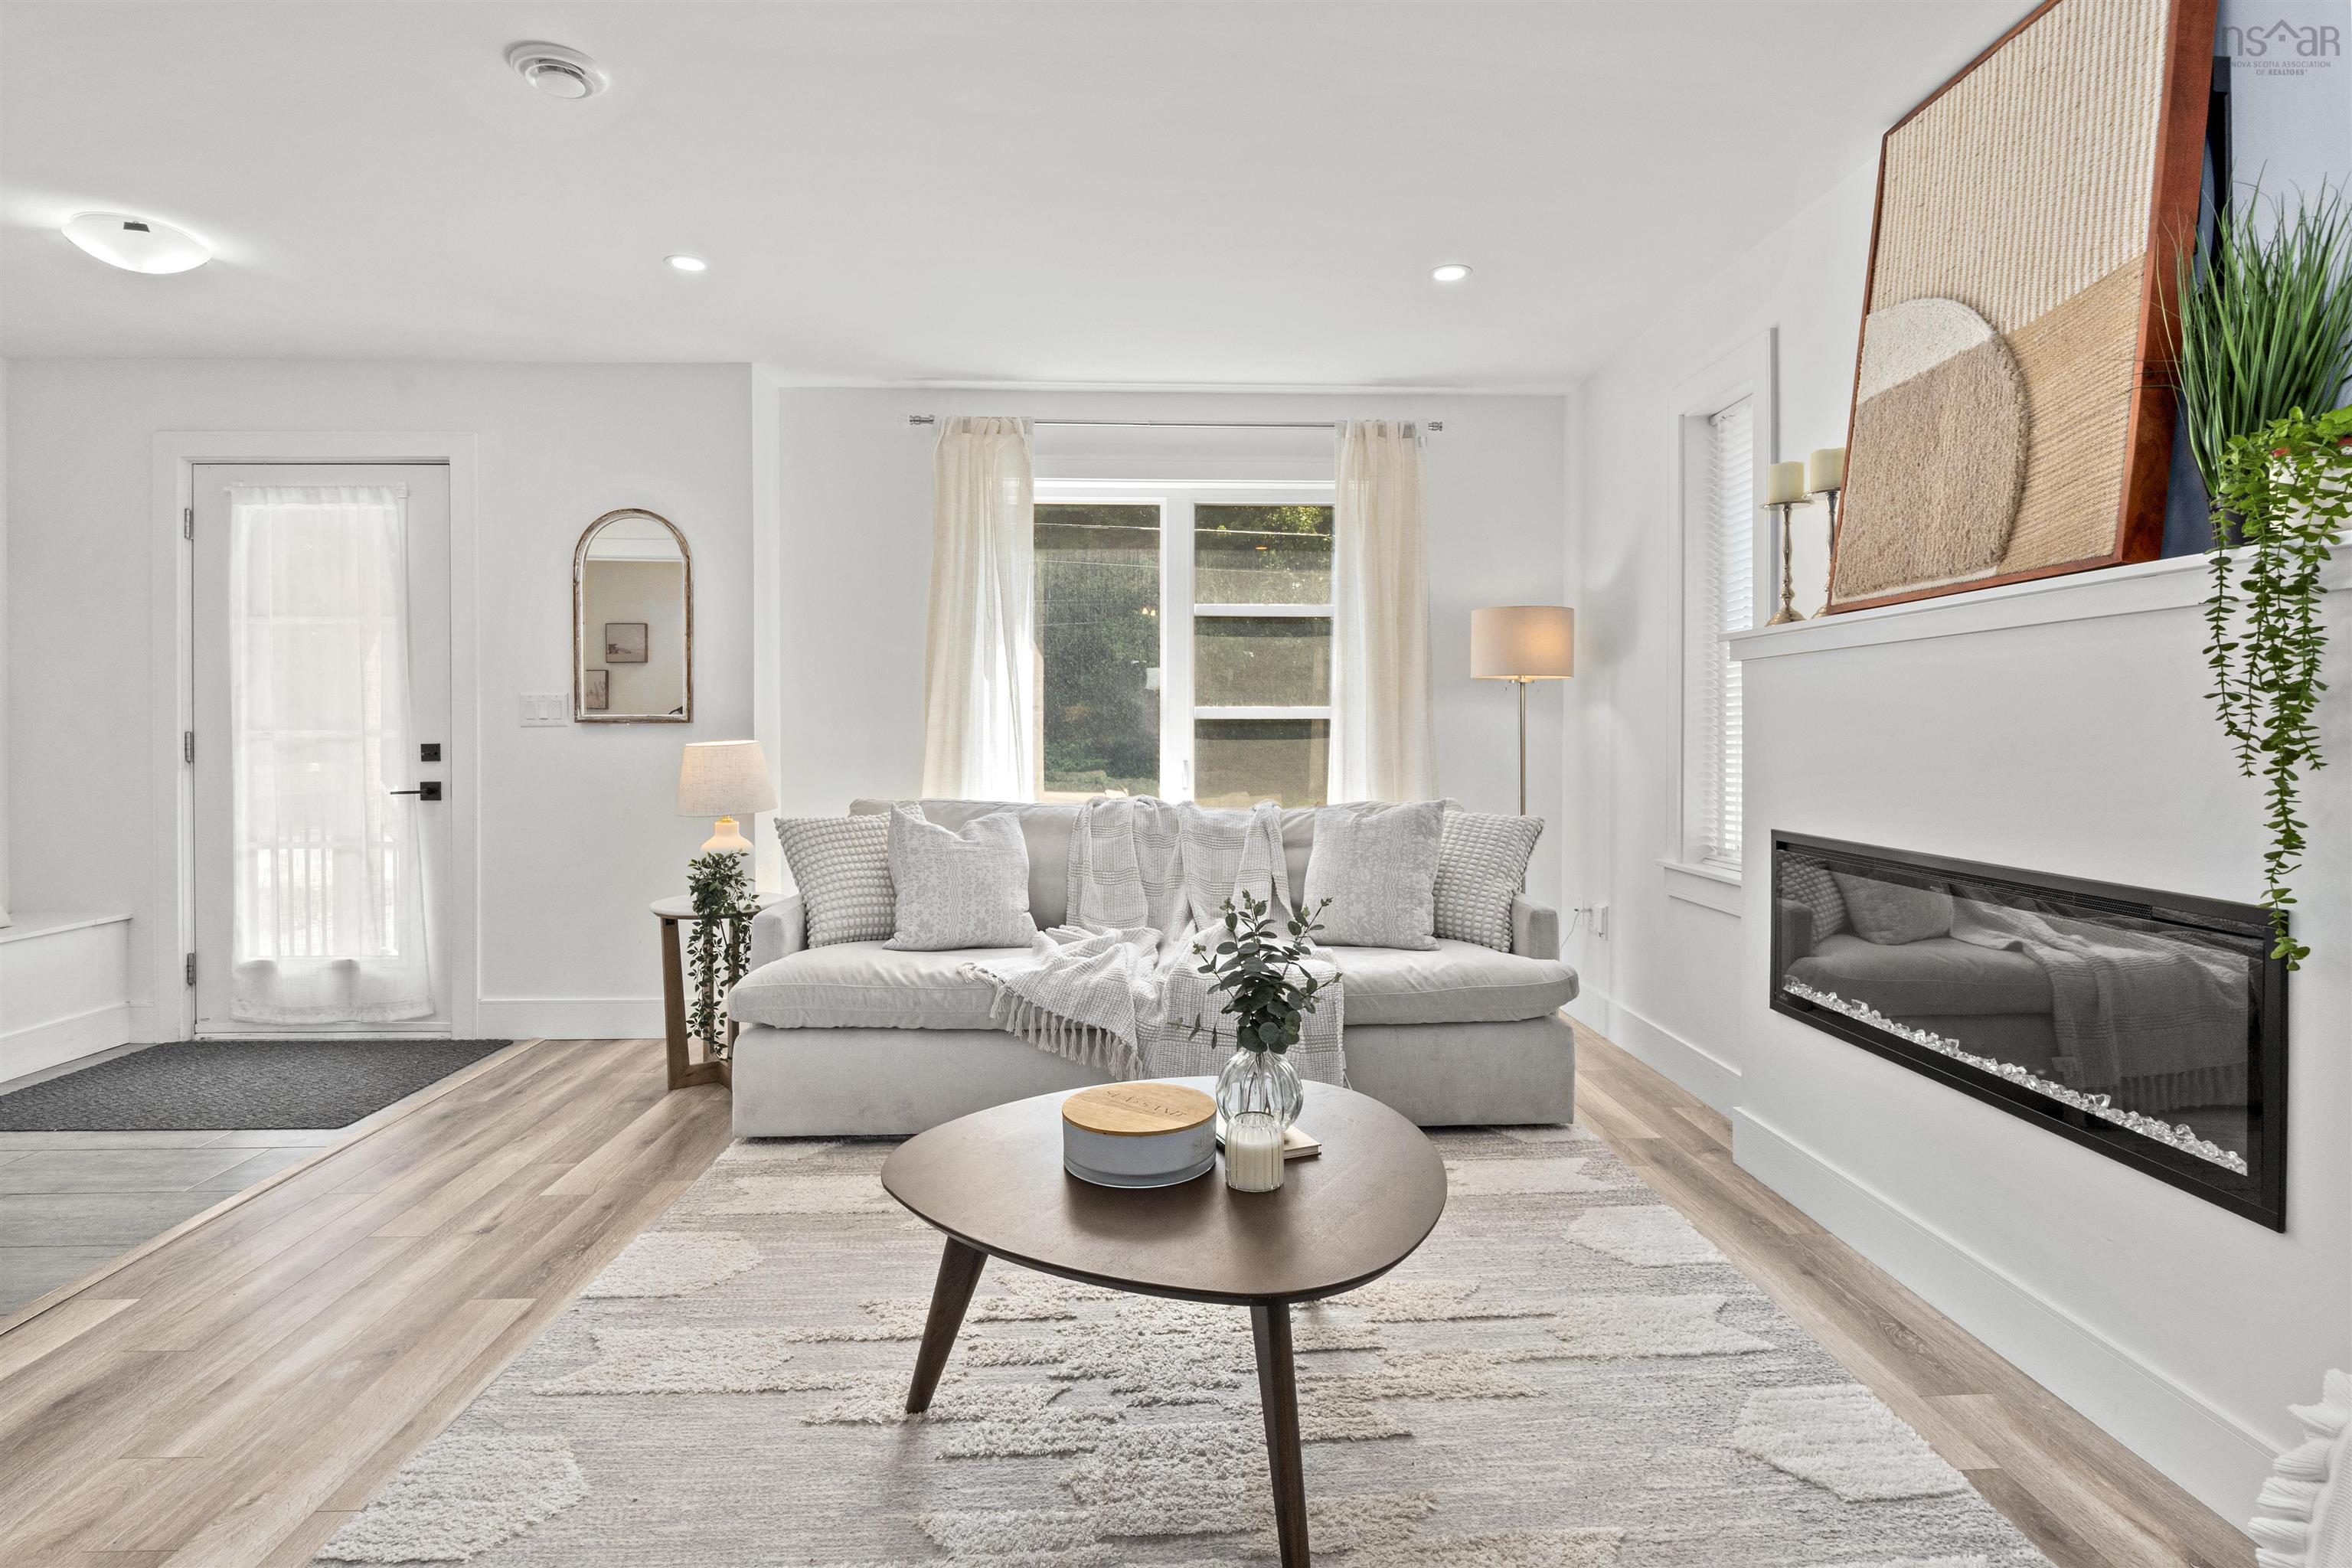
| Main Floor | Living Room | 12’5” × 14’ |
| Main Floor | Dining Room | 12’5” × 10’ |
| Main Floor | Kitchen | 9’7” × 12’ |
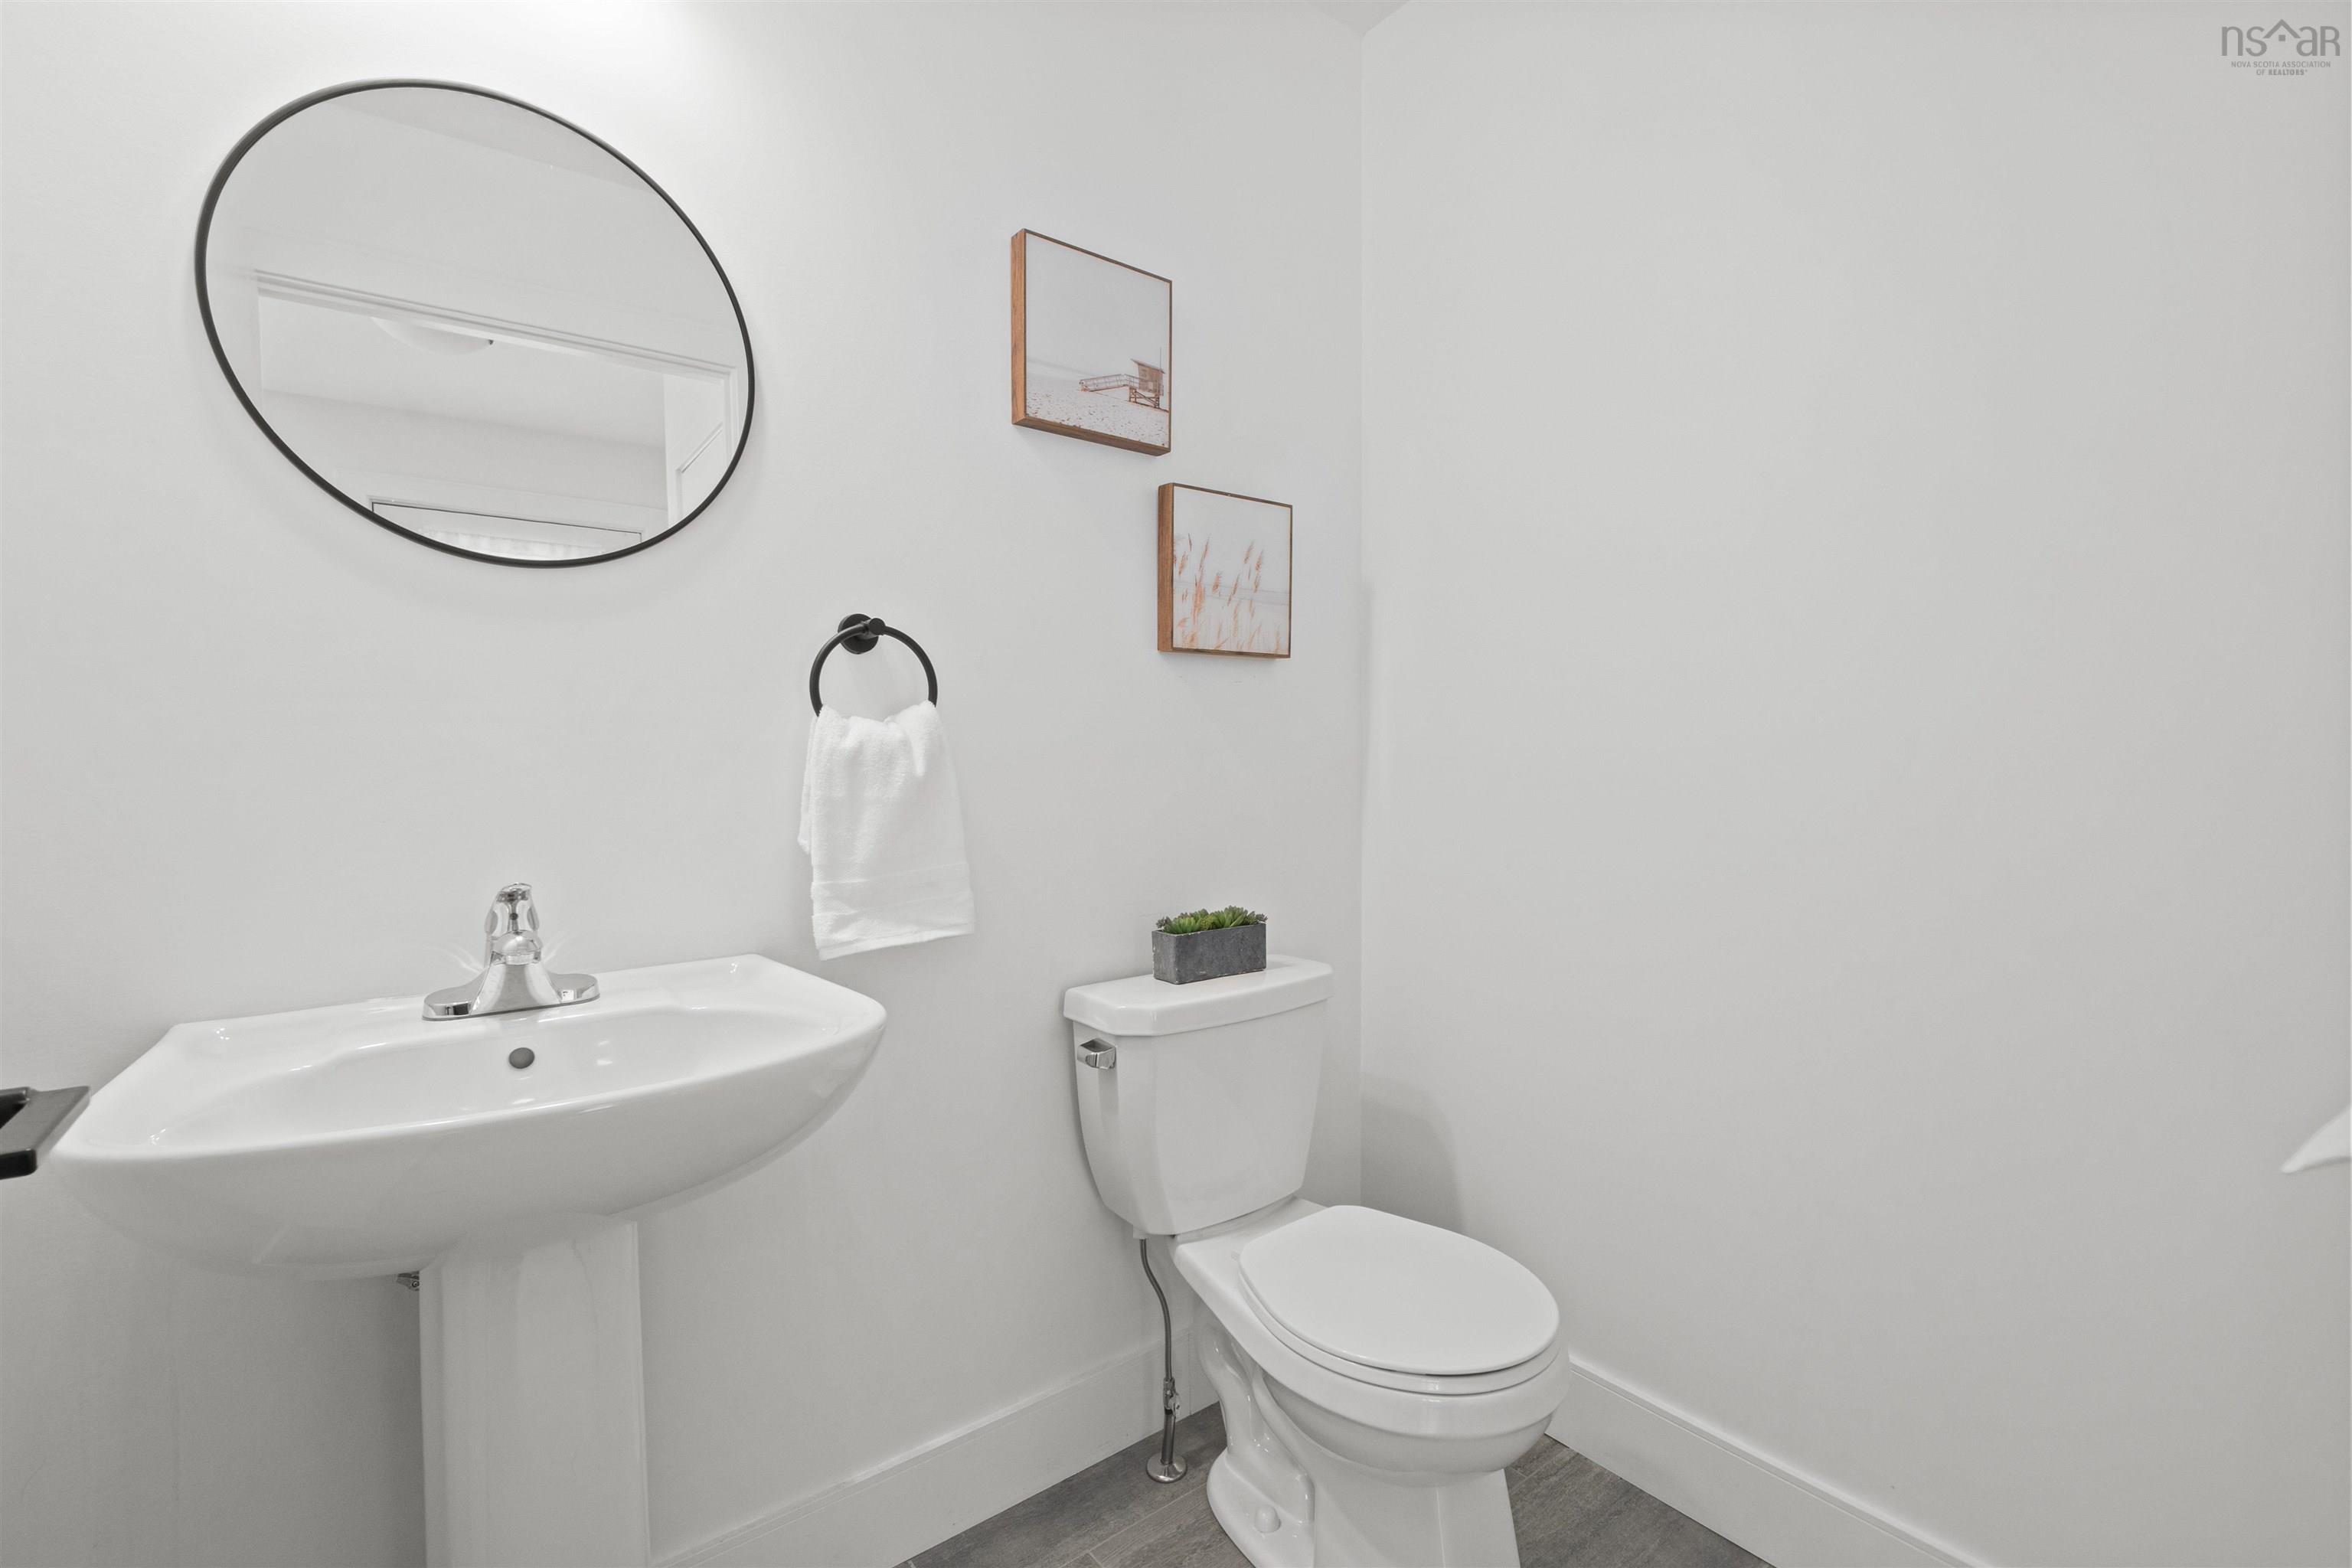
| Main Floor | Bath 1 | 6’ × 5’ |
| Main Floor | Bedroom | 9’2” × 12’ |
| 2nd Level | Primary Bedroom | 13’5” × 12’ |
| 2nd Level | Ensuite Bath 1 | 10’ × 5’ |
| 2nd Level | Walk in Closet | 5’ × 5’ |
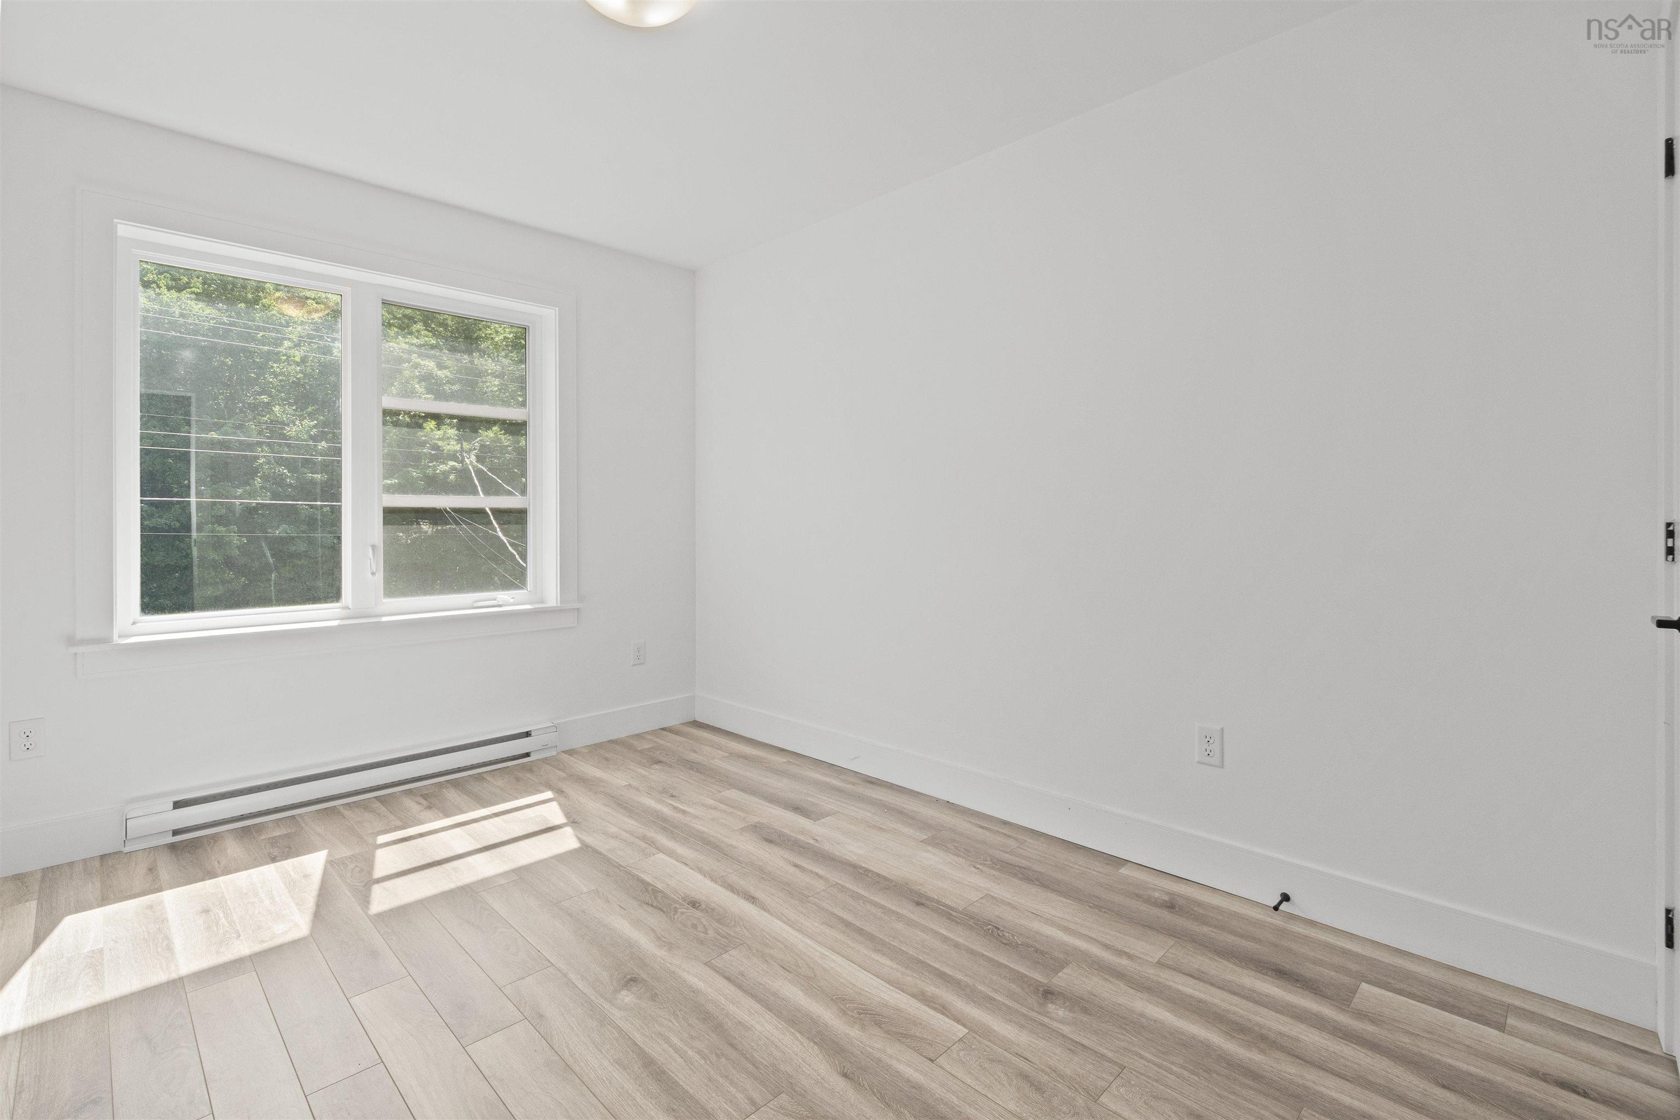
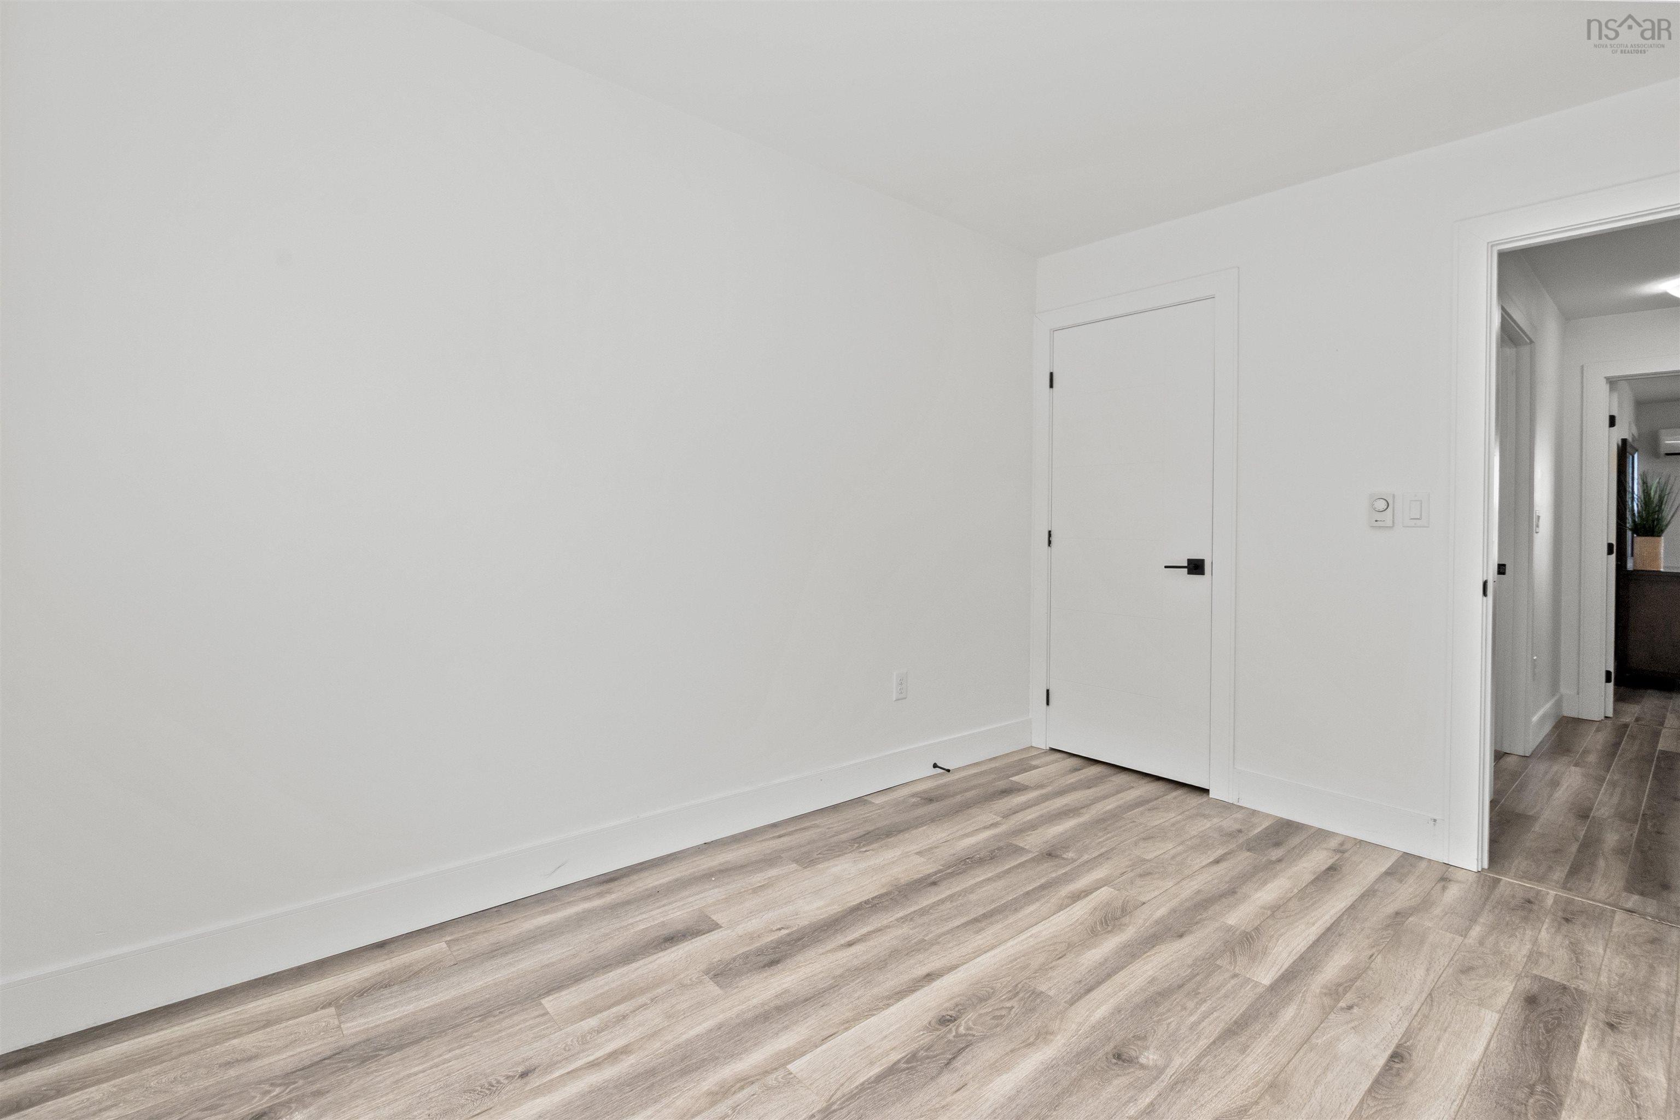
| 2nd Level | Bedroom | 9’2” × 12’ |
| 2nd Level | Bath 2 | 7’ × 5’ |
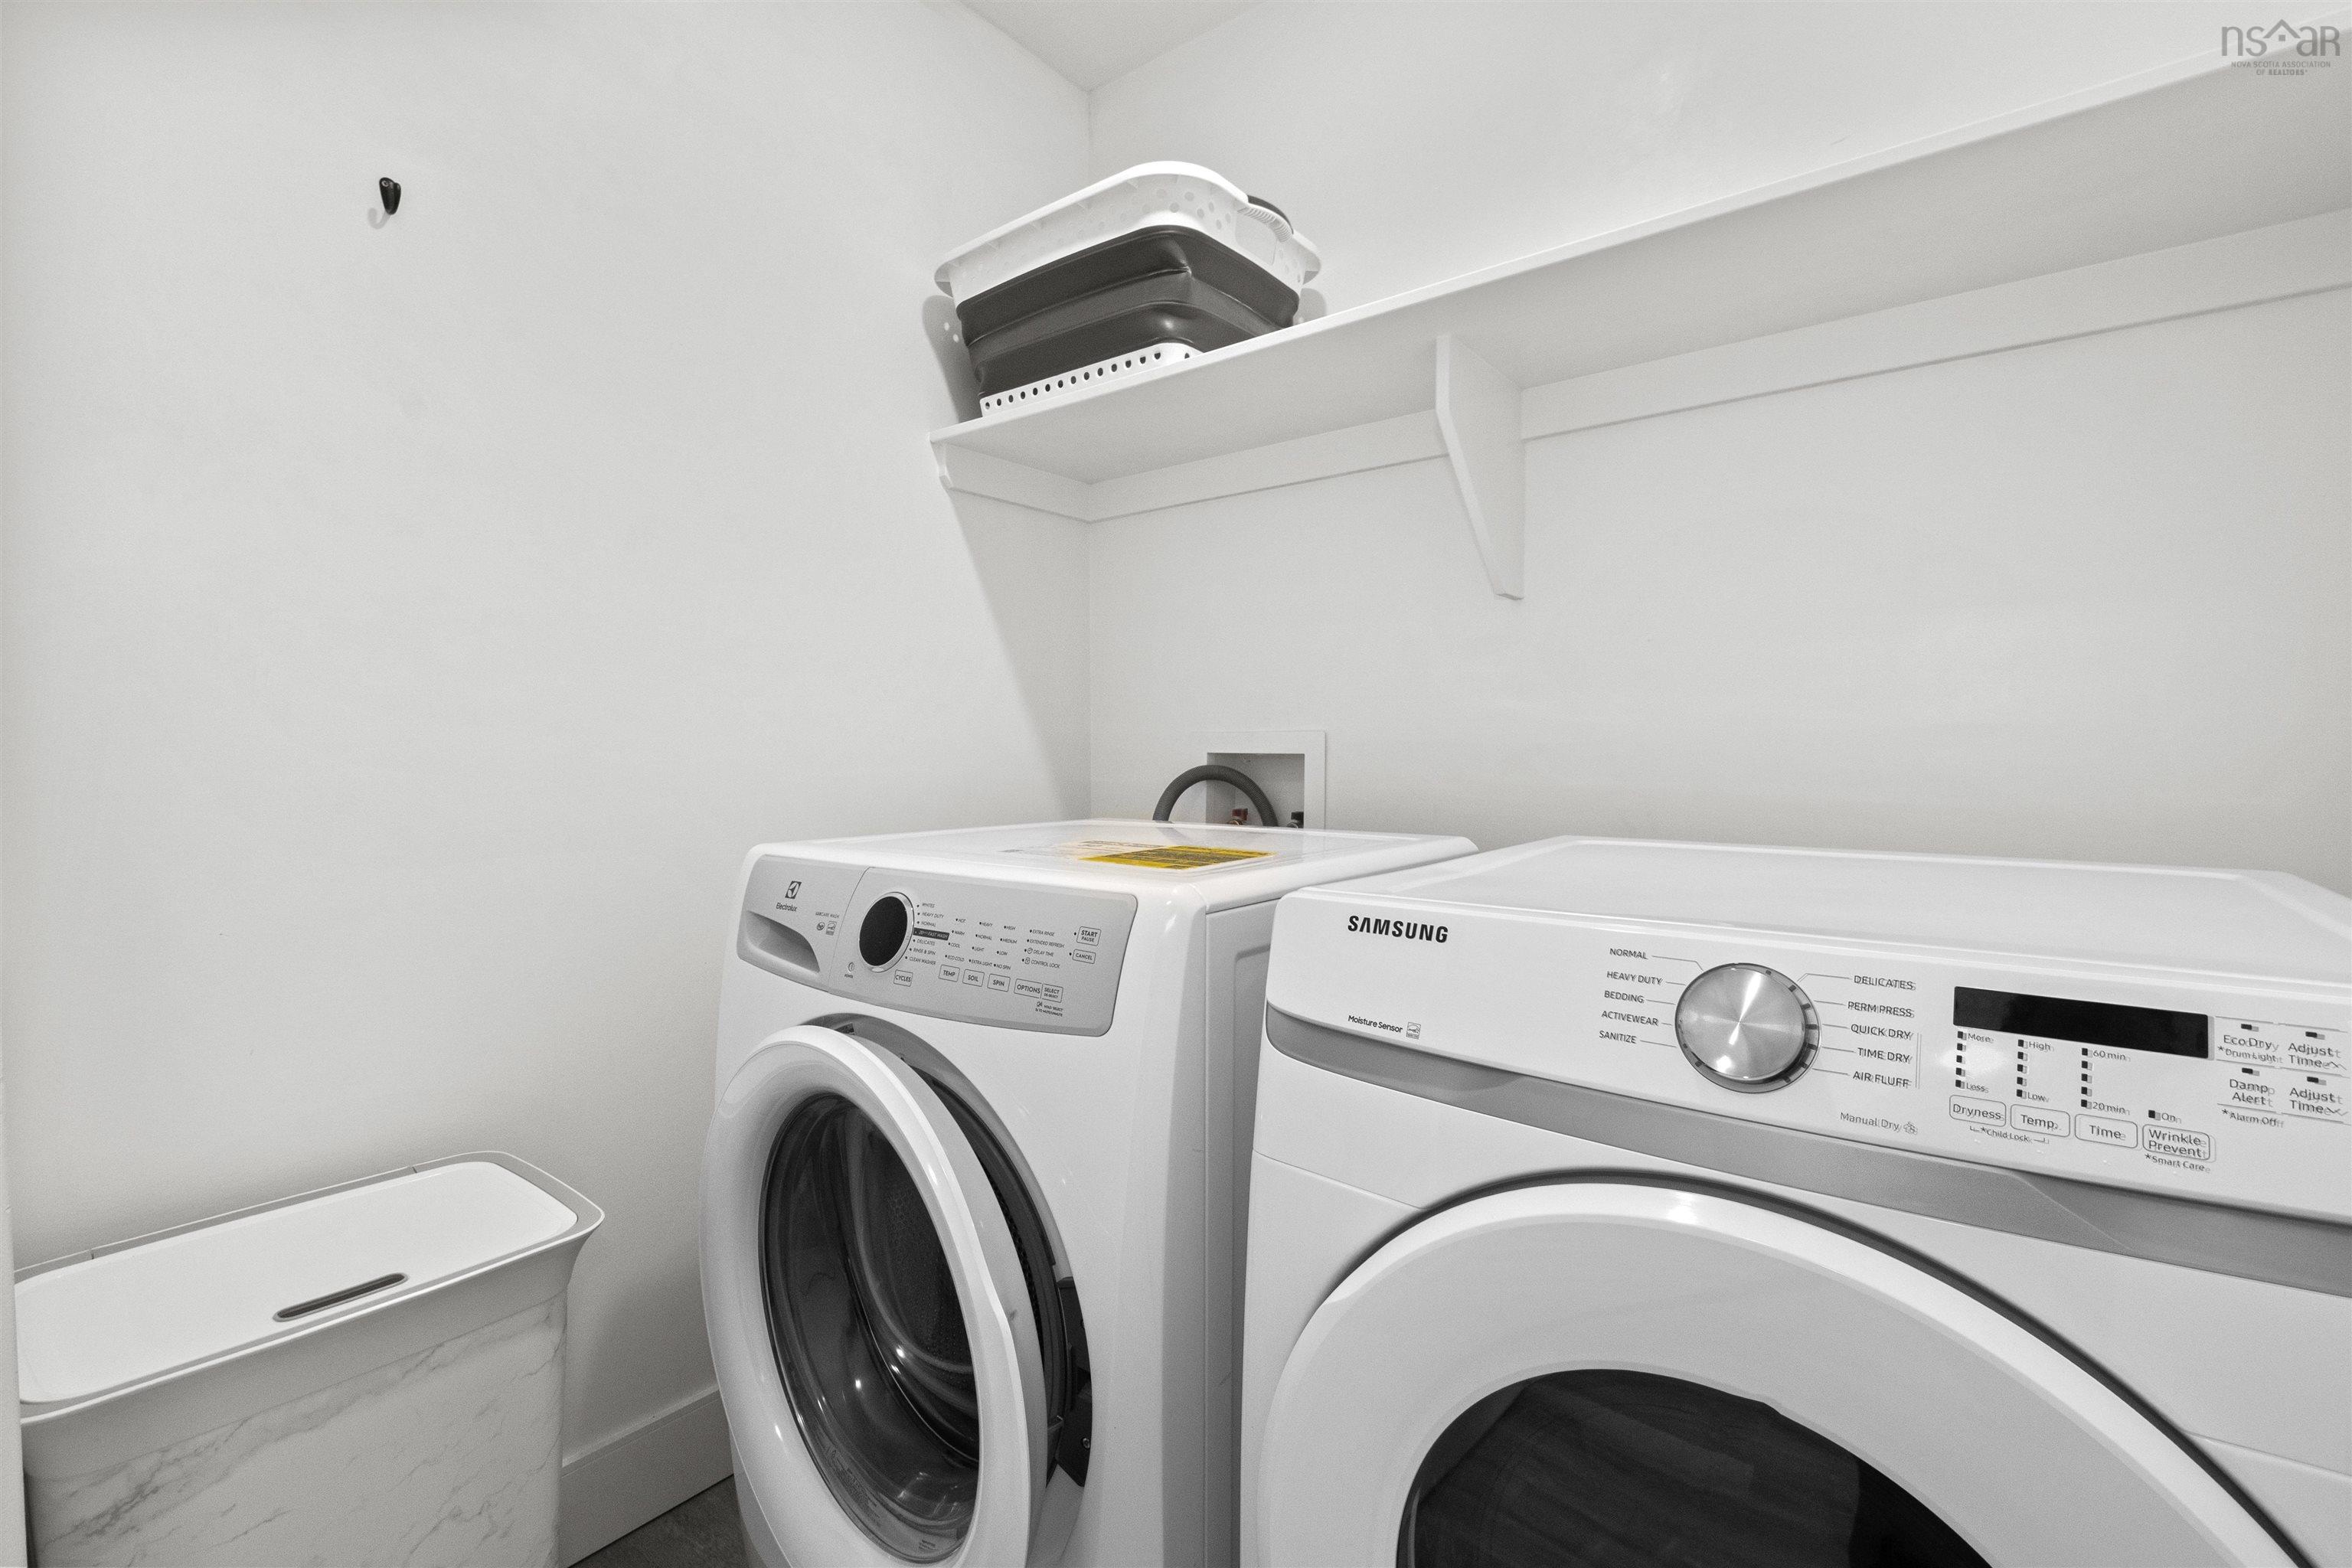
| 2nd Level | Laundry | 5’11” × 5’1” |
| Basement | Rec Room | 13’5” × 12’ |
| Basement | Bedroom | 10’5” × 12’ |
| Basement | Bath 3 | 8’ × 7’ |
Features
- Deck
- Driveway
- Fireplace
- Garage
- Landscaped
| Appliances Included | Range, Stove, Dishwasher, Dryer, Washer, Refrigerator |
|---|---|
| Other Features | Air Exchanger, Ensuite Bath, Electric Fireplace, Walk In Closet, Solar Equipment |
Location Details
| County | Halifax |
|---|---|
| District | Spryfield |
| Community Features | Park, Playground, Public Transit, Recreation Center, School Bus Service, Shopping, Place Of Worship |
| Schools |
|
Contact Agent

Michael Sears
C.Mgr.; P.Mgr.; C.I.M.; CD
michael.sears@ververealty.ca
Thank you for reaching out
Your message was delivered, and a confirmation email has been sent to the address provided. If you do not see it in your inbox, please check your junk or spam folder.
We’re sorry, but there was an issue submitting your request. Please try again shortly, or contact us directly if the problem persists.