59 Hester Street
Summary
|
Beds
2
|
Baths
2
|
Single Family
1,415 sq ft
|
Storeys
2
|
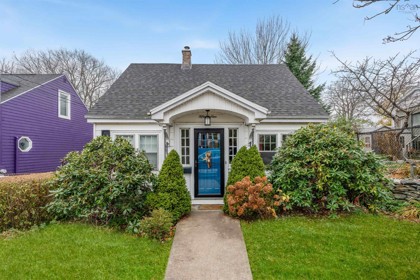
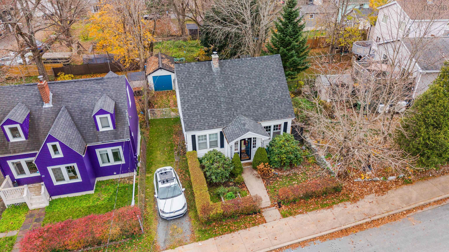
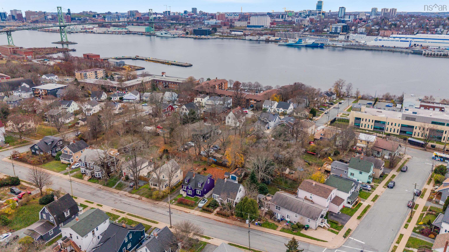
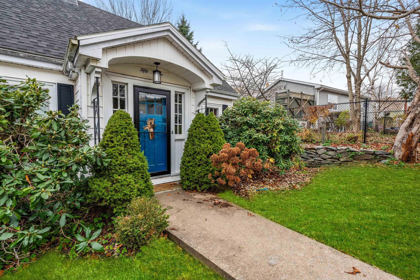
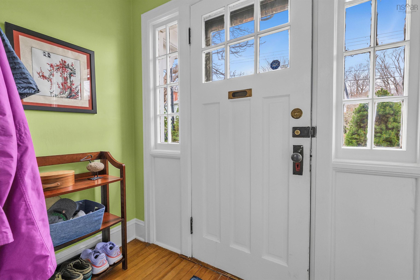
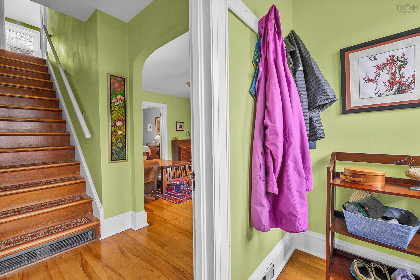
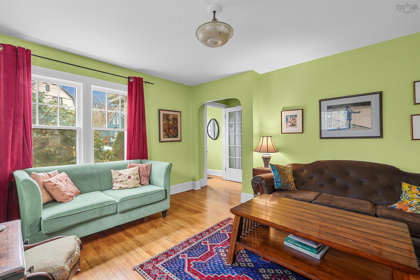
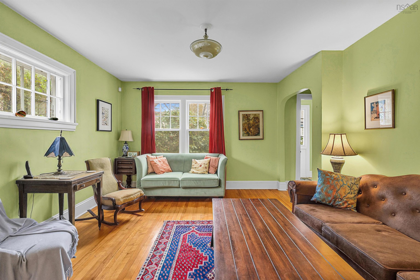
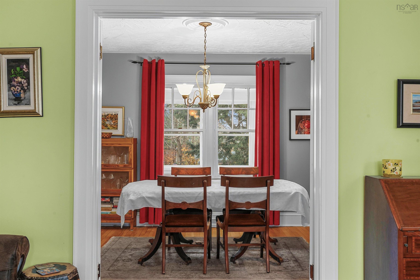
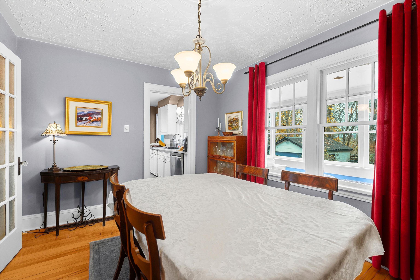
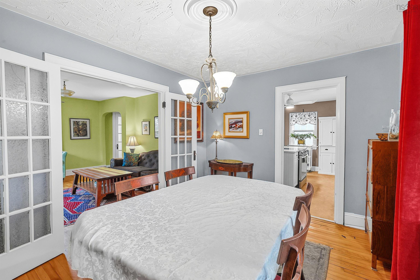
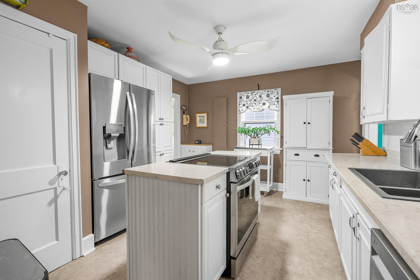
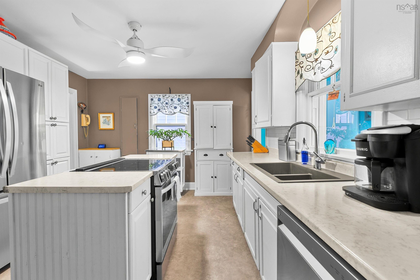
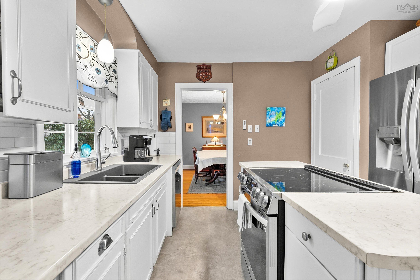
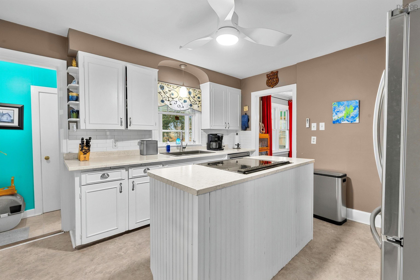
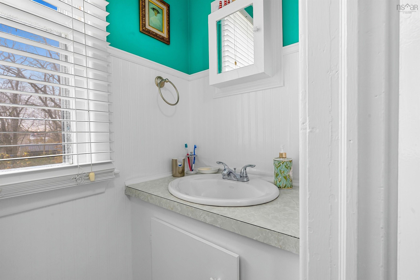
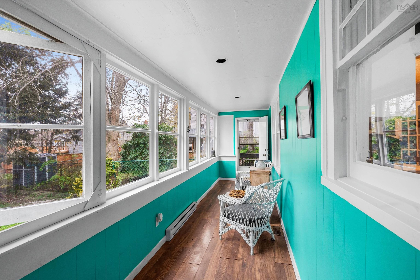
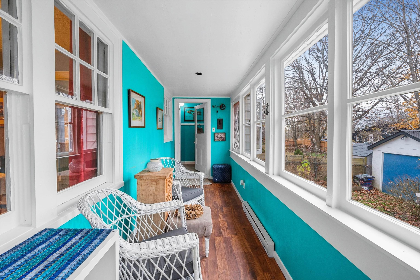
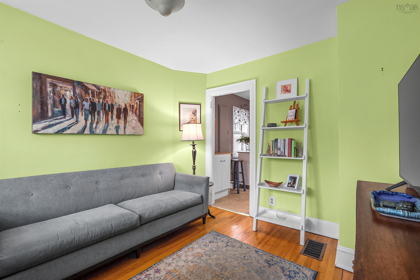
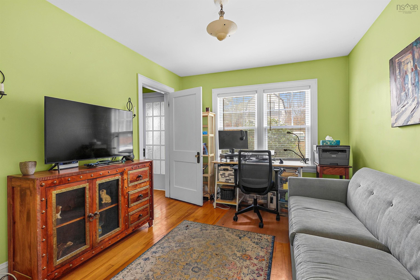
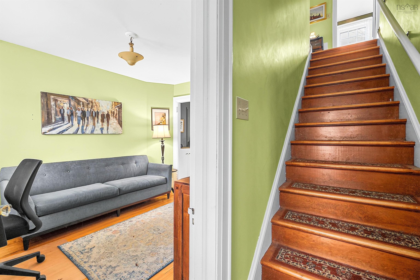
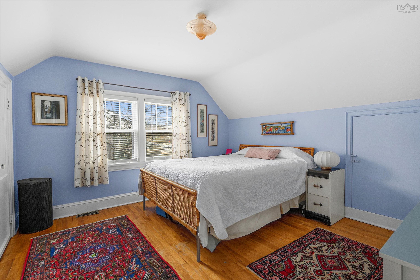
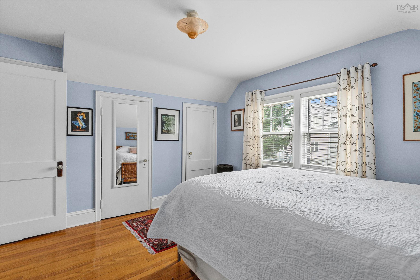
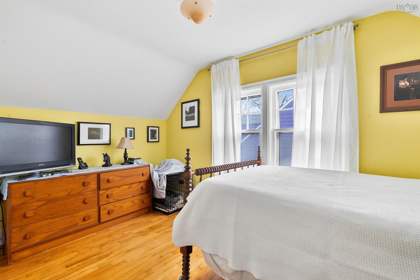
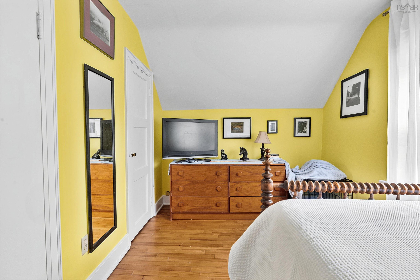
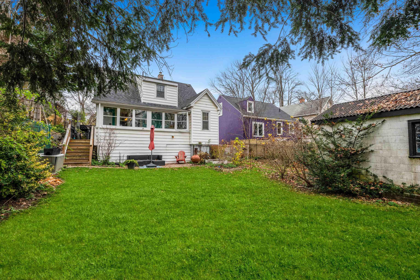
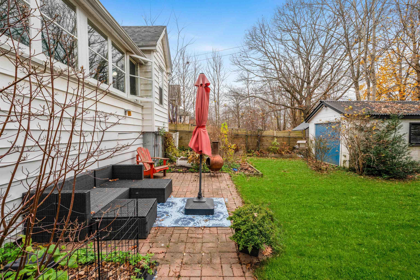
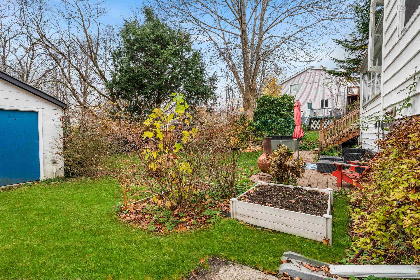
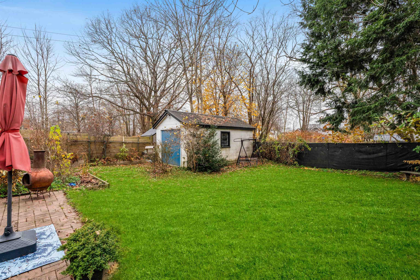
Welcome to 59 Hester Street, a charming Dartmouth home with a detached garage, situated in a convenient and established neighbourhood. An inviting entry and foyer create a welcoming first impression, while hardwood flooring throughout the principal rooms adds warmth and character. The comfortable living room flows into a generously sized dining room, ideal for everyday living and entertaining. A versatile main-level den offers a bright and inviting space for a family room, home office or potential third bedroom. The kitchen features stainless steel appliances, recently updated flooring, a centre island and ample storage. A conveniently tucked-away two-piece bath completes the main level, along with a sunny, finished and heated rear porch, the perfect spot for morning coffee, plants or simply relaxing.Upstairs, you'll find a spacious primary bedroom and a comfortable second bedroom. Outside, the pretty and private backyard offers plenty of room to enjoy, complete with a concrete English-style patio and a detached, wired single-car garage. The basement provides laundry facilities and additional storage space. All of this in a wonderfully walkable location, with downtown Dartmouth, groceries, schools, shops and fresh pastries at Ori all within easy reach.
Property Details
| Property Style | Residential |
|---|---|
| Zoning | ER-3 |
| Building Style | 1.5 Storey |
| Structure Style | Detached |
| Structures | Patio |
| Utilities | Cable, Electricity, High Speed Internet, Telephone |
| Roof | Asphalt Shingle |
| Flooring | Hardwood, Vinyl |
| Basement | Full, Undeveloped, Walkout |
| Garage Type | Detached, Single |
| Driveway | Gravel, Single |
| Foundation | Poured Concrete |
| Exterior | Vinyl |
| Heating Type | Baseboard, Forced Air |
| Fuel Type | Electric, Oil |
| Water Source | Municipal |
| Sewage | Municipal |
| Building Age | 81 Years |
| Year Built | 1945 |
| Land Features | Landscaped, Level, Wooded/Treed |
Measurements
| Main Living Area | 1,415 sq ft |
|---|---|
| Total Living Area | 1,415 sq ft |
| Lot Size 1 | 4,500 sq ft |
| Total Lot Size | 4,500 sq ft |
| Building Dimensions | 27’6” × 31’ |
| Property Size | Under 0.5 Acres |
| Floor | Room | Dimensions |
|---|---|---|
| Main Floor | Living Room | 12’ × 11’7” |
| Main Floor | Dining Room | 12’6” × 10’ |
| Main Floor | Kitchen | 13’4” × 11’8” |
| Main Floor | Family Room | 12’2” × 9’10” |
| Main Floor | Bath 1 | 4’ × 5’10” |
| 2nd Level | Primary Bedroom | 12’7” × 12’ |
| 2nd Level | Bedroom | 13’1” × 8’1” |
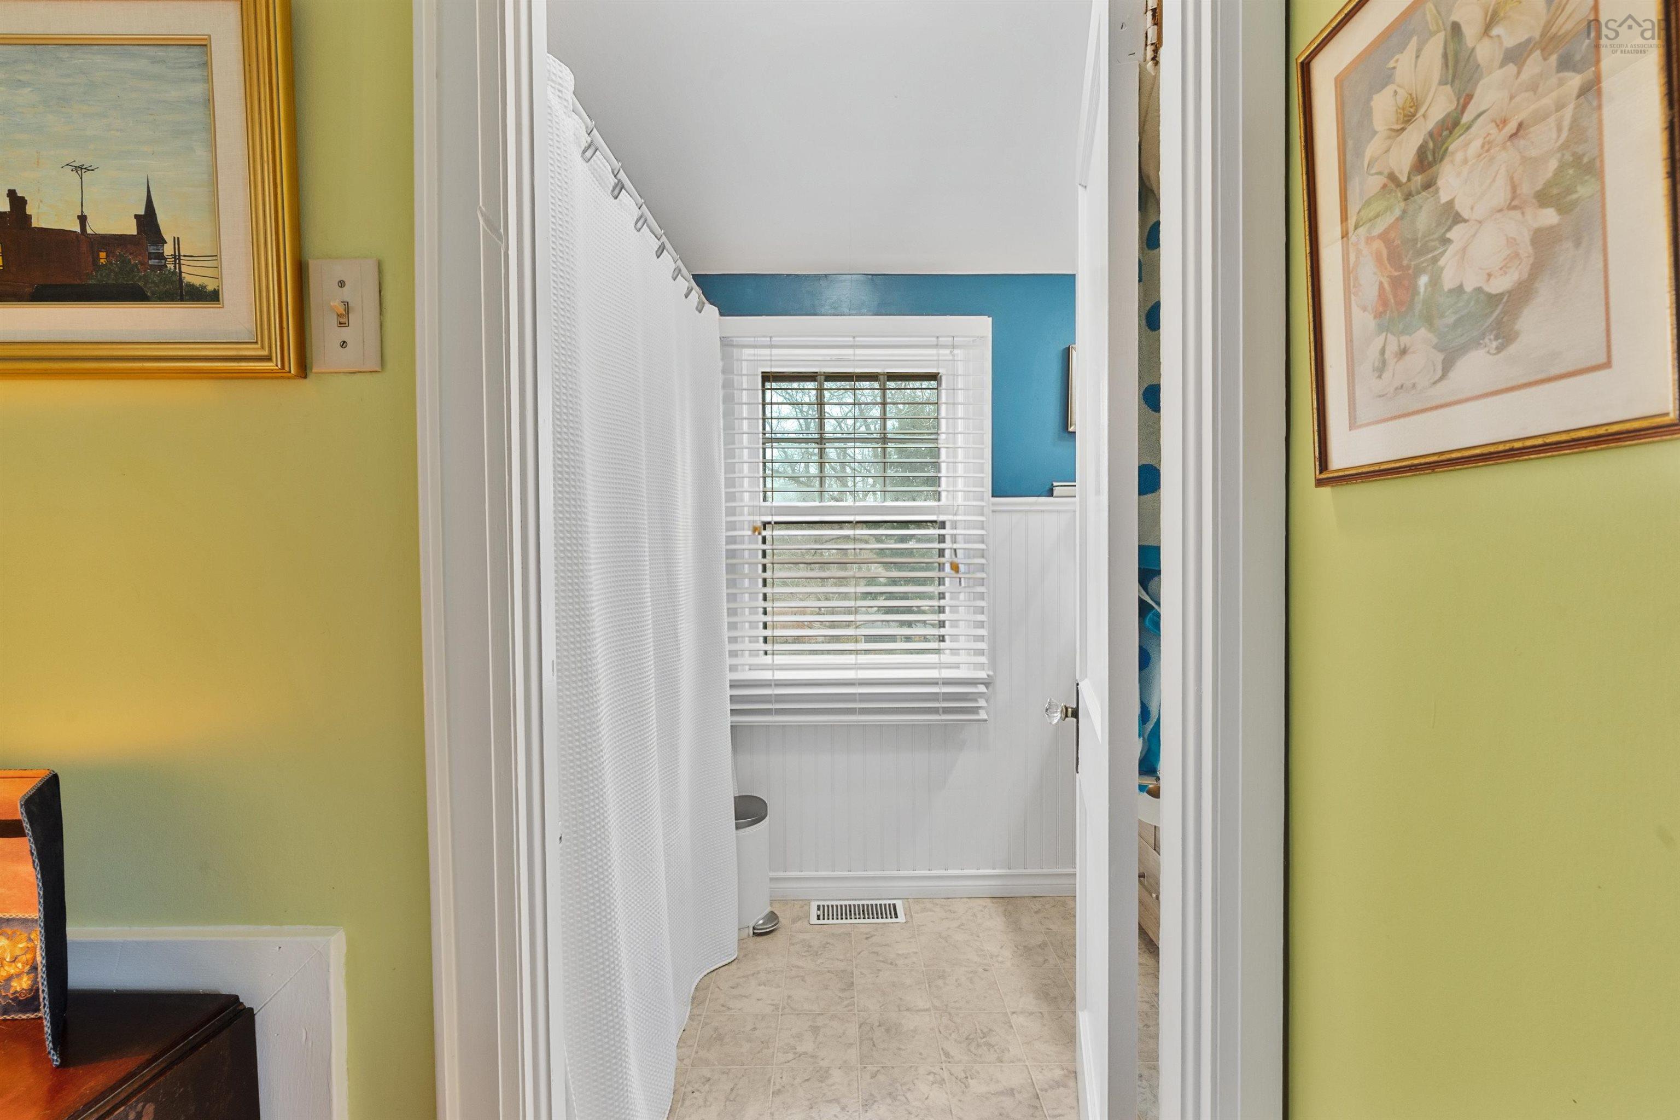
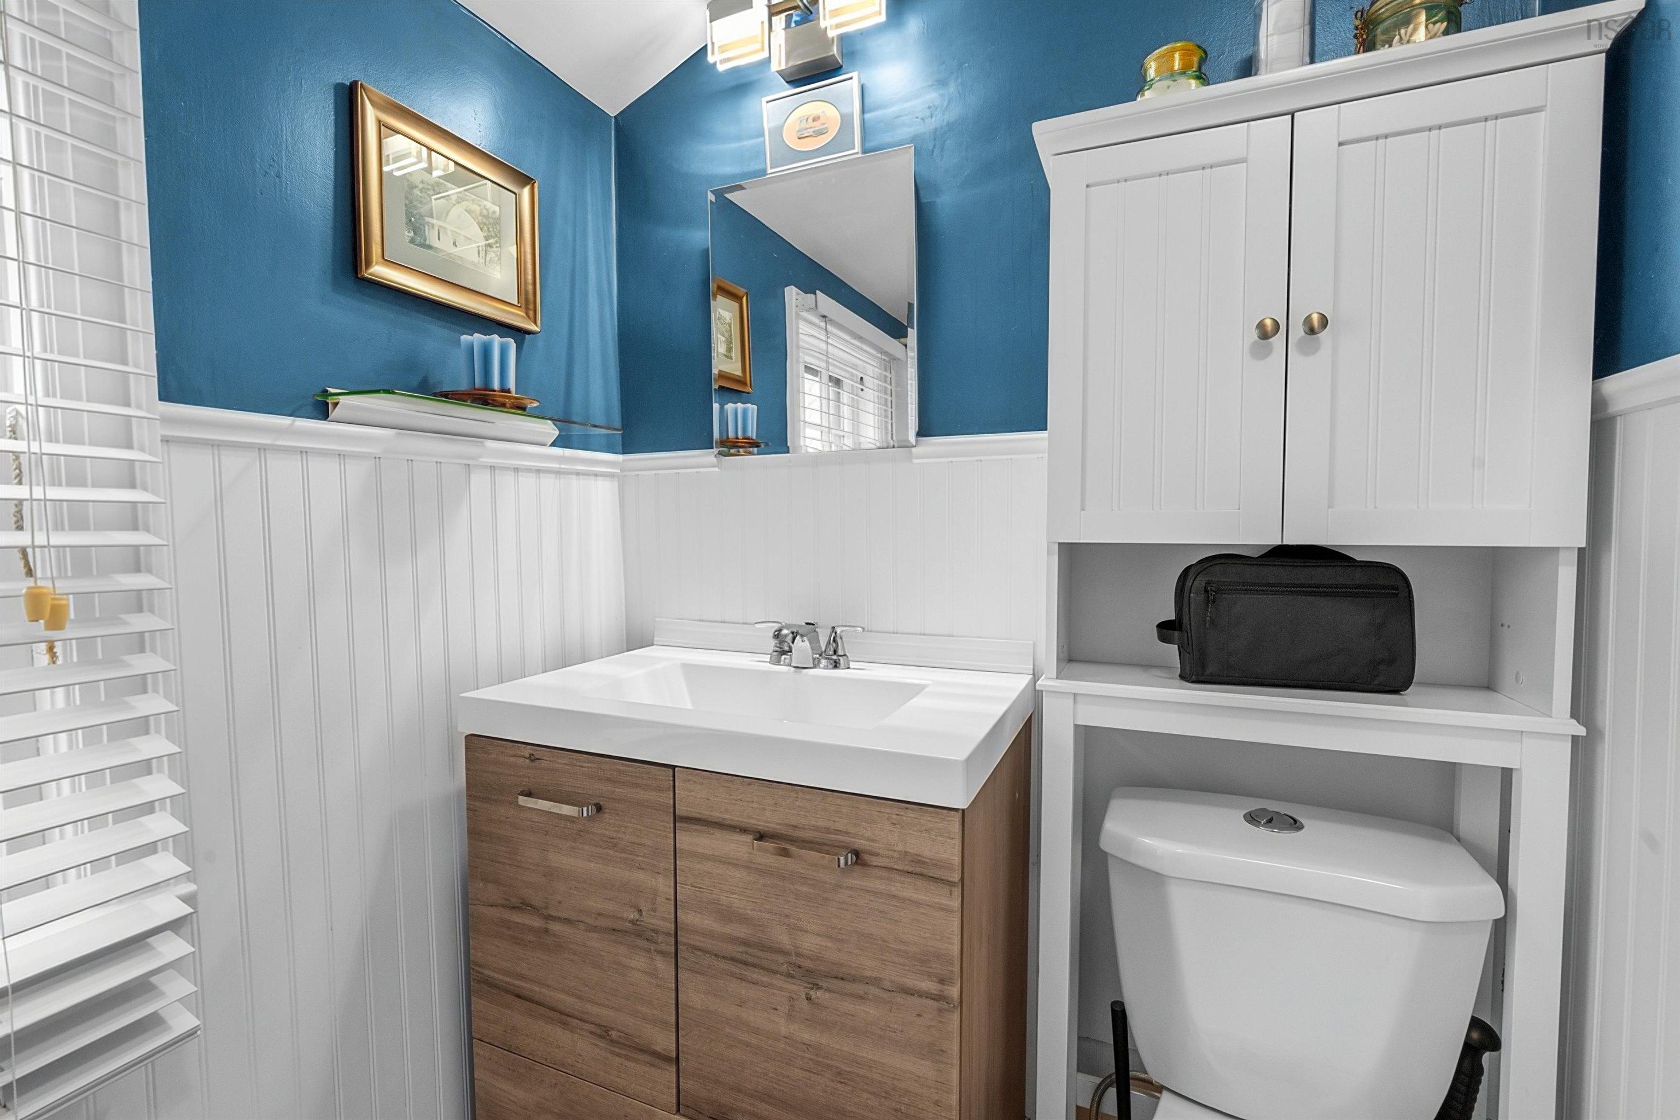
| 2nd Level | Bath 2 | 8’ × 4’1” |
Features
- Driveway
- Garage
- Landscaped
- Patio
| Appliances Included | Stove, Dishwasher, Dryer, Washer, Freezer - Chest, Refrigerator |
|---|
Location Details
| County | Halifax |
|---|---|
| District | Dartmouth Downtown to Burnside |
| Community Features | Park, Playground, Public Transit, Recreation Center, School Bus Service, Shopping, Place Of Worship |
| Schools |
|
Contact Agent

Michael Sears
C.Mgr.; P.Mgr.; C.I.M.; CD
michael.sears@ververealty.ca
Thank you for reaching out
Your message was delivered, and a confirmation email has been sent to the address provided. If you do not see it in your inbox, please check your junk or spam folder.
We’re sorry, but there was an issue submitting your request. Please try again shortly, or contact us directly if the problem persists.