
6 Brockhurst Close
Summary
|
Beds
5
|
Baths
3
|
Single Family
2,588 sq ft
|
Storeys
2
|
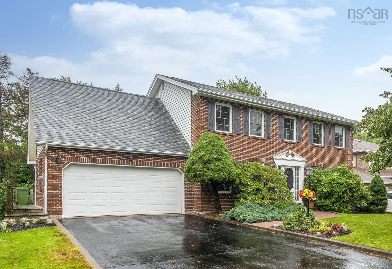
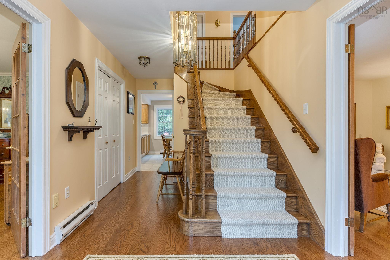
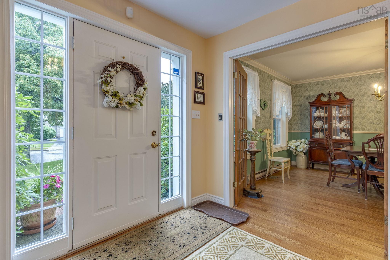
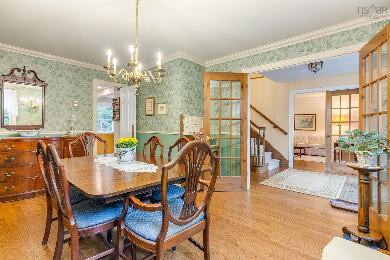
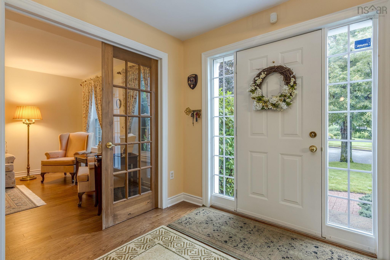
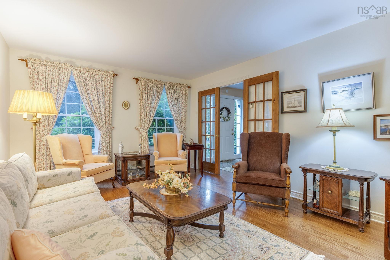
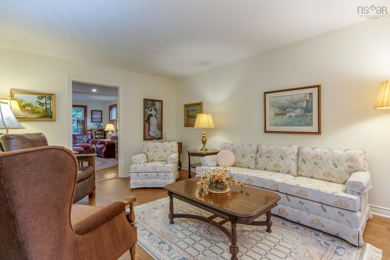
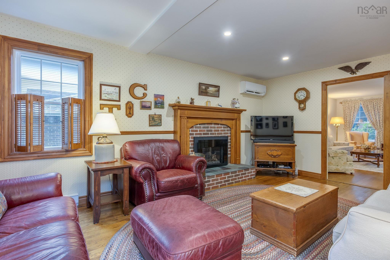
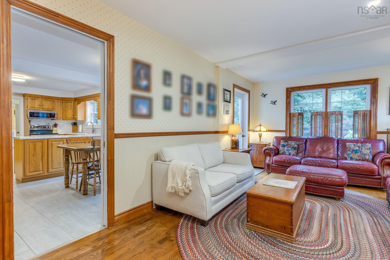
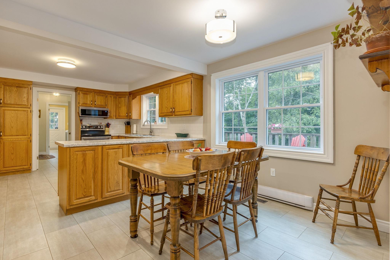
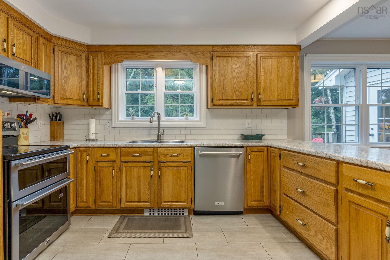
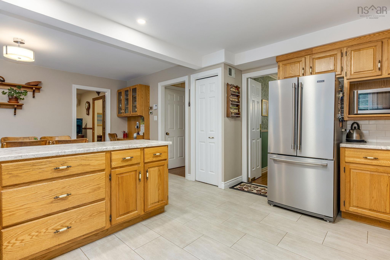
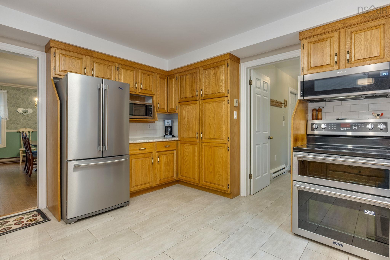
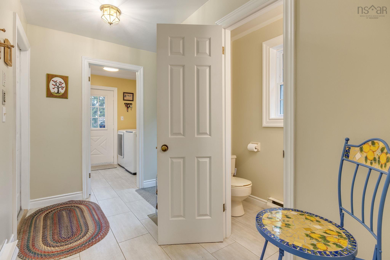
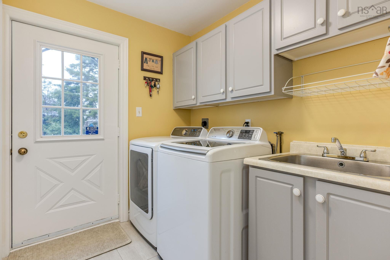
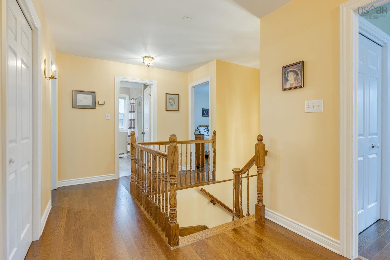
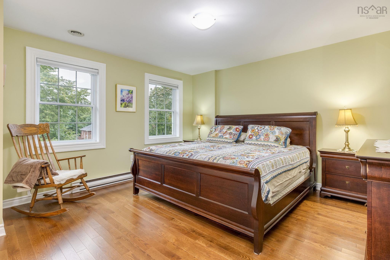
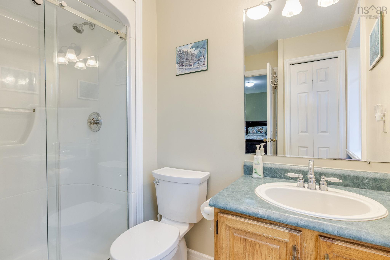
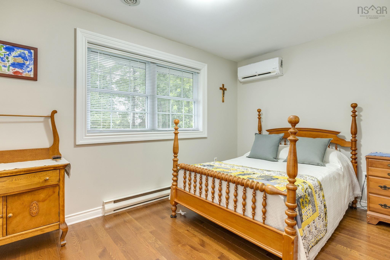
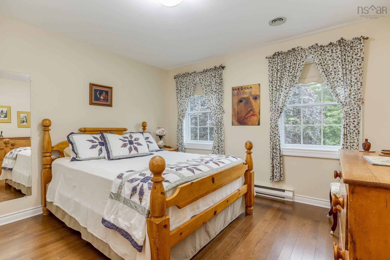
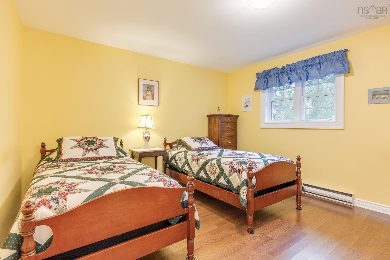
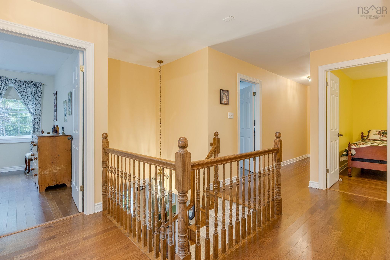
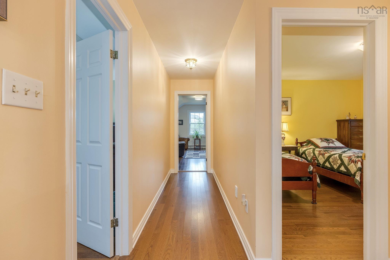
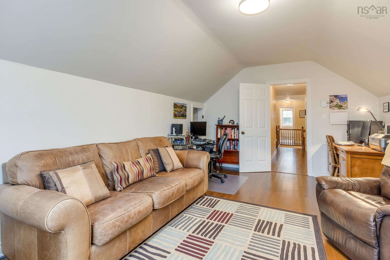
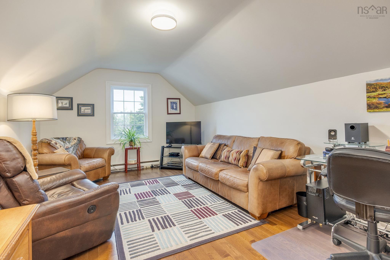
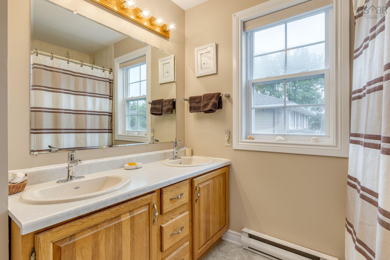
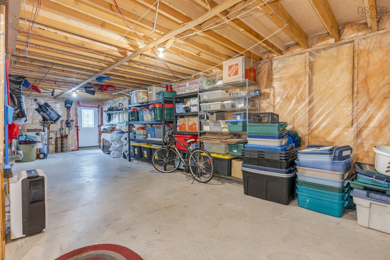
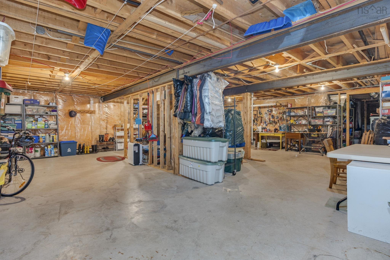
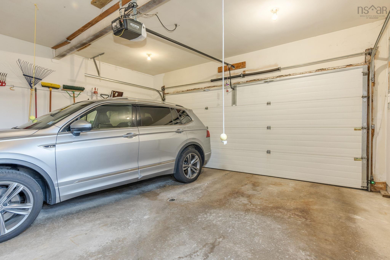
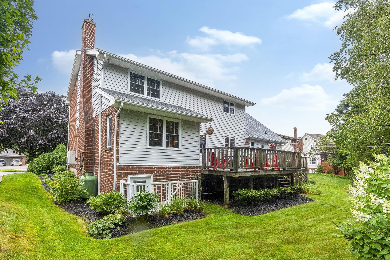
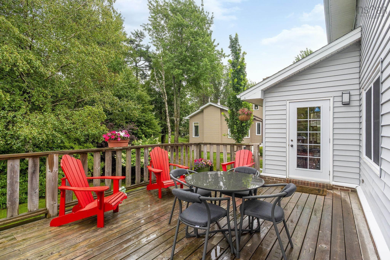
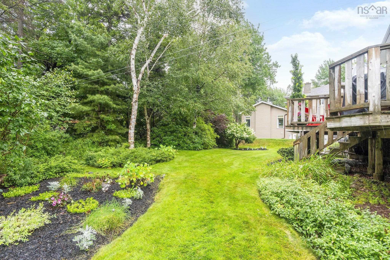
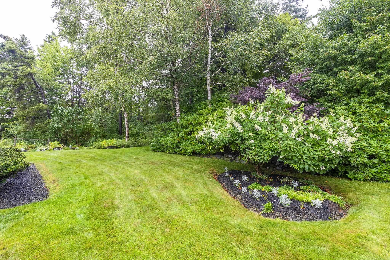
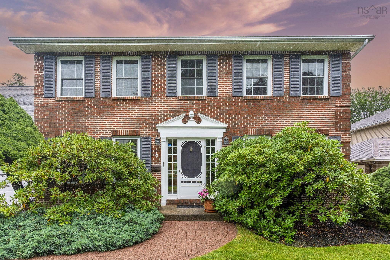
Located in the established Sheffield neighborhood in Clayton Park, this one owner, well maintained, 5 bedroom two-storey home shows like new. The location is ideal, walking distance to groceries, pharmacy, services, restaurants, and churches, and a short drive to the Canada Games Recreation Center, and Bayers Lake retail district. As you pull into this quiet cul-de-sac and approach this home, pride of ownership is evident, with exceptional curb appeal, healthy lawn, shrubs and gardens. The home has a fabulous layout for a busy family and for entertaining. The formal living room and dining room, with gleaming hardwood floors, flank the spacious foyer. The sprawling eat-in kitchen overlooks the large sunny deck and greenery in the backyard. The back hall leads to a mud room, side door, laundry, half bath and double garage entrance. A spacious, cozy family room, featuring a propane fireplace and attractive mantle, completes the main floor layout. Upstairs are 5 bedrooms, including the primary with 3-pc ensuite. The 5th bedroom has the flexibility to use as a home office, playroom, or quiet retreat area. The walkout basement level has excellent potential for finishing, with lots of space for family room, games room, bathroom and more. Features include ductless heat pump with 3 heads, new roof shingles in 2025, and vinyl windows. An outstanding home!
Property Details
| Property Style | Residential |
|---|---|
| Zoning | R-1 |
| Building Style | 2 Storey |
| Structure Style | Detached |
| Structures | Deck |
| Utilities | Cable, Electricity, High Speed Internet, Telephone |
| Roof | Asphalt Shingle |
| Flooring | Hardwood, Linoleum, Vinyl Plank |
| Basement | Full, Undeveloped, Walkout |
| Garage Type | Attached, Double, Wired |
| Driveway | Paved |
| Foundation | Poured Concrete |
| Exterior | Brick, Vinyl |
| Heating Type | Baseboard, Heat Pump -Ductless |
| Fuel Type | Electric |
| Water Source | Municipal |
| Sewage | Municipal |
| Building Age | 40 Years |
| Year Built | 1986 |
| Land Features | Landscaped, Level, Wooded/Treed |
Measurements
| Main Living Area | 2,588 sq ft |
|---|---|
| Total Living Area | 2,588 sq ft |
| Lot Size 1 | 9,991 sq ft |
| Building Dimensions | 0’ × 32’ × 6’ × 8’ |
| Property Size | Under 0.5 Acres |
| Floor | Room | Dimensions |
|---|---|---|
| Main Floor | Foyer | 8’4” × 7’5” |
| Main Floor | Living Room | 18’ × 12’ |
| Main Floor | Dining Room | 15’7” × 12’1” |
| Main Floor | Kitchen | 14’1” × 11’7” |
| Main Floor | Dining Nook | 12’1” × 9’6” |
| Main Floor | Family Room | 18’7” × 11’1” |
| Main Floor | Laundry | 7’11” × 6’7” |
| Main Floor | Mud Room | 10’10” × 5’5” |
| Main Floor | Bath 1 | 7’ × 2’10” |
| 2nd Level | Primary Bedroom | 13’8” × 13’6” |
| 2nd Level | Ensuite Bath 1 | 7’4” × 5’5” |
| 2nd Level | Bedroom | 18’6” × 12’ |
| 2nd Level | Bedroom | 14’10” × 12’2” |
| 2nd Level | Bedroom | 13’1” × 8’7” |
| 2nd Level | Bath 2 | 8’4” × 7’10” |
| 2nd Level | Bedroom | 12’1” × 11’1” |
Features
- Alarm System
- Deck
- Driveway
- Fireplace
- Garage
- Landscaped
| Appliances Included | Stove, Dishwasher, Washer, Freezer, Freezer - Chest, Microwave Rng Hd Combo, Refrigerator |
|---|---|
| Other Features | Air Exchanger, Alarm System, Ensuite Bath, Propane Fireplace |
Location Details
| County | Halifax |
|---|---|
| District | Fairmount, Clayton Park, Rockingham |
| Community Features | Golf Course, Park, Playground, Public Transit, Recreation Center, School Bus Service, Shopping, Place Of Worship |
| Schools |
|
Contact Agent

Michael Sears
C.Mgr.; P.Mgr.; C.I.M.; CD
michael.sears@ververealty.ca
Thank you for reaching out
Your message was delivered, and a confirmation email has been sent to the address provided. If you do not see it in your inbox, please check your junk or spam folder.
We’re sorry, but there was an issue submitting your request. Please try again shortly, or contact us directly if the problem persists.