
6 Brook Court
Summary
|
Beds
4
|
Baths
2
|
Single Family
2,040 sq ft
|
Storeys
3
|
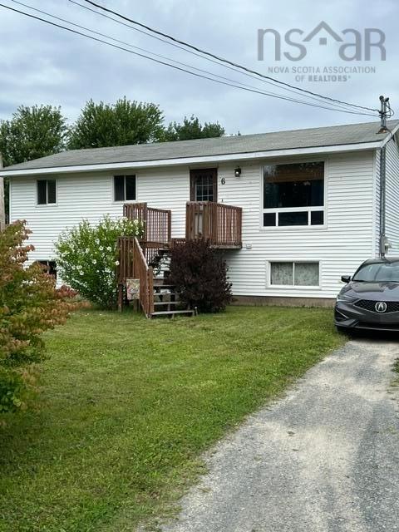
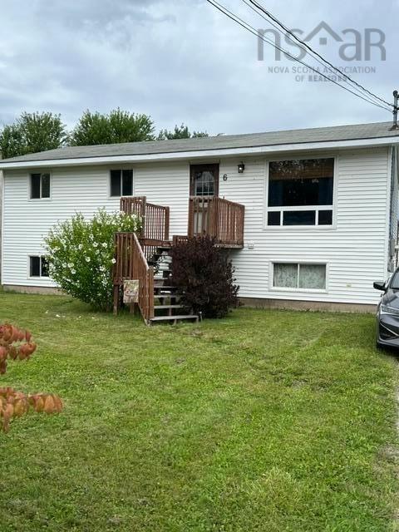
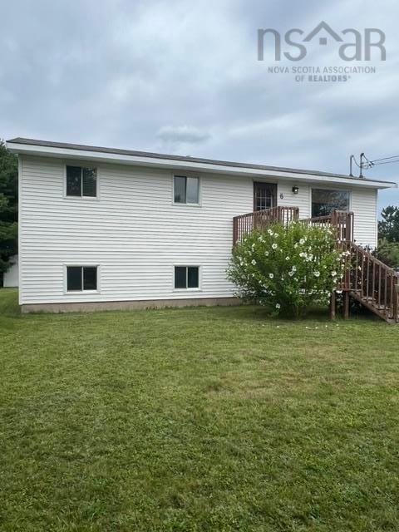
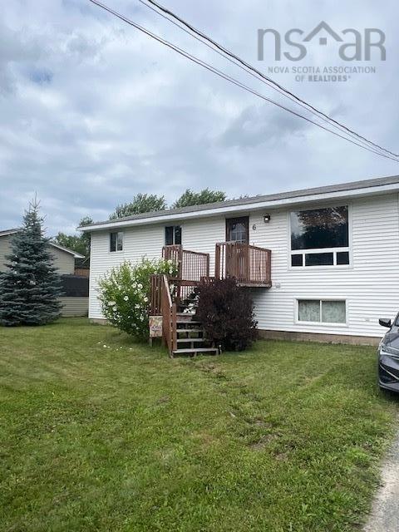
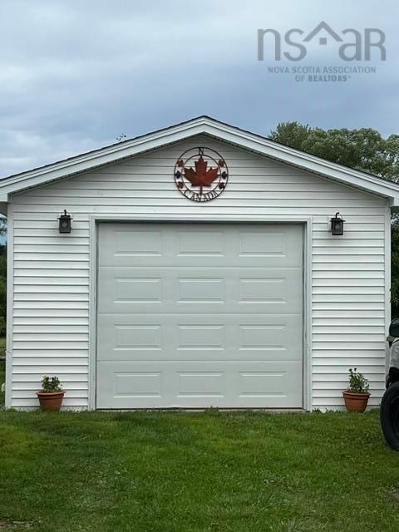
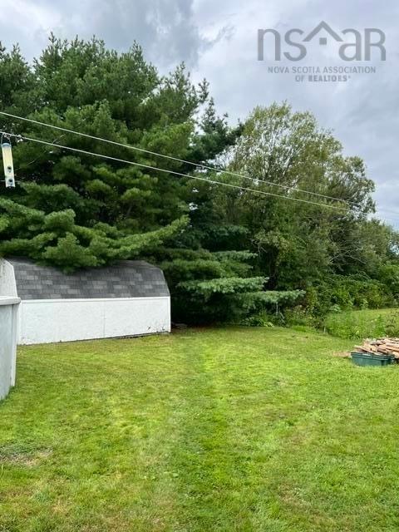
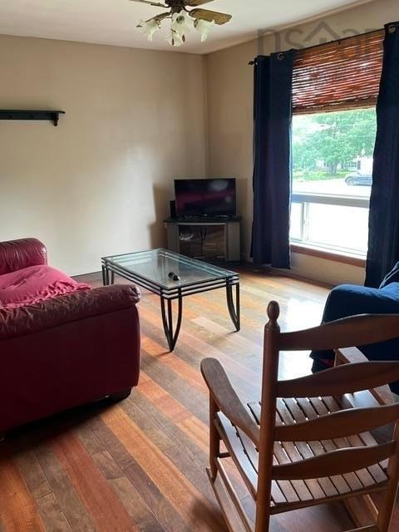
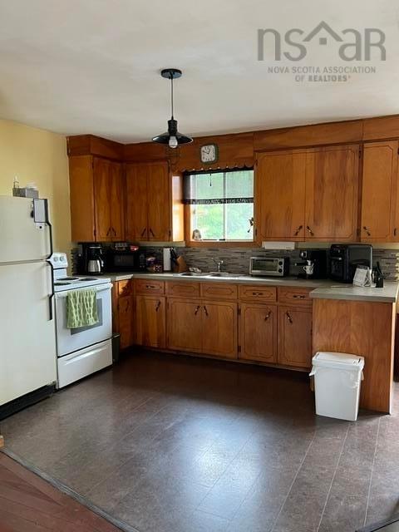
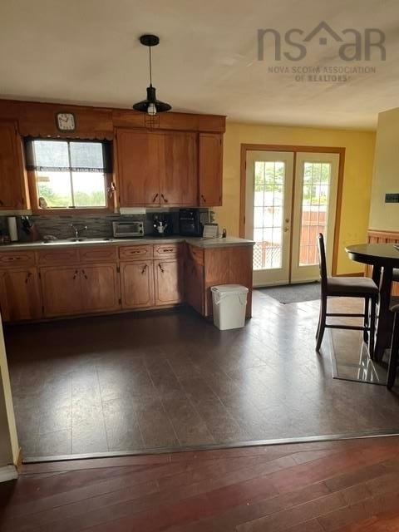
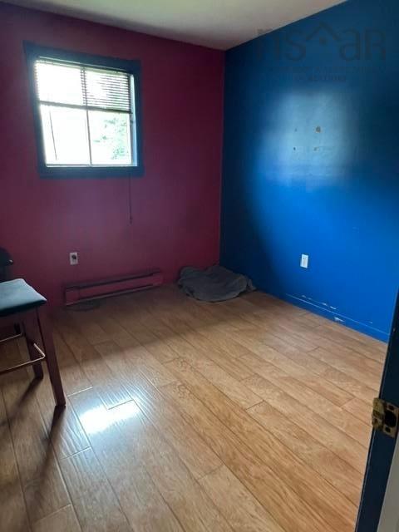
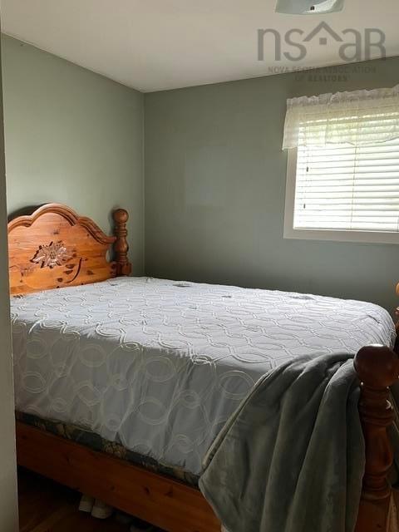
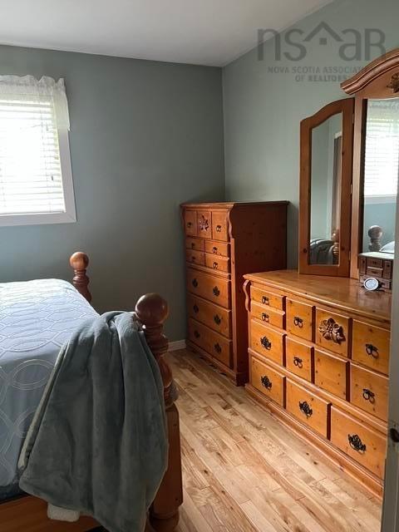
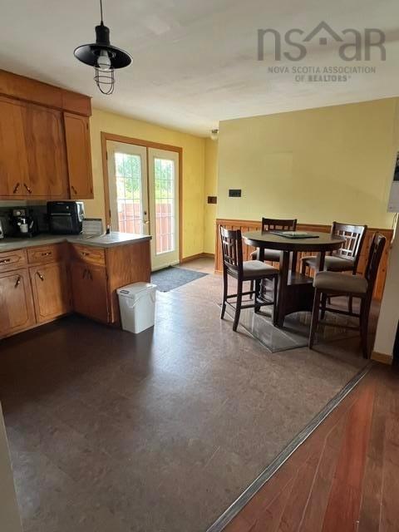
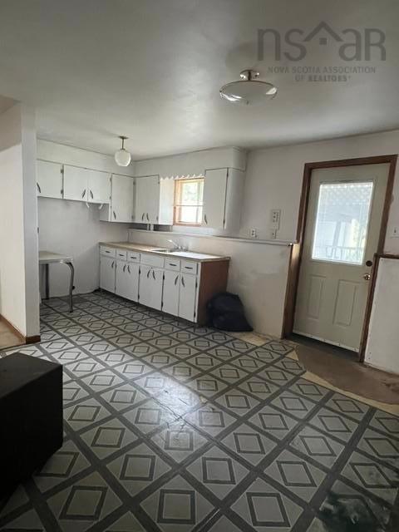
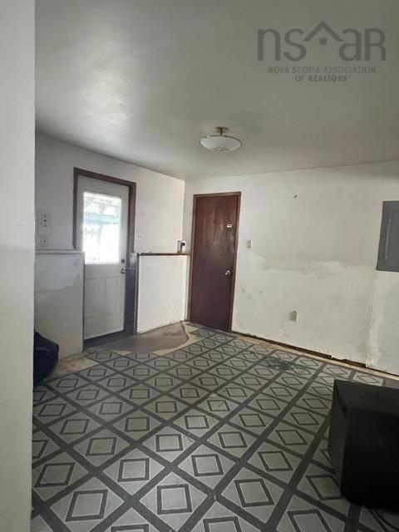
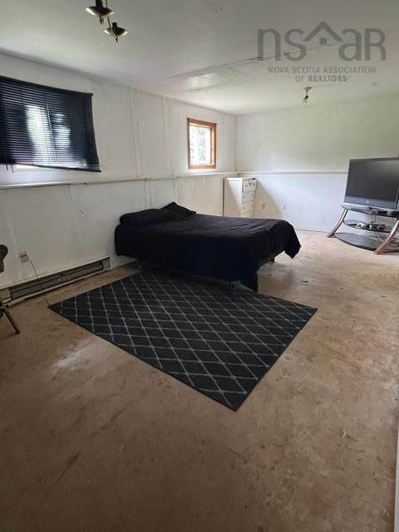
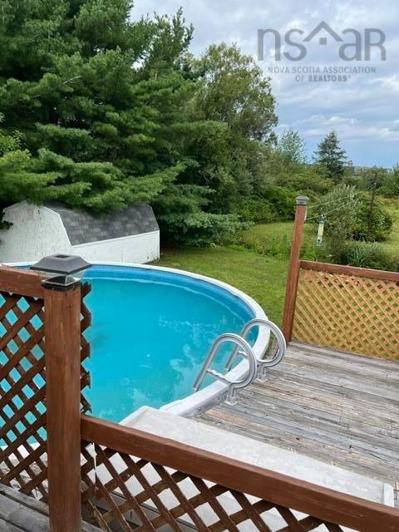
After 24 years, my owners have decided it's time to move on with a new stage in their lives and I am now looking for a new family. I once was an over and under duplex with a 2 bedroom unit in the basement but my current family has used me as a single family dwelling. My main floor has an eat in kitchen, 3 bedrooms and cozy living room. The lower unit features lots of storage, an eat in kitchen and its own entrance. You will love my location, as I am situated on a small quiet street, 2 minutes from Hwy 102 and walking distance to shopping and most amenities, including dentist, groceries and places to eat out. I can still be used as a single family home with an apartment to allow extra income, a 2 unit income property or as a single family home. My back yard is very private, with a 10x16 wired shed, and a 16x24 wired and heated garage and a pool (which has not been used this summer but is fully functional) I would enjoy some updates and loving care. If I seem like the home you are looking for, call your agent for a viewing.
Property Details
| Property Style | Residential |
|---|---|
| Zoning | R2 |
| Building Style | Bungalow |
| Structure Style | Detached |
| Structures | Shed |
| Utilities | Cable, Electricity, High Speed Internet, Telephone |
| Roof | Asphalt Shingle |
| Flooring | Cork, Hardwood, Laminate, Vinyl |
| Basement | Full, Partially Developed, Walkout |
| Garage Type | Detached, Single, Heated, Wired |
| Driveway | Double, Gravel, Level |
| Foundation | Poured Concrete |
| Exterior | Vinyl |
| Heating Type | Baseboard |
| Fuel Type | Electric |
| Water Source | Municipal |
| Sewage | Municipal |
| Building Age | 56 Years |
| Year Built | 1970 |
| Land Features | Partially Cleared, Partial Landscaped, Year Round Road |
Measurements
| Main Living Area | 1,040 sq ft |
|---|---|
| Total Living Area | 2,040 sq ft |
| Lot Size 1 | 9,516 sq ft |
| Total Lot Size | 9,516 sq ft |
| Building Dimensions | 26’ × 40’ |
| Lot Size Source | Deed |
| Property Size | Under 0.5 Acres |
| Floor | Room | Dimensions |
|---|---|---|
| Main Floor | Eat In Kitchen | 17’5” × 11’1” |
| Main Floor | Living Room | 17’5” × 11’10” |
| Main Floor | Primary Bedroom | 9’7” × 12’1” |
| Main Floor | Bedroom | 9’1” × 9’5” |
| Lower Level | Bedroom | 10’ × 9’6” |
| Lower Level | Bath 2 | 4’ |
| Basement | Laundry | 11’8” × 15’4” |
| Basement | Eat In Kitchen | 17’5” × 11’5” |
| Basement | Bedroom | 23’8” × 11’6” |
| Basement | Bedroom | 8’ × 10’5” |
| Basement | Bath 2 | 4’ |
Features
- Driveway
- Garage
- Landscaped
| Appliances Included | Range - Electric, Dryer - Electric, Washer, Freezer - Chest, Water Meter |
|---|
Location Details
| County | Halifax |
|---|---|
| District | East Hants, Colchester West |
| Community Features | Recreation Center, School Bus Service, Shopping, Place Of Worship |
| Schools |
|
Contact Agent

Michael Sears
C.Mgr.; P.Mgr.; C.I.M.; CD
michael.sears@ververealty.ca
Thank you for reaching out
Your message was delivered, and a confirmation email has been sent to the address provided. If you do not see it in your inbox, please check your junk or spam folder.
We’re sorry, but there was an issue submitting your request. Please try again shortly, or contact us directly if the problem persists.