
6 Carmichael Court
Summary
|
Beds
3
|
Baths
2
|
Single Family
2,009 sq ft
|
Storeys
2
|
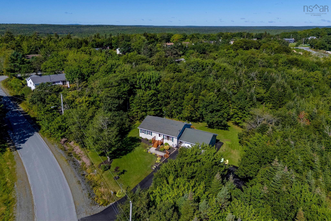
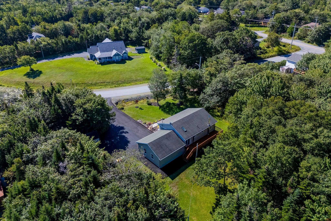
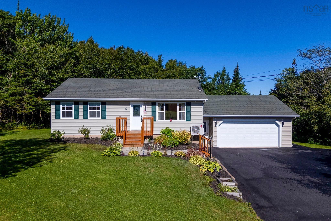
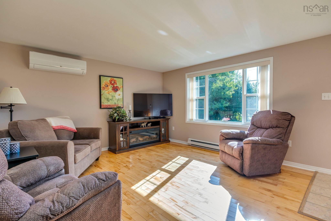
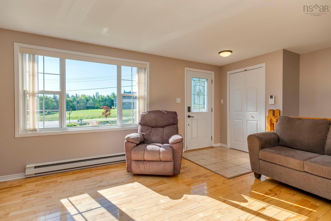
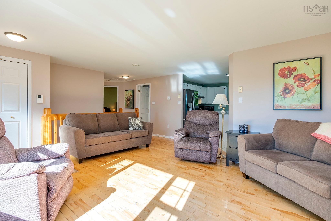
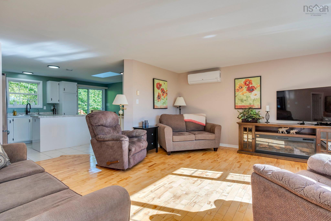
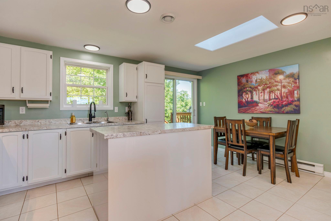
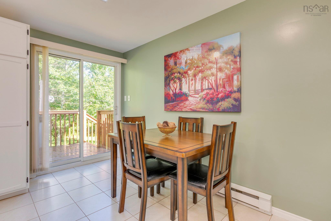
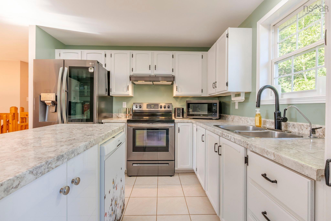
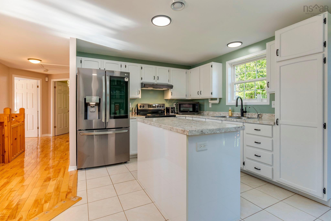
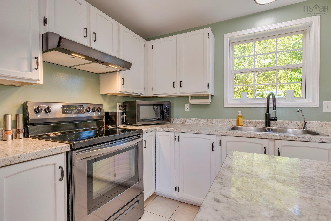
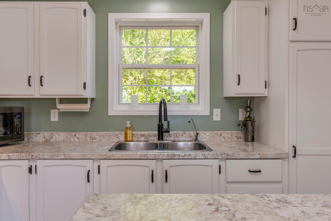
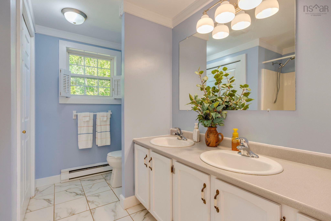
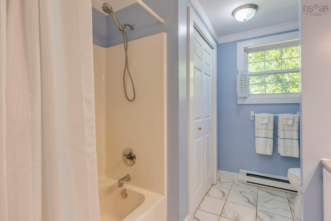
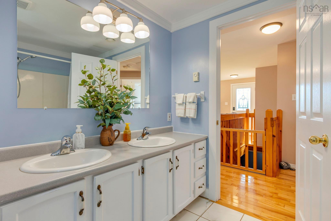
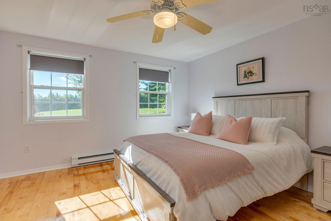
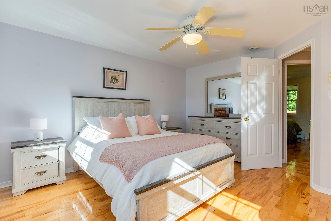
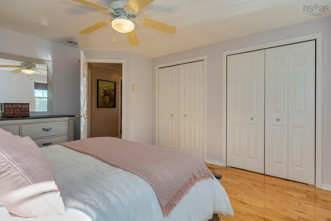
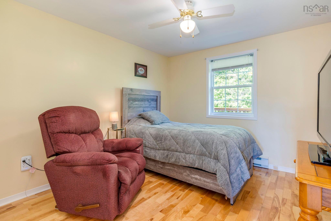
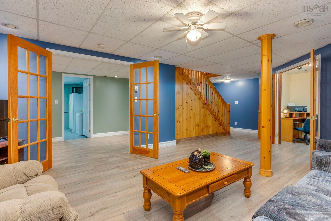
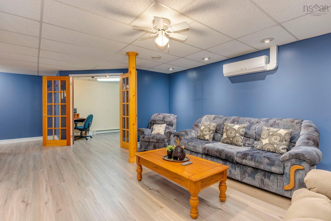
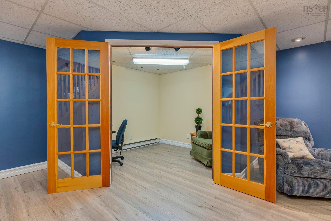
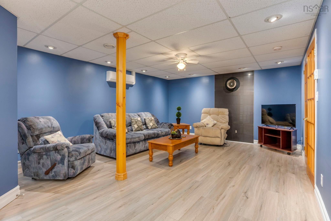
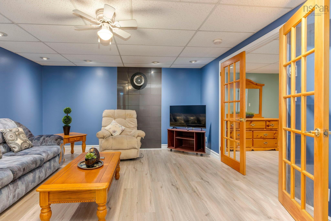
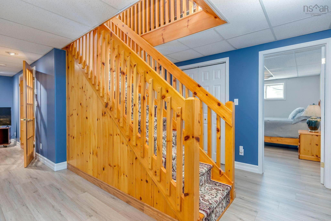
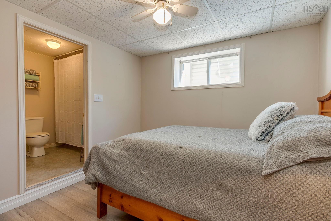
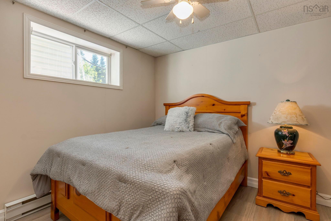
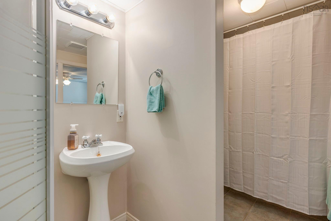
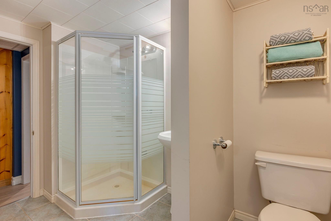
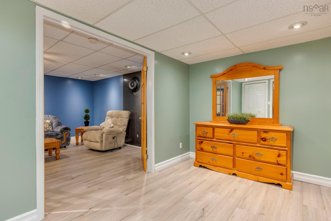
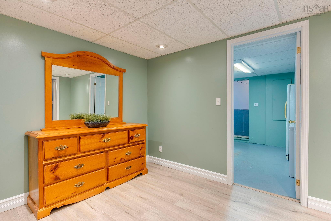
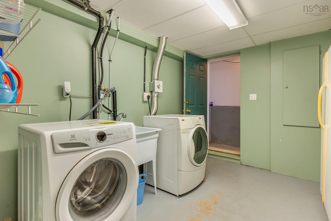
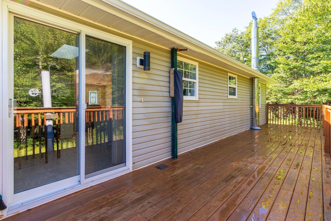
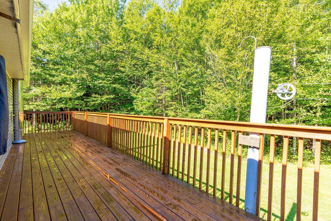
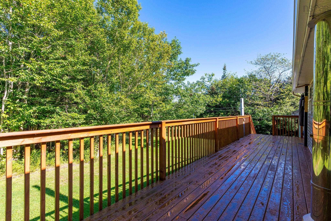
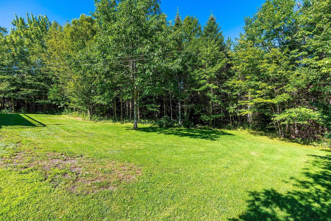
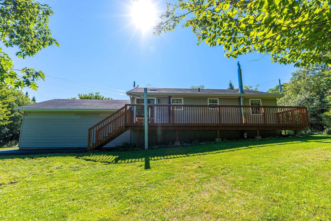
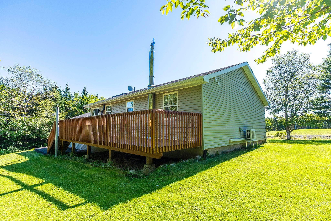
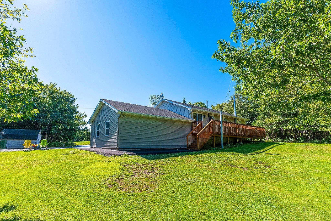
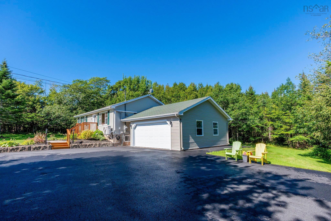
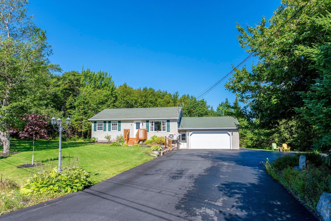
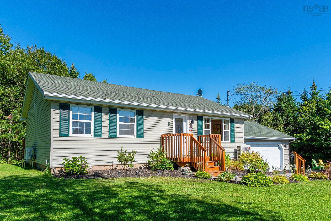
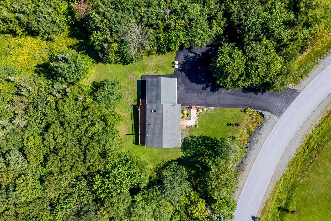
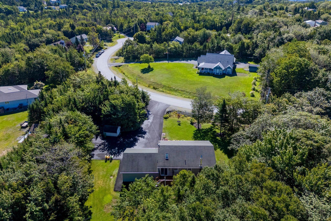
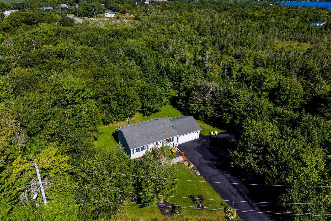
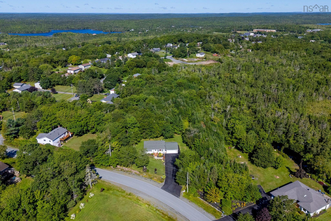
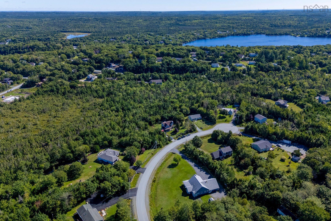
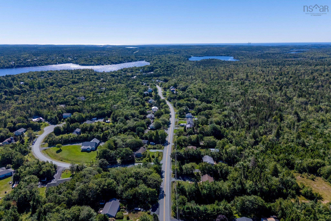
Welcome to 6 Carmichael Court in highly sought-after Brookside in the tranquil and family-oriented Prospect Communities. Set on an impressive, densely treed 2.66-acre lot, this well-maintained 2+1 bedroom, 2 full-bath raised bungalow with an attached double garage offers the perfect balance of privacy and practical comfort, less than 30 minutes from downtown Halifax. The curb appeal is undeniable, with its enormous paved driveway and gorgeous landscaping as you return home to this impressive lot and quiet cul-de-sac. The bright, open-concept main level features a seamless flow between the on-trend white kitchen, dining area with extended cabinetry, and living area overlooking the peaceful street and front yard. The back and side yards will be the joy of your kiddos and pets, and the perfect place to host large family gatherings, BBQs and reunions. The two bedrooms on the main floor are large and, at roughly 1,000 sq. ft. per floor, this home will not feel small for empty-nesters or growing families. The kitchen is spacious and functional, with a skylight, preparation island, plenty of cabinets and surface space, and patio doors leading out to the enormous entertainment deck. The fully finished basement with new flooring provides excellent additional living space, including a family room, guest/teen room (window does not meet egress), a full bathroom, and a generous laundry/mudroom combination with direct access to the attached garage. Additional highlights include all vinyl windows, two heat pumps for energy efficiency and heating/cooling, a generator, a sprinkler system on the front and side lawns, and more! Call today to view this impressive piece of real estate!
Property Details
| Property Style | Residential |
|---|---|
| Zoning | RA-1 |
| Building Style | Bungalow |
| Structure Style | Detached |
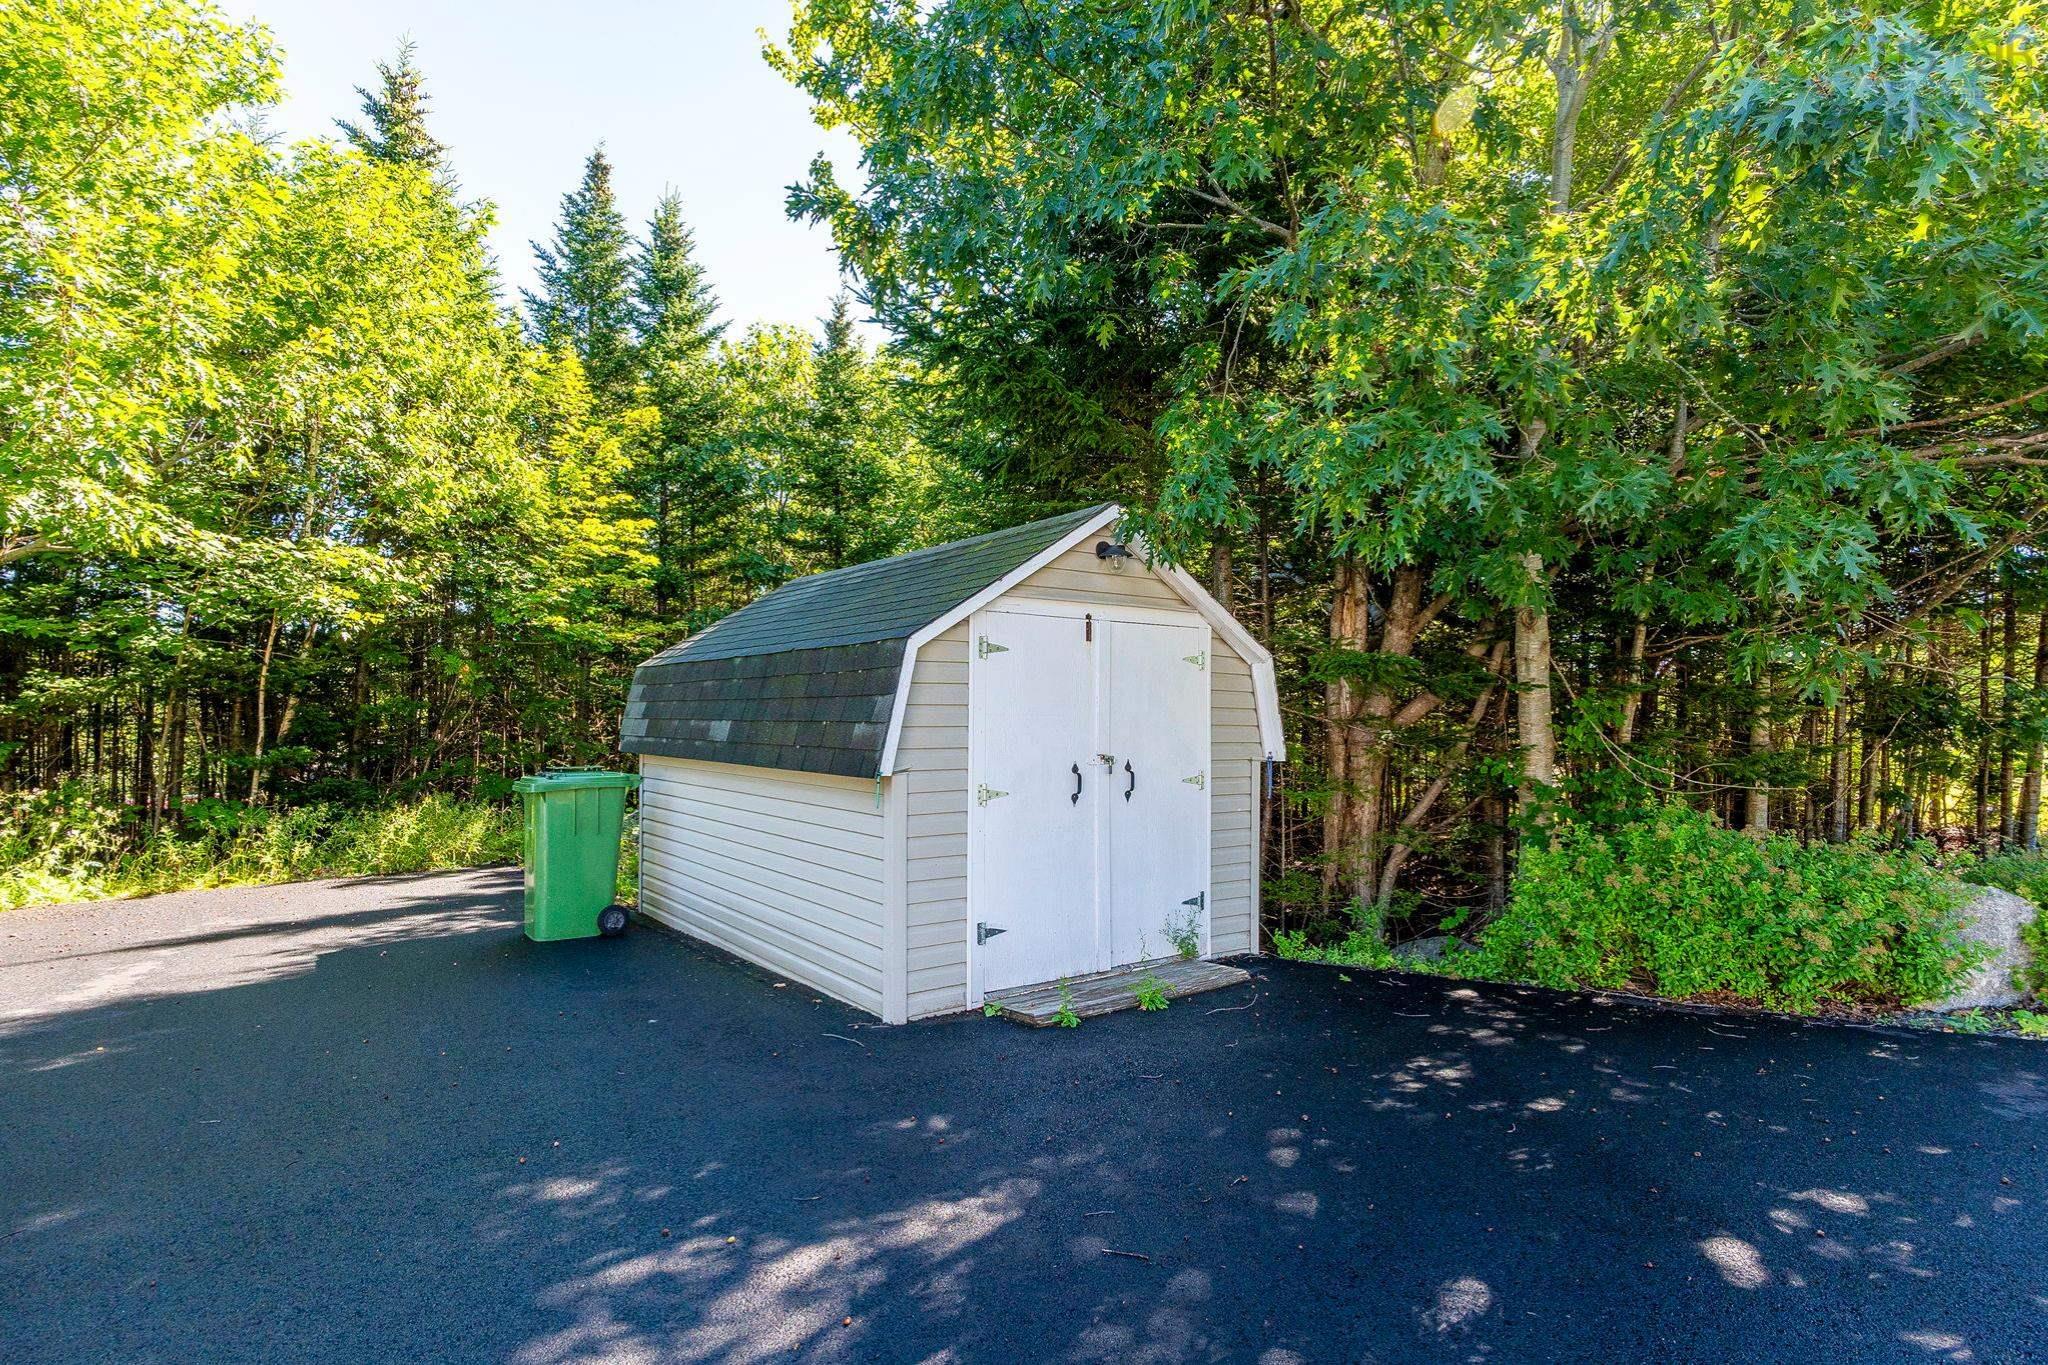
| Structures | Deck, Shed |
| Utilities | Cable, Electricity, High Speed Internet, Telephone |
| Roof | Asphalt Shingle |
| Flooring | Ceramic, Hardwood, Laminate |
| Basement | Fully Developed, Walkout |
| Garage Type | Attached, Double |
| Driveway | Double, Paved |
| Foundation | Poured Concrete |
| Exterior | Vinyl |
| Heating Type | Baseboard, Heat Pump -Ductless, Ductless Cooling |
| Fuel Type | Electric |
| Water Source | Drilled Well |
| Sewage | Septic |
| Building Age | 31 Years |
| Year Built | 1995 |
| Land Features | Landscaped, Wooded/Treed |
Measurements
| Main Living Area | 1,028 sq ft |
|---|---|
| Total Living Area | 2,009 sq ft |
| Lot Size 1 | 115,870 sq ft |
| Total Lot Size | 115,870 sq ft |
| Building Dimensions | 36’4” × 28’11” × 23’ |
| Property Size | 1 To 2.99 Acres |
| Floor | Room | Dimensions |
|---|---|---|
| Main Floor | Living Room | 17’5” × 17’7” |
| Main Floor | Dining Room | 7’8” × 13’7” |
| Main Floor | Kitchen | 8’11” × 12’2” |
| Main Floor | Bath 1 | 8’1” × 10’ |
| Main Floor | Bedroom | 9’1” × 13’2” |
| Main Floor | Primary Bedroom | 12’2” × 13’4” |
| Basement | Bedroom | 12’11” × 9’8” |
| Basement | Bath 2 | 12’11” × 5’1” |
| Basement | Laundry | 11’8” × 9’1” |
| Basement | Family Room | 14’7” × 22’6” |
| Basement | Den/Office | 9’ × 9’1” |
| Basement | OTHER | 0’ × 23’1” |
Features
- Deck
- Driveway
- Garage
- Landscaped
| Appliances Included | Stove, Dishwasher, Dryer, Washer, Freezer, Microwave, Refrigerator, Other |
|---|---|
| Other Features | Air Exchanger |
Location Details
| County | Halifax |
|---|---|
| District | Timberlea, Prospect, St. Margarets Bay |
| Community Features | Playground, Recreation Center, School Bus Service, Beach |
| Schools |
|
Contact Agent

Michael Sears
C.Mgr.; P.Mgr.; C.I.M.; CD
michael.sears@ververealty.ca
Thank you for reaching out
Your message was delivered, and a confirmation email has been sent to the address provided. If you do not see it in your inbox, please check your junk or spam folder.
We’re sorry, but there was an issue submitting your request. Please try again shortly, or contact us directly if the problem persists.