
6 Cedar Court
Summary
|
Beds
5
|
Baths
2
|
Single Family
2,192 sq ft
|
Storeys
3
|
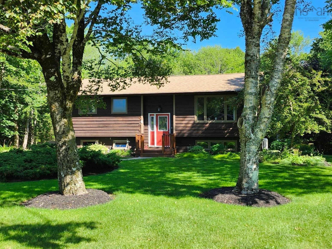
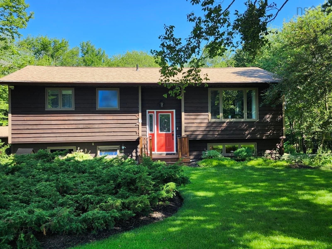
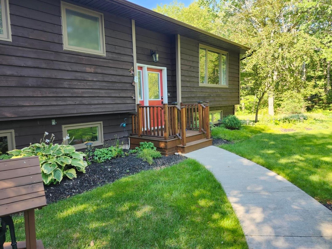
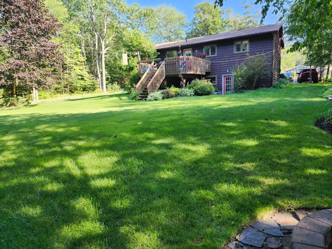
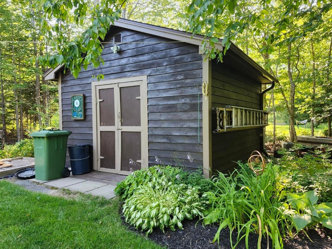
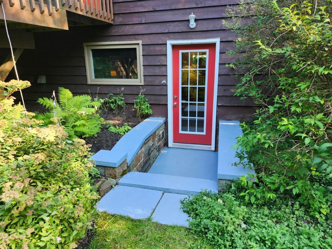
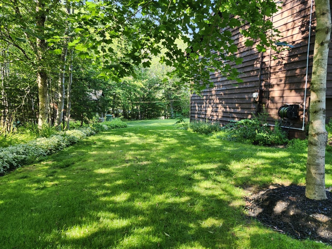
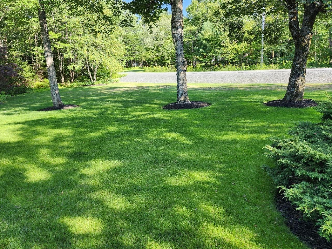
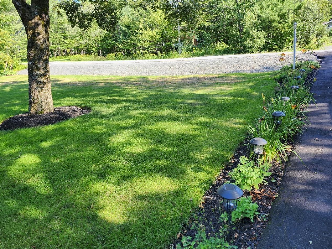
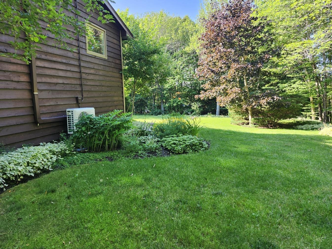
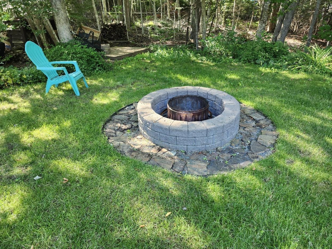
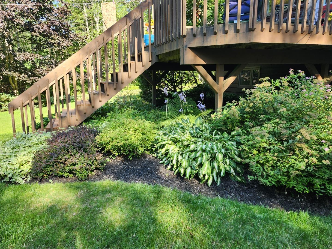
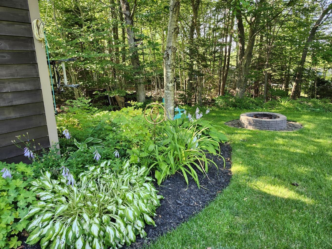
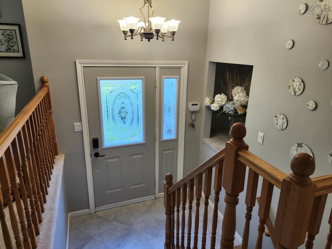
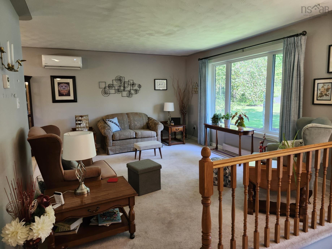
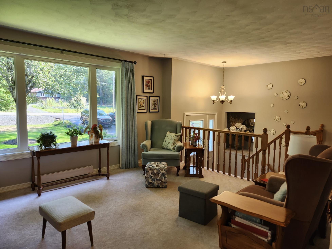
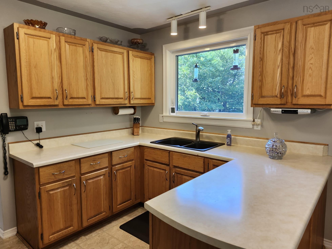
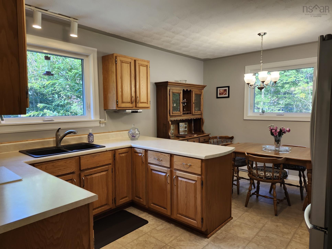
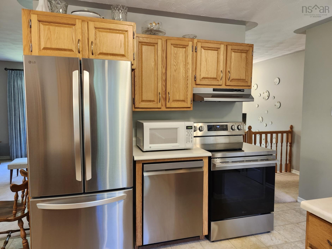
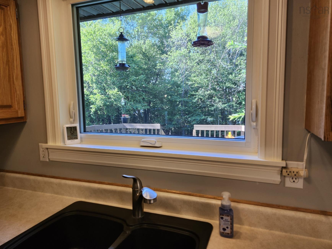
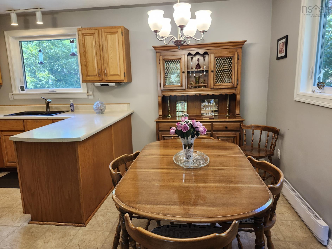
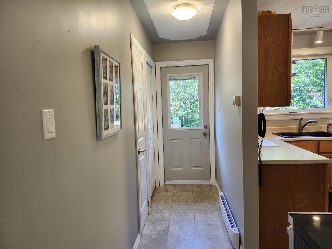
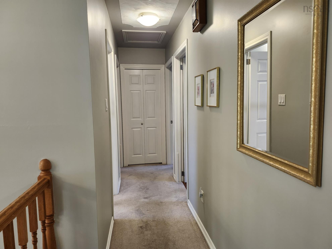
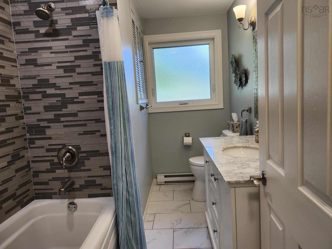
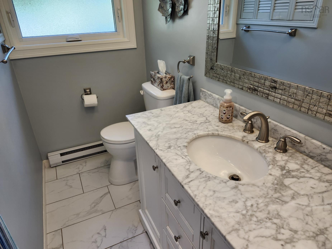
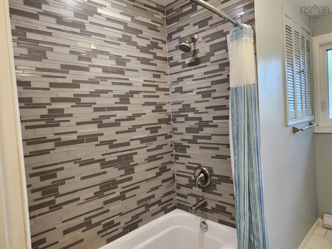
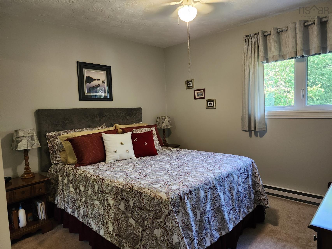
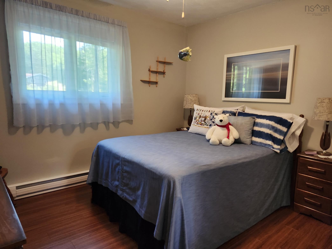
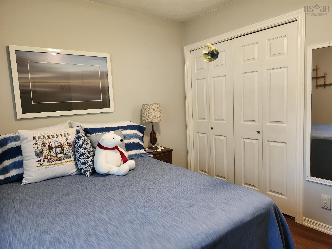
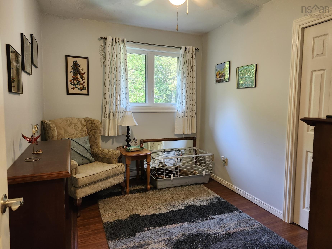
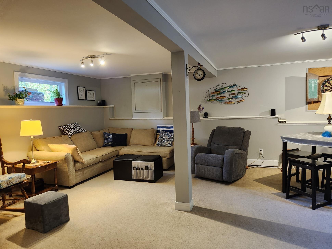
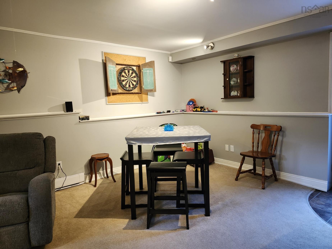
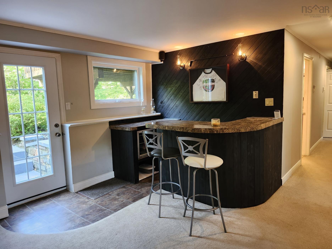
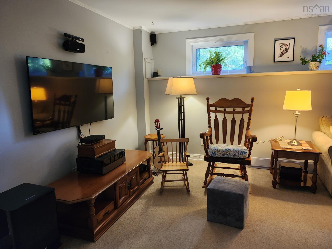
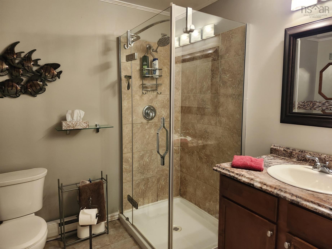
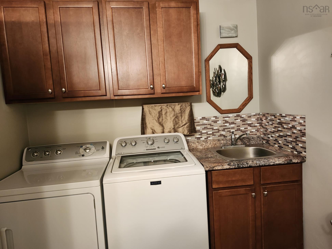
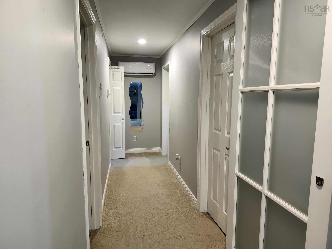
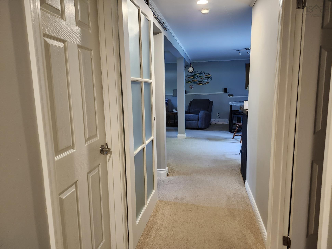
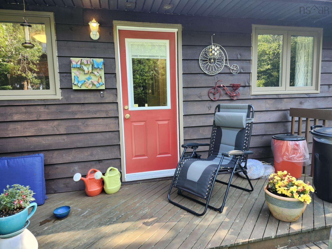
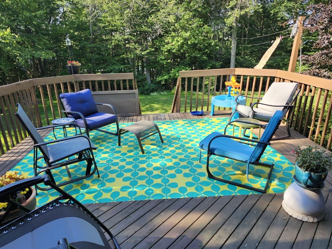
Fabulous House and Property, Well Maintained and Loved for over 40 years. Shows pride in ownership inside and out this desirable split entry boasts many recent upgrades including new roof, doors and windows, heat pump, HWT and appliances. A pleasure to show this spacious layout with 3 bdrms up, renovated bathroom, back deck overlooks an amazingly beautifully landscaped and private backyard. Basement level offers family room with bar, office and sewing rooms could easily be 4th and 5th bedrooms, beautiful second bath/ laundry combination and a lovely walk out to yard and shed. New front walkway and entry deck, Tremendous curb appeal, all on a quiet Court Location, double paved driveway too. Proud to showoff and call home, only minutes from Shopping and a fast growing Middle Sackville's all ammenities.
Property Details
| Property Style | Residential |
|---|---|
| Zoning | R1 |
| Building Style | Split Entry |
| Structure Style | Detached |
| Structures | Patio, Shed |
| Utilities | Cable, Electricity |
| Roof | Asphalt Shingle |
| Flooring | Carpet, Ceramic, Laminate |
| Basement | Fully Developed |
| Driveway | Double, Paved |
| Foundation | Poured Concrete |
| Exterior | Wood Siding |
| Heating Type | Baseboard, Heat Pump -Ductless |
| Fuel Type | Electric |
| Water Source | Drilled Well |
| Sewage | Municipal |
| Building Age | 42 Years |
| Year Built | 1984 |
| Land Features | Landscaped, Level, Rolling, Softwood Bush, Wooded/Treed, Year Round Road |
Measurements
| Main Living Area | 1,100 sq ft |
|---|---|
| Total Living Area | 2,192 sq ft |
| Lot Size 1 | 40,698 sq ft |
| Total Lot Size | 40,698 sq ft |
| Building Dimensions | 42’10” × 25’10” |
| Lot Size Source | Land Reg |
| Property Size | 0.5 To 0.99 Acres |
| Floor | Room | Dimensions |
|---|---|---|
| Main Floor | Living Room | 15’ × 13’ |
| Main Floor | Kitchen | 11’ × 8’ |
| Main Floor | Dining Room | 12’ × 8’ |
| Main Floor | Primary Bedroom | 11’ × 11’ |
| Main Floor | Bedroom | 11’ × 10’ |
| Main Floor | Bedroom | 11’ × 8’ |
| Main Floor | Bath 1 | 10’ × 6’7” |
| Lower Level | Rec Room | 23’ × 17’ |
| Lower Level | Den/Office | 12’ × 10’ |
| Lower Level | Bedroom | 12’ × 8’ |
| Basement | Laundry/Bath | 9’ × 7’ |
| Basement | Utility | 6’ × 7’ |
Features
- Driveway
- Garage
- Landscaped
- Patio
| Appliances Included | Stove, Dishwasher, Dryer, Washer, Refrigerator, Water Softener |
|---|
Location Details
| County | Halifax |
|---|---|
| District | Beaverbank, Upper Sackville |
| Community Features | Golf Course, Park, Playground, Public Transit, Recreation Center, School Bus Service, Shopping, Place Of Worship, Beach |
Contact Agent

Michael Sears
C.Mgr.; P.Mgr.; C.I.M.; CD
michael.sears@ververealty.ca
Thank you for reaching out
Your message was delivered, and a confirmation email has been sent to the address provided. If you do not see it in your inbox, please check your junk or spam folder.
We’re sorry, but there was an issue submitting your request. Please try again shortly, or contact us directly if the problem persists.